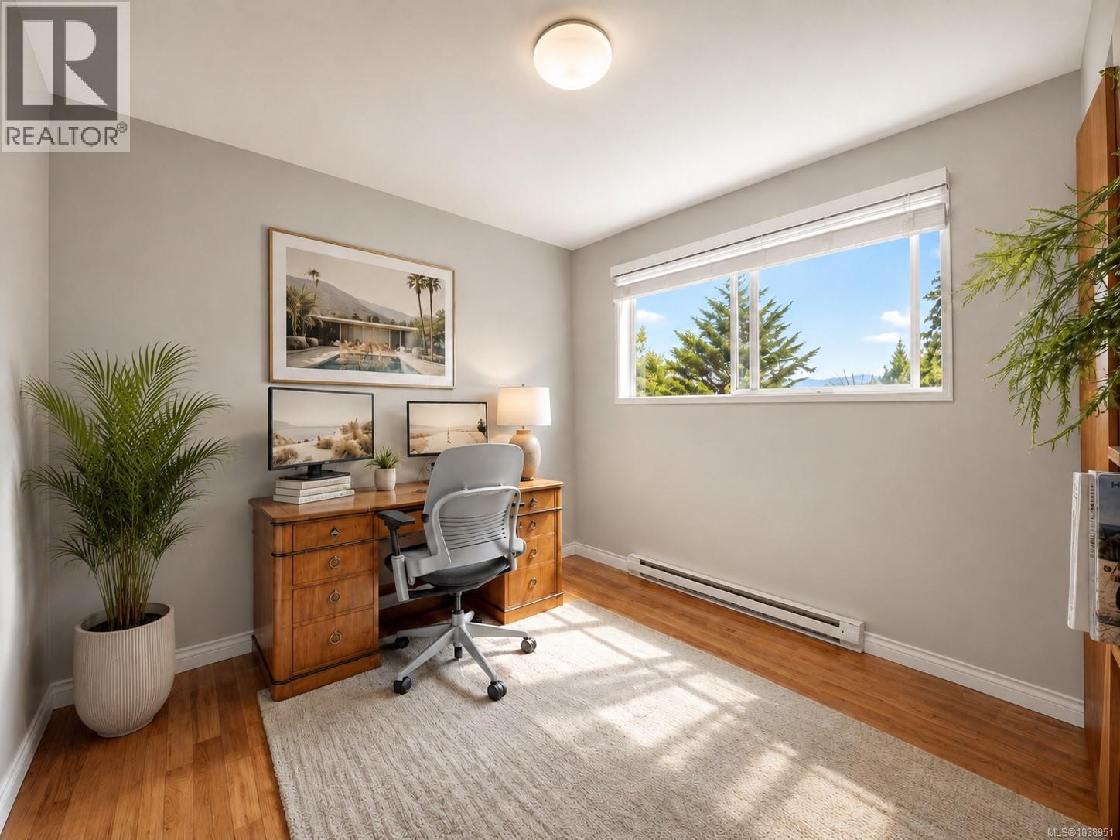
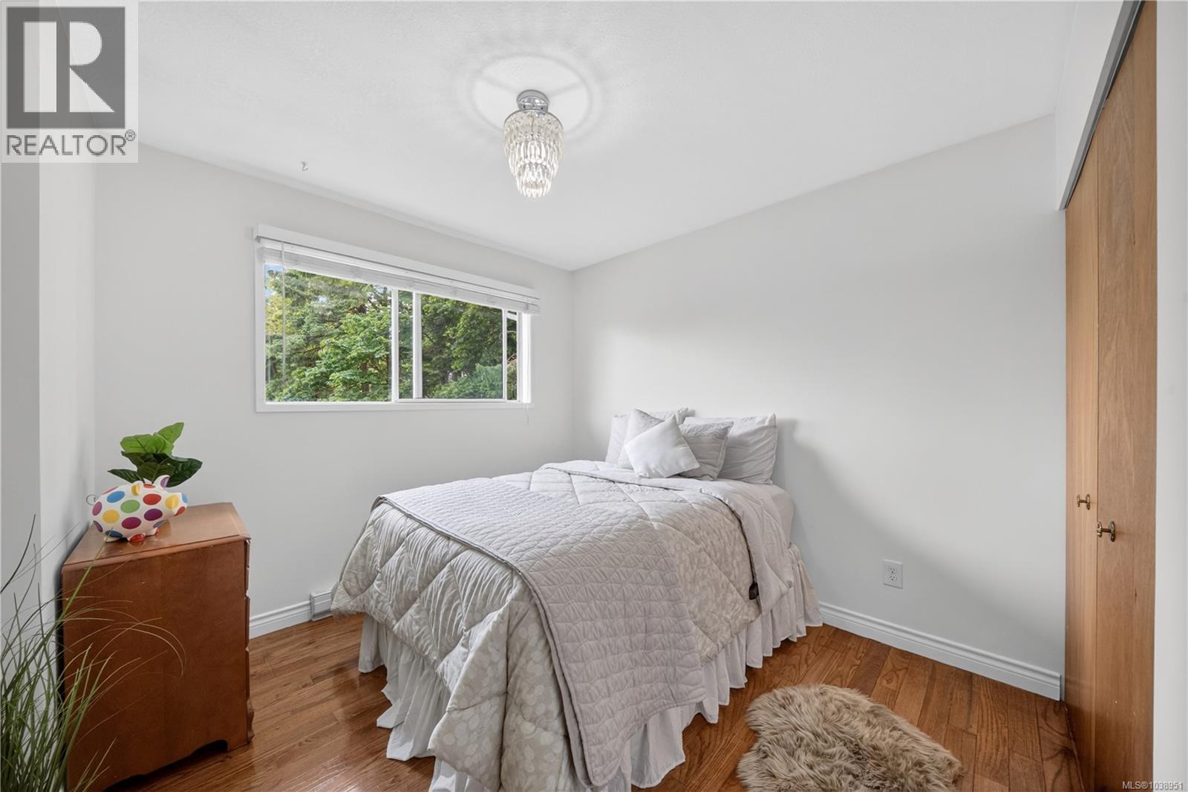
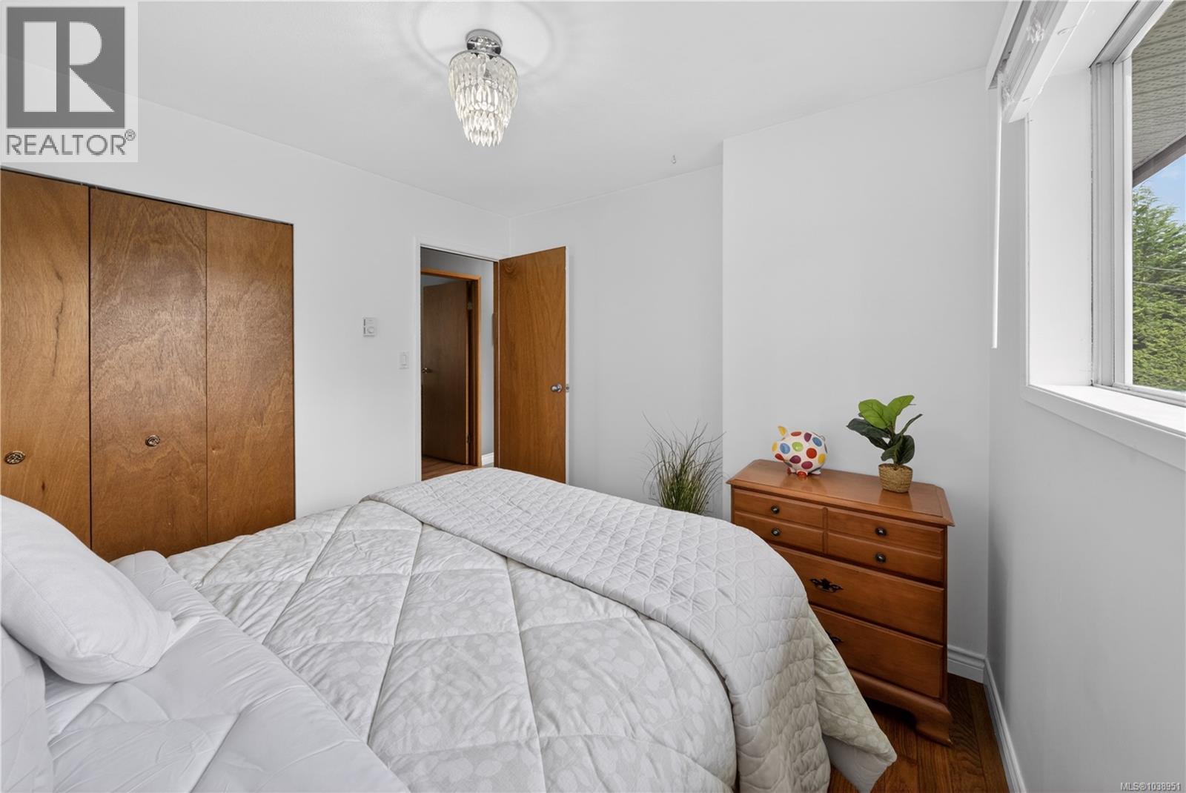
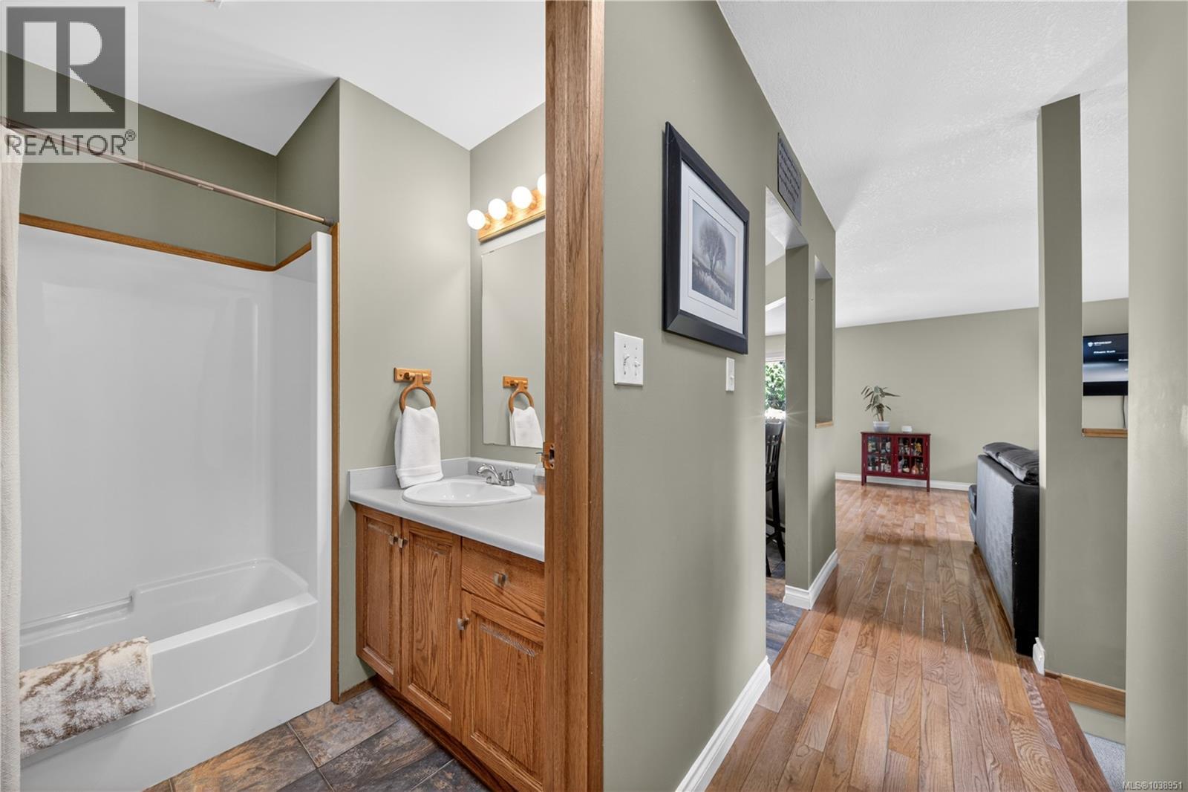
- ©MLS 1038951
- Area 2228 sq ft
- Bedrooms 4
- Bathrooms 3
- Parkings 8
Description
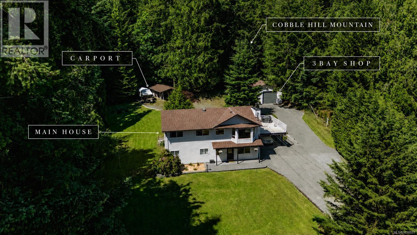
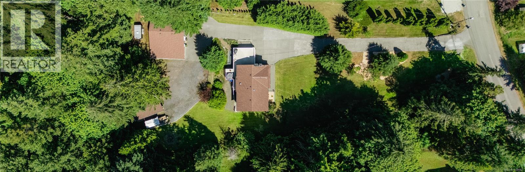
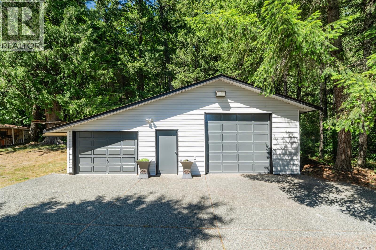
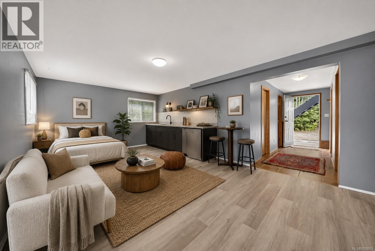
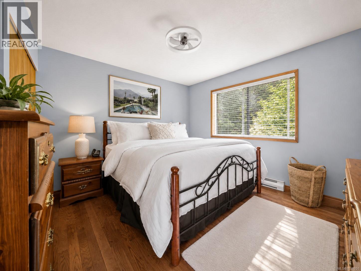
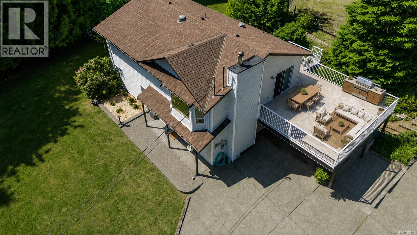
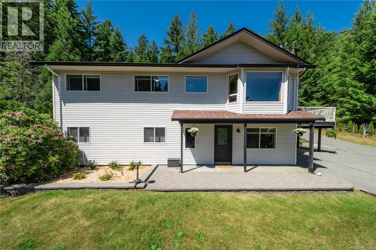
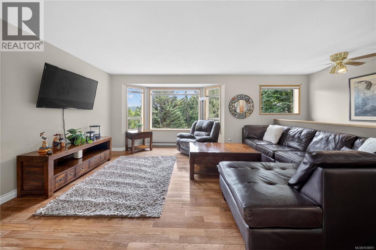
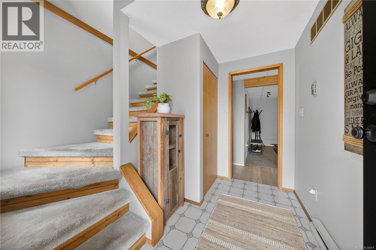
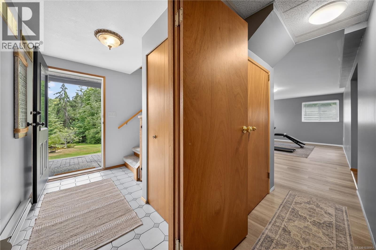
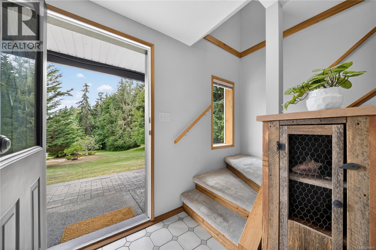
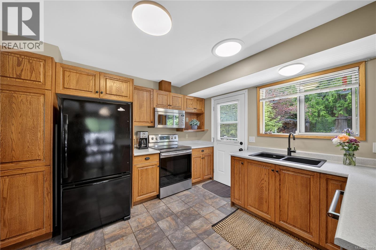
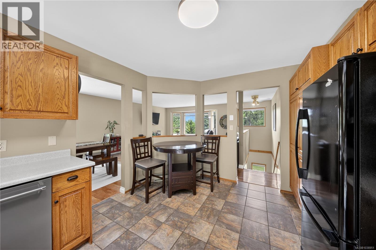
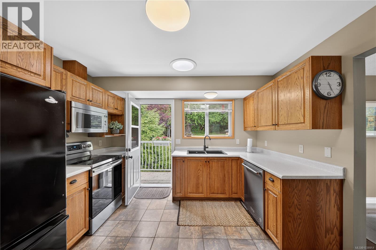
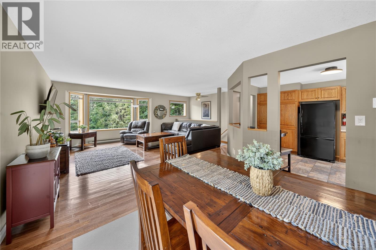
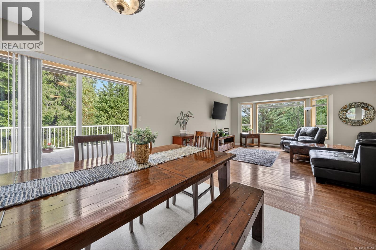
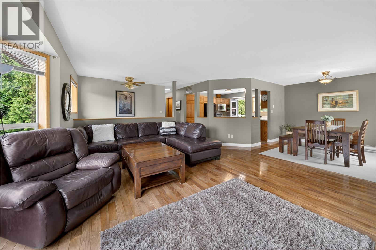
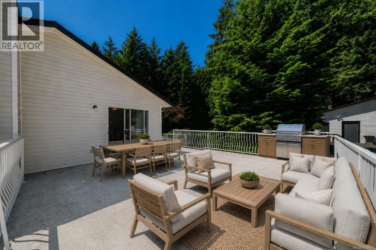
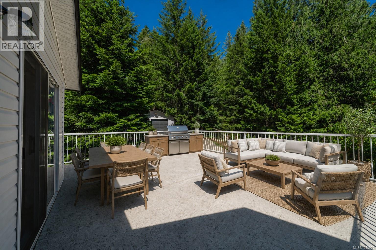
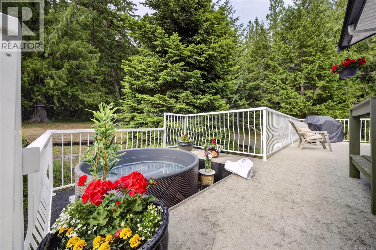
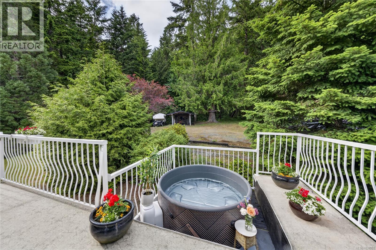
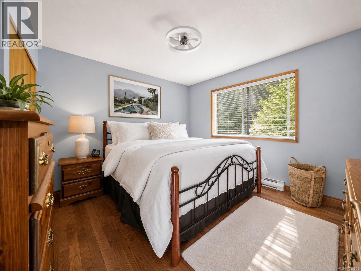
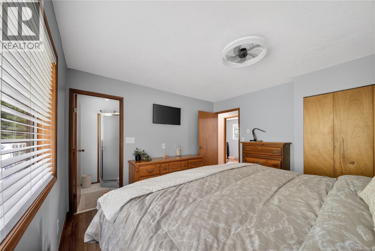
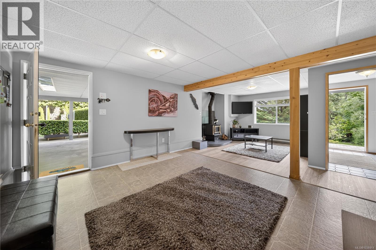
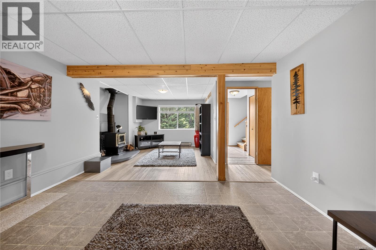
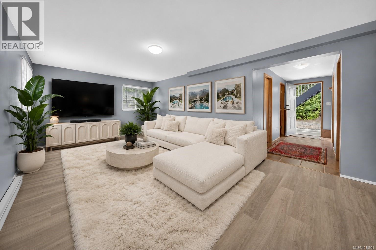
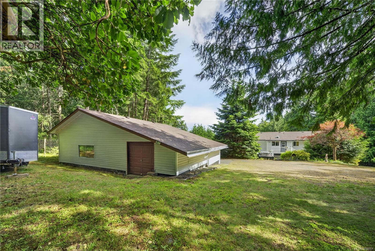
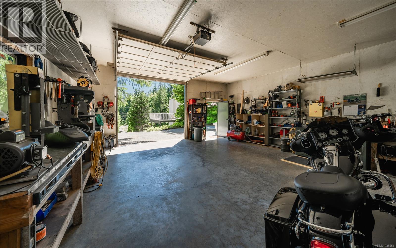
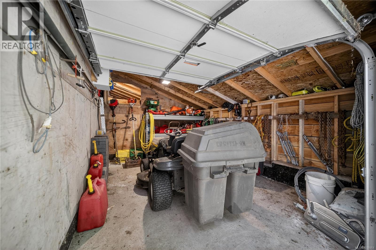
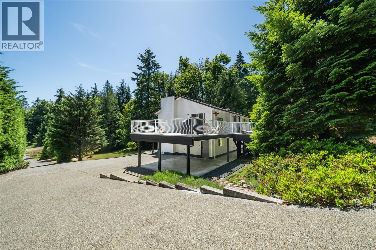
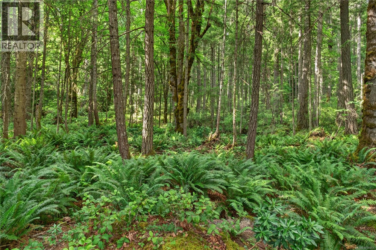
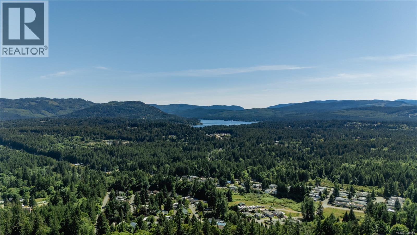
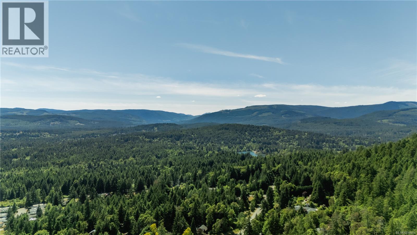
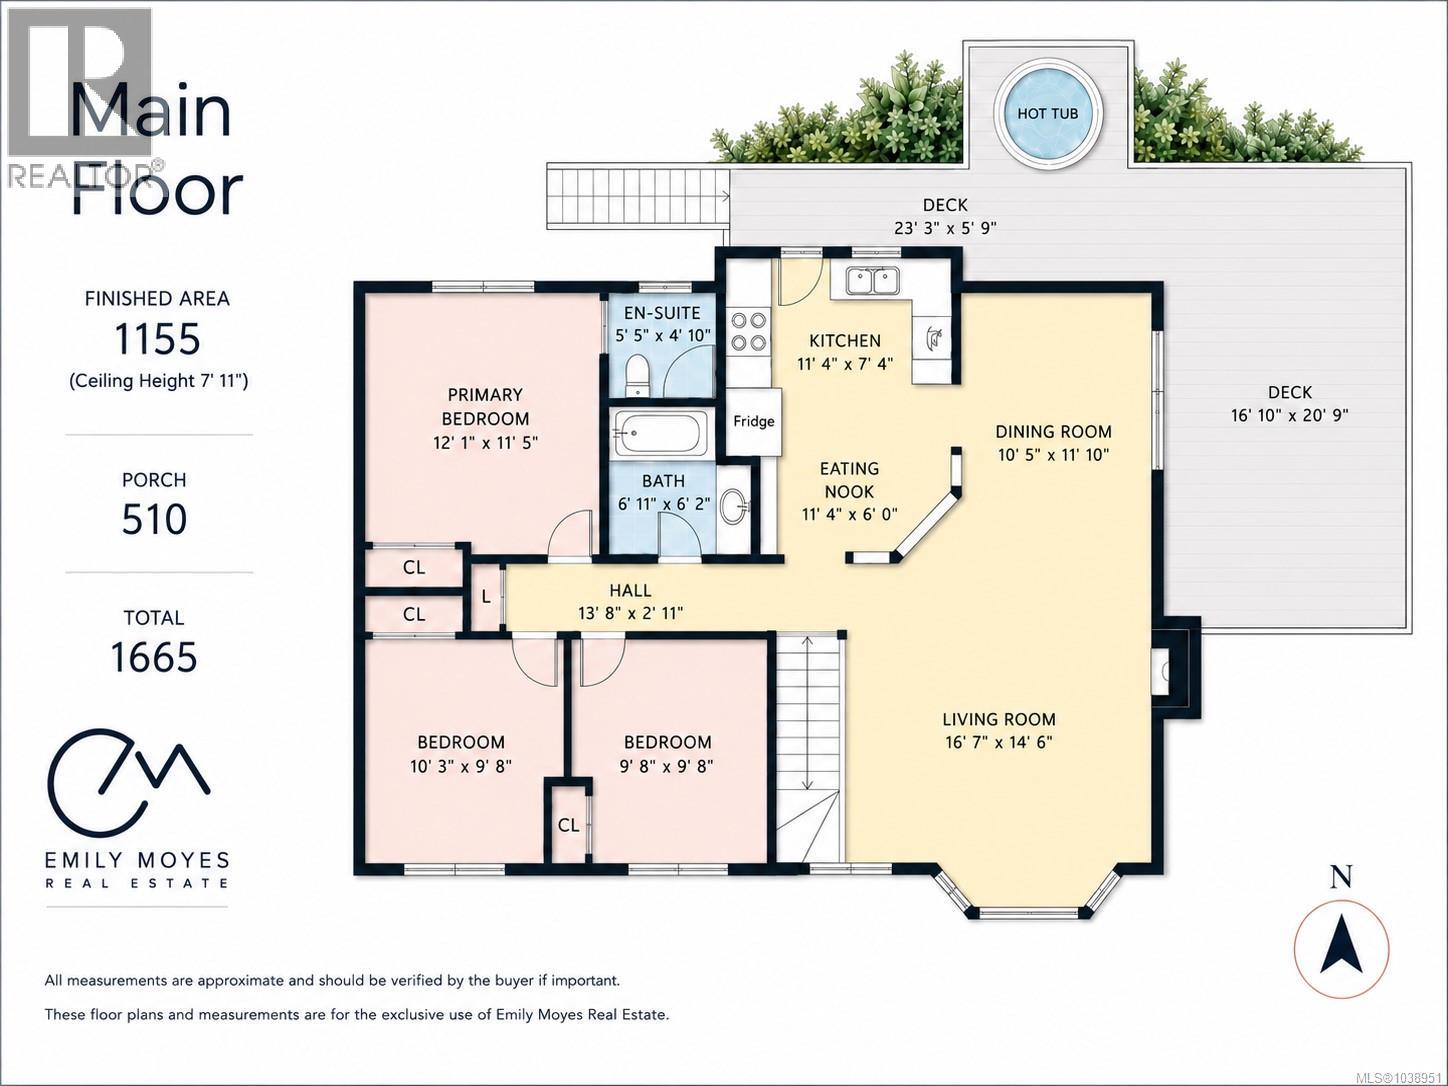
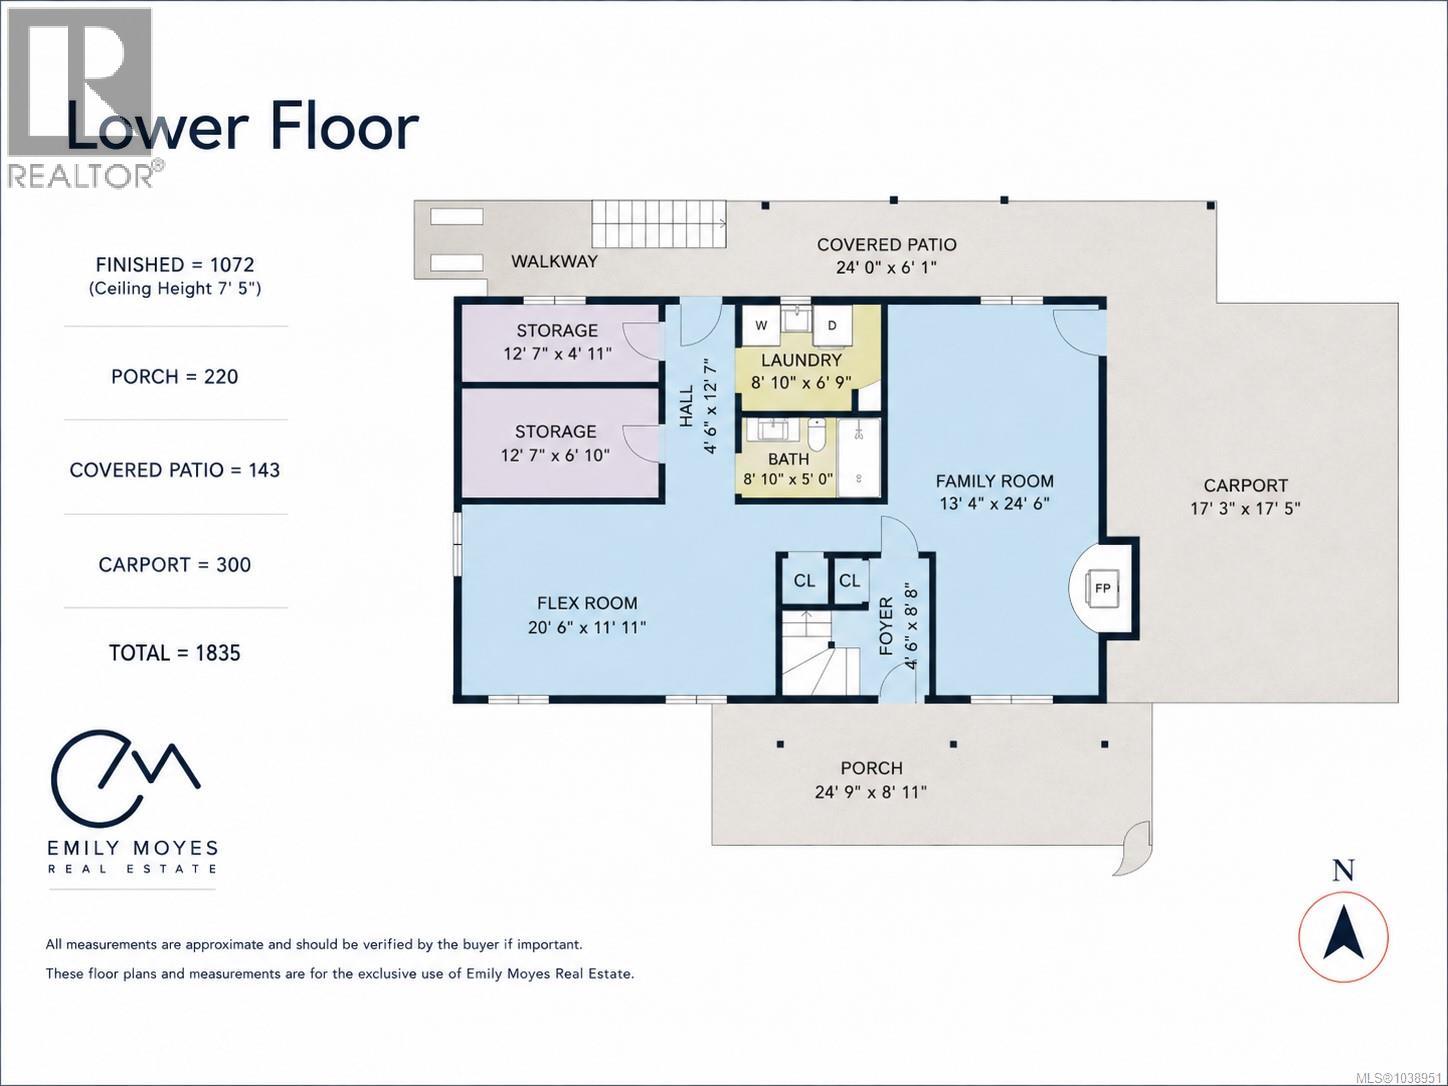
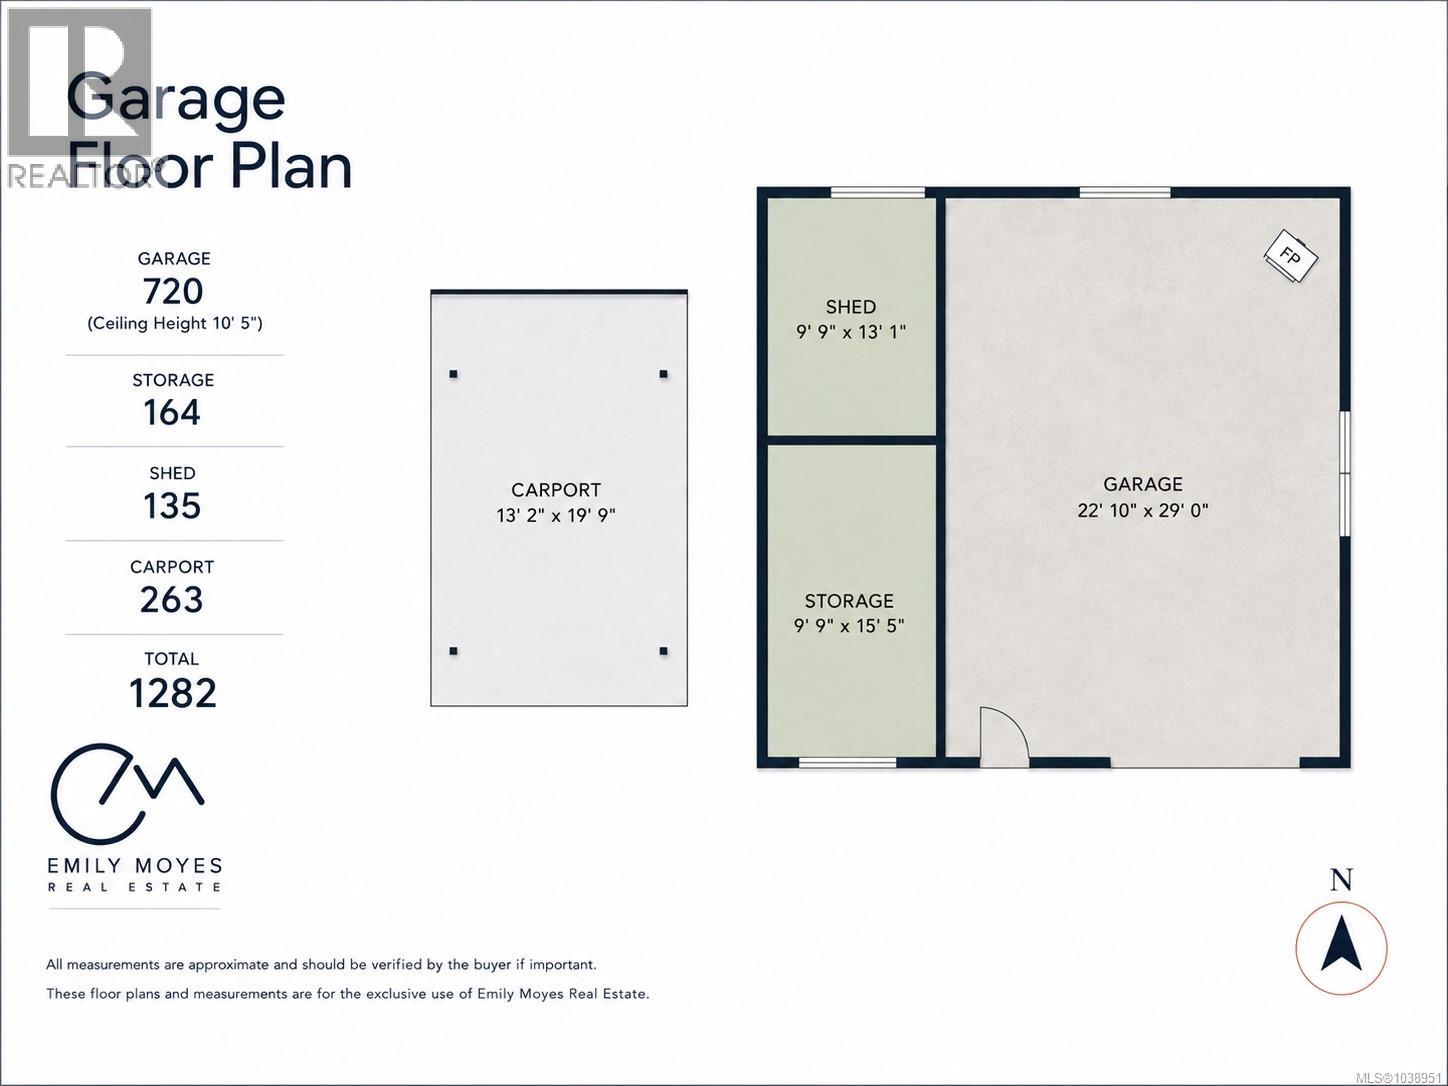
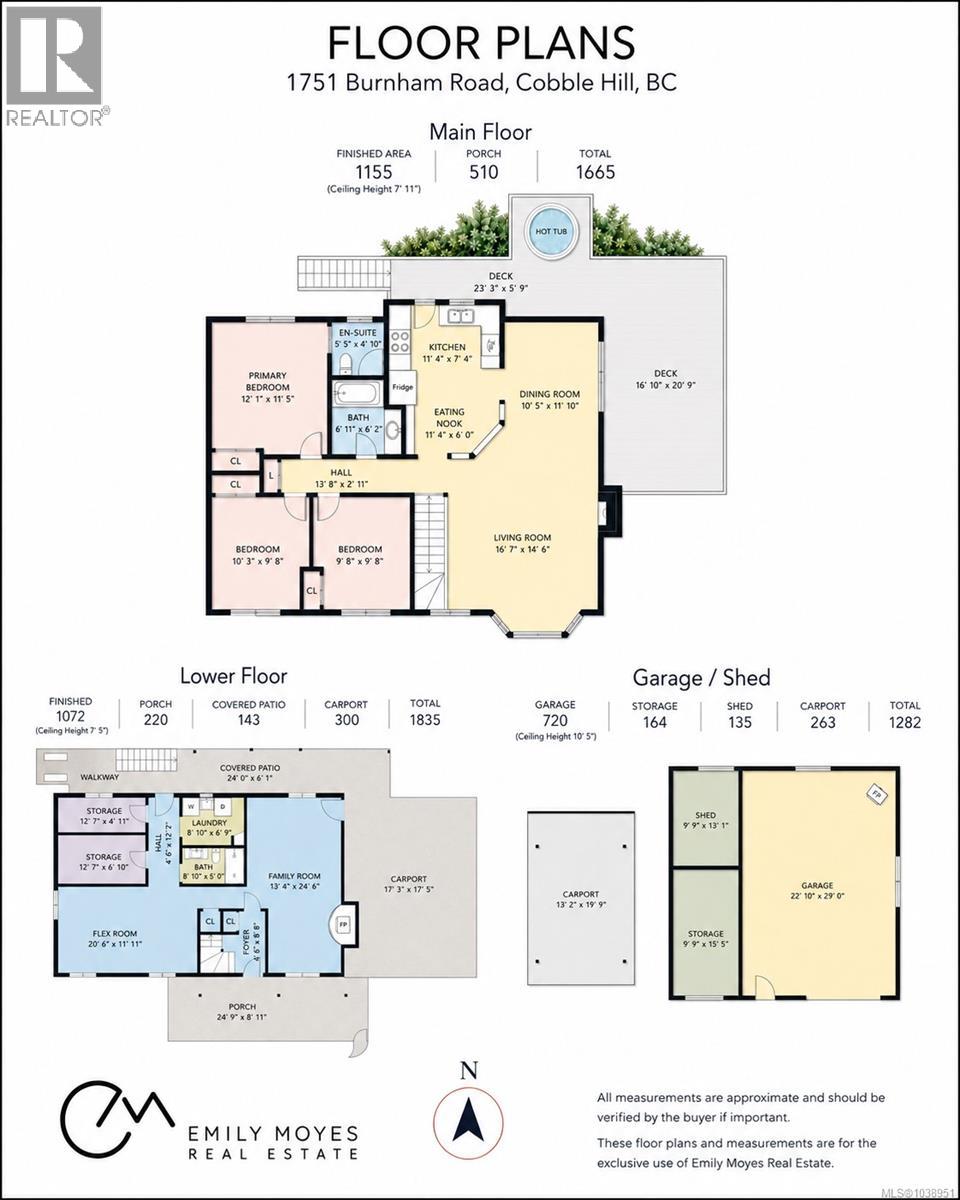
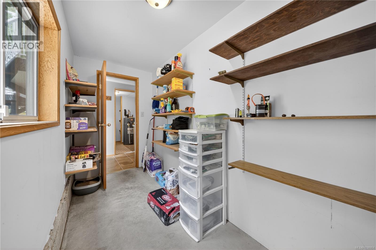
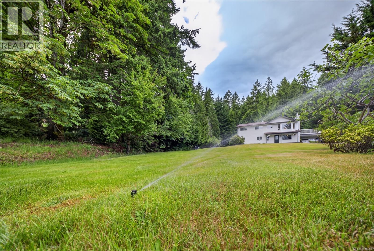
Set against the natural beauty of Cobble Hill Mountain Park, this private one-acre retreat feels even larger, blending refined country living with everyday function. With two distinct structures and flexible suite potential, the property offers exceptional versatility for guests, family, work, or future income. The 4-bedroom, 3-bath home is warm and grounded, with hardwood floors, a wood-burning stove, and an expansive deck made for slow mornings, golden-hour dinners, and evenings in the brand-new hot tub. Mature fruit trees, irrigated grounds, and a seasonal creek create a layered landscape that feels both curated and connected to nature. The detached over-height shop is insulated, heated, and ready for vehicles, storage, hobbies, or serious workspace. With a carport, garden storage, and direct trail access, this is a property with presence, privacy, and possibility in one of Cobble Hill’s most sought-after pockets. (id:48970) Show More
Details
- Constructed Date: 1990
- Property Type: Single Family
- Type: House
- Neighbourhood: Cobble Hill
Features
- Acreage
- Park setting
- Private setting
- Southern exposure
- Wooded area
- Shed
- Workshop
- Mountain view
- Dishwasher
- Dryer
- Freezer
- Hot Tub
- Range - Electric
- Refrigerator
- Washer
- Baseboard heaters
Rooms Details For 1751 Burnham Rd
| Type | Level | Dimension |
|---|---|---|
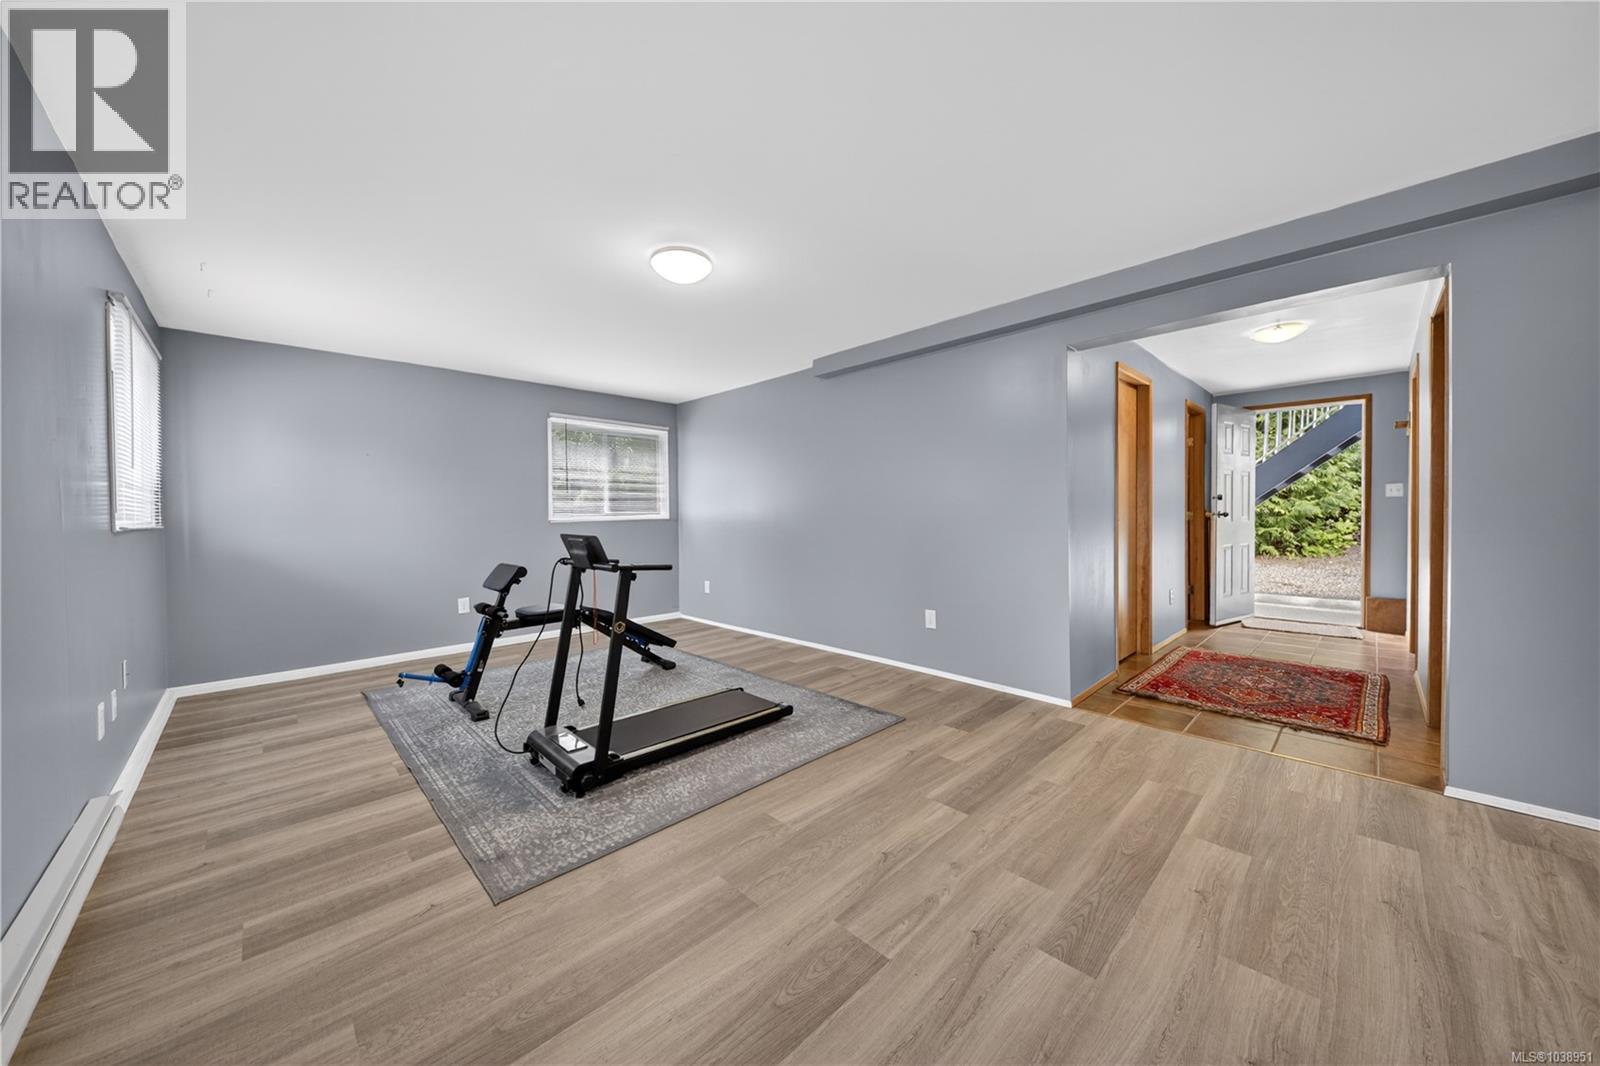
| Bedroom | Lower level | 20 ft x 12 ft |
| Other | Lower level | 17 ft x 12 ft |
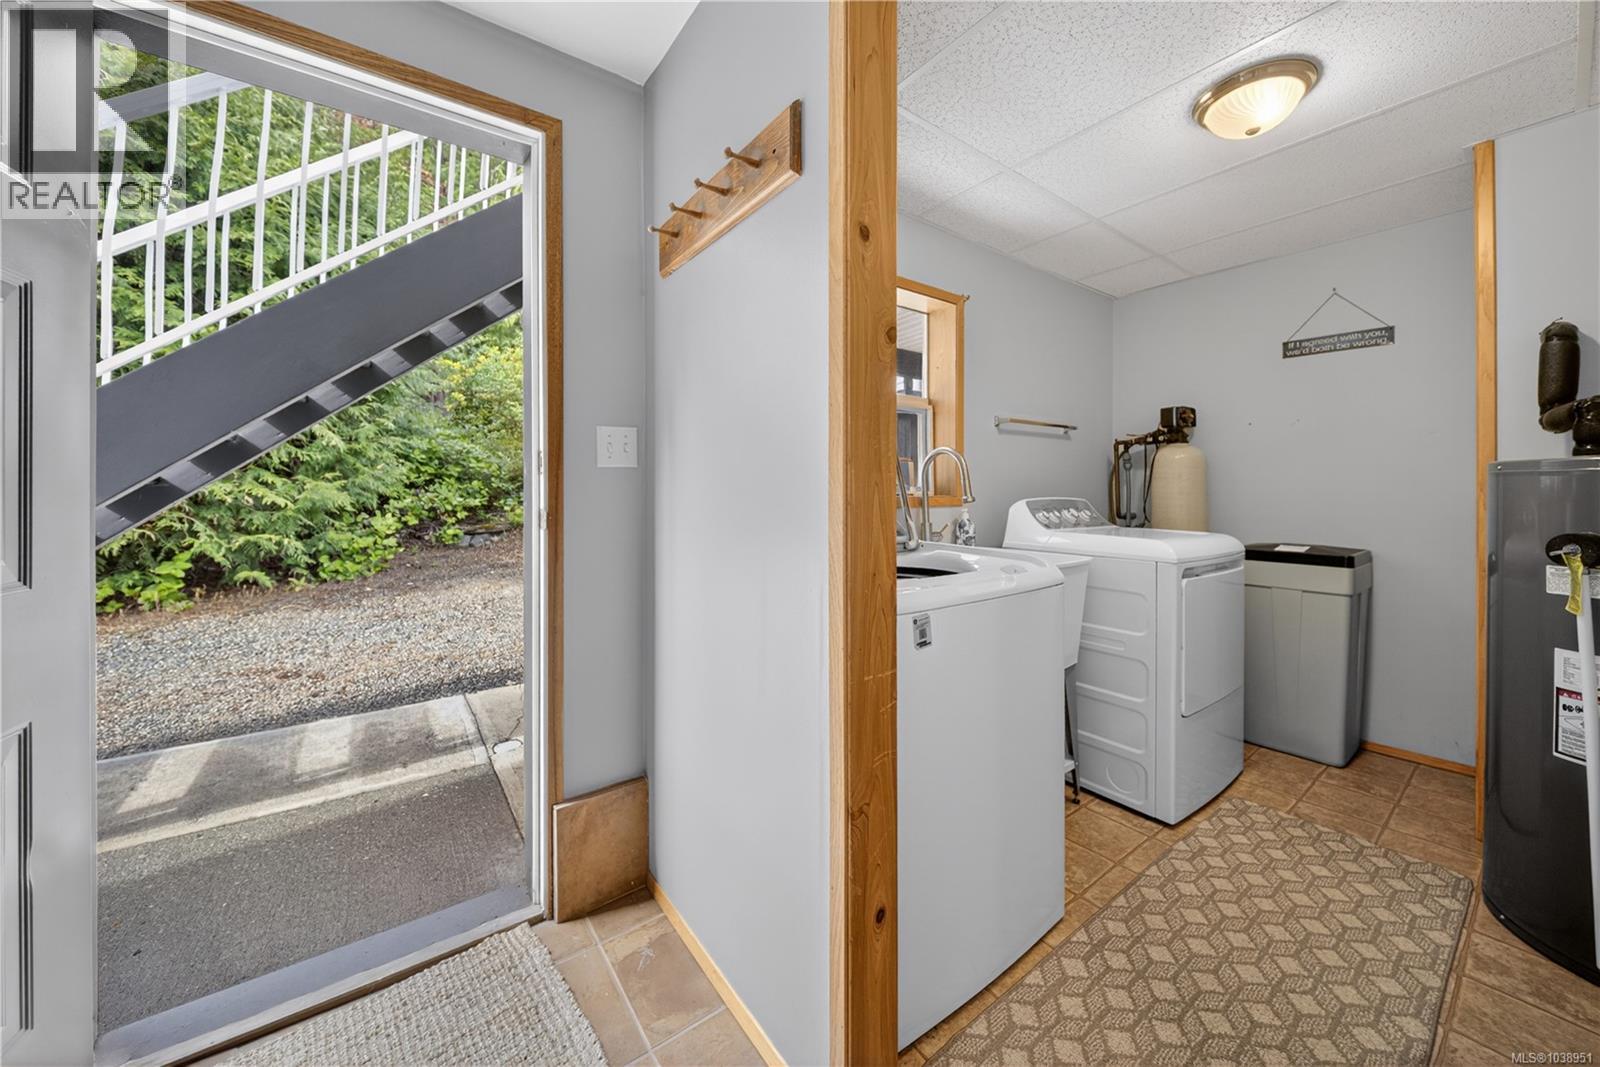
| Laundry room | Lower level | 9 ft x 6 ft |
| Family room | Lower level | 14 ft x 26 ft |
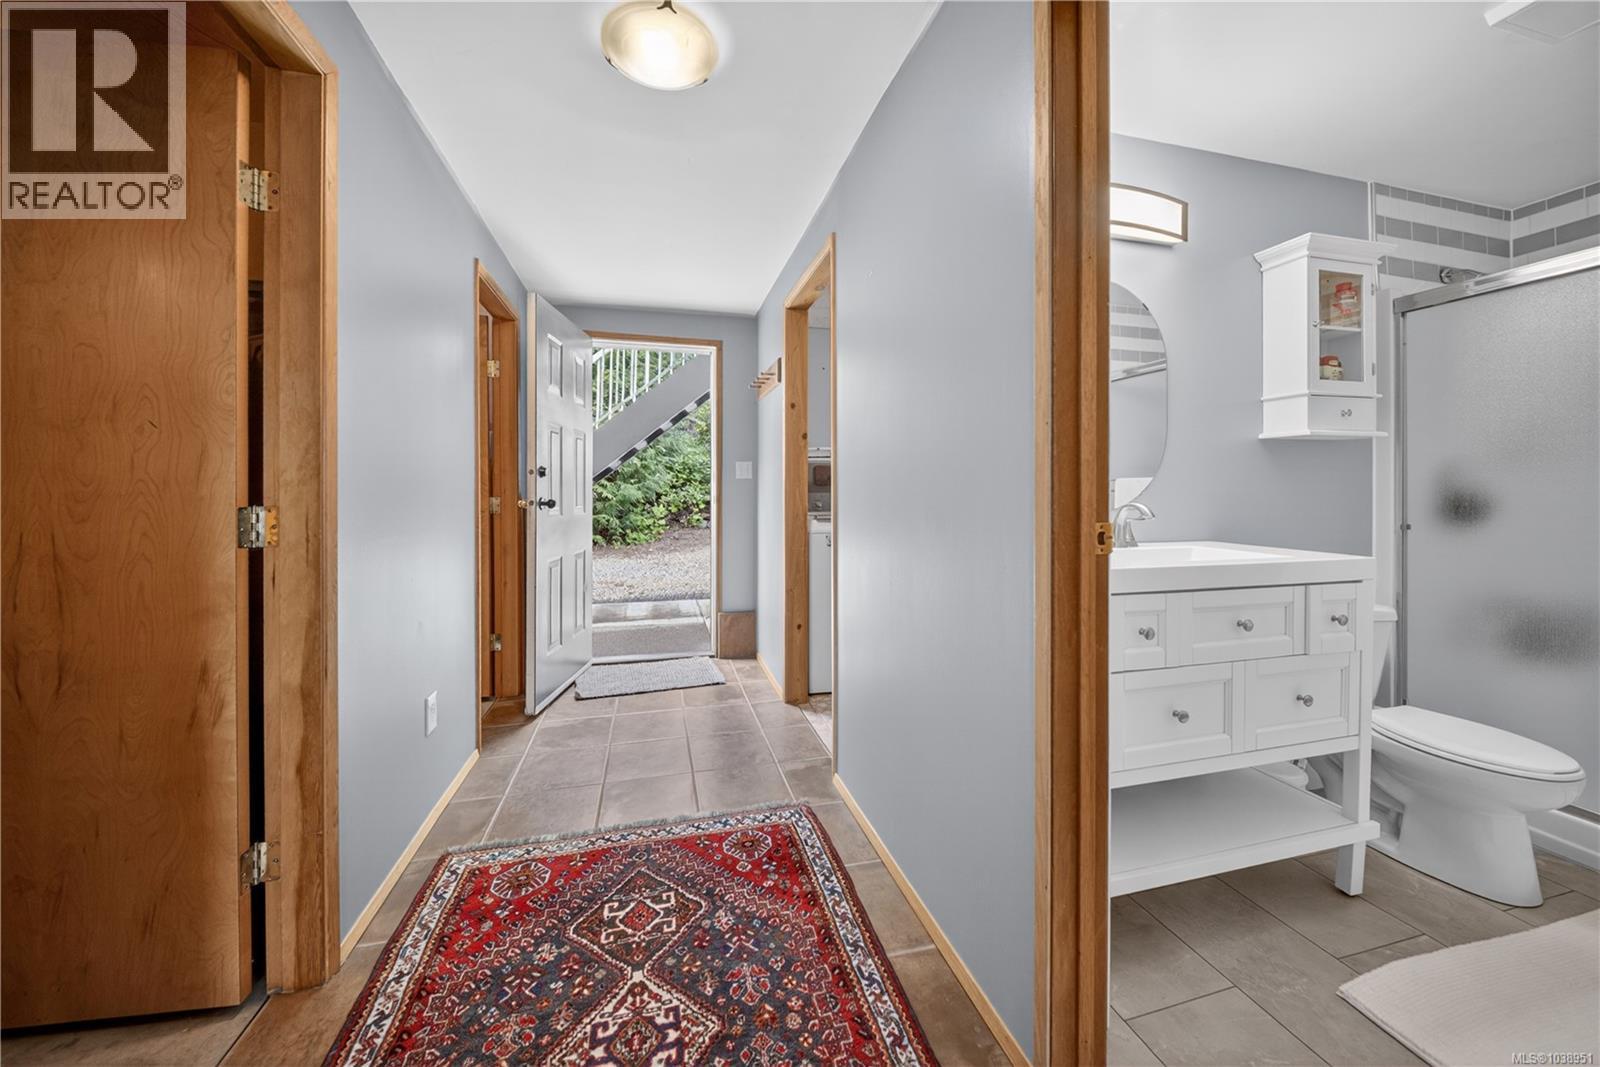
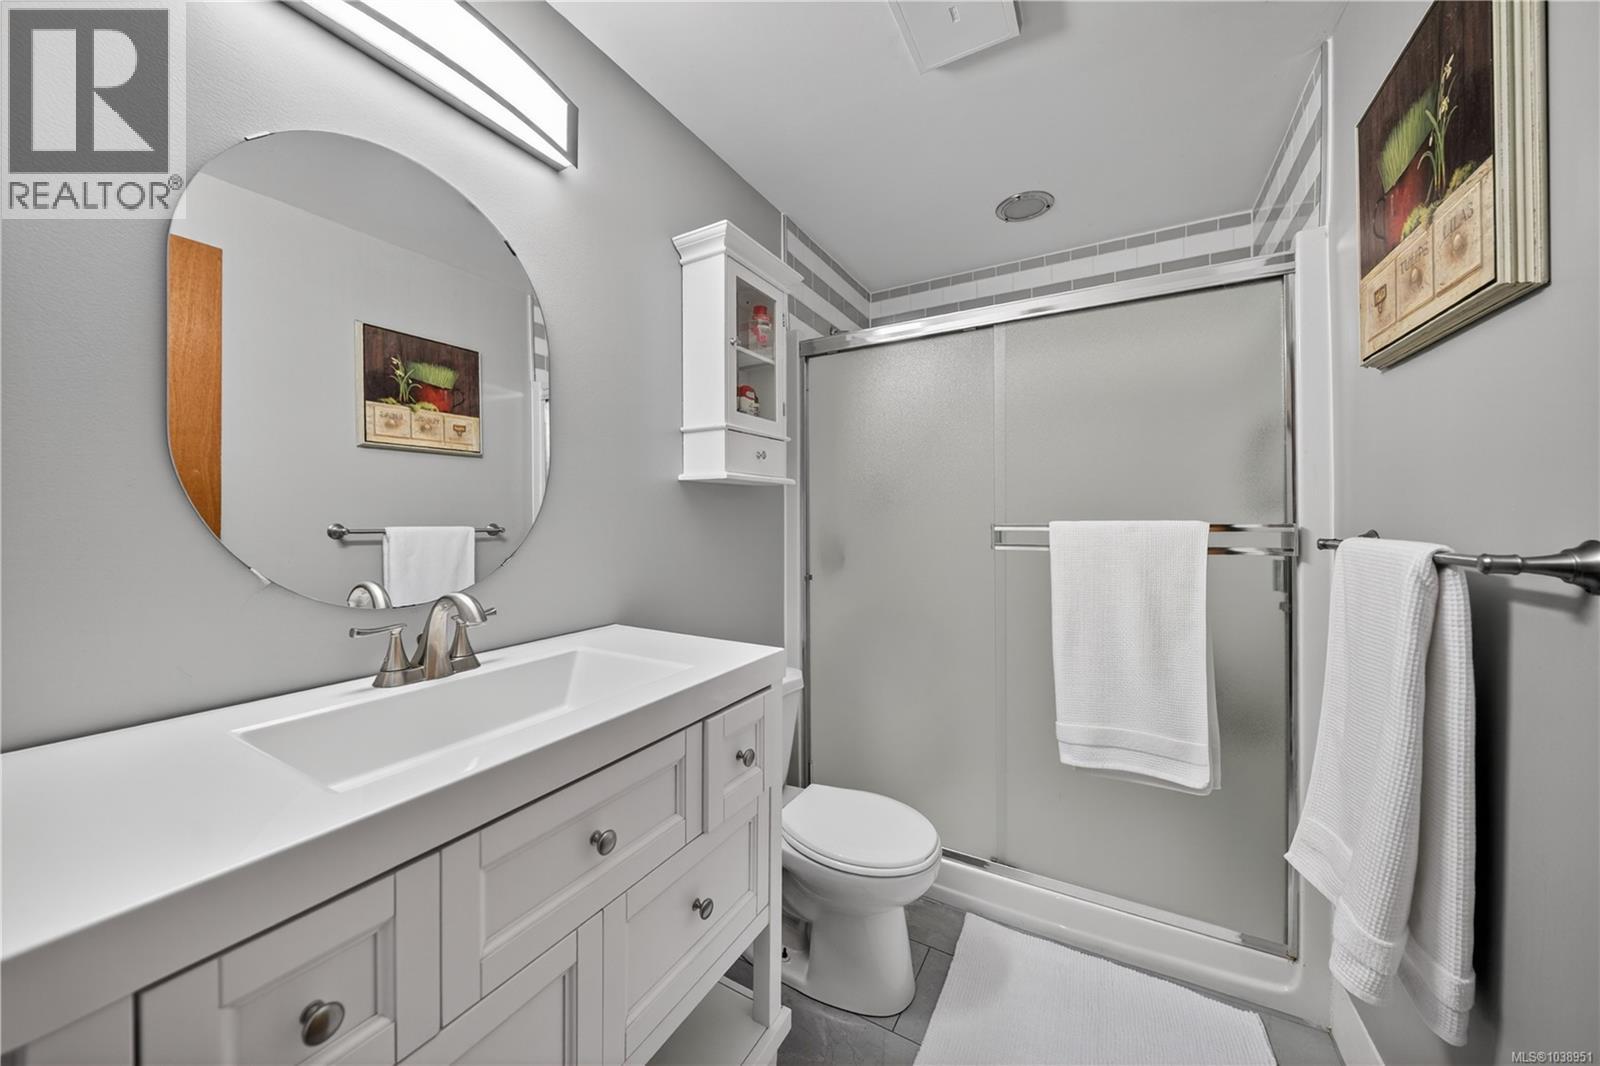
| Bathroom | Lower level | 3-Piece |
| Primary Bedroom | Main level | 12 ft x 12 ft |
| Living room | Main level | 16 ft x 15 ft |
| Kitchen | Main level | 14 ft x 12 ft |
| Ensuite | Main level | 2-Piece |
| Dining room | Main level | 10 ft x 10 ft |
| Bedroom | Main level | 10 ft x 10 ft |
| Bedroom | Main level | 10 ft x 10 ft |
| Bathroom | Main level | 4-Piece |
Location
This REALTOR.ca listing content is owned and licensed by REALTOR® members of The Canadian Real Estate Association
Data provided by: Victoria Real Estate Board