- ©MLS 10392568
- Area 997 sq ft
- Bedrooms 2
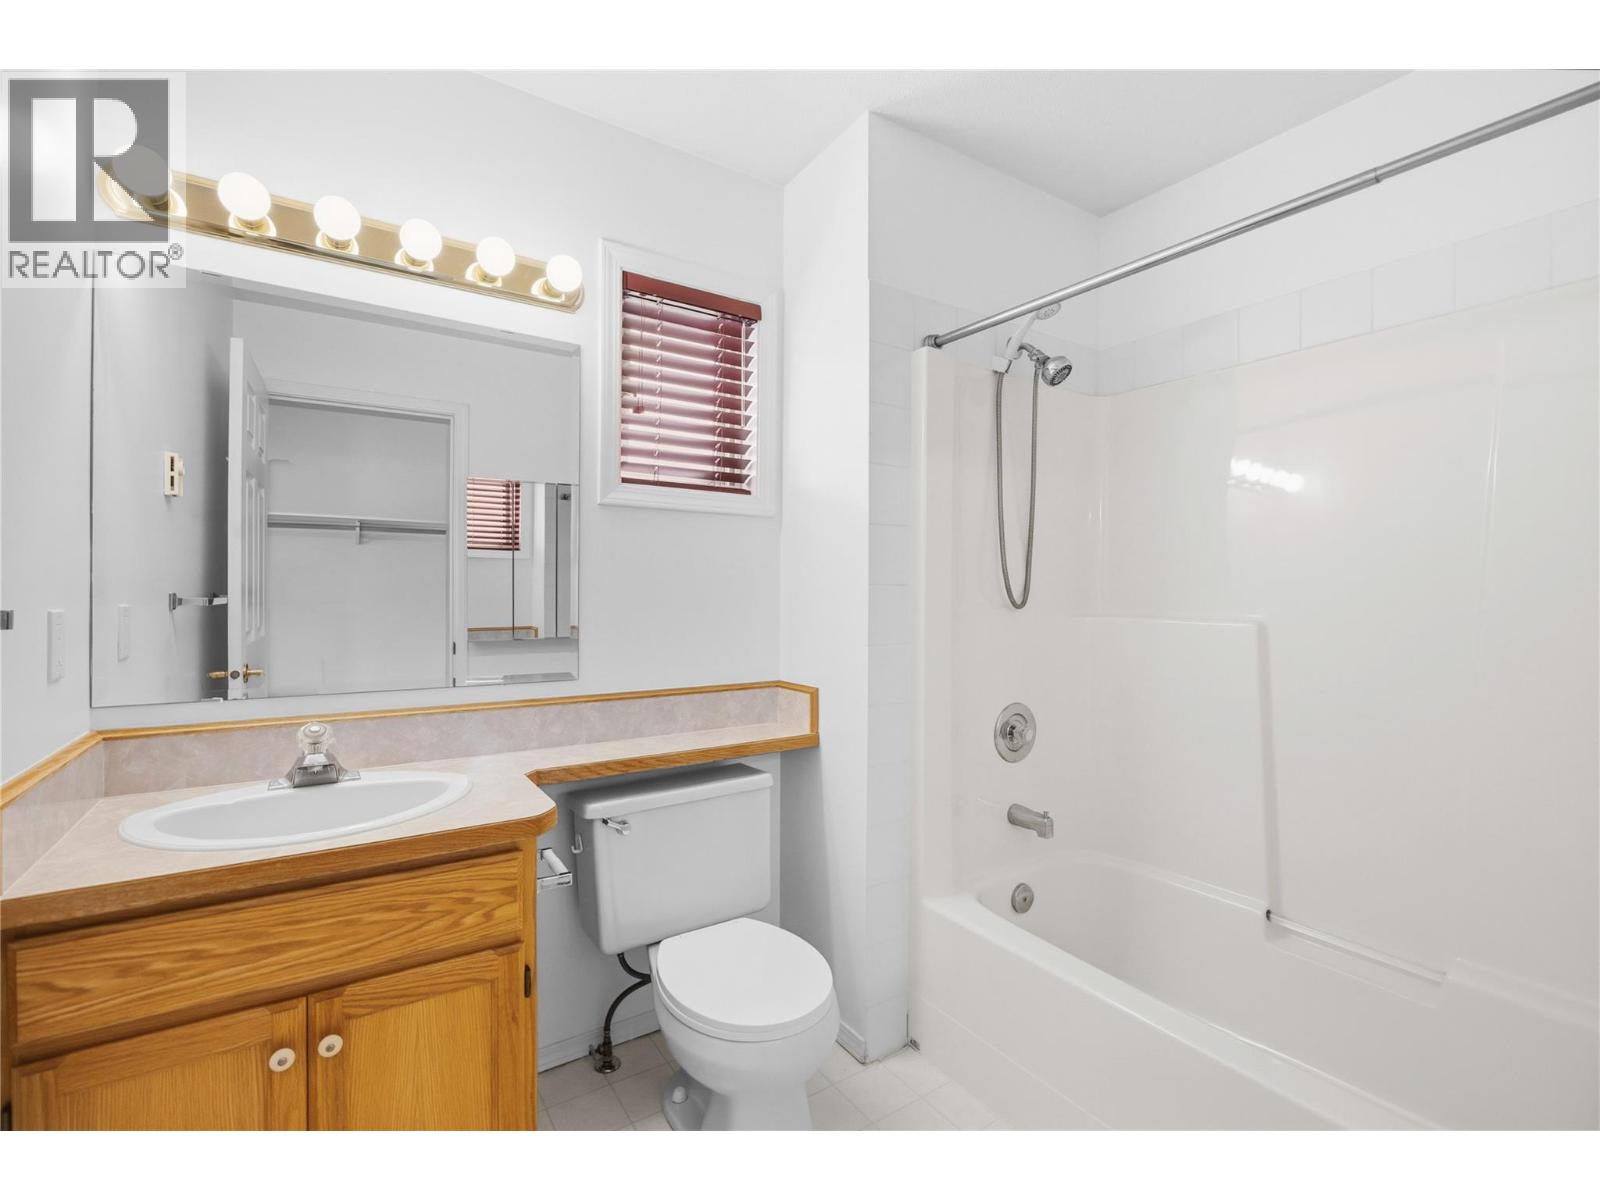
- Bathrooms 2
- Parkings 1
Description
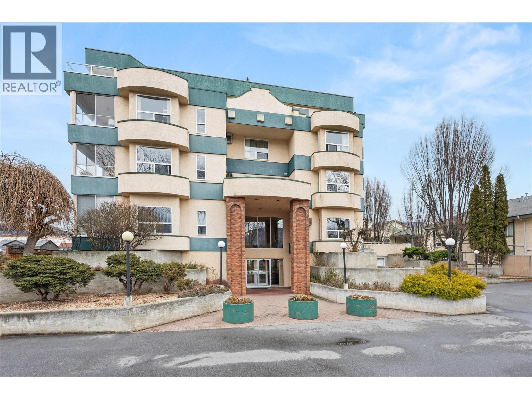
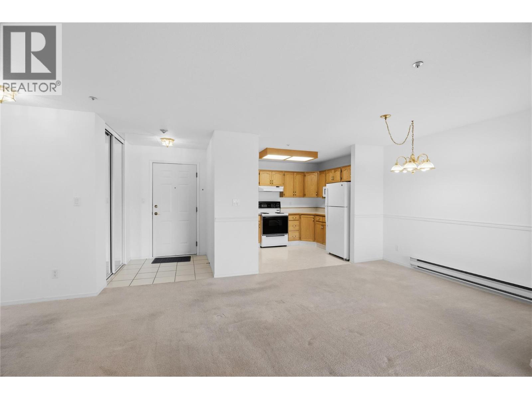
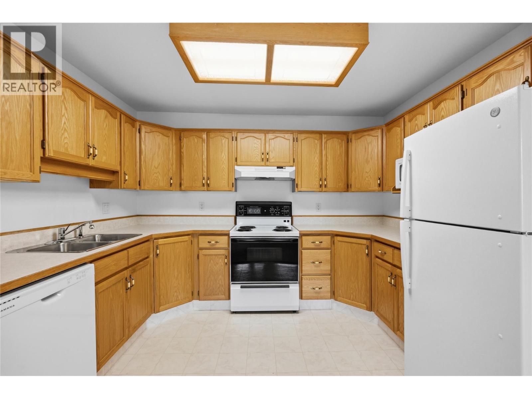
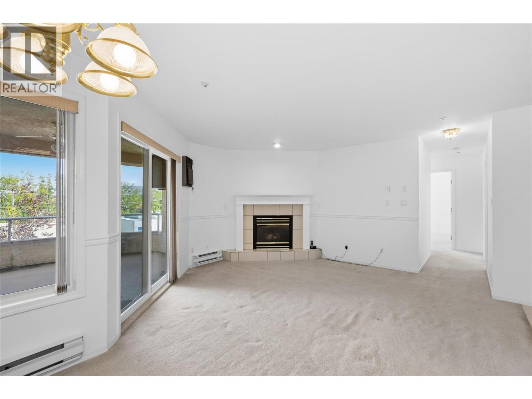
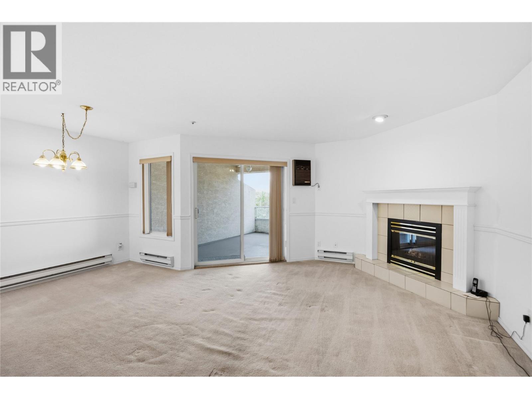
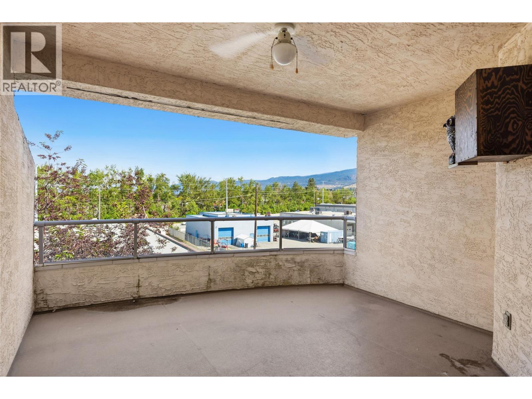
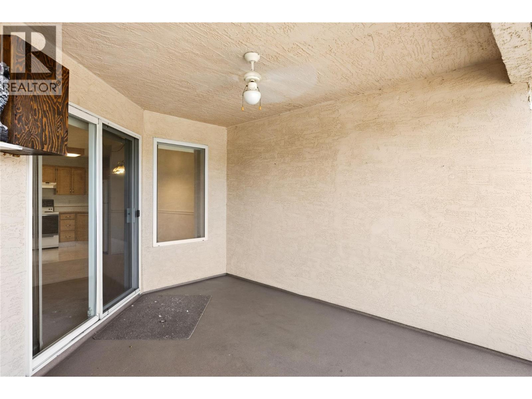
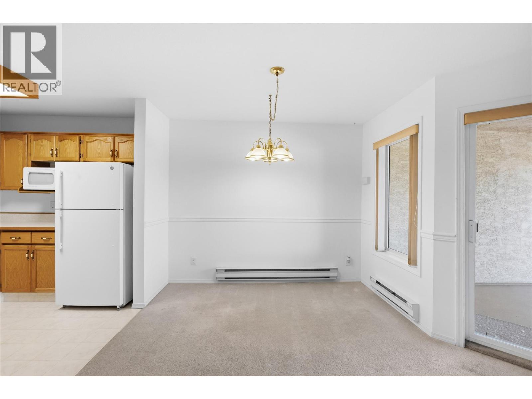
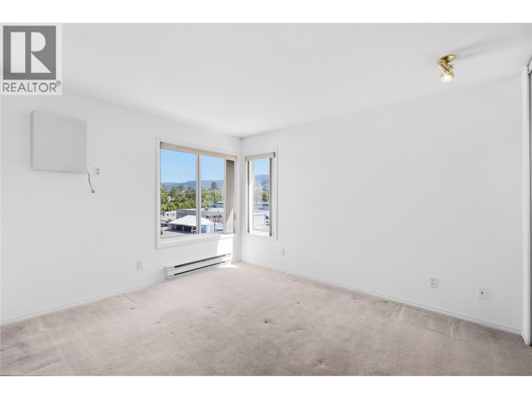
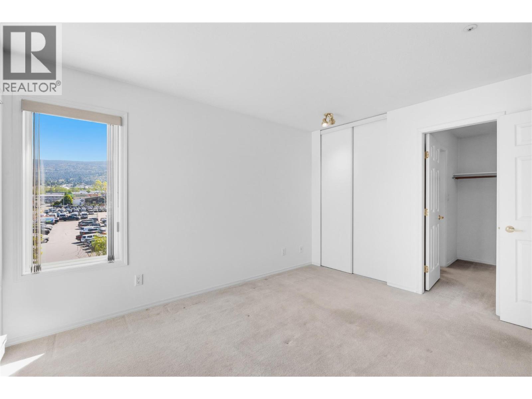
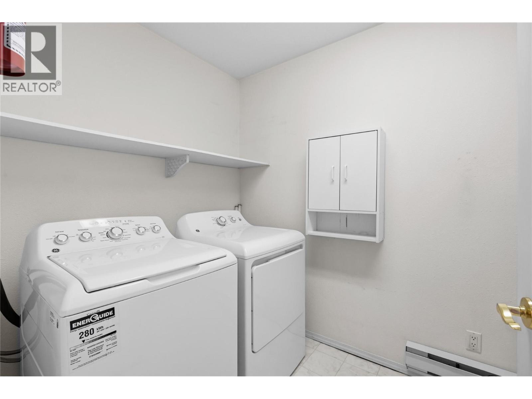
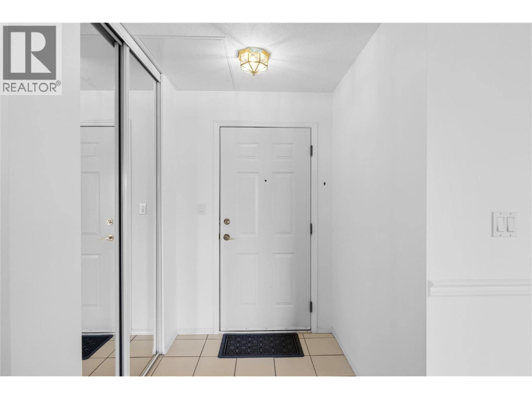
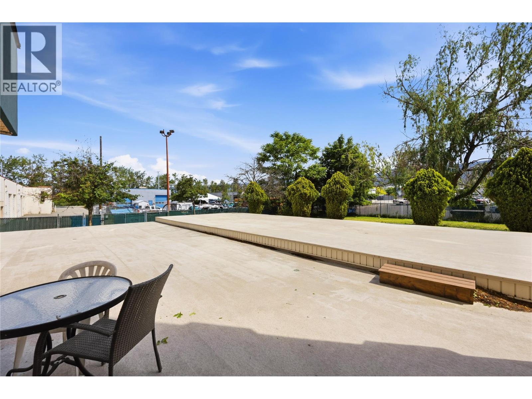
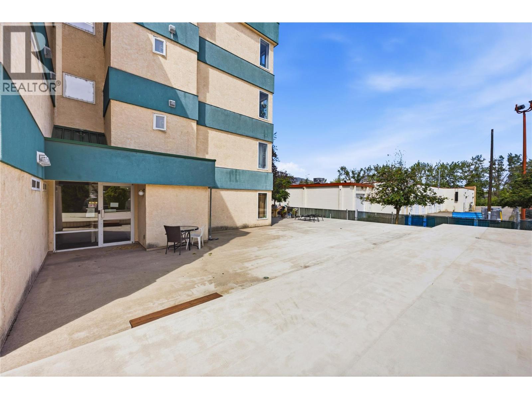
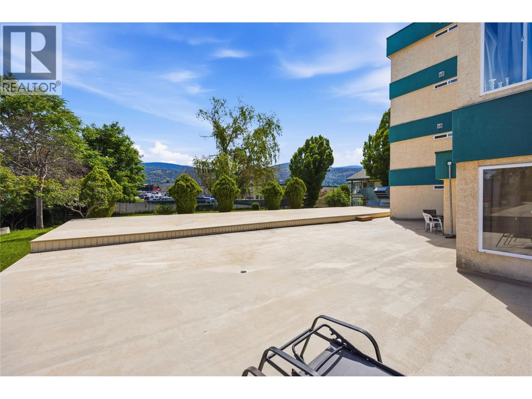
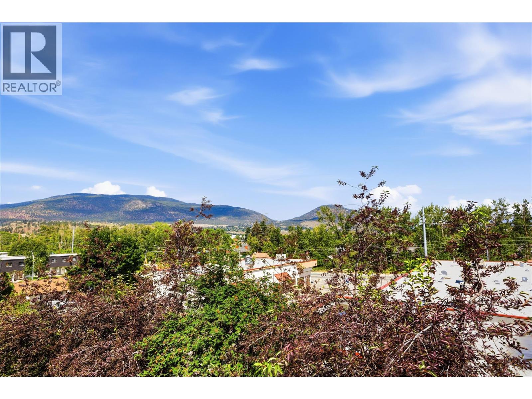
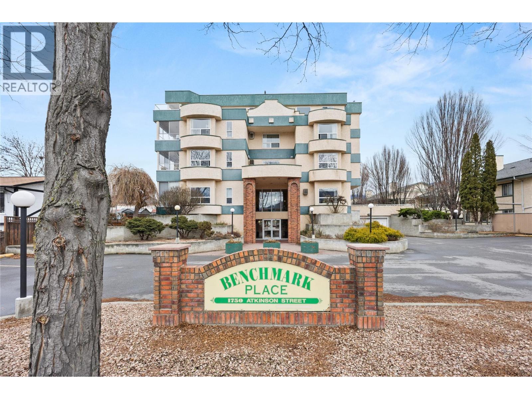
Welcome to this bright northeast-facing top-floor corner unit in the heart of central Penticton. Ideally located next to the bike lane and just a short walk to everyday amenities including Save-On-Foods, Safeway, the mall, Winners, Lions Park, and Parkway. This spacious 2-bedroom, 2-bathroom condo offers just under 1,000 sq ft of comfortable living space with a large kitchen open to the dining and living areas, perfect for everyday living or entertaining. Cozy up by the gas fireplace, enjoy the convenience of a generous in-unit laundry and storage room plus an additional storage locker, and relax on the large covered deck. Strata has no age restrictions and allows 2 cats. A fantastic opportunity for those seeking a well-located, quiet, low-maintenance home close to it all. (id:48970) Show More
Details
- Constructed Date: 1994
- Property Type: Single Family
- Type: Apartment
- Community: Benchmark Place
- Neighbourhood: Main South
- Maintenance Fee: 453.19/Monthly
Features
- Pet Restrictions
- Pets Allowed With Restrictions
- Refrigerator
- Dishwasher
- Dryer
- Range - Electric
- Washer
- Wall unit
- Baseboard heaters
- Storage, Locker
Rooms Details For 1750 Atkinson Street Unit# 409
| Type | Level | Dimension |
|---|---|---|
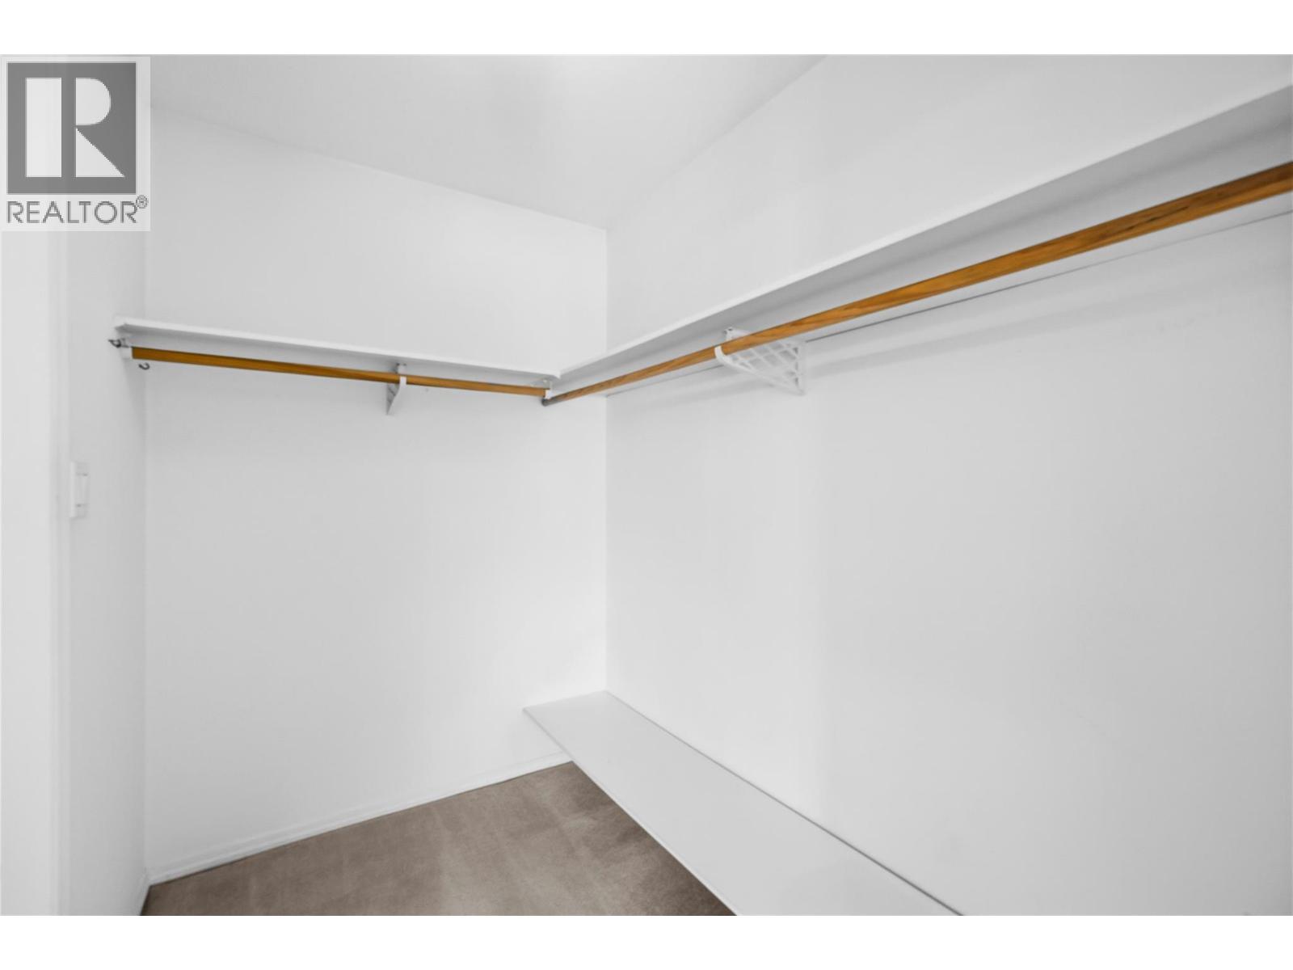
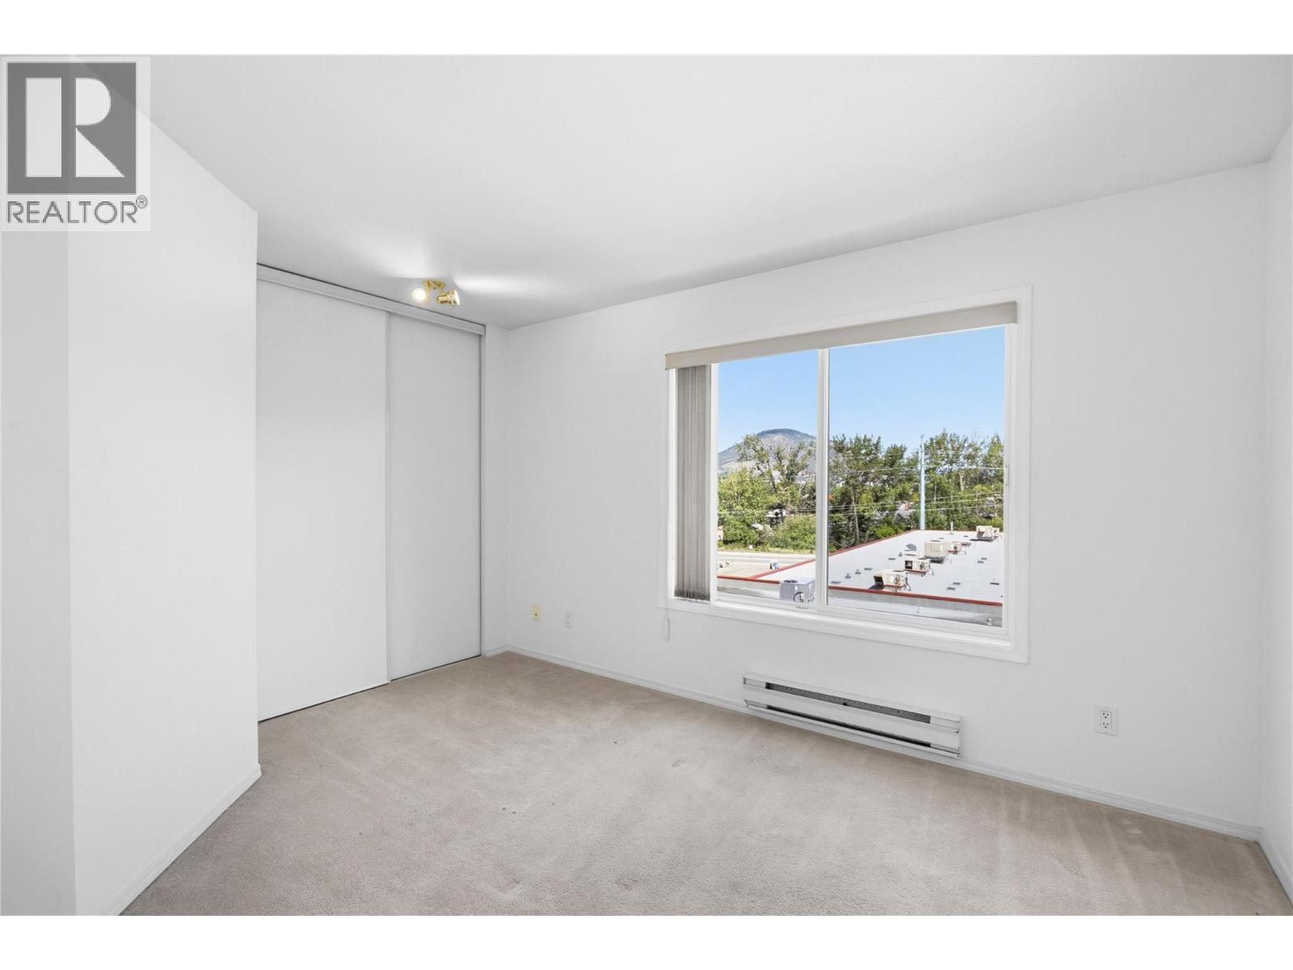
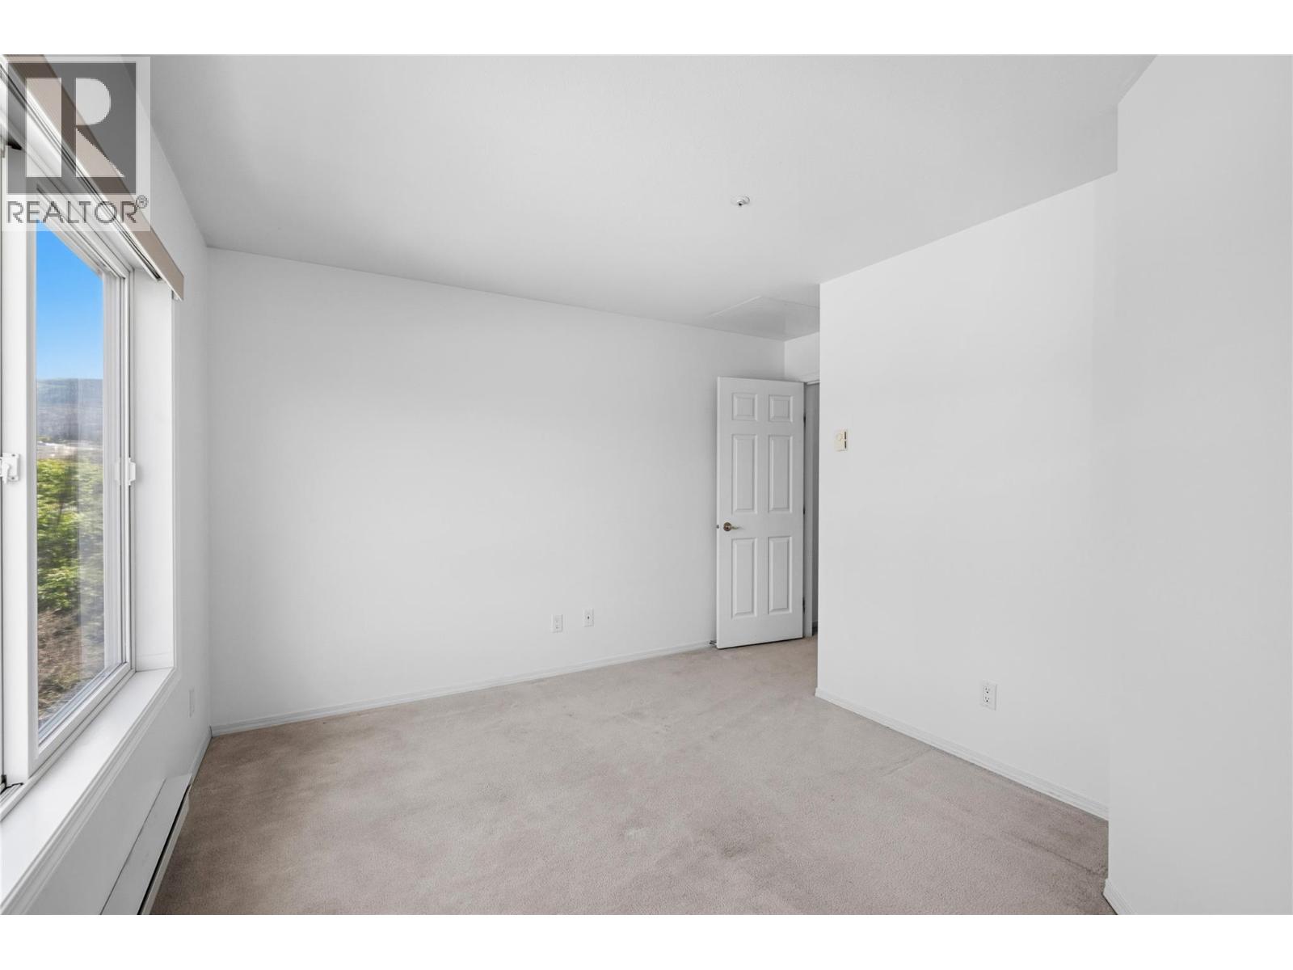
| Primary Bedroom | Main level | 12'8'' x 11' |
| Living room | Main level | 15'9'' x 19'1'' |
| Laundry room | Main level | 6'1'' x 9'2'' |
| Kitchen | Main level | 8'9'' x 11'4'' |
| Bedroom | Main level | 12'9'' x 13'3'' |
| Full ensuite bathroom | Main level | Measurements not available |
| Full bathroom | Main level | Measurements not available |
Location
Similar Properties
For Sale
$ 779,000 $ 832 / Sq. Ft.
- 10386623 ©MLS
- 2 Bedroom
- 1 Bathroom
For Sale
$ 659,000 $ 605 / Sq. Ft.
- 10381393 ©MLS
- 2 Bedroom
- 2 Bathroom
For Sale
$ 578,000 $ 524 / Sq. Ft.
- 10390112 ©MLS
- 2 Bedroom
- 2 Bathroom
This REALTOR.ca listing content is owned and licensed by REALTOR® members of The Canadian Real Estate Association
Data provided by: Okanagan-Mainline Real Estate Board