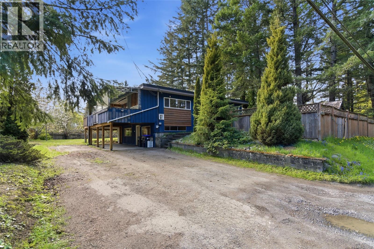
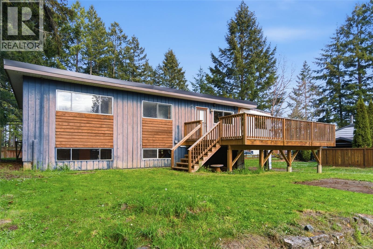
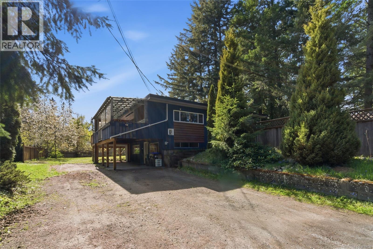
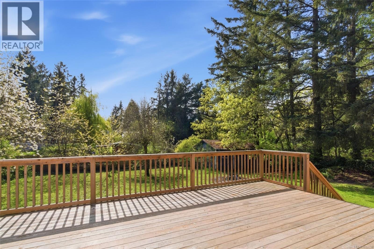
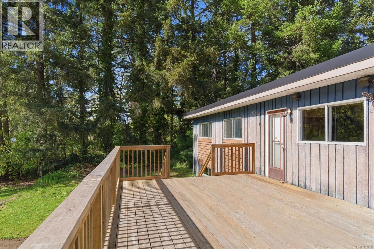
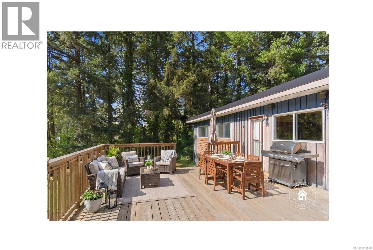
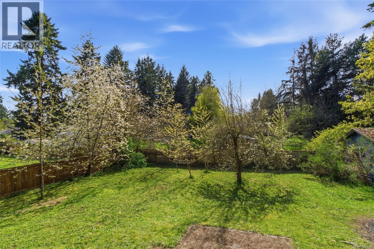
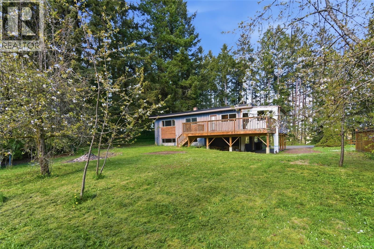
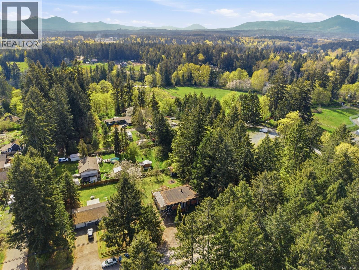
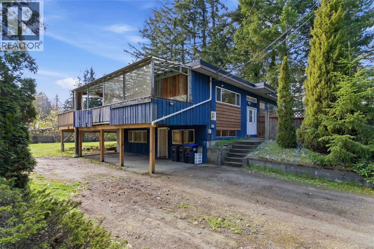
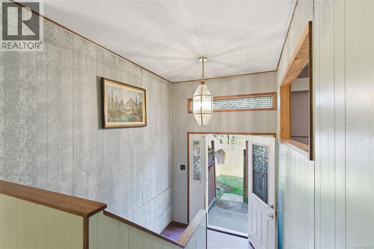
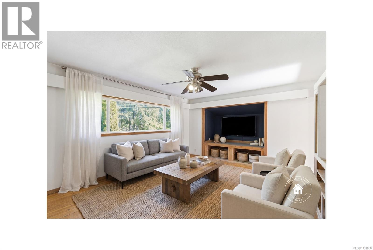
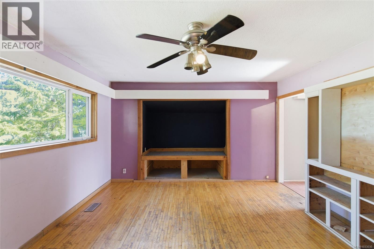
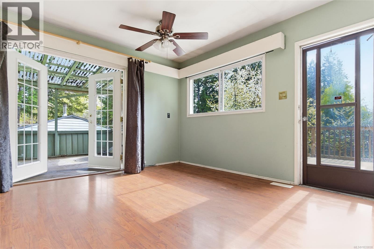
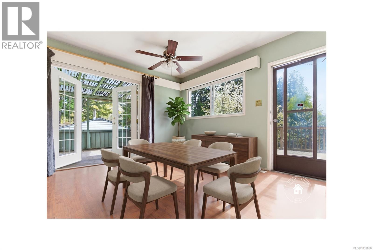
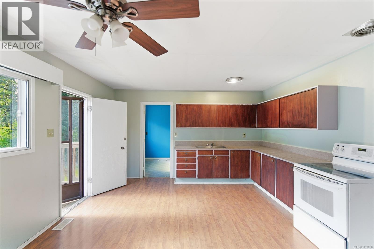
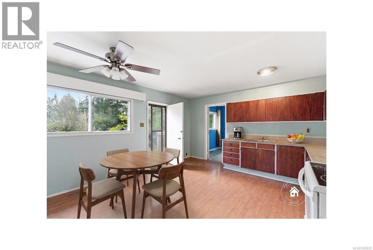
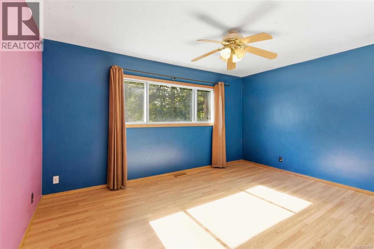
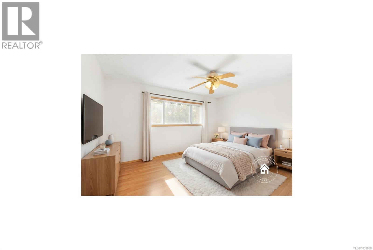
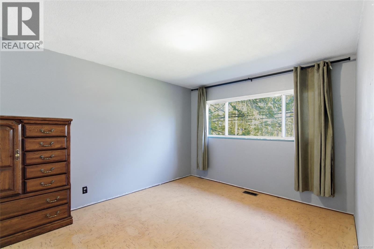
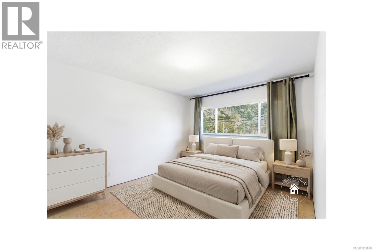
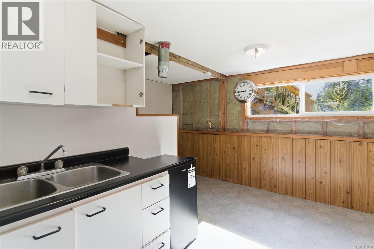
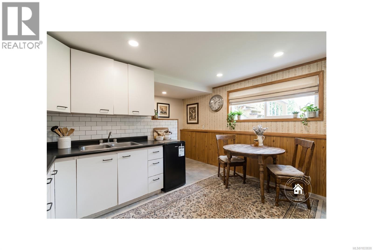
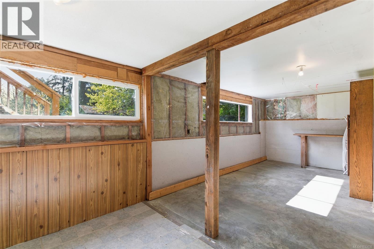
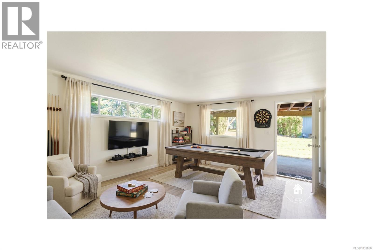
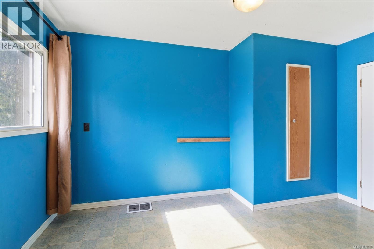
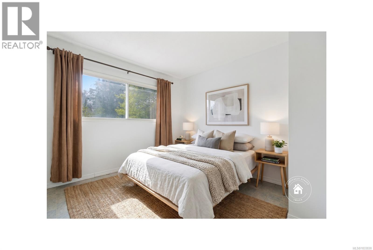
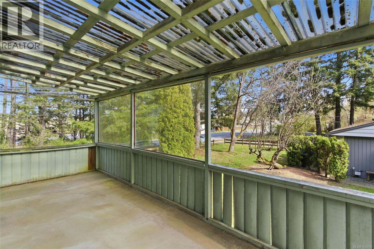
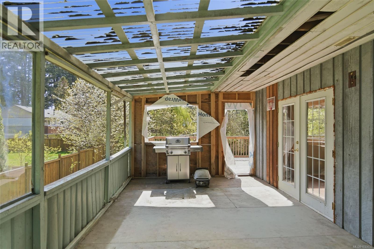
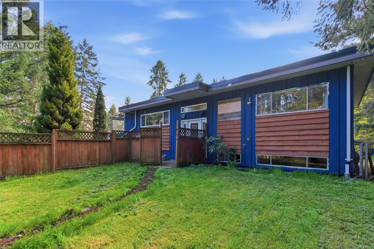
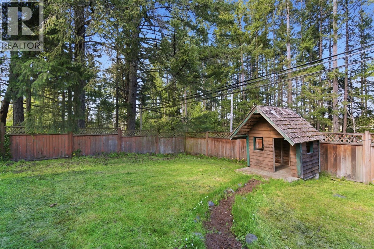

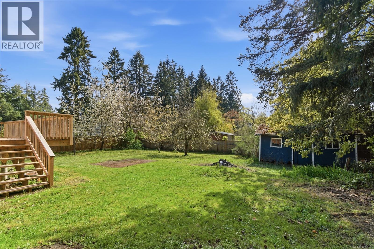
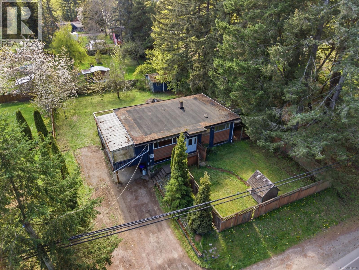
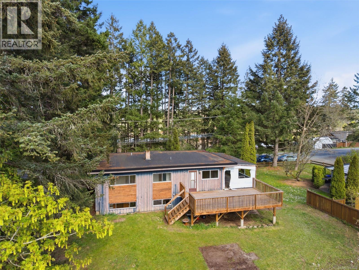
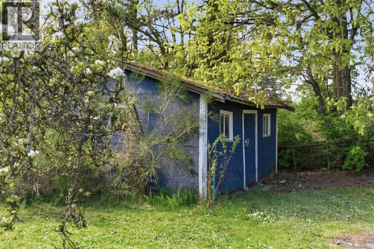
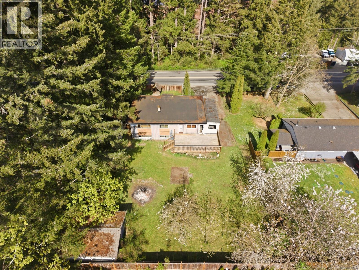
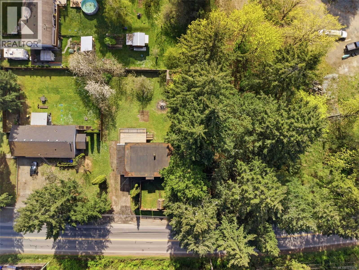
Opportunity awaits with this spacious 5 Bed, 2 Bath Cedar residence offering 2,300 sq/ft of functional living space. Set on a flat, expansive and perfectly situated SW facing 0.29 acre sun drenched lot. This property presents exceptional potential for those looking to renovate, invest, or create a personalized family home. The main floor is ready for your vision and updates, while the bright, partially finished lower level suite offers excellent opportunity for completion—ideal for an extended family or additional rental income. Outside, enjoy the expansive 450 sq ft newly built patio, perfect for outdoor living and entertaining in a private, sunny setting.Brand new roof in 2024, newer hot water tank w/expansion tank and extensive basement plumbing upgrades(2022) Conveniently located just minutes from major transportation routes, and within close proximity to schools, shopping, and local amenities—including the popular Crow & Gate Pub. This property combines lifestyle, location, and opportunity. Zoned RS2, this property provides added flexibility and long-term value potential. Whether you’re seeking a smart investment to hold and generate passive income or a project to transform into your dream home, this is a rare offering with significant upside. Book your showing today! (id:48970)
Show More