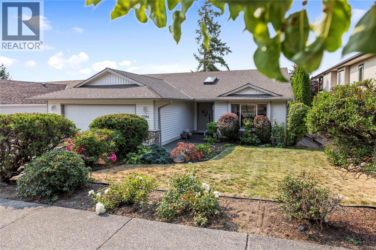
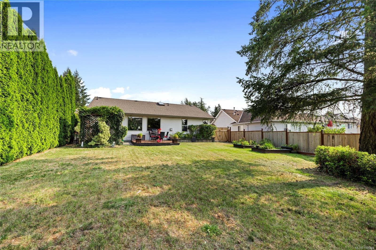
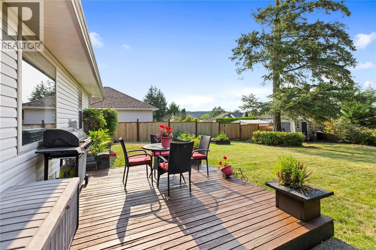
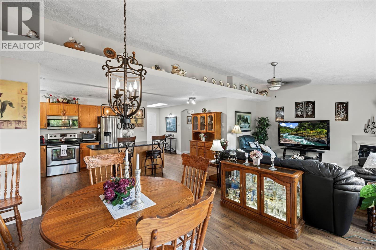
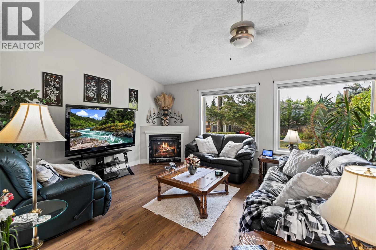
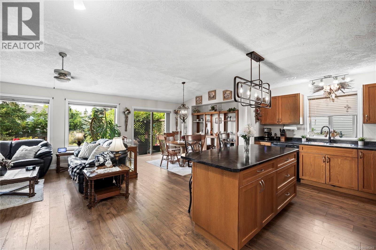
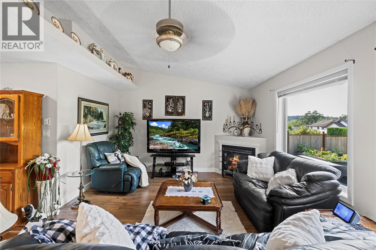
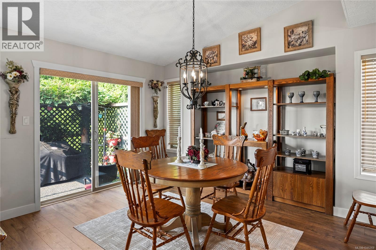
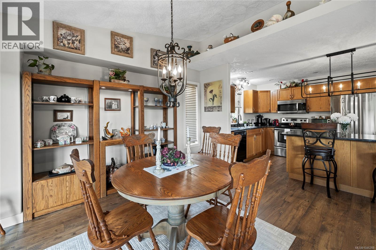
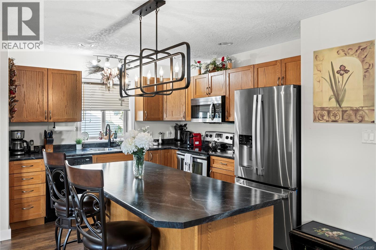
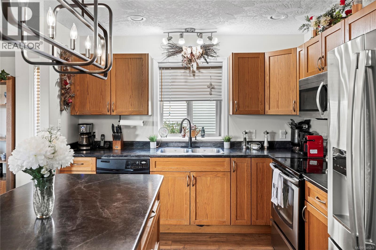
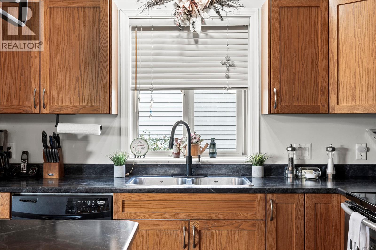
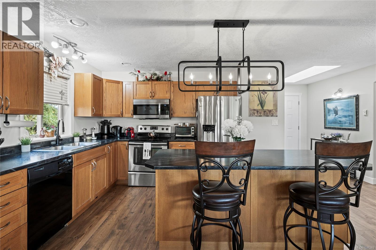
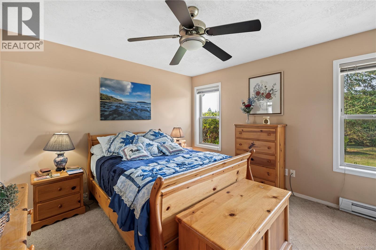
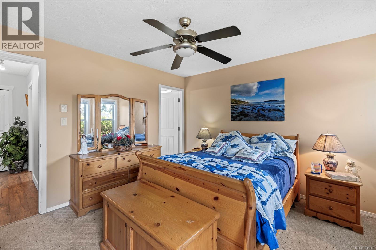
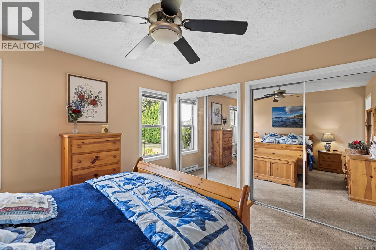
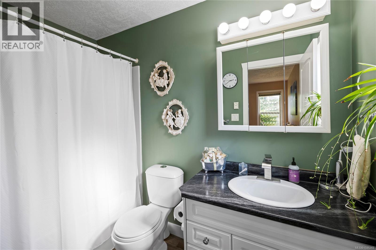
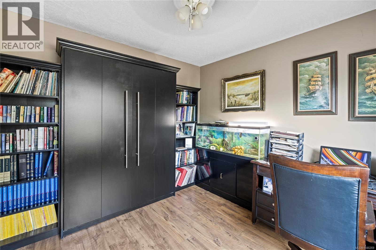
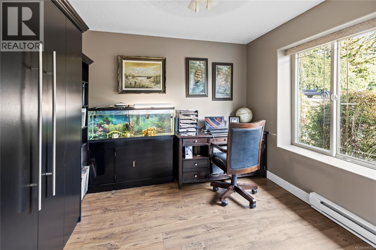
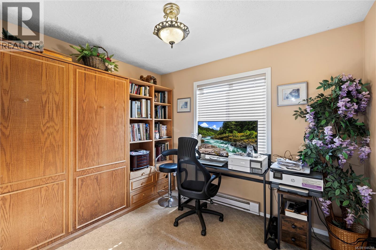
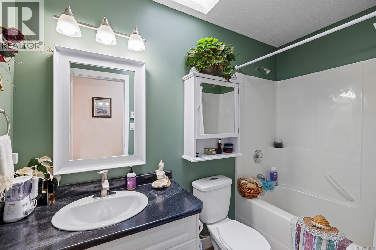
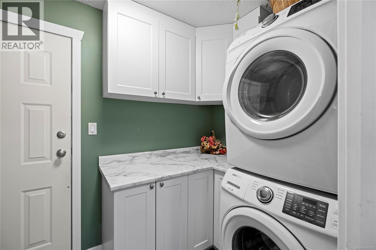
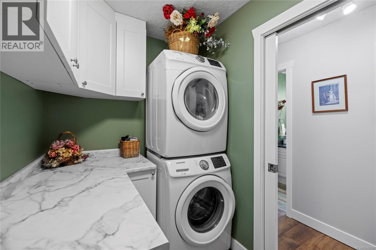
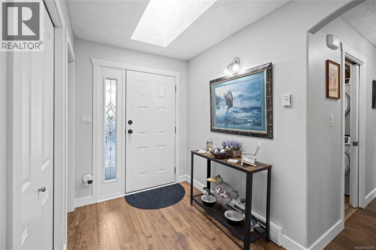
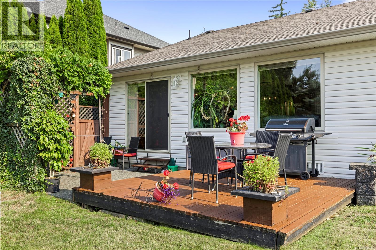
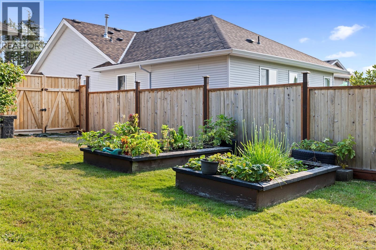
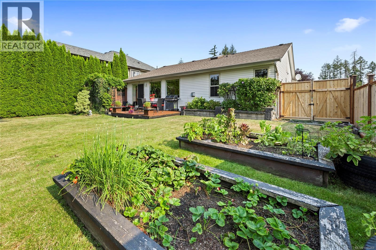
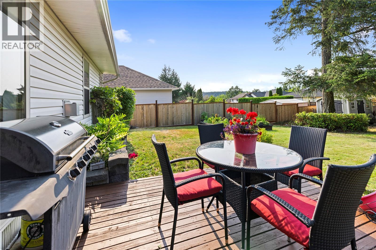
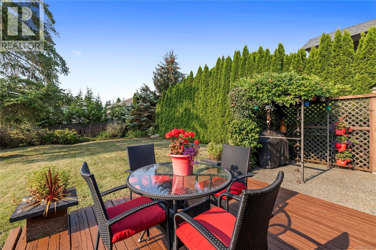
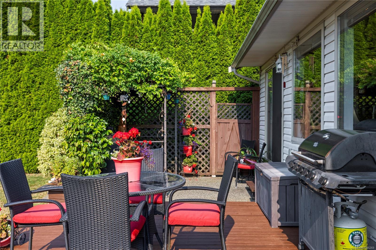
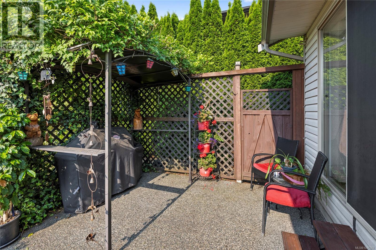
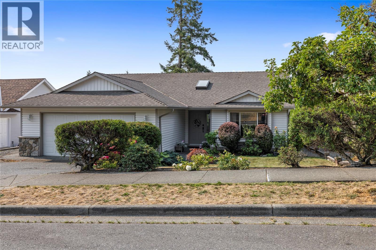
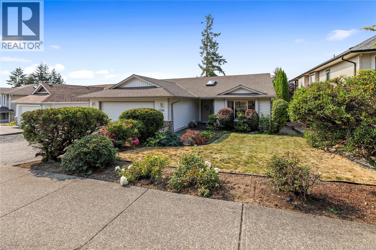
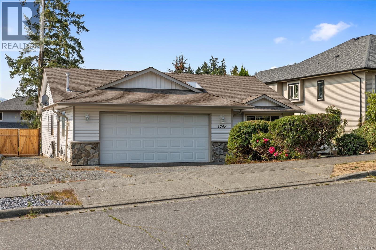
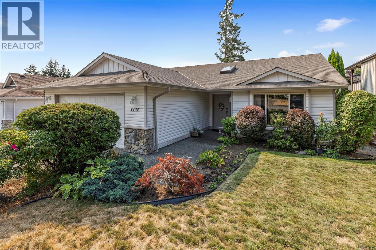
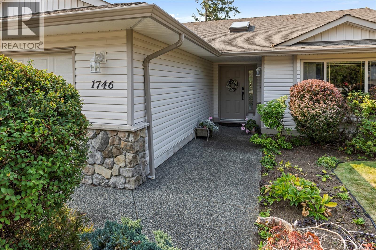
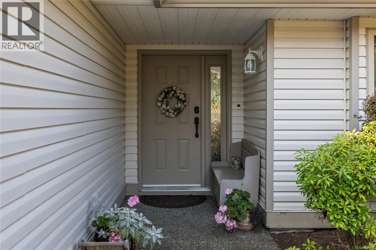
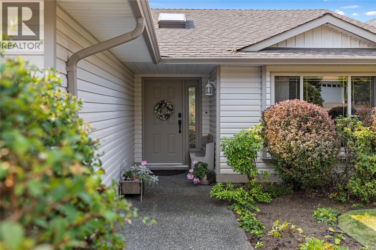
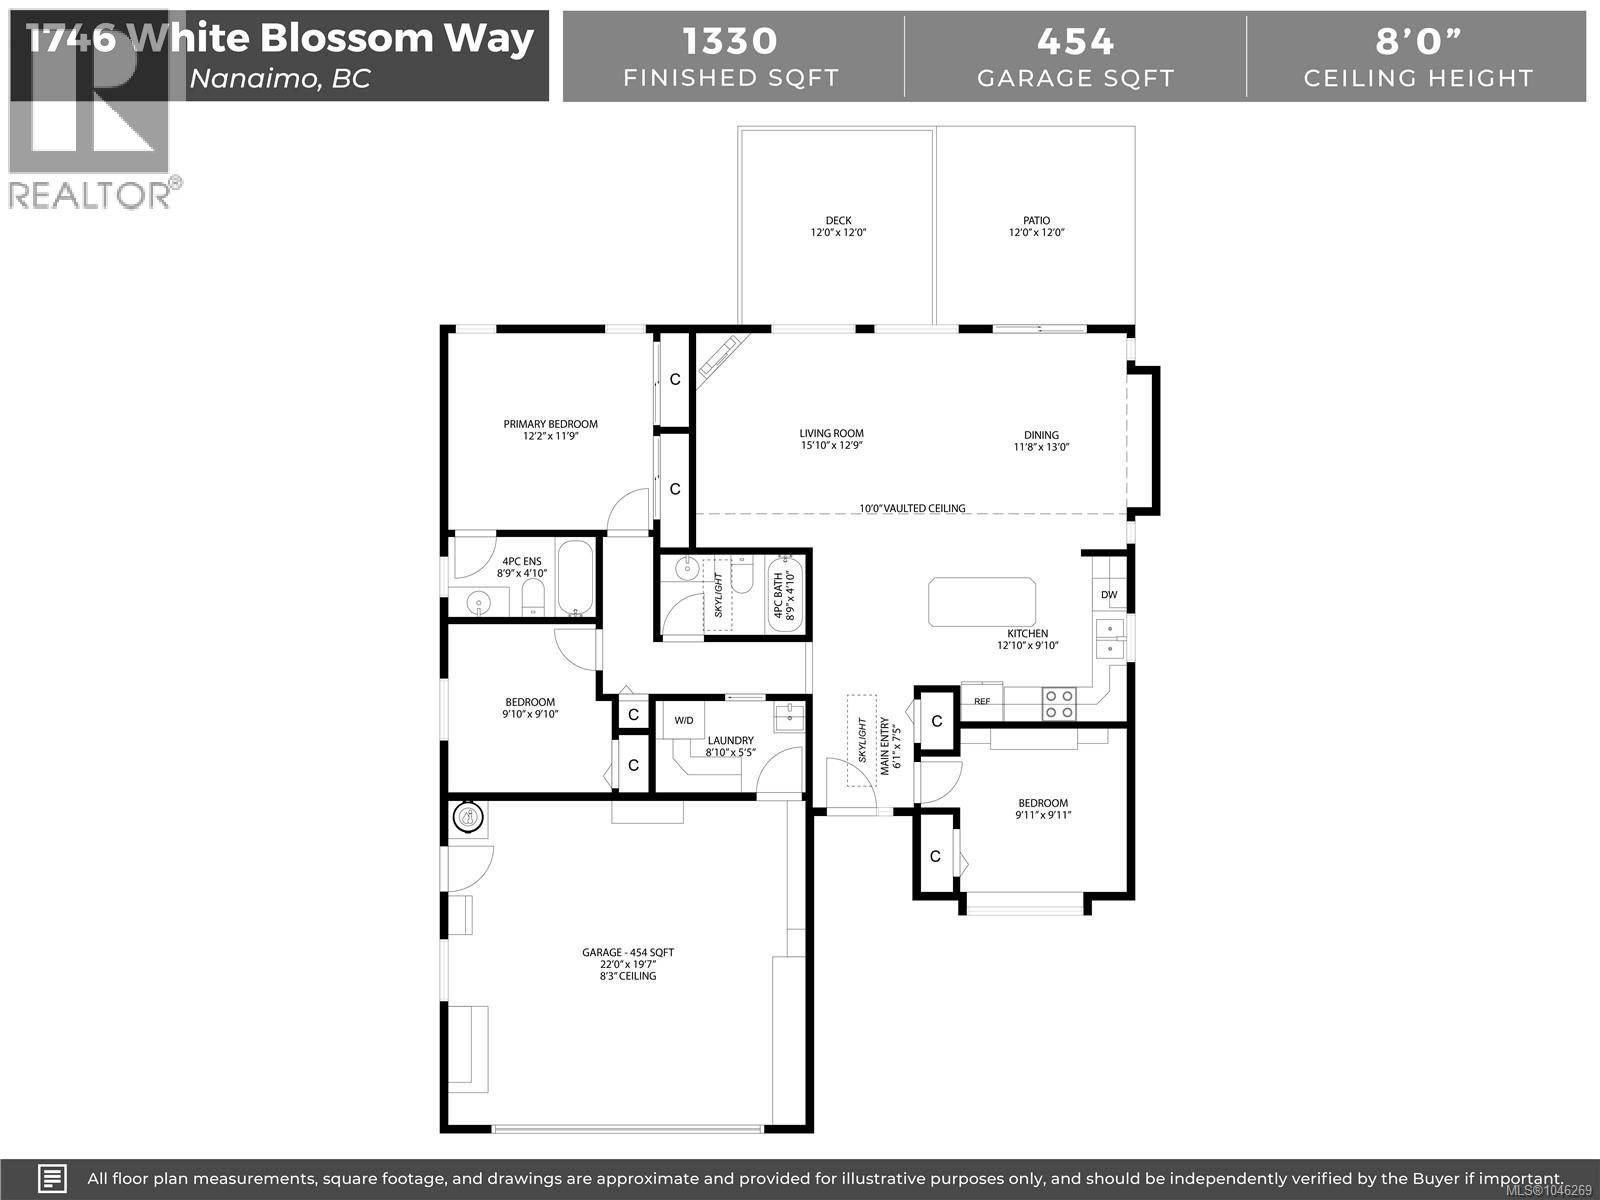
This inviting rancher offers comfortable one level living with three bedrooms and two bathrooms located in a desirable neighbourhood. The bright living room features new flooring, vaulted ceilings, large windows and a gas fireplace, while the adjoining dining area provides access to the backyard. The spacious kitchen offers plenty of cabinetry, stainless steel appliances, a new fridge and microwave, and a large island with eating bar. The primary bedroom includes a four-piece ensuite, while two additional bedrooms, a four-piece main bathroom and separate laundry room complete the layout. Outside, enjoy a deck and patio overlooking the landscaped backyard, surrounded by mature hedging and greenery for added privacy. A double garage with workbench and wine rack, extra-wide driveway and crawl-space storage provide ample parking and storage. New hot water tank adds peace of mind. All data and measurements are approximate and must be verified if fundamental. (id:48970)
Show More