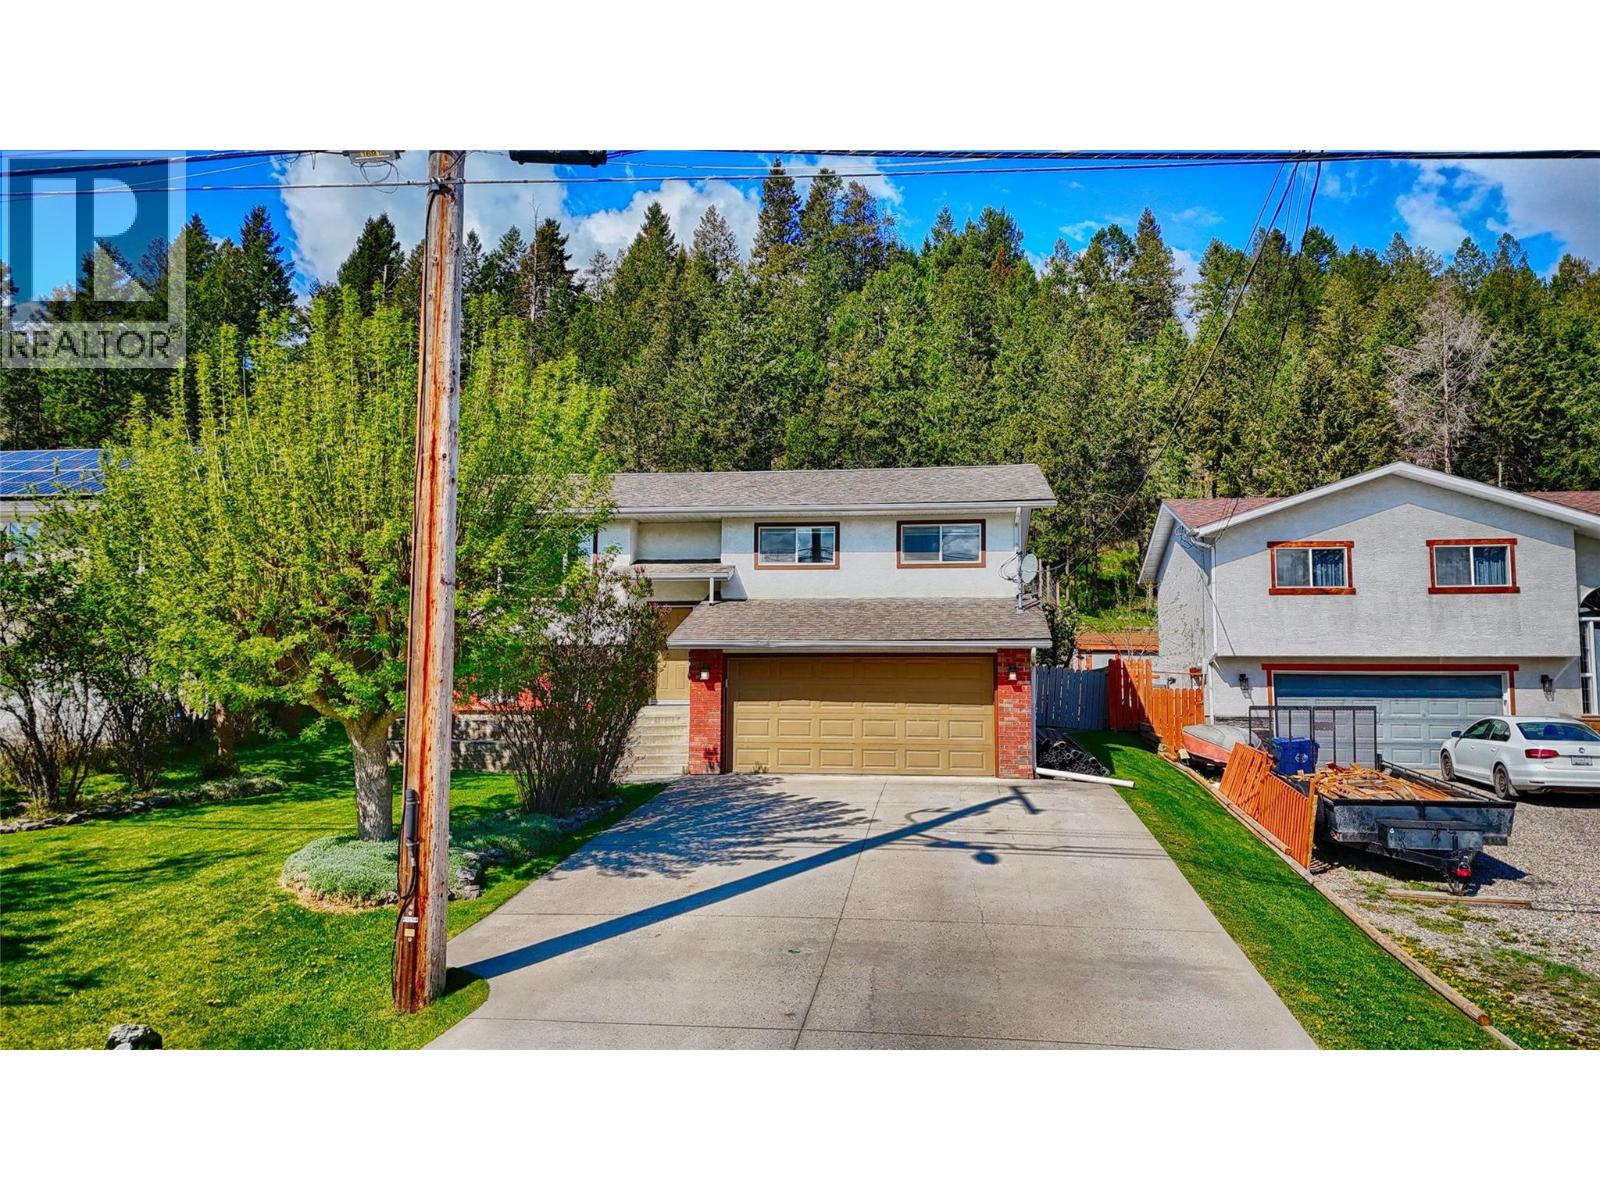
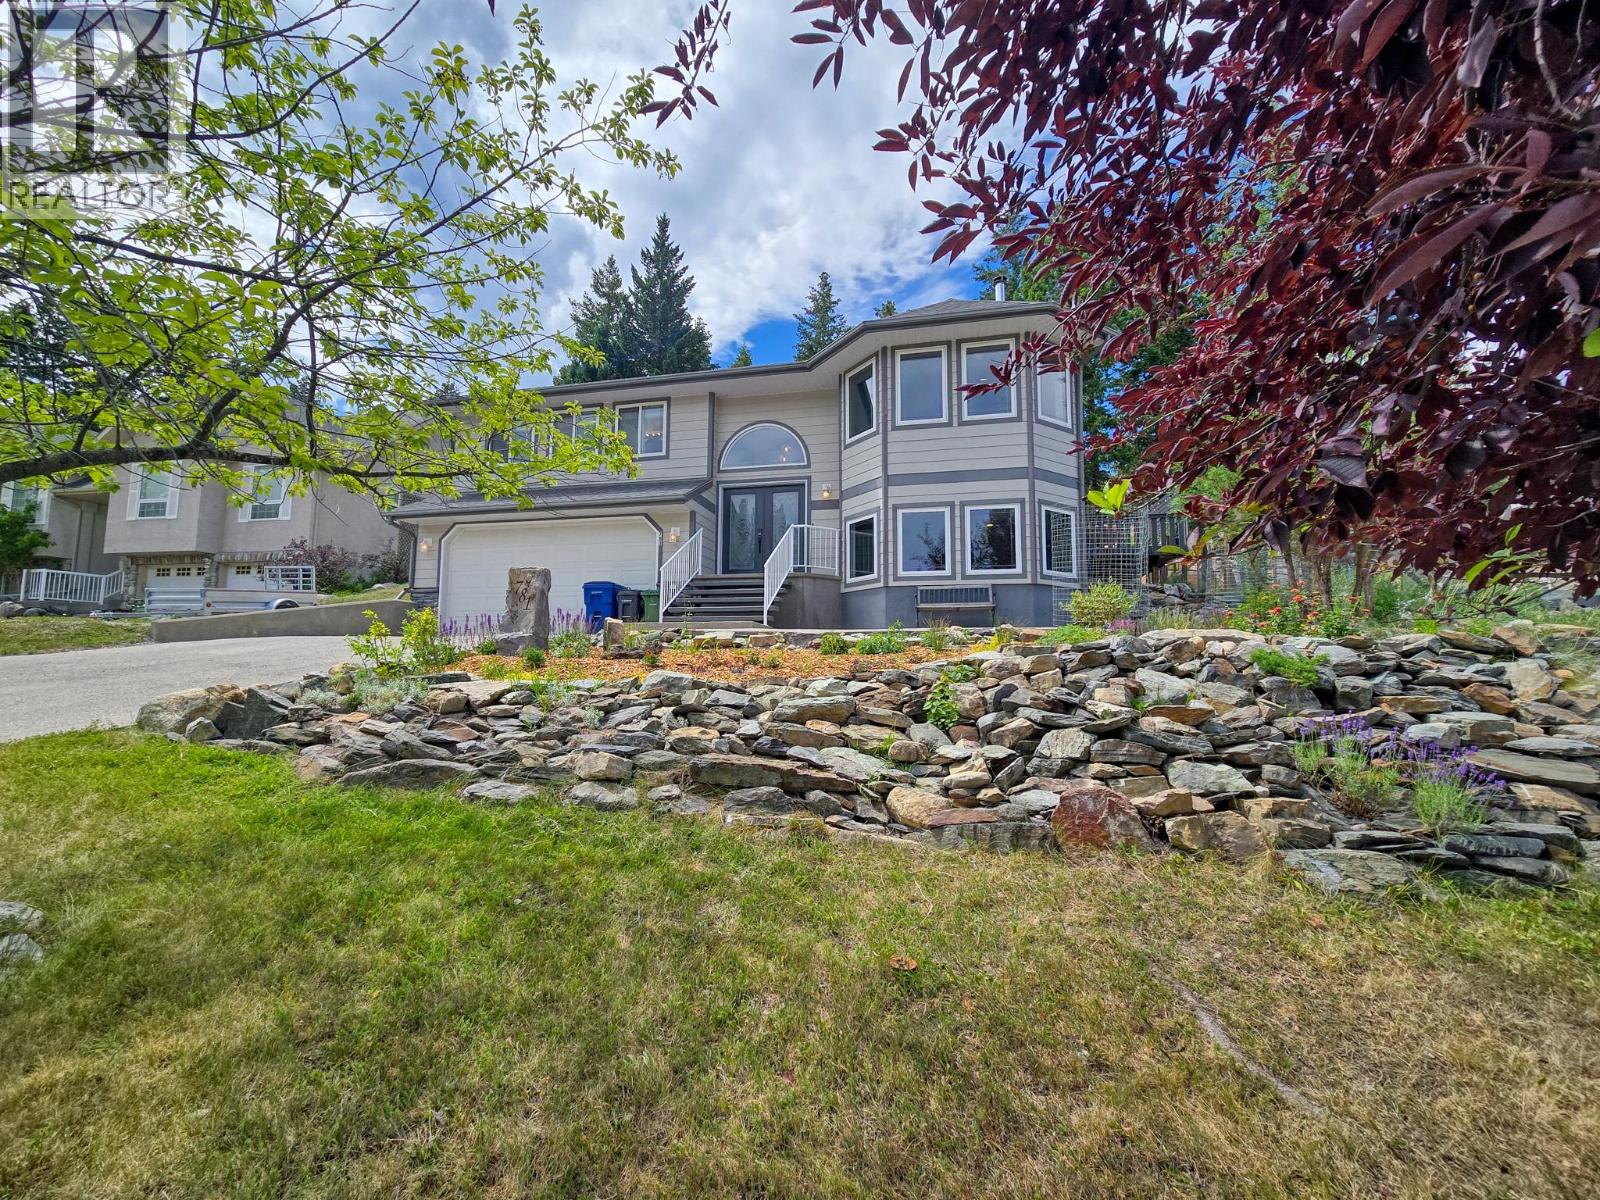
- ©MLS 10398649
- Area 3045 sq ft
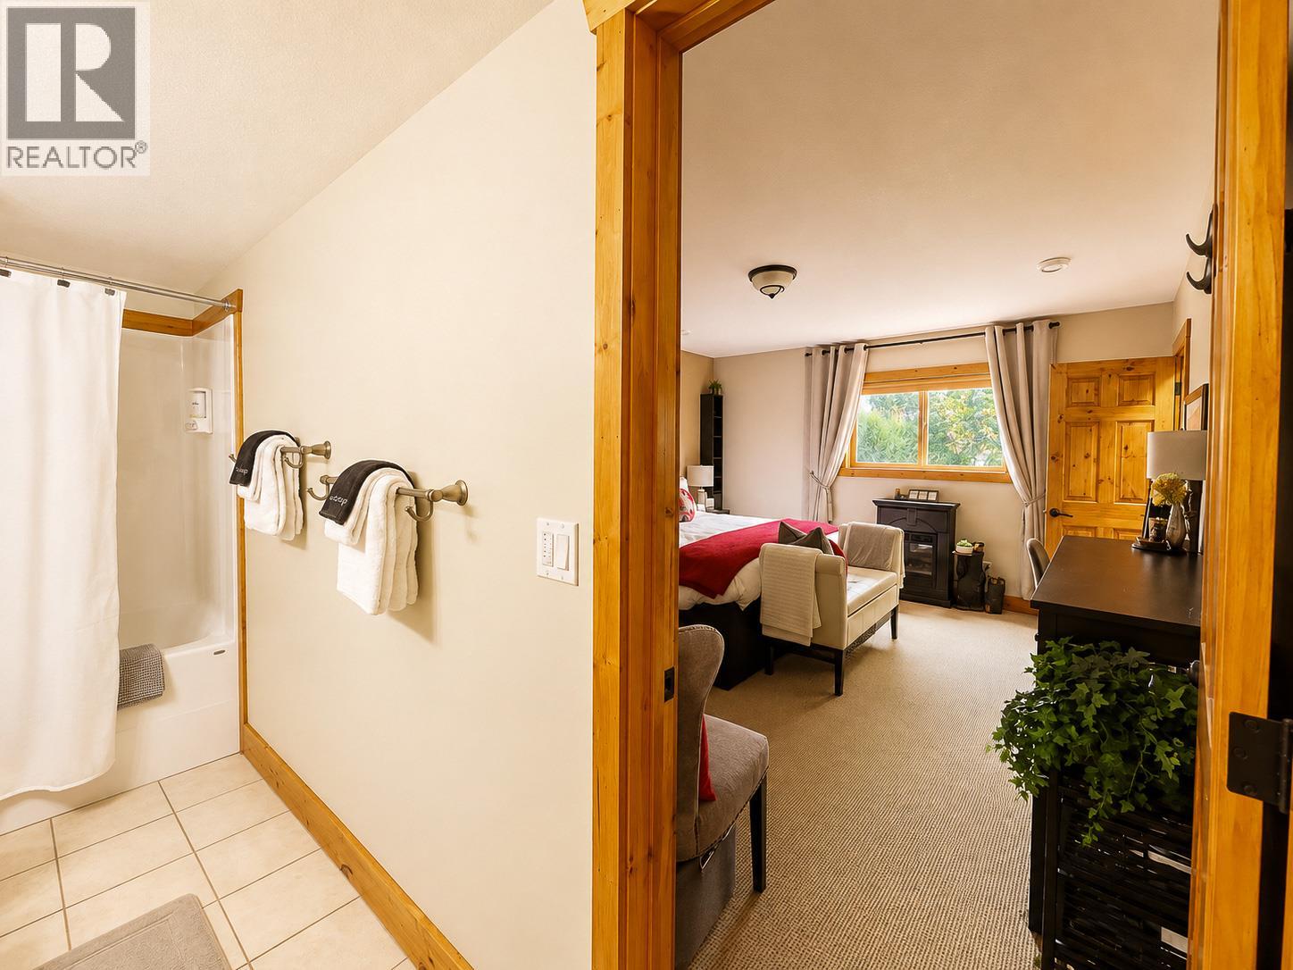
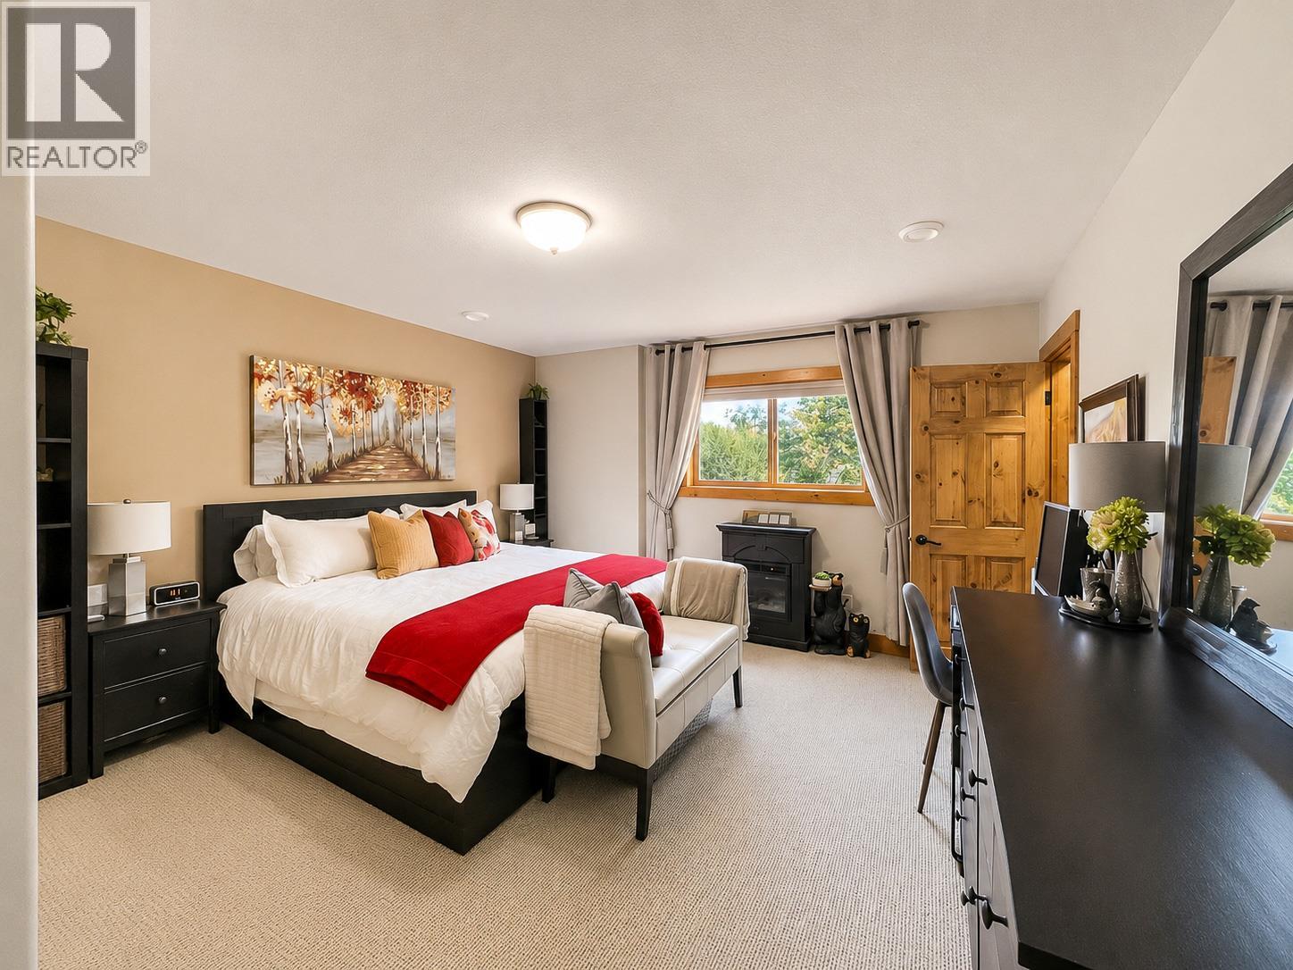
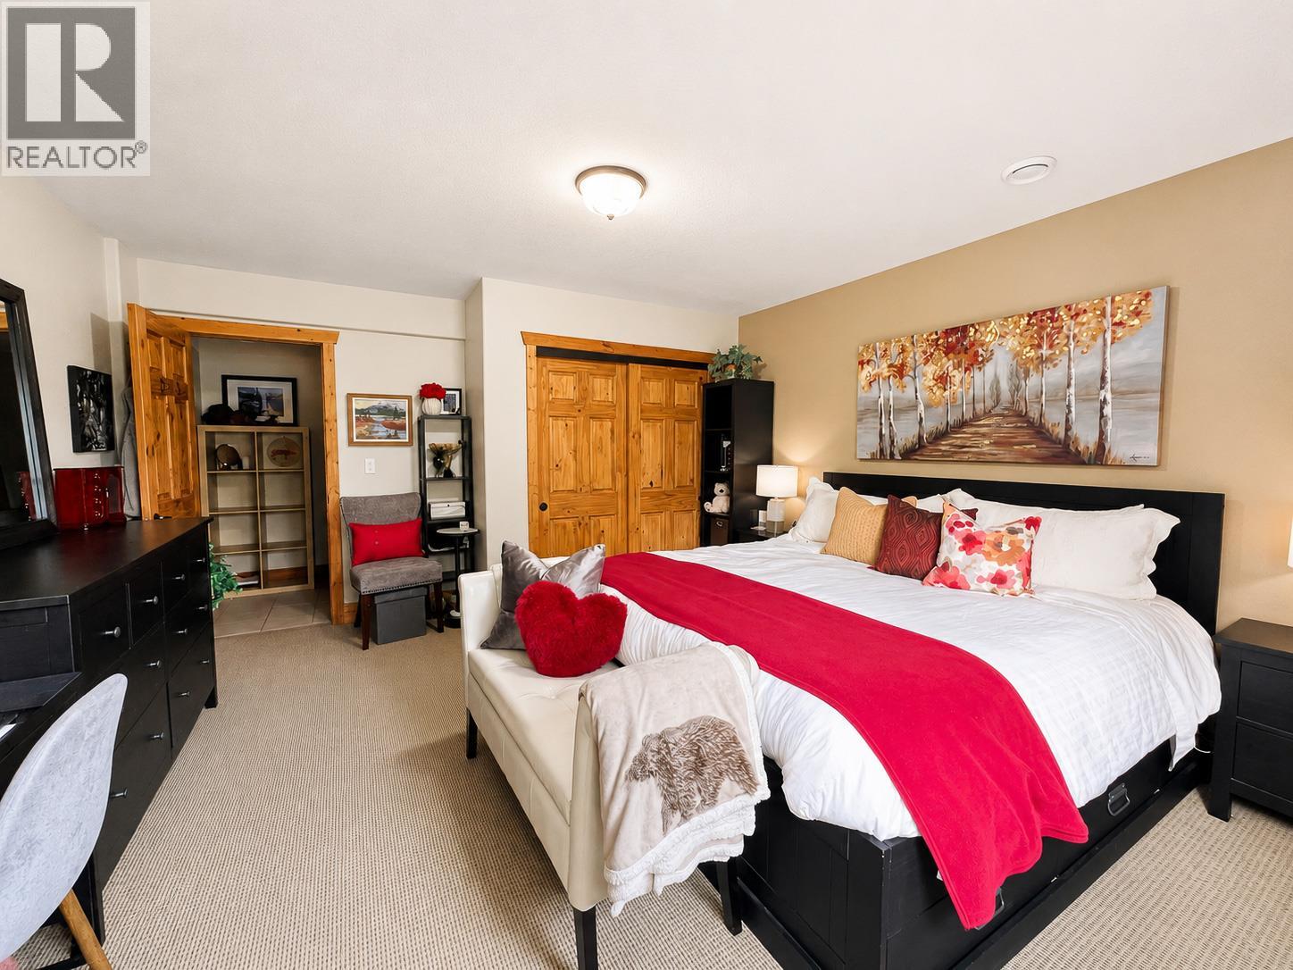
- Bedrooms 4
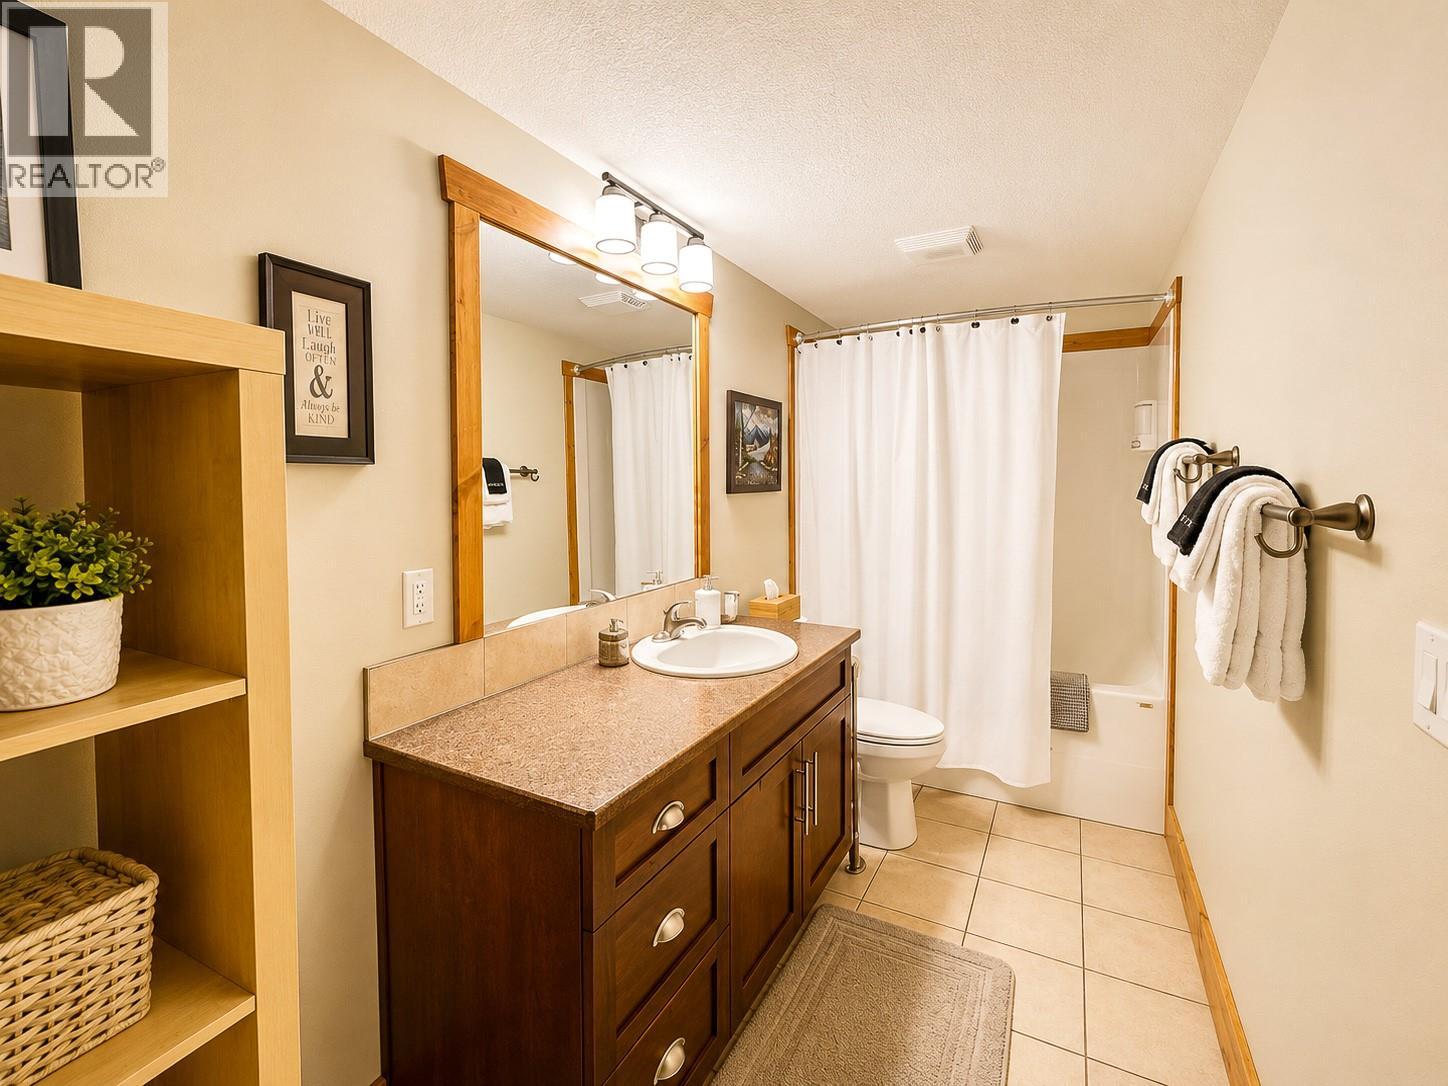
- Bathrooms 4
- Parkings 5
Description
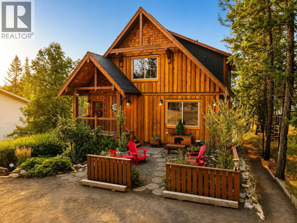
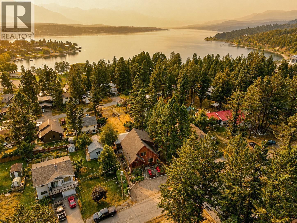
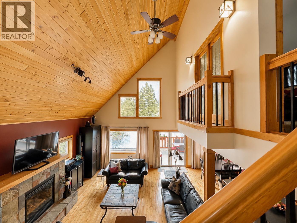
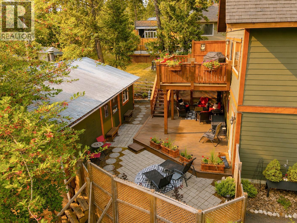
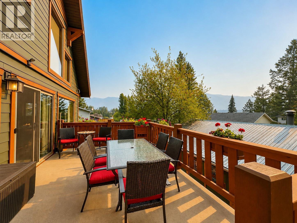
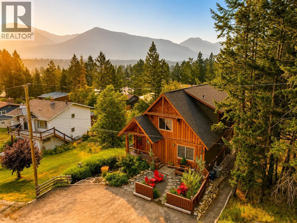
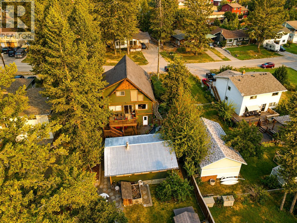
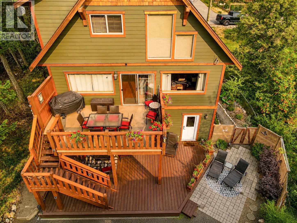
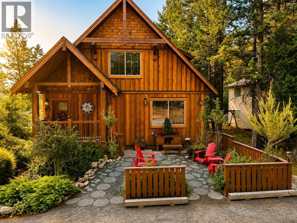
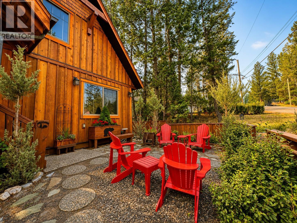
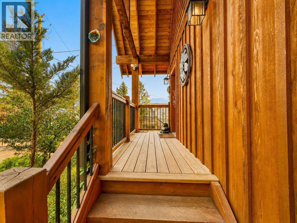
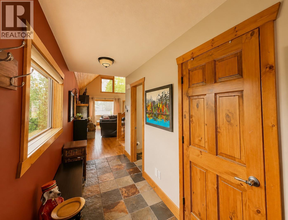
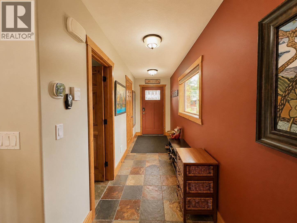
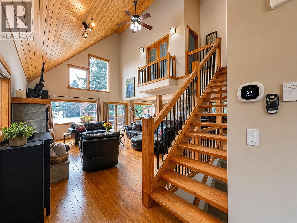
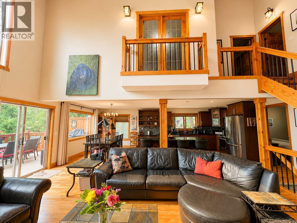
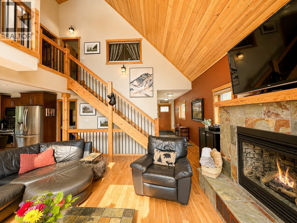
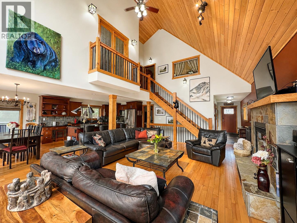
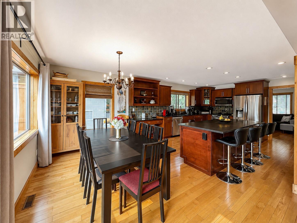
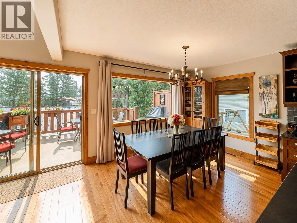
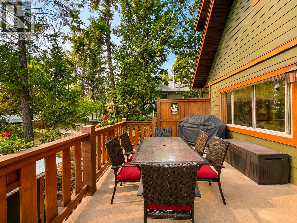
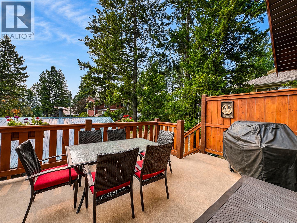
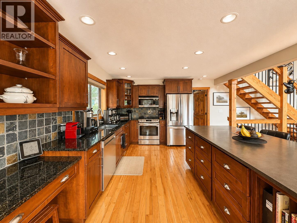
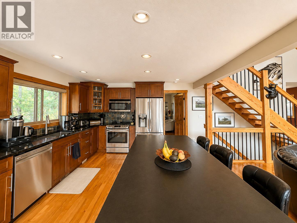
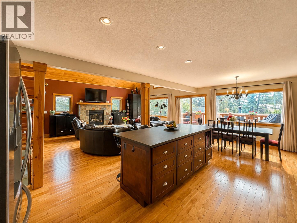
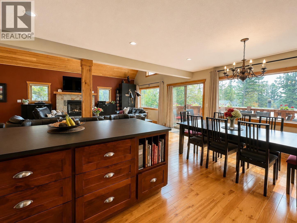
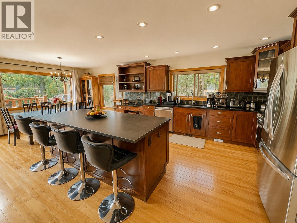
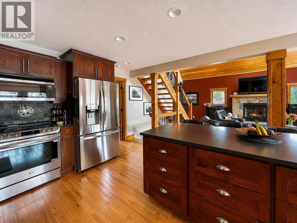
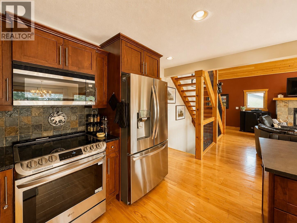
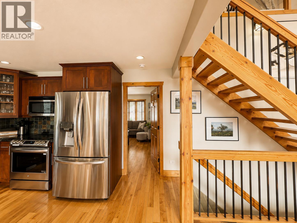
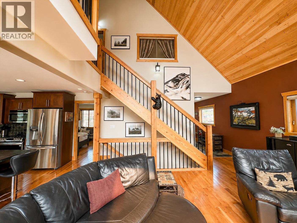
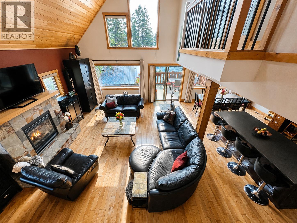
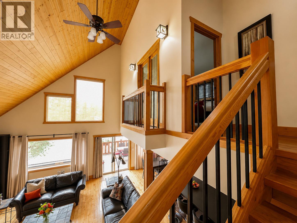
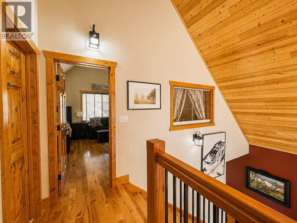
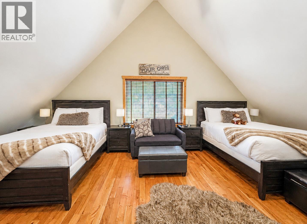
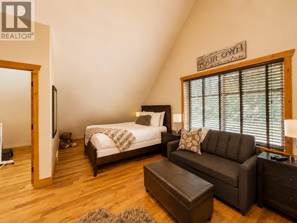
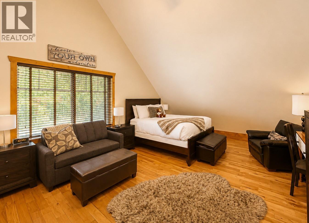
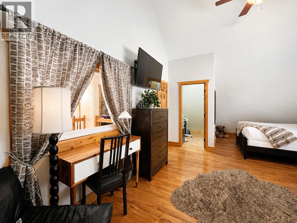
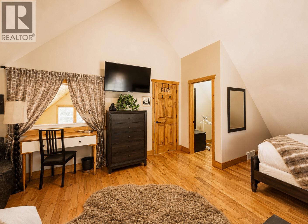
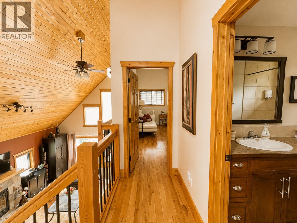
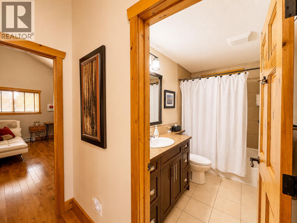
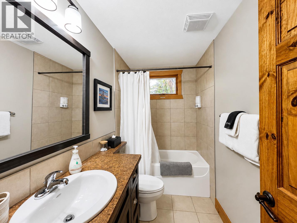
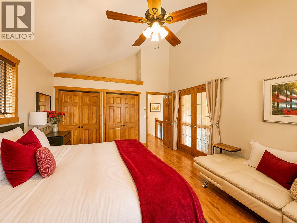
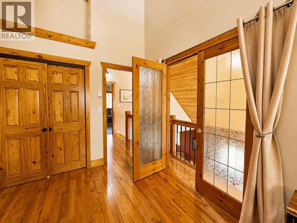
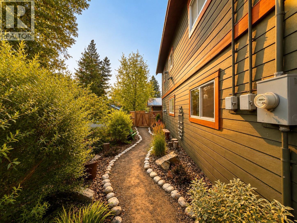
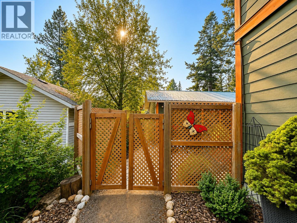
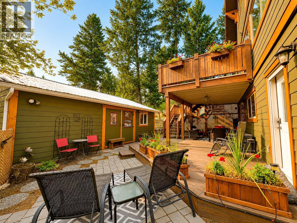
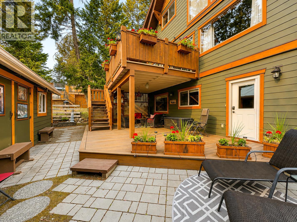
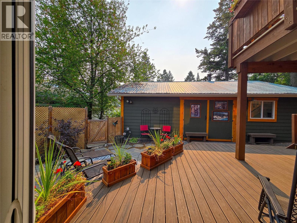
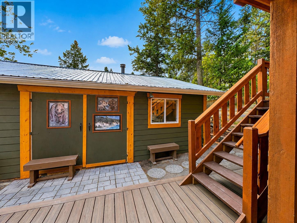
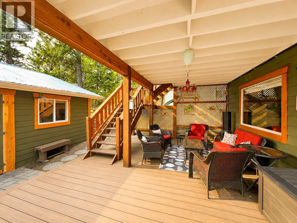
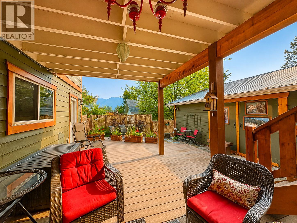
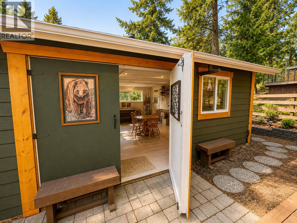
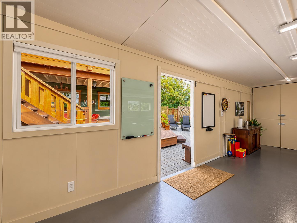
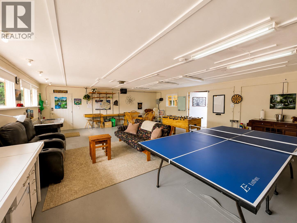
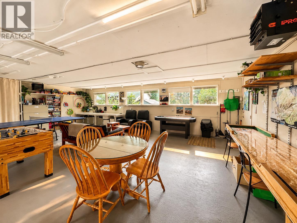
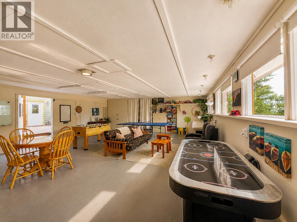
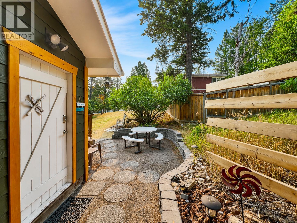
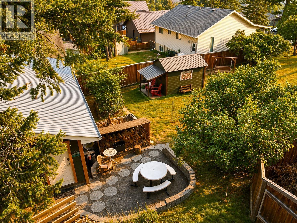
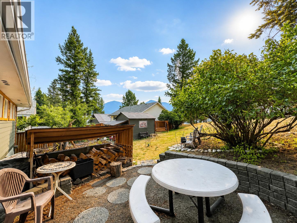
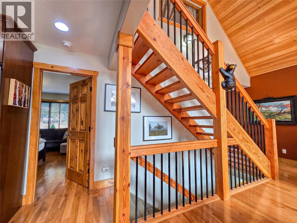
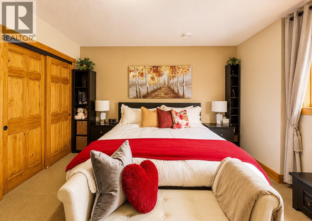
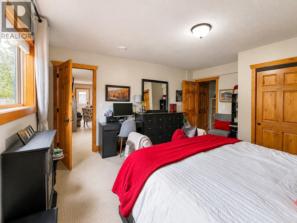
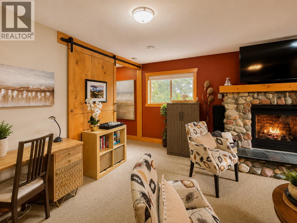
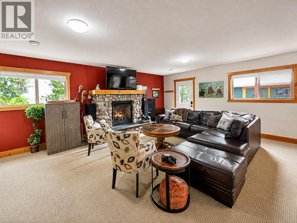
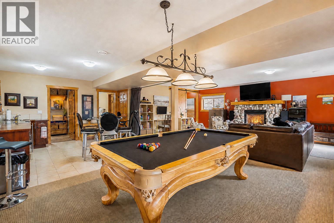
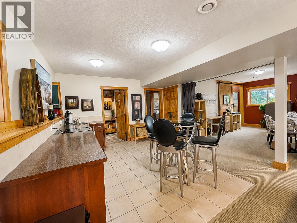
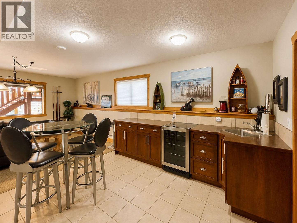
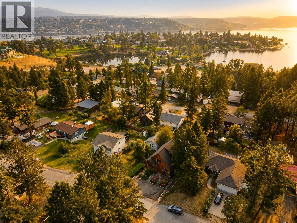
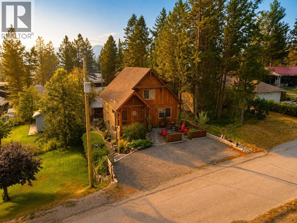
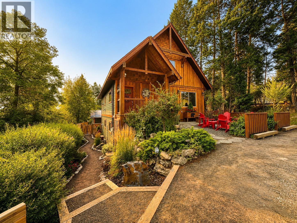
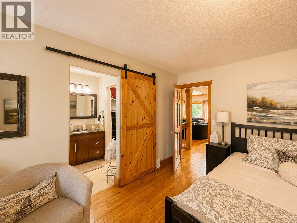
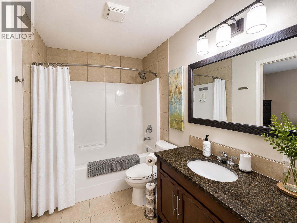
MOUNTAIN CHARM. KINSMEN BEACH. ENDLESS FUN! Welcome to 1741 8th Avenue, Invermere, where rustic timber character meets modern family living, just a short stroll from Kinsmen Beach and the heart of downtown. Soaring vaulted ceilings, massive windows and a stunning living room create the perfect place to gather, while four bedrooms, four bathrooms and a walk-out lower level mean there’s room for everyone. The huge rec room features a second fireplace and wet bar, already roughed-in and ready to become a full kitchen, offering excellent potential for a standalone rental suite or private multi-generational living. Outside, the fun continues! Relax on the sunny deck, or on one of the many patios, enjoy the beautifully landscaped yard, or challenge your friends in the incredible detached heated games room/shop. Family home, recreational getaway or investment property, this one delivers personality, lifestyle AND opportunity. Be in the center of the action while still feeling like you’re tucked away in the woods. This isn’t just a house, it’s a mountain lifestyle waiting to happen. Don’t let it slip away! (id:48970) Show More

Details
- Constructed Date: 2010
- Property Type: Single Family
- Type: House
- Architectural Style: A-Frame, Cabin, Multi-level
- Neighbourhood: Invermere
Features
- Rentals Allowed
- Central air conditioning
- Heat Pump
- Forced air
- Heat Pump
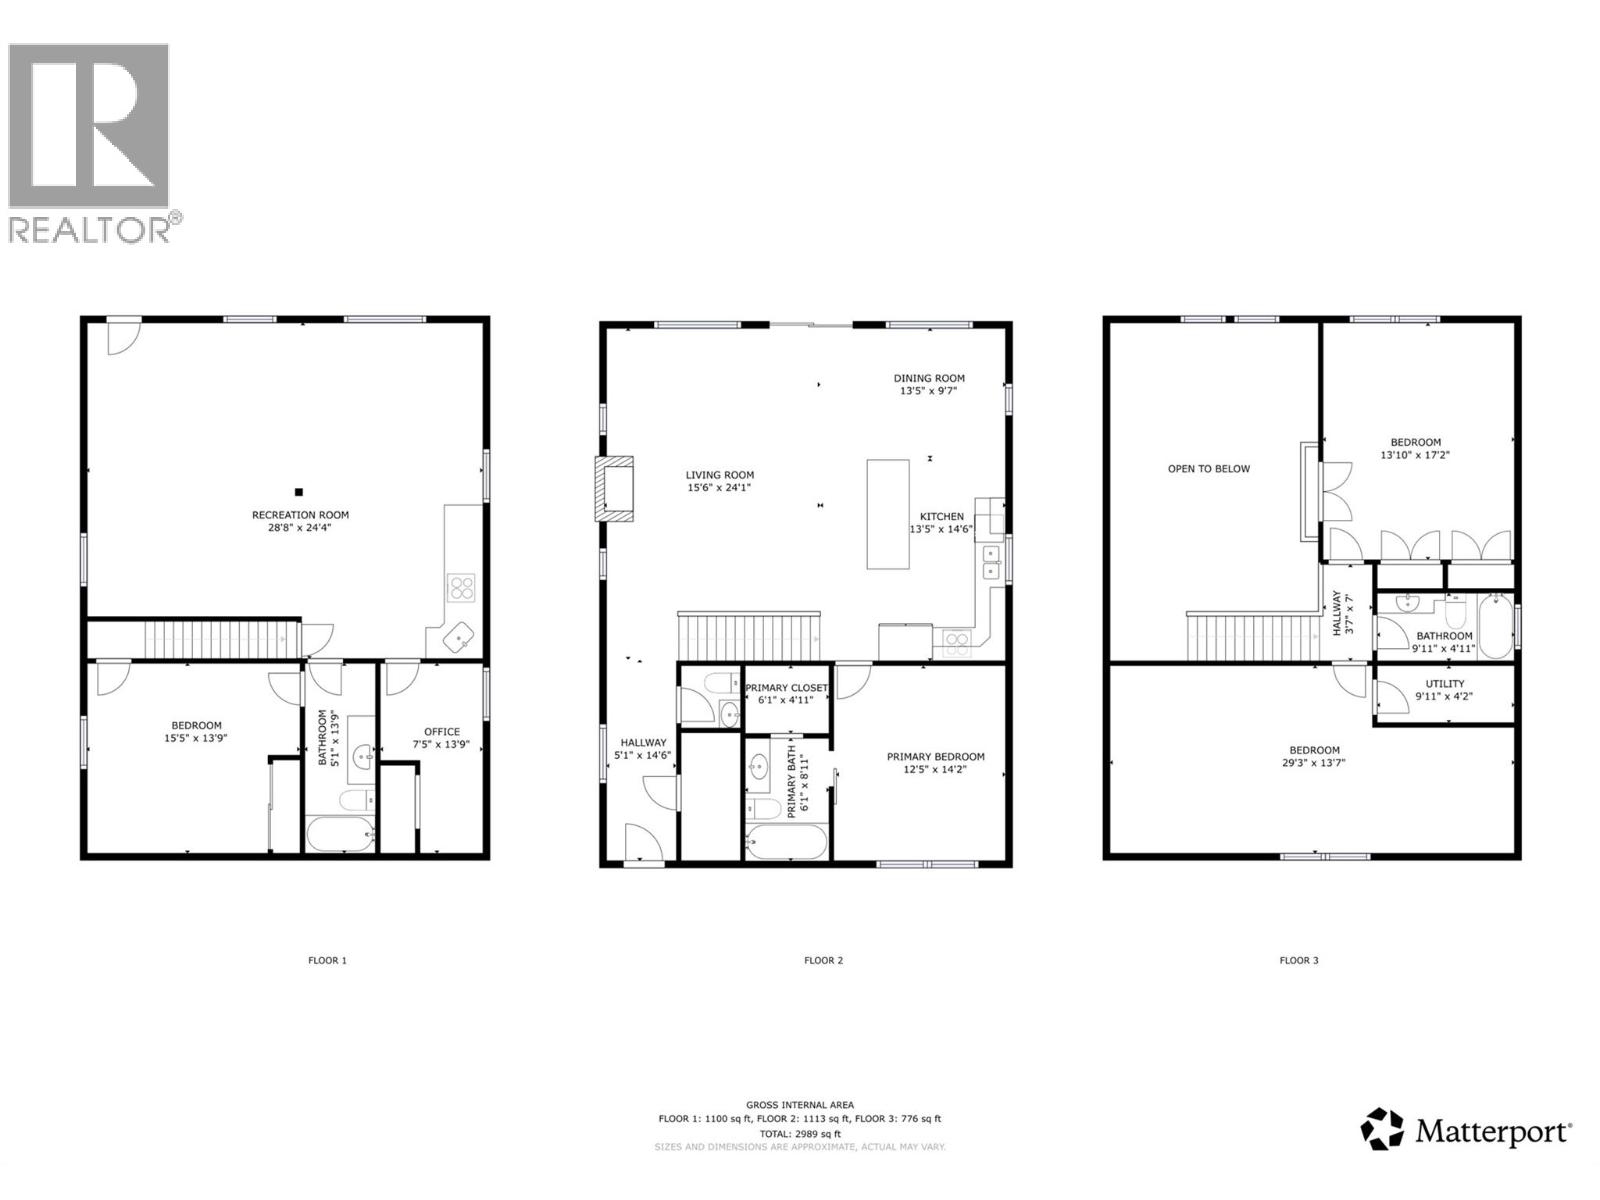
Rooms Details For 1741 8th Avenue
| Type | Level | Dimension |

|---|---|---|
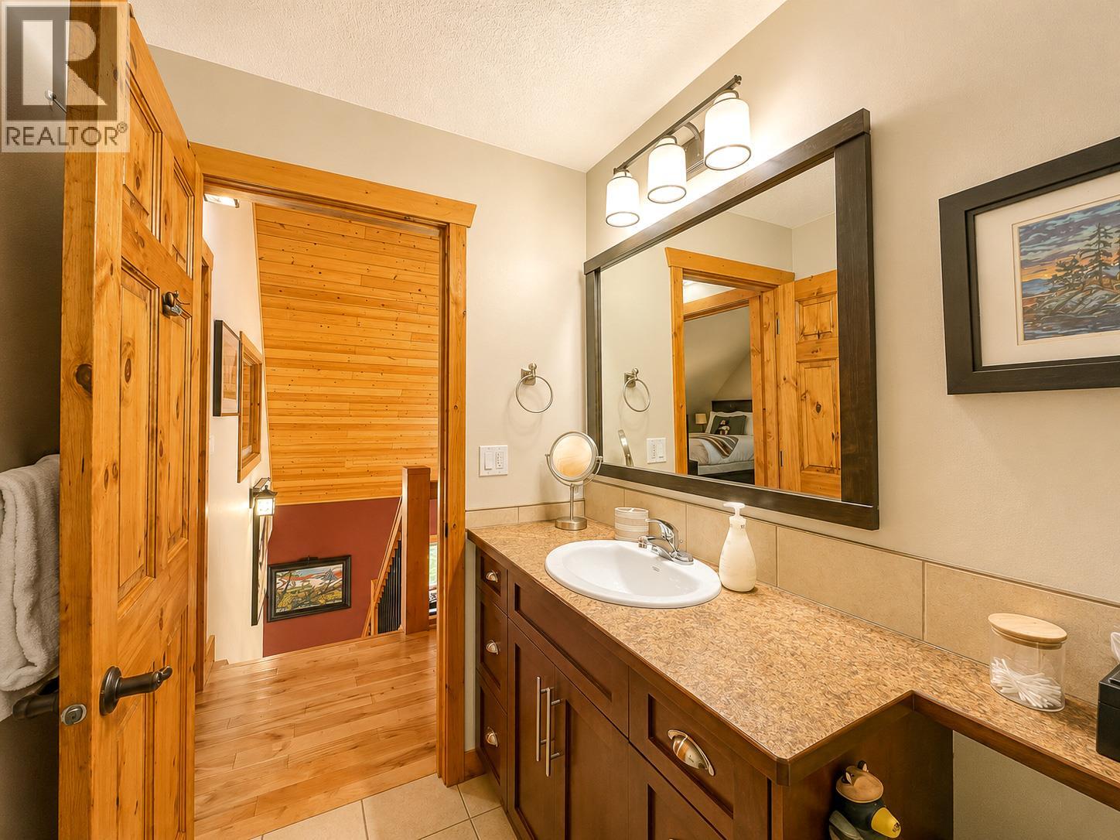
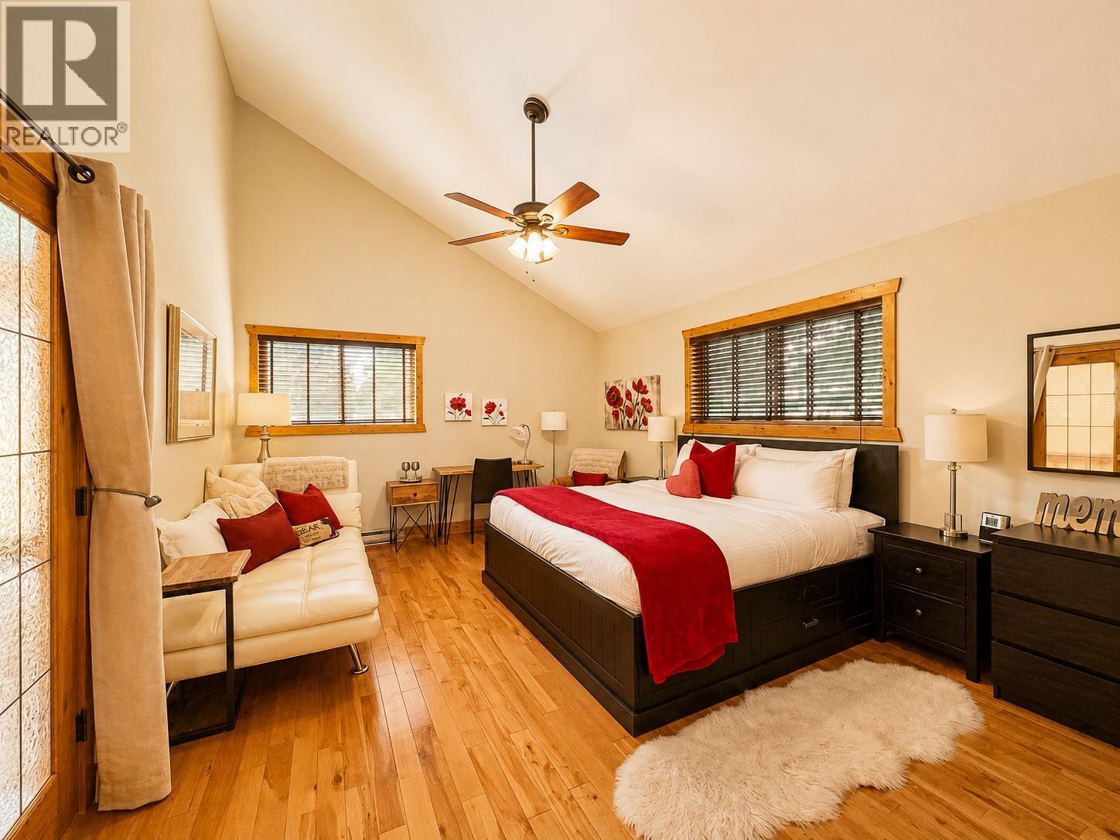
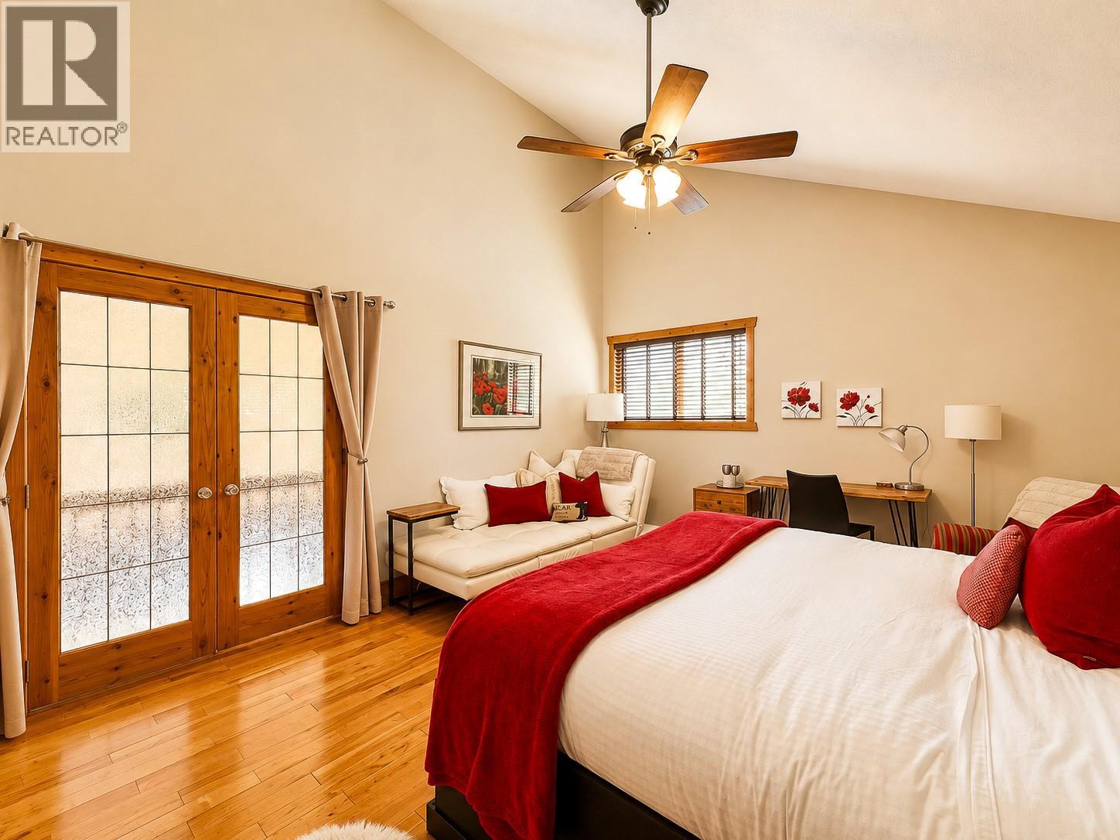
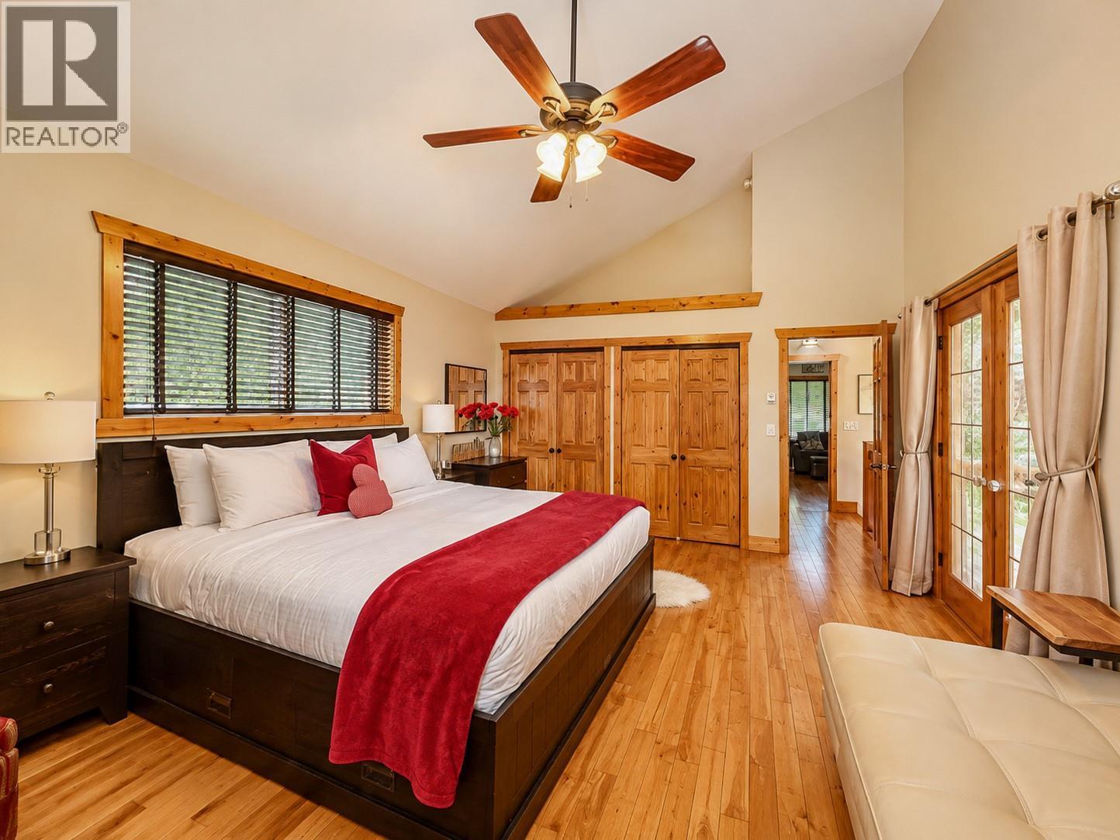
| Bedroom | Second level | 29'3'' x 13'7'' |
| Full bathroom | Second level | Measurements not available |
| Bedroom | Second level | 13'10'' x 17'2'' |
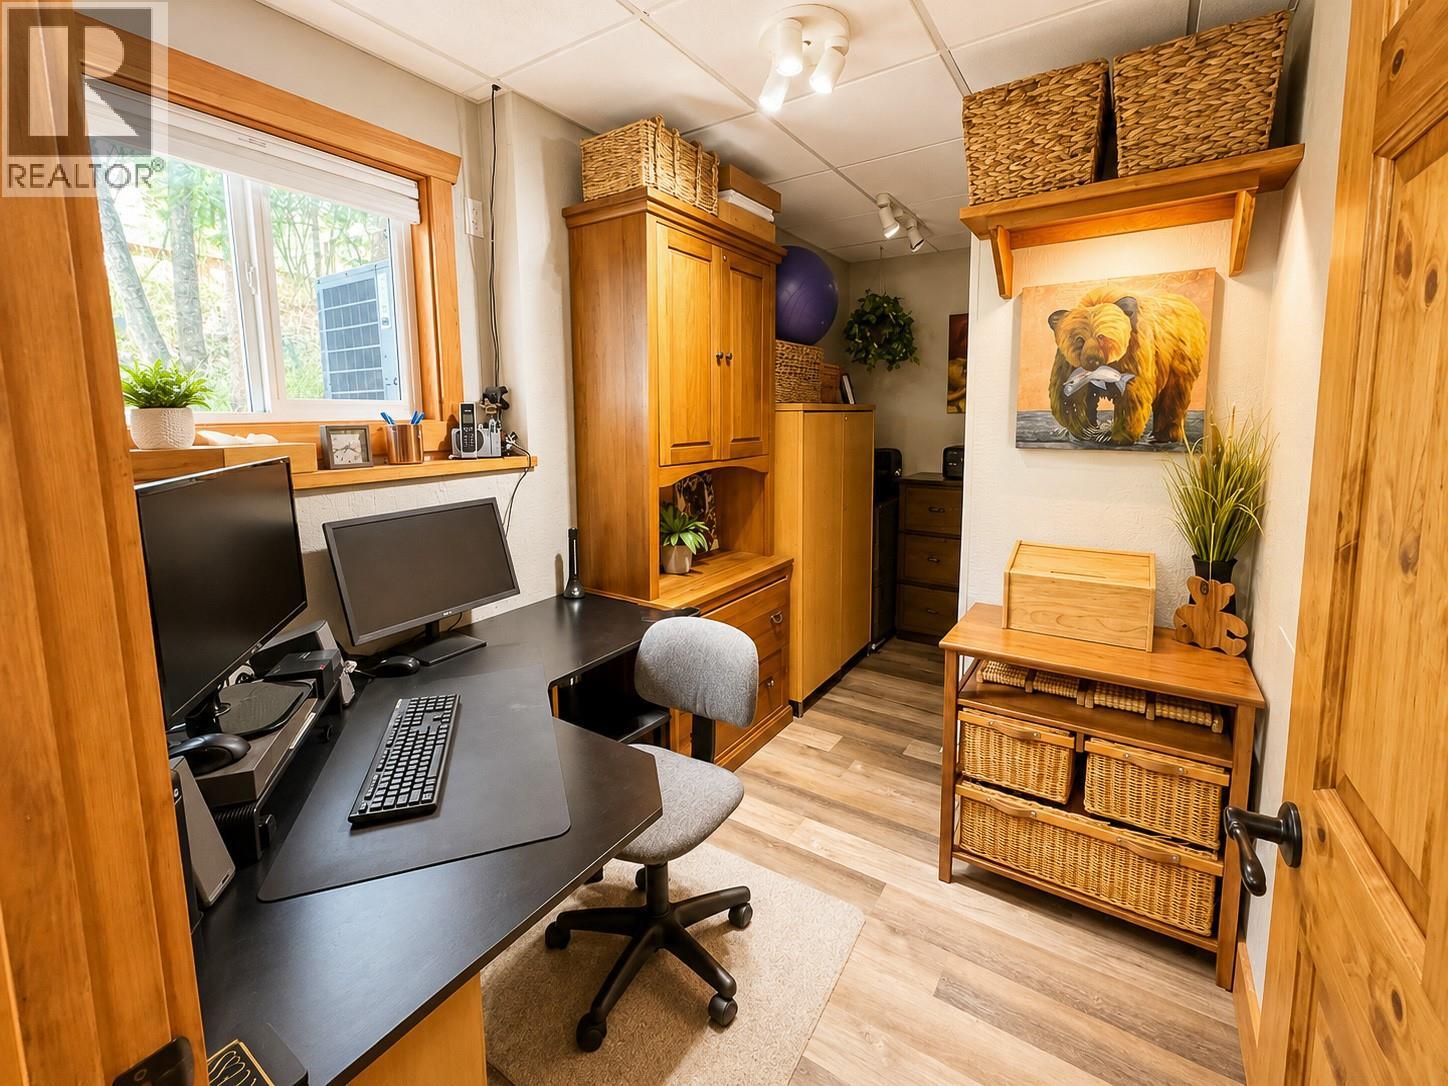
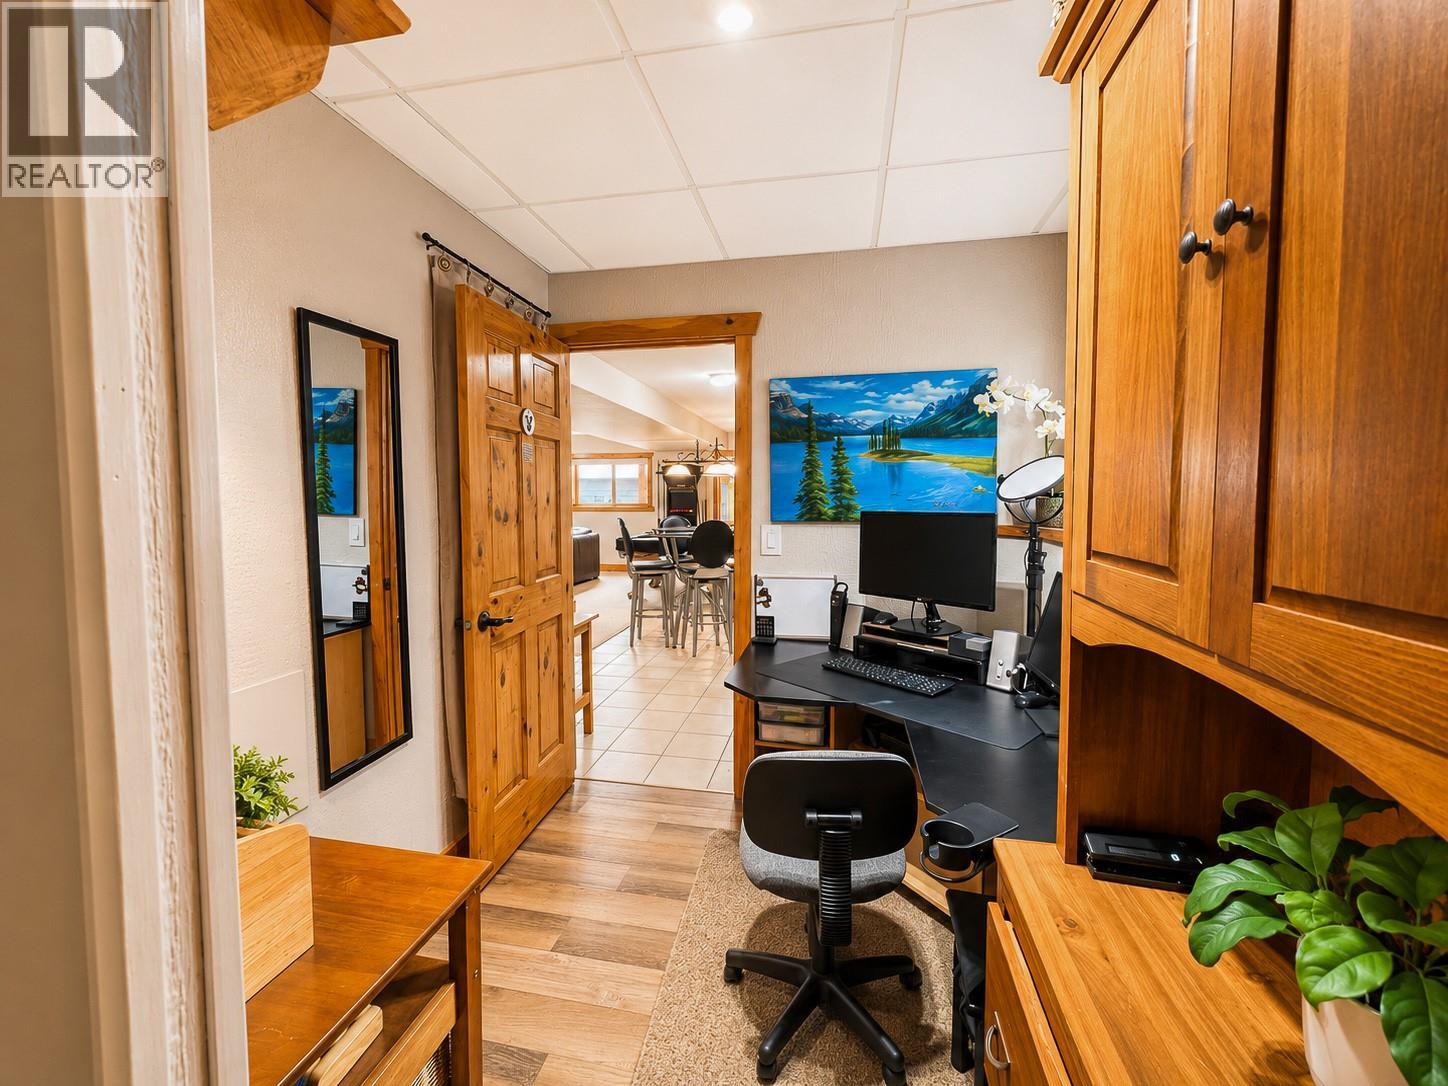
| Office | Basement | 13'9'' x 7'5'' |
| Full bathroom | Basement | Measurements not available |
| Bedroom | Basement | 15'5'' x 13'9'' |
| Recreation room | Basement | 28'8'' x 24'4'' |
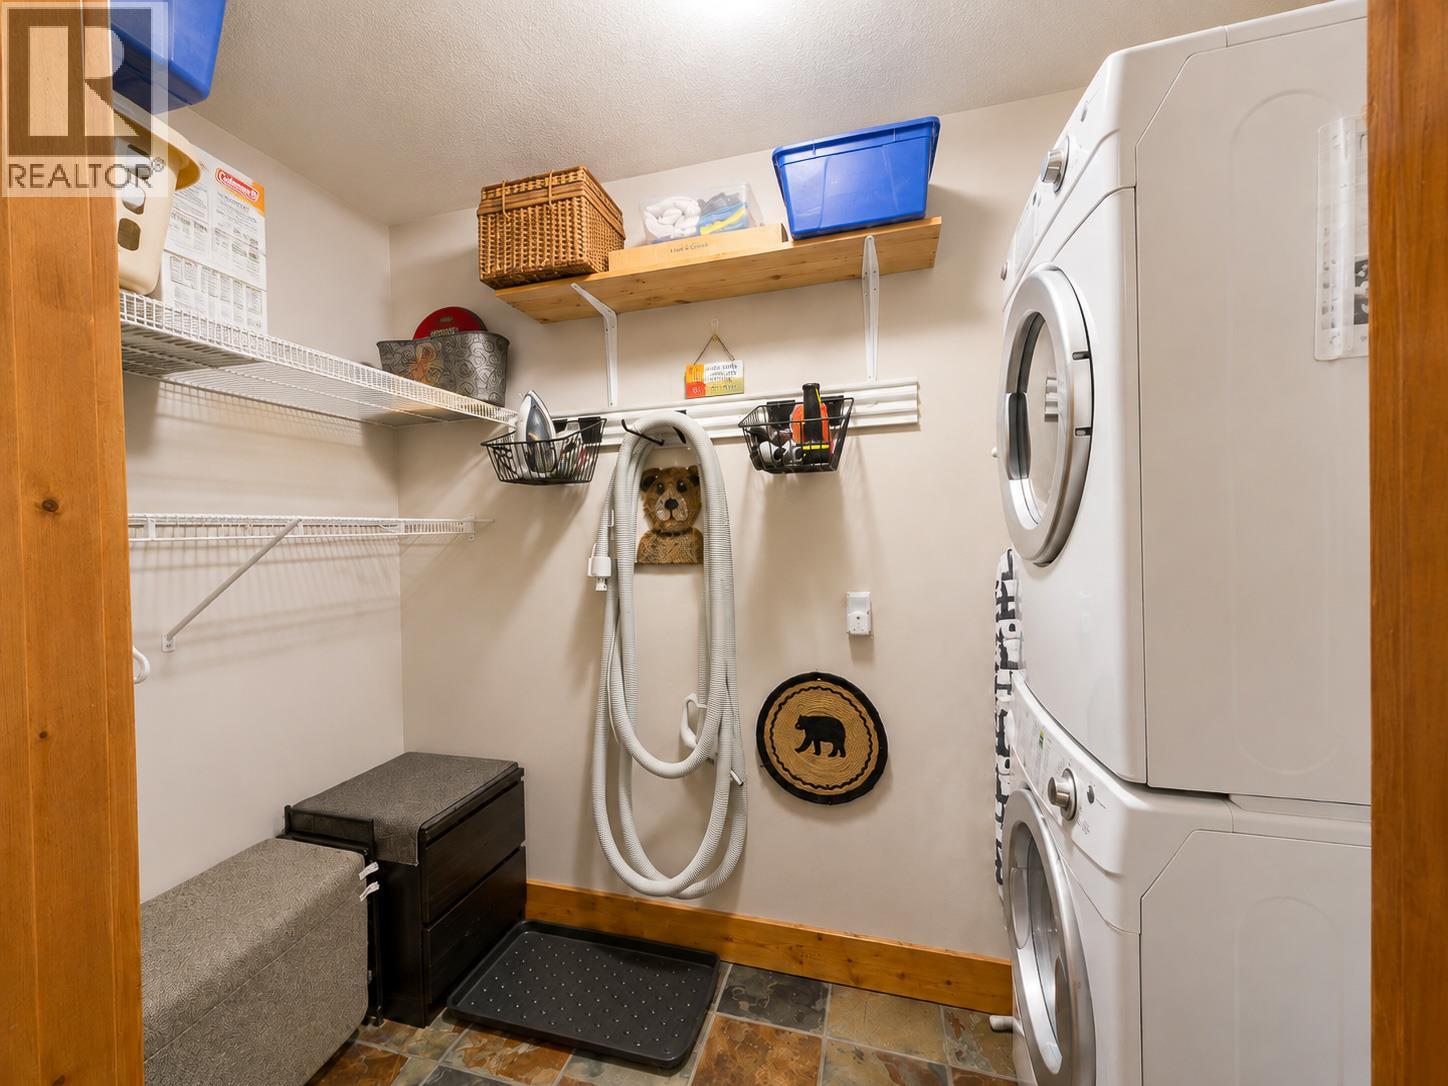
| Laundry room | Main level | 8' x 4' |
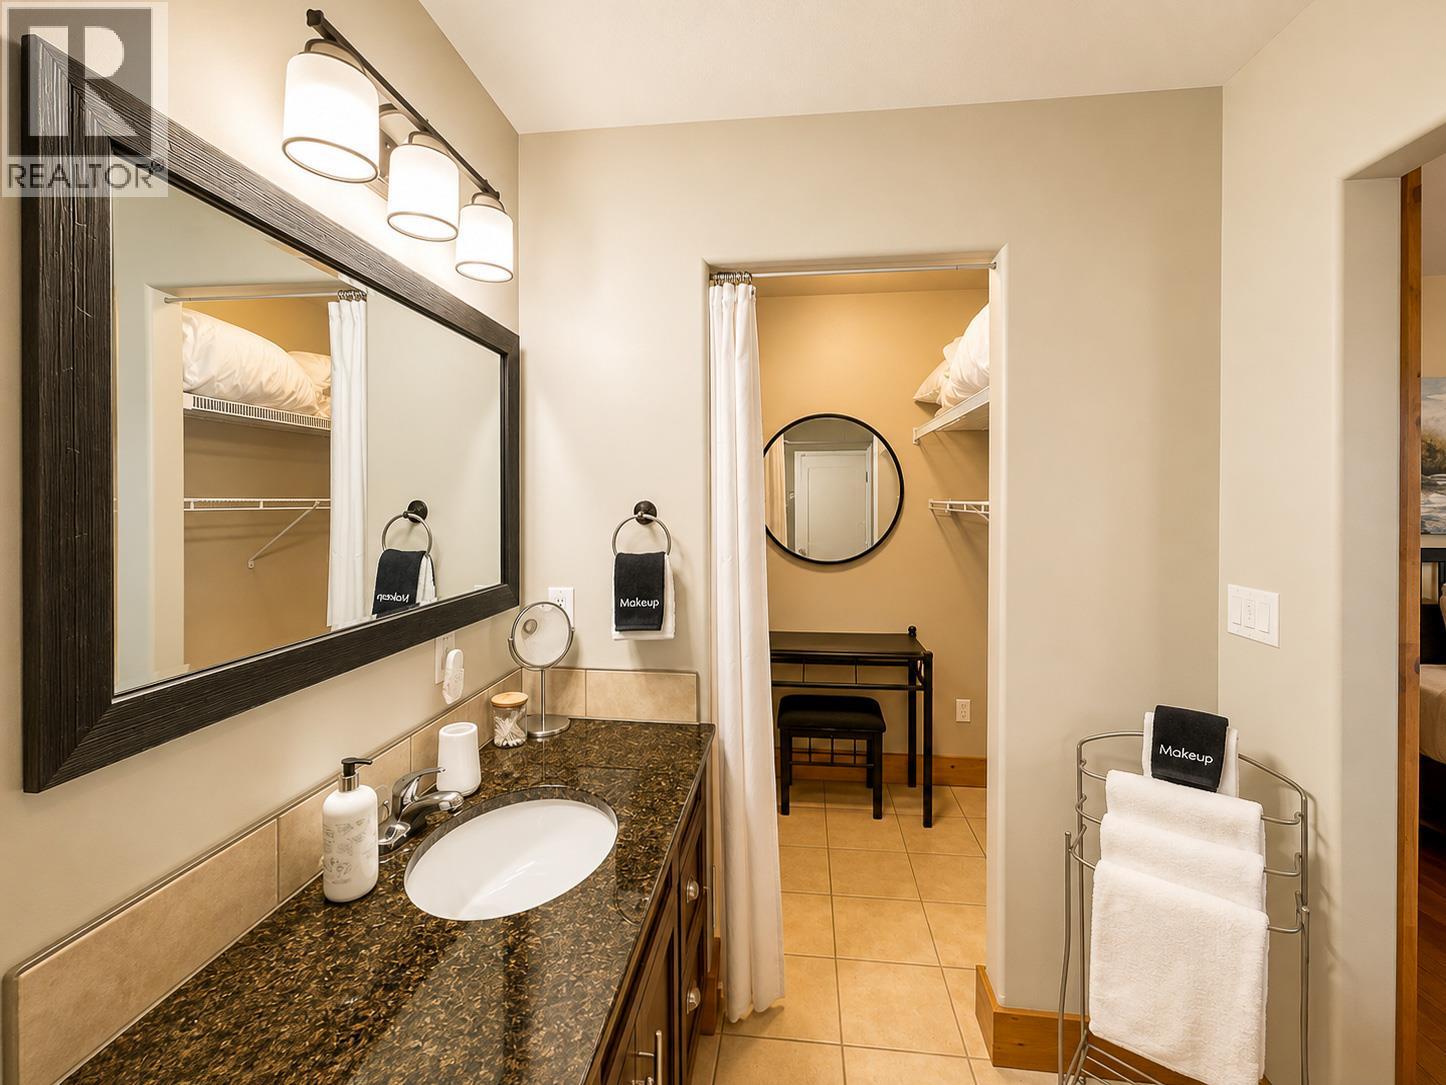
| Full ensuite bathroom | Main level | Measurements not available |
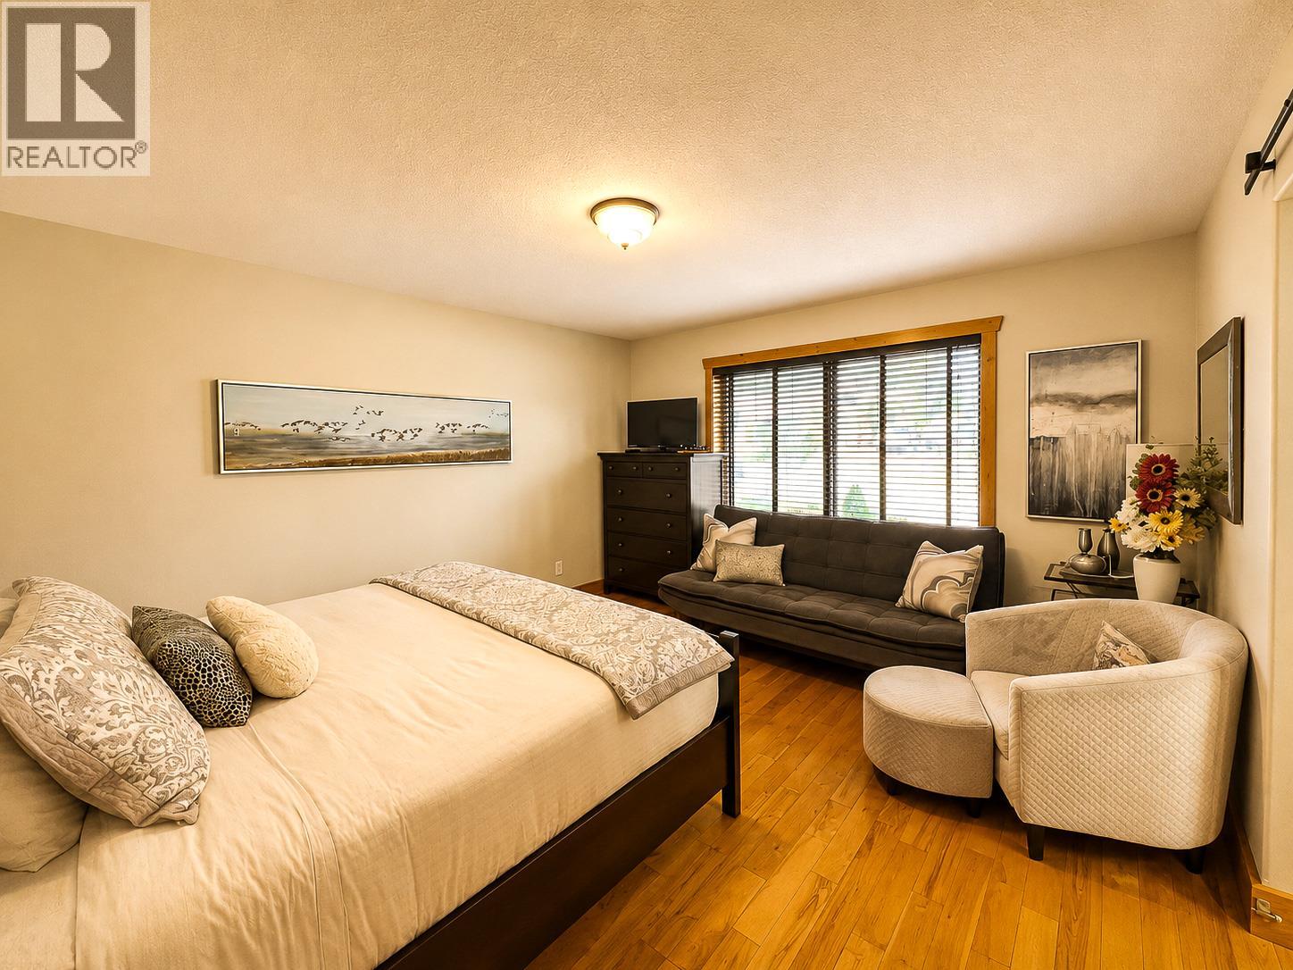
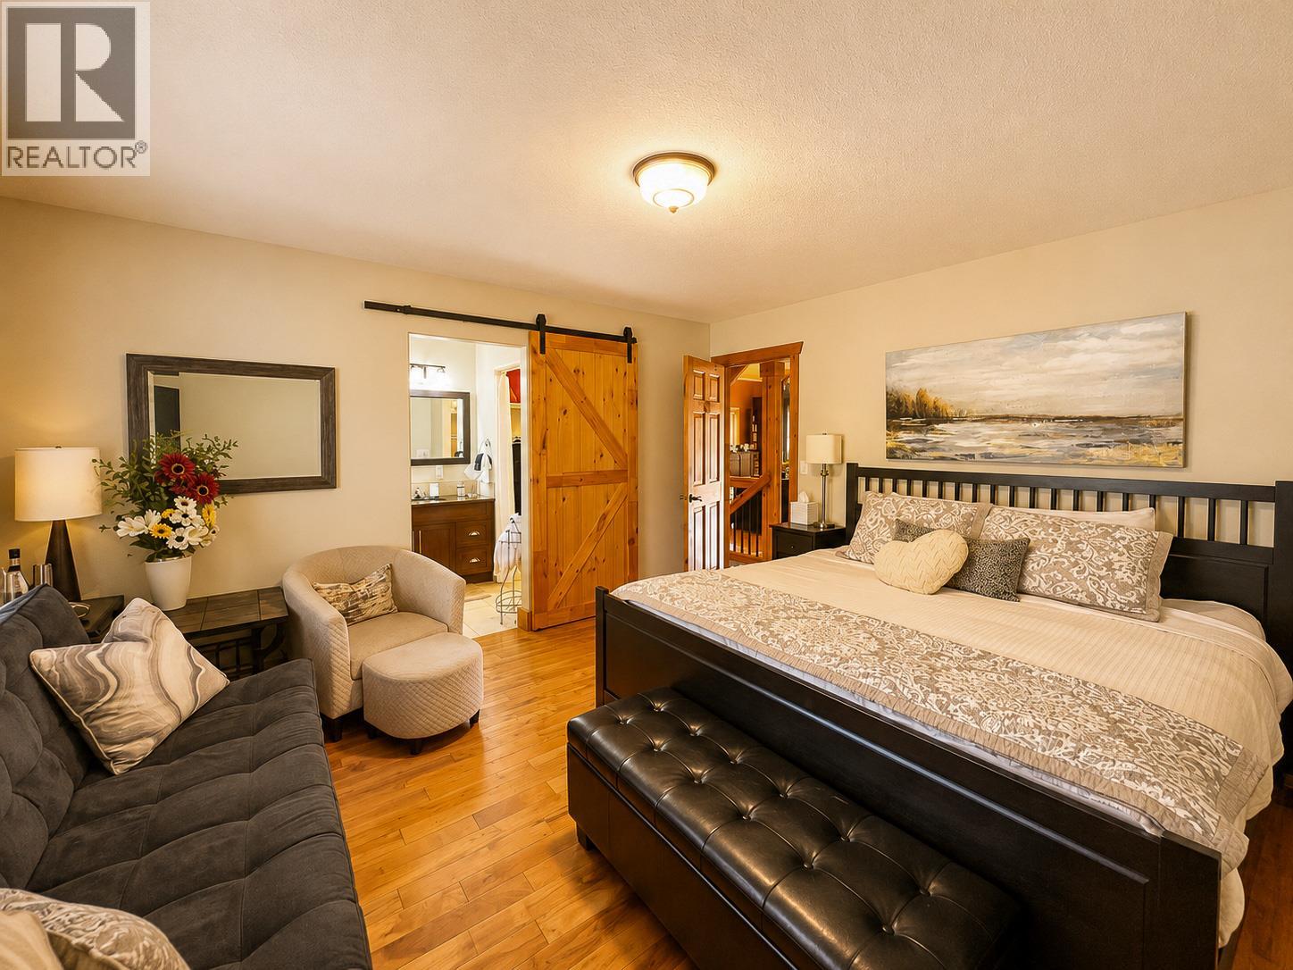
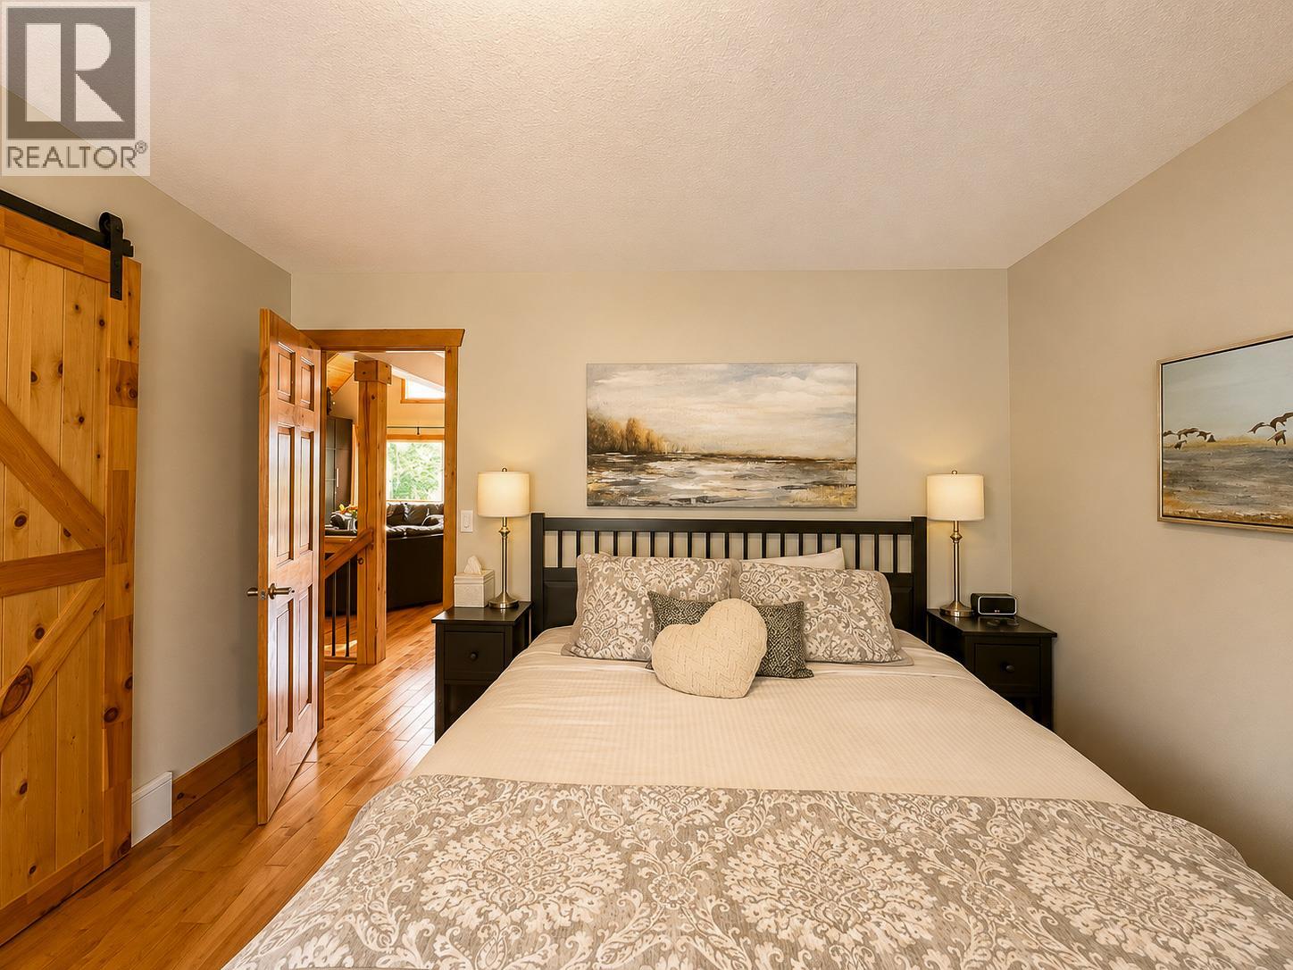
| Primary Bedroom | Main level | 12'5'' x 14'2'' |
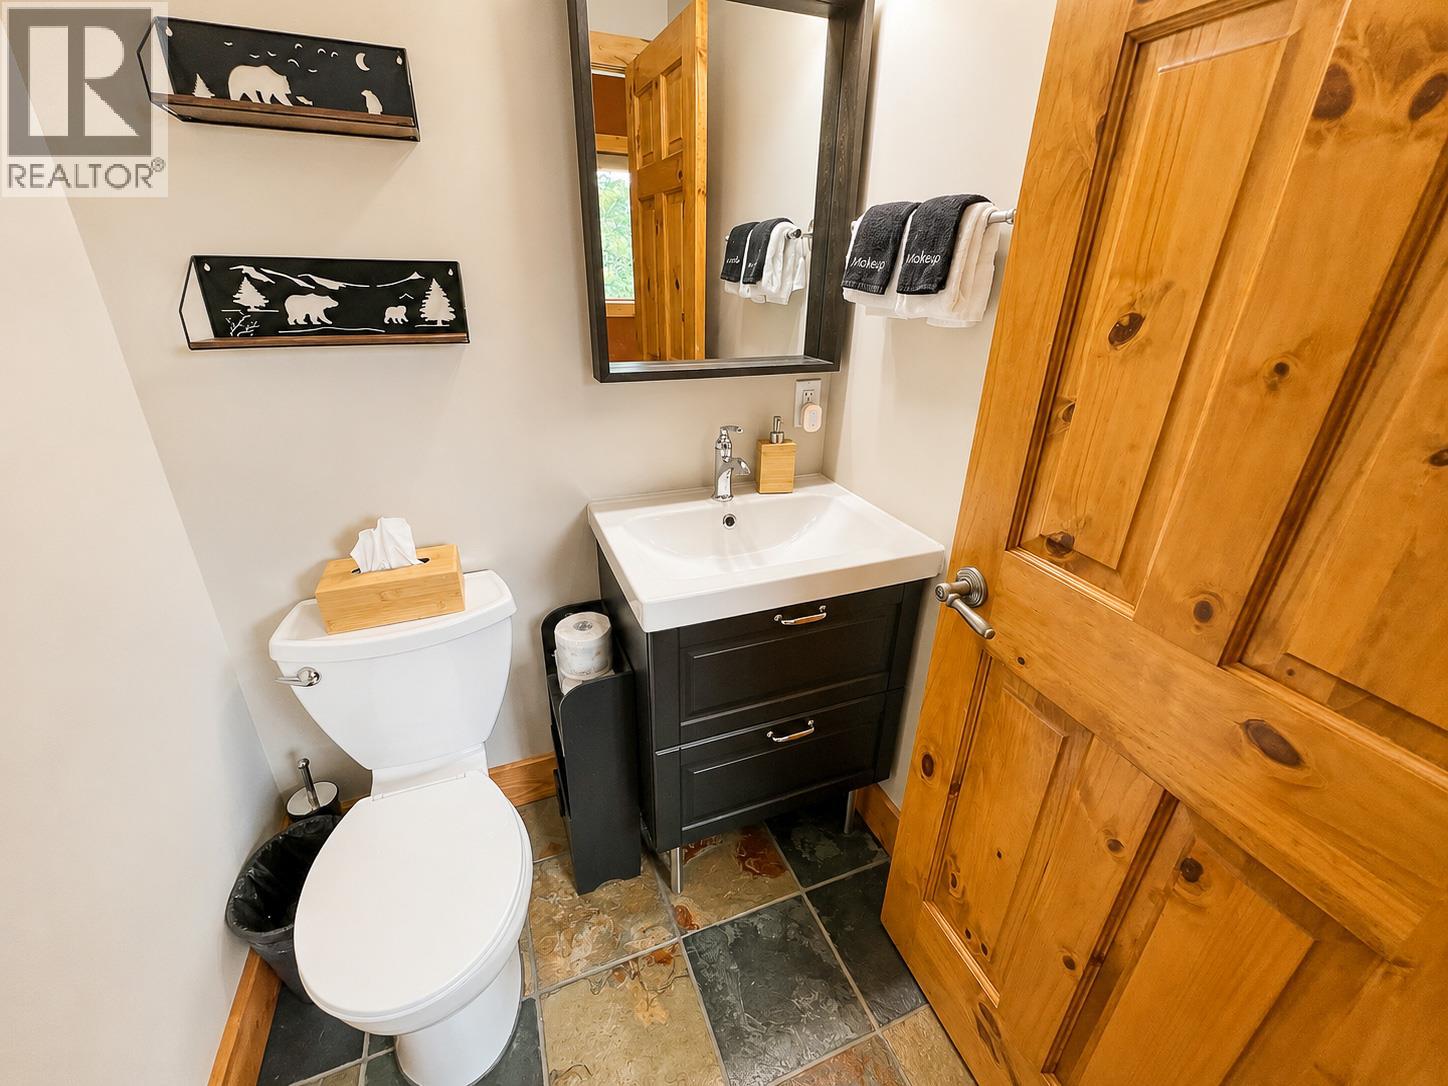
| Partial bathroom | Main level | Measurements not available |
| Kitchen | Main level | 13'5'' x 14'6'' |
| Dining room | Main level | 13'5'' x 9'7'' |
| Living room | Main level | 15'6'' x 24'1'' |
Location
Similar Properties
For Sale
$ 849,000 $ 413 / Sq. Ft.
- 10394488 ©MLS
- 4 Bedroom
- 3 Bathroom
For Sale
$ 749,900 $ 381 / Sq. Ft.
- 10386936 ©MLS
- 4 Bedroom
- 2 Bathroom
For Sale
$ 879,000 $ 387 / Sq. Ft.
- 10394597 ©MLS
- 4 Bedroom
- 3 Bathroom
This REALTOR.ca listing content is owned and licensed by REALTOR® members of The Canadian Real Estate Association
Data provided by: Okanagan-Mainline Real Estate Board