- ©MLS R3147942
- Area 1734 sq ft
- Bedrooms 3
- Bathrooms 3
Description
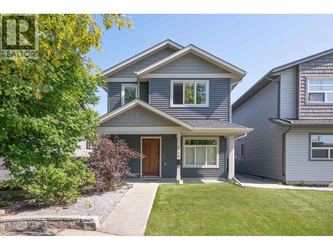
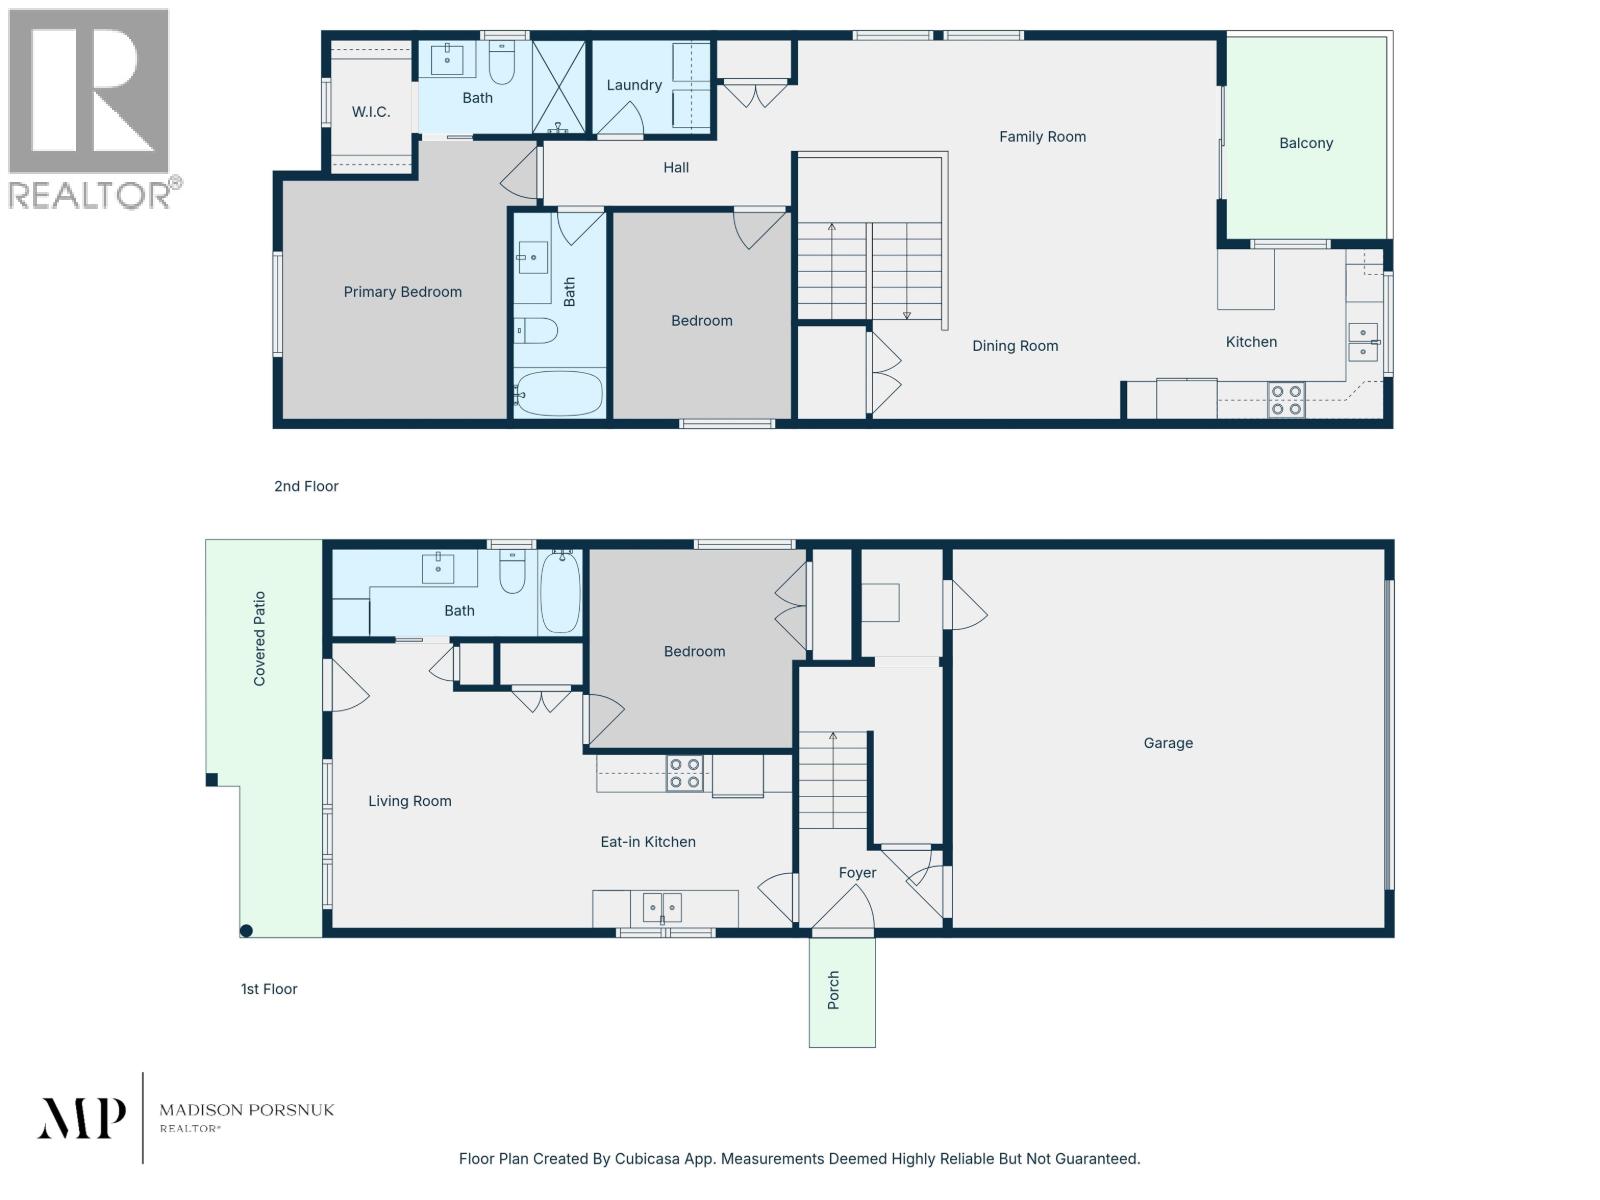
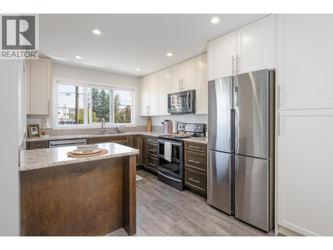
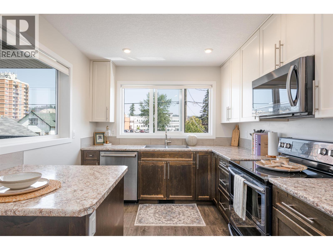
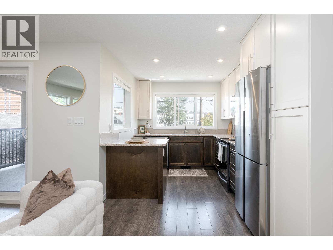
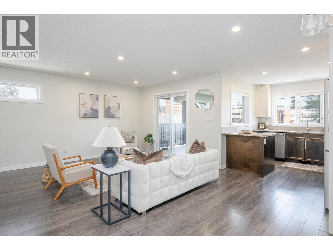
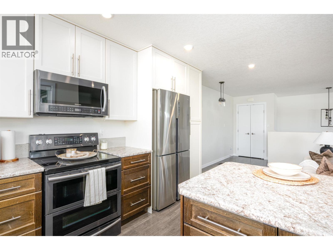
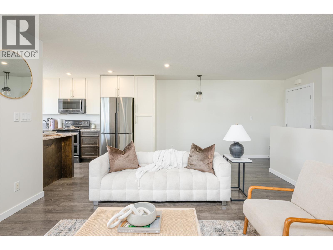
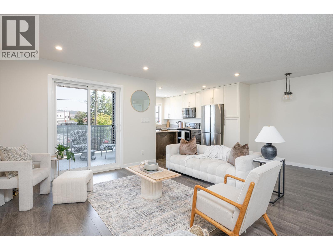
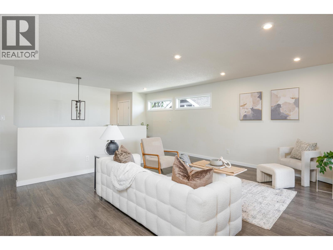
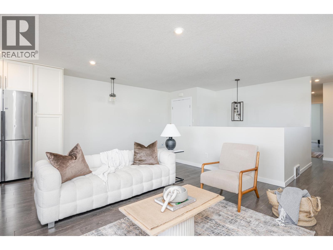
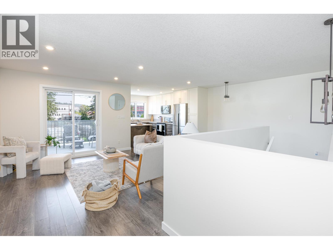
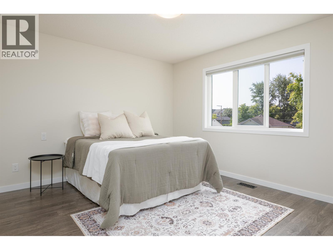
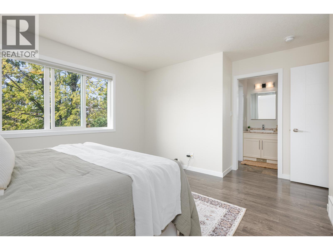
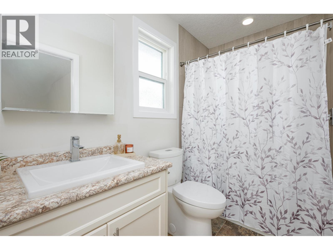
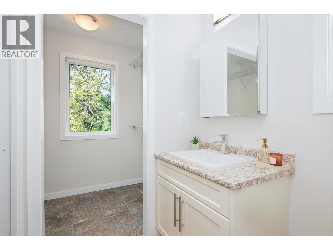
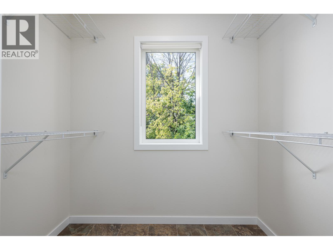
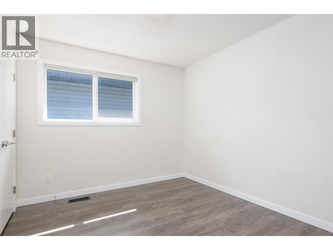
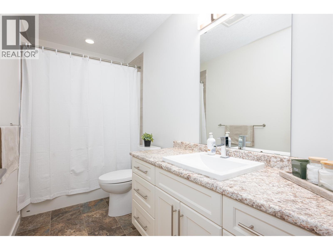
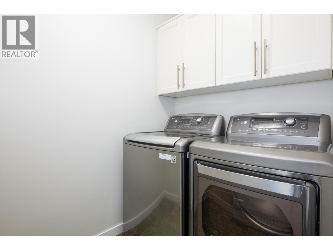
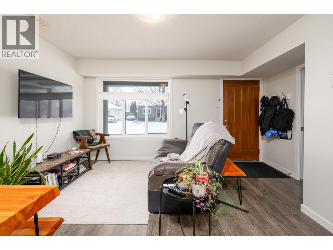
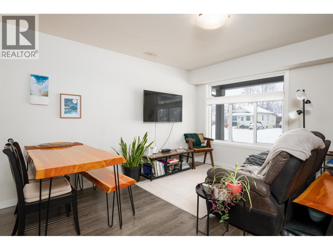
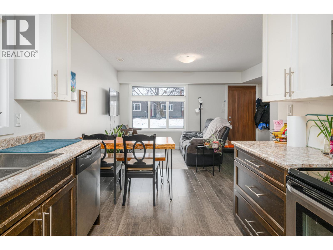
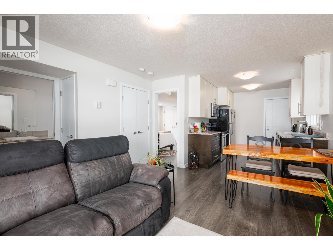
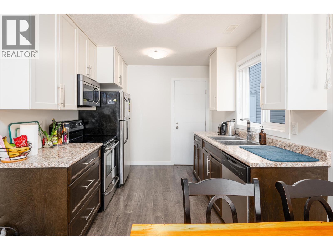
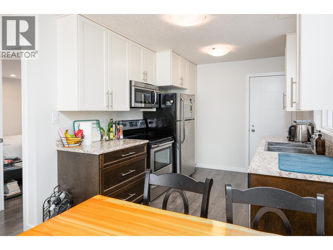
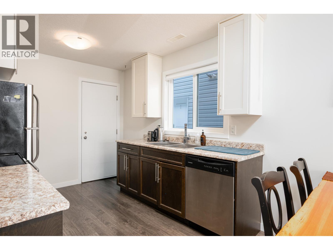
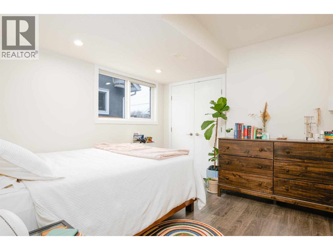
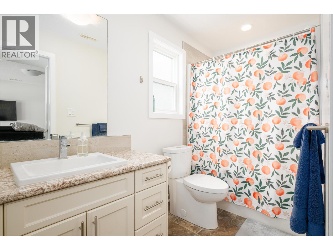
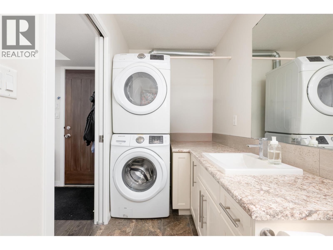
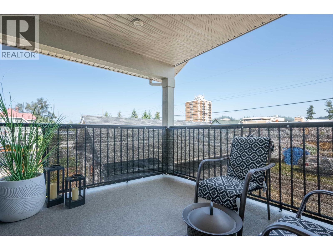
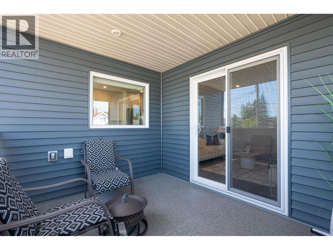
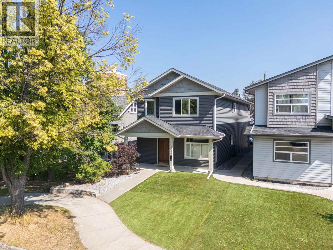
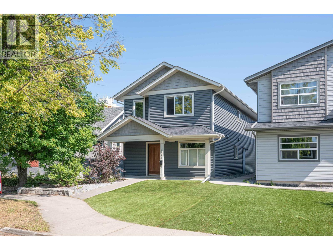
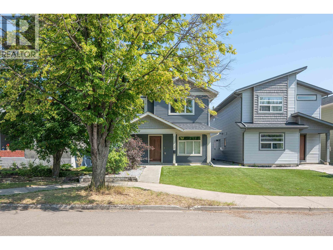
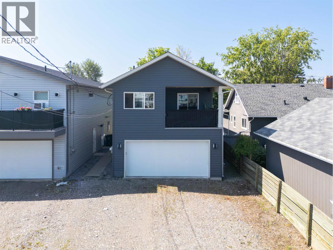
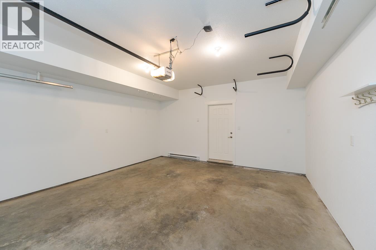
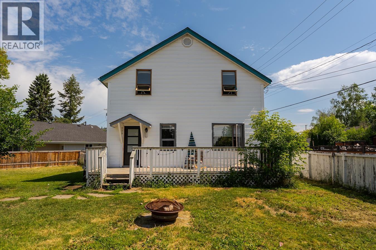
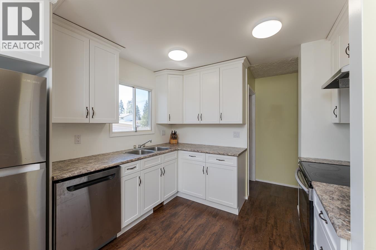
Thoughtfully designed and truly low-maintenance, this turn-key home with a legal suite offers rare flexibility in the well-established Crescents. With so little upkeep, it's ideal for an investment property, a multigenerational family, or anyone wanting a comfortable ground-level space for aging parents. Upstairs features a spacious open-concept layout with 2 bedrooms, a modern kitchen, dining and living areas, and a covered deck for year-round enjoyment. The primary bedroom includes a private ensuite and walk-in closet. Downstairs, a bright 1-bedroom legal suite at ground level has its own separate laundry — perfect for extended family or rental income. A double garage sits at the rear, and the low-maintenance landscaping makes for truly easy living. (id:48970) Show More
Details
- Constructed Date: 2015
- Property Type: Single Family

- Type: House
- Total Finished Area: 1734 sqft
- Architectural Style: Basement entry
Features
- Forced air
Rooms Details For 1740 5TH AVENUE
| Type | Level | Dimension |
|---|---|---|
| Living room | Lower level | 13 ft ,1 in x 14 ft ,1 in |
| Bedroom 3 | Lower level | 11 ft ,4 in x 10 ft ,5 in |
| Kitchen | Lower level | 15 ft ,2 in x 9 ft ,1 in |
| Kitchen | Main level | 13 ft ,9 in x 8 ft ,1 in |
| Dining room | Main level | 12 ft ,1 in x 8 ft ,1 in |
| Living room | Main level | 21 ft ,1 in x 10 ft ,1 in |
| Laundry room | Main level | 6 ft ,2 in x 4 ft ,1 in |
| Bedroom 2 | Main level | 9 ft ,4 in x 10 ft ,1 in |
| Primary Bedroom | Main level | 13 ft ,4 in x 14 ft ,7 in |
| Foyer | Main level | 7 ft ,6 in x 5 ft ,2 in |
Location
Similar Properties
For Sale
$ 434,900 $ 271 / Sq. Ft.
- R3147002 ©MLS
- 3 Bedroom
- 2 Bathroom
For Sale
$ 438,000 $ 292 / Sq. Ft.
- R3140116 ©MLS
- 3 Bedroom
- 1 Bathroom
For Sale
$ 399,900 $ 184 / Sq. Ft.
- R3121340 ©MLS
- 3 Bedroom
- 1 Bathroom
This REALTOR.ca listing content is owned and licensed by REALTOR® members of The Canadian Real Estate Association
Data provided by: BC Northern Real Estate Board