- ©MLS R3156125
- Area 2596 sq ft
- Bedrooms 6
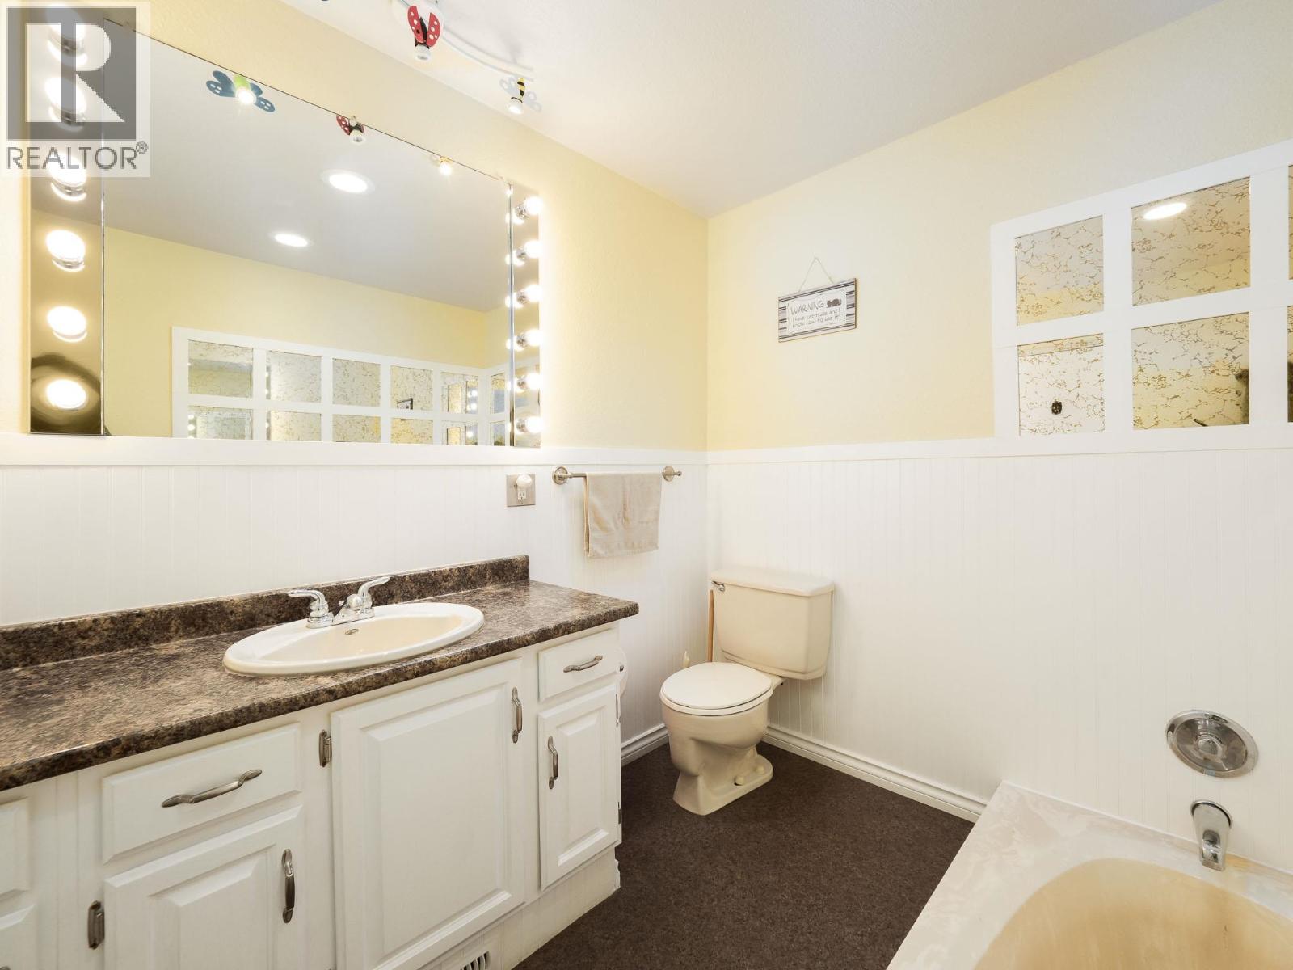
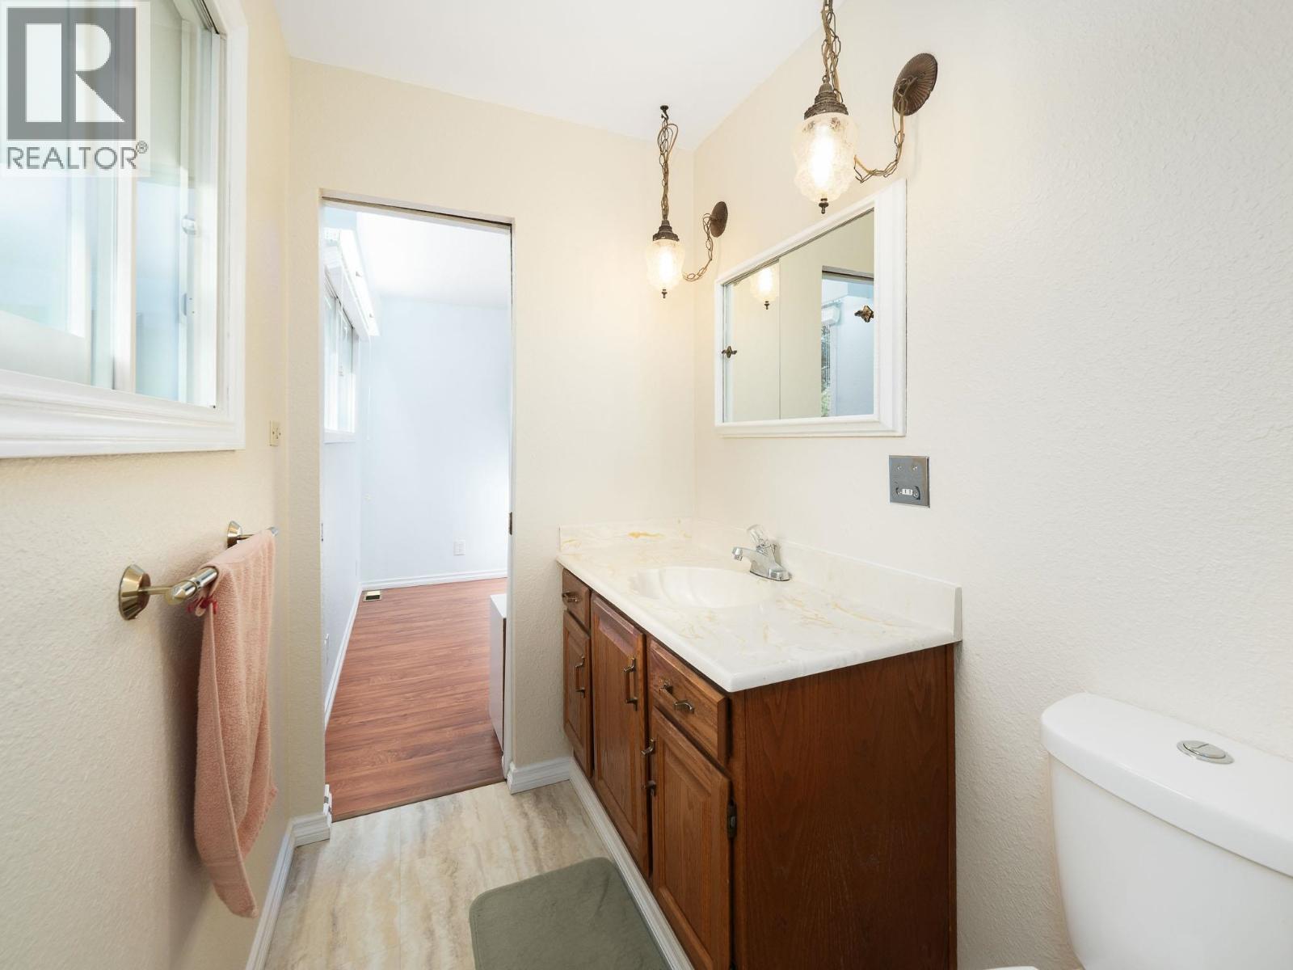
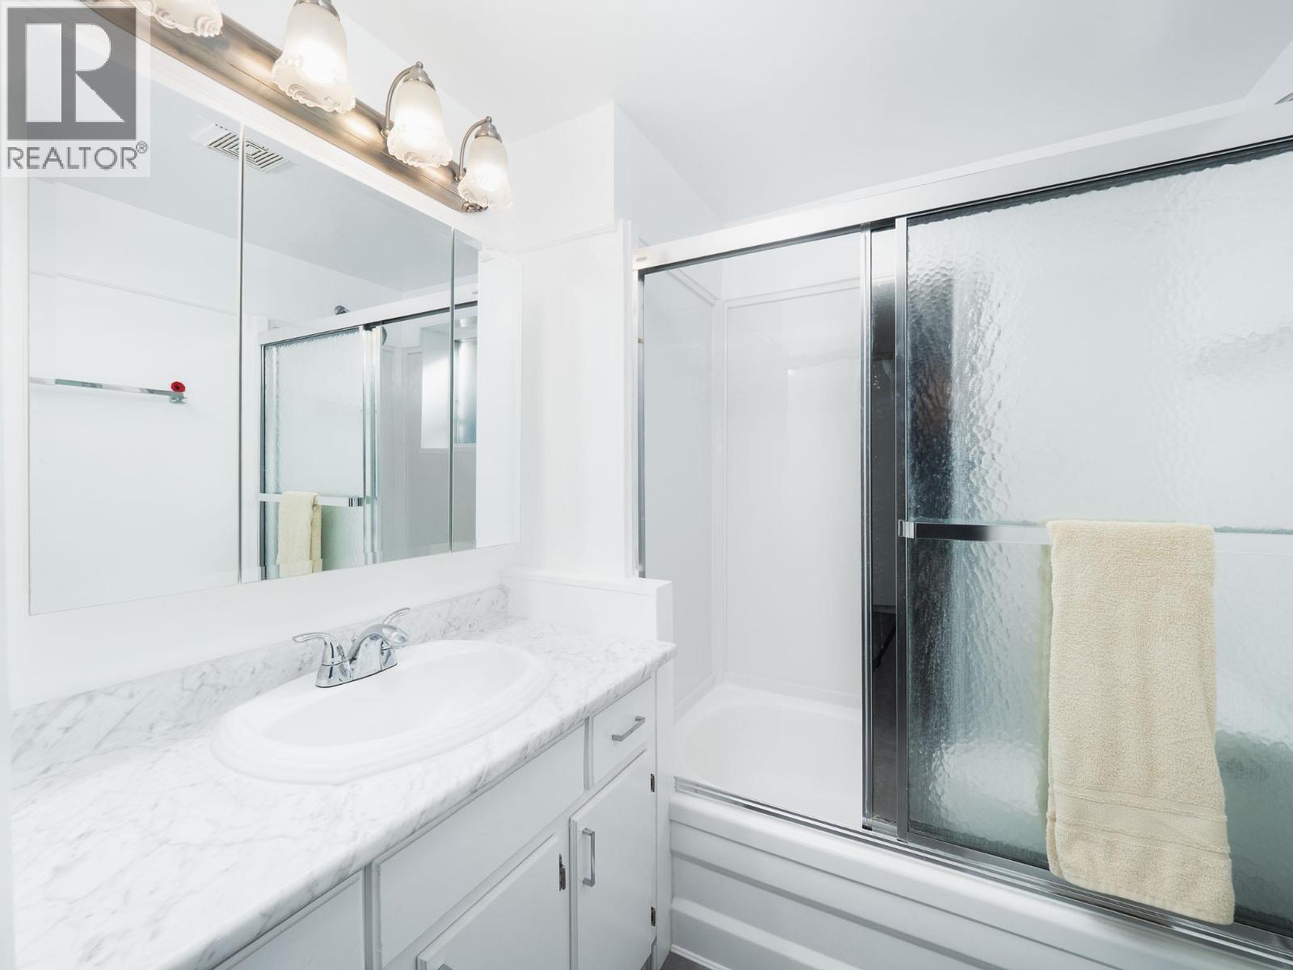
- Bathrooms 3
Description
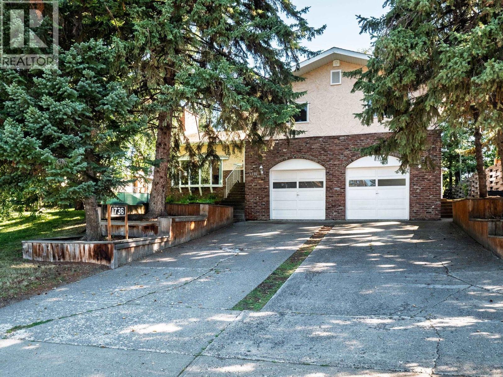
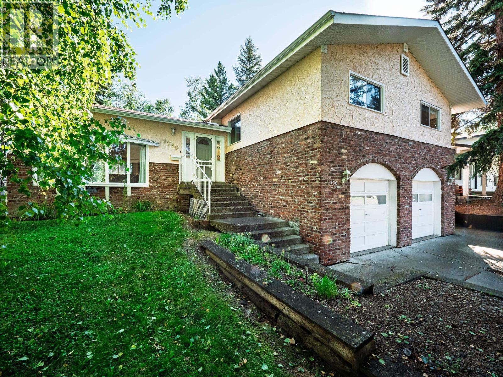

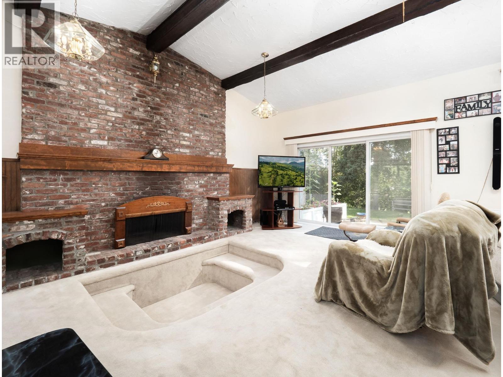
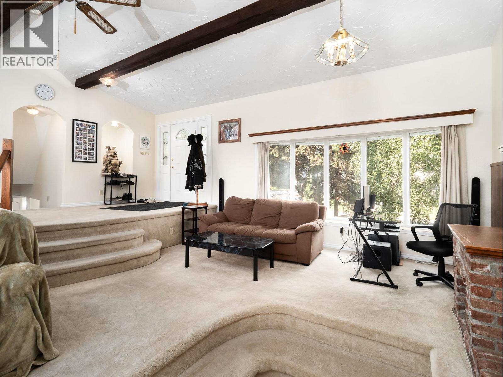
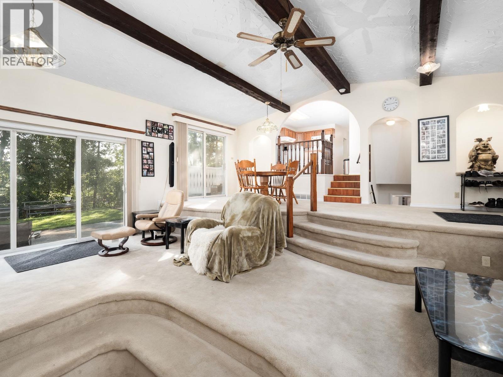
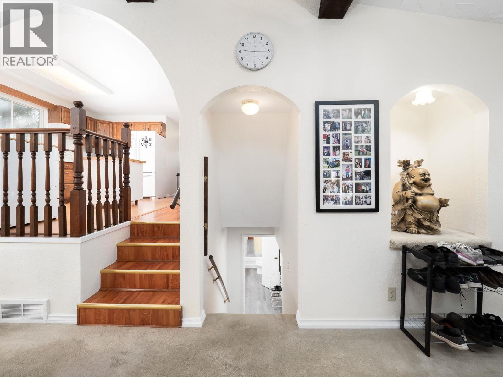
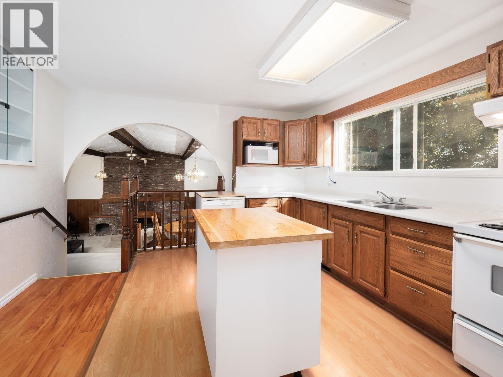
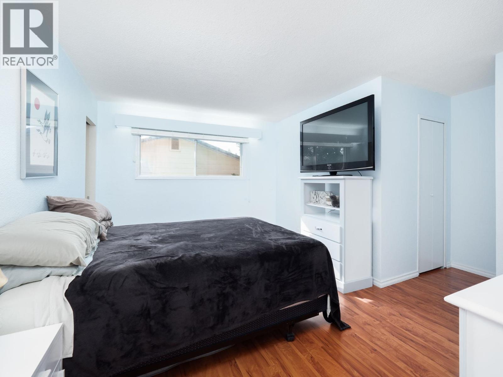
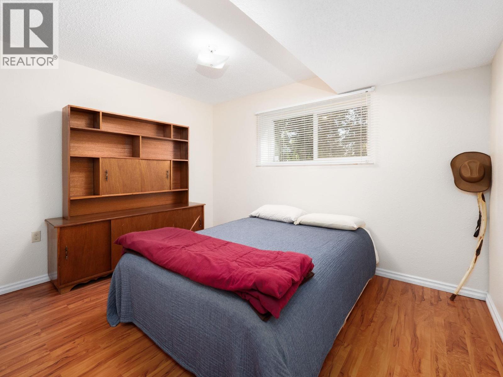
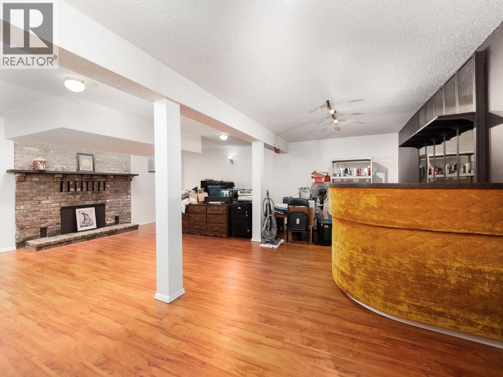
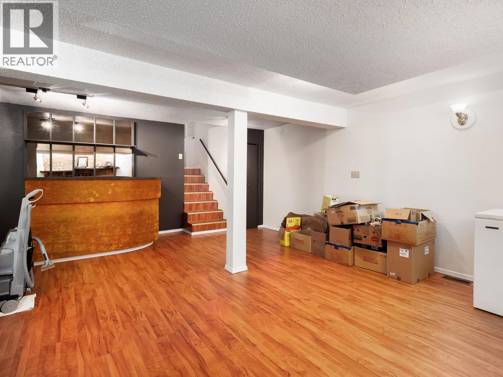
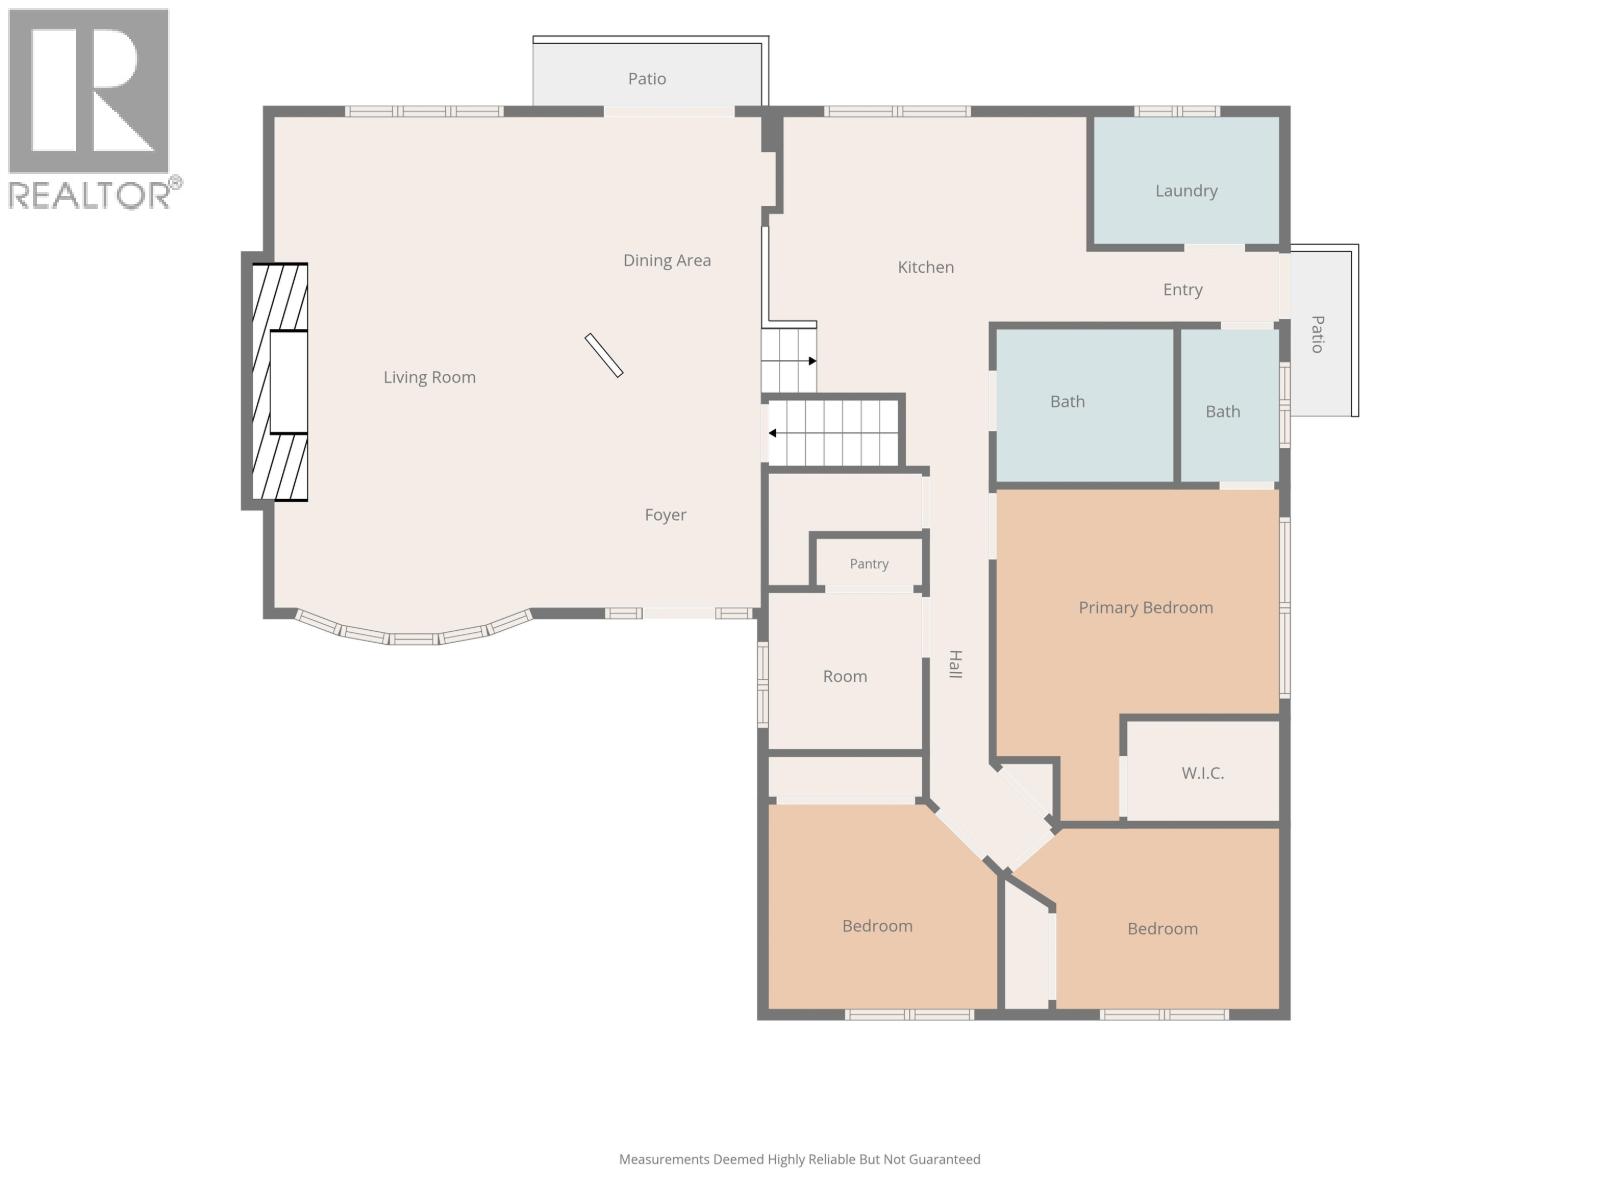
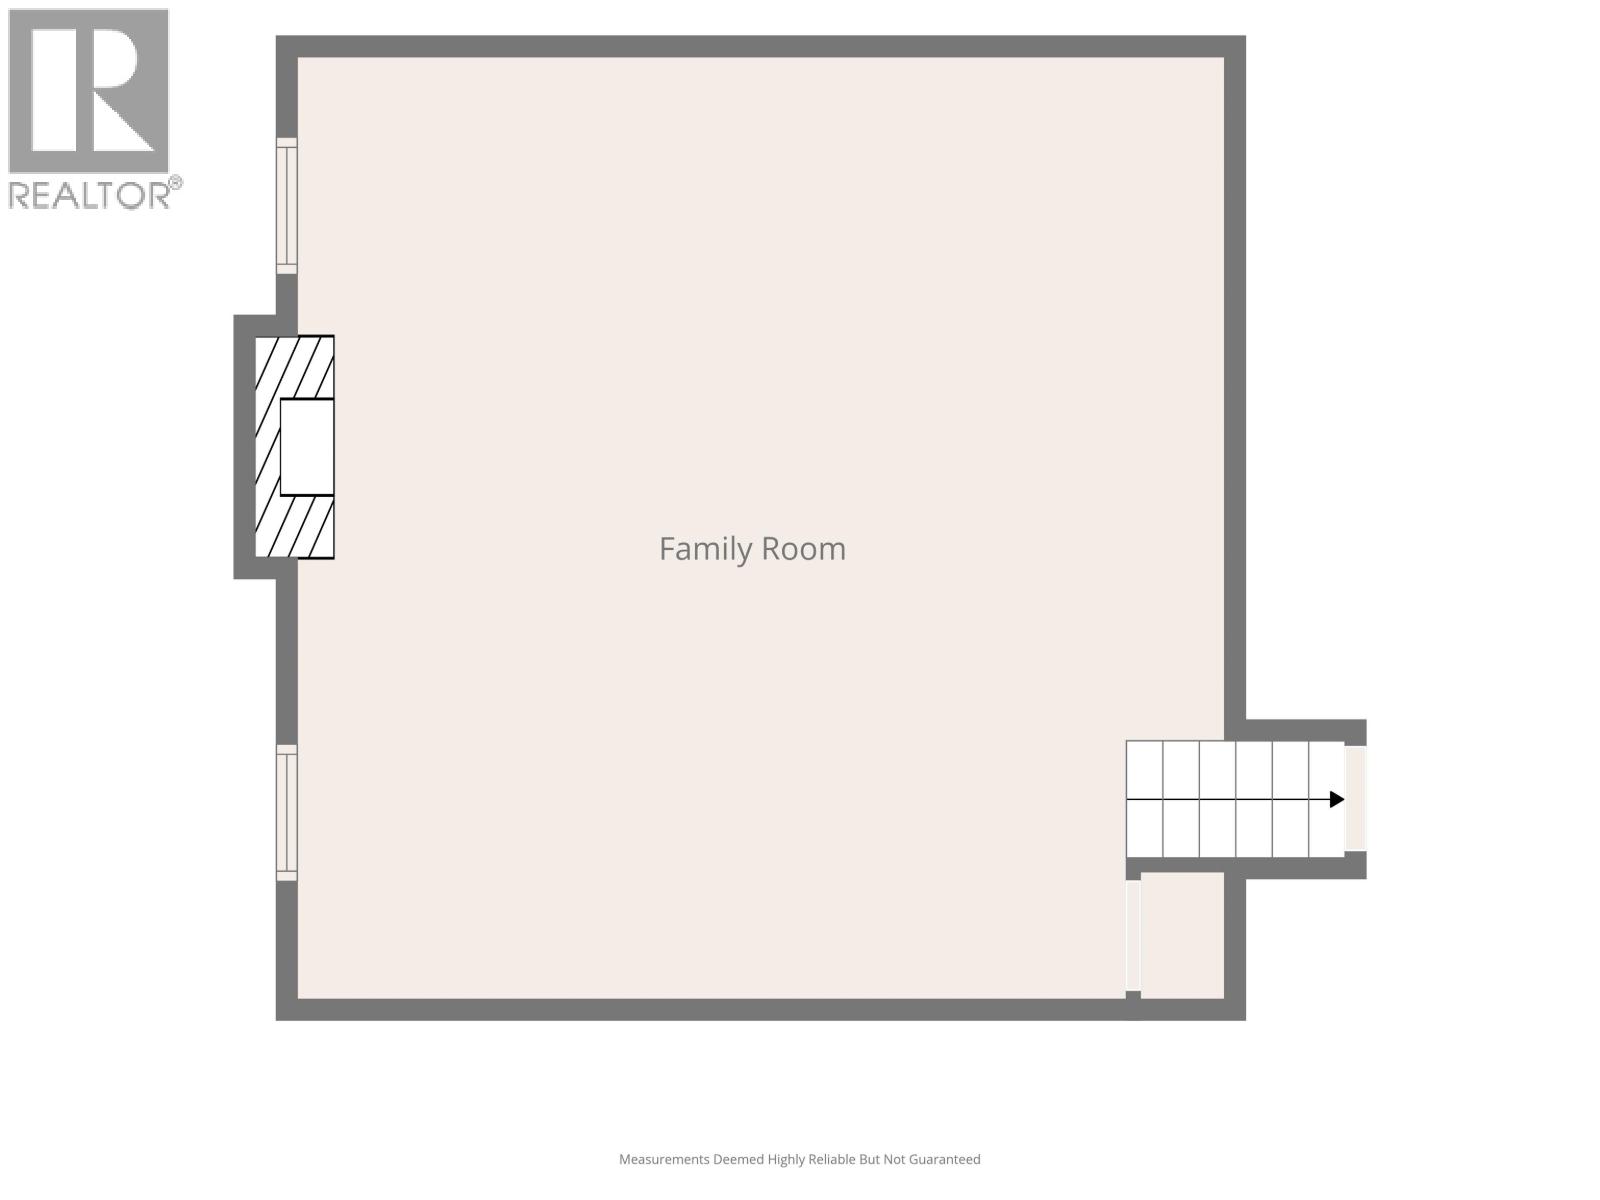
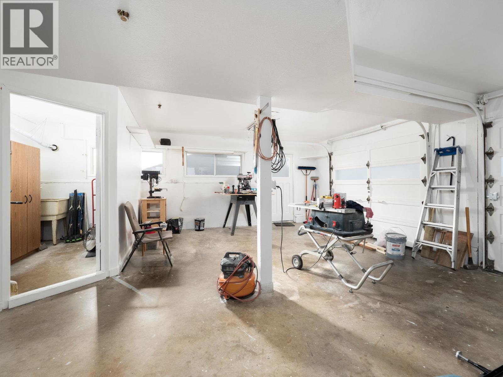
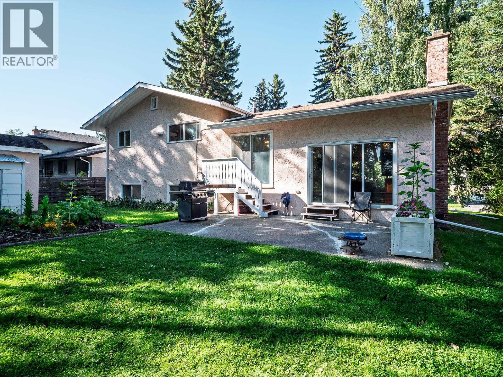
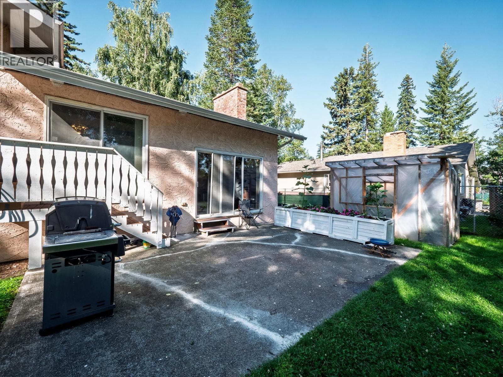
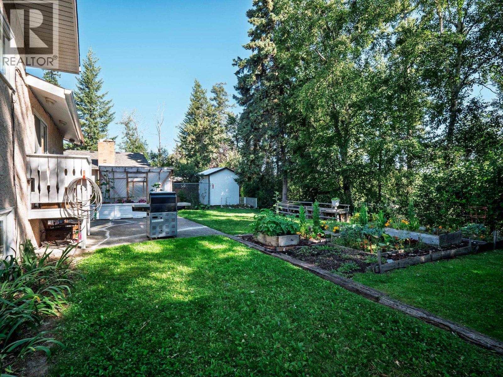
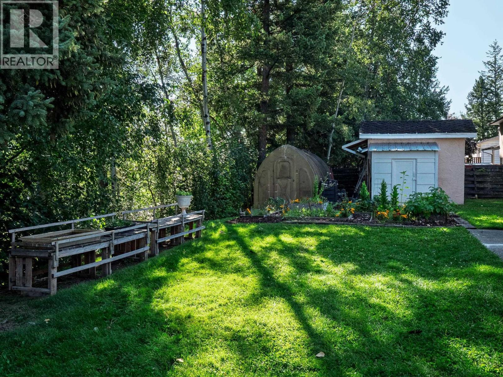
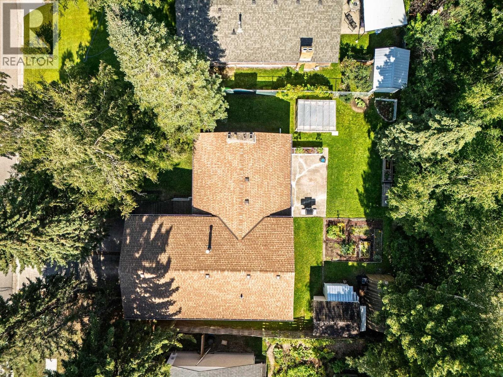

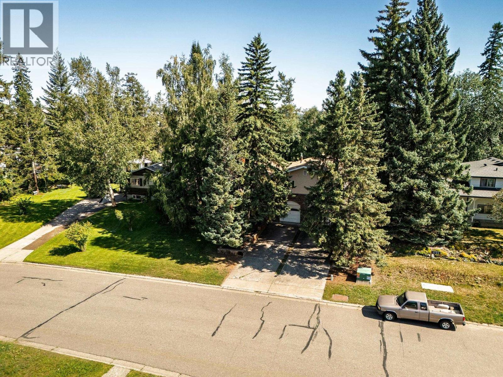
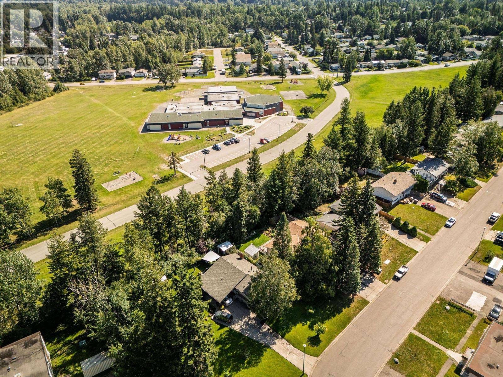
This exceptionally clean and well-maintained home on Pearson Avenue is designed for both family life and entertaining. The unique multi-level layout features a spacious living room centered around a signature sunken conversation pit, perfect for gatherings. Downstairs, the massive family room is ideal for recreation, complete with a built-in wet bar. With multiple bedrooms across several floors, there's ample space for a growing family. The property includes a finished built-in double garage on a large lot featuring mature trees and a view. Situated in a central neighborhood close to medical services, schools and parks, this house offers a functional design with character. Enjoy the blend of classic and architectural elements in a property that truly stands out. (id:48970) Show More
Details
- Constructed Date: 1974
- Property Type: Single Family
- Type: House
- Total Finished Area: 2596 sqft
Features
- Washer/Dryer Combo
- Refrigerator
- Stove
- Forced air
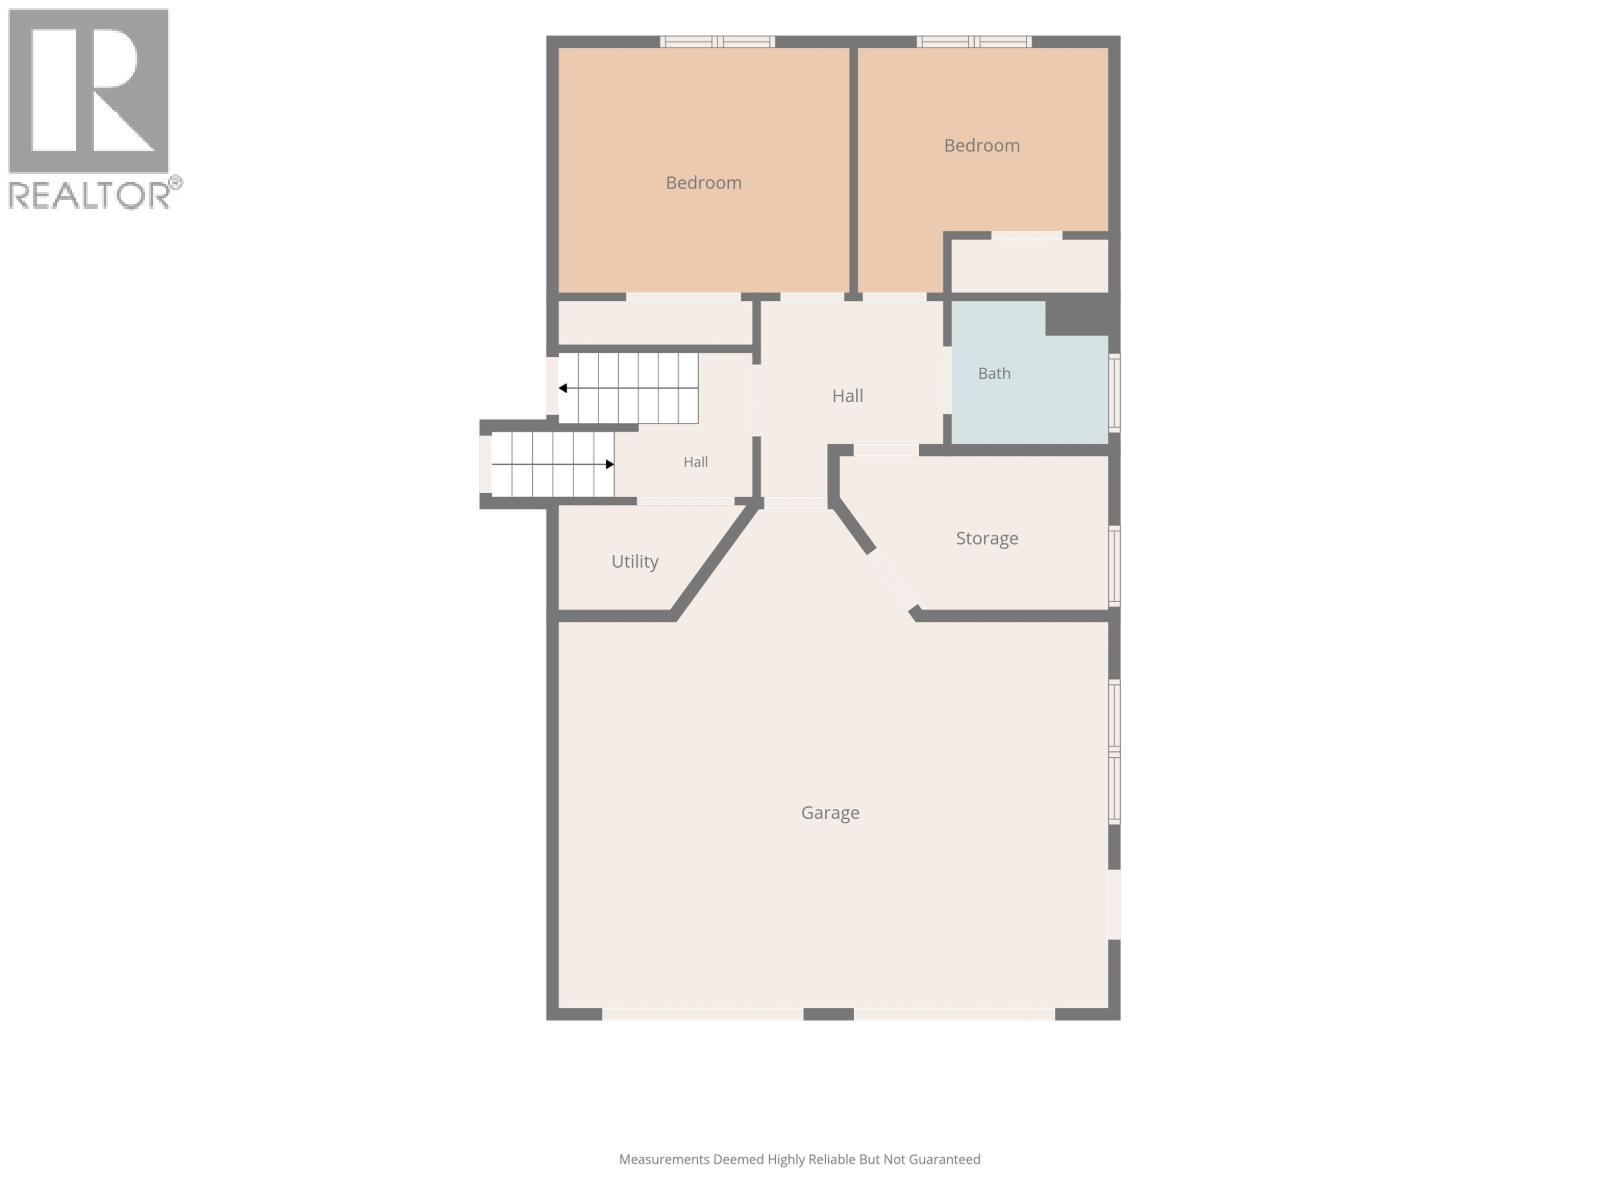
Rooms Details For 1736 PEARSON AVENUE
| Type | Level | Dimension |
|---|---|---|
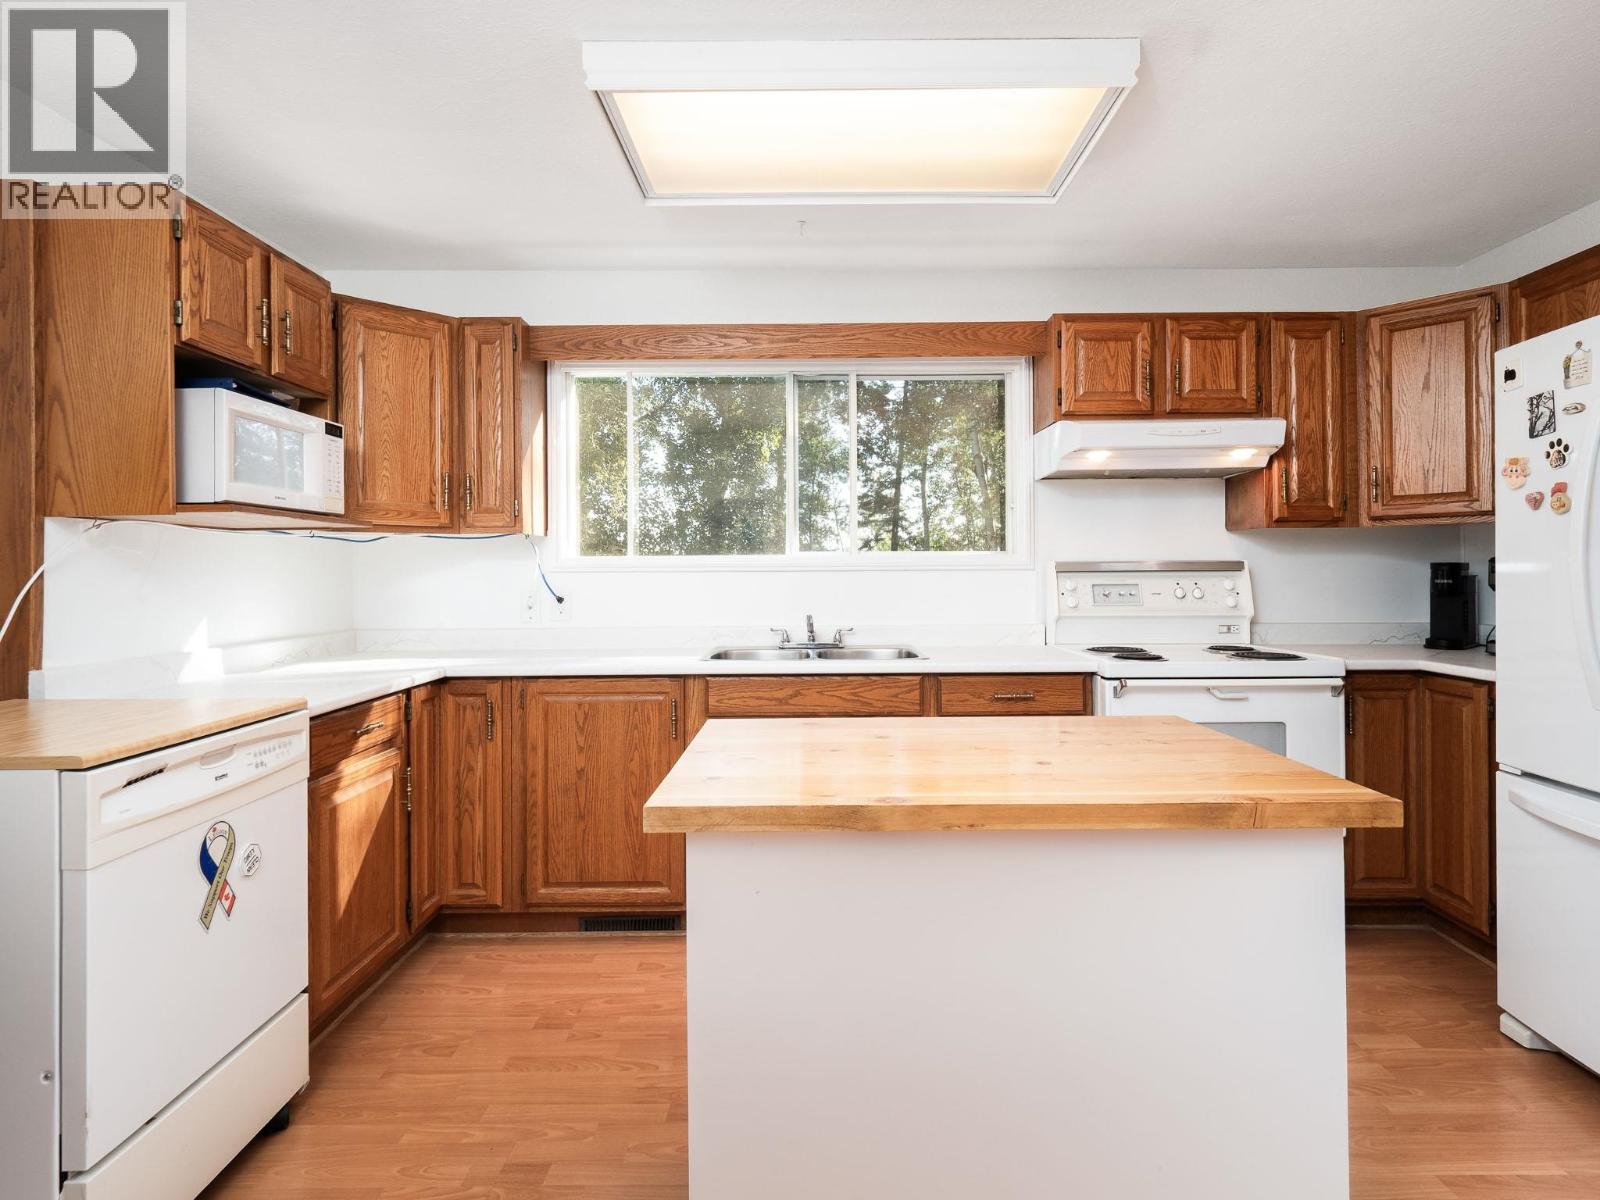
| Kitchen | Above | 16 ft ,1 in x 14 ft ,8 in |
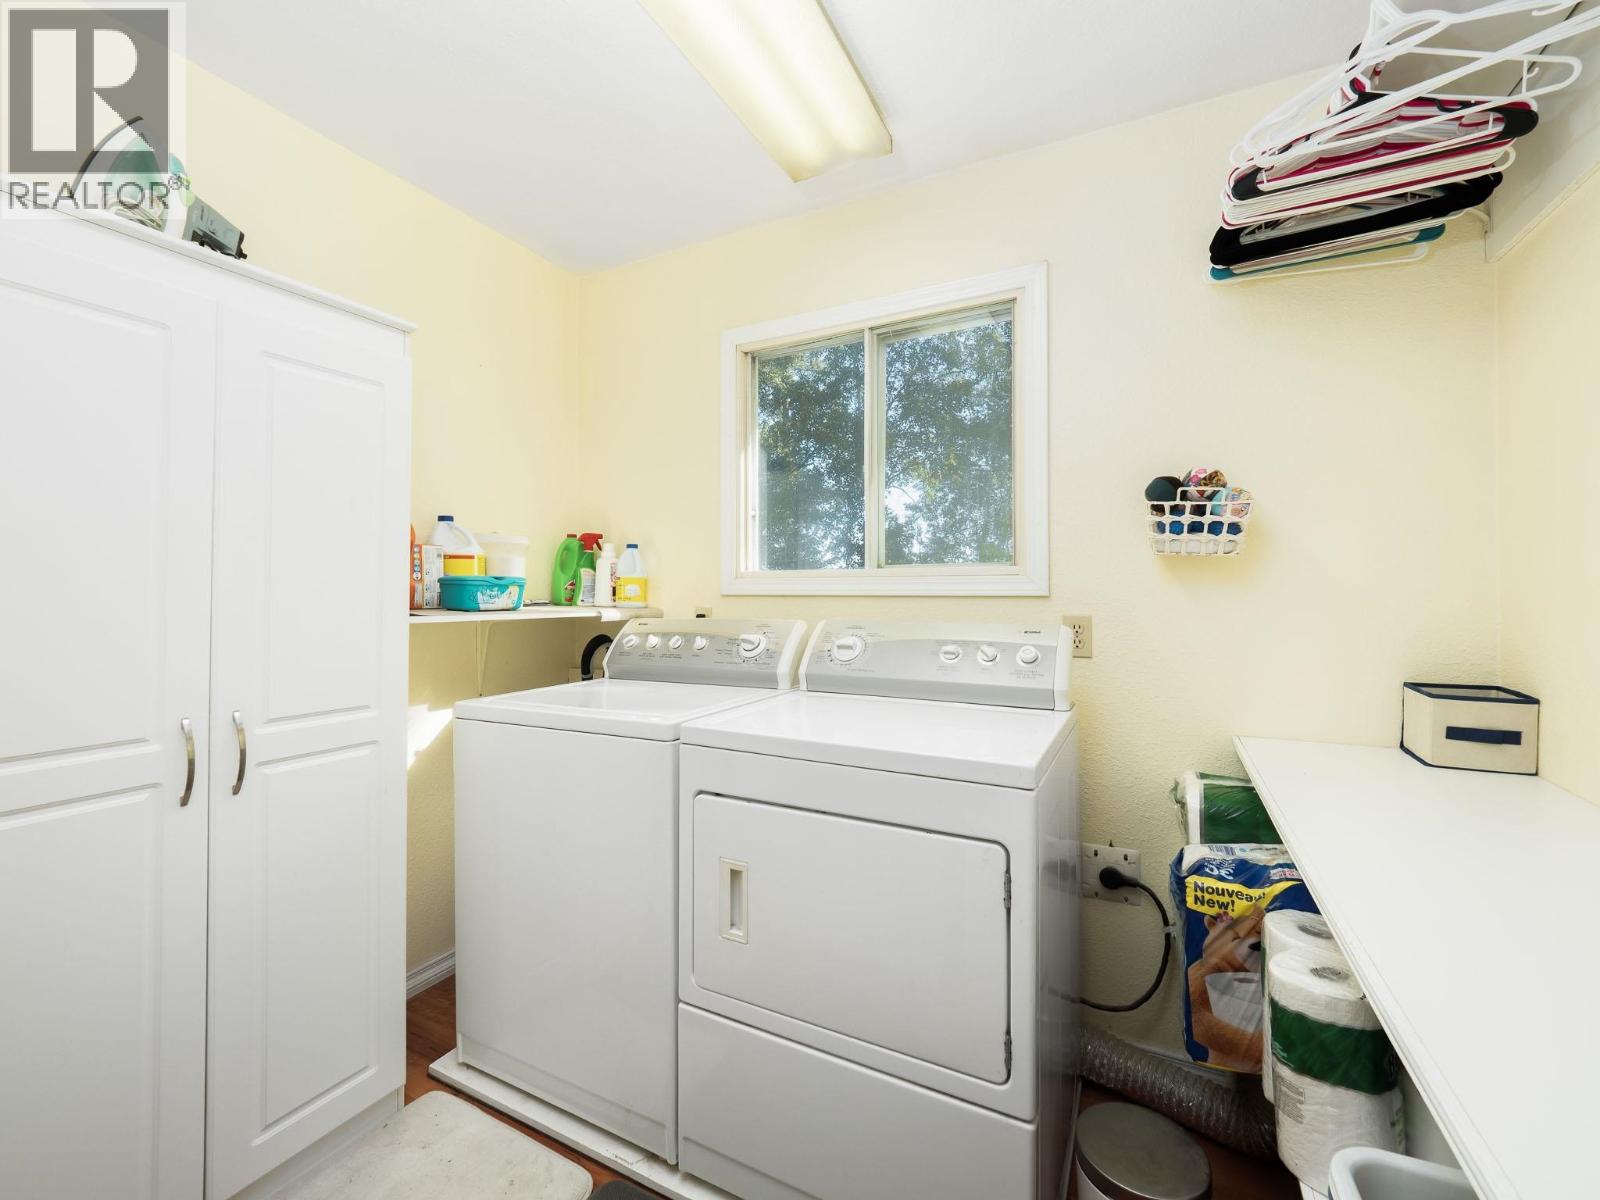
| Laundry room | Above | 5 ft ,1 in x 8 ft ,7 in |
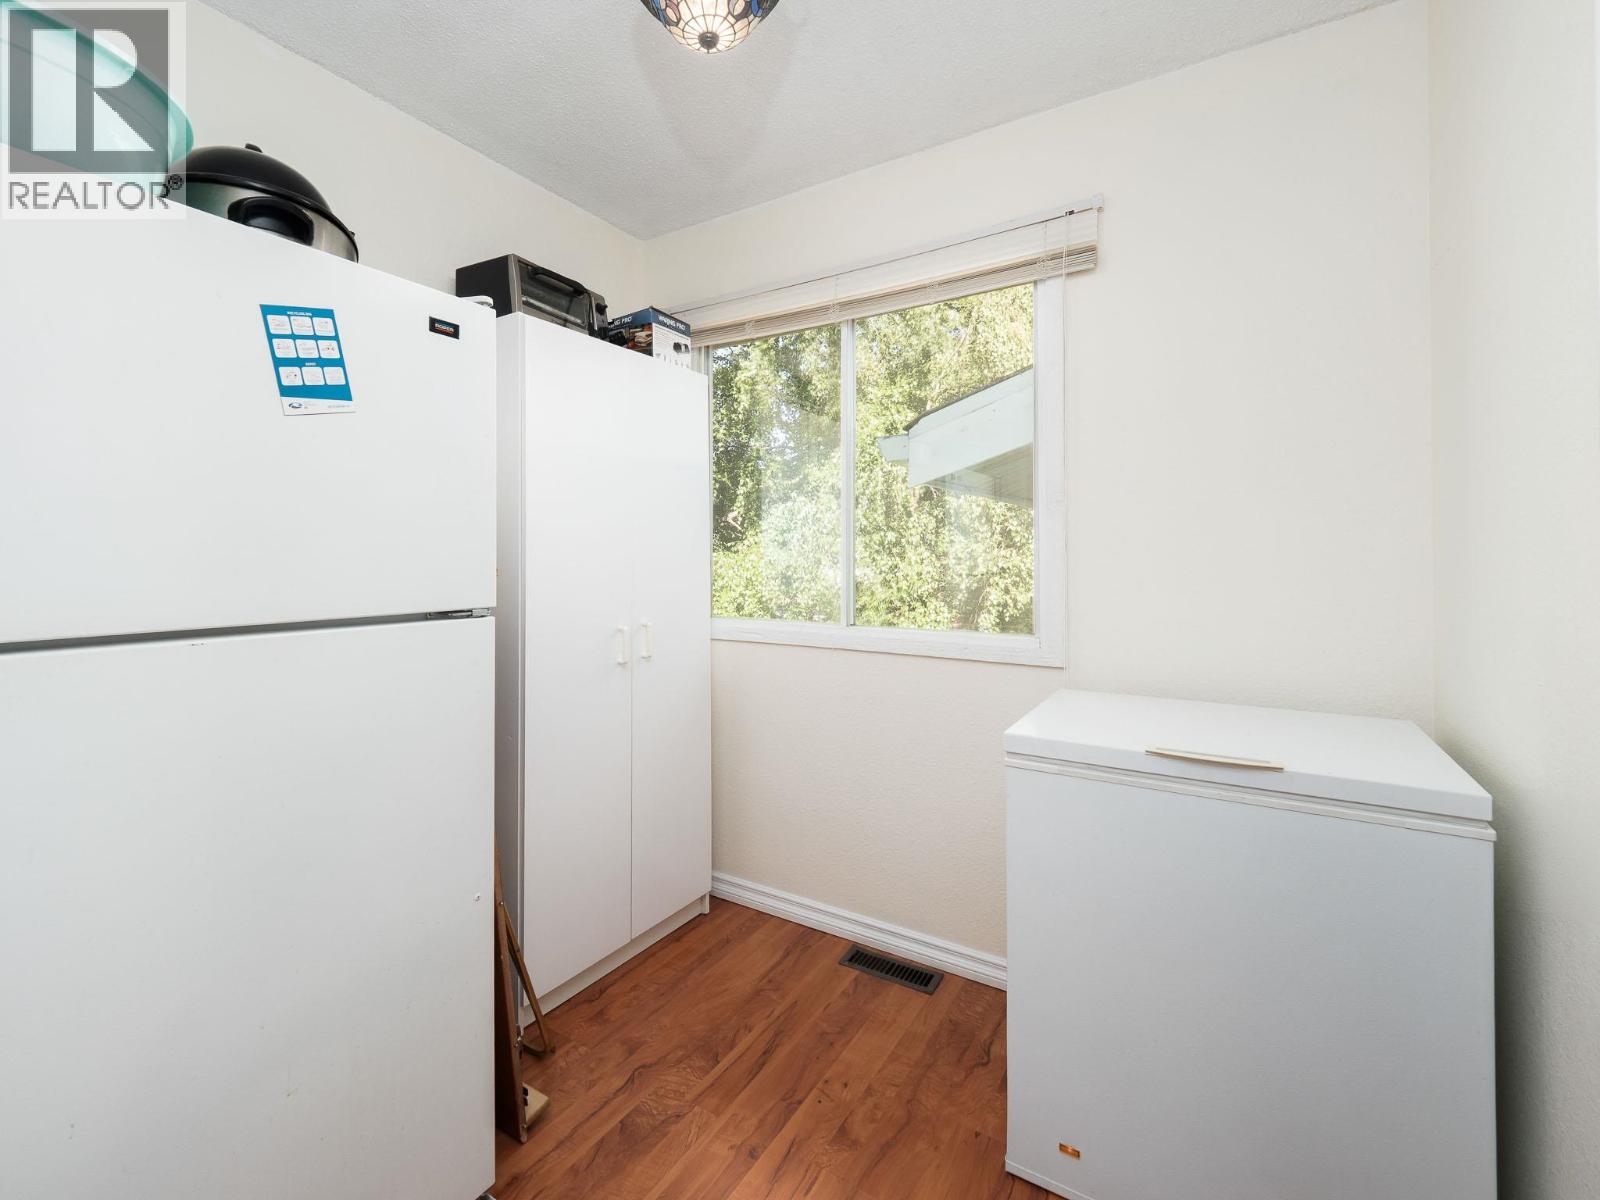
| Pantry | Above | 4 ft ,1 in x 2 ft ,2 in |
| Bedroom 2 | Above | 13 ft ,1 in x 15 ft ,4 in |
| Other | Above | 4 ft ,7 in x 7 ft ,1 in |
| Bedroom 3 | Above | 7 ft ,3 in x 7 ft ,1 in |
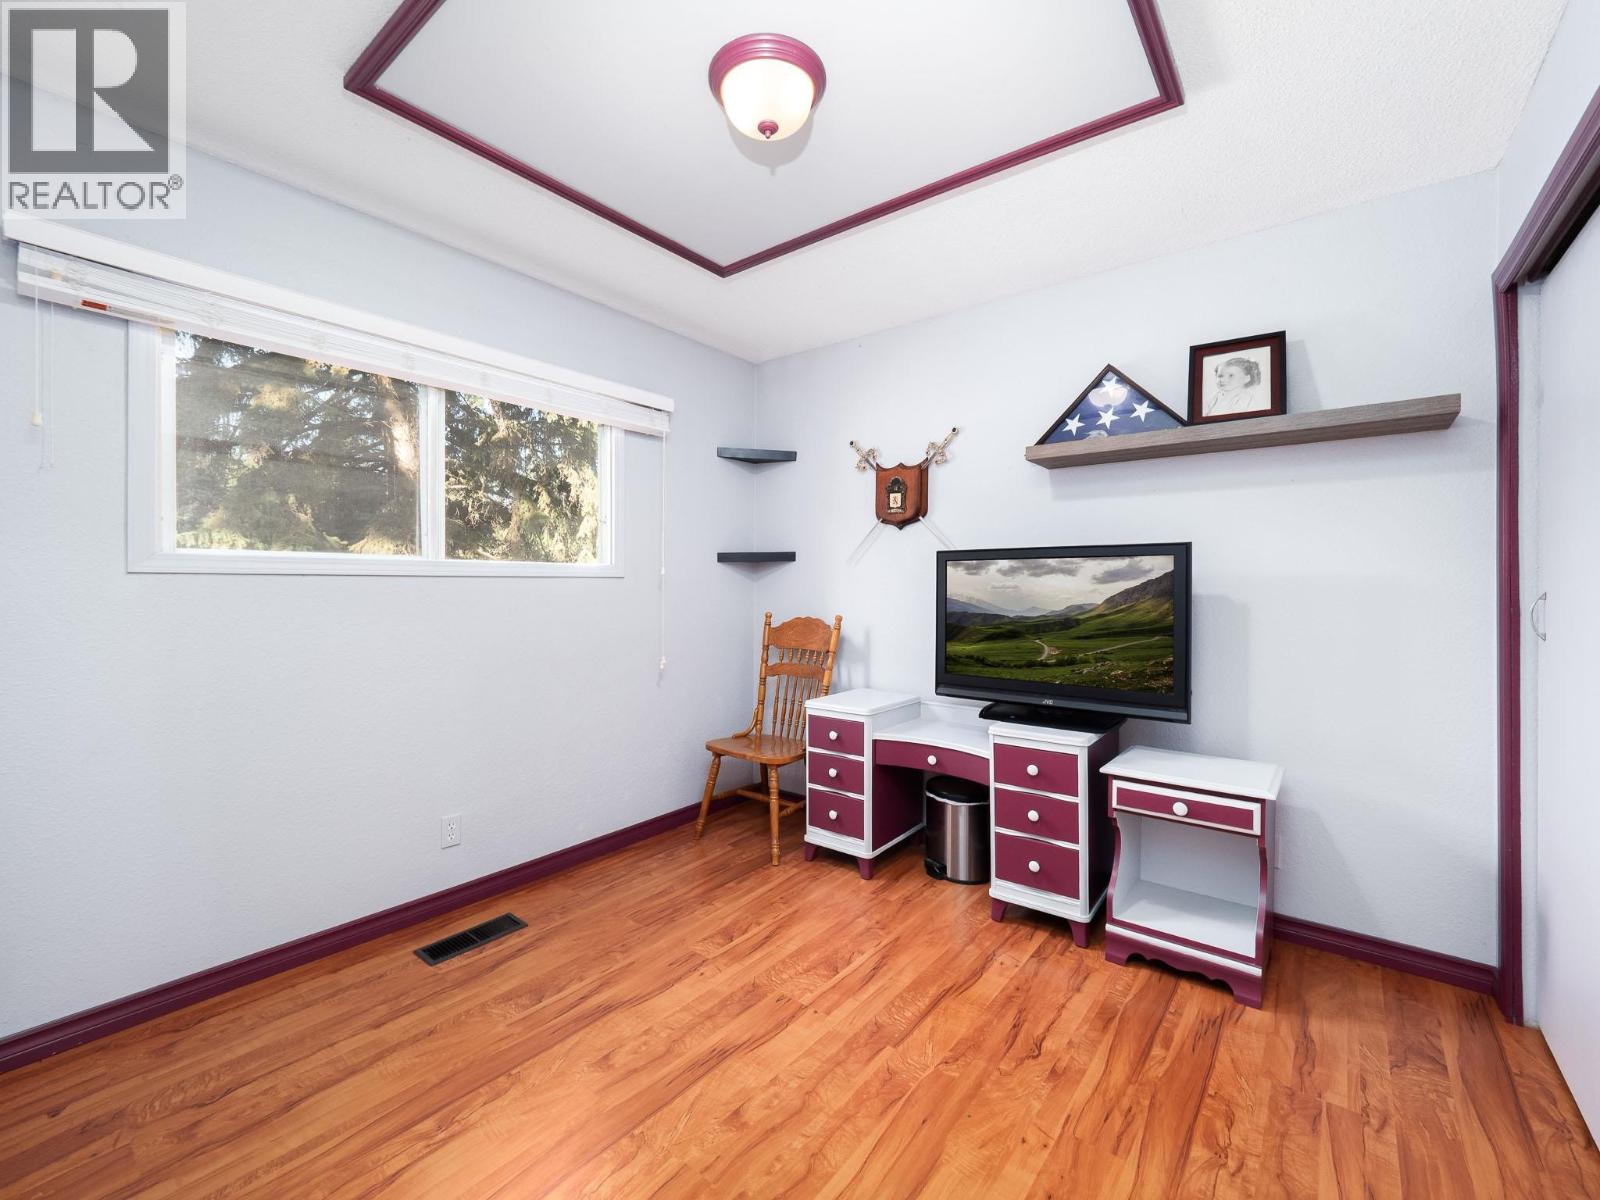
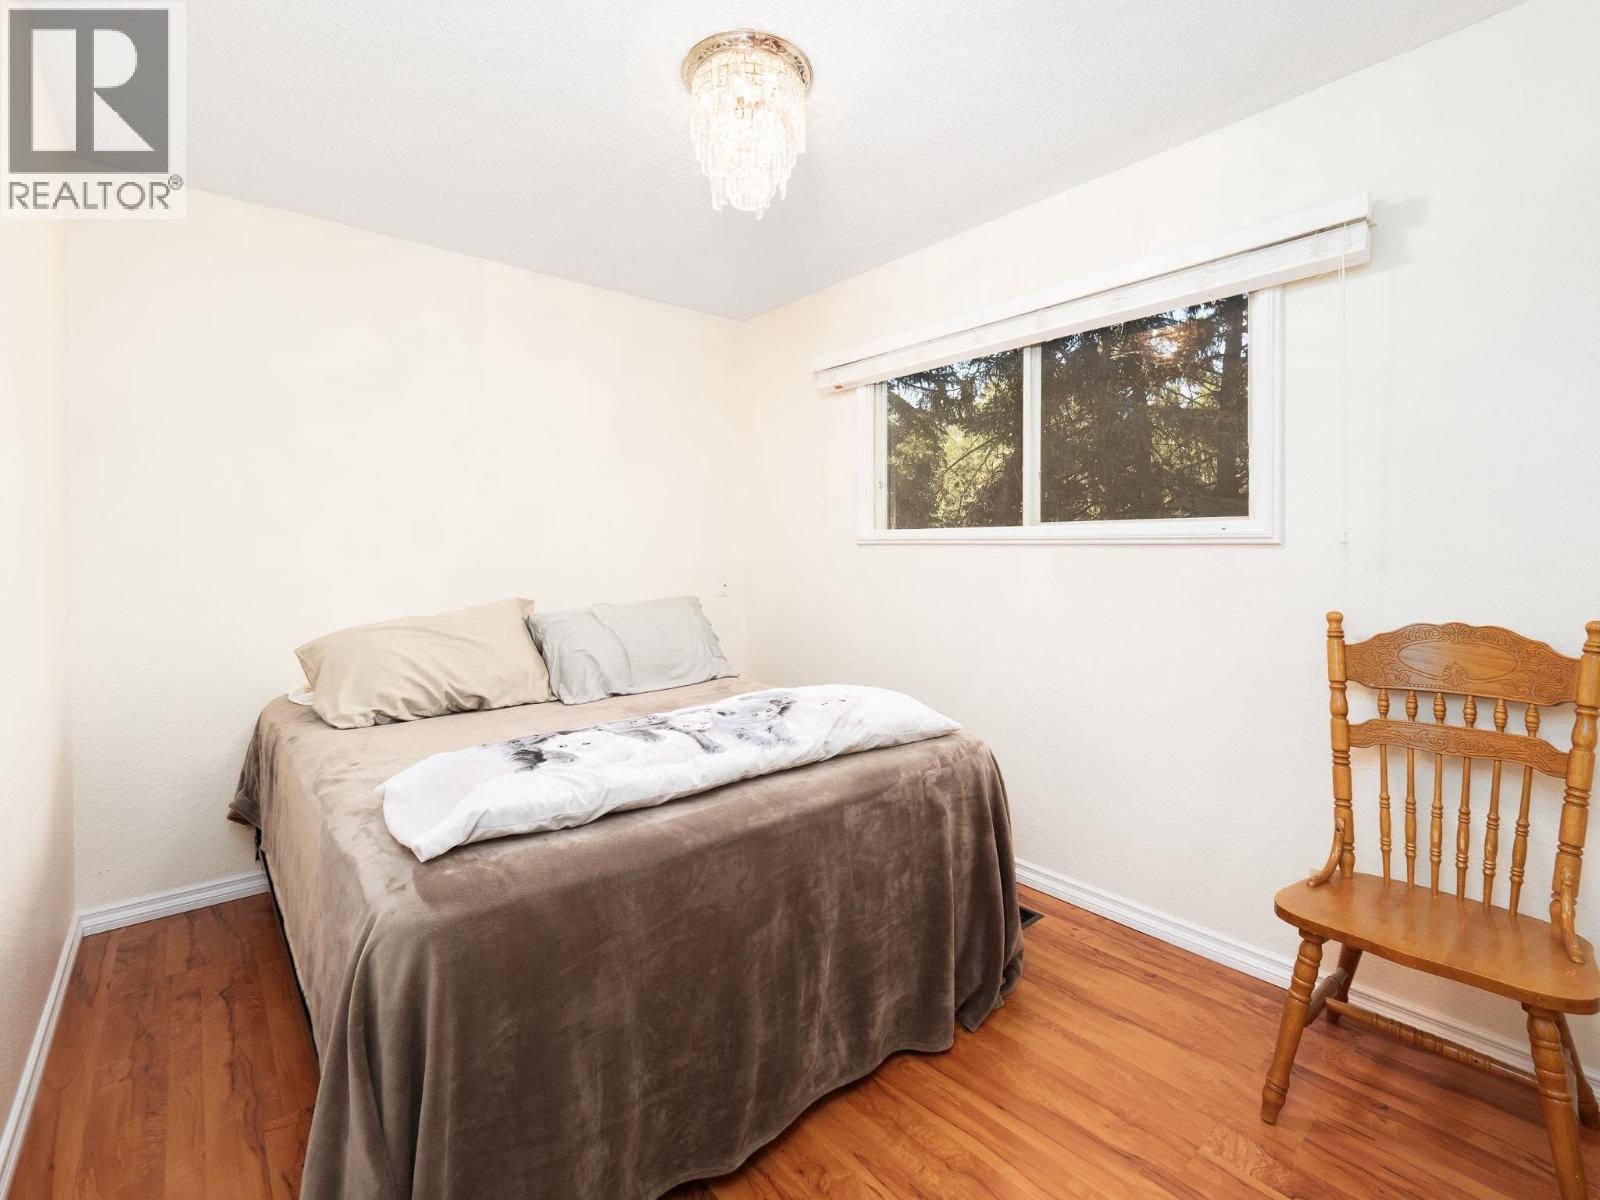
| Bedroom 4 | Above | 9 ft ,6 in x 10 ft ,7 in |
| Bedroom 6 | Above | 12 ft ,4 in x 8 ft ,4 in |
| Recreational, Games room | Basement | 22 ft ,4 in x 22 ft ,8 in |
| Bedroom 5 | Lower level | 12 ft ,6 in x 10 ft ,6 in |
| Laundry room | Lower level | 6 ft ,7 in x 11 ft ,7 in |
| Utility room | Lower level | 4 ft ,6 in x 6 ft ,5 in |
| Additional bedroom | Lower level | 10 ft ,9 in x 10 ft ,6 in |
| Foyer | Main level | 8 ft ,1 in x 9 ft ,1 in |
| Dining room | Main level | 12 ft ,9 in x 9 ft ,6 in |
| Living room | Main level | 13 ft ,8 in x 23 ft ,1 in |
Location
This REALTOR.ca listing content is owned and licensed by REALTOR® members of The Canadian Real Estate Association
Data provided by: BC Northern Real Estate Board