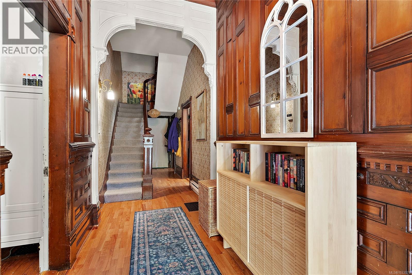
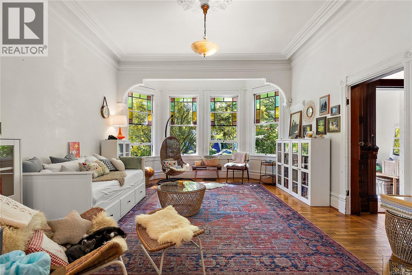
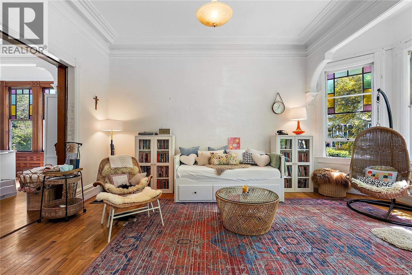
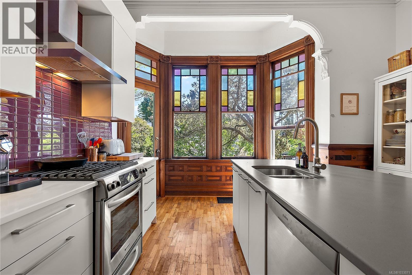
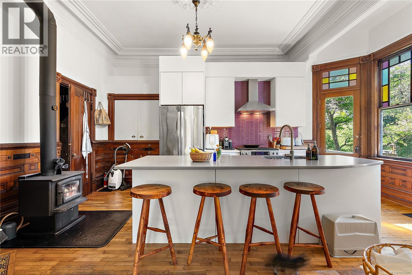
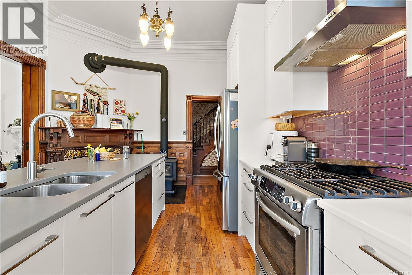
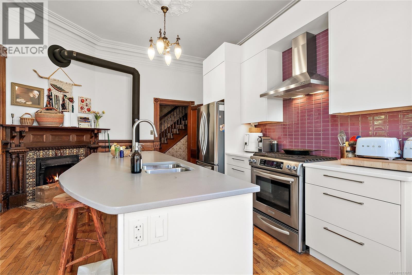
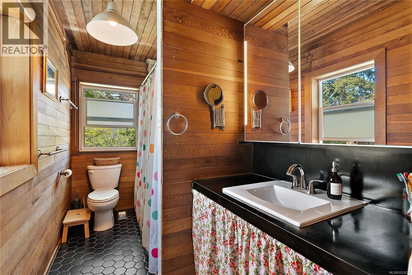
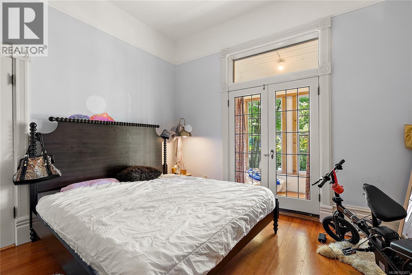
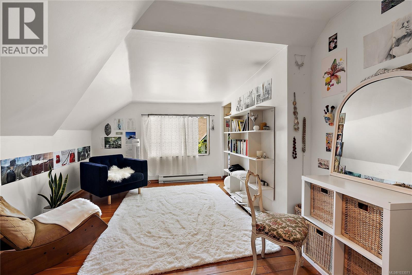
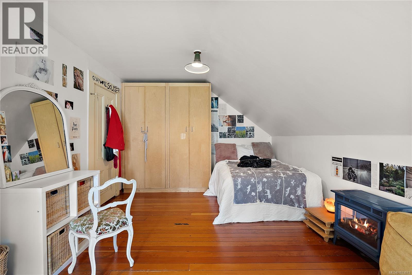
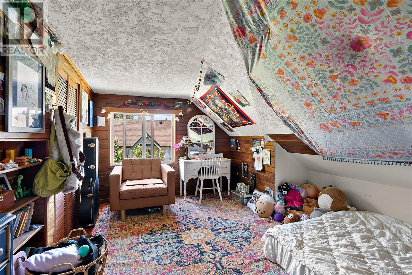
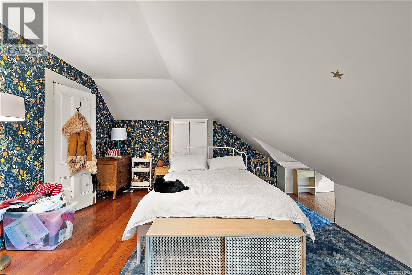
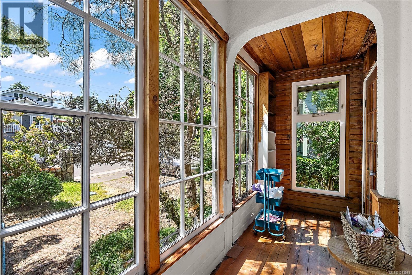
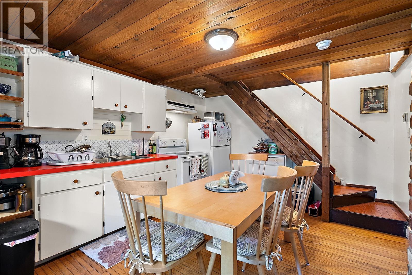
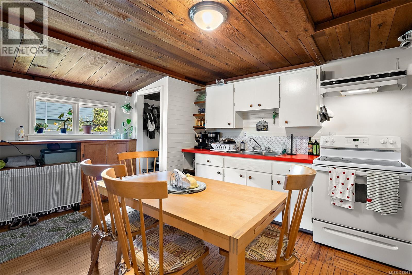
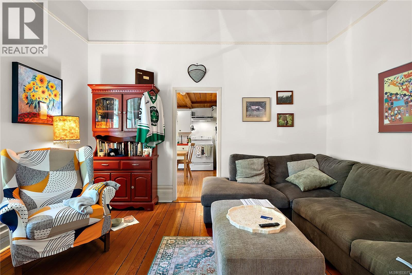
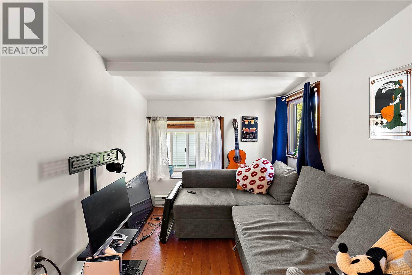
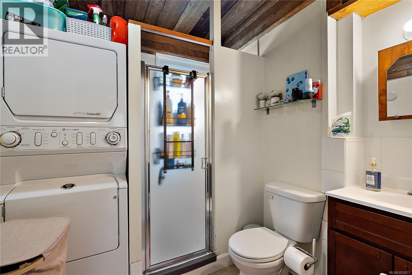
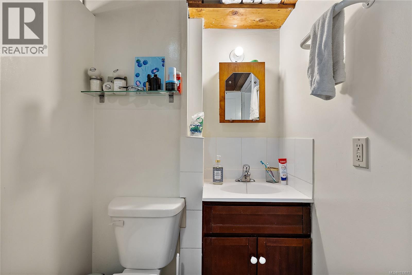
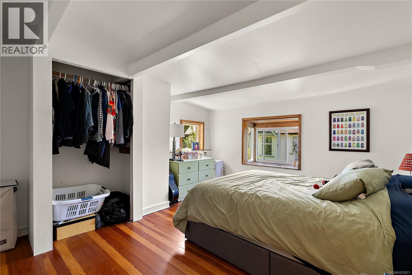
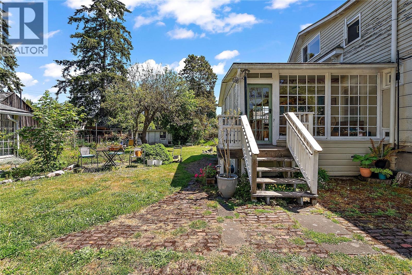
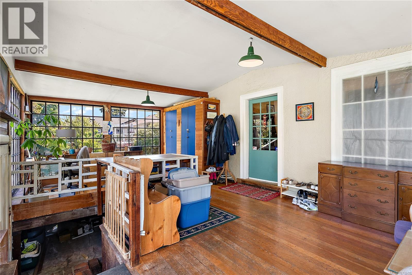
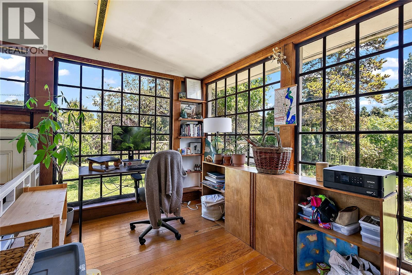
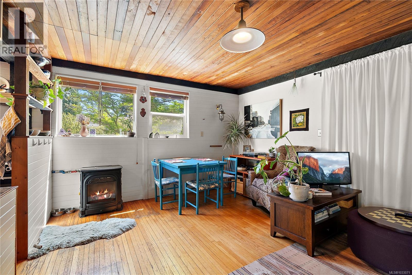
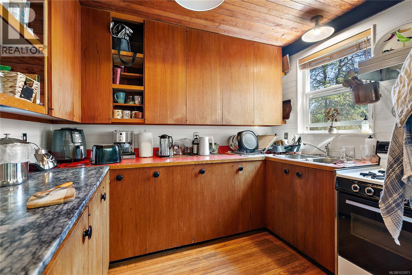
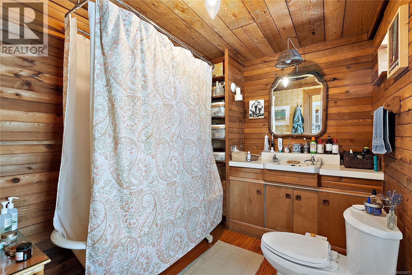
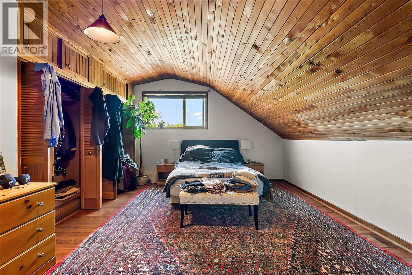
- ©MLS 1033071
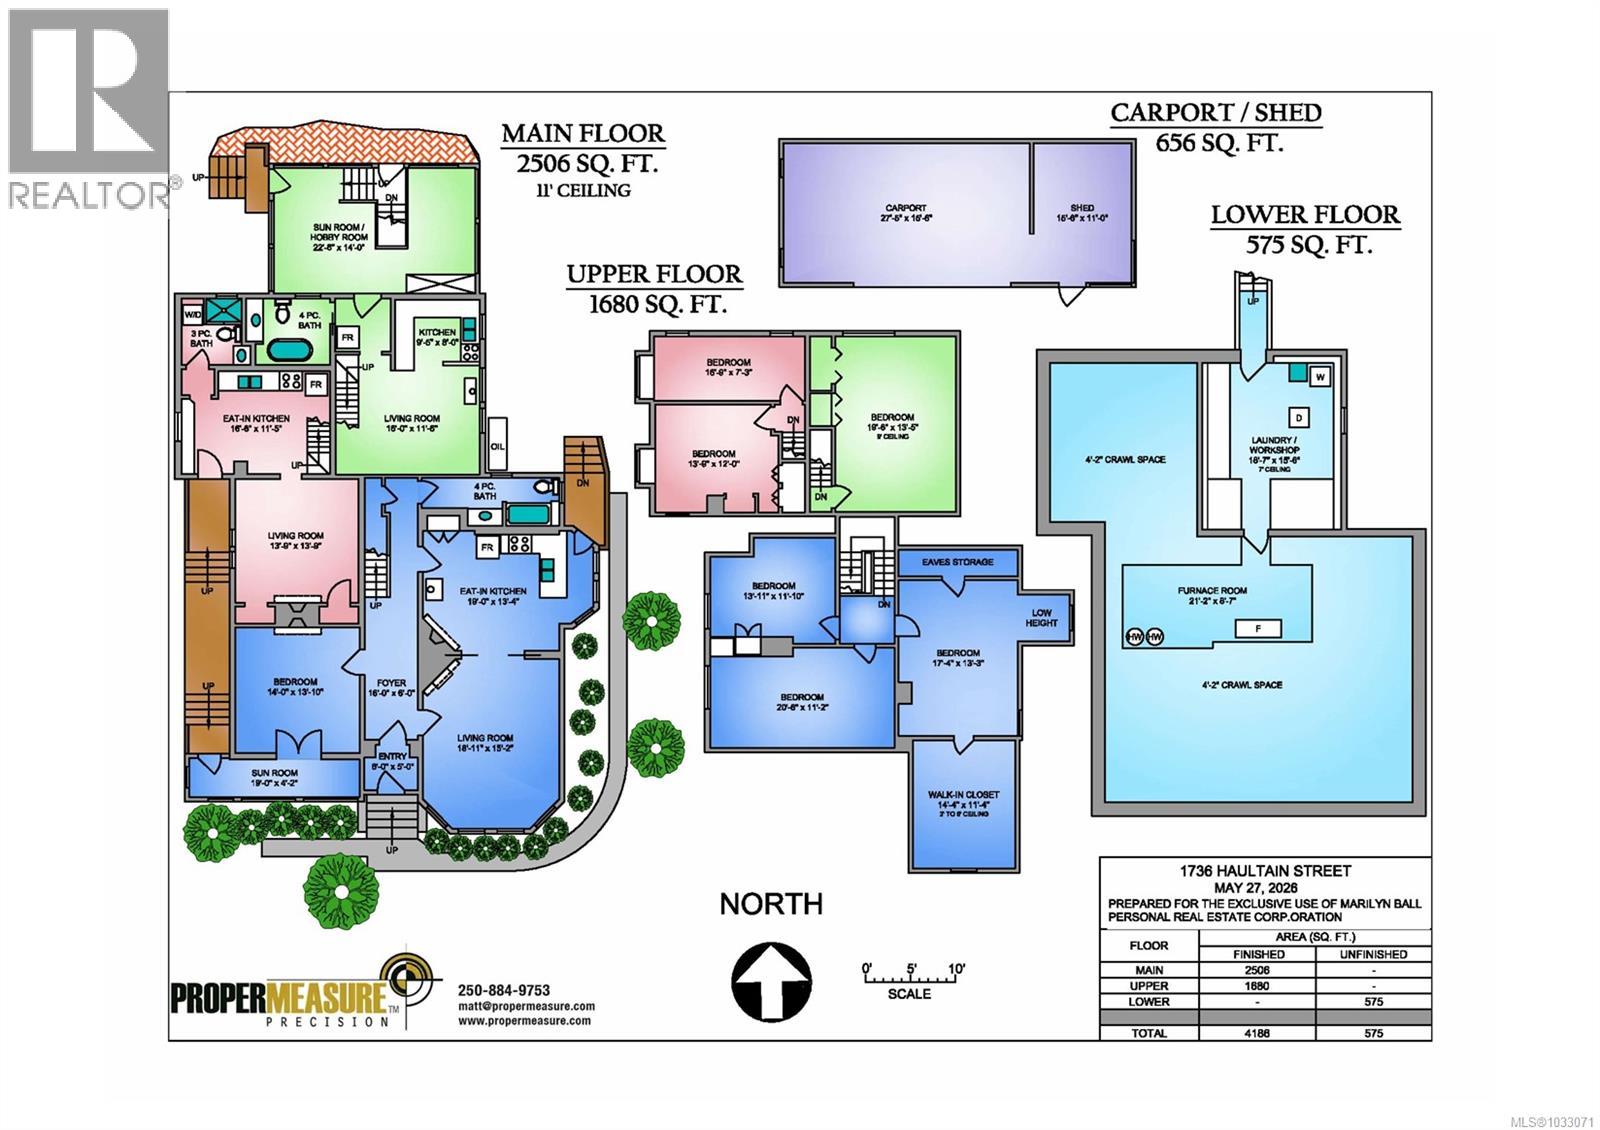
- Area 4186 sq ft
- Bedrooms 7
- Bathrooms 3
- Parkings 6
Description
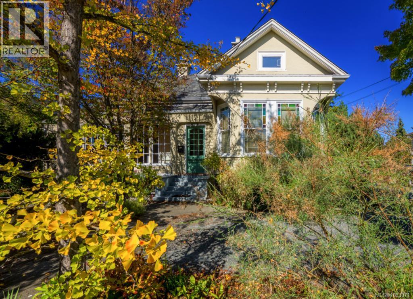
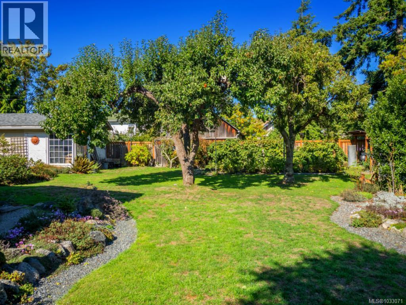
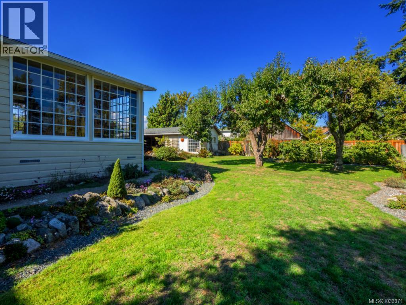
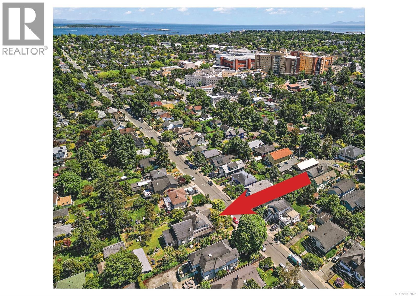
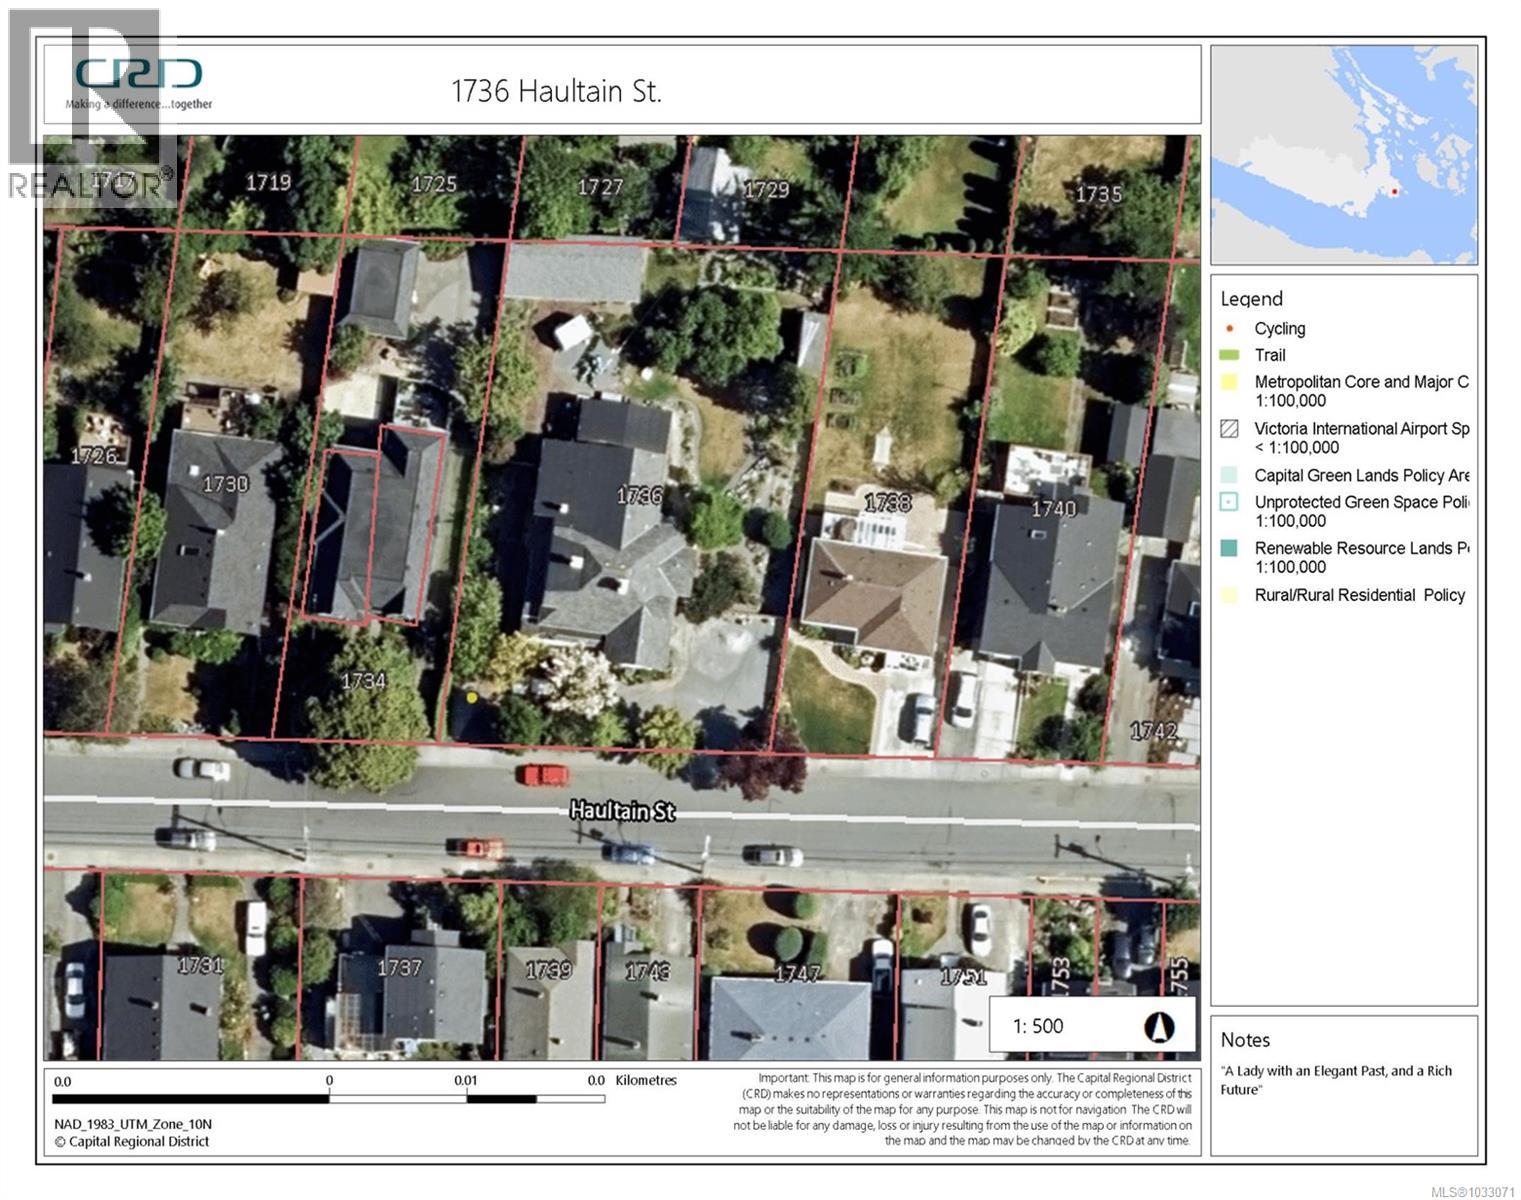
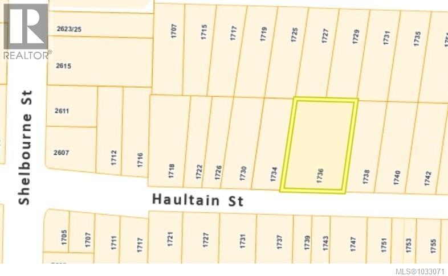
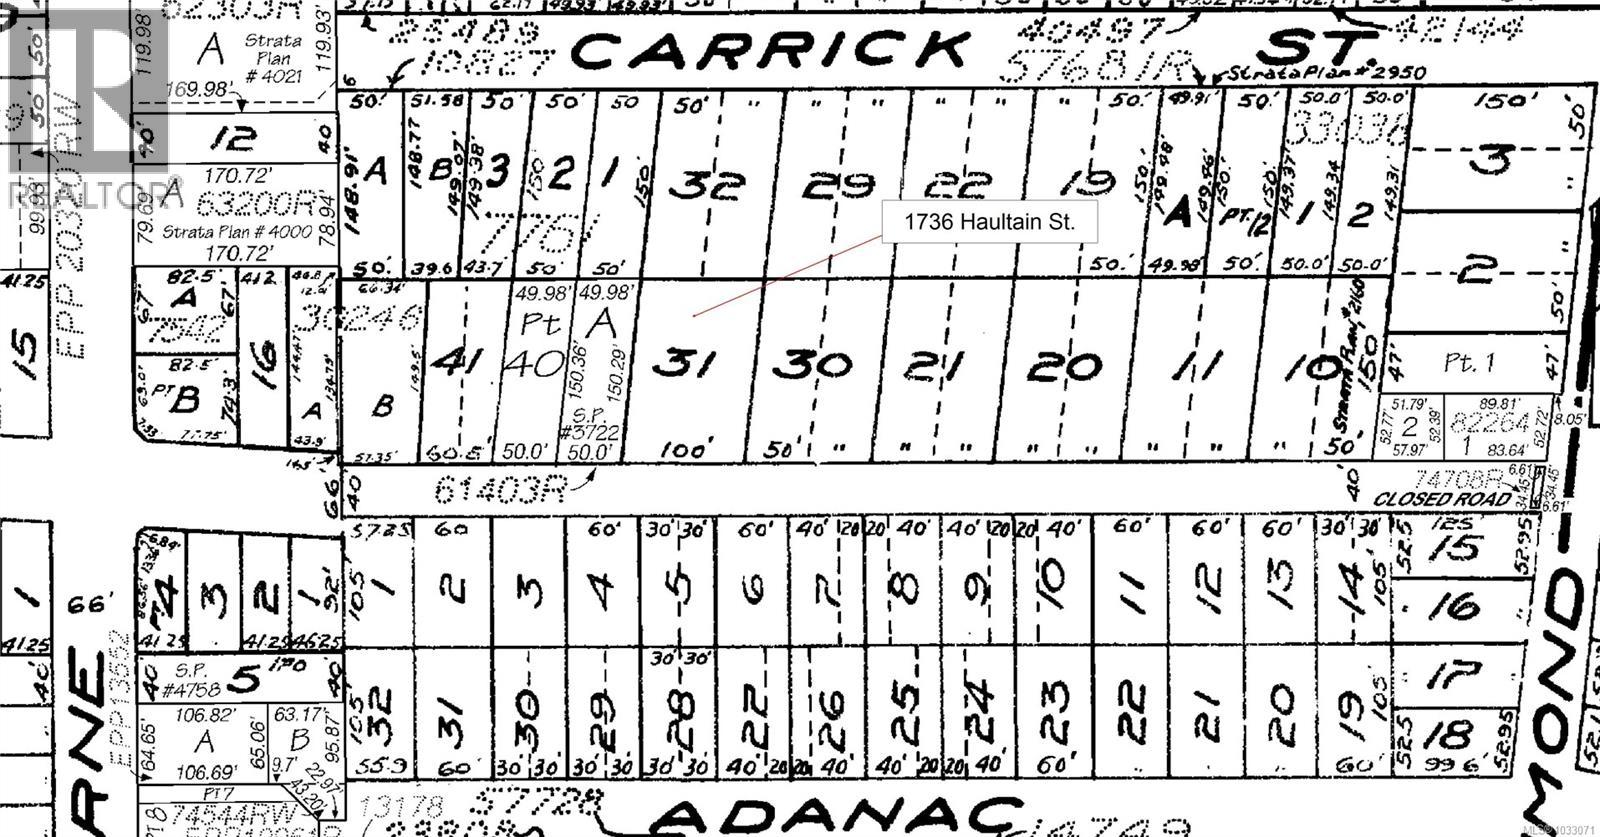
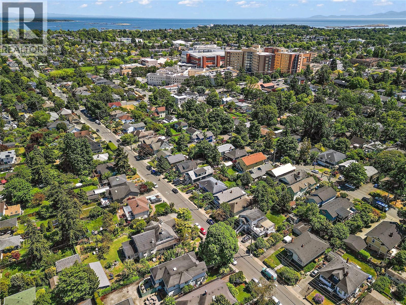
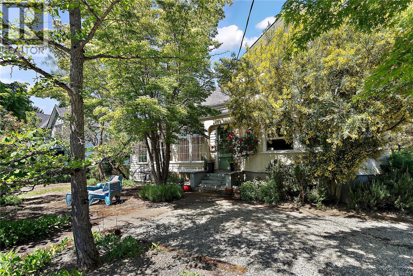
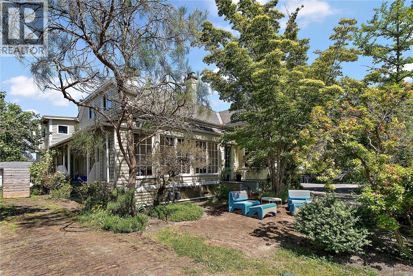
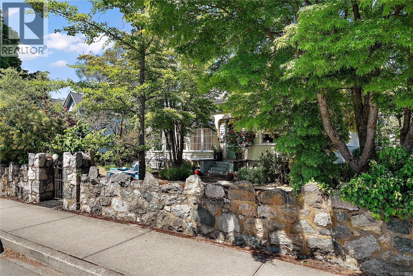
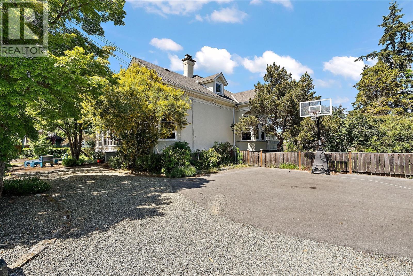
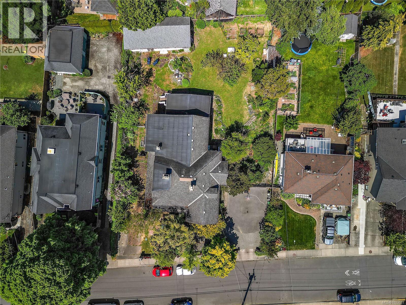
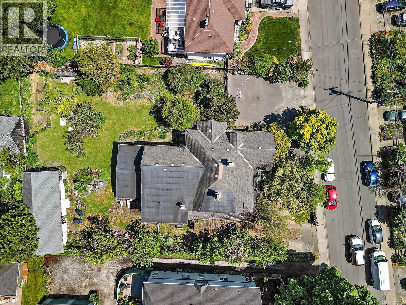
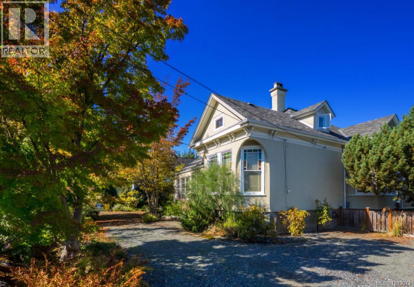
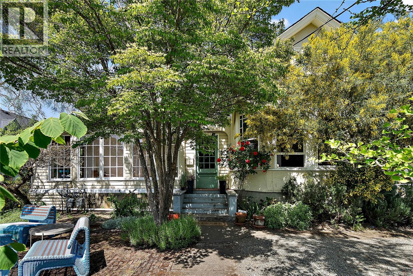
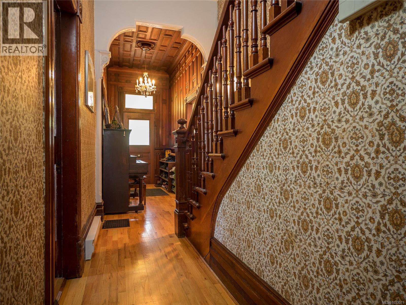
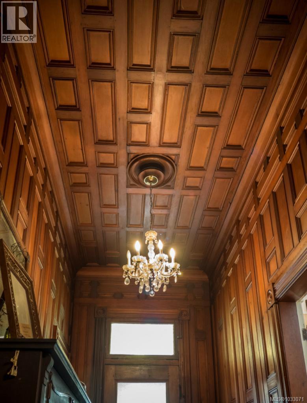
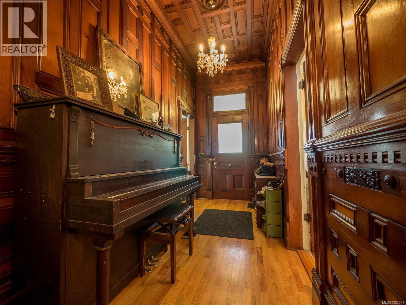
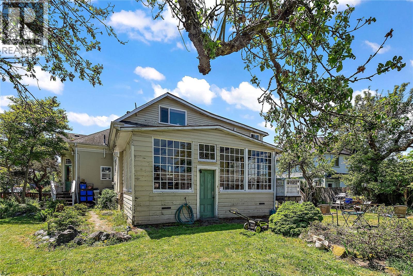
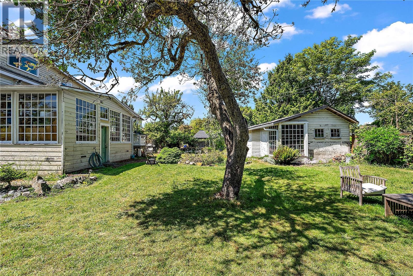
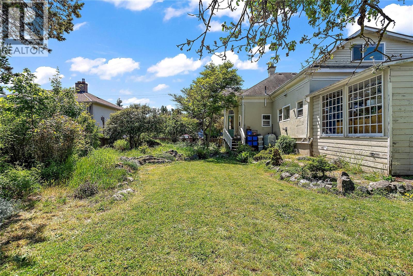
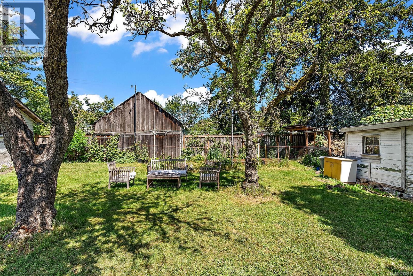
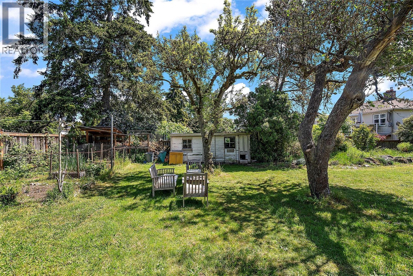
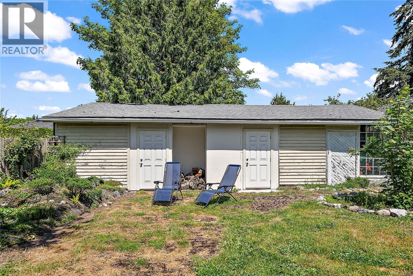
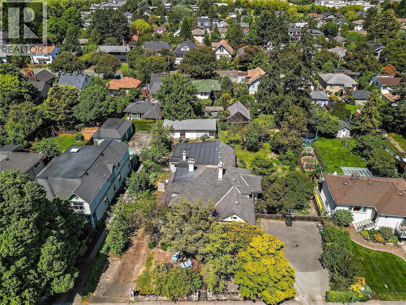
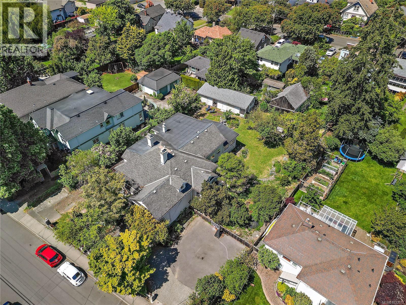
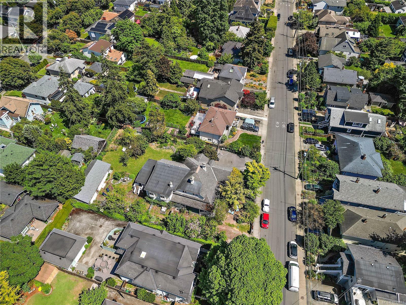
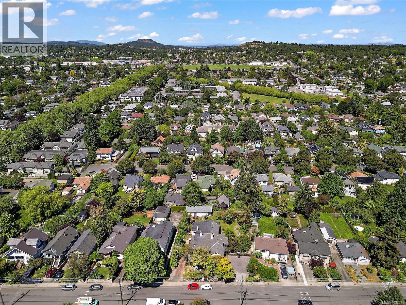
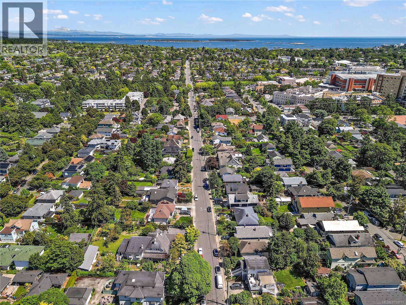
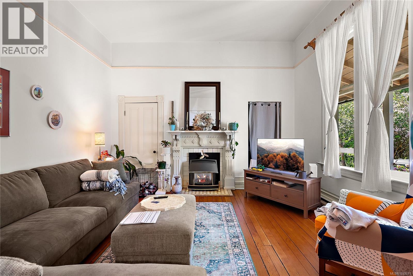
Echoes of the Past, Looking to the Future. This exciting Revenue property (potential $9800/mo) offers three non-conforming units with 7 beds and 3 bathrooms for flexible accommodation in the city. Its period features could easily inspire a heritage in-fill development, while not designated heritage. Spacious suites, and 5 decorative fireplaces enhance this period home on a HUGE 15,0000 sq ft property (100 x 150 sq ft). Perfect for multi-generational families, this gem promises a rich and varied future for the astute investor! Close to Royal Jubilee Hospital, Camosun, UVIC and more, with a walk-score of 100 and great transit nearby. This property is a worthy consideration for either a combined investment/personal residence, revenue, subdivision, holding property, or SSMUH house-plex candidate (GRD-1). Full details upon signed NDA. Buyer to verify all information and measurements, and satisfy themselves. A rare and perfect holding property with excellent income. Please do not bother the Tenants. (id:48970) Show More
Details
- Constructed Date: 1913
- Property Type: Single Family
- Type: House
- Architectural Style: Other
- Neighbourhood: Jubilee
Features
- Private setting
- Shed
- Workshop
- Forced air
Rooms Details For 1736 Haultain St
| Type | Level | Dimension |
|---|---|---|
| Bedroom | Second level | 14' x 12' |
| Bedroom | Second level | 13' x 11' |
| Bedroom | Second level | 18' x 13' |
| Bedroom | Second level | 14' x 12' |
| Living room | Second level | 17' x 7' |
| Living room | Second level | 20' x 13' |
| Primary Bedroom | Second level | 21' x 11' |
| Kitchen | Second level | 17' x 11' |
| Kitchen | Third level | 10' x 8' |
| Laundry room | Third level | 19' x 16' |
| Bathroom | Main level | 3-Piece |
| Bathroom | Main level | 4-Piece |
| Bathroom | Main level | 4-Piece |
| Eating area | Main level | 10' x 8' |
| Living room | Main level | 16' x 12' |
| Eating area | Main level | 17' x 11' |
| Living room | Main level | 14' x 14' |
| Bedroom | Main level | 19' x 4' |
| Primary Bedroom | Main level | 14' x 13' |
| Kitchen | Main level | 19' x 13' |
| Living room | Main level | 19' x 5' |
| Entrance | Main level | 16' x 6' |
Location
This REALTOR.ca listing content is owned and licensed by REALTOR® members of The Canadian Real Estate Association
Data provided by: Victoria Real Estate Board