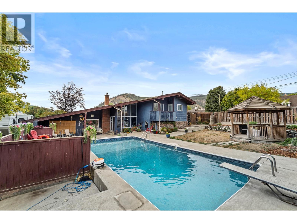
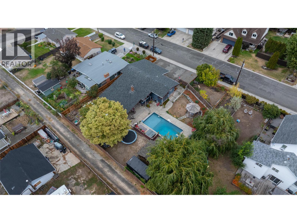
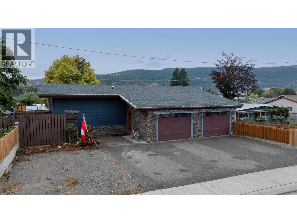
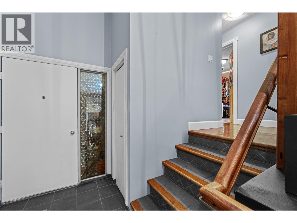
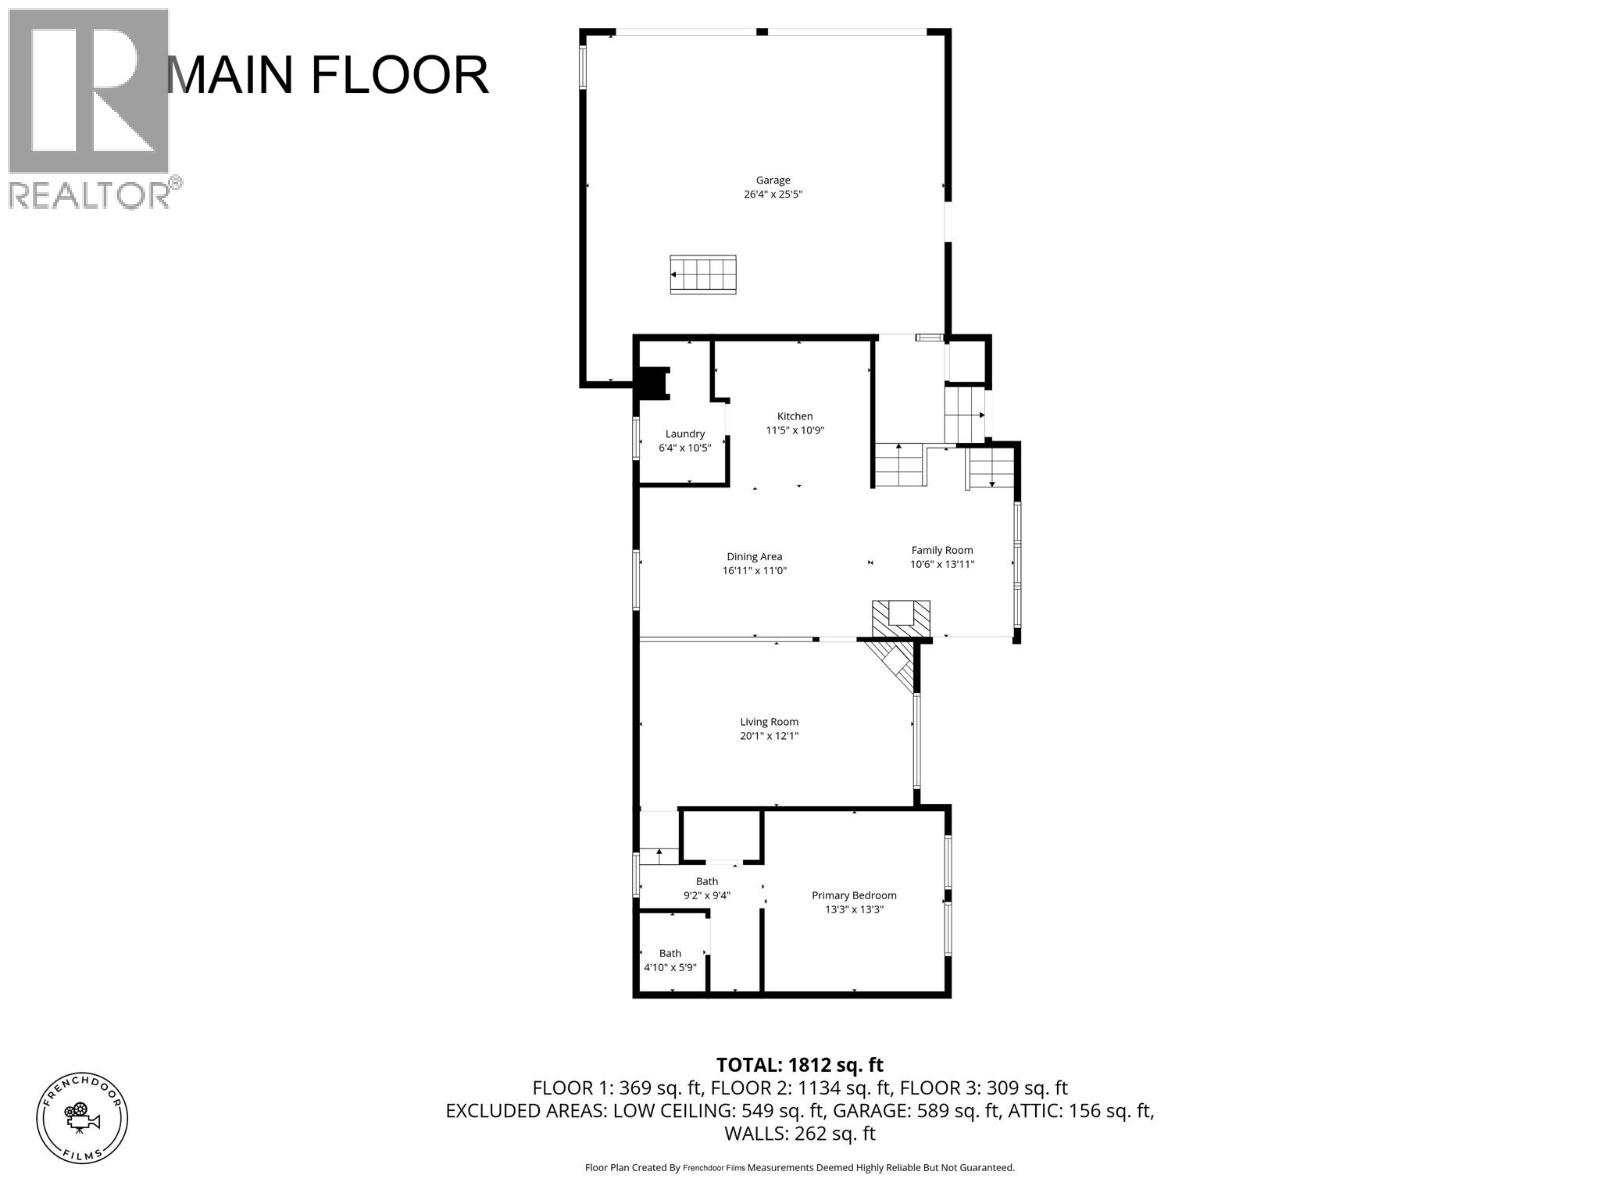
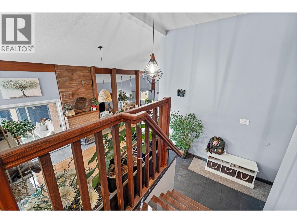
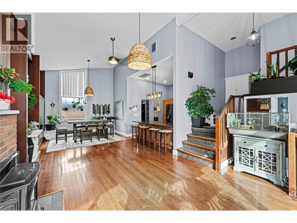
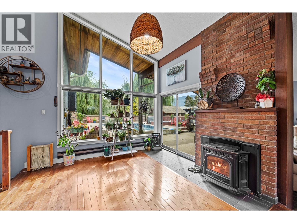
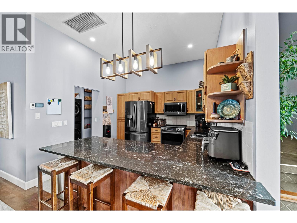
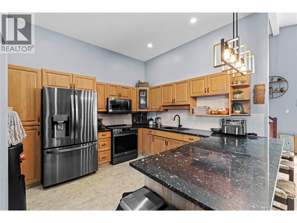
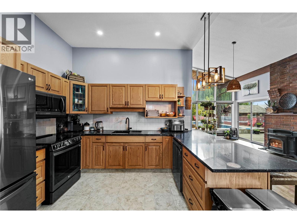
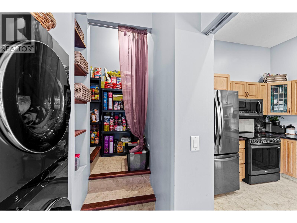
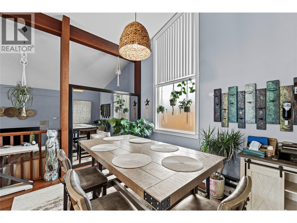
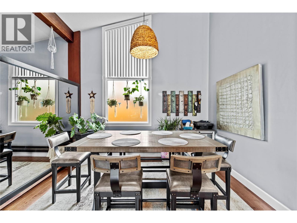
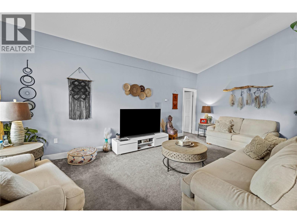
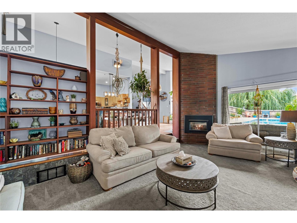
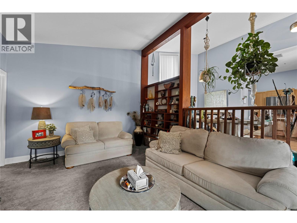
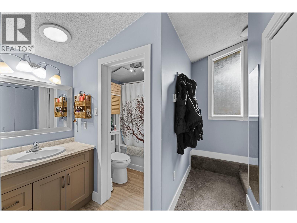
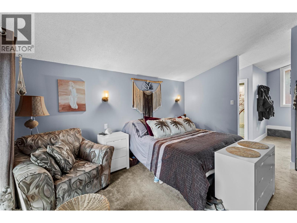
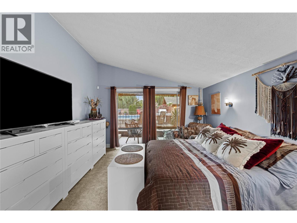
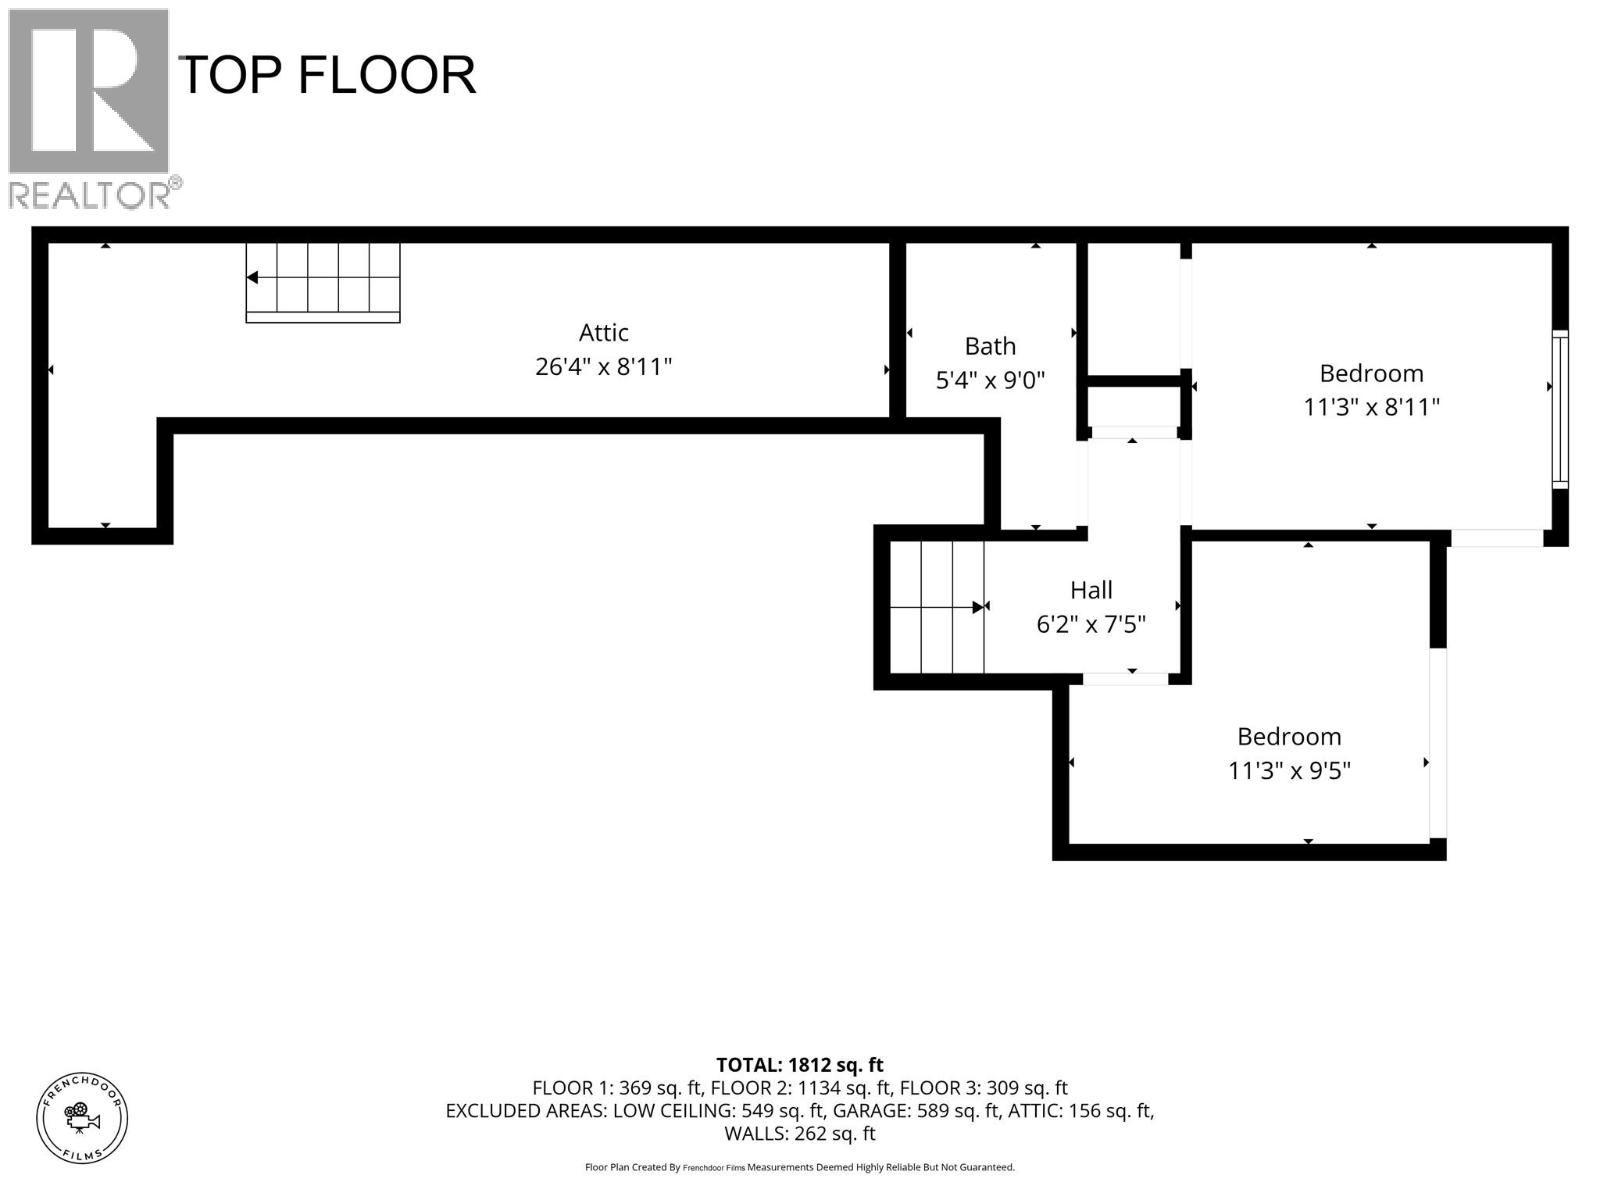
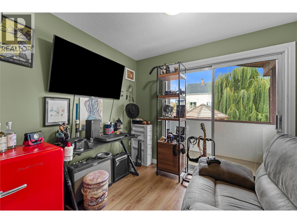
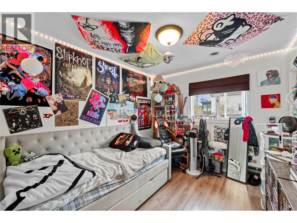
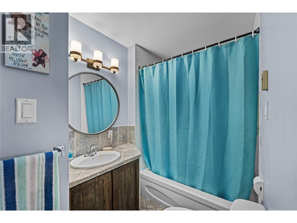
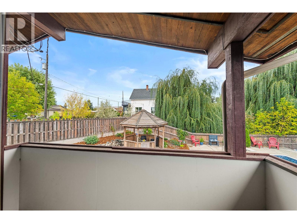
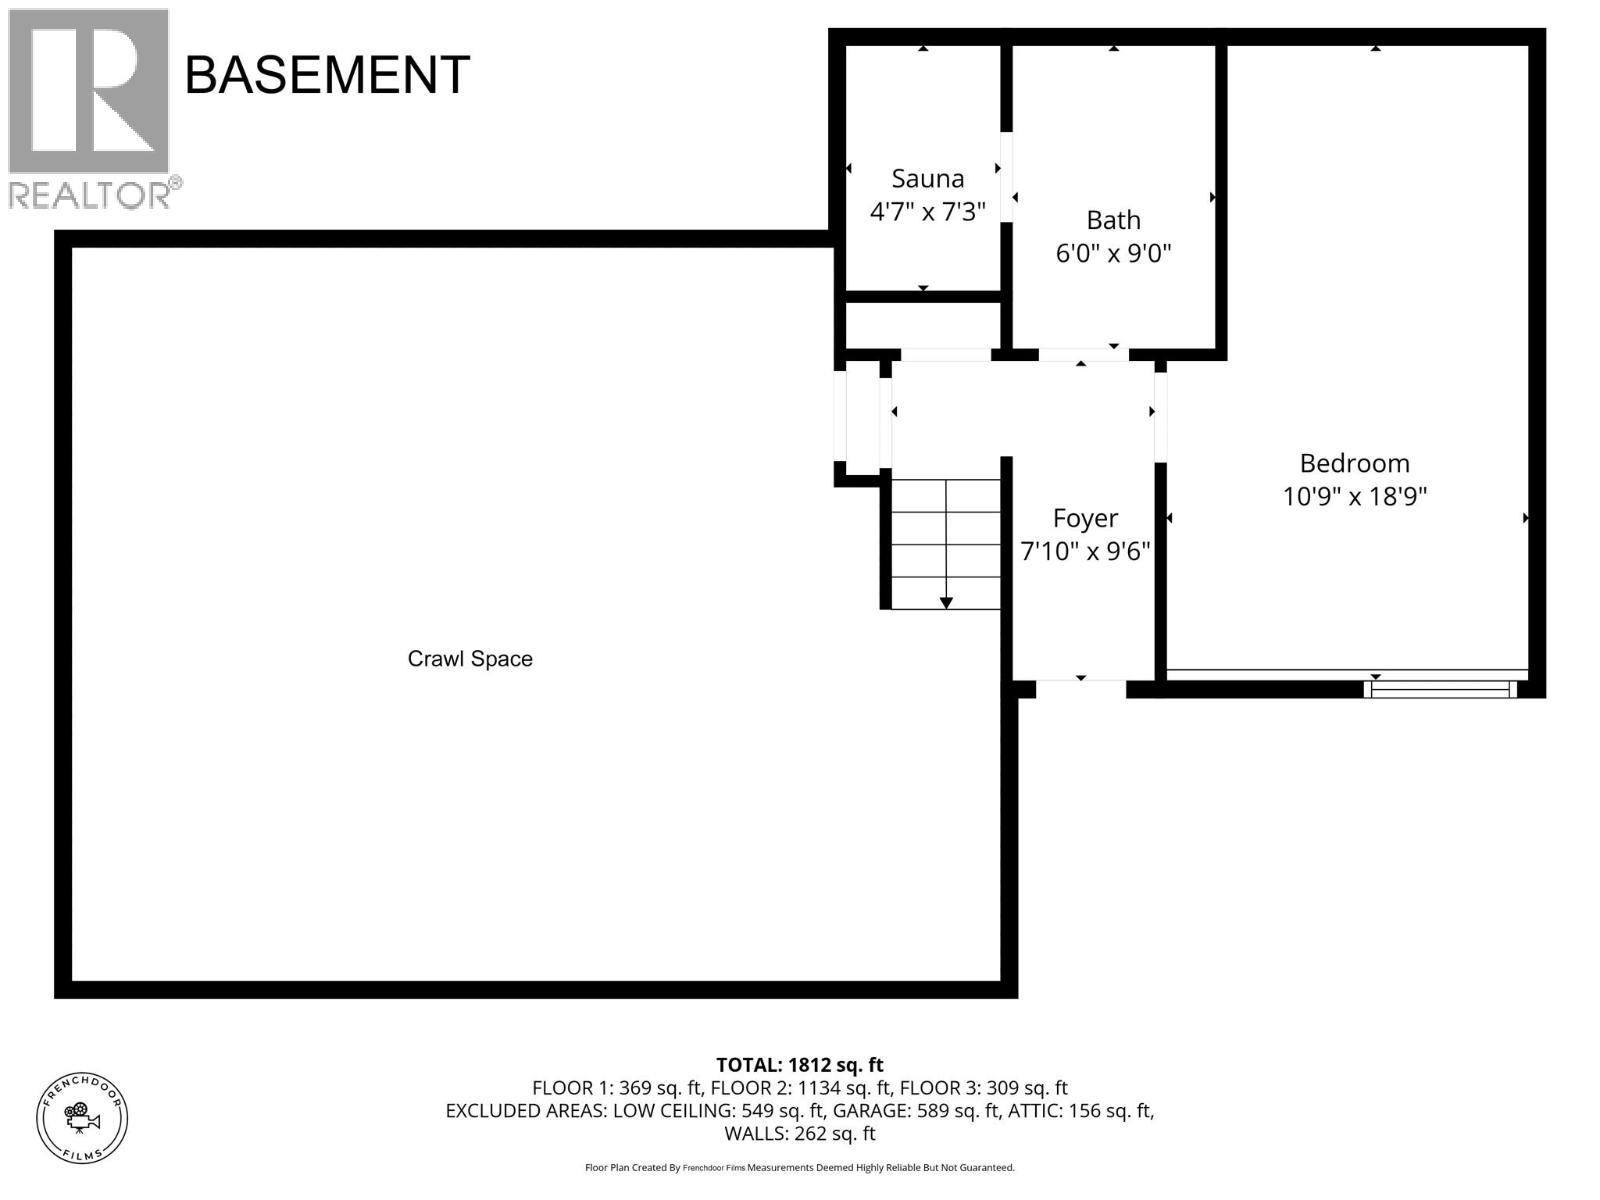
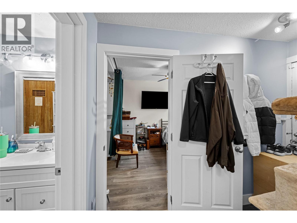
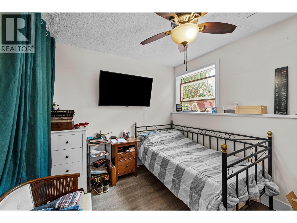
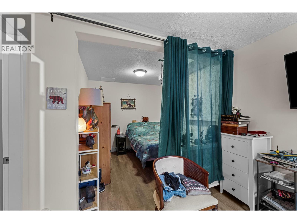
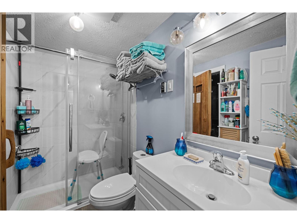
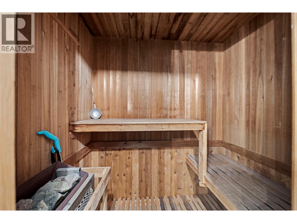
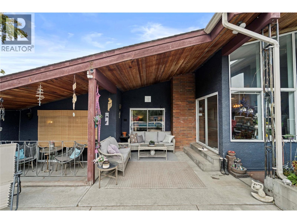
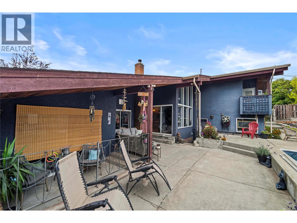
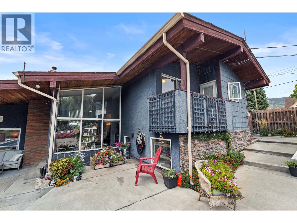
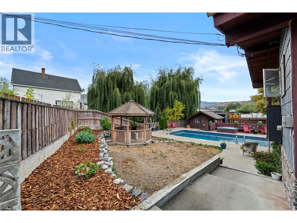
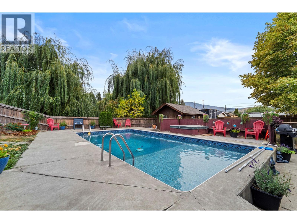
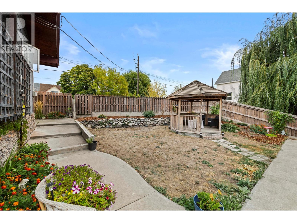
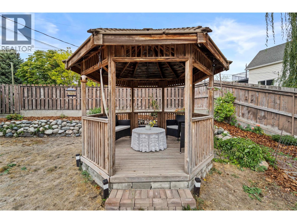
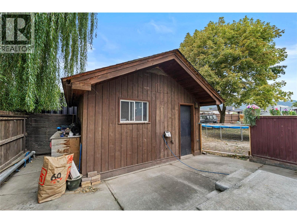
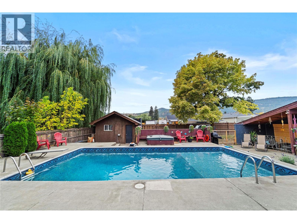
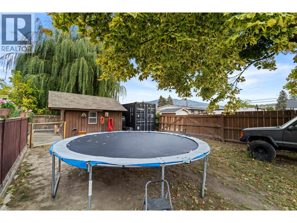
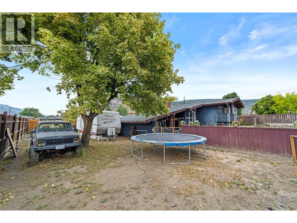
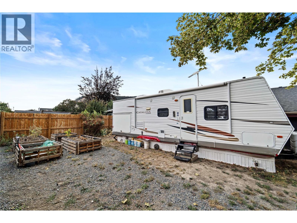
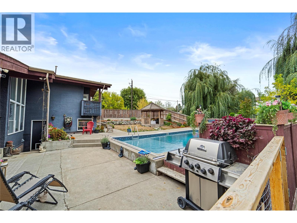
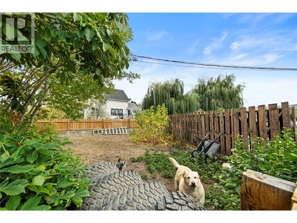
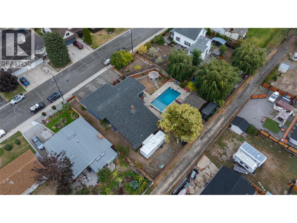
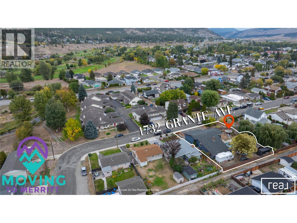
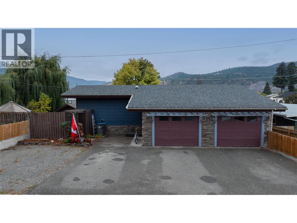
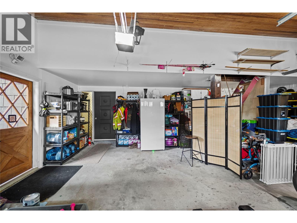
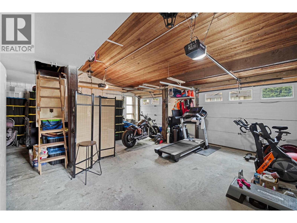
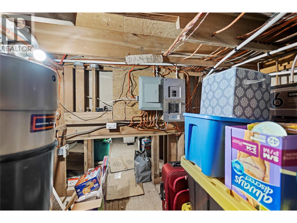
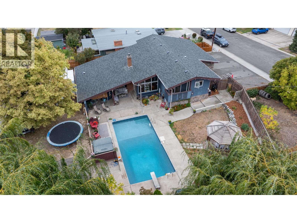
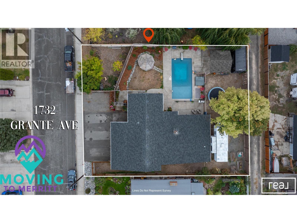
This home is what mid century modern dreams are made of! An updated split-level has the best kind of retro vibe — the kind where shag carpet and wood paneling once lived, but now you get modern updates in all the right places. Electrical redone, new furnace & hot water tank in 2021, new A/C in 2022, modern appliances, and updated countertops to contrast the classic oak cabinets. The high ceilings that only a split level can offer, and the retro touches that only a home built in the 70s can provide. With 4 bedrooms, 3 bathrooms, a sauna, a 2 car garage with loft storage, and additional driveway parking - there's plenty of space to spread out comfortably and each family member can own a corner of the house. Out back? The pool and hot tub are a welcome retreat during the hot summer months of which Merritt is known for, and the 12,000 sqft double lot has plenty of room for gardening or maybe space for a secondary dwelling? (Be sure to clear anything with the City of Merritt!) This isn’t just a split-level home — it’s a time capsule of family, fun, and Merritt summers, delivering updates where you want them, while keeping the retro character everyone secretly loves. If you and your family are looking for the perfect backdrop to spend more time together - then look no further. For more details reach out to the listing agent Jared Thomas. (id:48970)
Show More