- ©MLS 10369767
- Area 1782 sq ft
- Bedrooms 5
- Bathrooms 3
- Parkings 3
Description
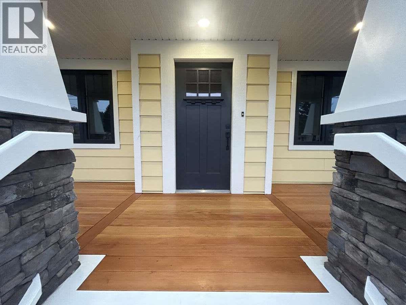
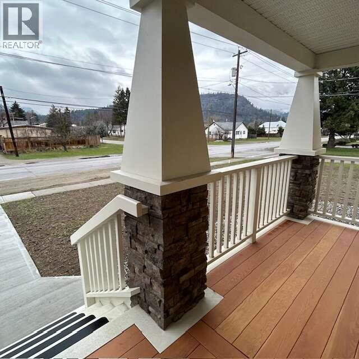
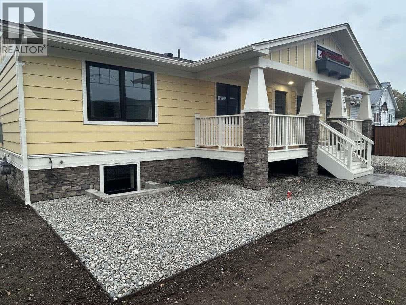
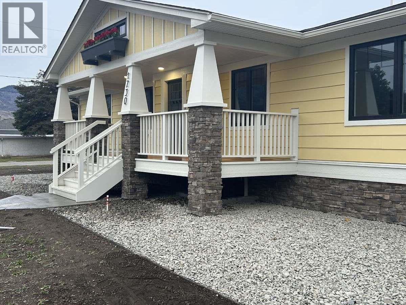
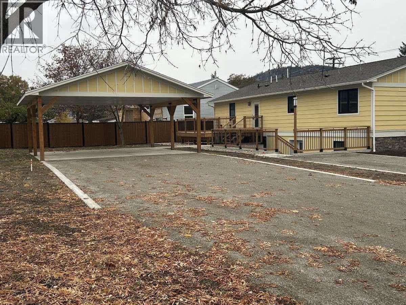
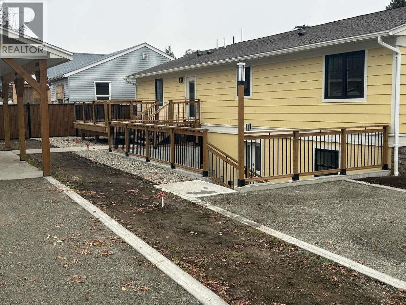
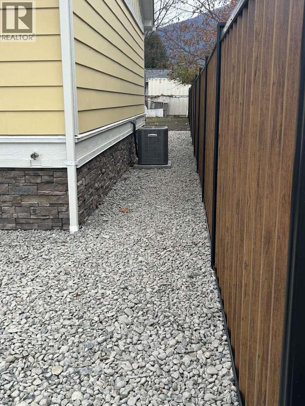
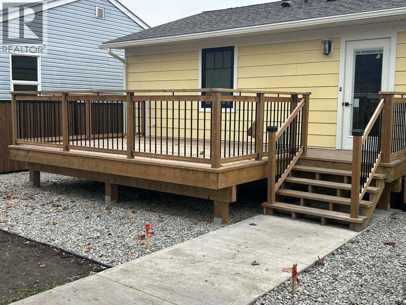
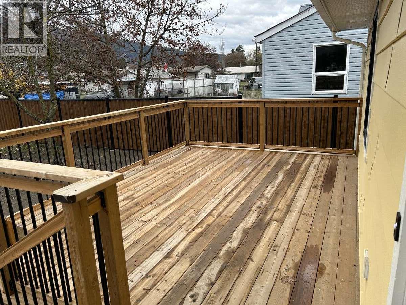
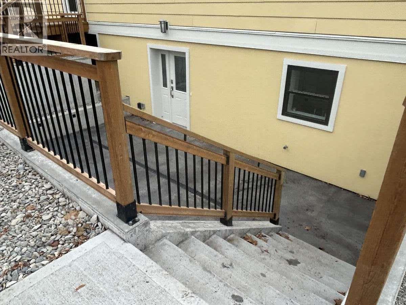
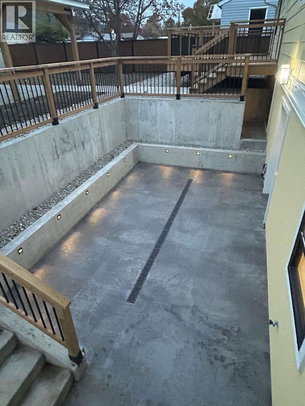
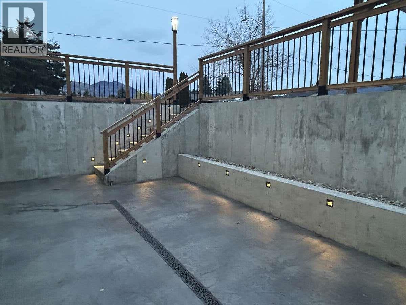
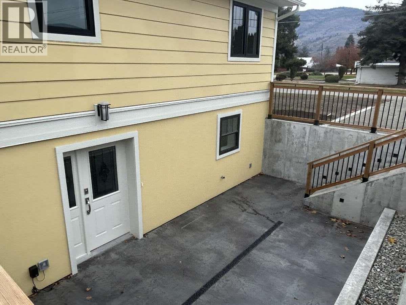

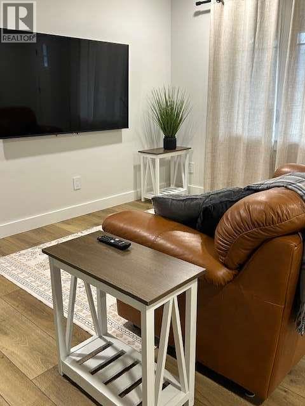
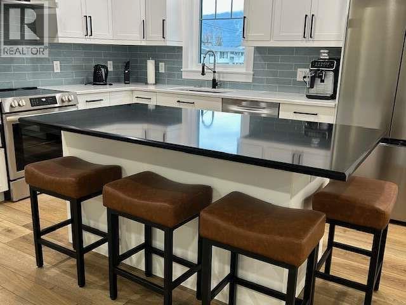
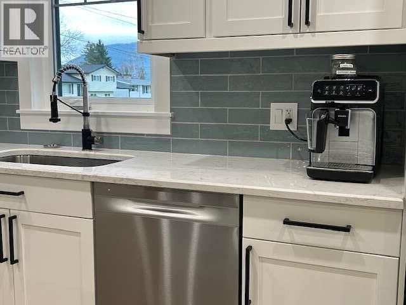

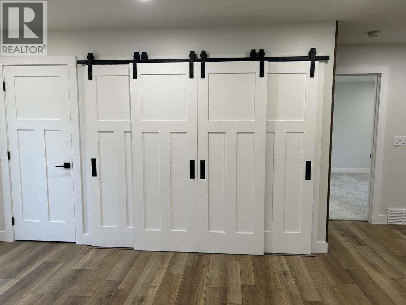
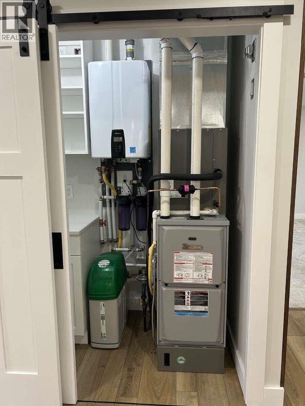
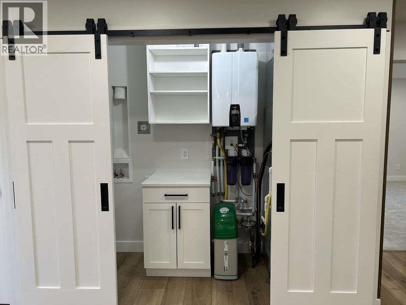
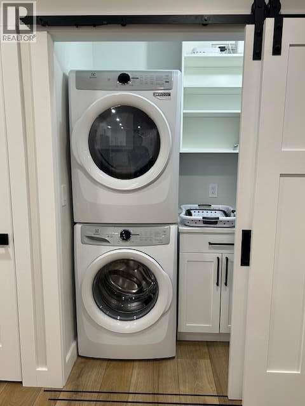
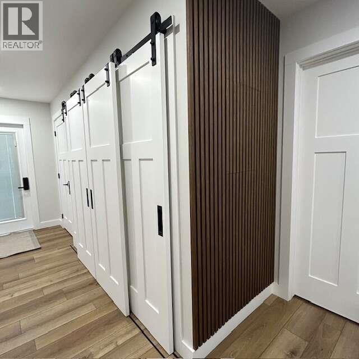
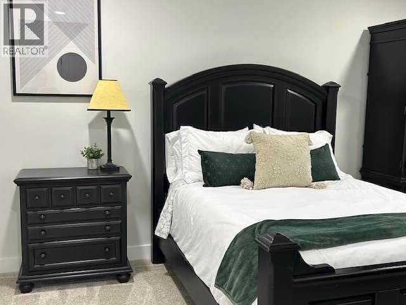

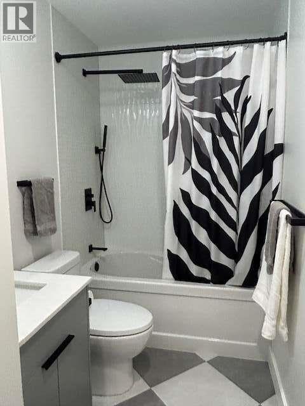
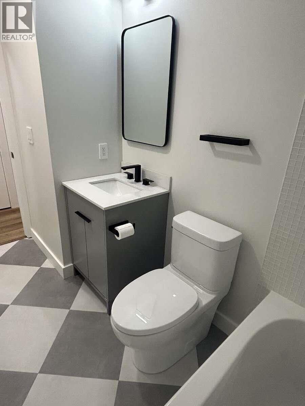
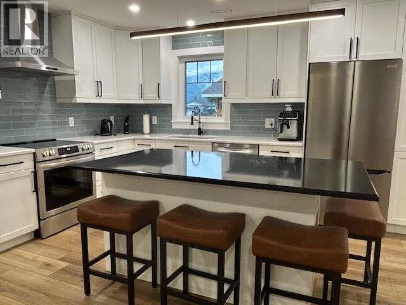
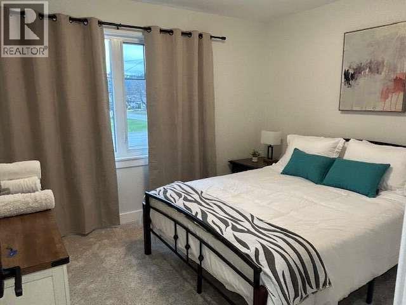

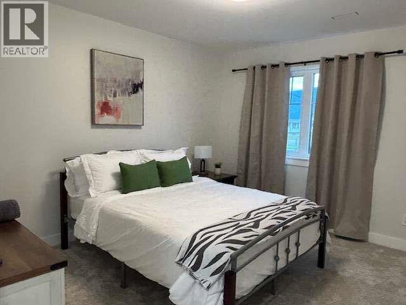
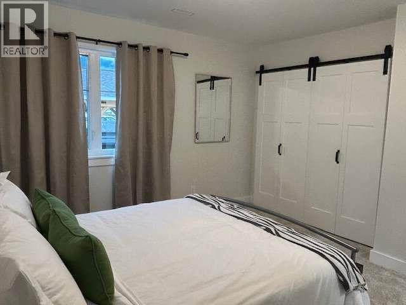

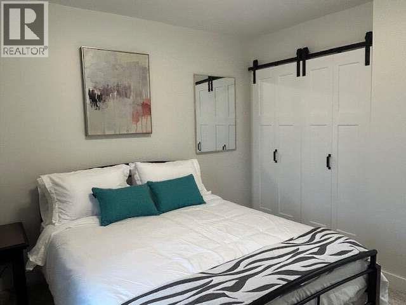
For more information, please click Brochure button. This 1965 home has had a new lease on life with a total renovation. It was taken down to the shell and completely refurbished. The wall insulation is Rouxl R14 with R5 rigid insulation on the exterior and R50 in the ceiling. All new low-e windows. New 30 year roof and gutters. All electrical has been replaced including a separate meter for the basement complete with all new plumbing. The main floor is an open concept with multi-width hard surface flooring and a fantastic kitchen with quartz countertop tops including a great island for visiting with friends. The compact mechanical room includes a 98% efficiency tankless water heater with an on demand hot water recirculating system and a high efficiency furnaces with AC including a stacking laundry area. The new 2 bedroom unregistered basement suite has it’s own private entrance and below grade courtyard enhanced with raised planters for green space. (id:48970) Show More
Details
- Constructed Date: 1965
- Property Type: Single Family
- Type: House
- Architectural Style: Bungalow
- Neighbourhood: Grand Forks
Ammenities + Nearby
- Recreation
- Schools
- Shopping
- Recreation
- Schools
- Shopping
Features
- Level lot
- Corner Site
- Central island
- Family Oriented
- Mountain view
- Oven
- Central air conditioning
- Baseboard heaters
- Forced air
Rooms Details For 1730 68th Avenue
| Type | Level | Dimension |
|---|---|---|
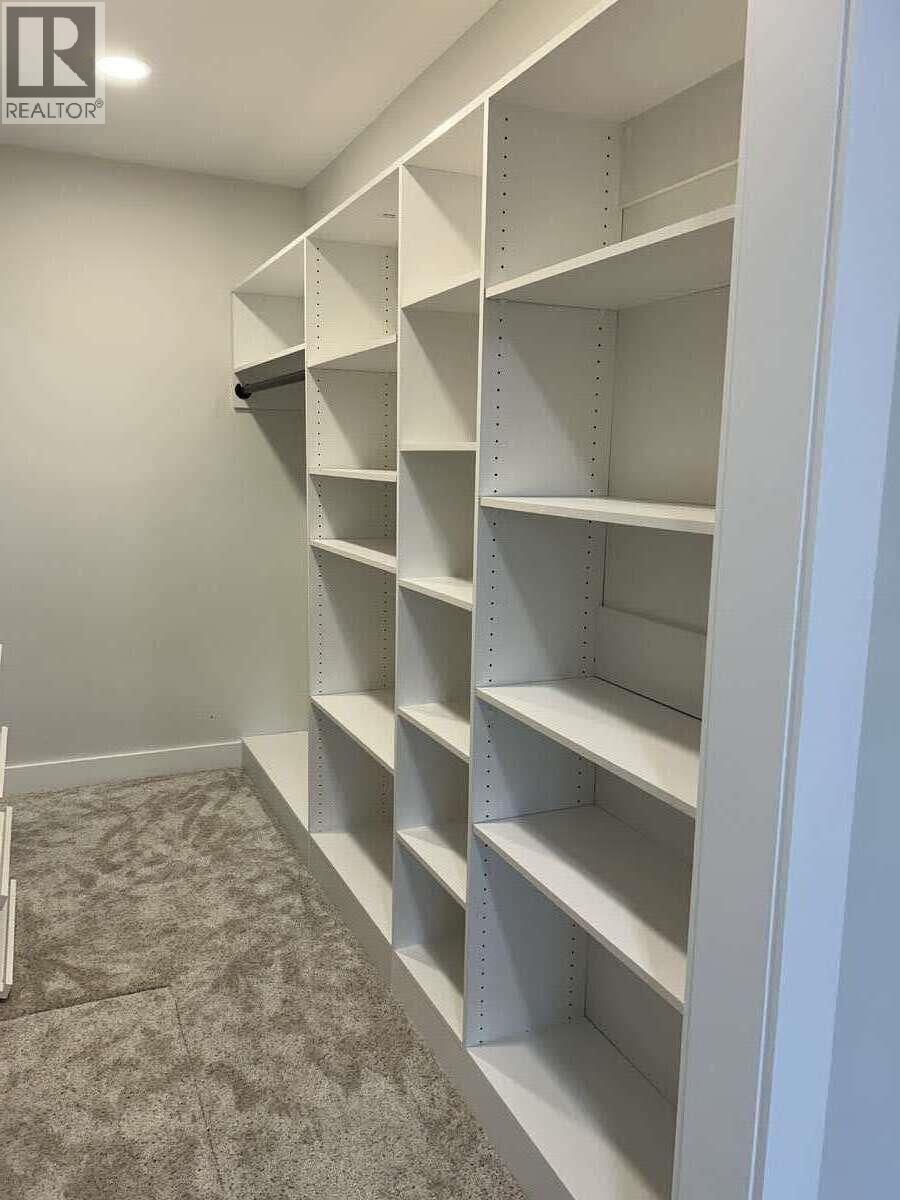
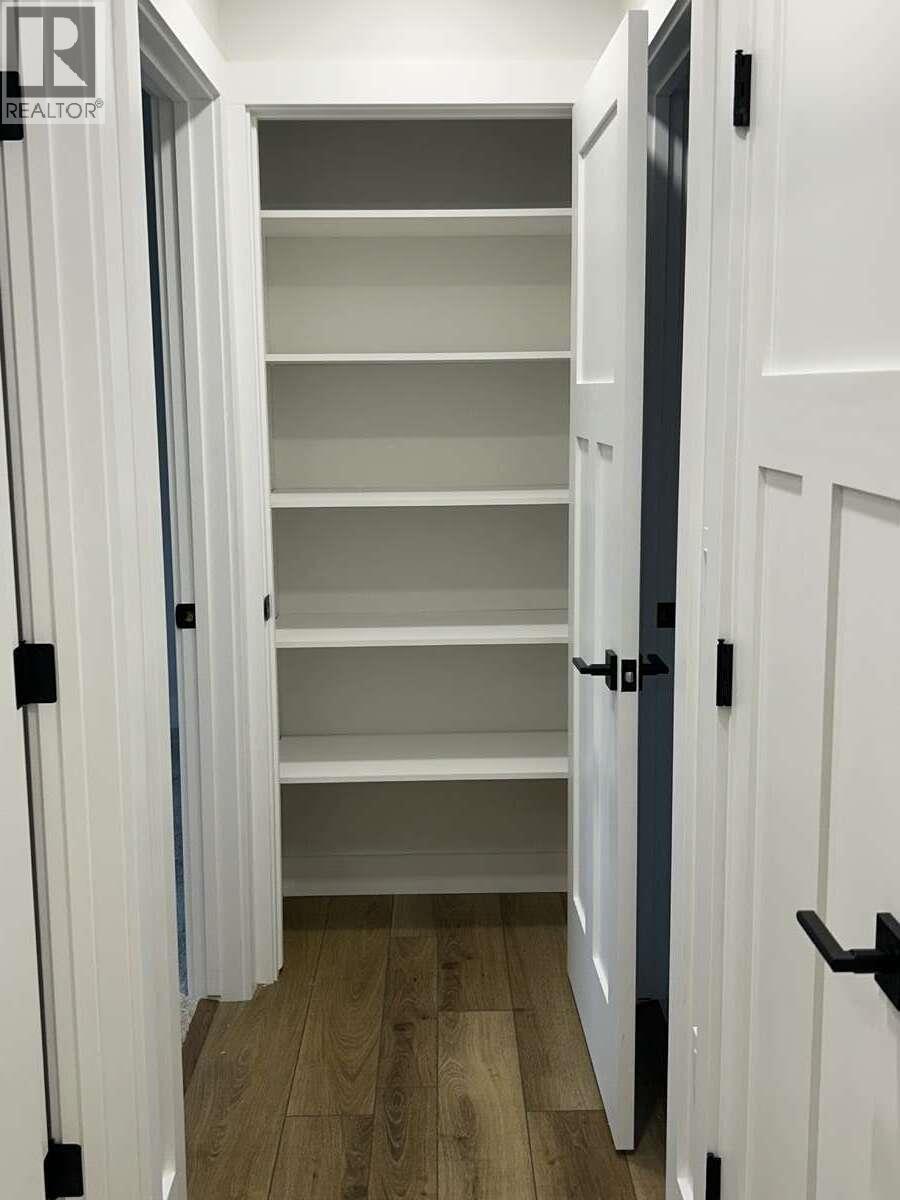
| Storage | Main level | 3'0'' x 7'0'' |
| 3pc Bathroom | Main level | 5'0'' x 10'0'' |
| Bedroom | Main level | 12'0'' x 11'0'' |
| Bedroom | Main level | 12'6'' x 15'0'' |
| Other | Main level | 5'0'' x 10'0'' |
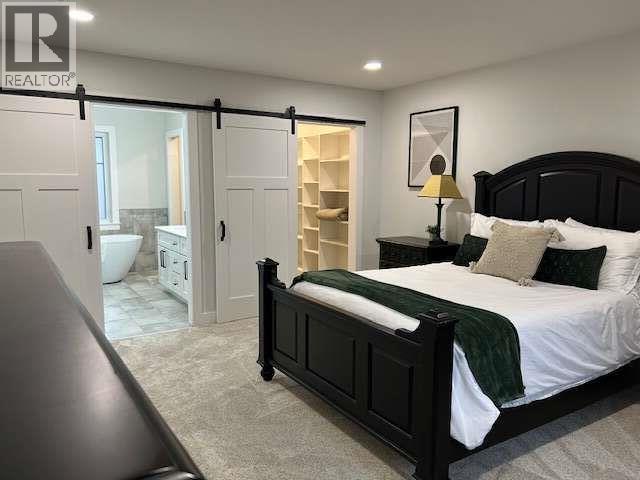

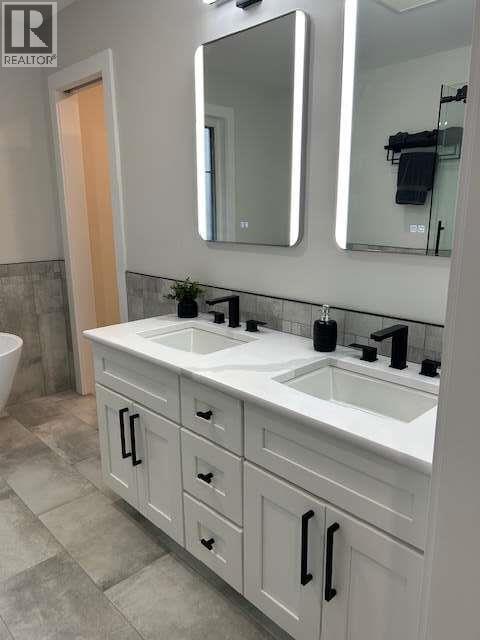
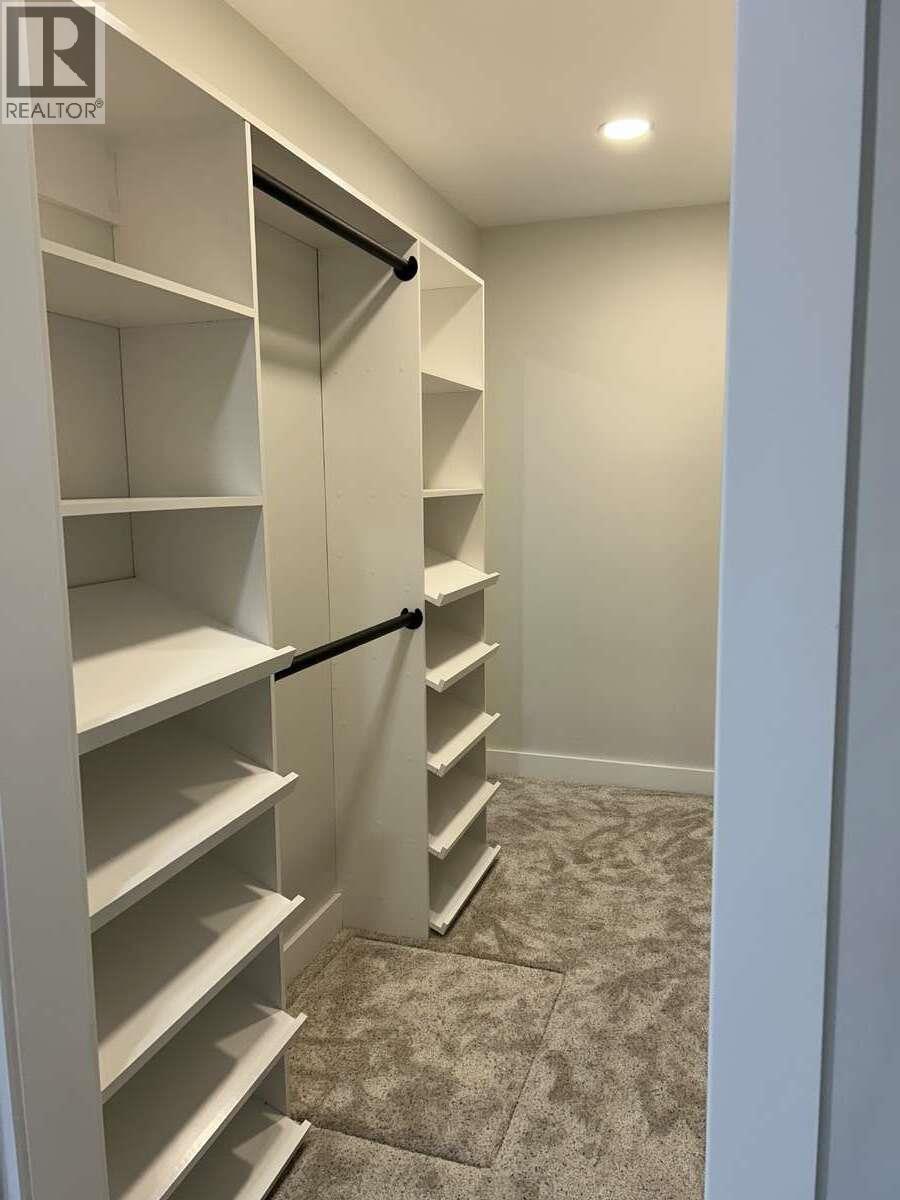
| 5pc Ensuite bath | Main level | 8'0'' x 10'0'' |
| Primary Bedroom | Main level | 16'0'' x 13'6'' |
| Kitchen | Main level | 20'0'' x 13'0'' |
| Living room | Main level | 20'0'' x 14'6'' |
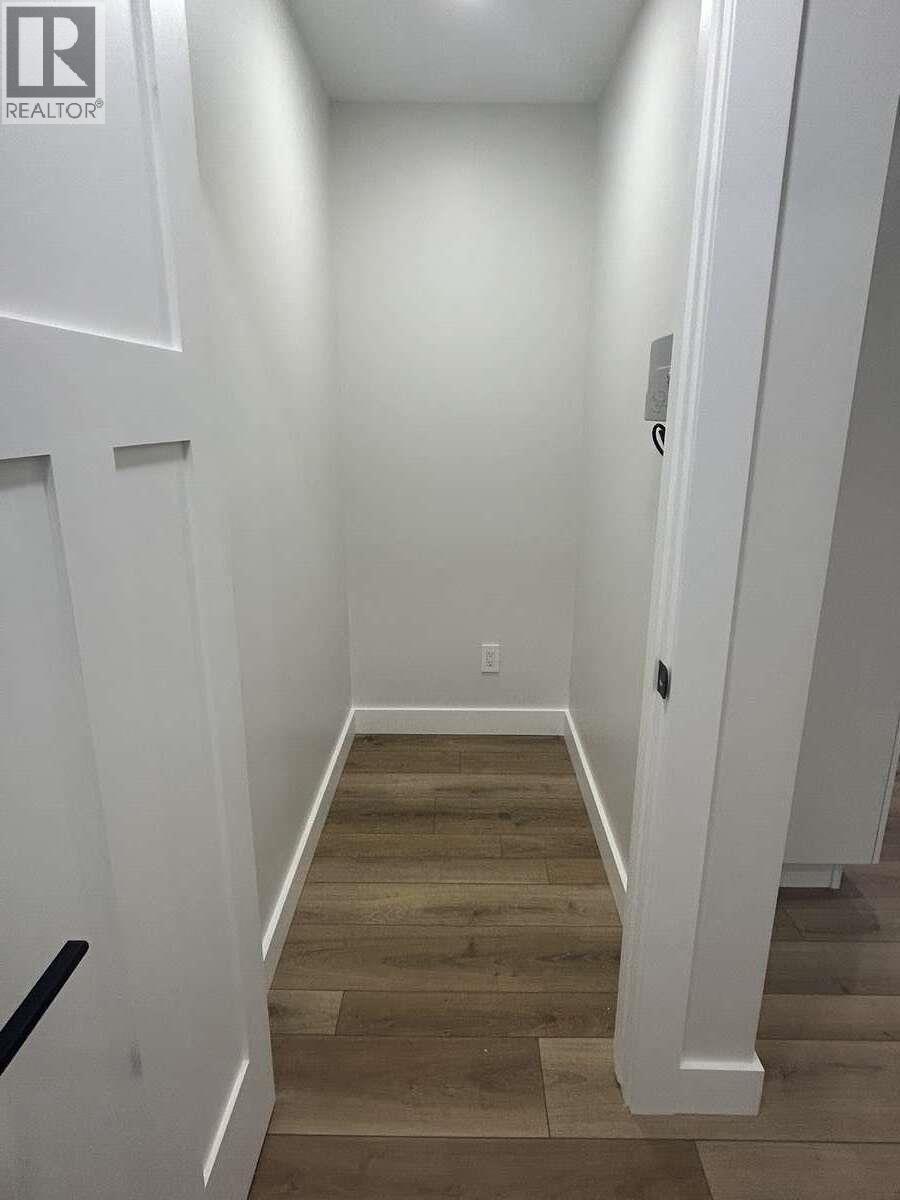
| Utility room | Main level | 3'6'' x 10'0'' |
Location
This REALTOR.ca listing content is owned and licensed by REALTOR® members of The Canadian Real Estate Association
Data provided by: Okanagan-Mainline Real Estate Board