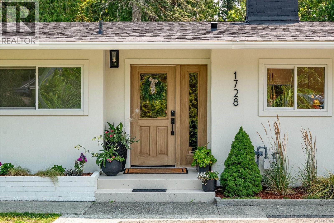
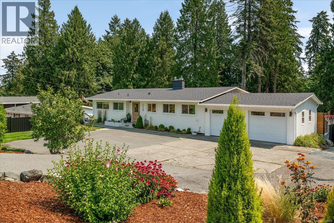
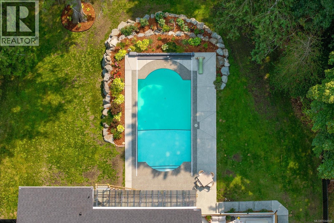
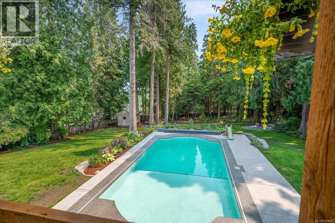
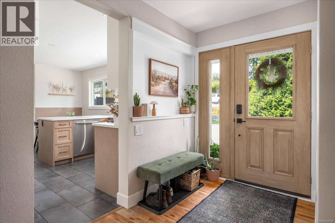
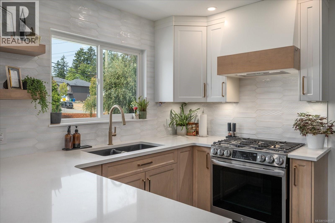
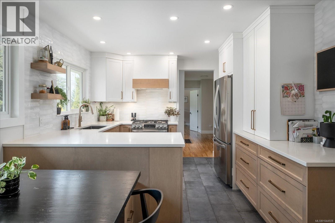
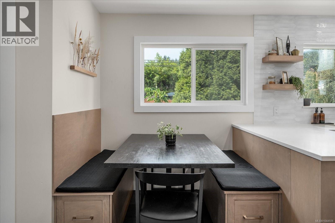
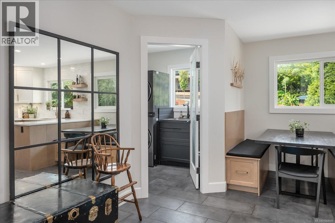
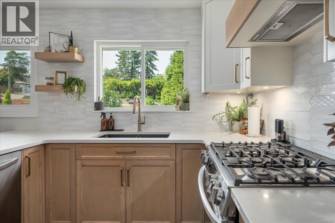
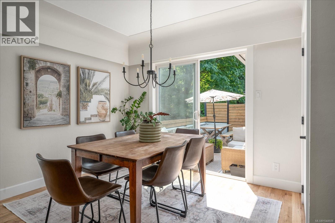
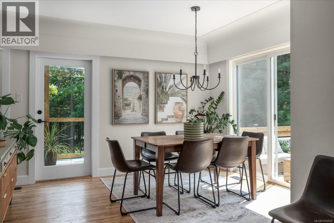
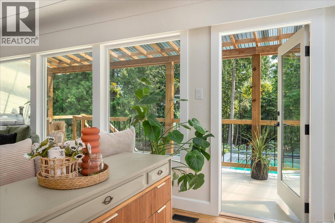
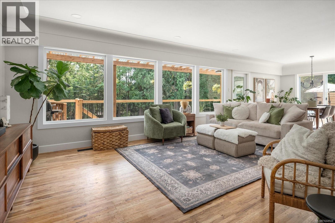
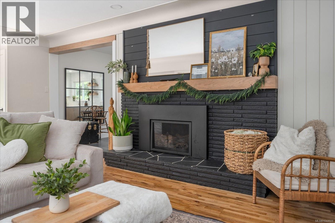
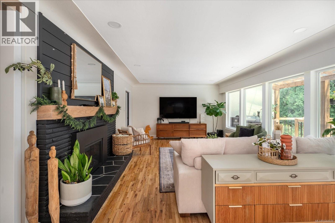
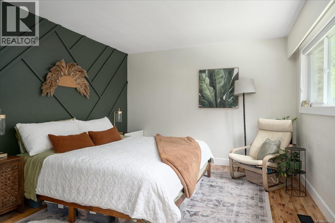
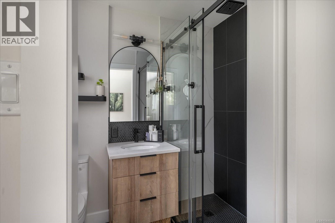
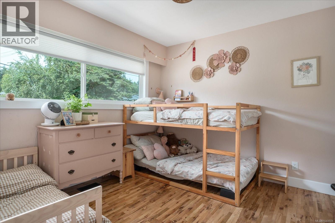
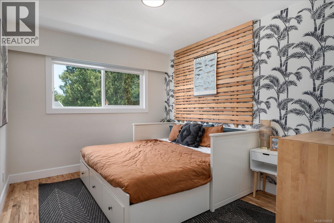
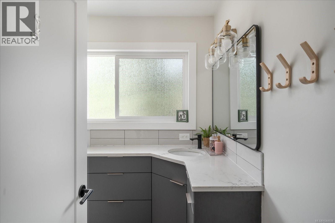
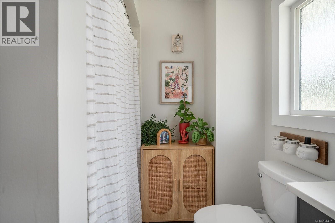
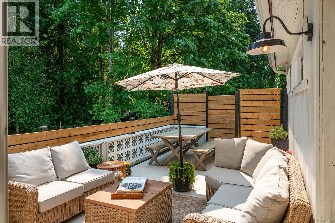
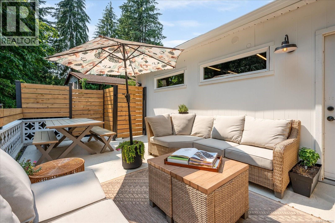
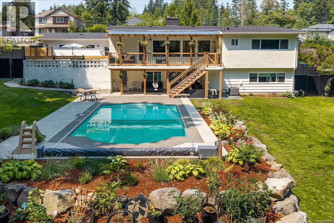
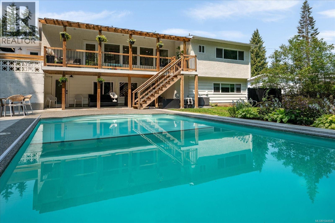
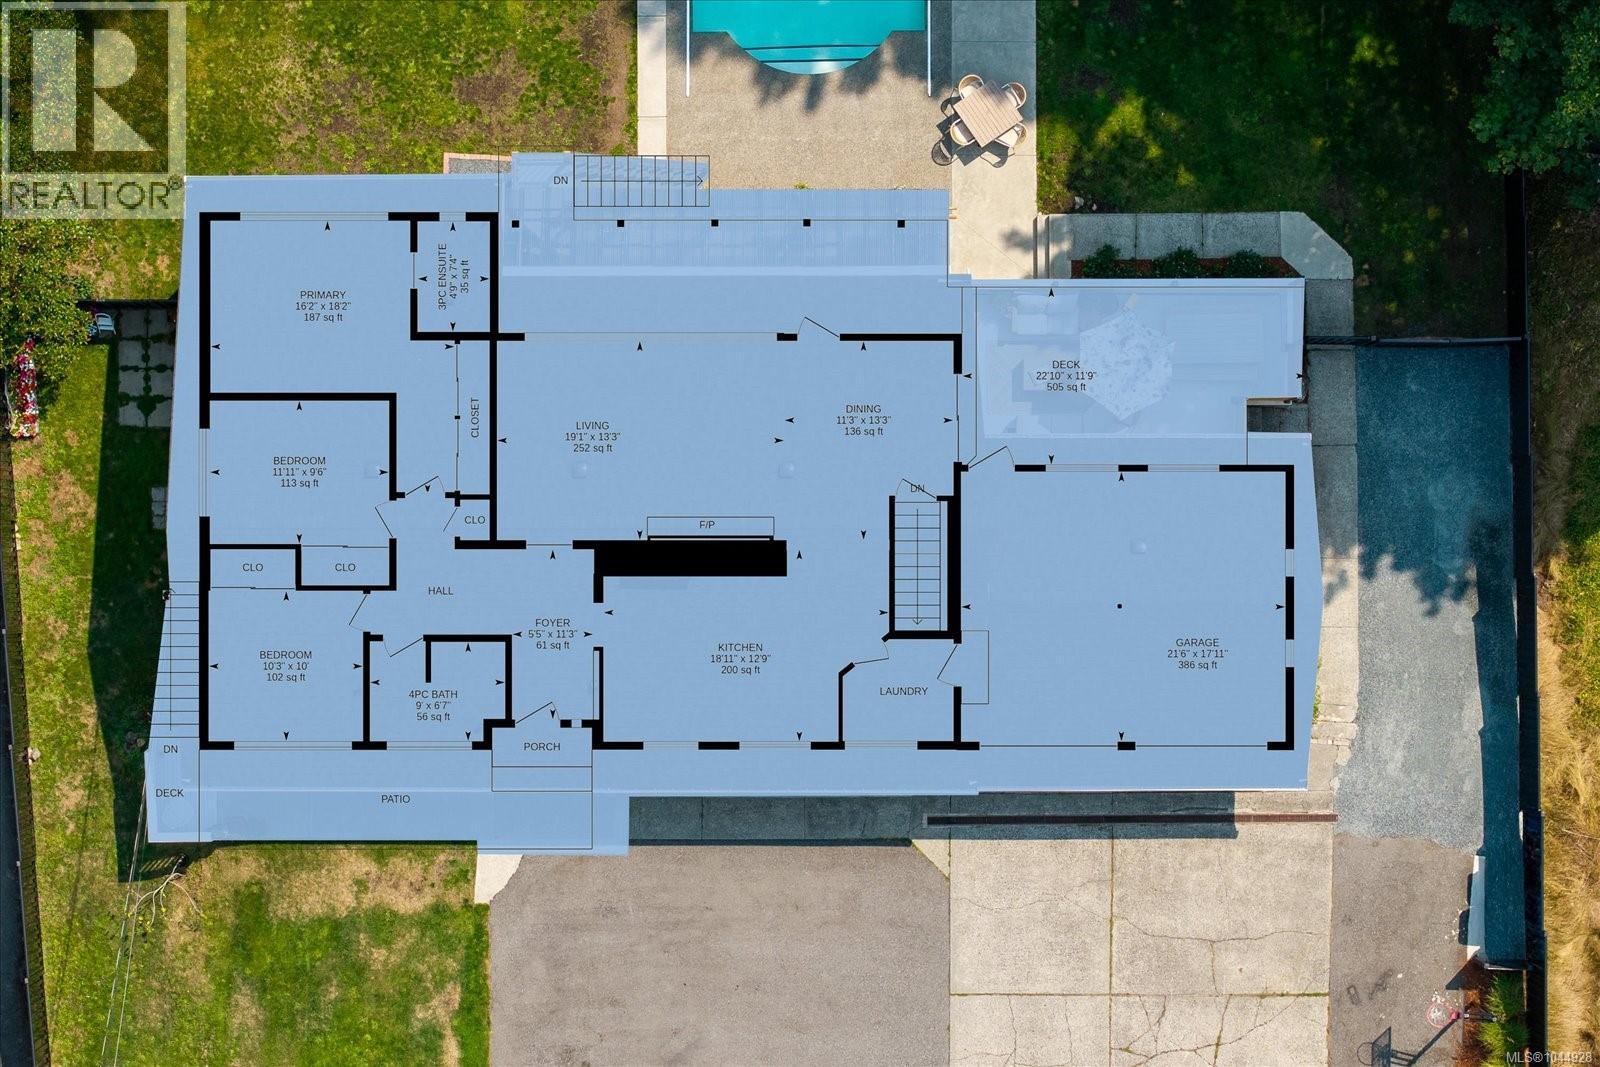
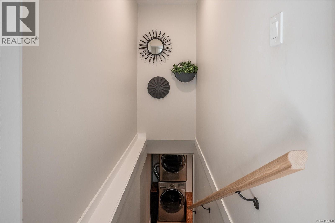
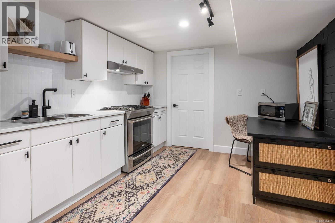
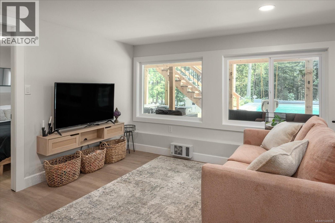
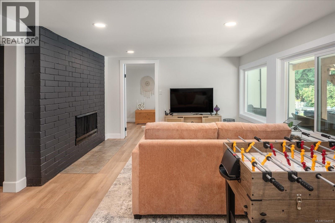
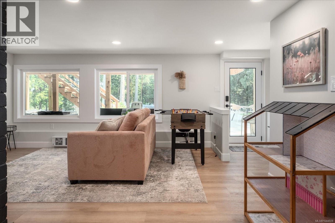
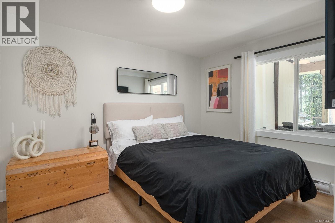
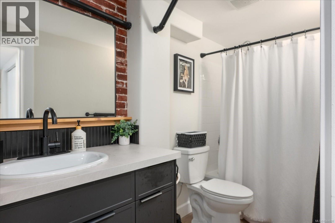
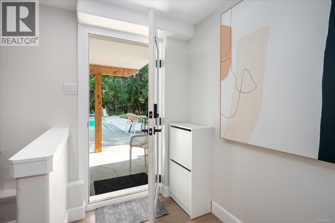
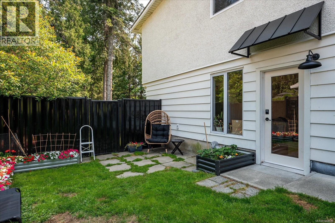
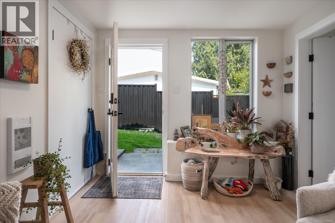
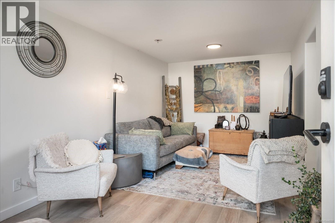
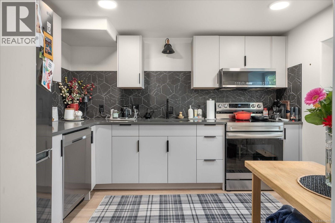
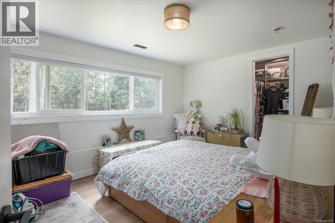
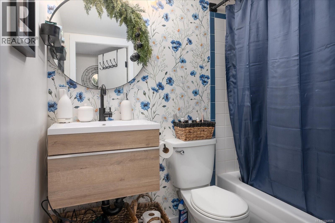
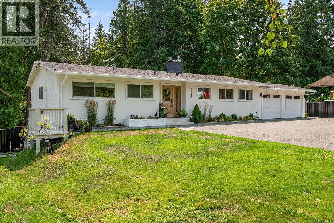
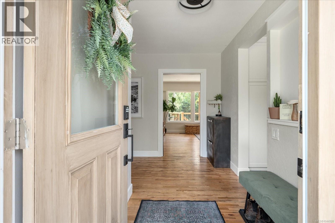
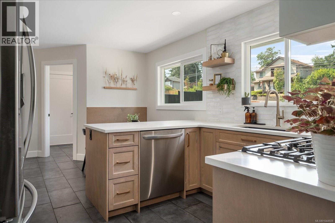
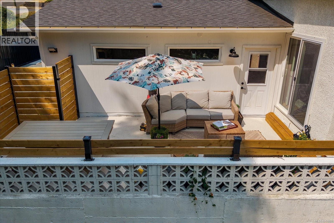
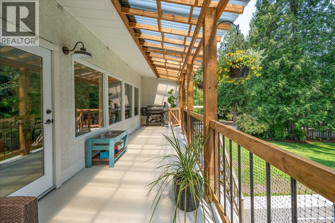
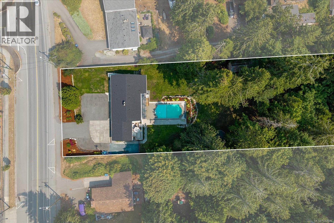
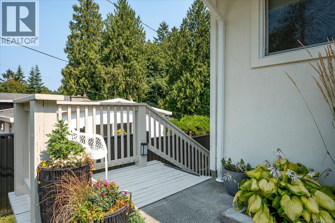
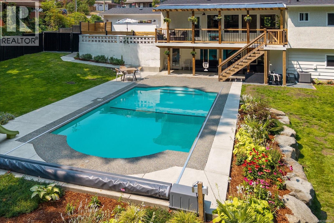
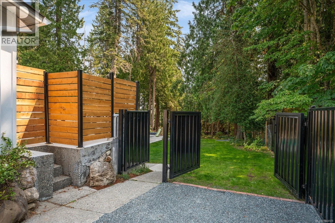
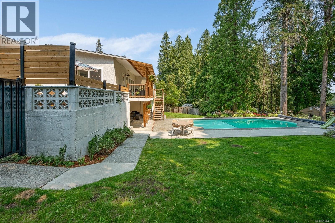
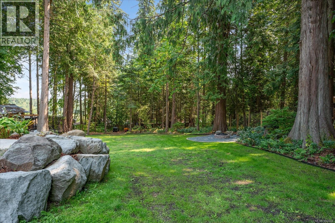
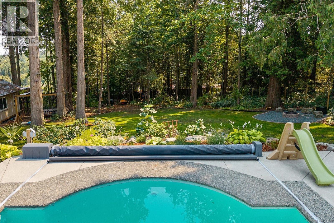
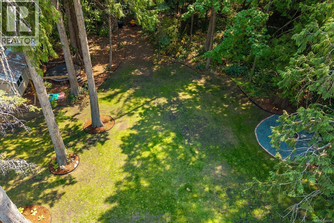
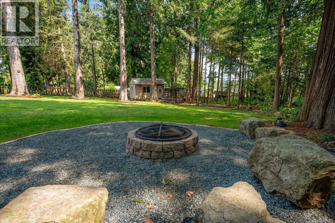
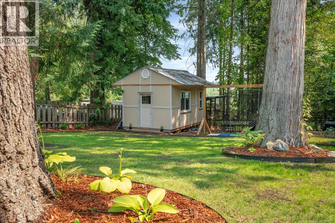
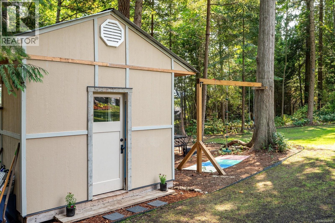
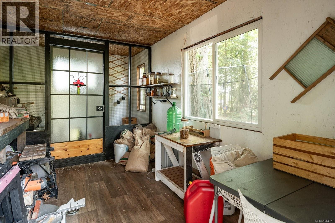
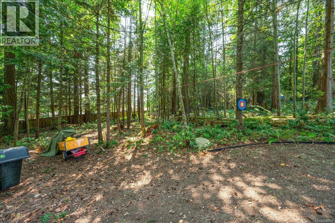
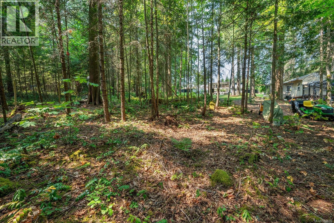
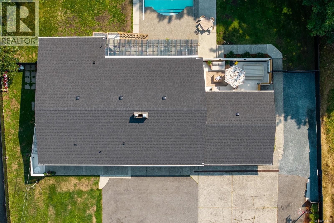
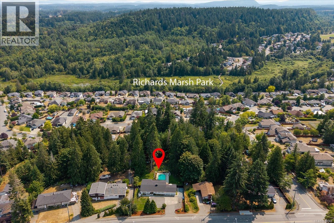
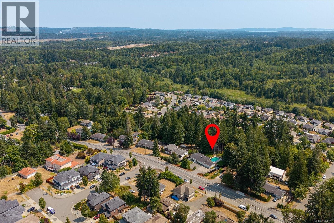
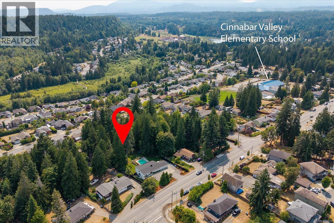
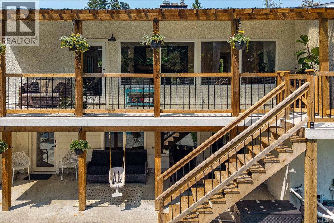
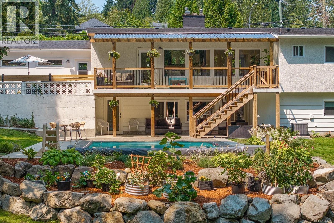
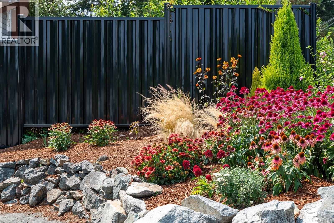
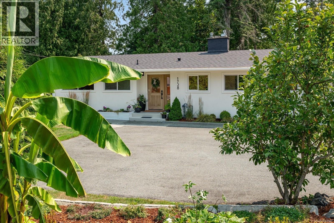
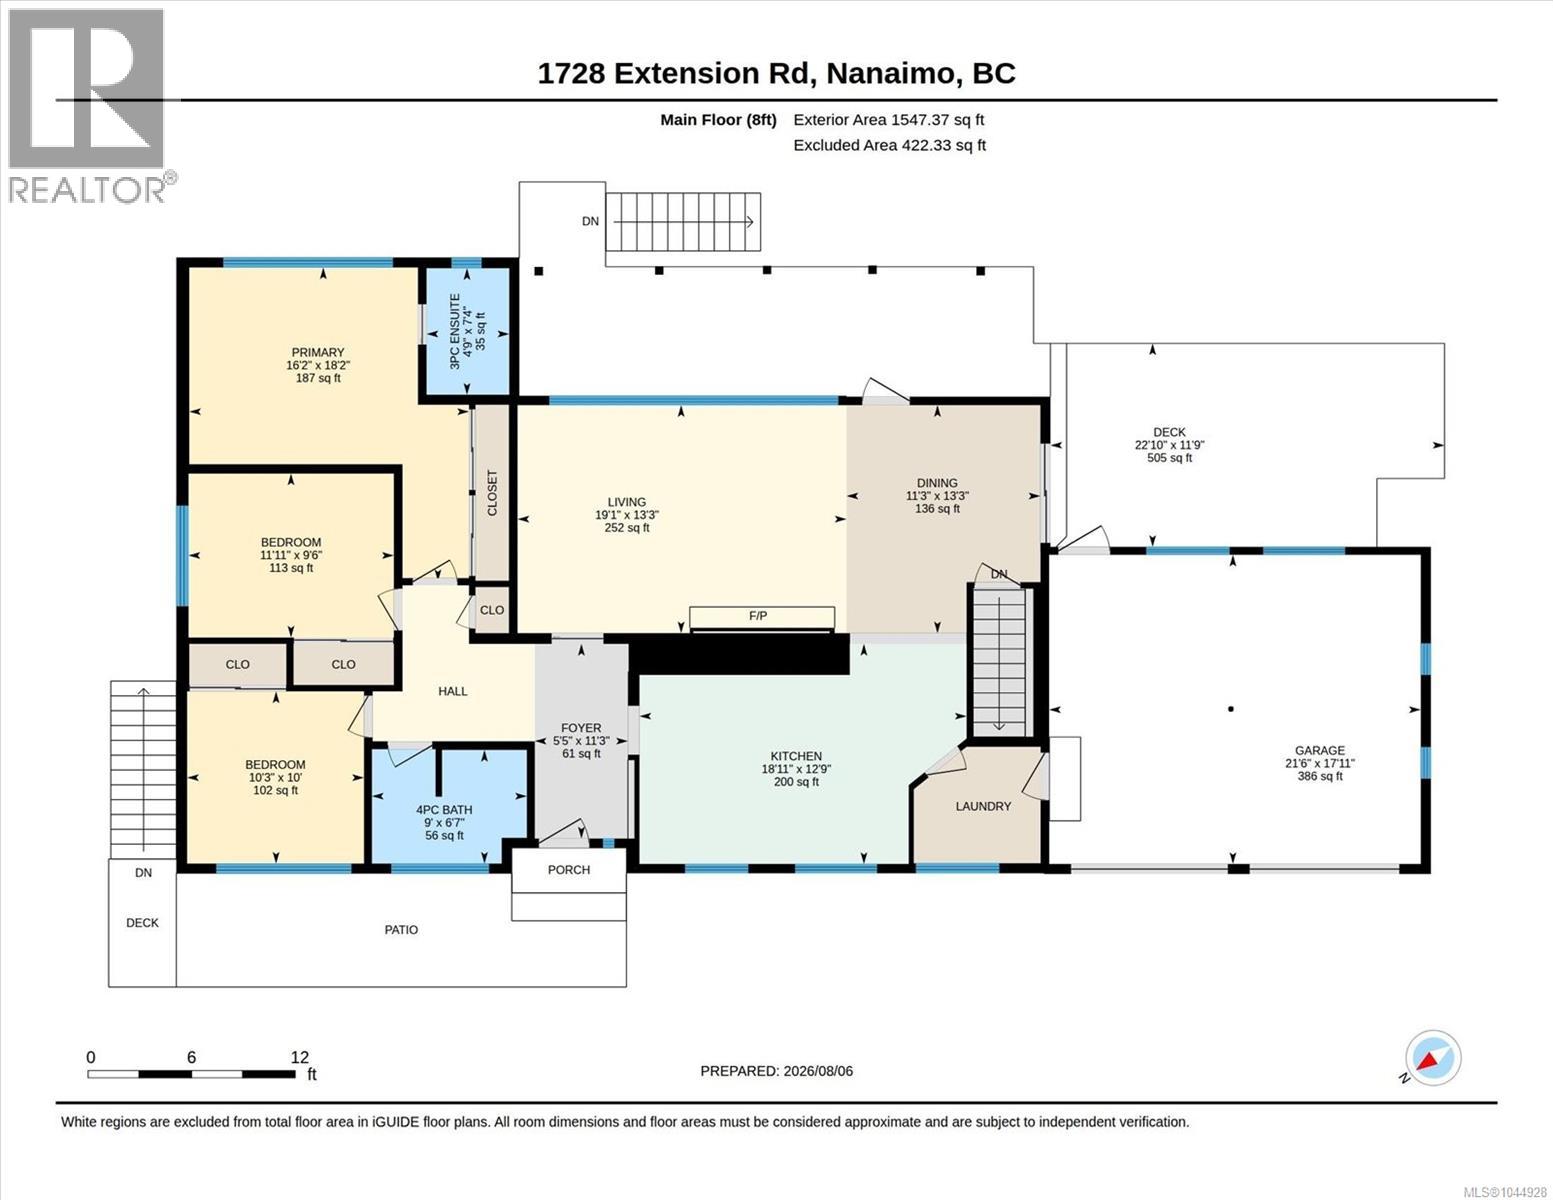
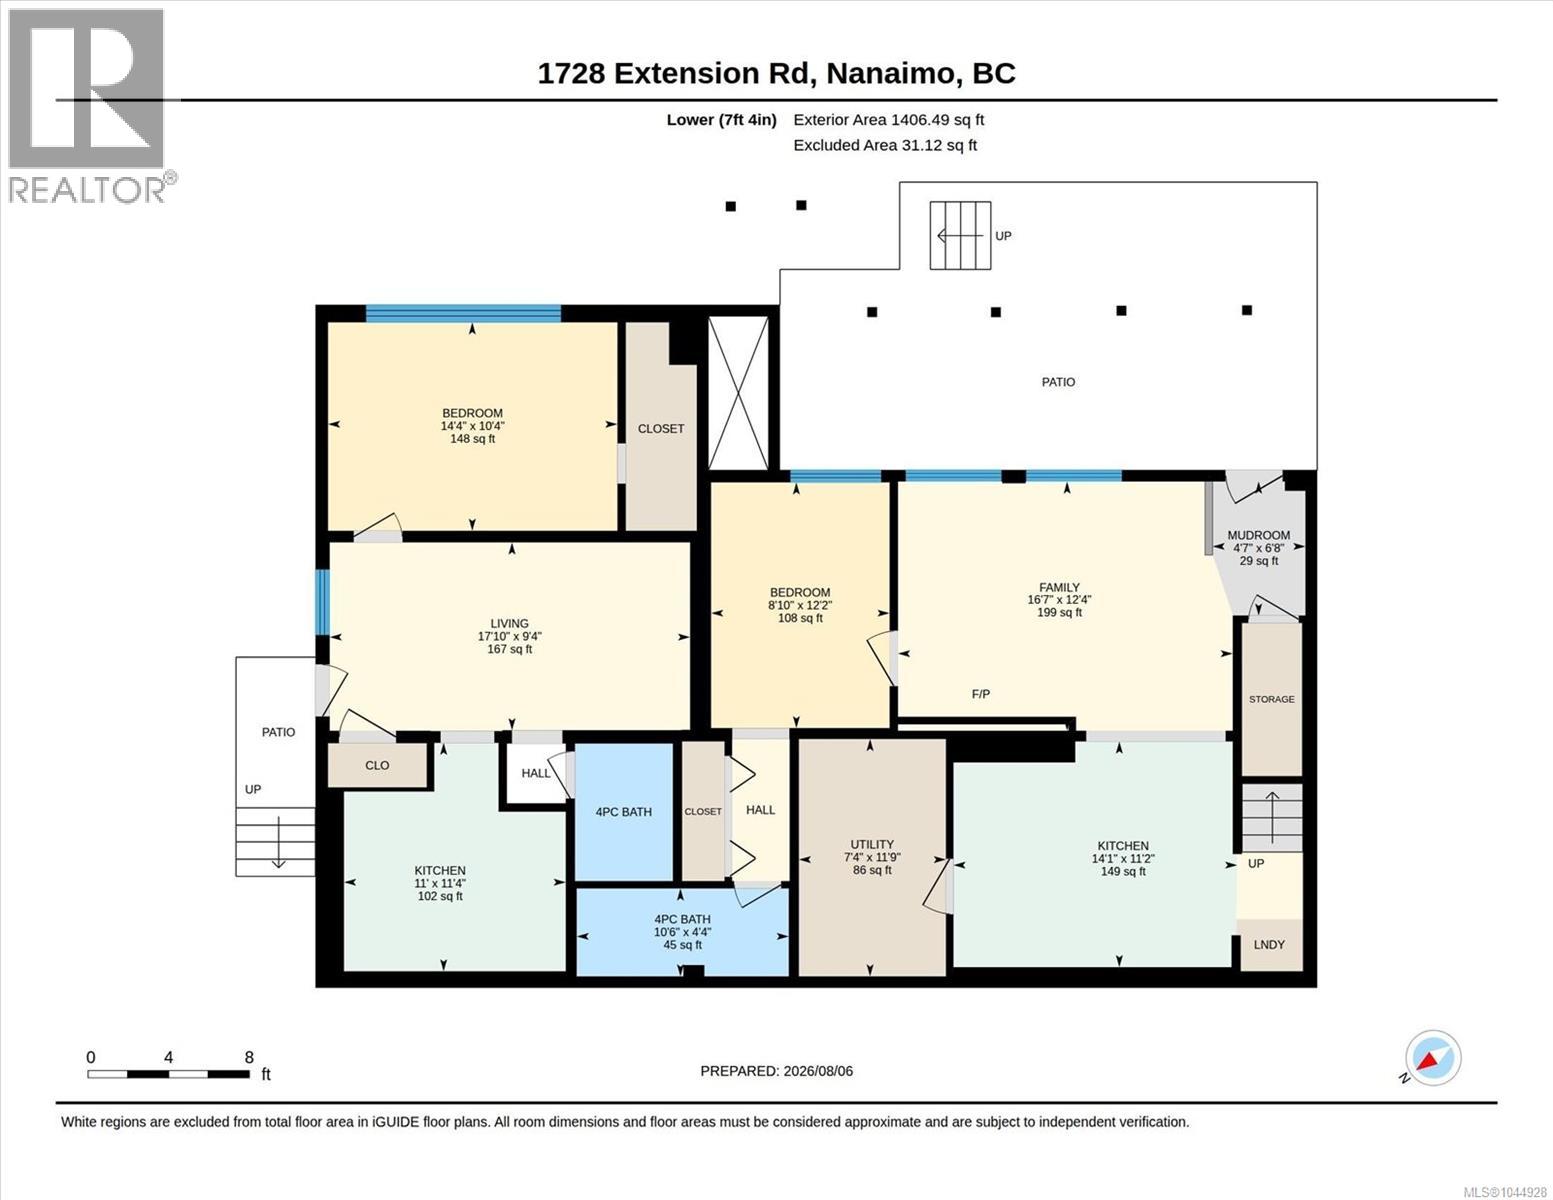
Tucked away on a beautiful park-like property, this warm and welcoming home offers the perfect blend of character, comfort, and flexibility. Thoughtfully renovated while preserving its timeless charm, you'll love the original hardwood floors, elegant cove ceilings, and inviting spaces designed for everyday living. The updated kitchen is the heart of the home, featuring a gas range, custom cabinets and built in breakfast nook. The spacious primary bedroom offers a peaceful retreat with a renovated ensuite, while air conditioning and a newer roof provide year-round comfort and peace of mind. Step outside to your private backyard oasis, surrounded by mature trees and lush landscaping. Enjoy summer days by the pool, gather with friends, tend to the chicken coop, or simply relax in your own private setting. With a self-contained one-bedroom suite and an additional one-bedroom in-law suite, this home offers incredible flexibility for extended family, guests, or added income. (id:48970)
Show More