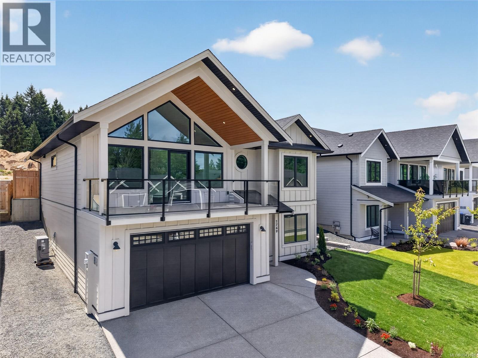
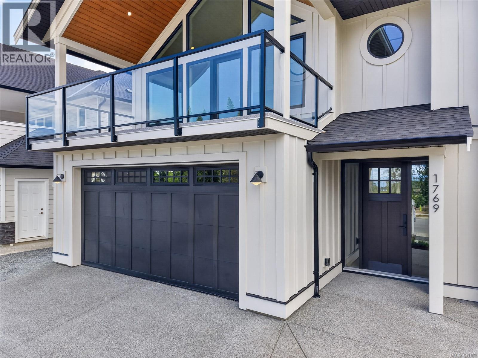
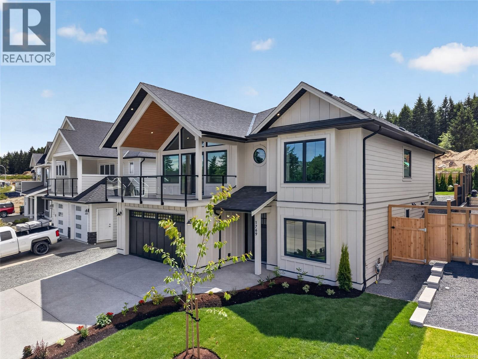
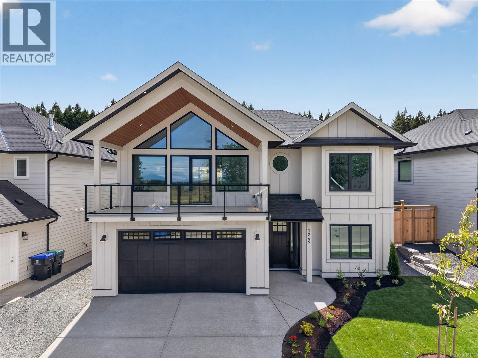
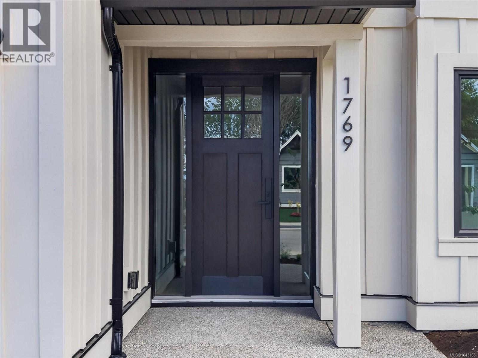
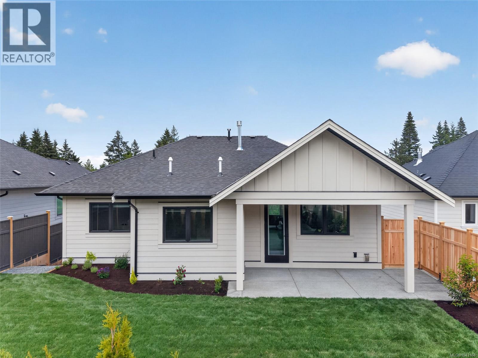
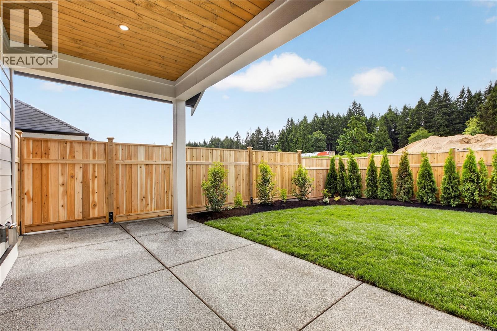
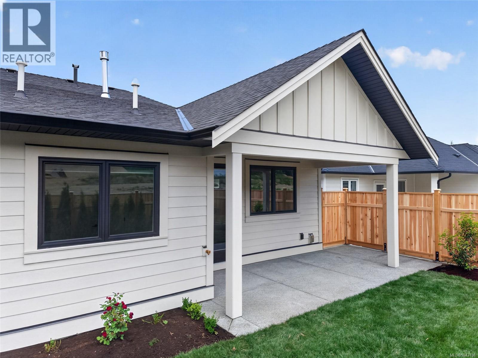
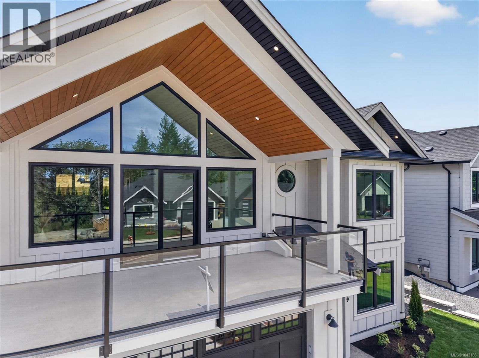
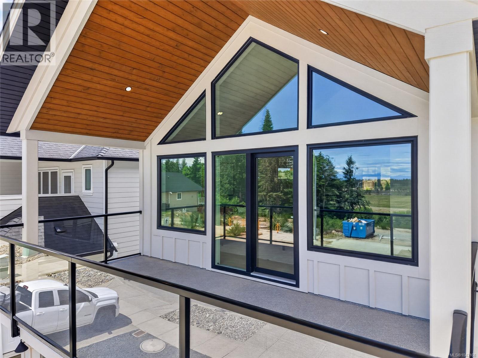
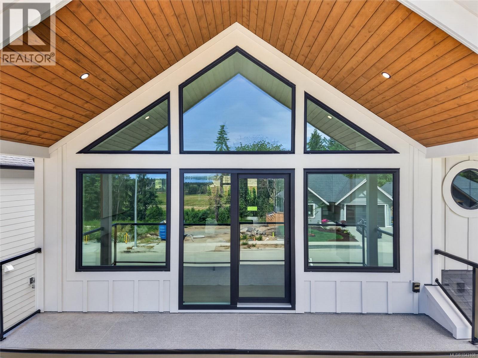
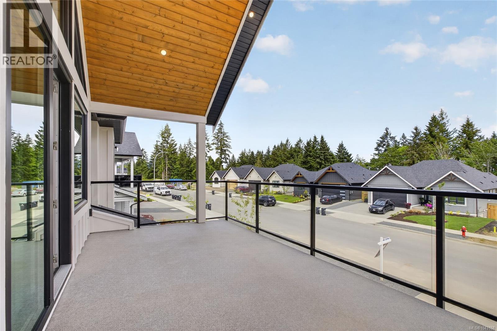
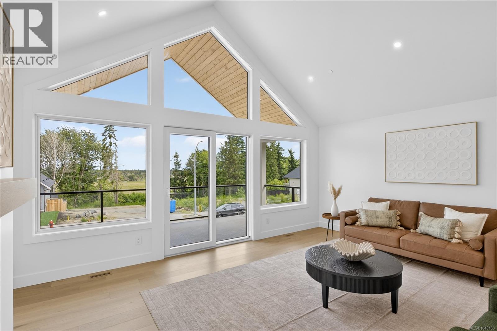
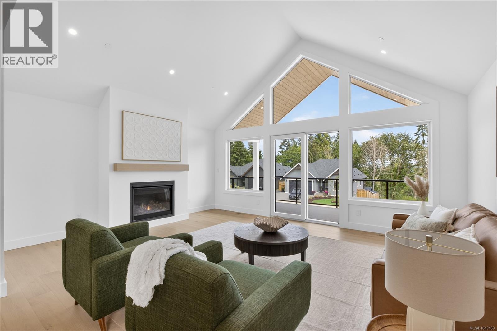
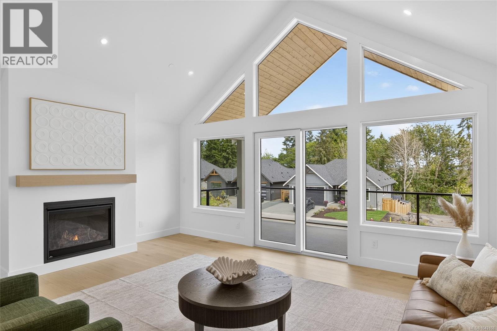
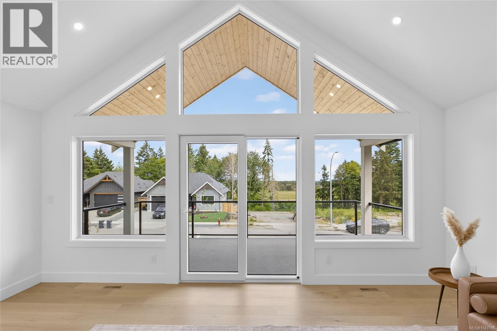
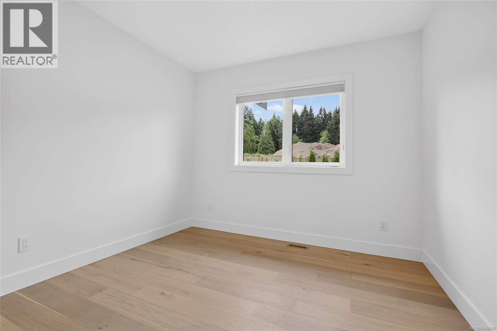
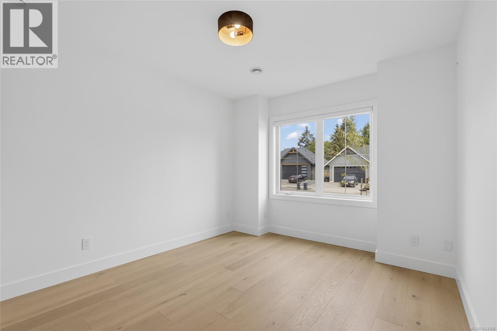
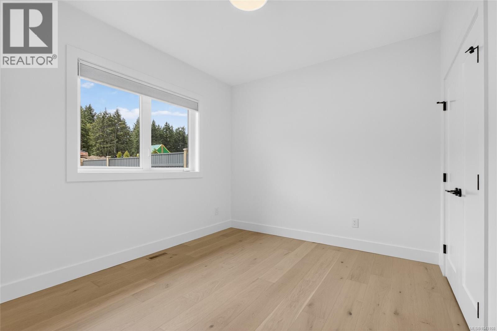
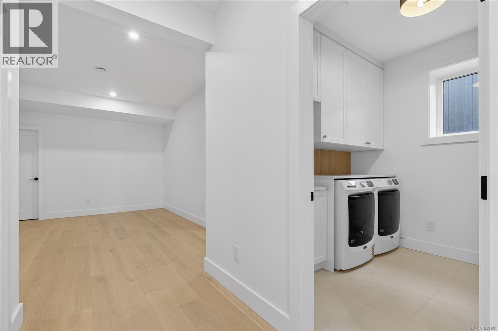
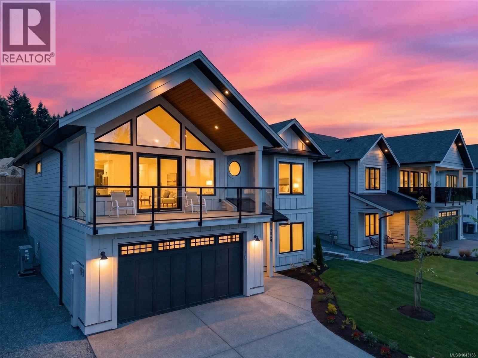
- ©MLS 1043168
- Area 2795 sq ft
- Bedrooms 4
- Bathrooms 3
- Parkings 5
Description
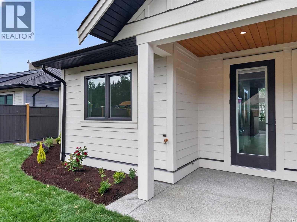
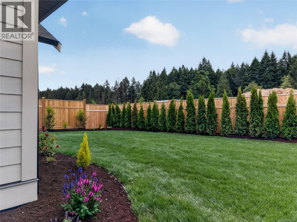
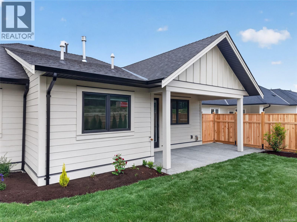
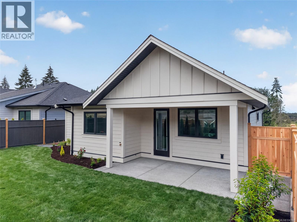
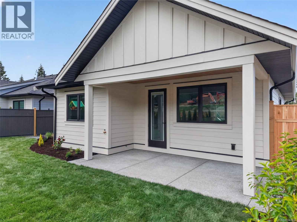
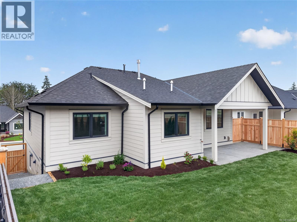
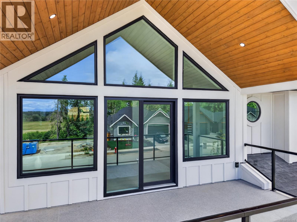
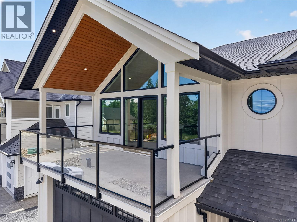
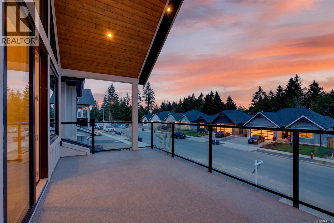
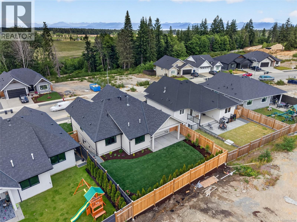
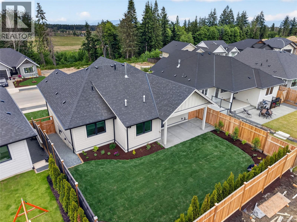
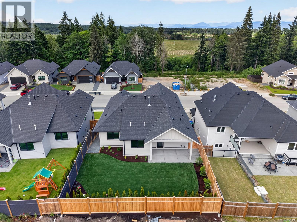
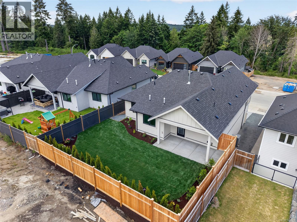
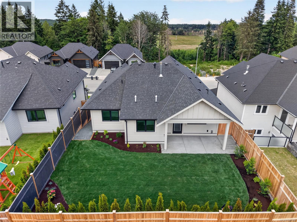
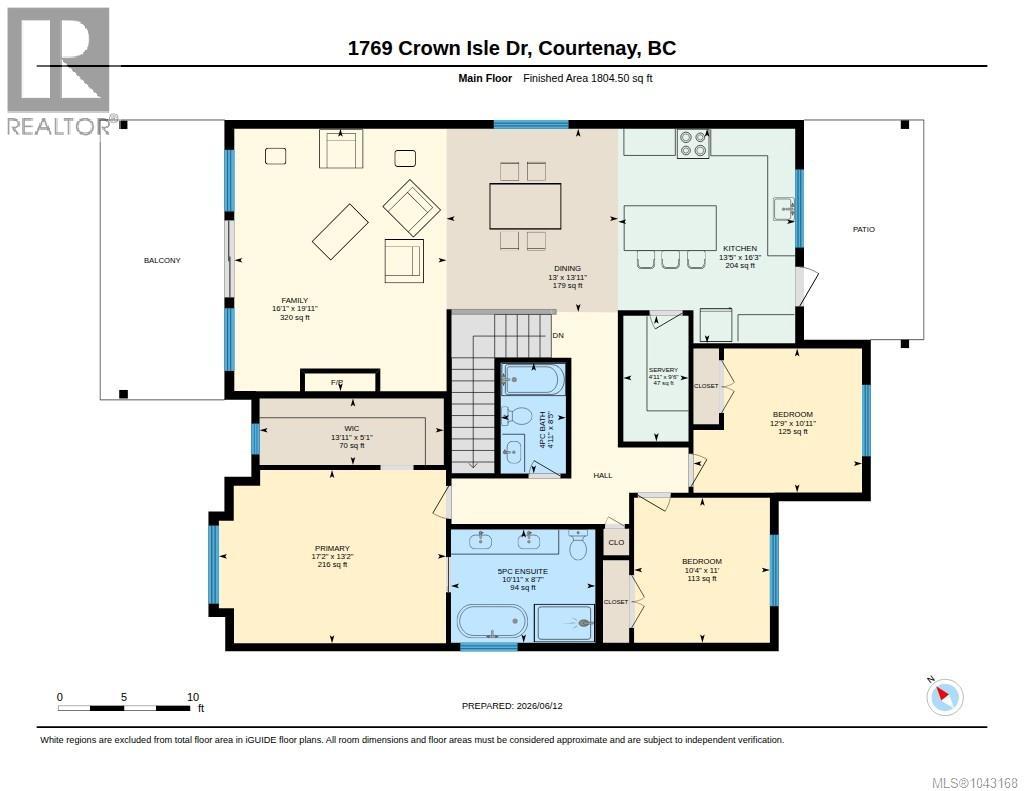
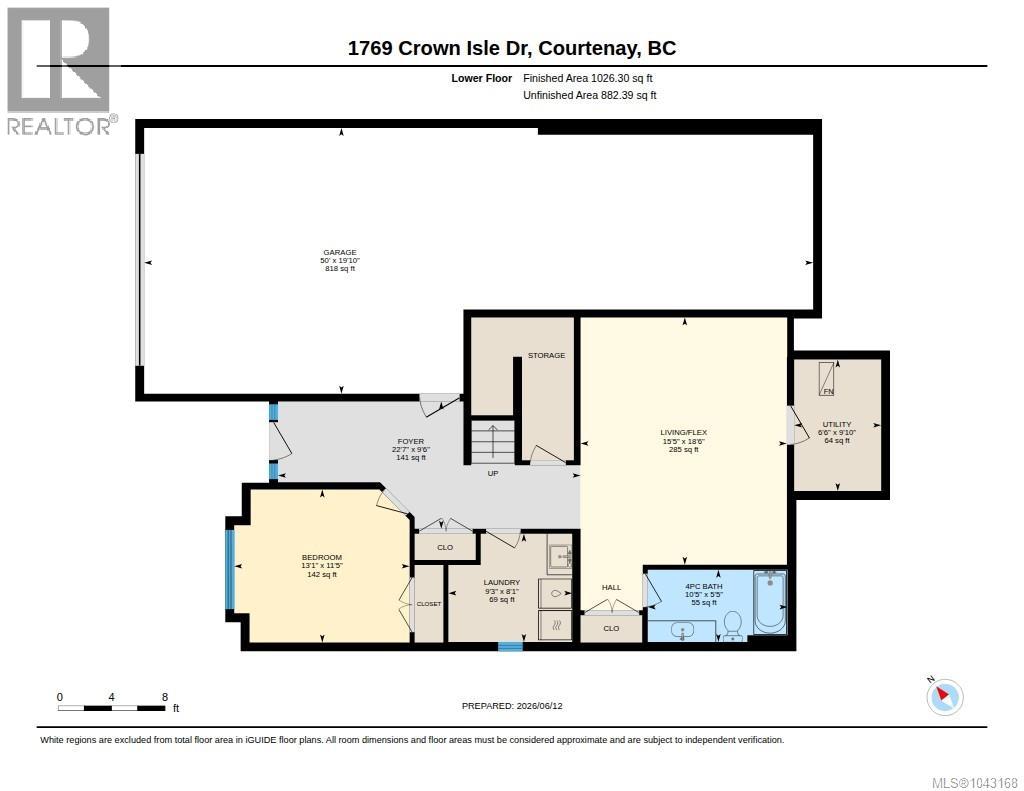
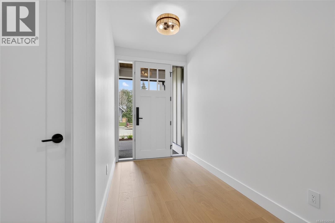
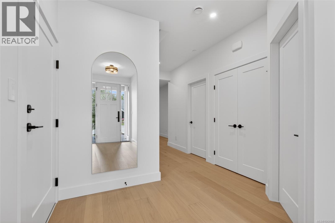
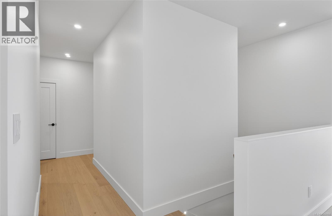
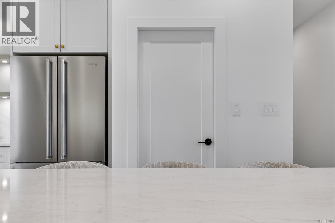
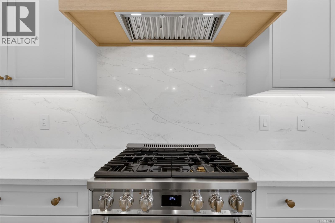
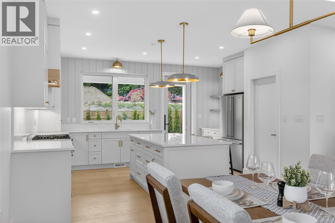
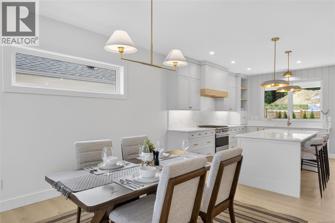
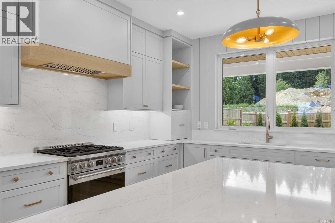
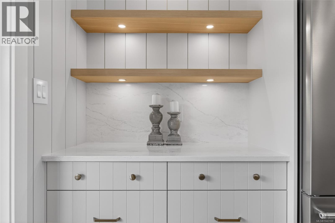
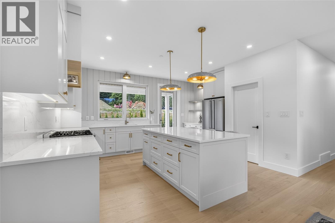
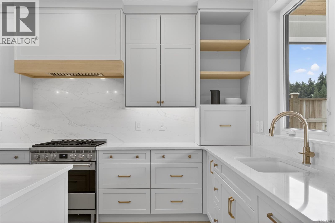
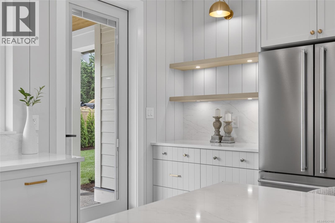
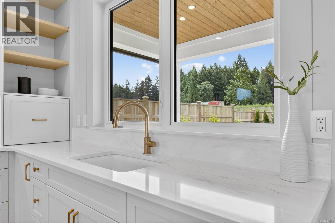
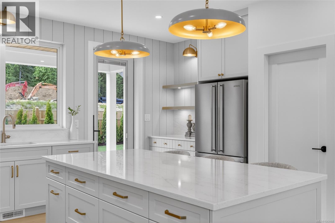
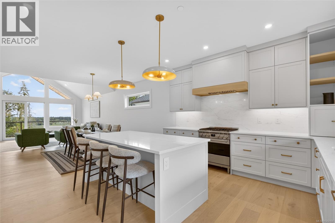
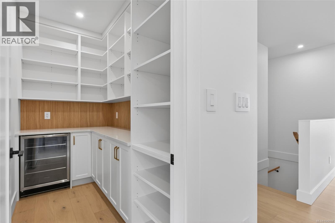
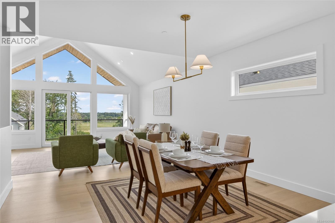
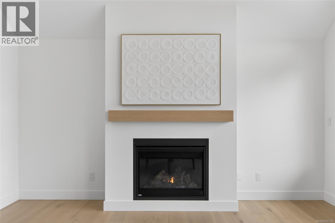
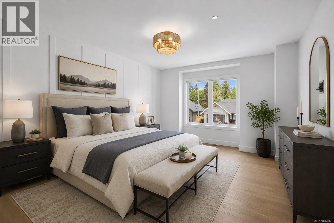
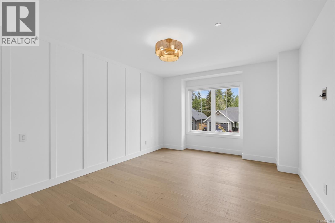
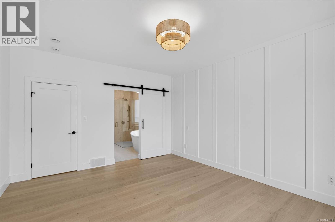
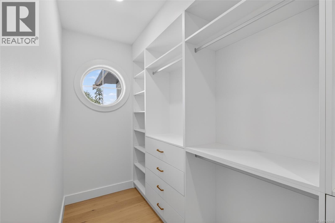
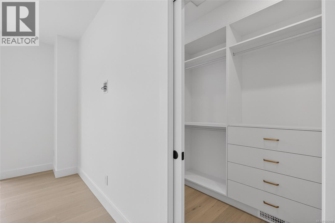
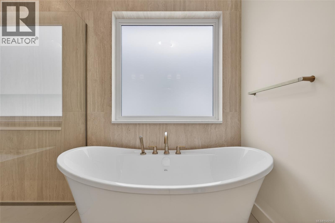
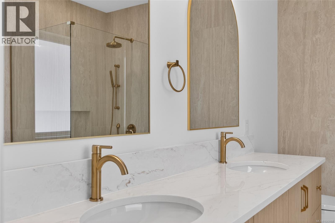
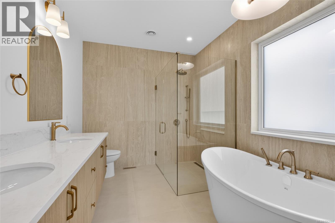
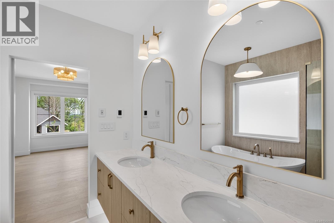
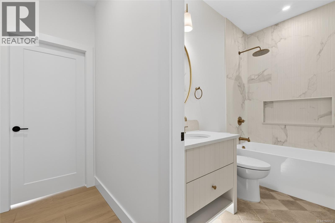
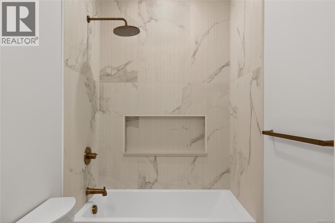
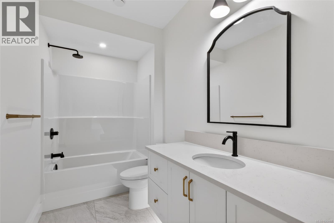
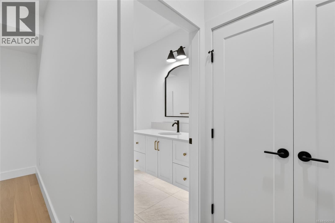
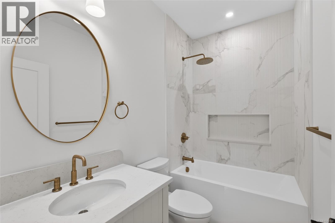
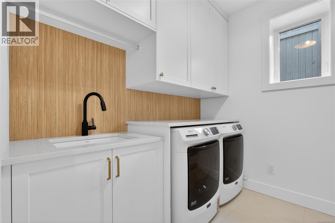
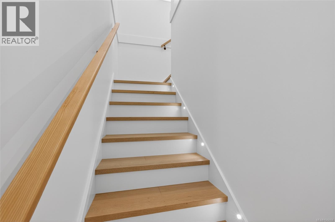
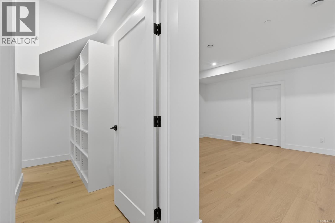
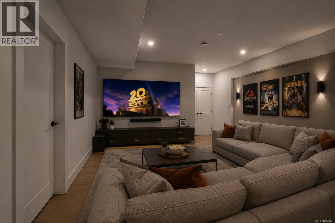
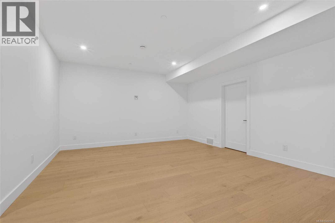
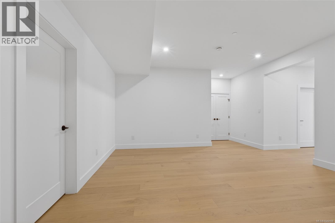
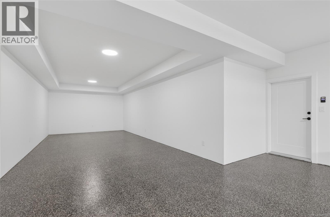
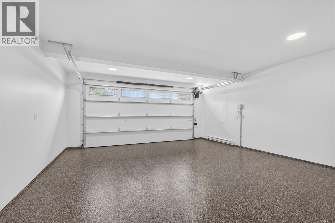
Welcome to The Rise at Crown Isle, where the Hamilton Brothers continue their tradition of exceptional craftsmanship and timeless design. Perfectly positioned overlooking Beaver Meadow Farms on a street of distinguished executive homes, this stunning 4-bedroom, 3-bathroom residence offers 2,795 sqft of thoughtfully designed living space plus an oversized 820 sqft triple-car garage. The chef-inspired kitchen features premium finishes, a spacious butler’s pantry, and six quality appliances. Enjoy year-round comfort with a heat pump, A/C, forced air furnace, HRV system, and climate control. The luxurious primary suite showcases heated tile floors, floating cabinetry, under-cabinet lighting, a deep soaker tub, rain shower, and elegant tile work. Additional features include engineered hardwood flooring, large windows, gas fireplace, media room, irrigation, professional landscaping, & a fully fenced yard. Move-in ready & built to the highest standards—your dream Crown Isle lifestyle awaits. (id:48970) Show More
Details
- Constructed Date: 2027
- Property Type: Single Family
- Type: House
- Access Type: Road access
- Neighbourhood: Crown Isle
Features
- Central location
- Curb & gutter
- Southern exposure
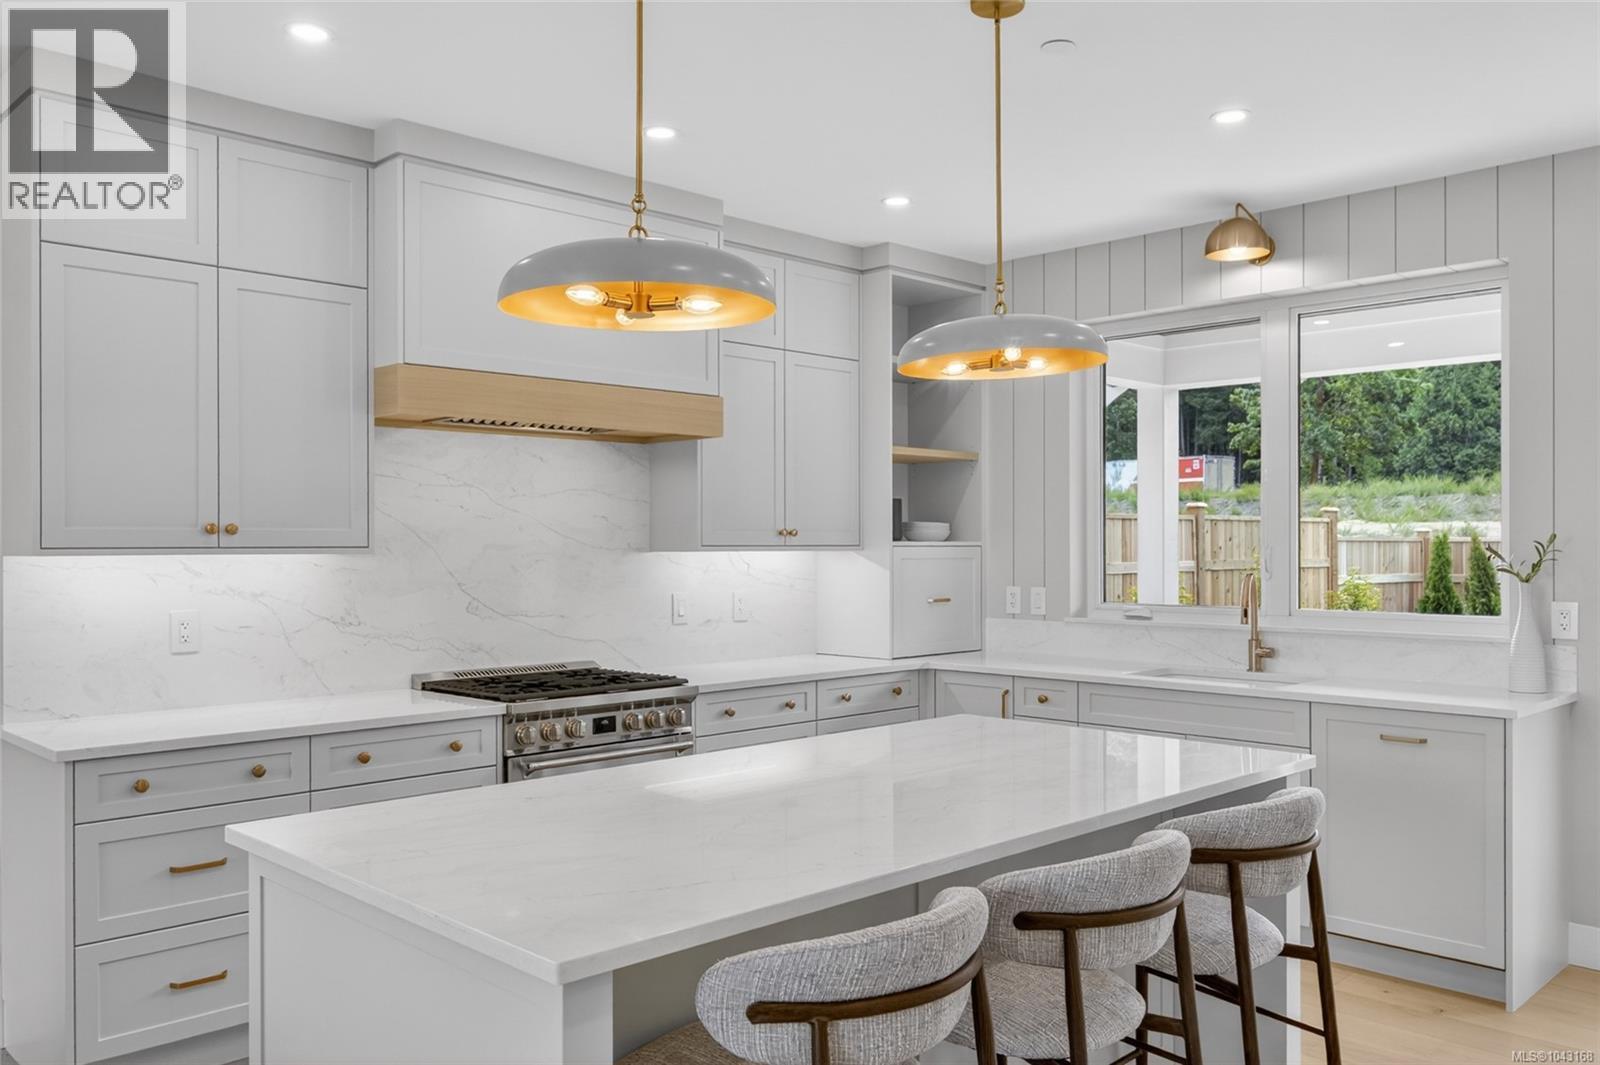
- Rectangular
- Dishwasher
- Dryer
- Range - Gas
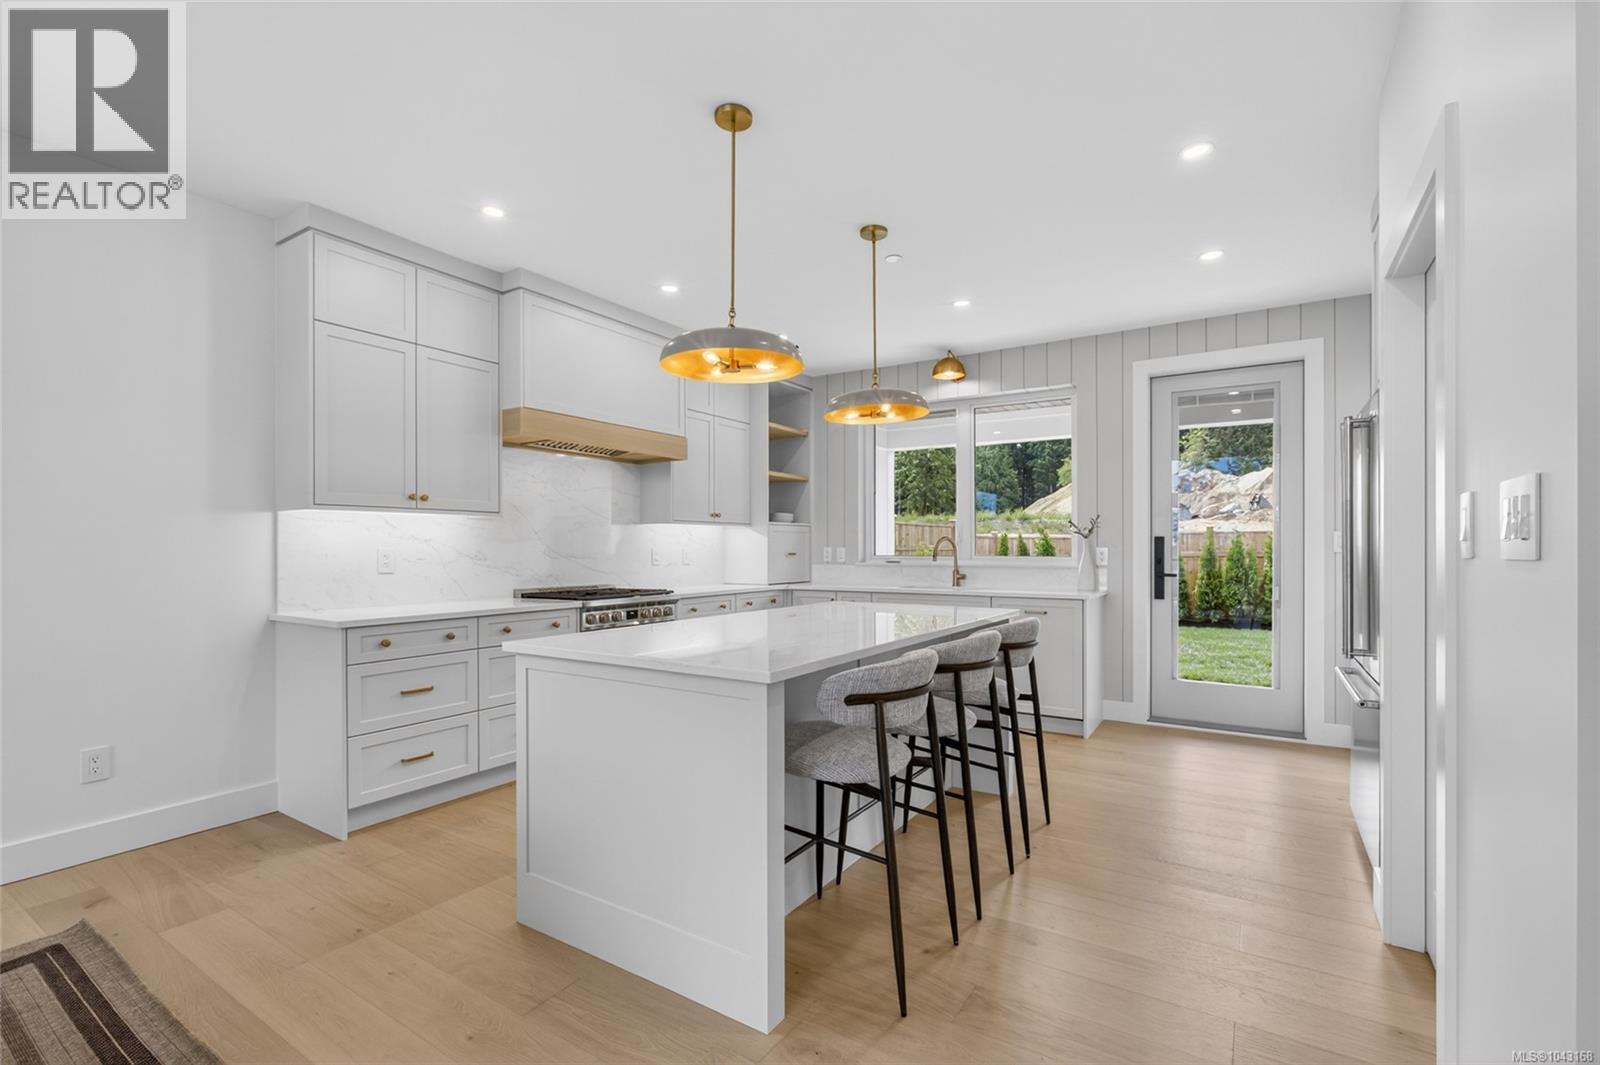
- Refrigerator
- Washer
- Air Conditioned
- Central air conditioning
- Fully air conditioned
- Sprinkler System-Fire
- Forced air
Rooms Details For 1725 Crown Isle Blvd
| Type | Level | Dimension |
|---|---|---|
| Entrance | Lower level | 6'6 x 14'6 |
| Bathroom | Lower level | 11'8 x 6'8 |
| Family room | Lower level | 16'11 x 17'0 |
| Bedroom | Lower level | 13'0 x 12'8 |
| Great room | Main level | 20'8 x 16'10 |
| Dining room | Main level | 14'6 x 13'3 |
| Kitchen | Main level | 14'6 x 14'0 |
| Pantry | Main level | 10'0 x 5'4 |
| Bedroom | Main level | 12'0 x 11'2 |
| Bedroom | Main level | 11'4 x 13'5 |
| Bathroom | Main level | 8'8 x 5'5 |
| Ensuite | Main level | 11'5 x 9'4 |
| Primary Bedroom | Main level | 13'4 x 16'10 |
Location
This REALTOR.ca listing content is owned and licensed by REALTOR® members of The Canadian Real Estate Association
Data provided by: Vancouver Island Real Estate Board