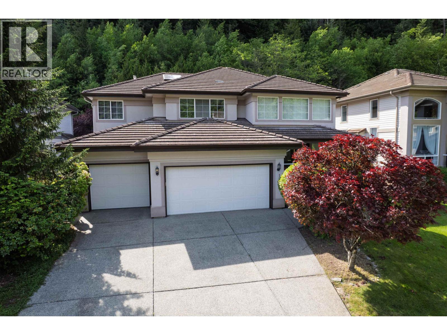
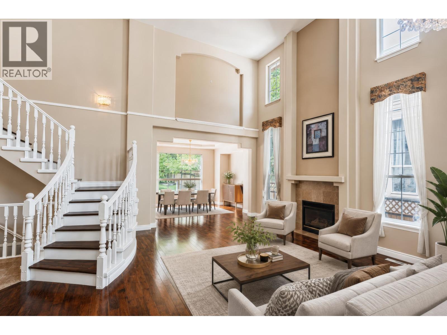
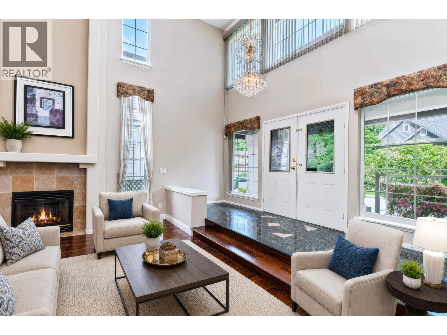
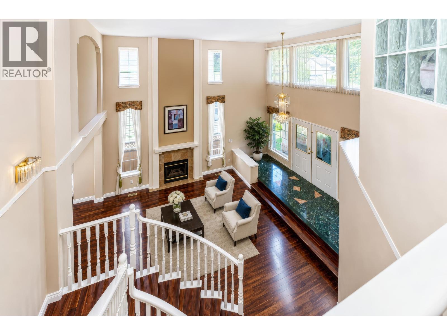
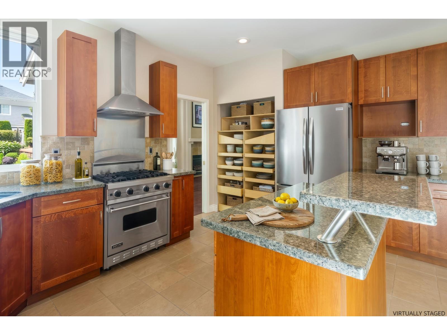
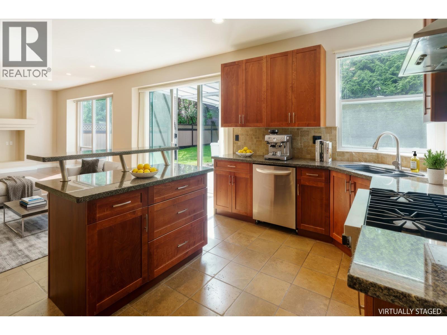
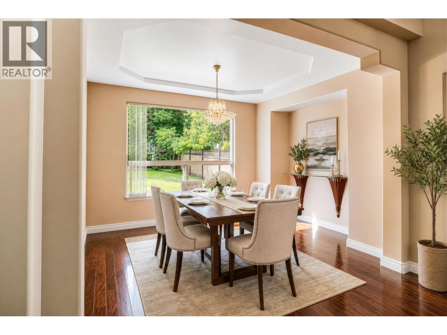
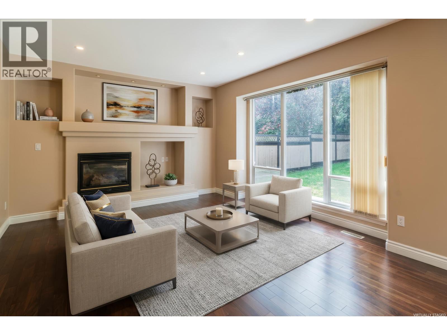
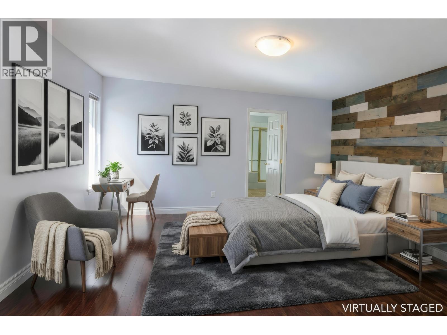
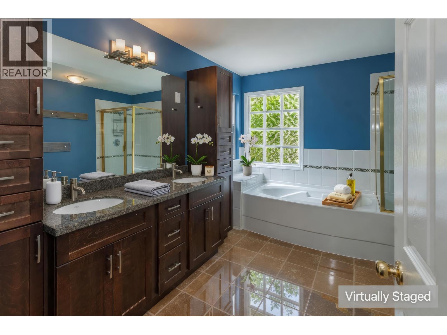
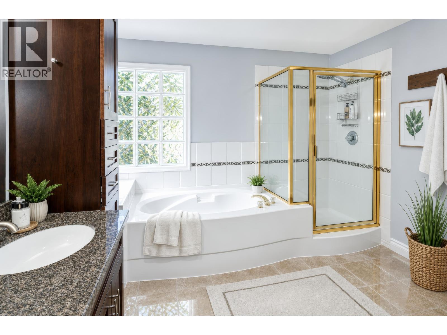
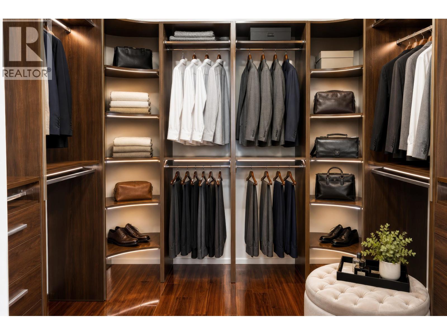
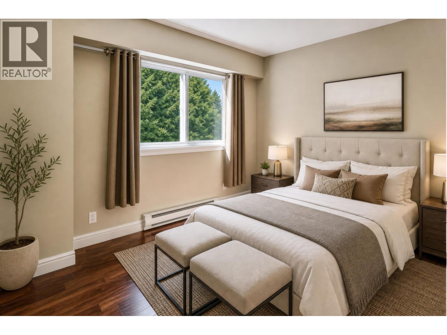
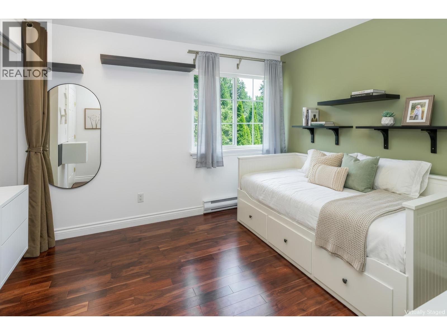
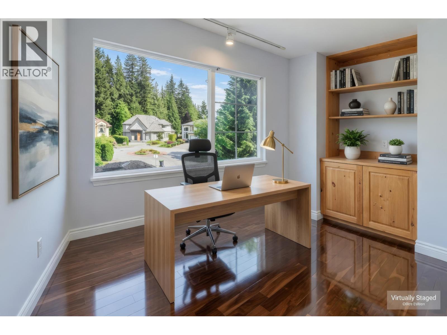
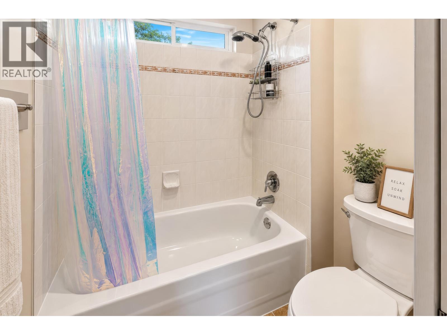
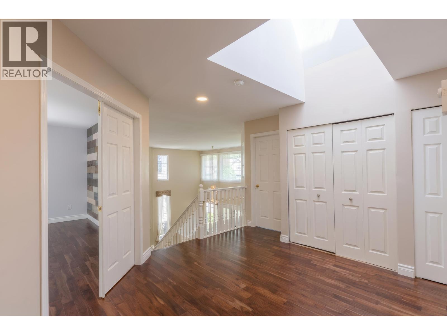
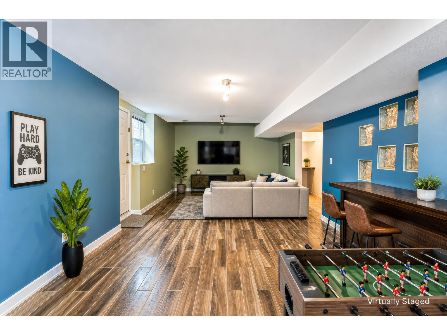
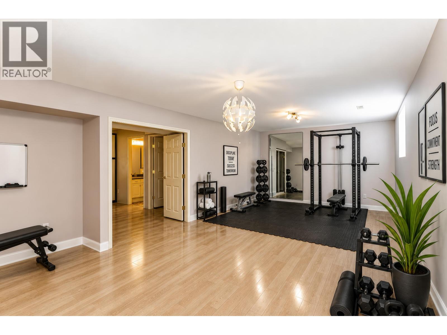
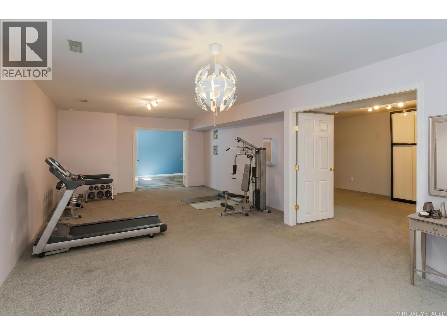
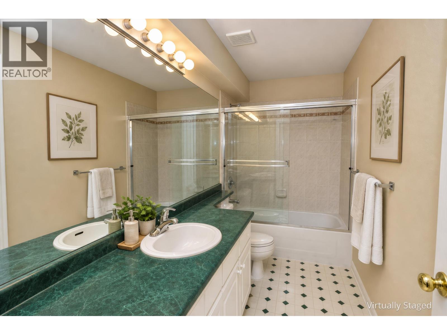
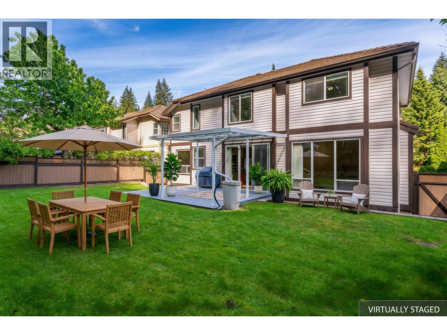
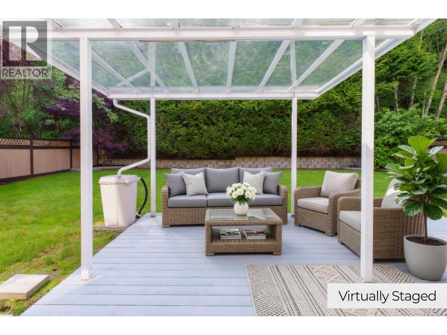
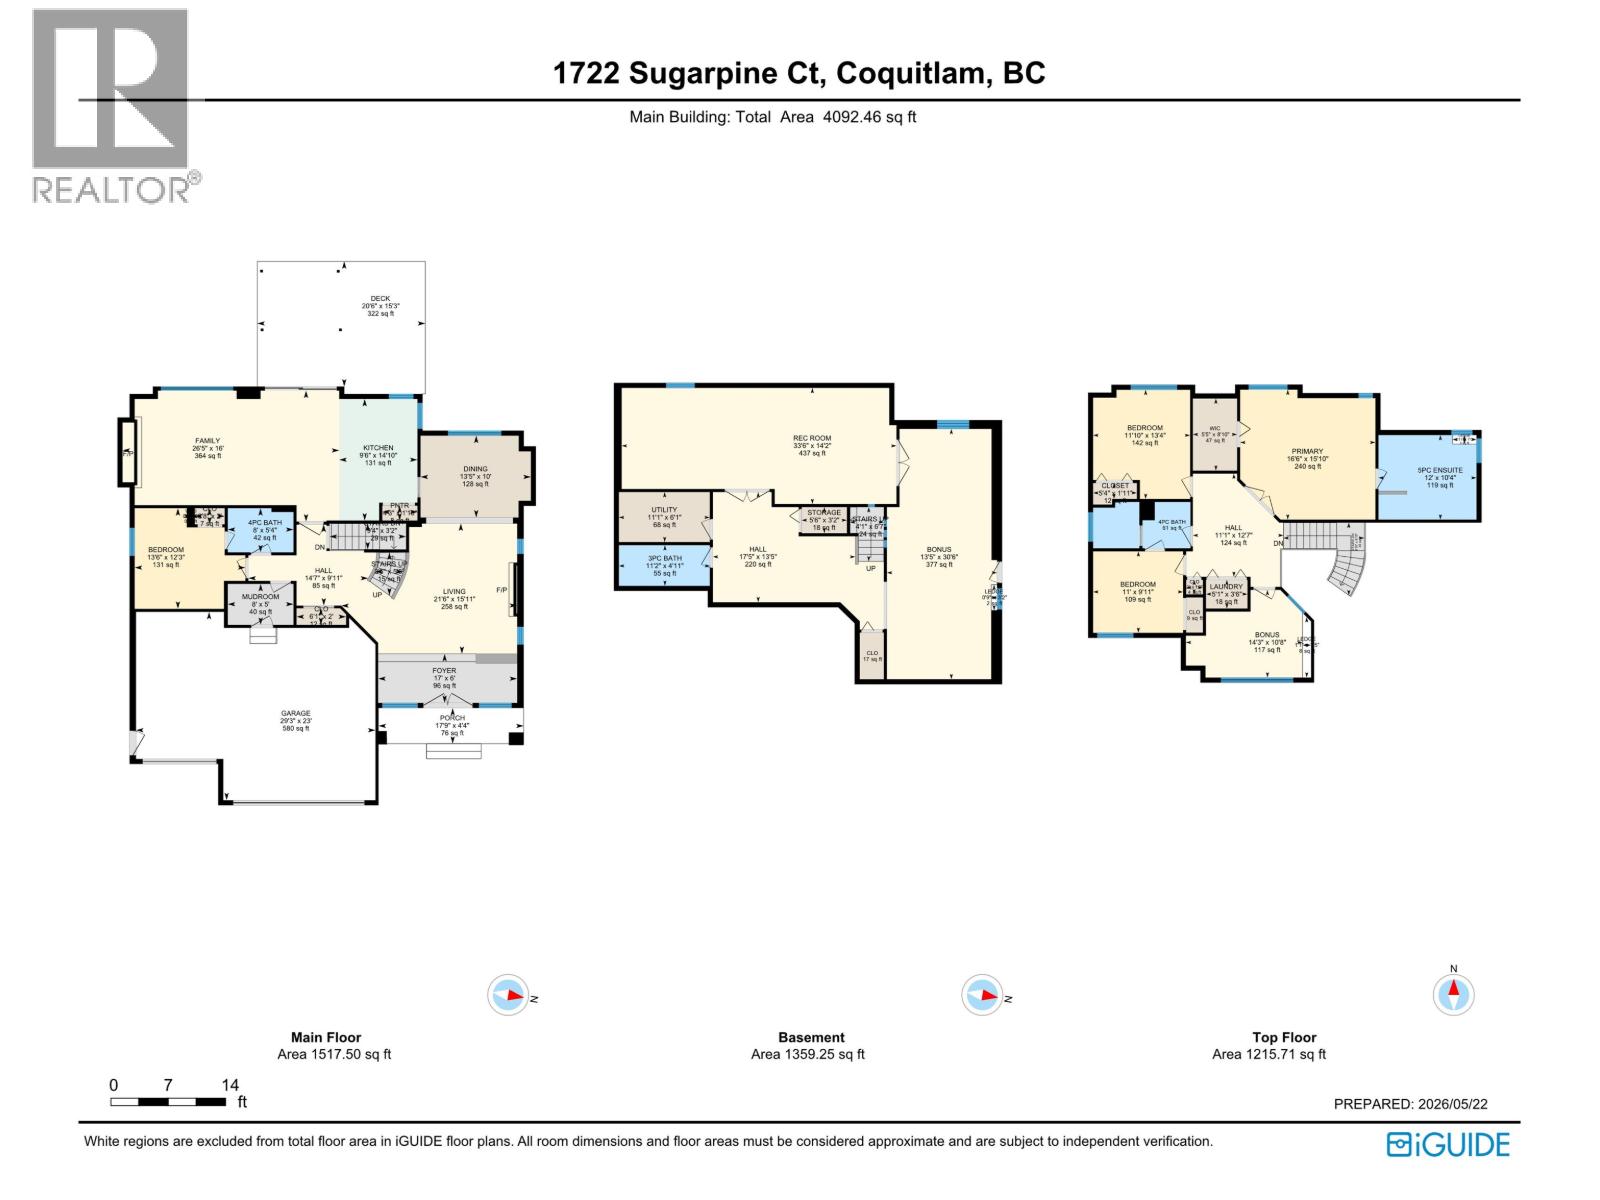
Perched on one of Westwood Plateau´s most coveted streets, this commanding 4,000+ square ft executive residence offers sophisticated, versatile living. The modernized interior features rich walnut hardwood floors, natural stone tile, updated baths, and a gourmet kitchen with stainless steel appliances, granite countertops, and an elite Viking stove. Designed for functionality, the spacious layout includes a 3-car garage and a basement with separate entry-ideal for extended family or suite potential. Enjoy a covered cedar deck overlooking a private backyard oasis, perfect for entertaining year-round. Includes AC and dual EV chargers. Steps to top schools, 2 golf courses, parks, and scenic trails. A rare blend of space, prestige, and lifestyle. Pics are virtually staged. (id:48970)
Show More