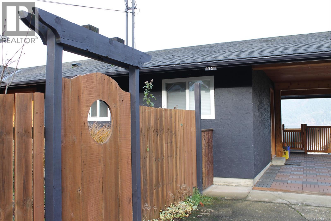
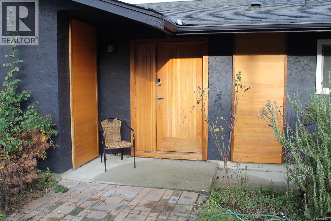
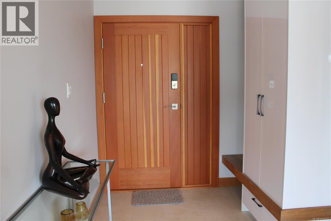
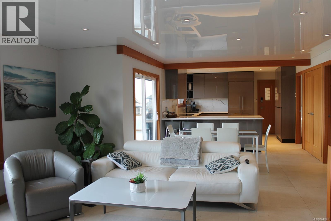
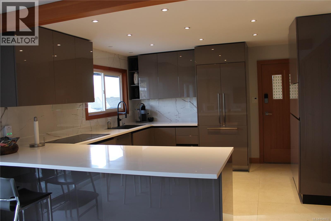
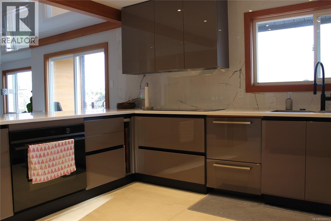
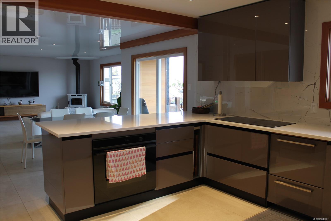
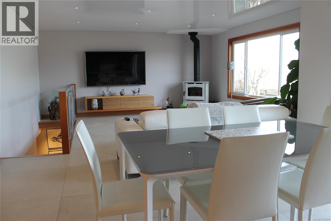
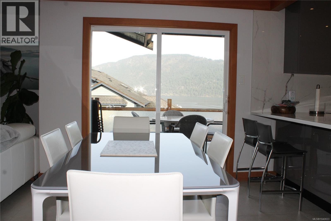
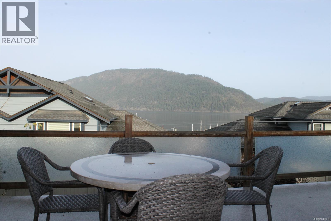
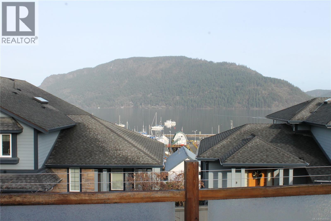
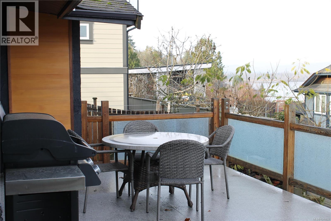
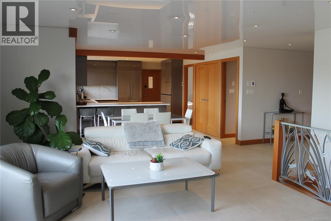
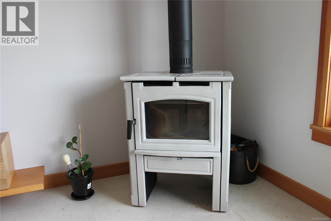
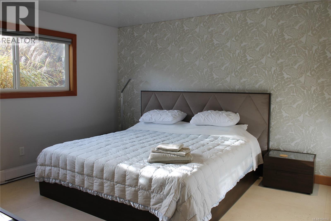
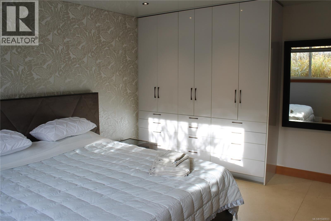
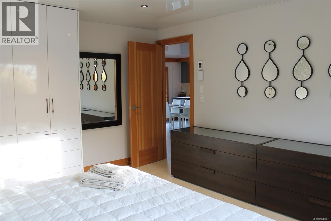
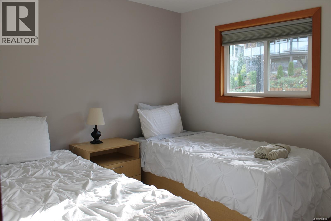
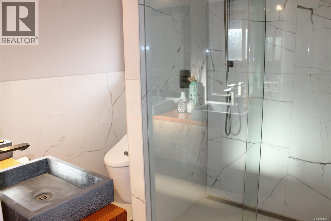
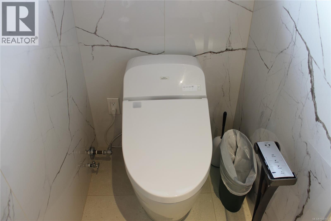
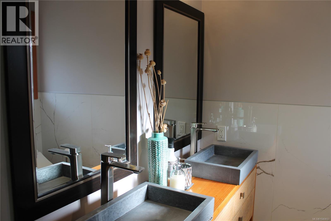
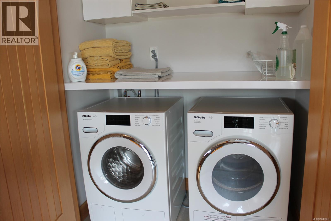
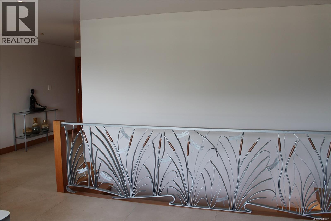
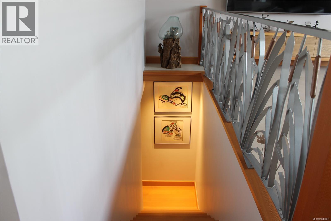
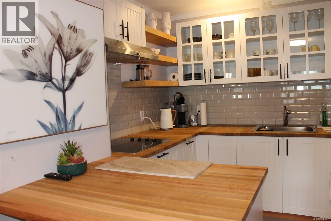
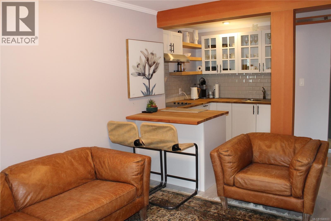
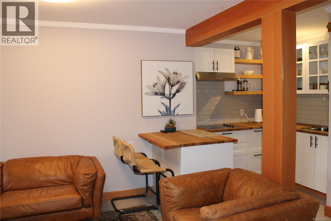
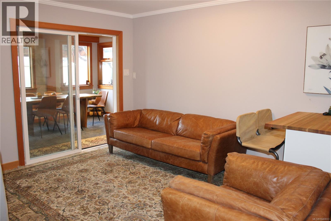
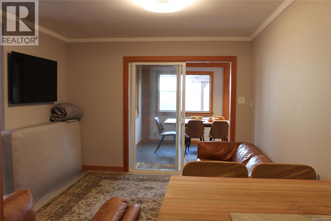
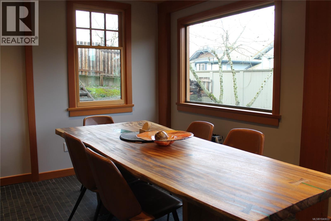
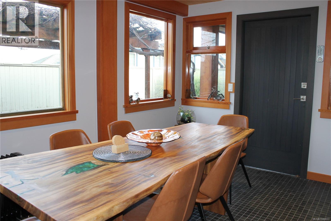
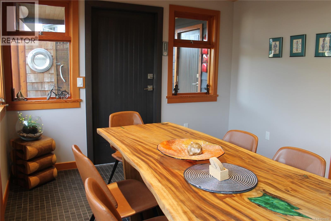
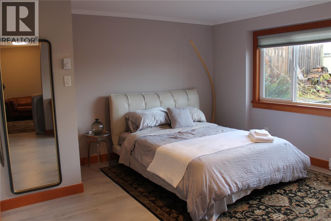
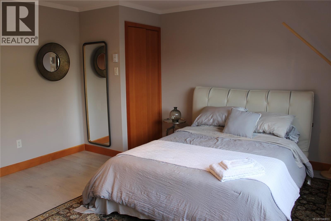
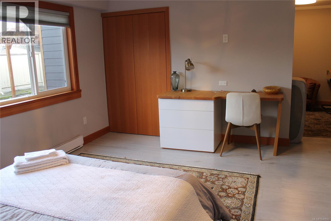
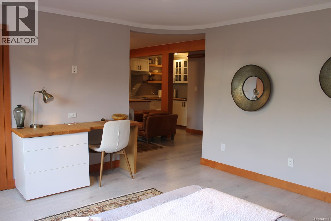
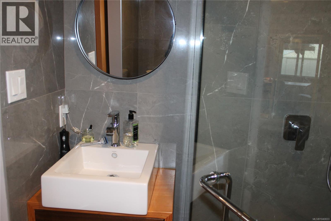
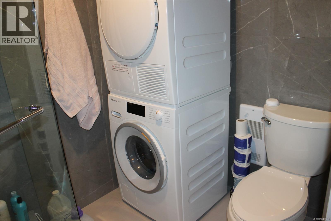
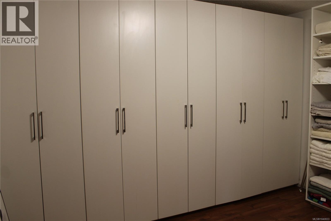
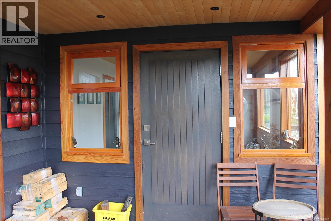
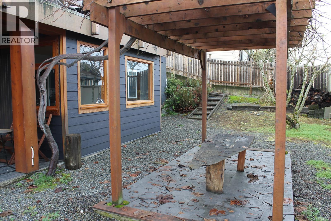
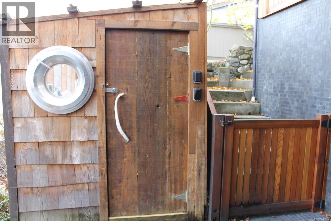
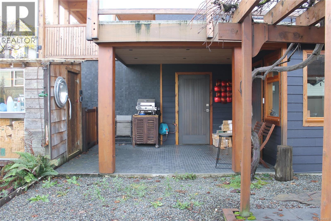
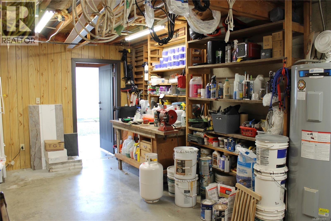
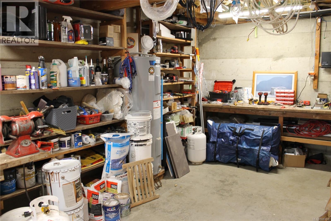
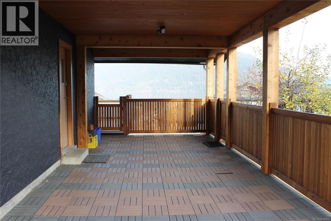
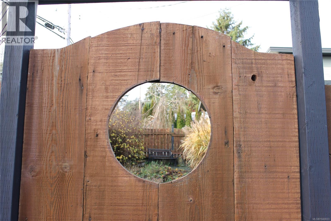
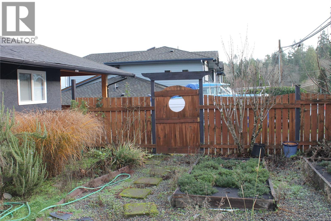
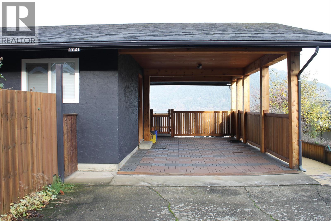
Ocean View Home In The Heart Of Cowichan Bay. This is not a drive by! This home has been totally renovated with high-end finishing throughout incl Italian imported kitchen & tile radiant floor. The beautiful kitchen has Corian countertops & high end appliances. An open concept main floor with sliding doors to the large deck & view of the mountains & ocean views. The heated floor throughout keeps it nice & warm. There are 2 big bedrooms on this floor, as well as a 4 pc bath with a big shower & Toto Japanese bidet. The railing for the stairs is from a local Salt Spring Artist. Downstairs has a Suite with kitchen & in suite laundry, ideal for guests or rental income. Outside you will find a carport & extra boat/RV parking. A fully fenced yard with garden beds, fruit trees, grapes & a shed. Other features inc custom solid fir doors, stretched ceilings, in-house workshop, roughed in for hot tub, h&c outside tap. Walk to Cowichan Bay village for shops, restaurants, kayaking and boating. (id:48970)
Show More