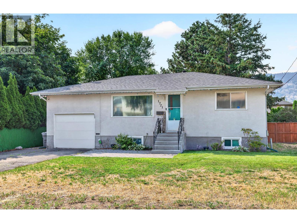
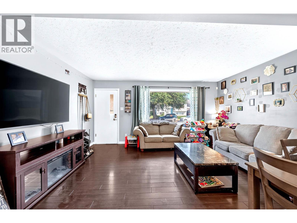
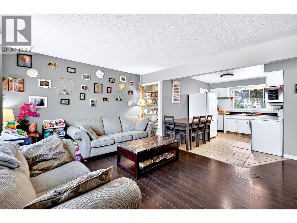
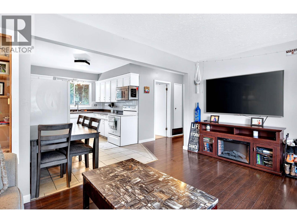
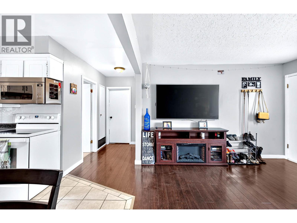
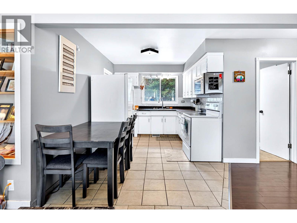
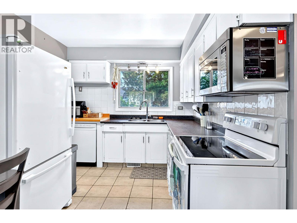
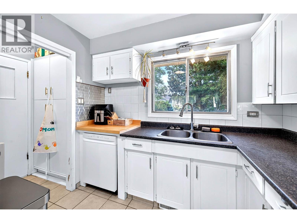
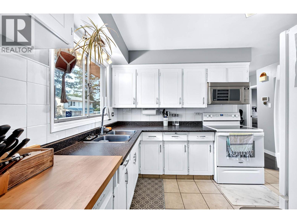
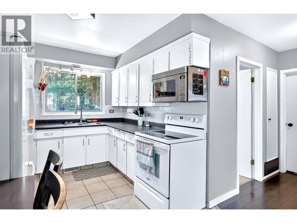
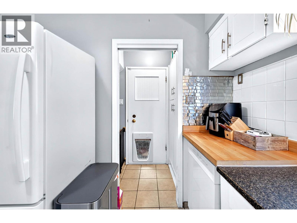
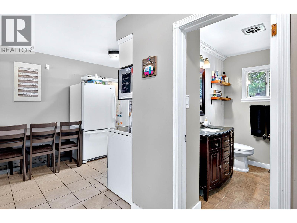
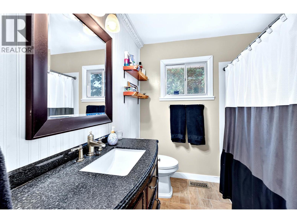
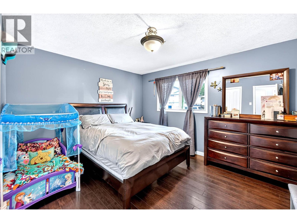
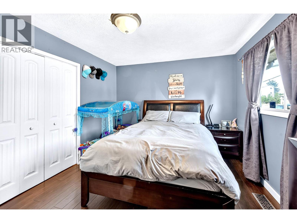
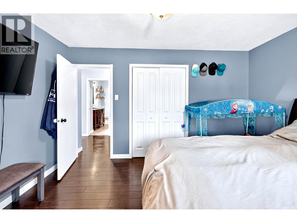
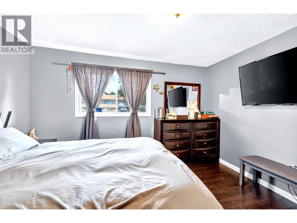
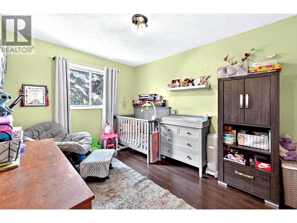
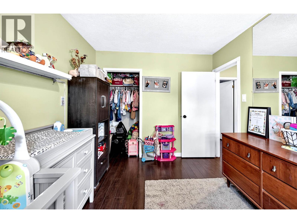
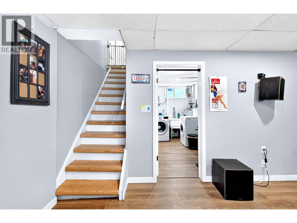
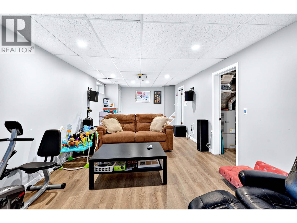
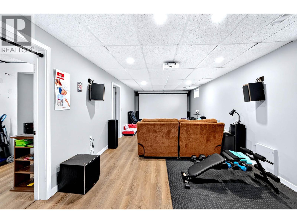
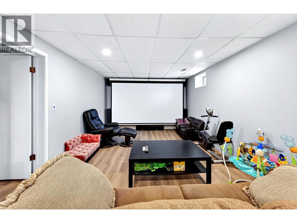
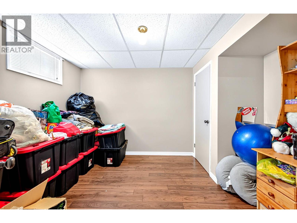
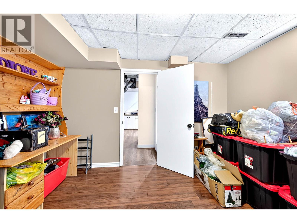
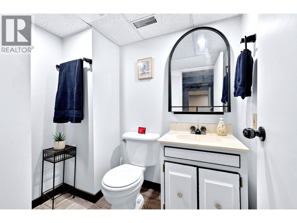
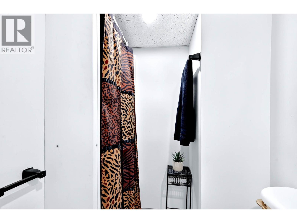
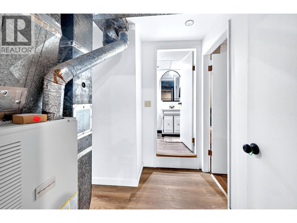
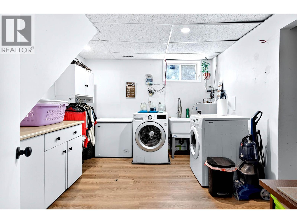
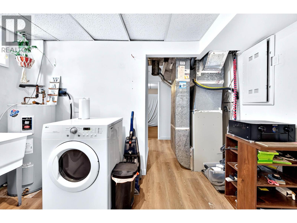
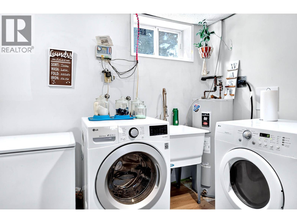
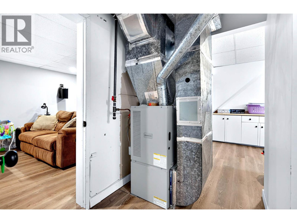
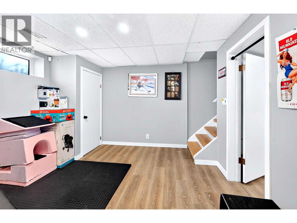
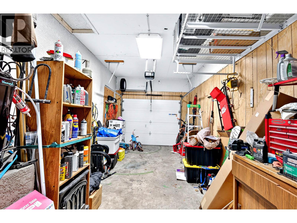
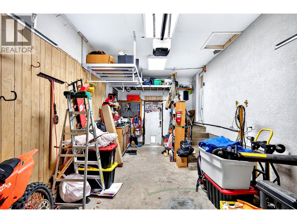
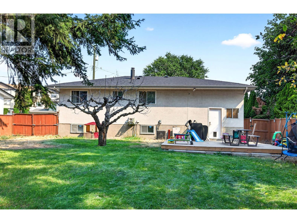
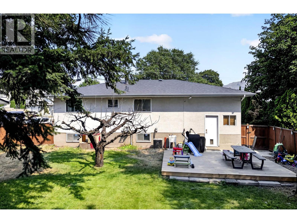
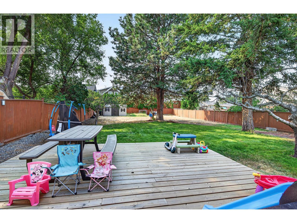
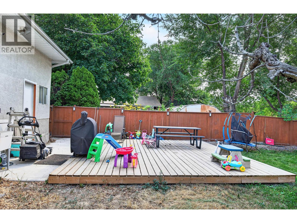
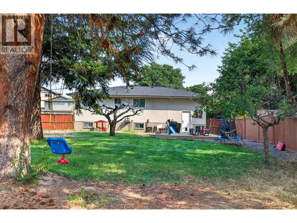
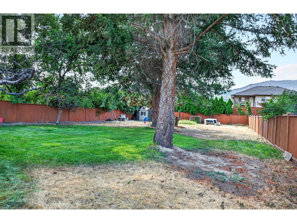
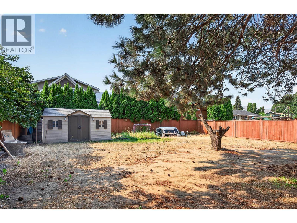
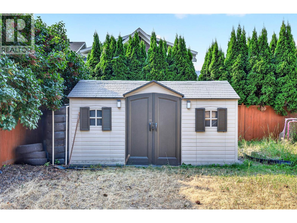
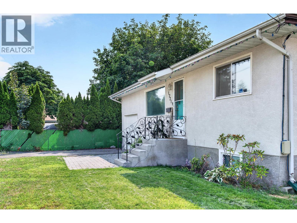
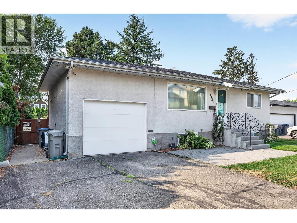
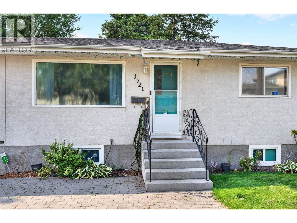
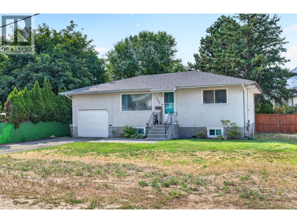
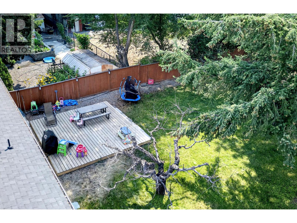
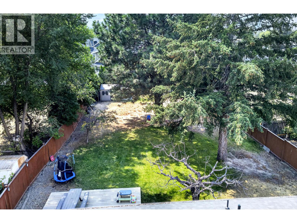
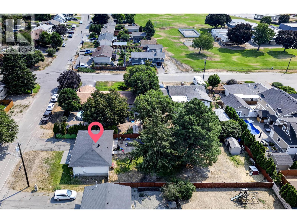
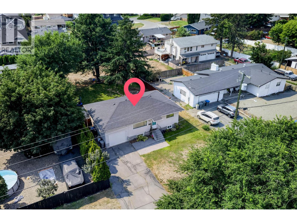
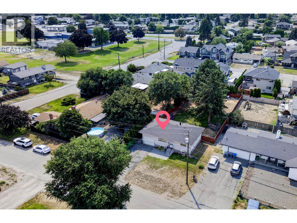
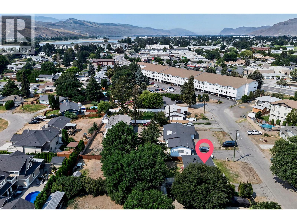
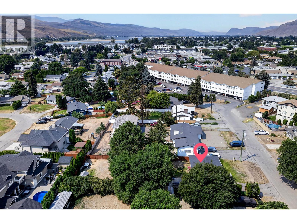
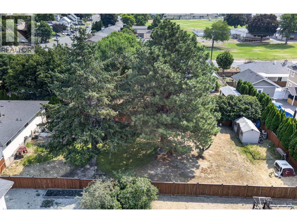
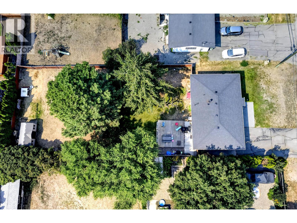
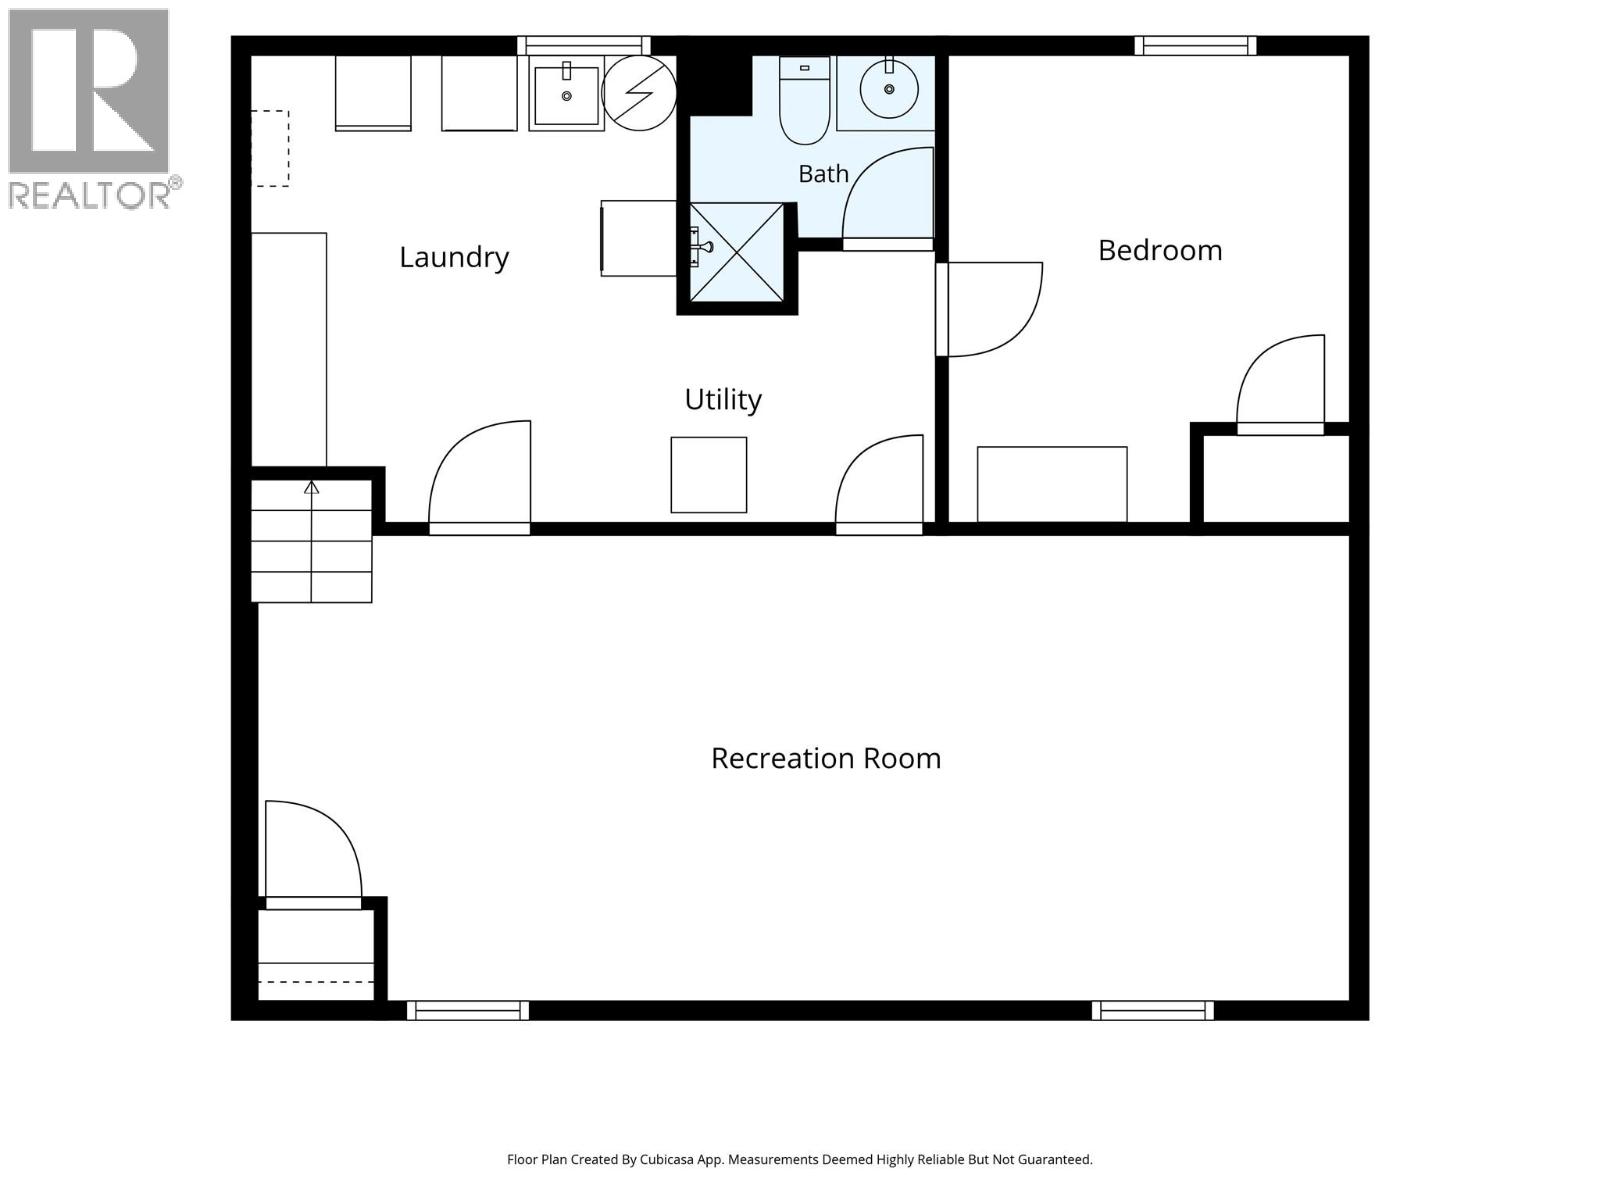
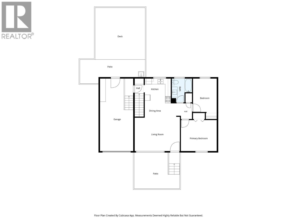
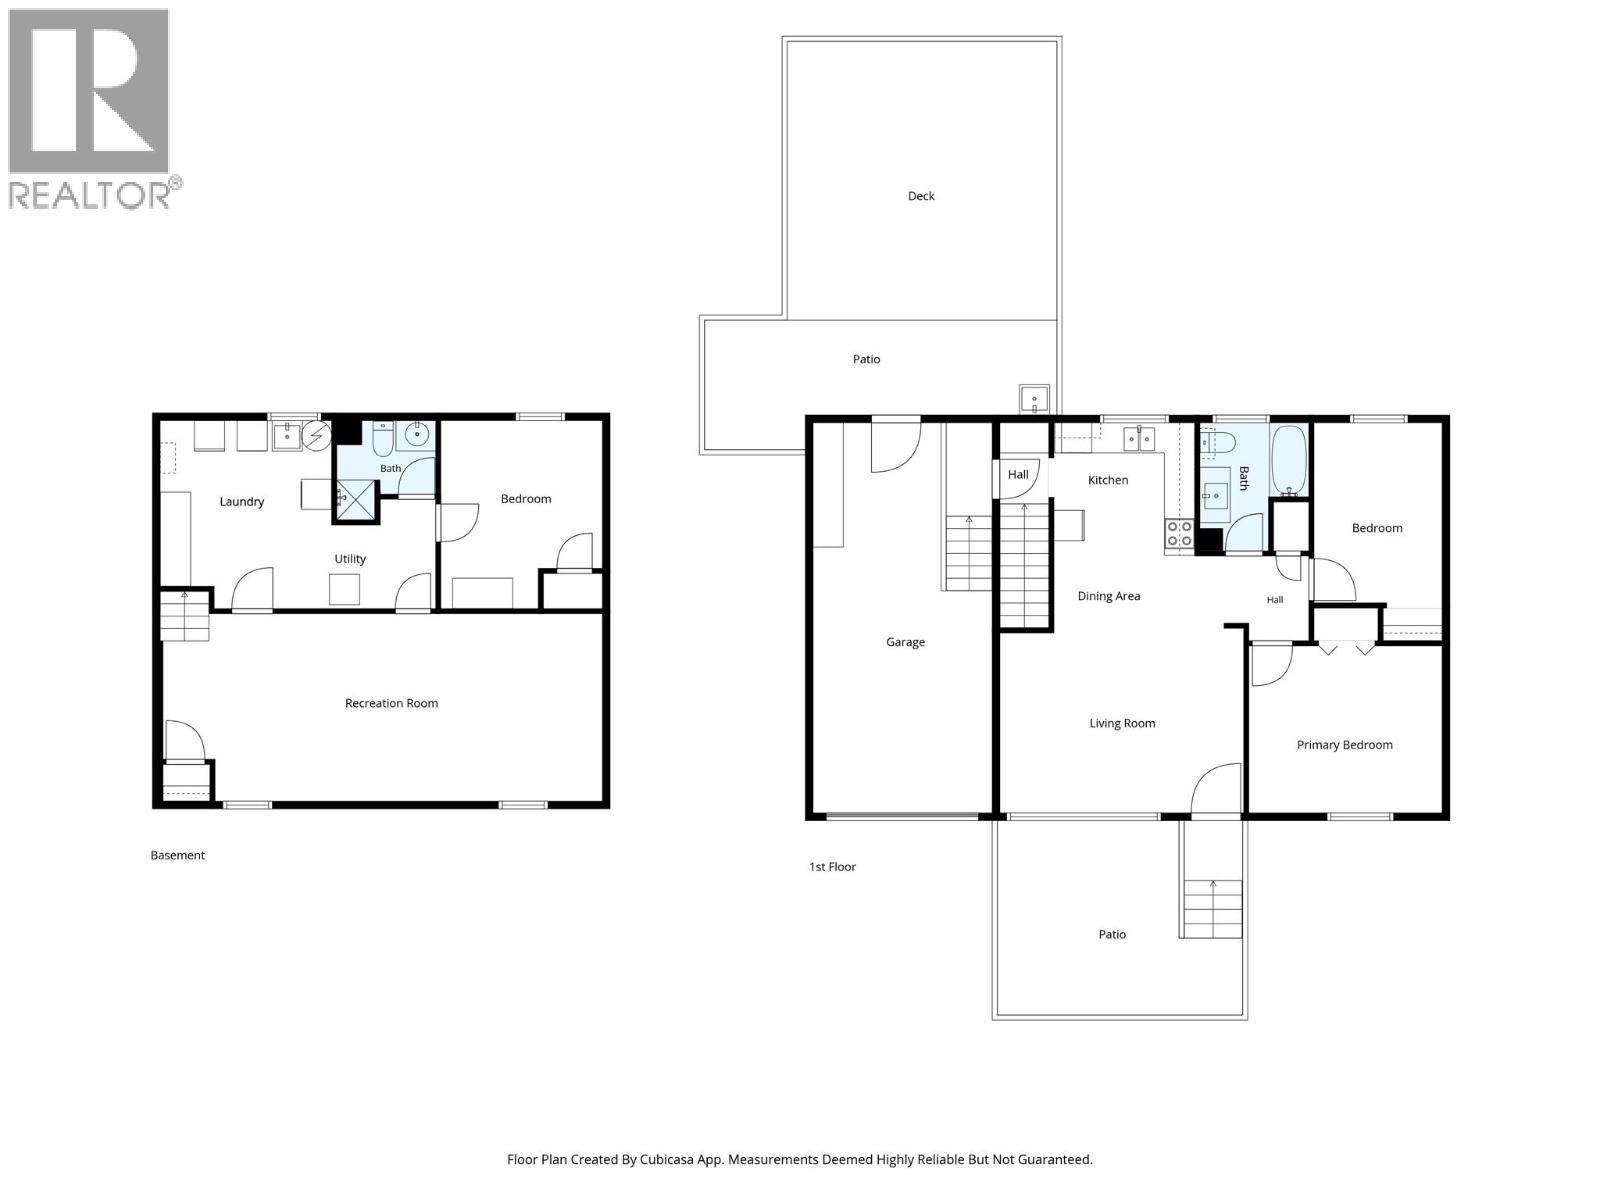
Welcome to this charming 3-bedroom home in the heart of Brocklehurst, situated on a large .23 Acre, flat, fully fenced lot that’s perfect for families, first-time buyers, or anyone who loves outdoor living. The spacious backyard offers plenty of room for kids and pets to play, plus a large sundeck that’s ideal for entertaining. Drive-through access with gate provides potential for a future detached shop, garden suite, or carriage house (buyer to verify with the City of Kamloops). Inside, the bright open-concept main floor features a spacious living, dining, and kitchen area with views of the backyard, along with two large bedrooms and a full 4-piece bathroom. The fully finished basement adds a large rec room, third bedroom, 3-piece bathroom, and generous laundry room. An oversized garage, newer roof, updated flooring, central A/C, underground sprinklers, ample parking, and RV parking complete the package. Conveniently located close to schools, parks, shopping, public transit, and walking trails, this move-in-ready home offers outstanding value in a sought-after family neighbourhood. Day-before notice required for showings. (id:48970)
Show More