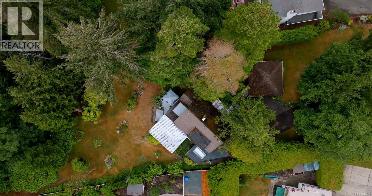
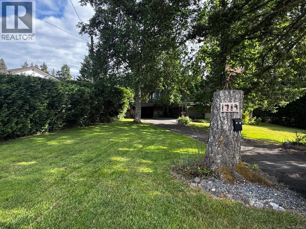
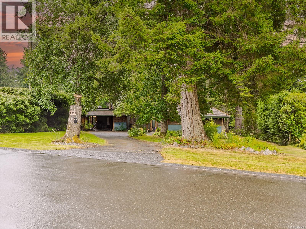
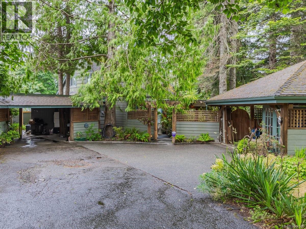
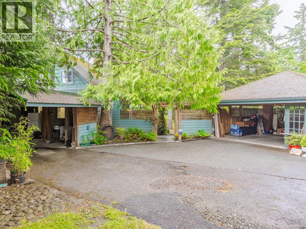
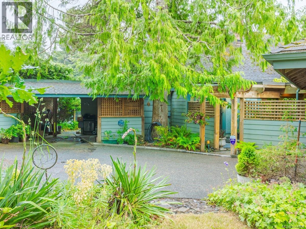
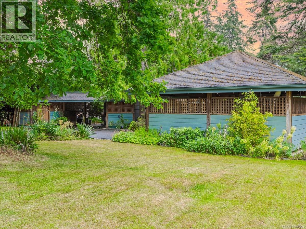
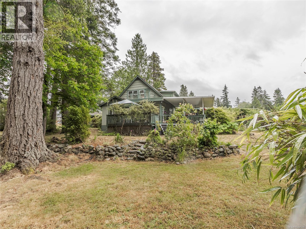
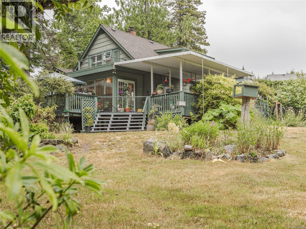
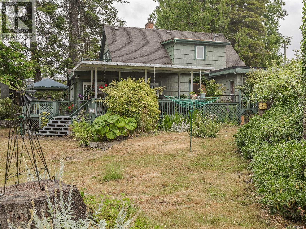
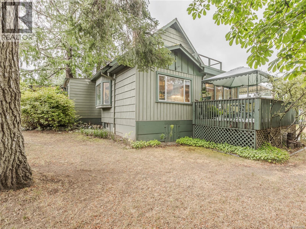
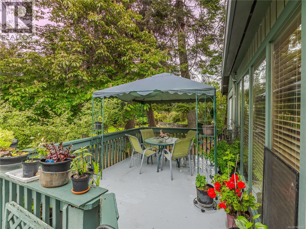
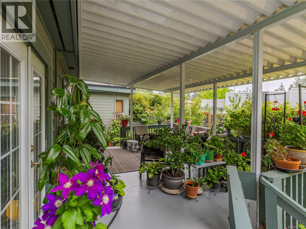
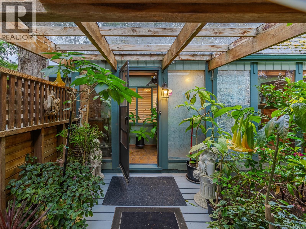
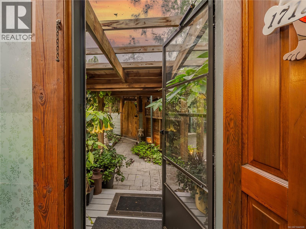
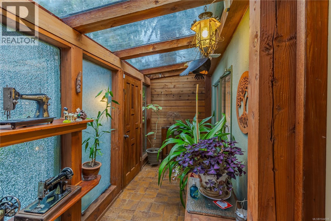
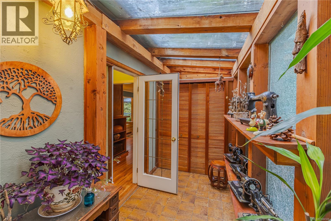
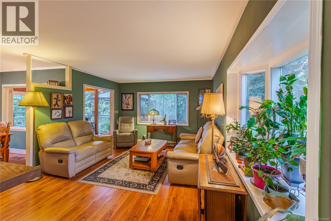
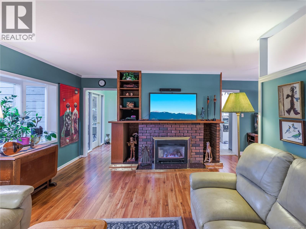
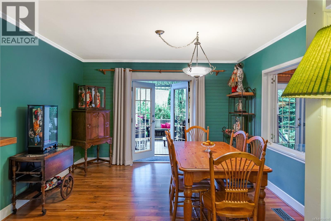
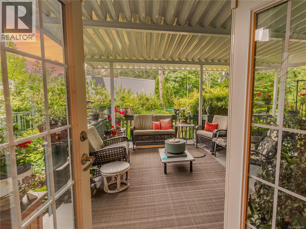
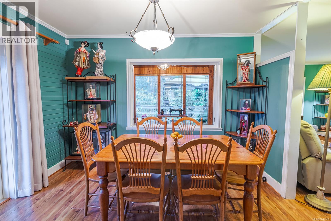
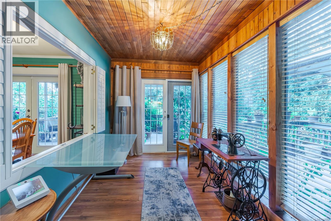
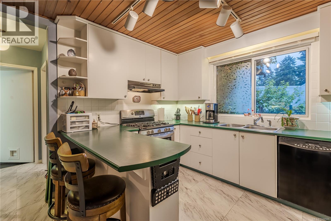
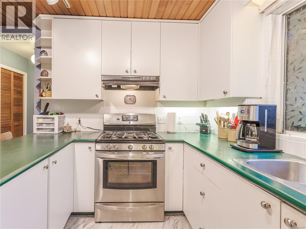
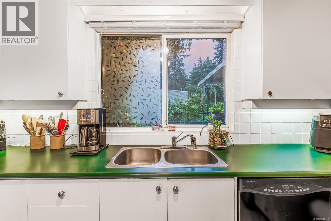
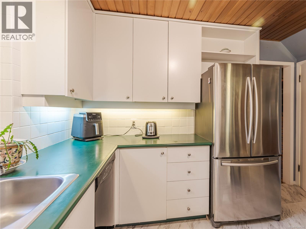
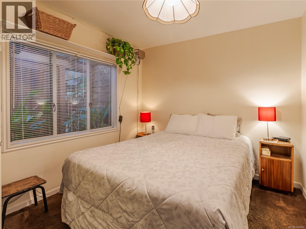
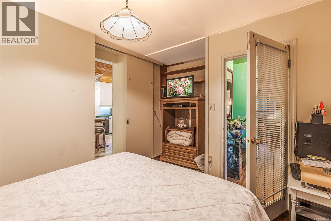
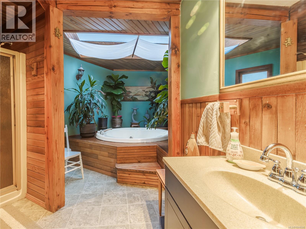
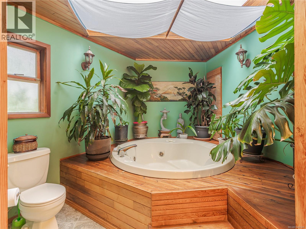
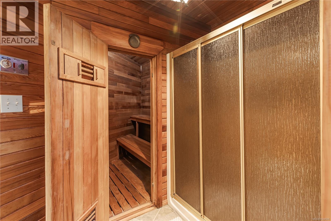
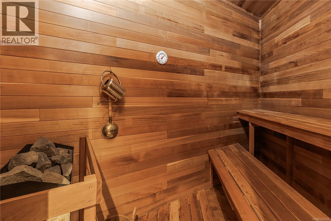
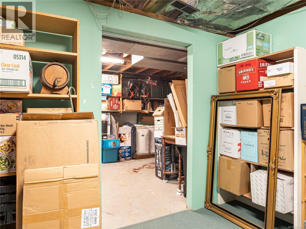
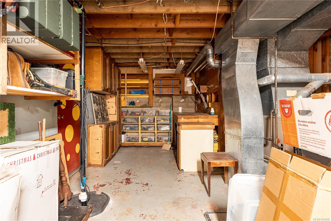
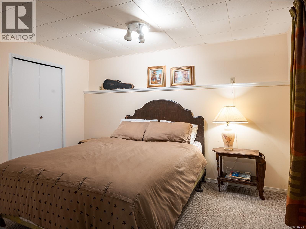
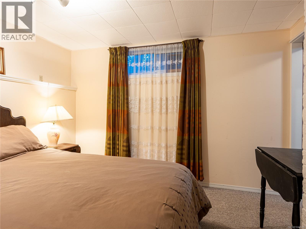
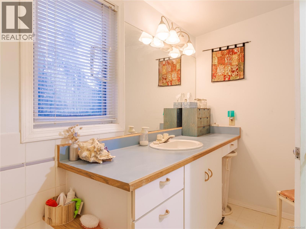
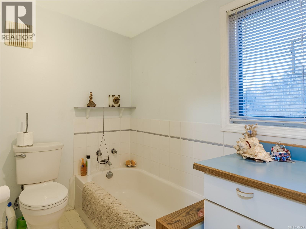
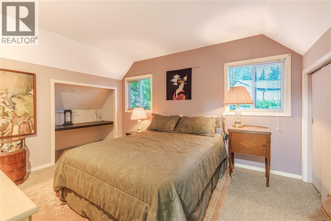
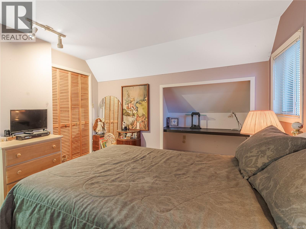
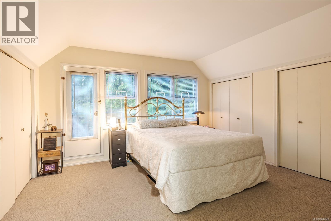
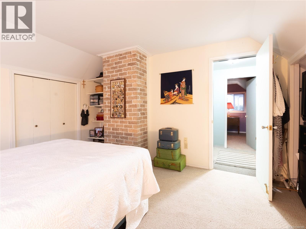
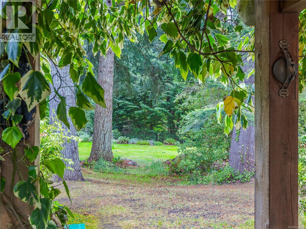
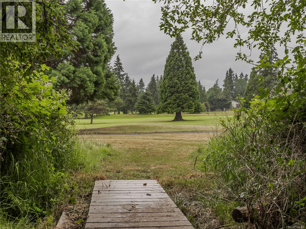
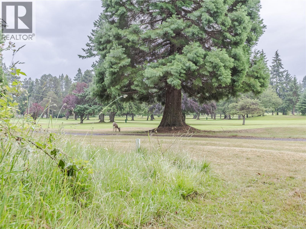
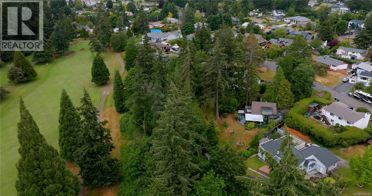
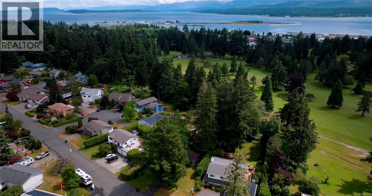
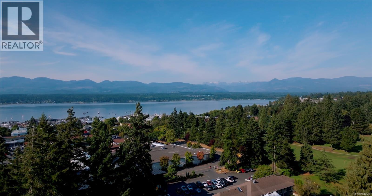
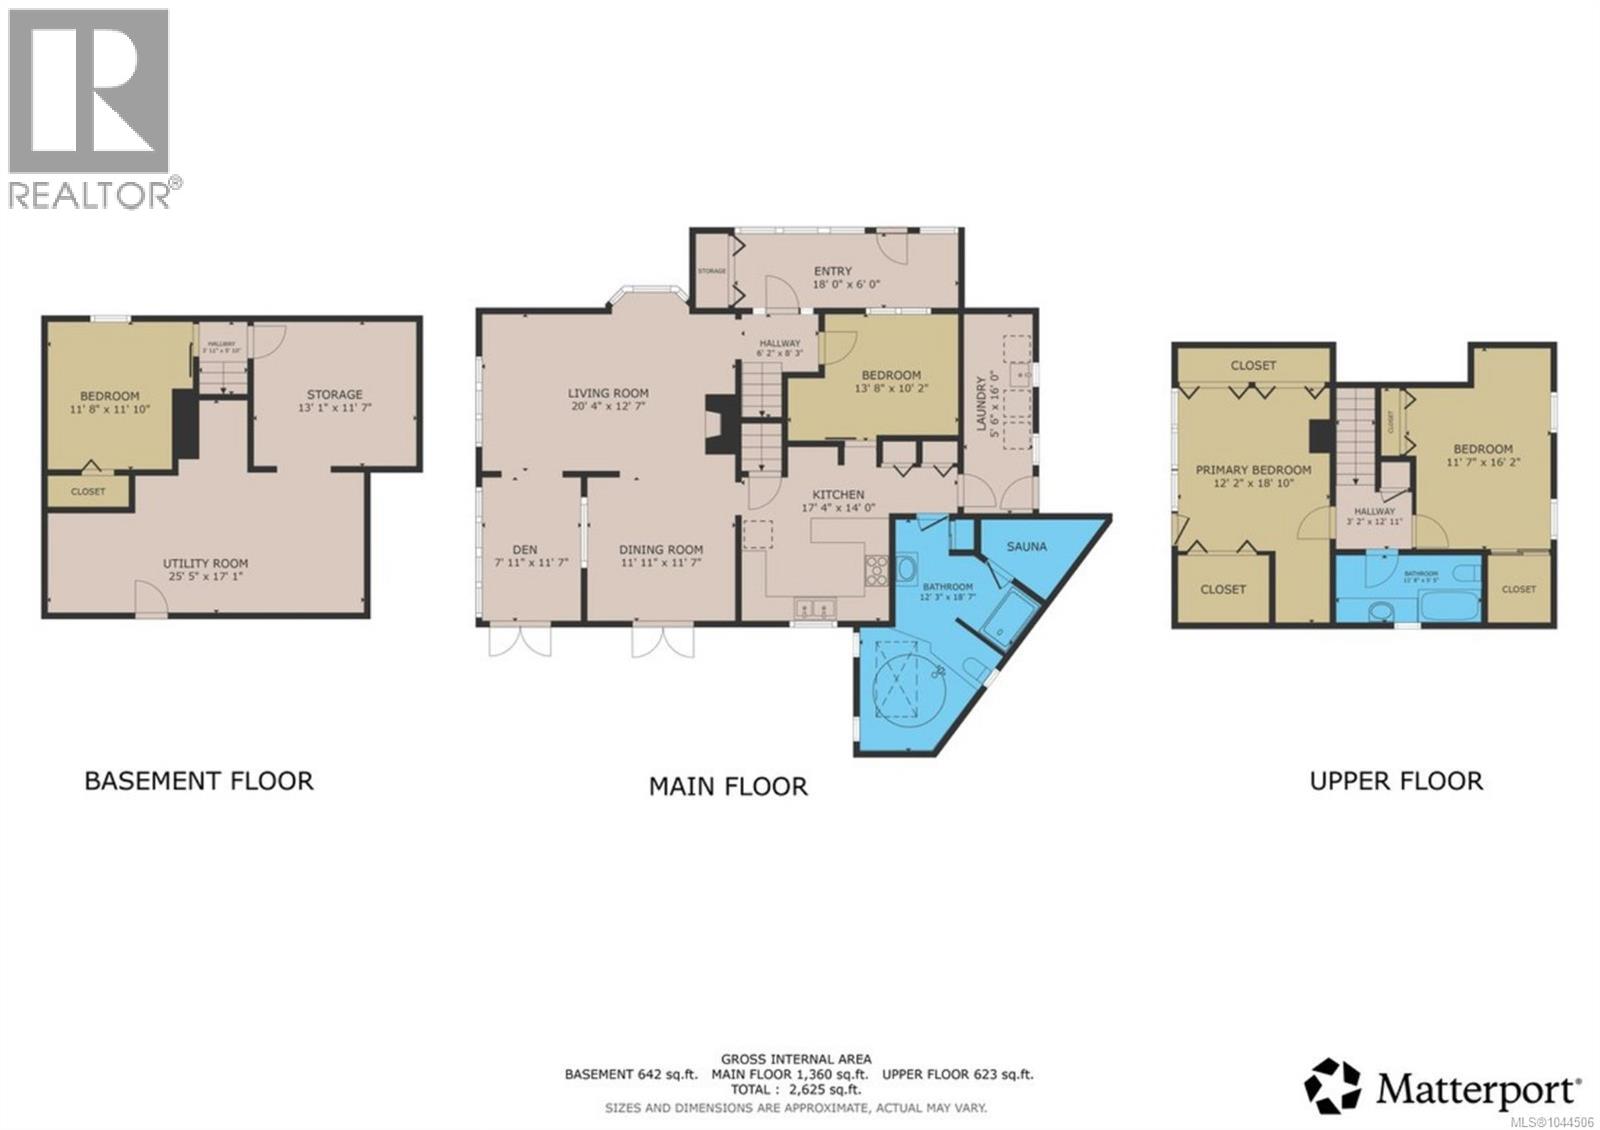
Rarely does a property offer this much space, privacy, and walkability in the heart of Comox. Situated on a quiet dead-end street and backing onto the Comox Golf Club, this charming home sits on a private 0.452-acre lot just a short stroll from downtown shops, restaurants, the marina, parks, and all levels of schools. Filled with natural light from the abundance of windows, the home offers a warm and welcoming atmosphere throughout. The versatile floor plan features 3 bedrooms, 2 bathrooms, and an office that could easily serve as a 4th bedroom, making it ideal for those needing extra space for guests, hobbies, or working from home. One bathroom offers a spa-like retreat complete with a Jacuzzi tub and private sauna, perfect for relaxing at the end of the day. The basement provides excellent storage space, while the mature landscaping creates a stunning park-like setting to enjoy year-round. Whether you’re looking for room to spread out, a peaceful setting, or the convenience of being within walking distance to everything Comox has to offer, this is a rare opportunity to own a truly special property in one of the community’s most desirable locations. (id:48970)
Show More