

- ©MLS R3146147
- Area 2856 sq ft
- Bedrooms 5
- Bathrooms 2
Description
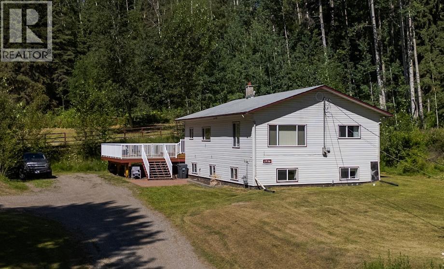
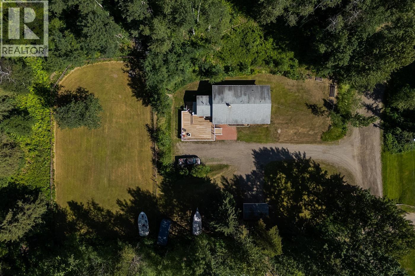
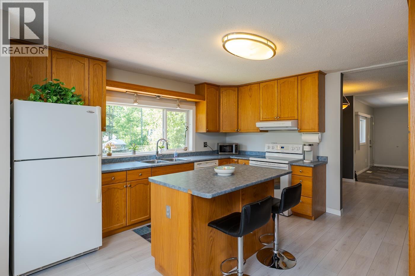
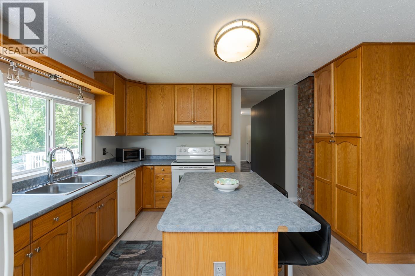
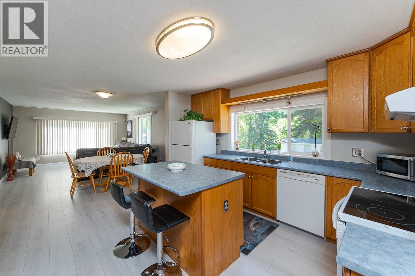
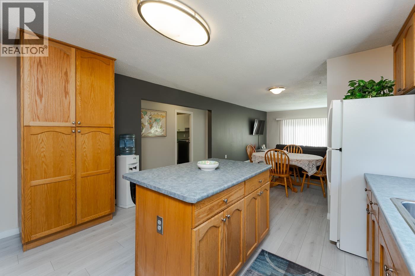
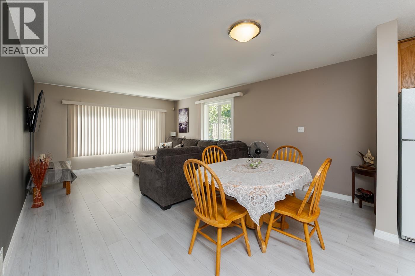
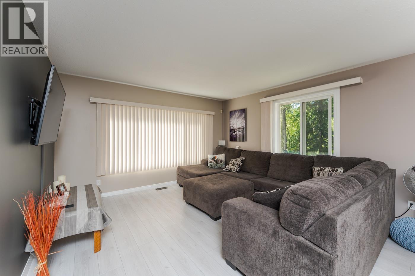
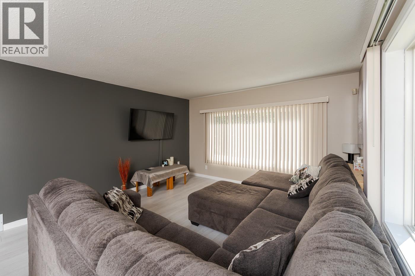
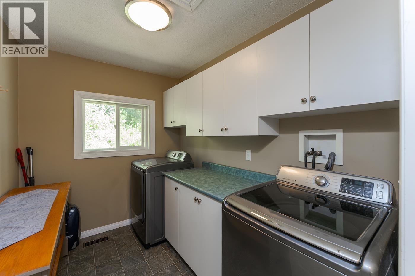
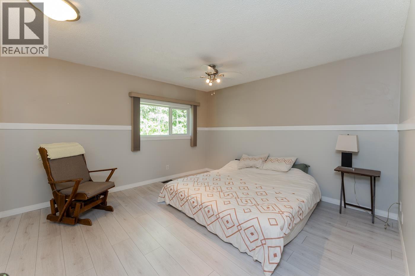
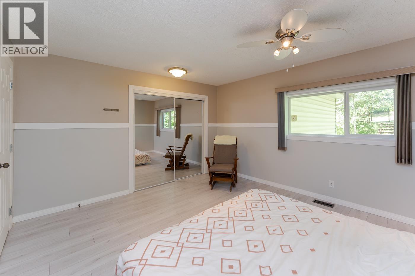
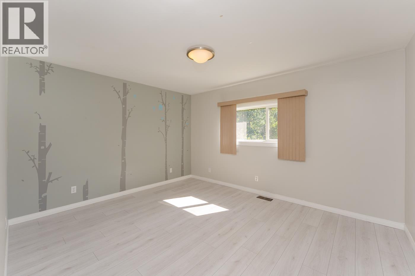
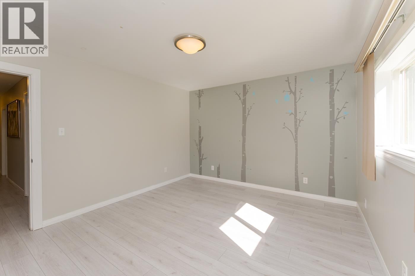
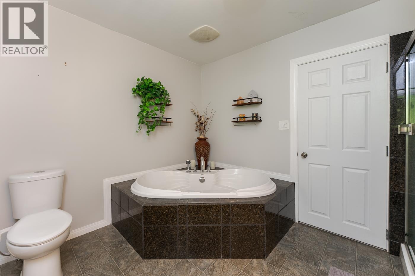
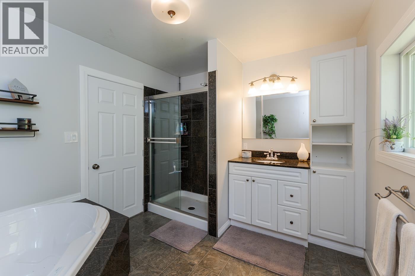
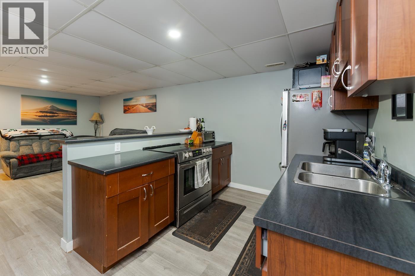
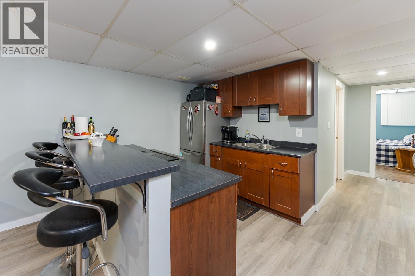
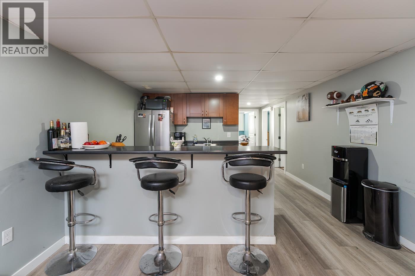
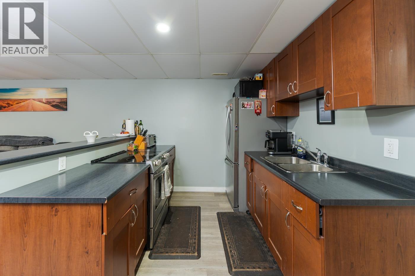
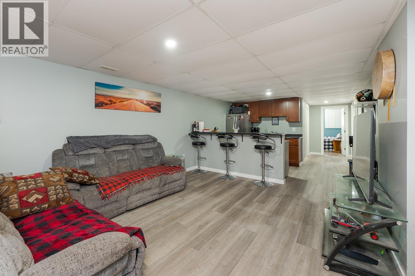
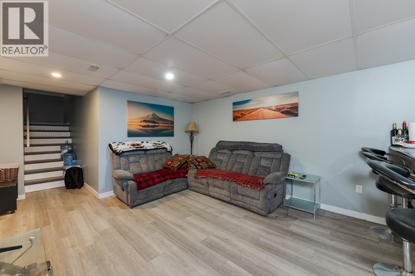
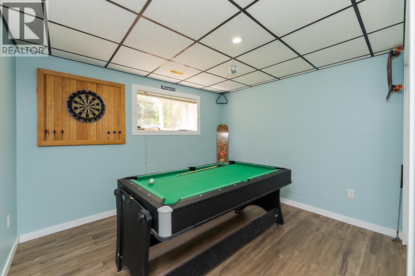
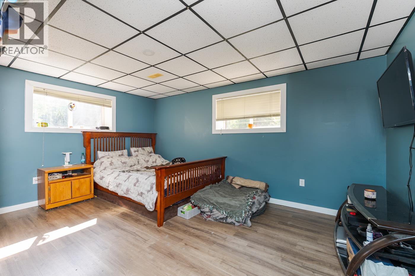
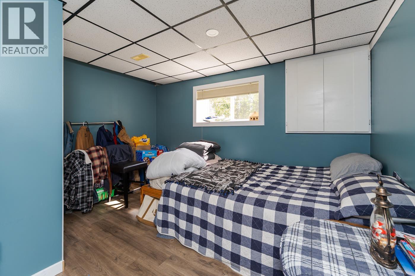
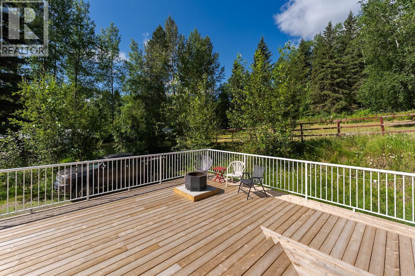
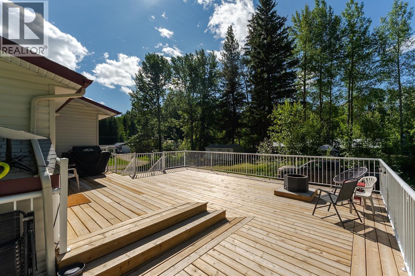
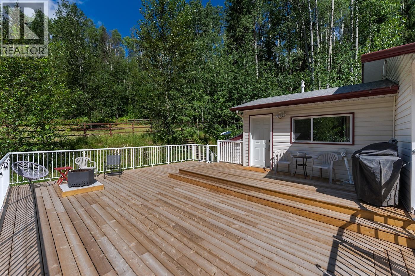
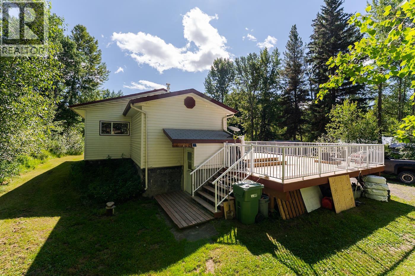
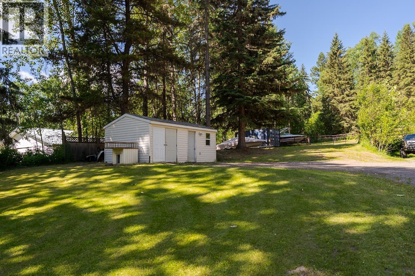
Suite deal! This updated rural retreat with 3 bedroom basement suite is the best of both worlds being located minutes to town and also on a very private 2 acre property. The main floor has fresh flooring and paint with updated kitchen that has a big center prep island and tonnes of cabinets. Oversized bedrooms, main level laundry and big windows that bathe the top floor in light round out a fantastic main suite. Parents, friends or perfect stranger tenants will love the big open concept lower level featuring a kitchen with breakfast bar and 3 gigantic bedrooms. Other updates include an enormous new deck, and mostly new low-e vinyl windows. (id:48970) Show More
Details
- Constructed Date: 1966
- Property Type: Single Family
- Type: House
- Total Finished Area: 2856 sqft
Features
- Workshop
- Washer
- Dryer
- Refrigerator
- Stove
- Dishwasher
- Forced air
Rooms Details For 1716 SHADY VALLEY ROAD
| Type | Level | Dimension |
|---|---|---|
| Utility room | Lower level | 12 ft ,6 in x 14 ft ,1 in |
| Storage | Lower level | 5 ft ,6 in x 7 ft ,1 in |
| Living room | Lower level | 12 ft ,9 in x 13 ft ,9 in |
| Kitchen | Lower level | 12 ft ,7 in x 9 ft ,3 in |
| Bedroom 3 | Lower level | 11 ft ,4 in x 9 ft ,9 in |
| Primary Bedroom | Lower level | 12 ft ,7 in x 14 ft ,1 in |
| Bedroom 4 | Lower level | 10 ft ,7 in x 12 ft ,8 in |
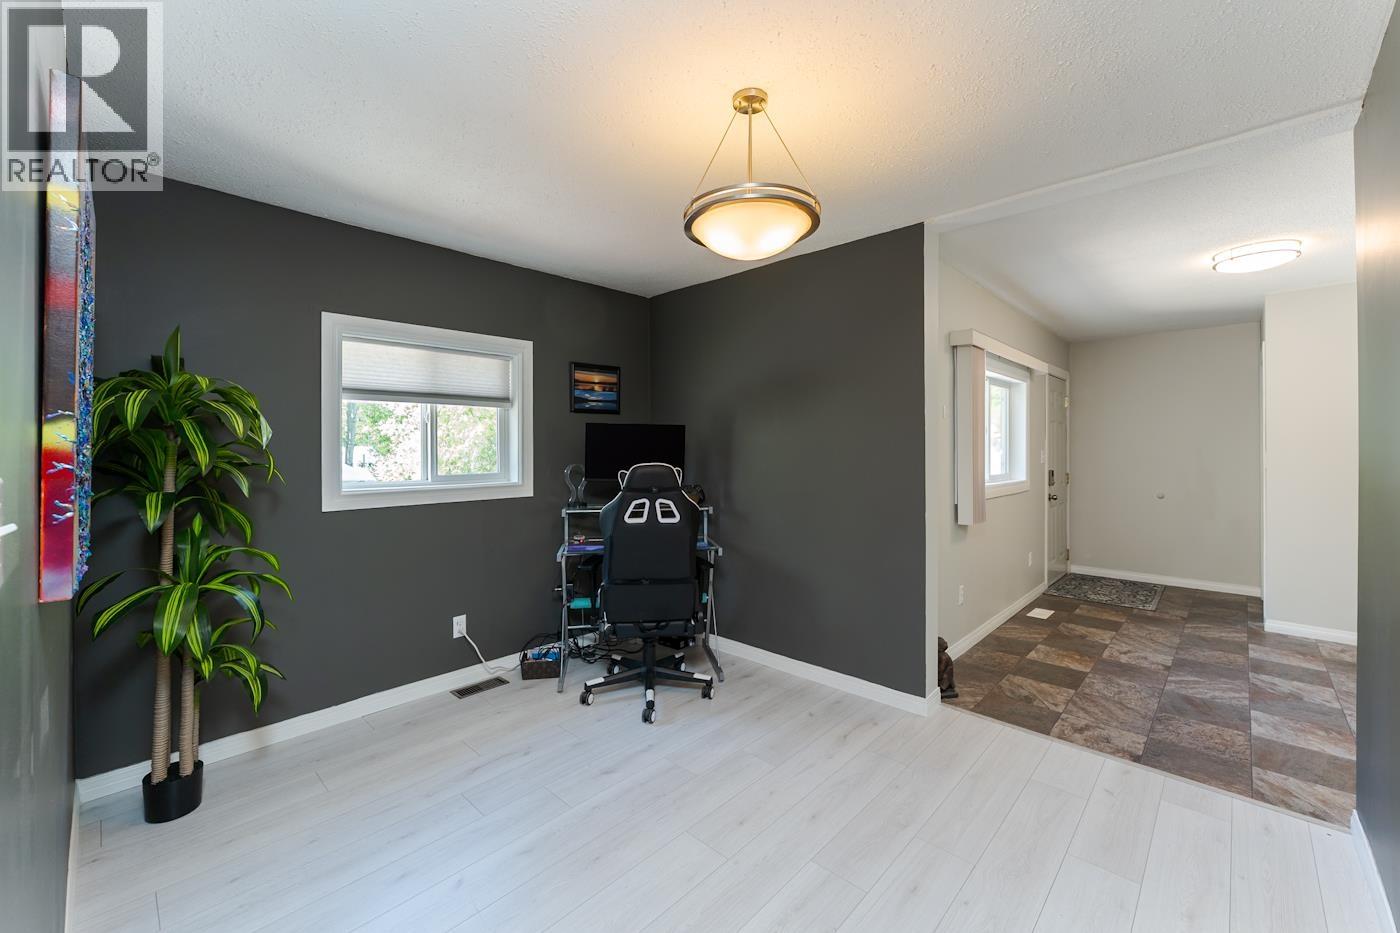
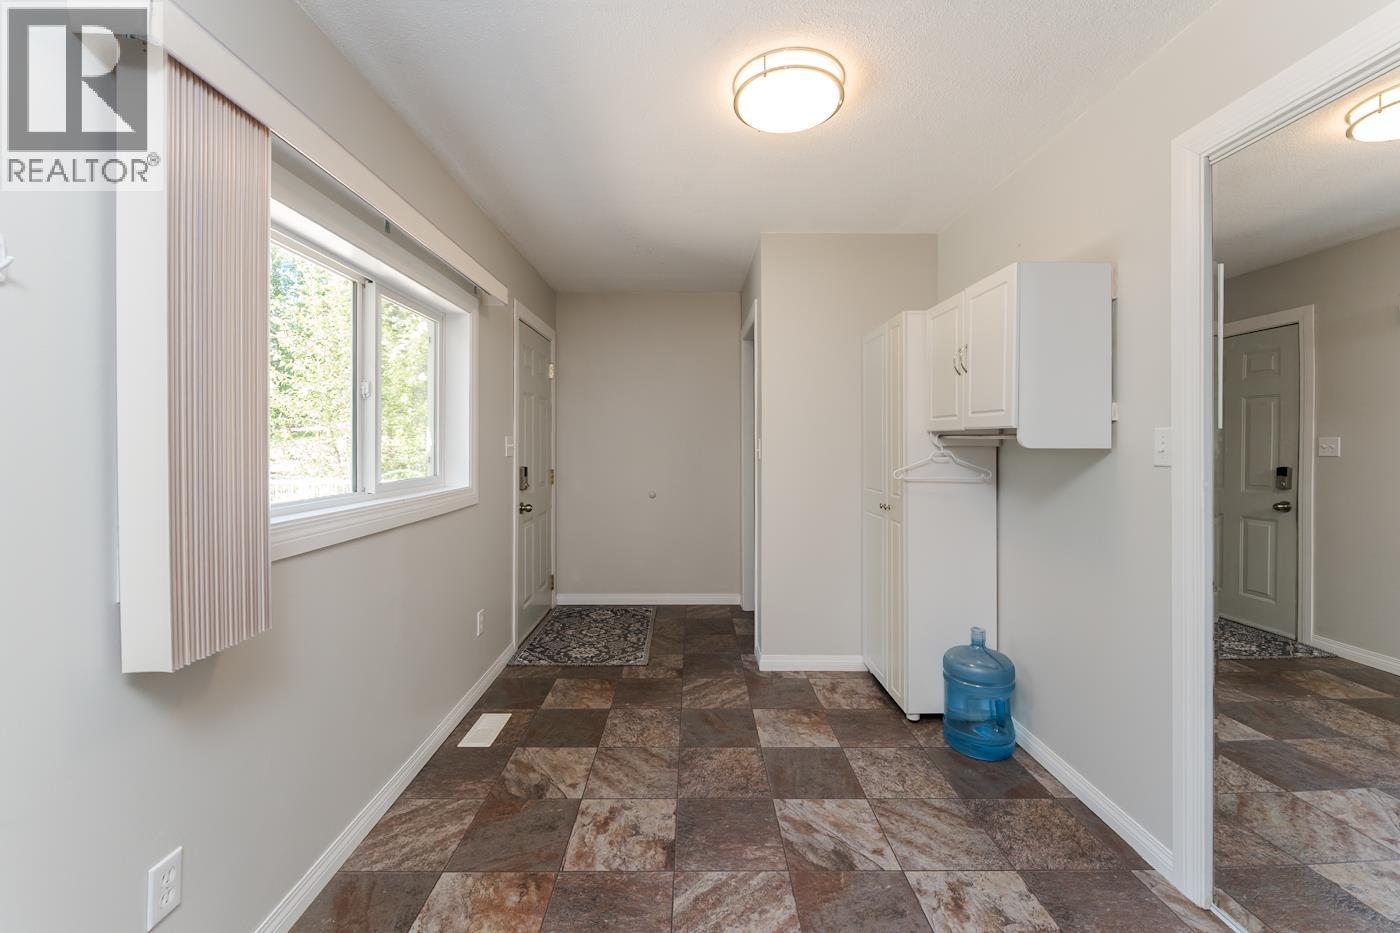
| Foyer | Main level | 7 ft ,1 in x 13 ft ,4 in |
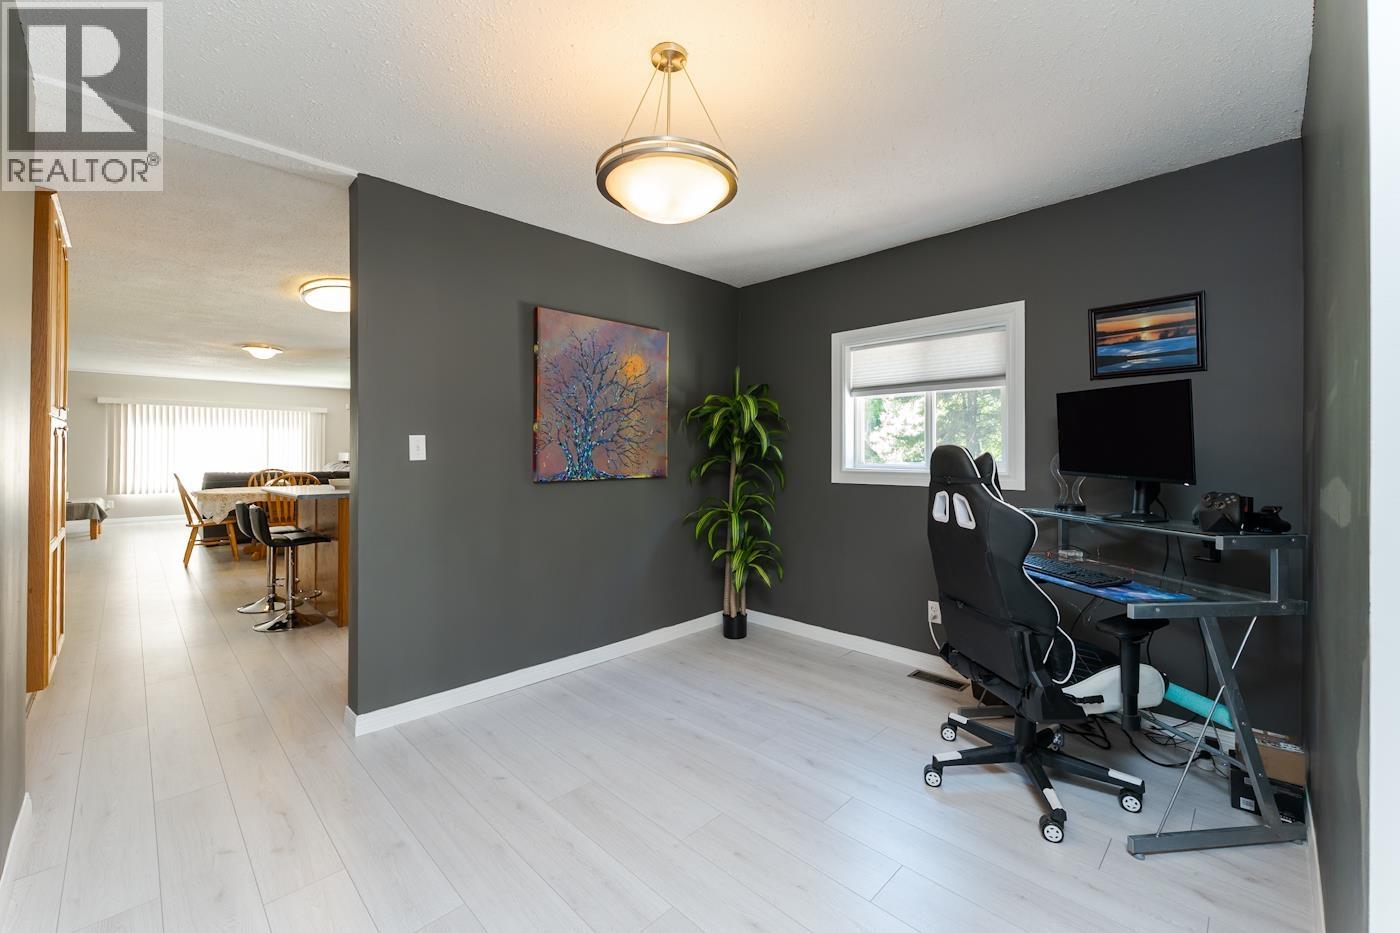
| Den | Main level | 11 ft ,2 in x 9 ft ,4 in |
| Kitchen | Main level | 13 ft ,3 in x 13 ft ,3 in |
| Dining room | Main level | 13 ft ,3 in x 7 ft ,3 in |
| Living room | Main level | 12 ft ,6 in x 13 ft ,3 in |
| Primary Bedroom | Main level | 13 ft ,3 in x 12 ft ,7 in |
| Laundry room | Main level | 9 ft x 6 ft ,7 in |
| Bedroom 2 | Main level | 11 ft ,5 in x 13 ft ,4 in |
| Storage | Main level | 5 ft x 4 ft ,9 in |

Location
This REALTOR.ca listing content is owned and licensed by REALTOR® members of The Canadian Real Estate Association
Data provided by: BC Northern Real Estate Board


