- ©MLS 1043148
- Area 3141 sq ft
- Bedrooms 4
- Bathrooms 3
- Parkings 4
Description
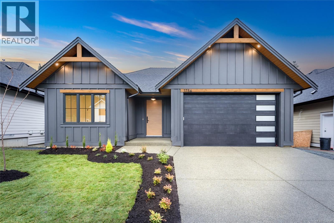
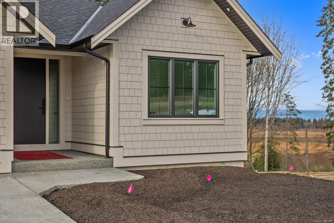
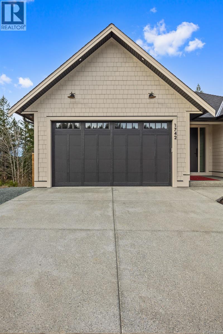
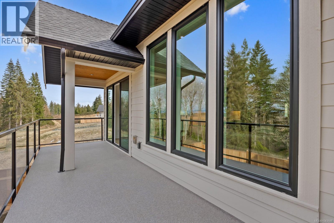
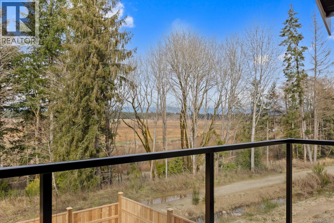
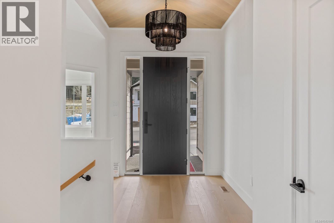
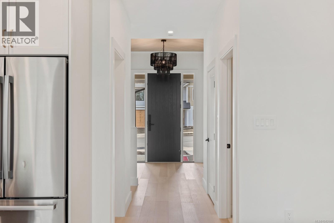
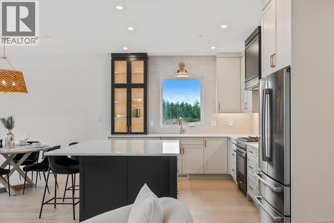
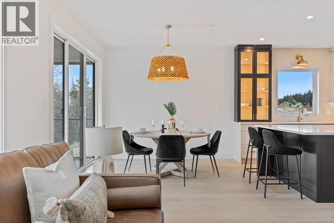
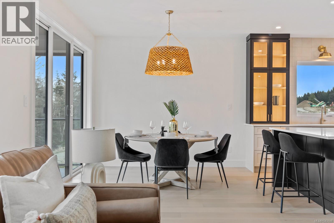
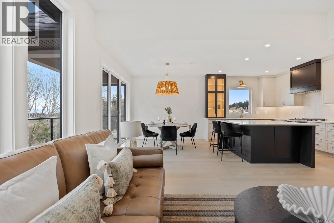
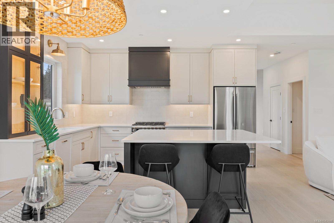
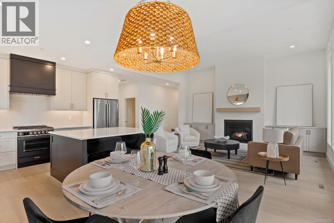
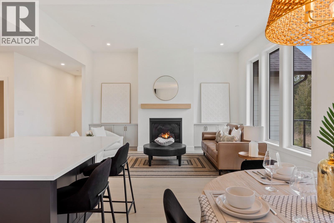
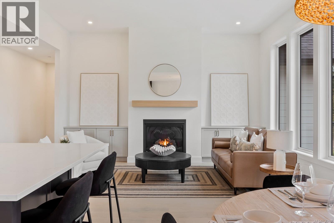
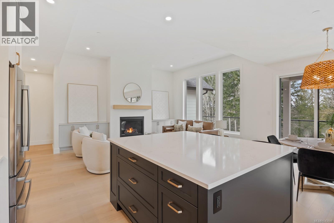
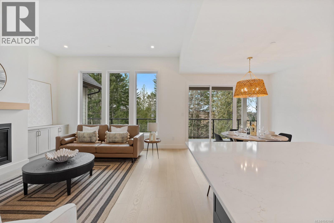
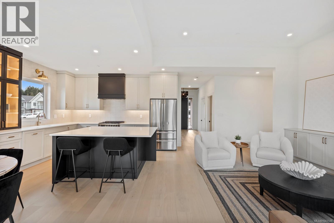
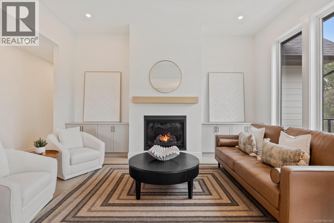
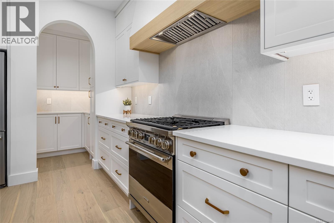
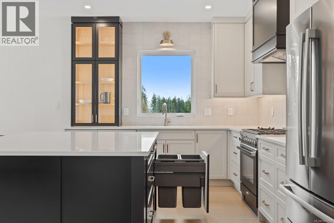
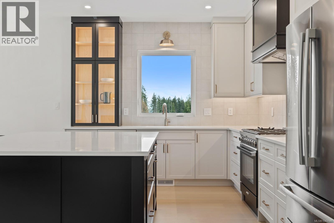
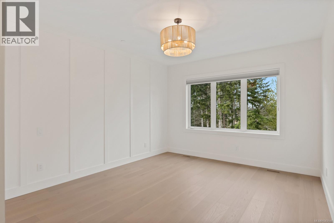
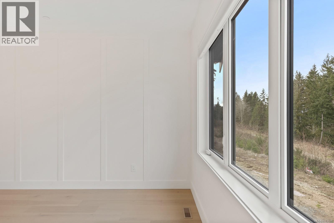
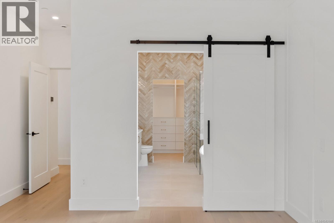
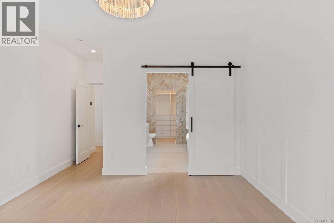
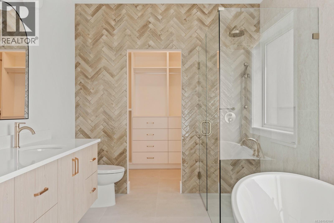
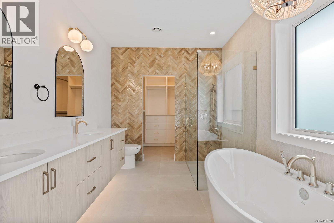
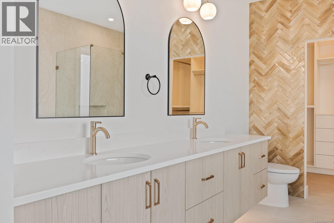
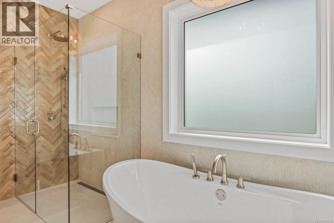
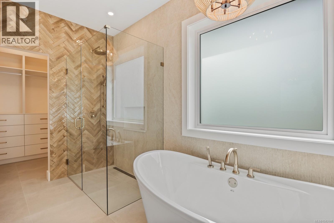
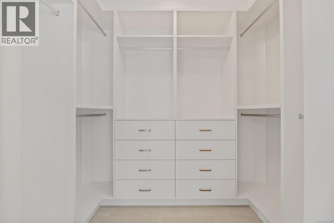
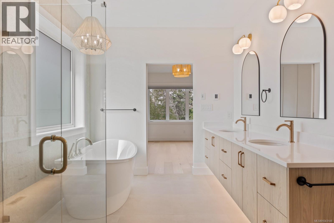
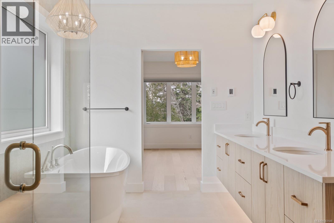
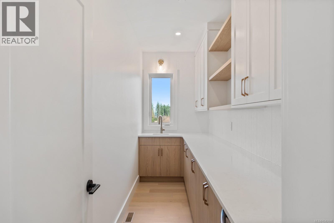
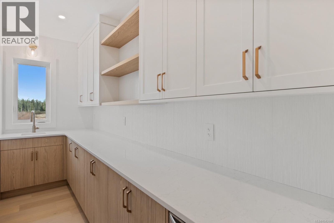
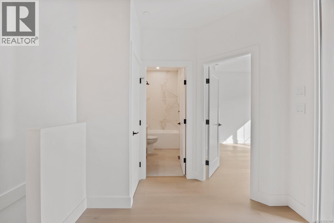
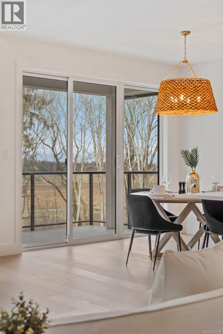
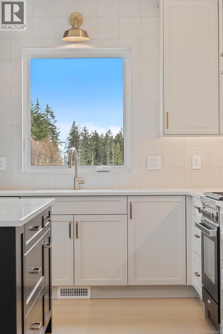
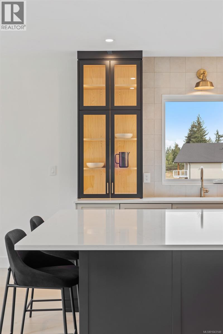
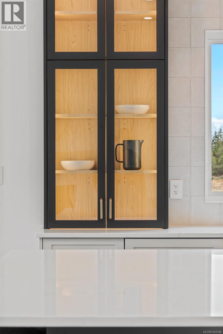
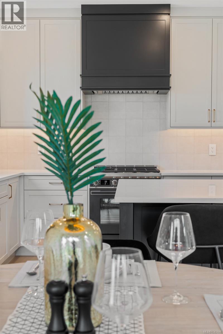
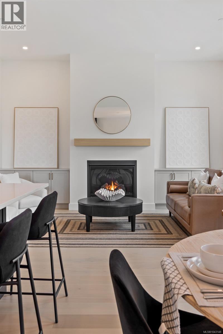
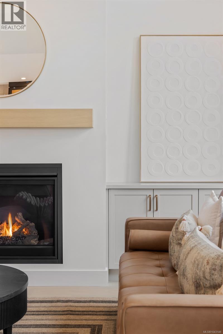
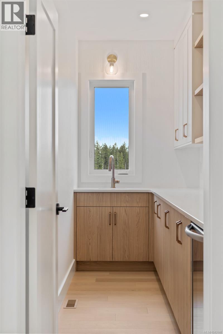
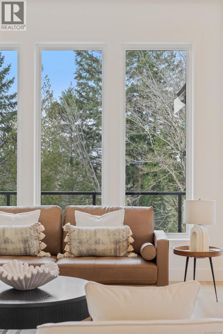
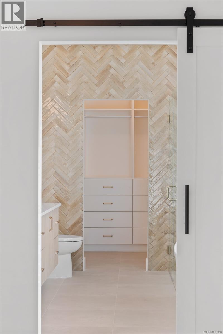
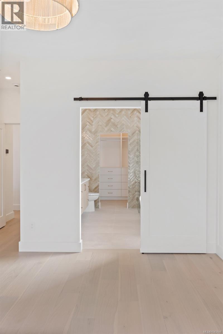
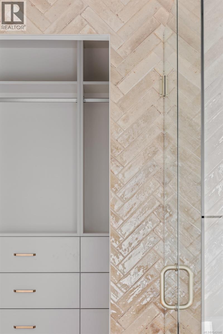
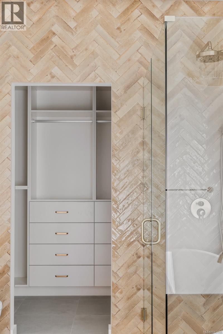
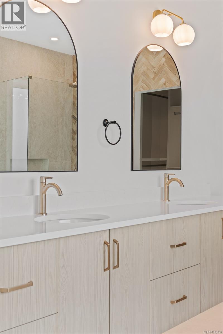
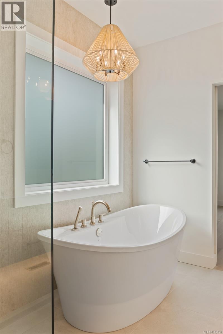
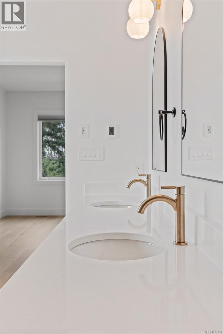
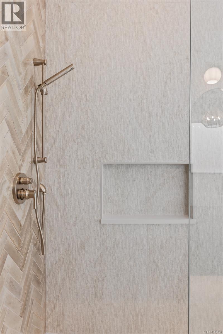
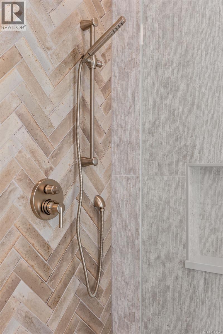
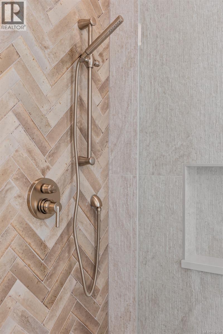
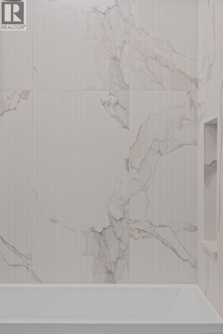
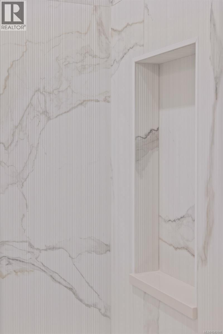
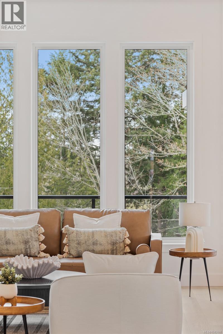
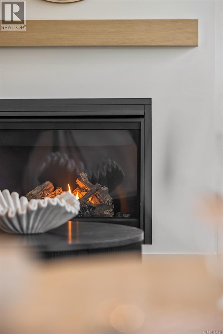
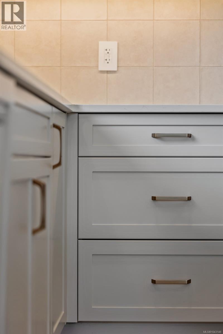
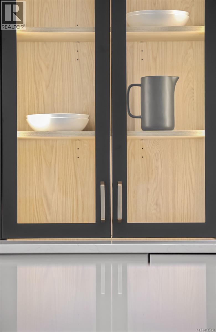
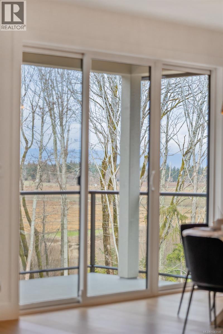
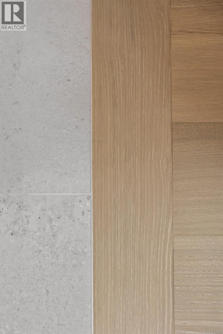
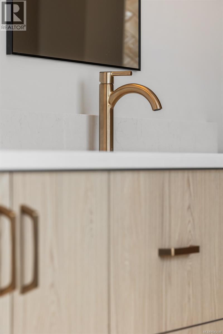
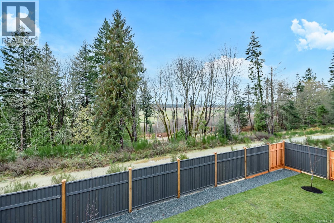
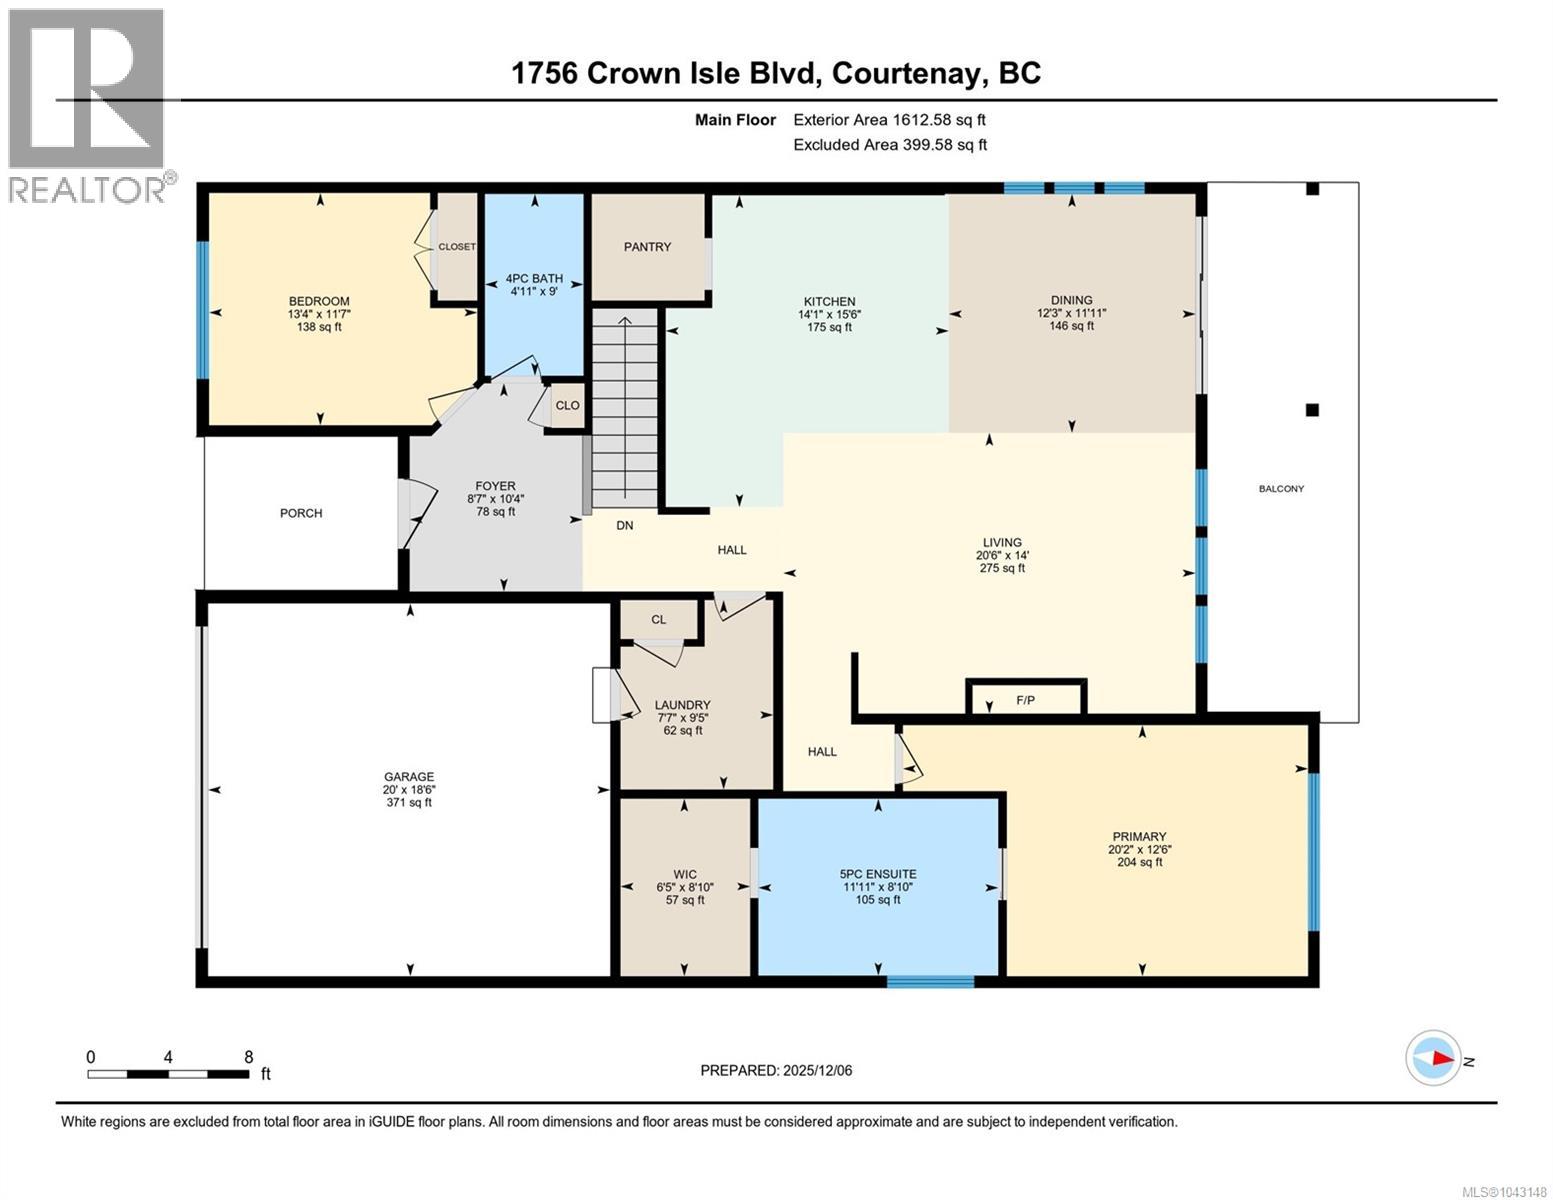
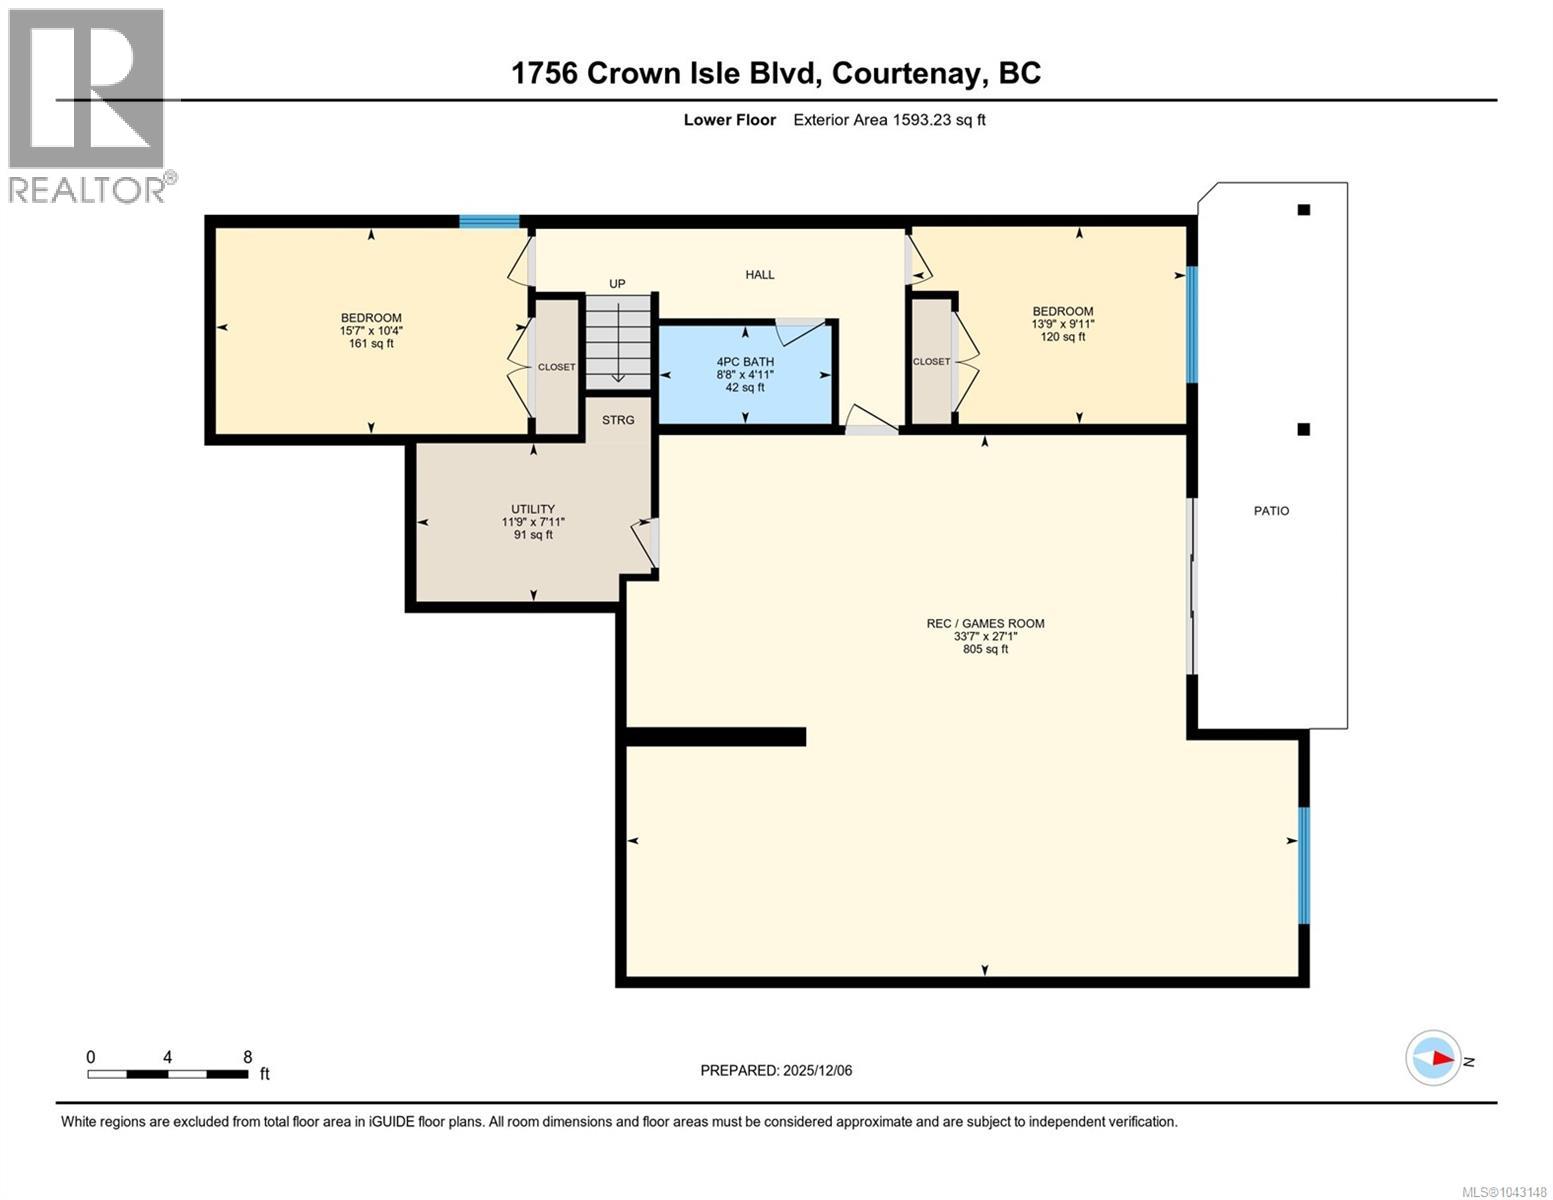
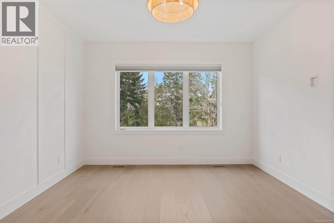
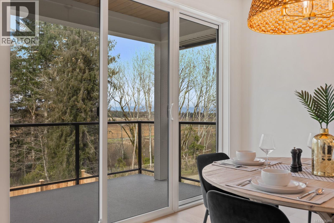
A stunning custom-built rancher with walk-out basement by the Hamilton Brothers, offering 3,205 sqft of luxury living in Crown Isle’s, The Rise Phase V. This home showcases exceptional craftsmanship, wide-plank hardwood, custom millwork, 9–11 ft ceilings, and oversized windows capturing peaceful views of Beaver Meadow Farms. The gourmet kitchen features custom cabinetry, quartz countertops, premium SMEG appliances, and a walk-in pantry. The main level includes a spacious great room with gas fireplace, an additional bedroom/den, a perfect primary suite with vaulted ceiling, spa-inspired ensuite, heated tile floors that run into the walk in closet w/custom shelving. The fully finished lower level offers 9FT ceilings, two large bedrooms, a full 4pc bath, & over 1000 sqft of bright, flexible spaces for media, recreation, or guests. Built to high energy standards with quality materials inside and out, this home delivers timeless design, superior comfort, and a premiere Crown Isle location. (id:48970) Show More
Details
- Constructed Date: 2026
- Property Type: Single Family
- Type: House
- Access Type: Road access
- Architectural Style: Contemporary
- Neighbourhood: Crown Isle
Features
- Central location
- Curb & gutter
- Southern exposure
- Rectangular
- Mountain view
- Valley view
- Dishwasher
- Dryer
- Range - Gas
- Range - Induction
- Washer
- Air Conditioned
- Central air conditioning
- Fully air conditioned
- Sprinkler System-Fire
- Forced air
Rooms Details For 1716 Crown Isle Blvd
| Type | Level | Dimension |
|---|---|---|
| Bedroom | Lower level | 12' x 12' |
| Recreation room | Lower level | 28'10 x 35'2 |
| Bedroom | Lower level | 14'4 x 11'3 |
| Bathroom | Lower level | 9'10 x 5'5 |
| Family room | Lower level | 12'6 x 19'6 |
| Bedroom | Main level | 14 ft x Measurements not available |
| Bathroom | Main level | 9'9 x 5'4 |
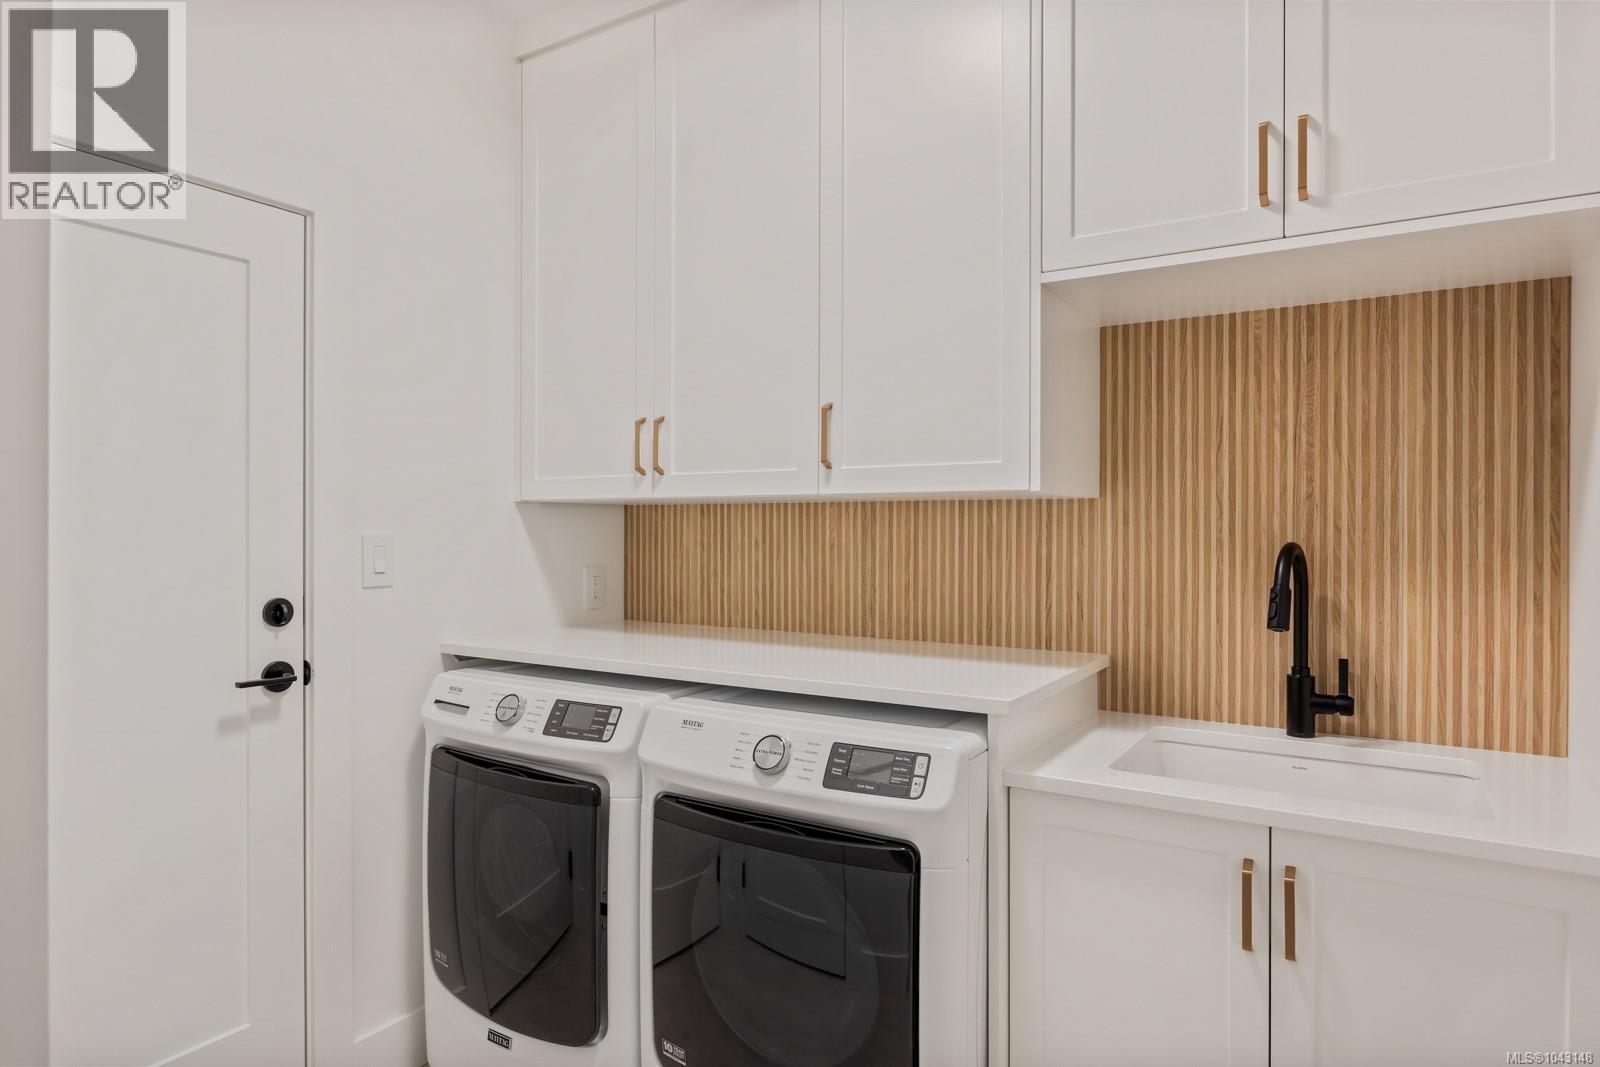
| Laundry room | Main level | 11'2 x 8'4 |
| Pantry | Main level | 14'2 x 5'4 |
| Kitchen | Main level | 14'2 x 9'10 |
| Dining room | Main level | 11'6 x 11'10 |
| Great room | Main level | 14'10 x 12'8 |
| Ensuite | Main level | 12'4 x 9'6 |
| Primary Bedroom | Main level | 13'6 x 15'8 |
Location
This REALTOR.ca listing content is owned and licensed by REALTOR® members of The Canadian Real Estate Association
Data provided by: Vancouver Island Real Estate Board