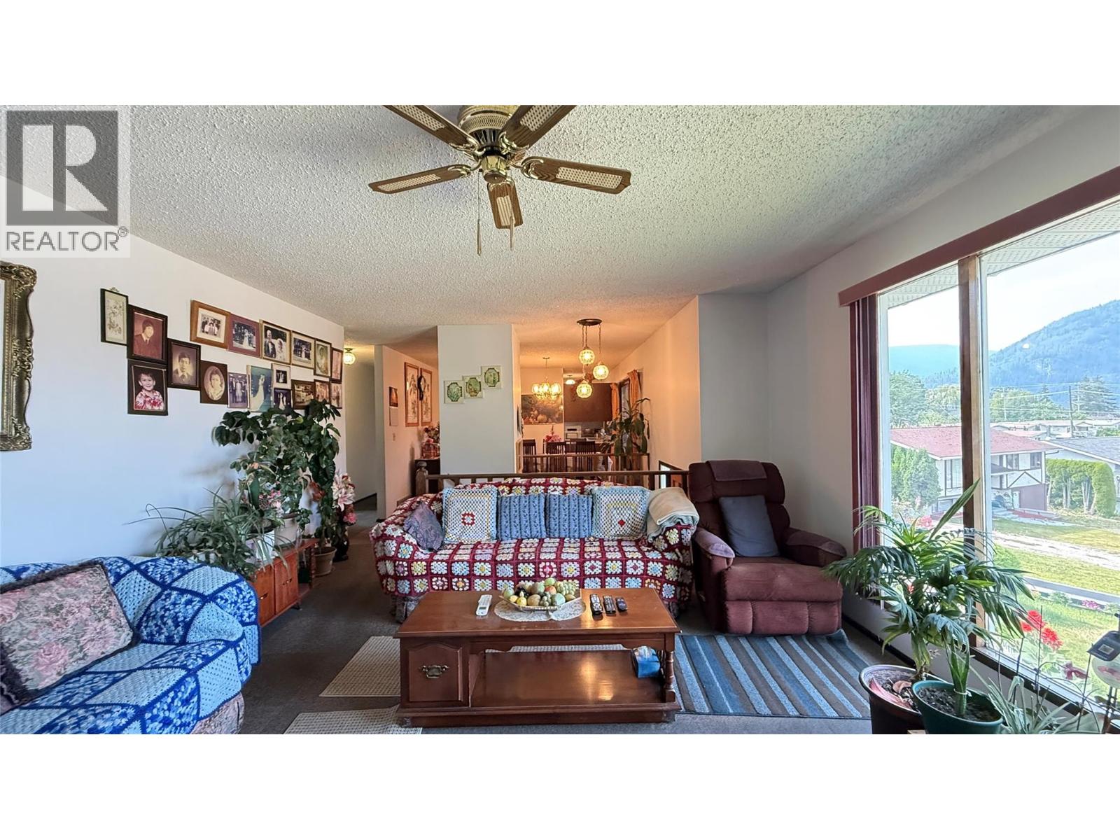
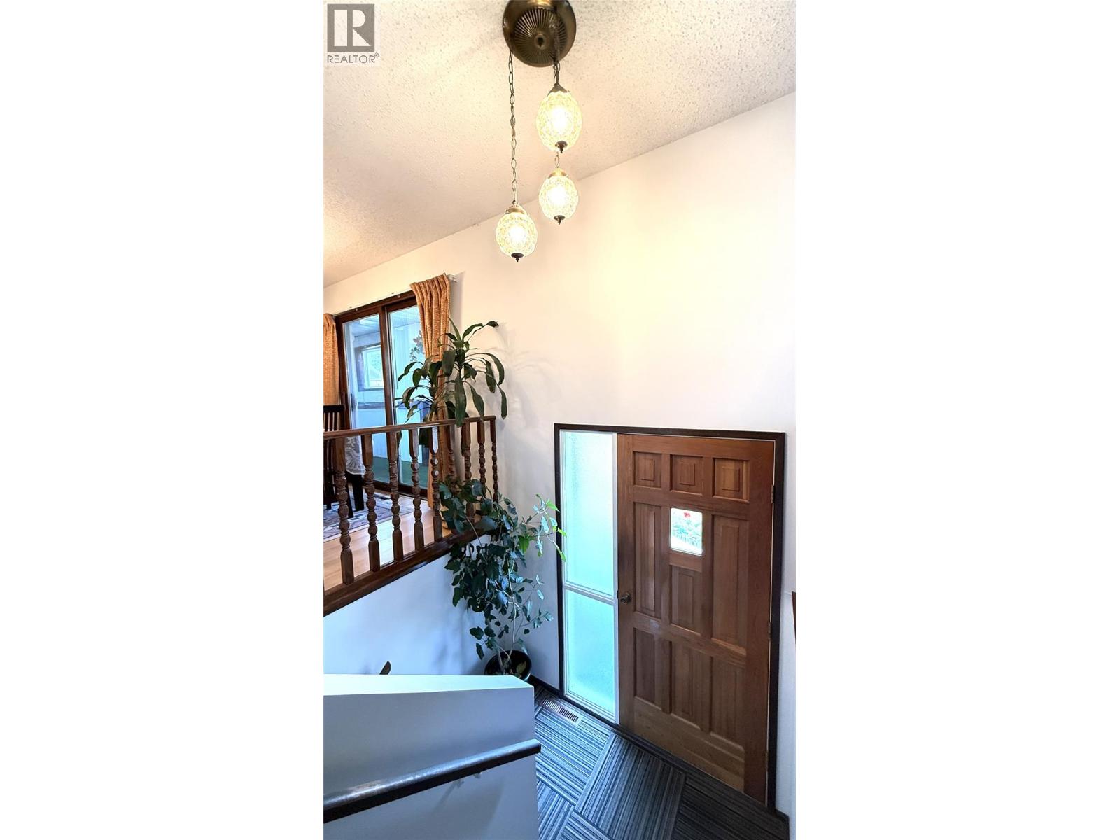
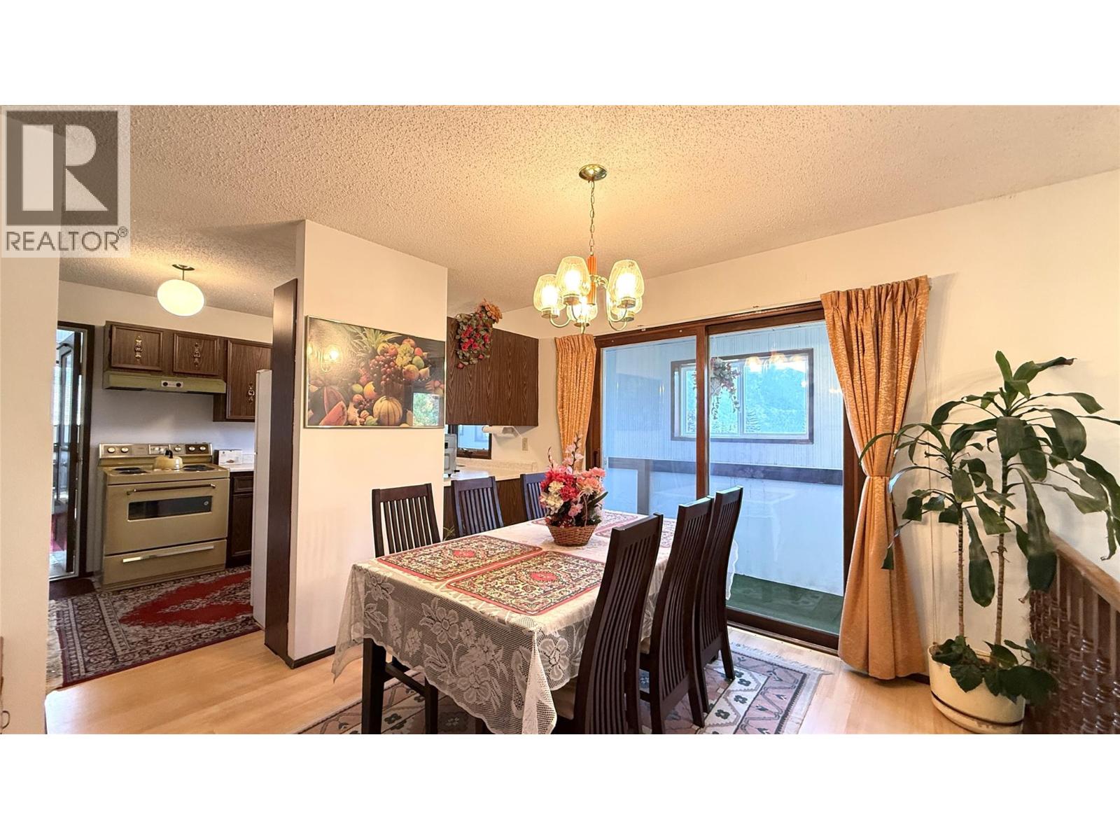
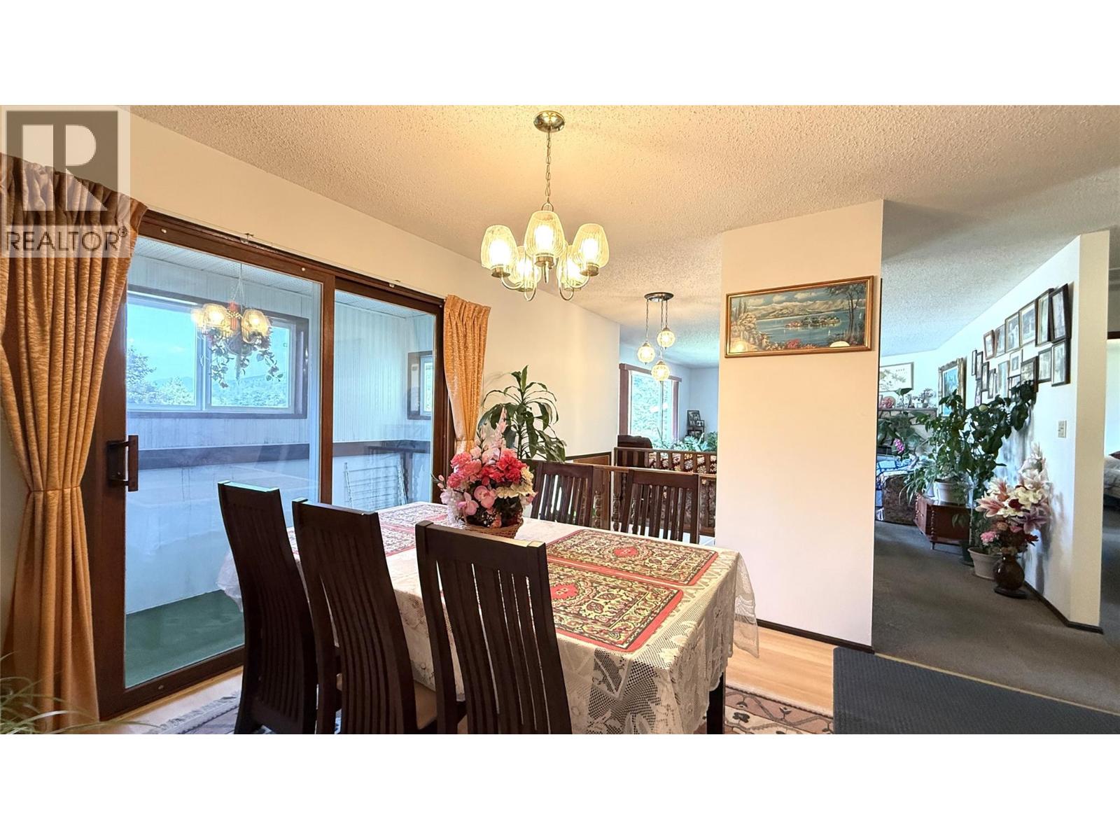
- ©MLS 10395630
- Area 2663 sq ft
- Bedrooms 5
- Bathrooms 3
- Parkings 1
Description
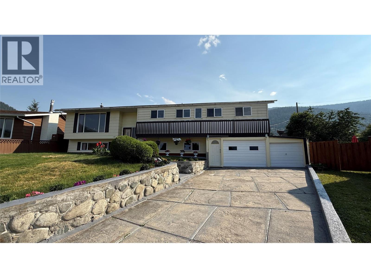
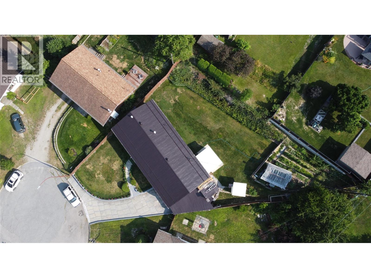
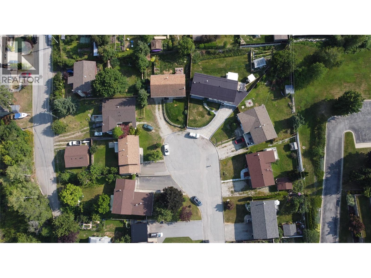
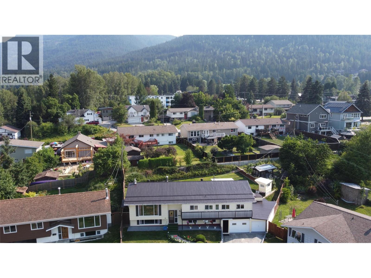
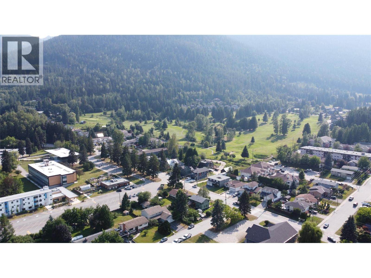
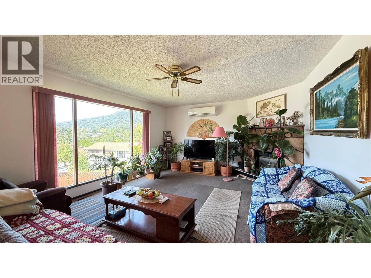
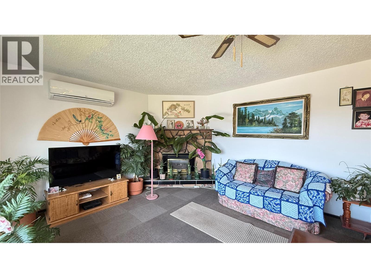
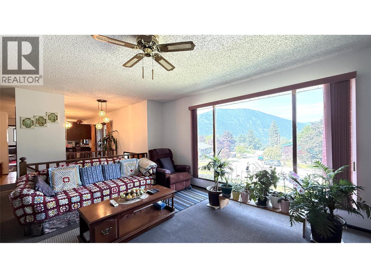
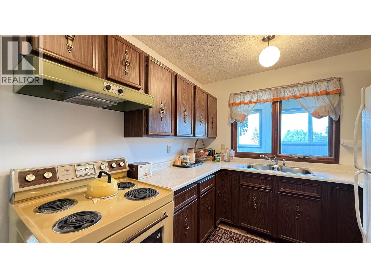
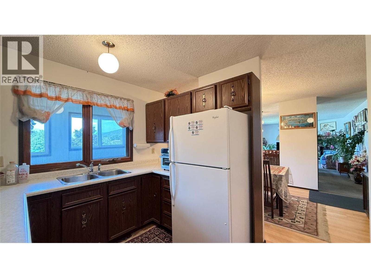
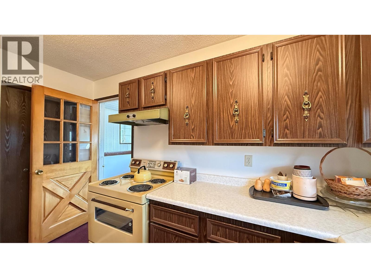
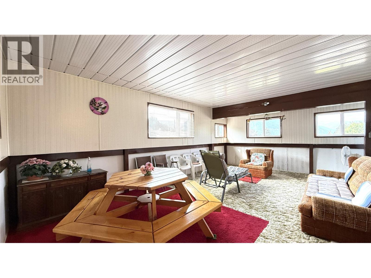
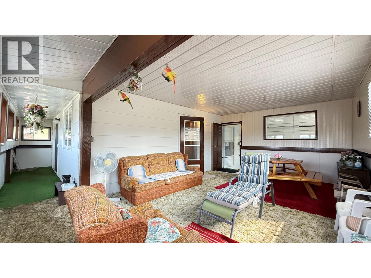
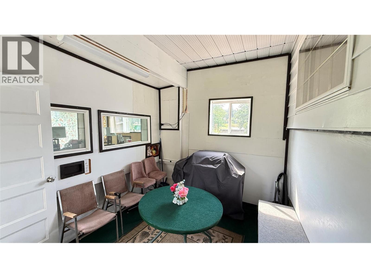
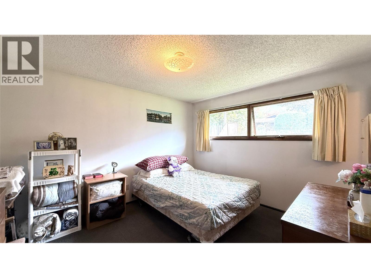
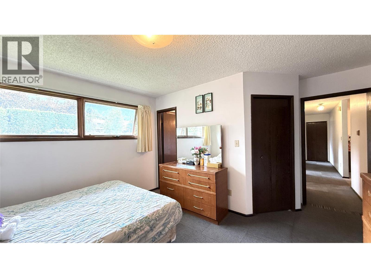
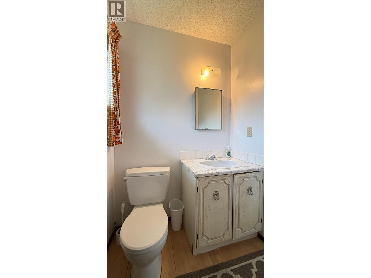
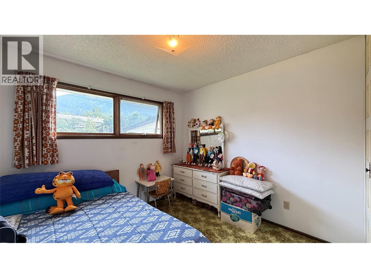
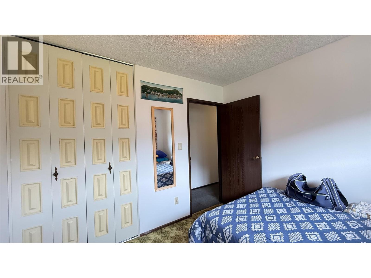
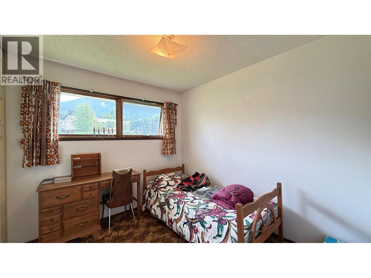
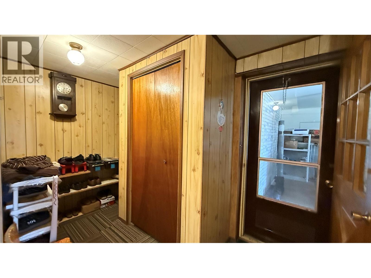
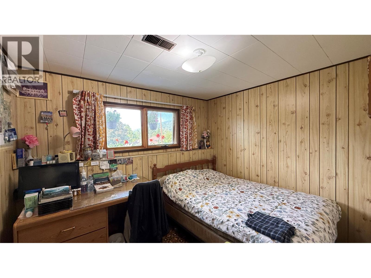
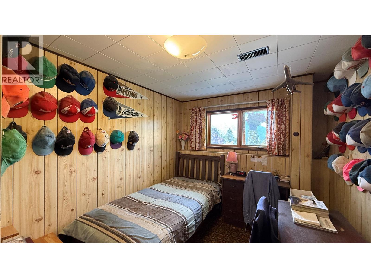
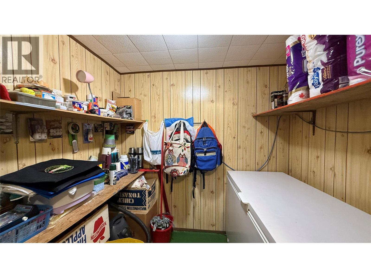
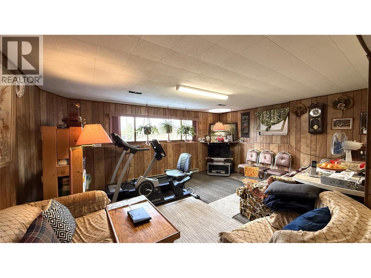
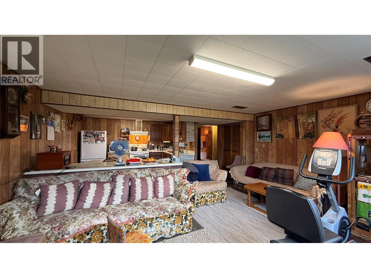
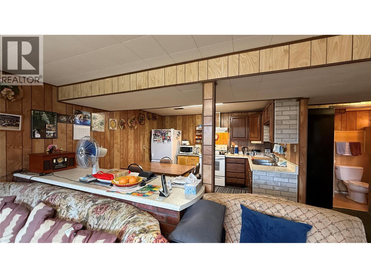
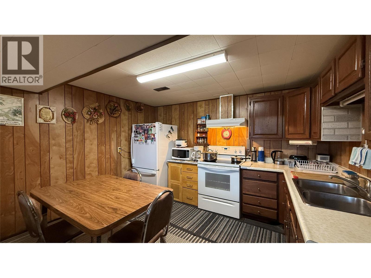
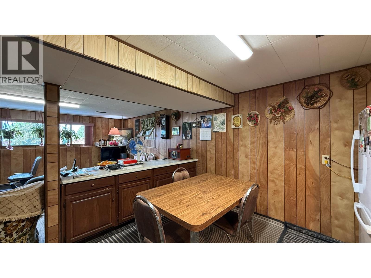
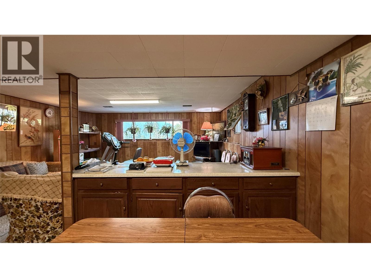
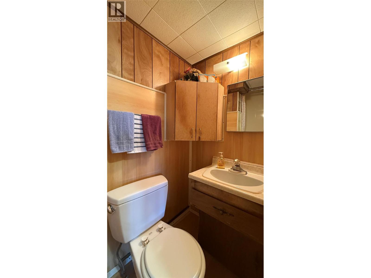
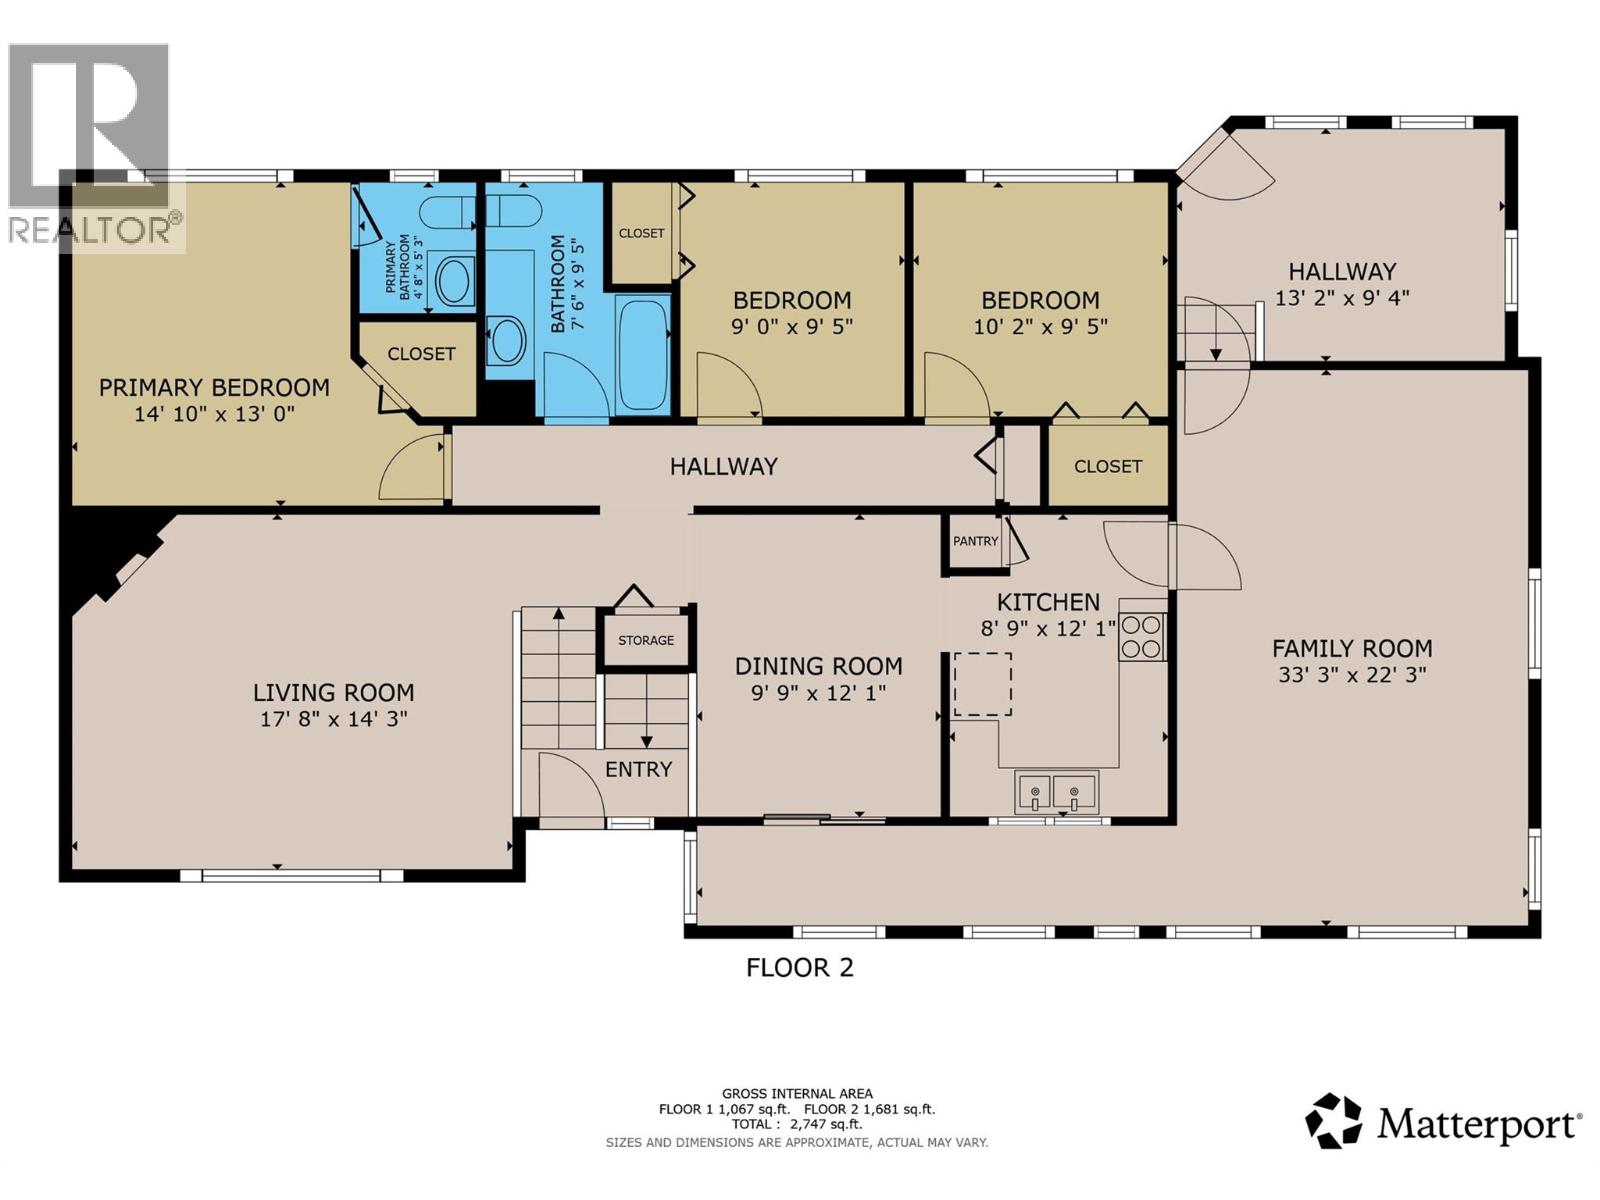
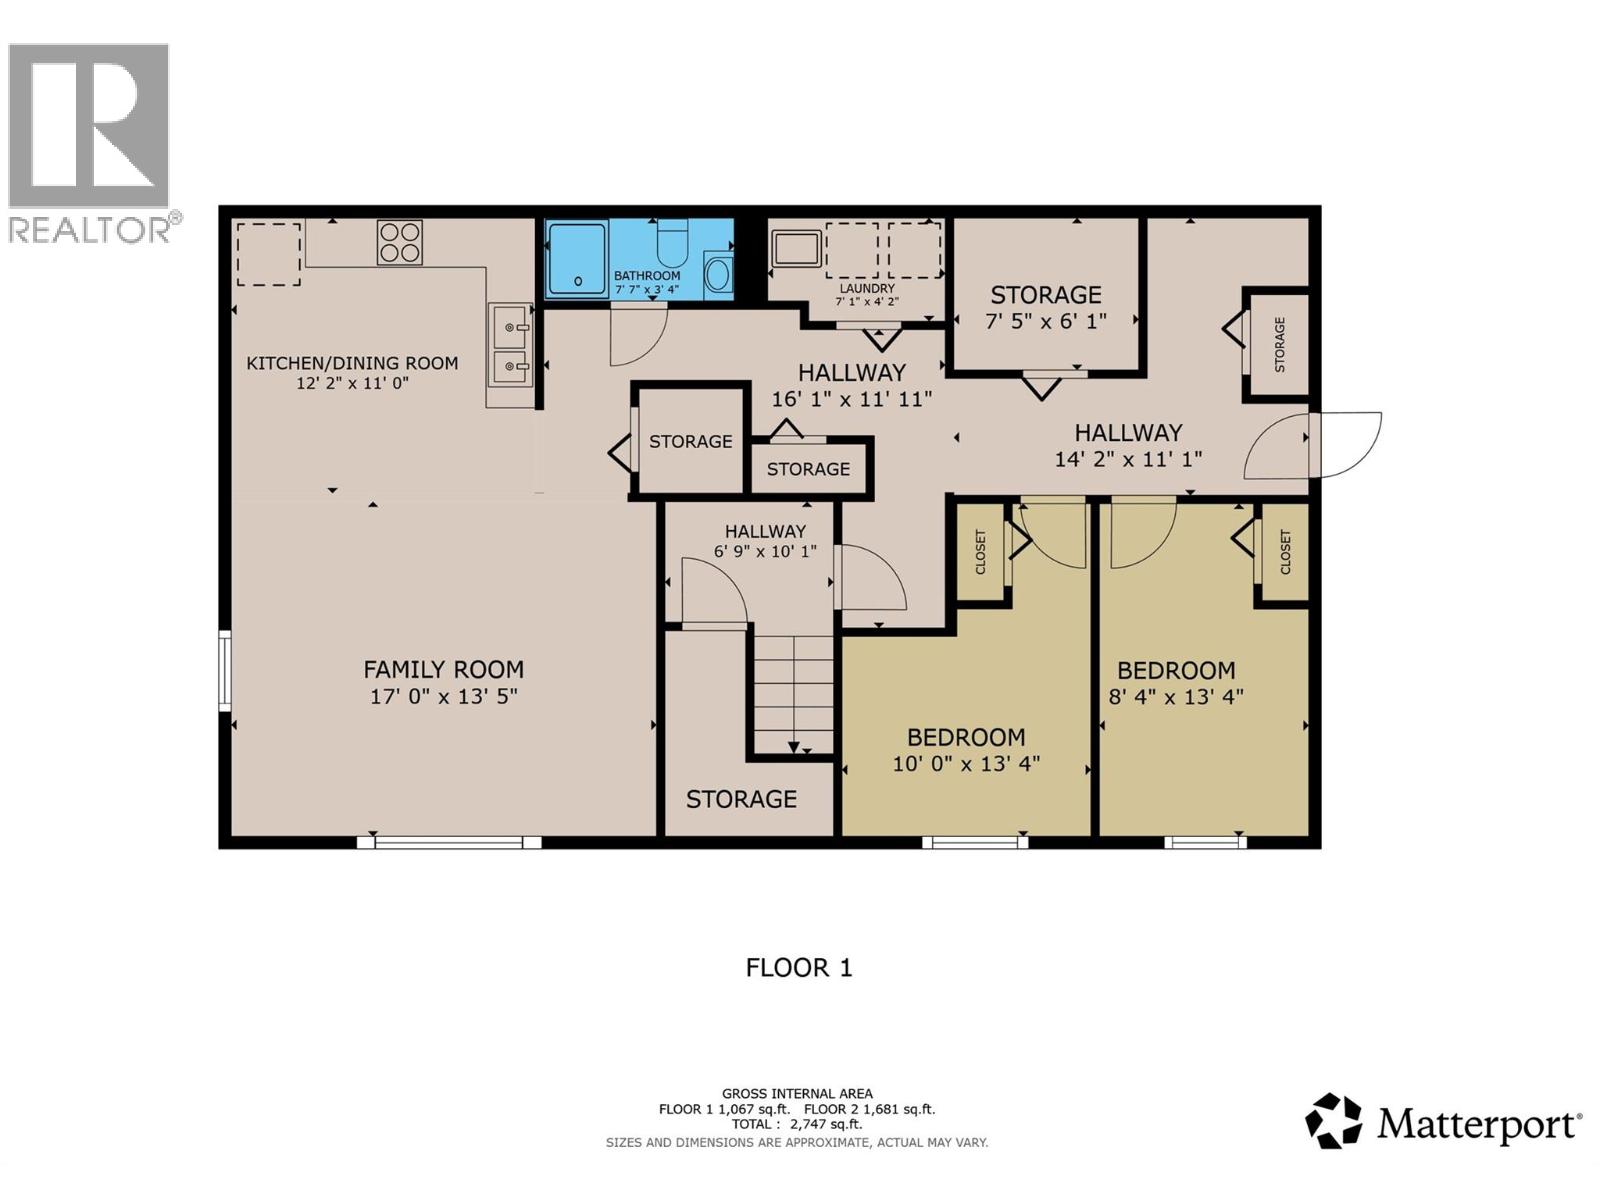
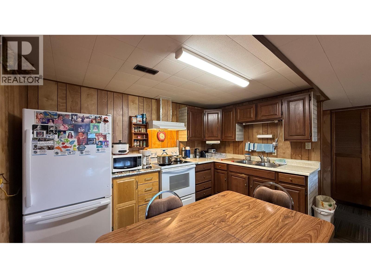
Spacious 5 bedroom, 2 1/2 bath family home located at the end of a culdesac in Rosemont close to the elementary school, Selkirk College and the skate park! Beautiful .24 acre lot with a private backyard and amazing garden with a greenhouse. The main floor has a living room with a gas fireplace and heat pump unit, 3 bedrooms, kitchen, dining room, a huge family room and 1 1/2 baths. The finished basement has 2 bedrooms, family room, kitchen, bathroom, laundry and storage. Attached single garage. This is a well loved home from the original owner and ready for a new family!! Walking and biking distance to downtown..... (id:48970) Show More
Details
- Constructed Date: 1977
- Property Type: Single Family
- Type: House
- Neighbourhood: Nelson
Features
- City view
- Mountain view
- Heat Pump
- Wall unit
- Forced air
- See remarks
Rooms Details For 1705 Slocan Crescent
| Type | Level | Dimension |
|---|---|---|
| Storage | Basement | 7'5'' x 6'1'' |
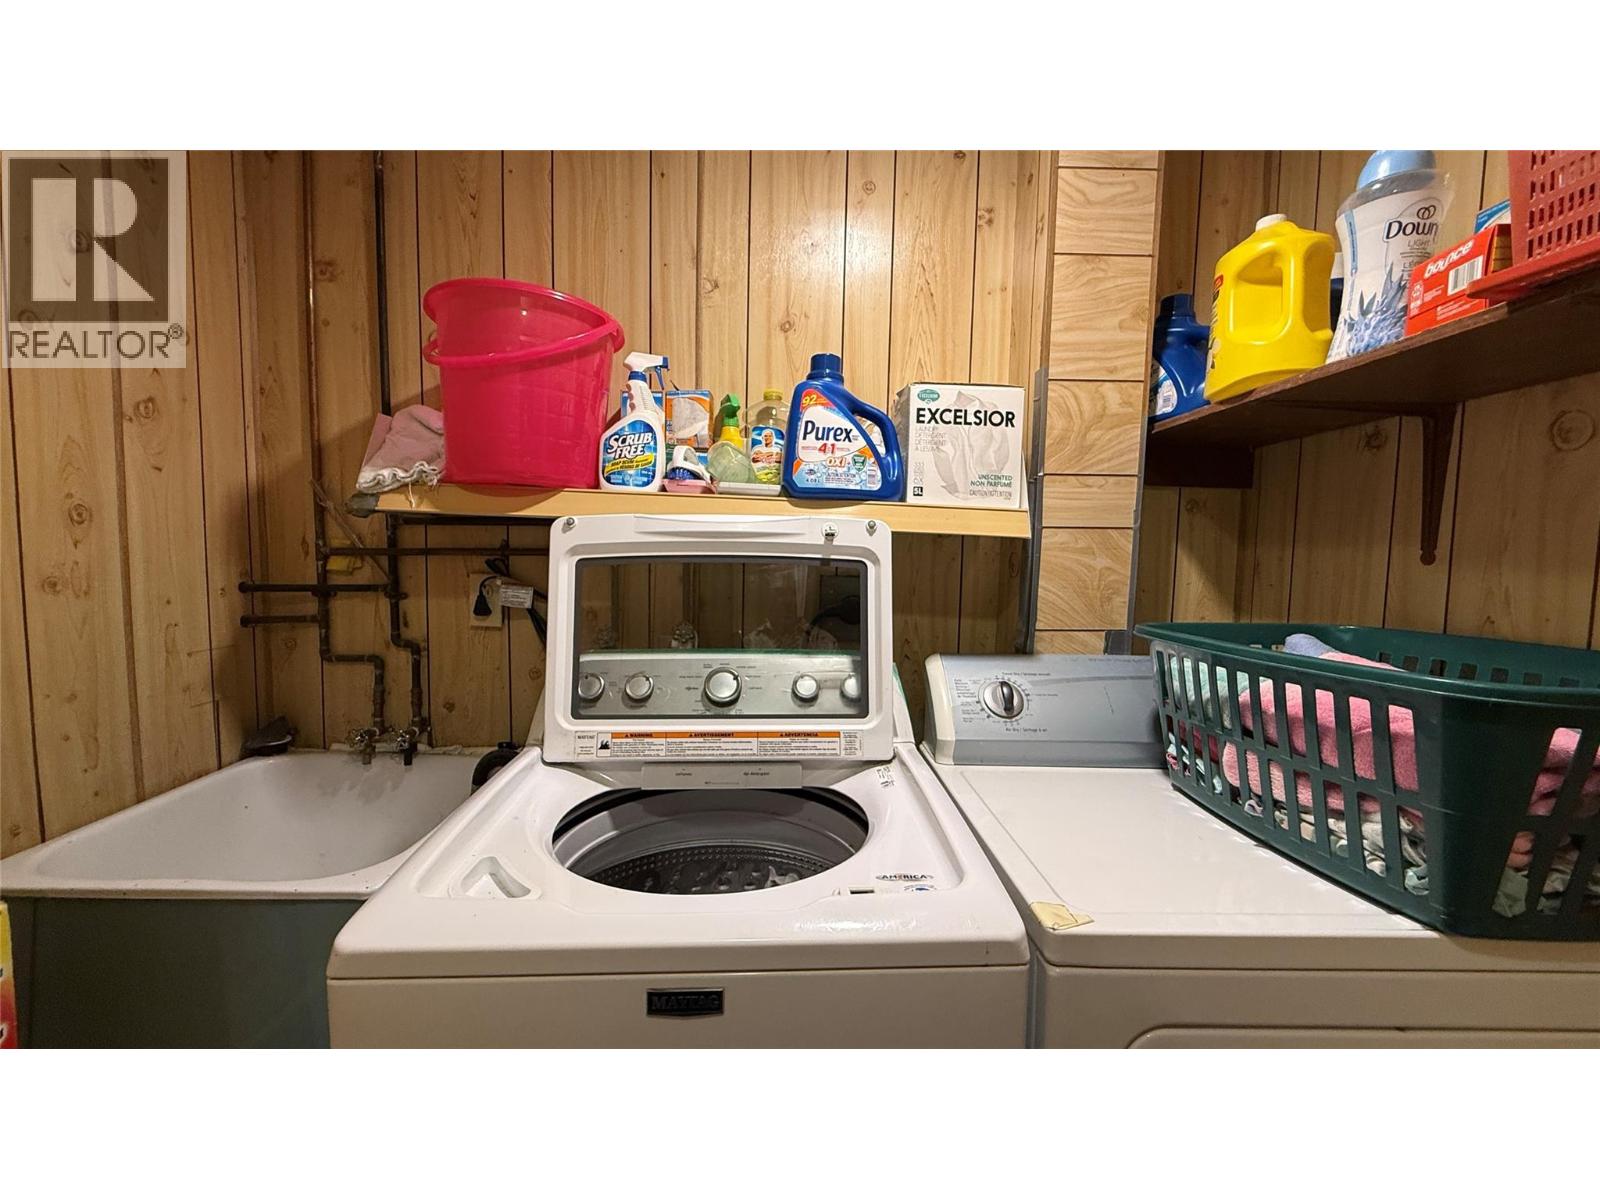
| Laundry room | Basement | 7'1'' x 4'2'' |
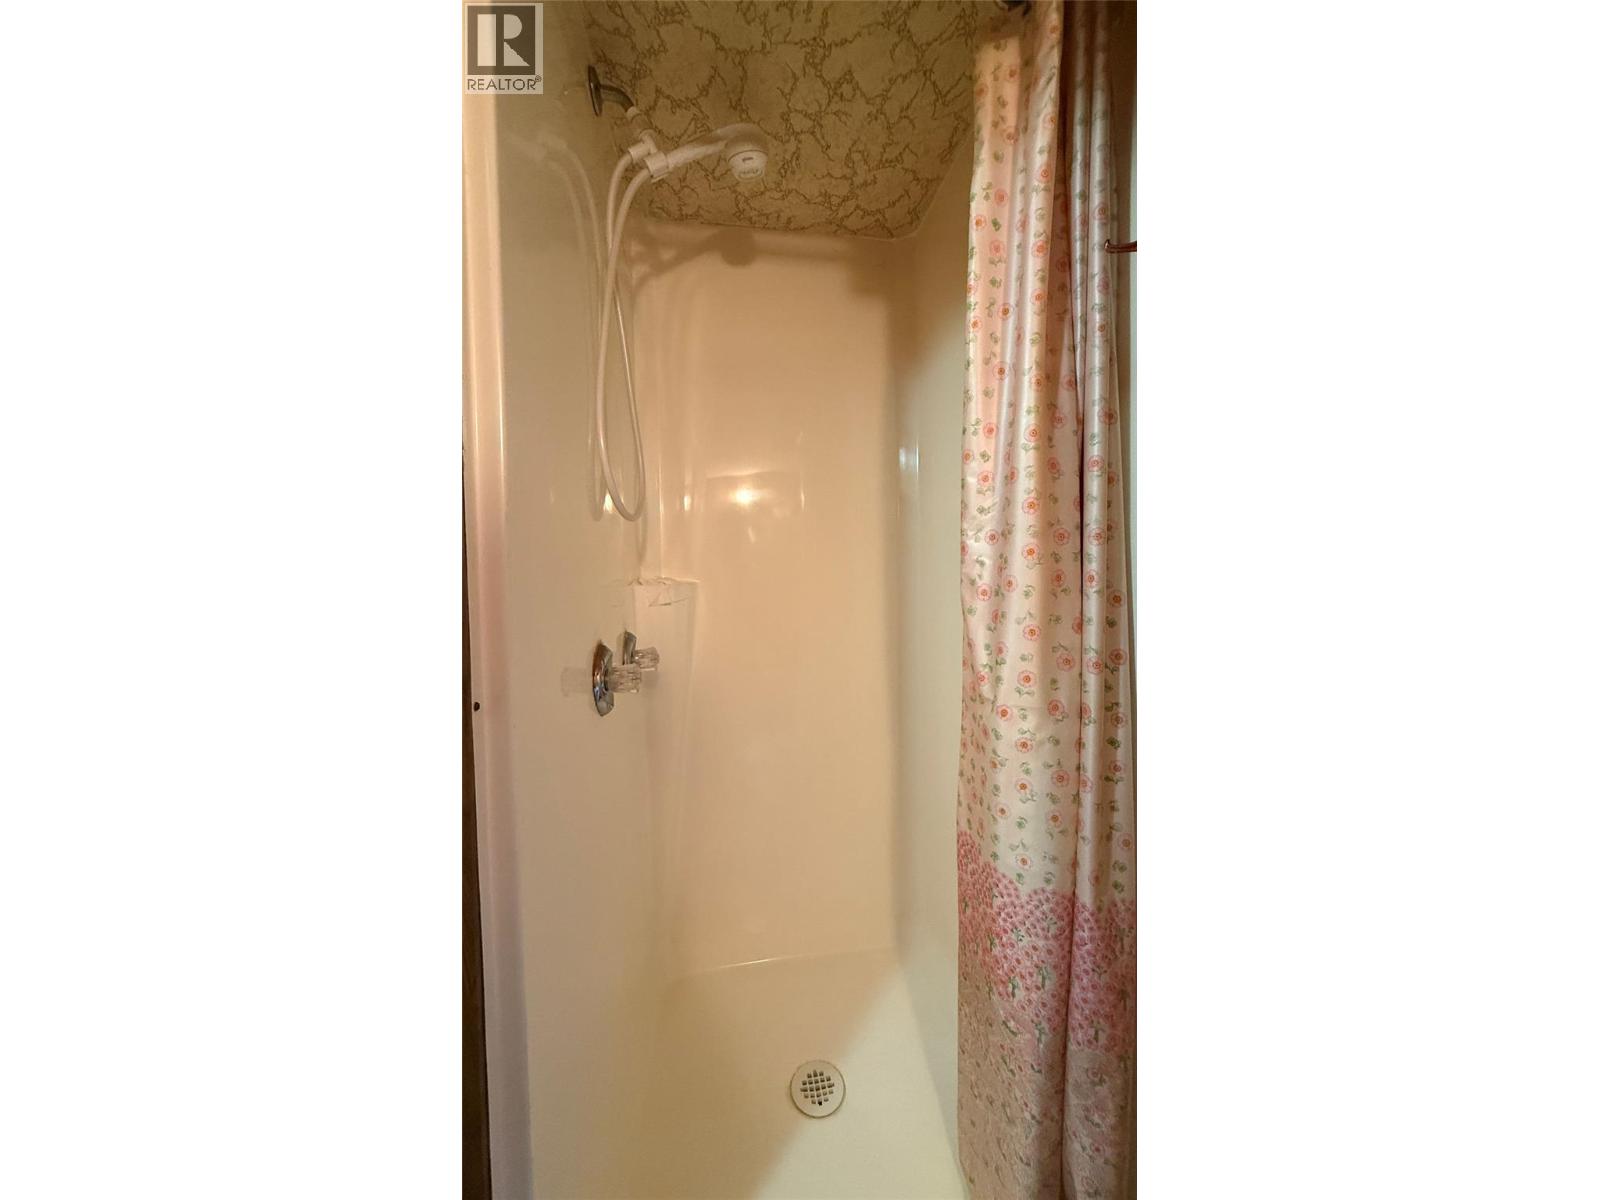
| 3pc Bathroom | Basement | 7'7'' x 3'4'' |
| Bedroom | Basement | 13'4'' x 8'4'' |
| Bedroom | Basement | 13'4'' x 10' |
| Kitchen | Basement | 12'2'' x 11' |
| Family room | Basement | 17' x 13'5'' |
| 2pc Ensuite bath | Main level | 5'3'' x 4'8'' |
| 4pc Bathroom | Main level | 9'5'' x 7'6'' |
| Bedroom | Main level | 9'5'' x 9' |
| Bedroom | Main level | 10'2'' x 9'5'' |
| Primary Bedroom | Main level | 14'10'' x 13' |
| Family room | Main level | 22'3'' x 14' |
| Dining room | Main level | 12'1'' x 9'9'' |
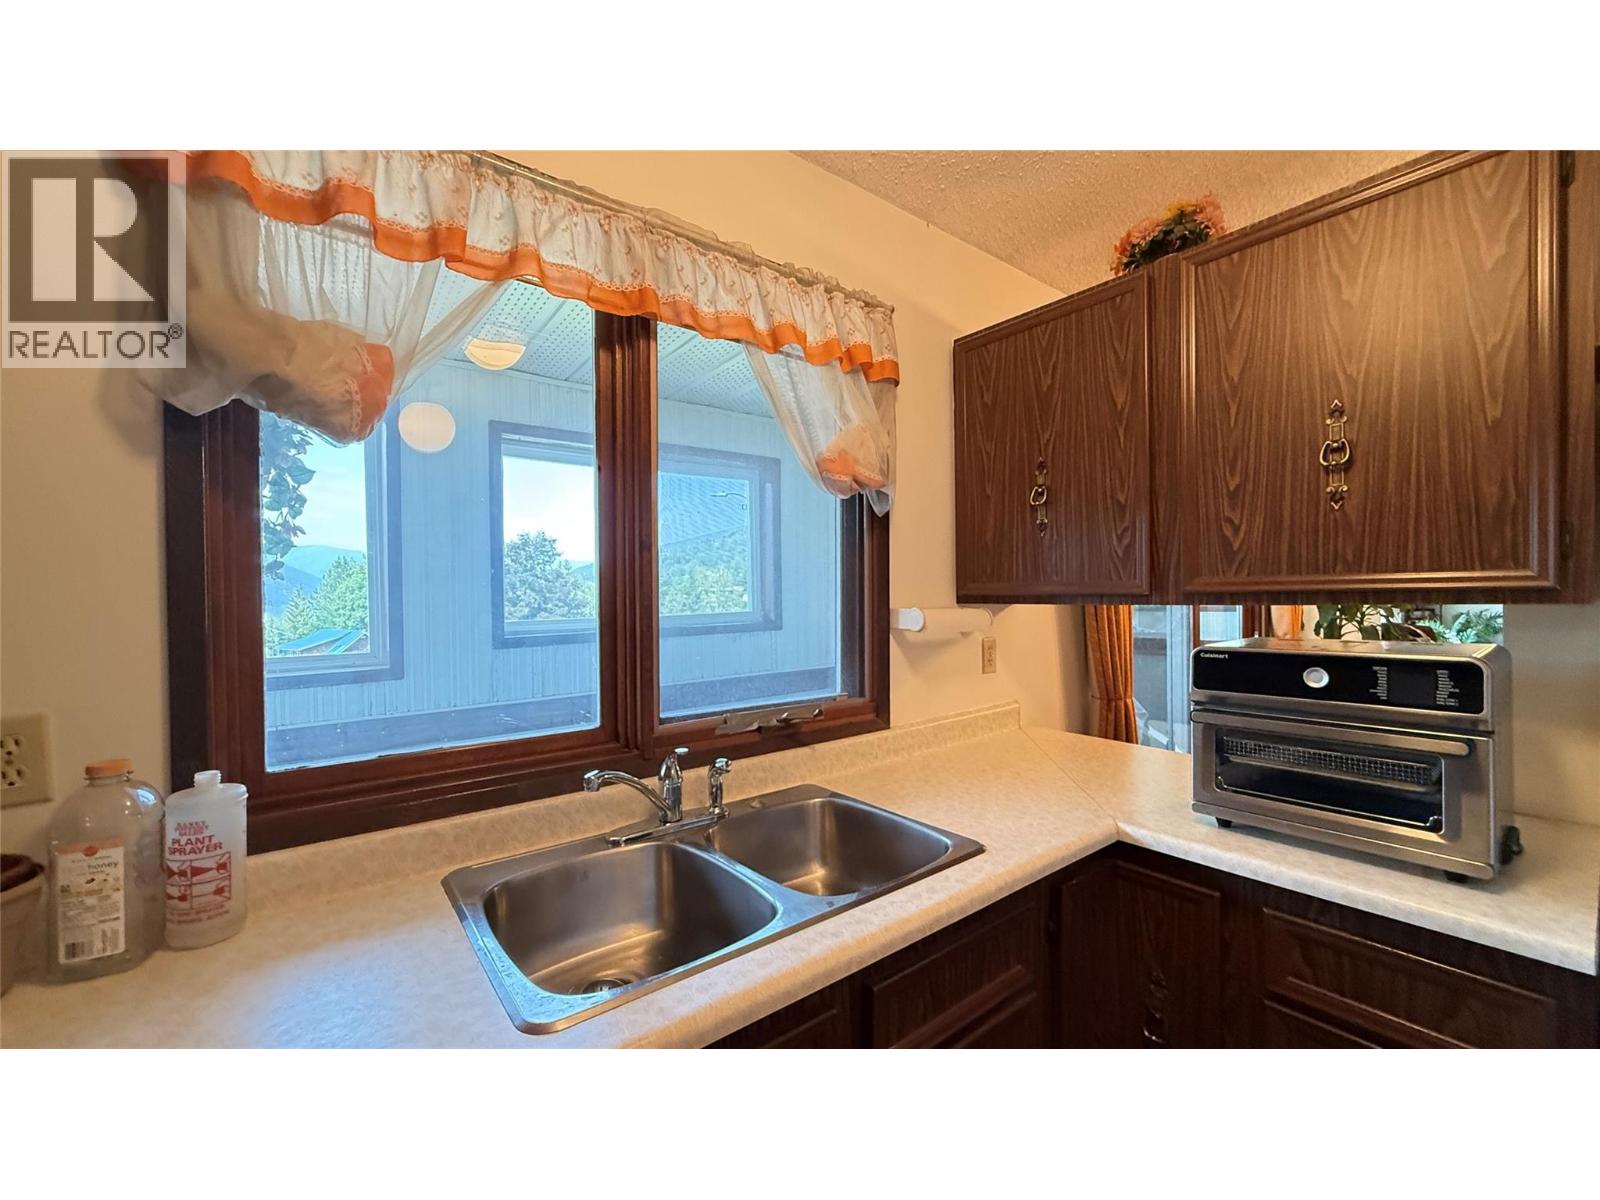
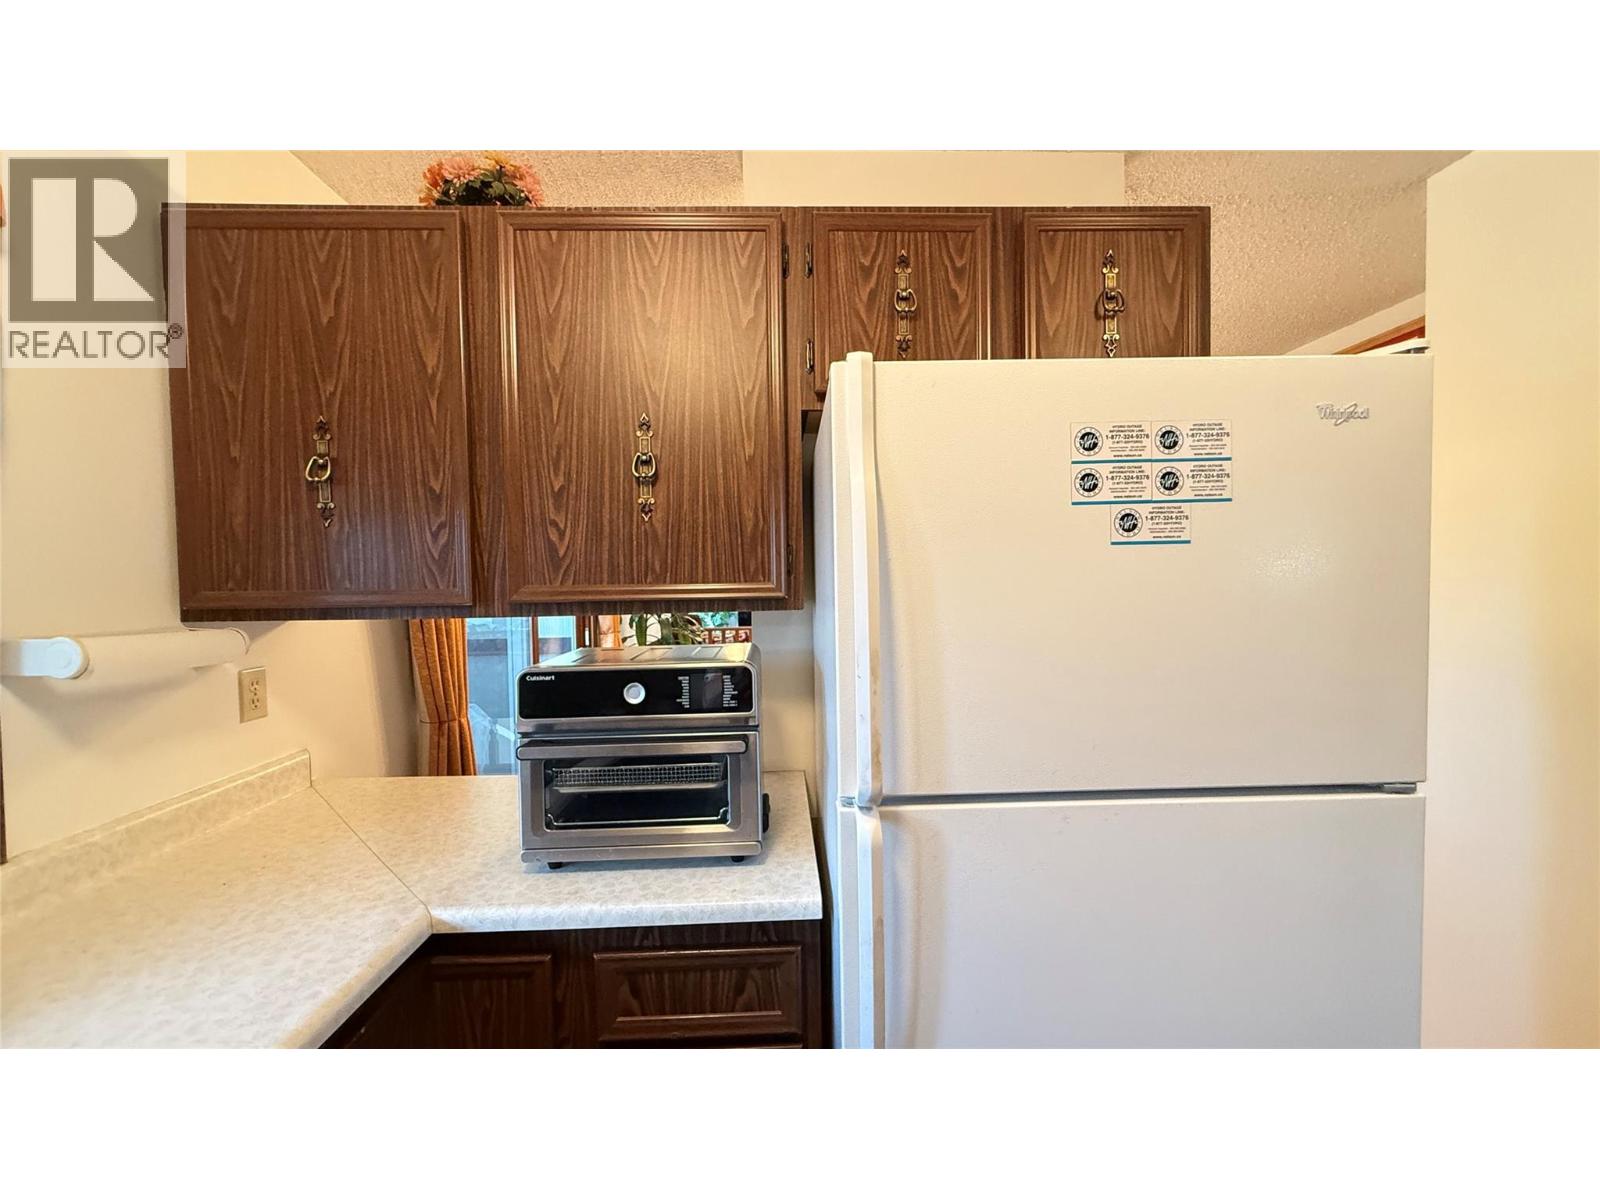
| Kitchen | Main level | 12'1'' x 8'9'' |
| Living room | Main level | 17'8'' x 14'3'' |
Location
This REALTOR.ca listing content is owned and licensed by REALTOR® members of The Canadian Real Estate Association
Data provided by: Okanagan-Mainline Real Estate Board