- ©MLS 1044740
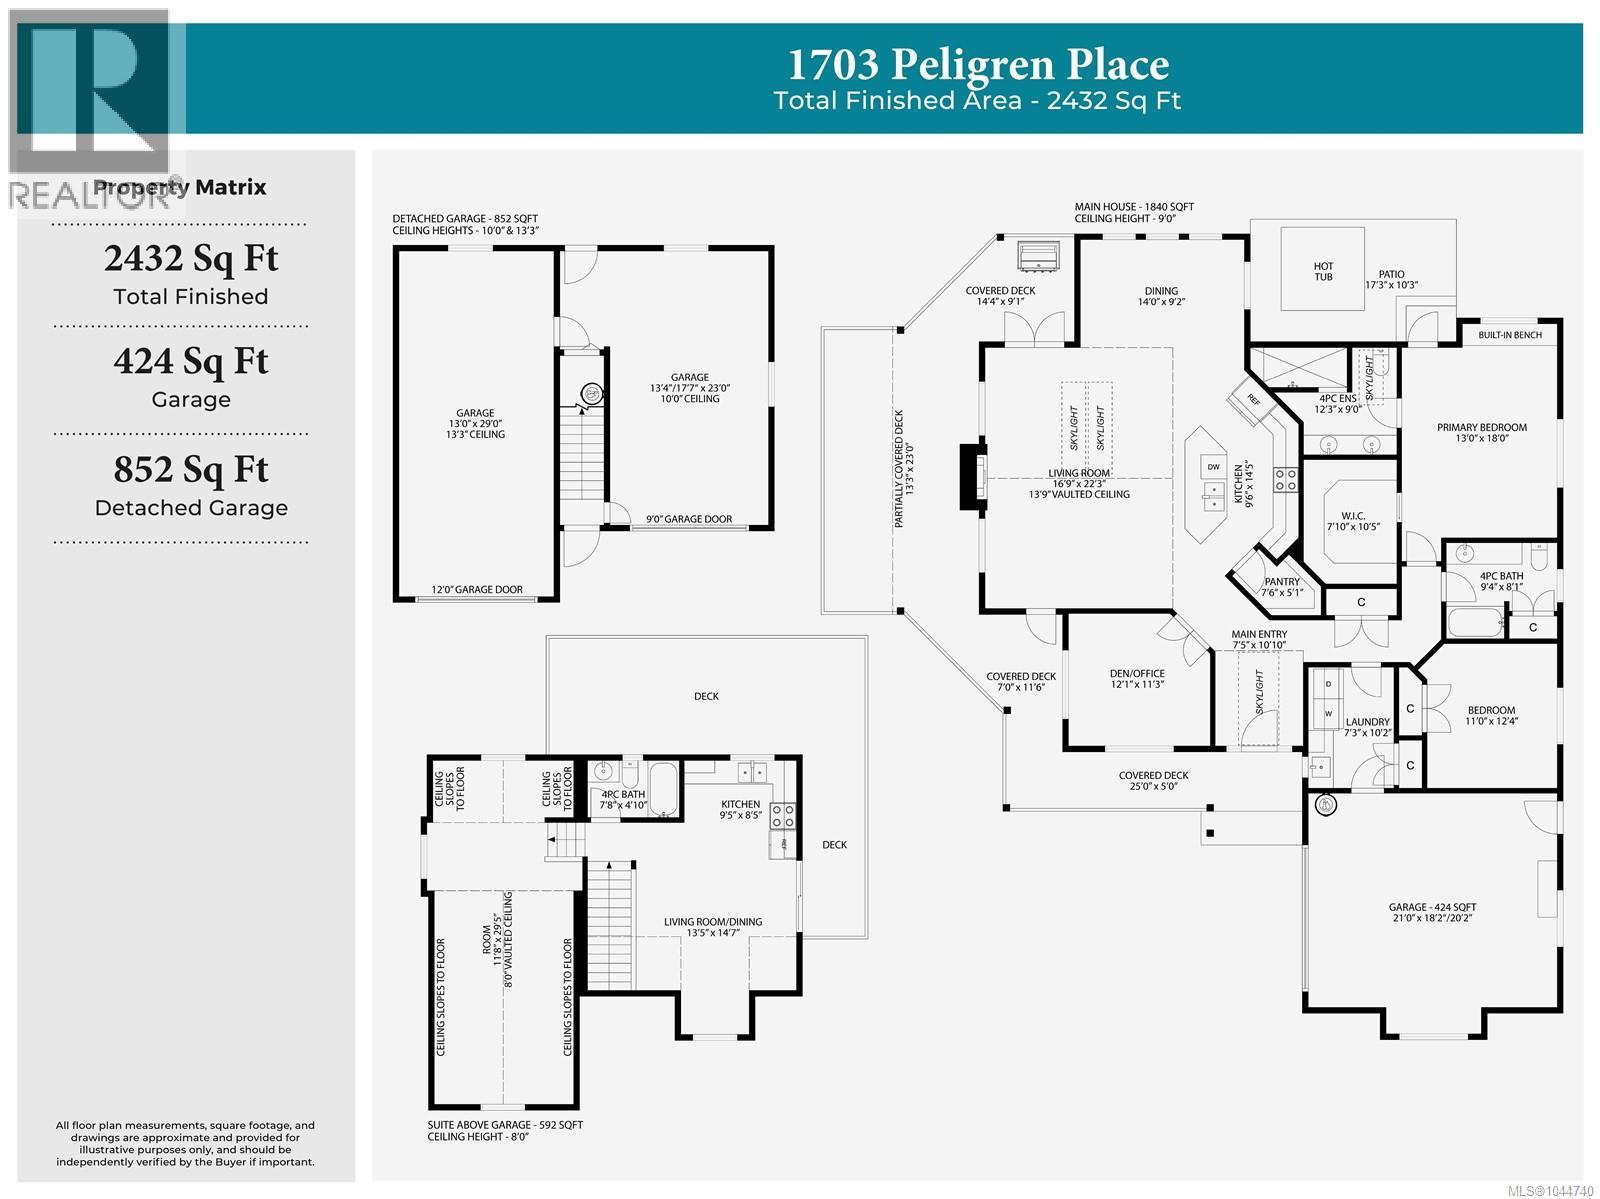
- Area 2432 sq ft
- Bedrooms 4
- Bathrooms 3
- Parkings 4
Description
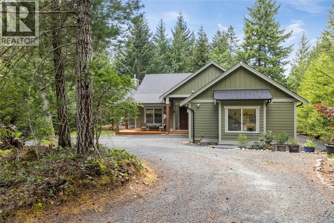
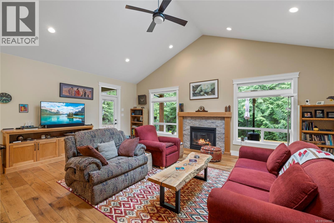
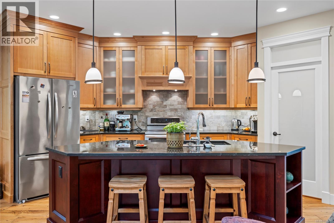
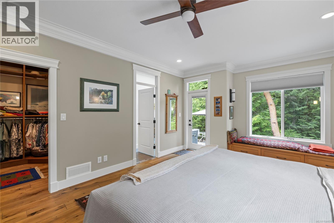
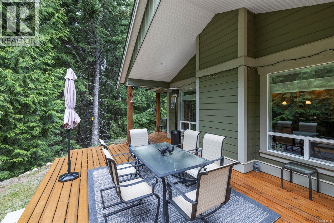
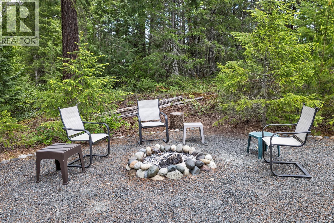
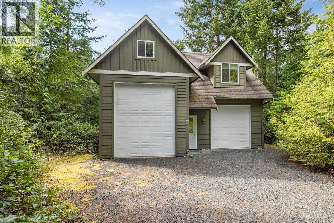
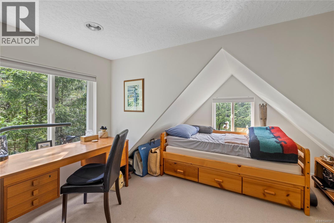
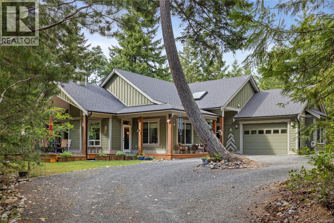
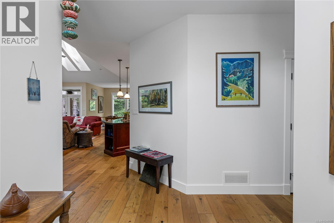
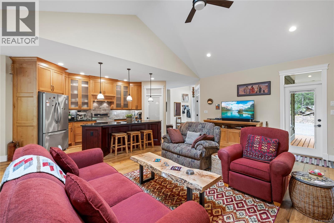
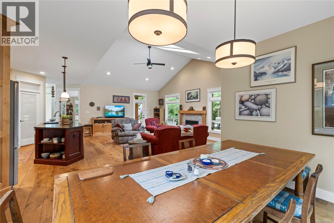
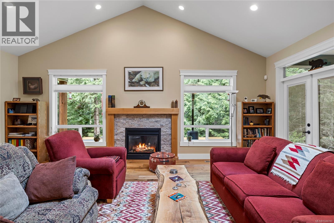
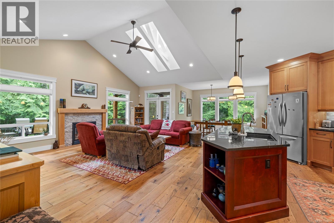
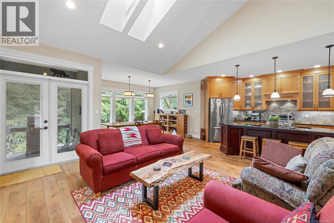
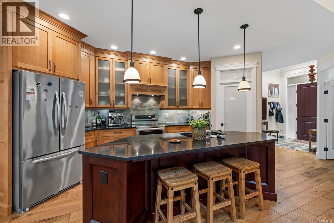
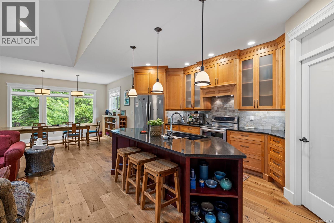
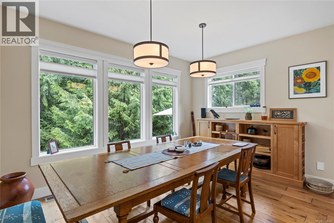
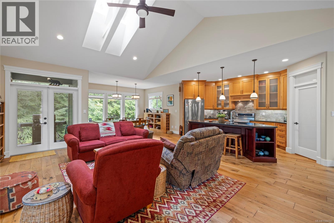
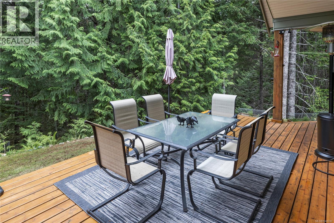
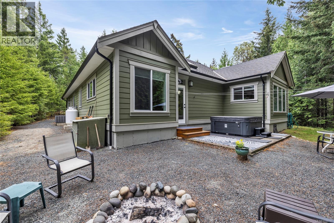
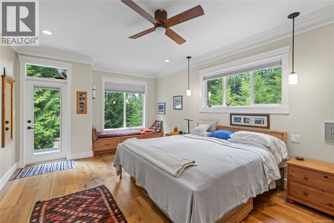
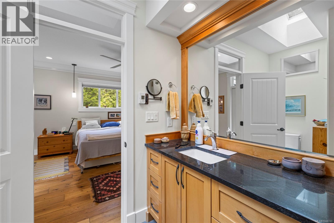
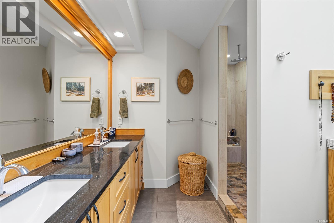
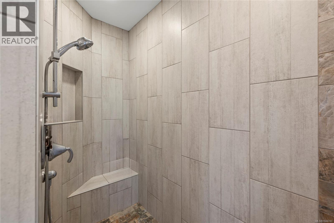
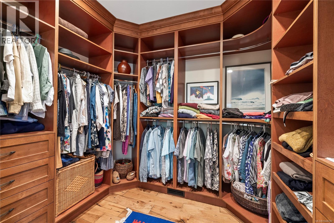
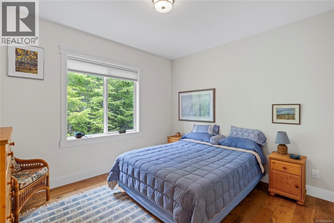
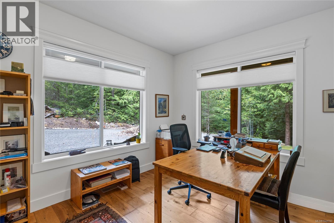
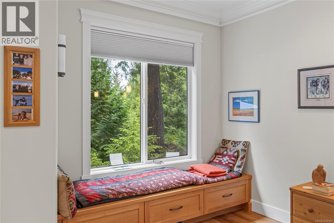
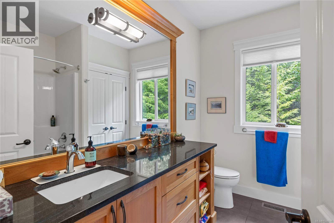
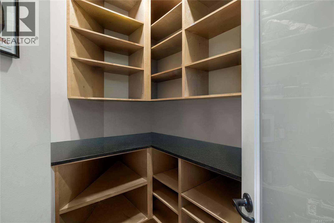
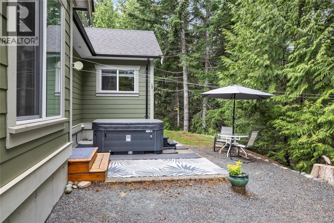
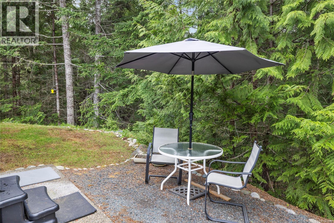
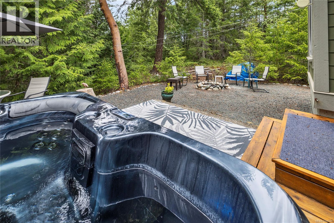
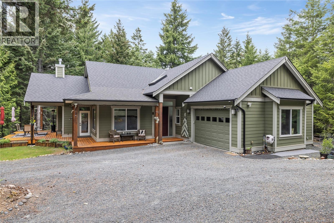
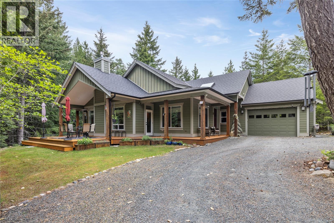
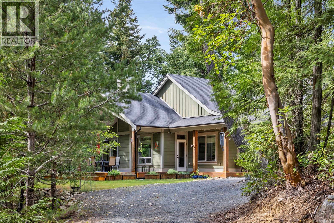
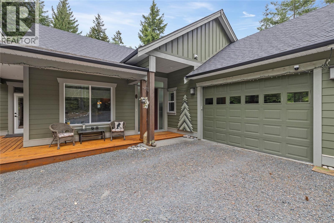
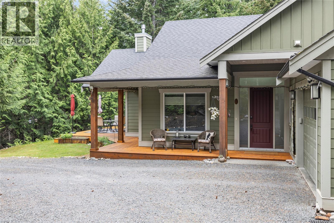
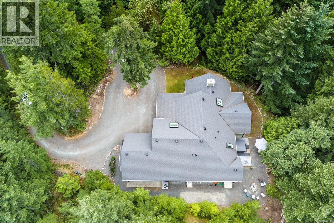
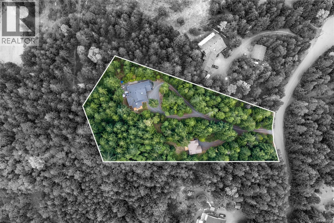
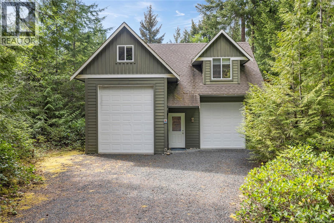
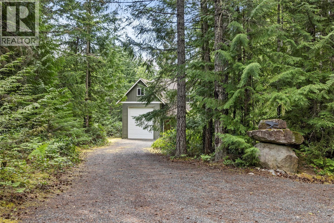
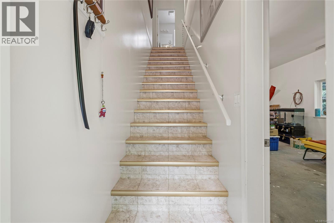
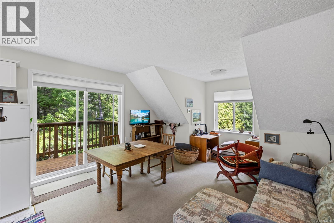
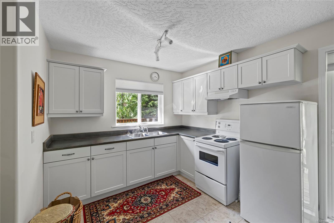
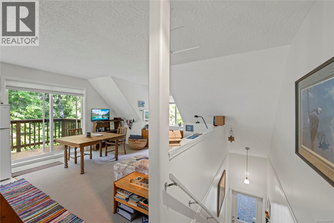
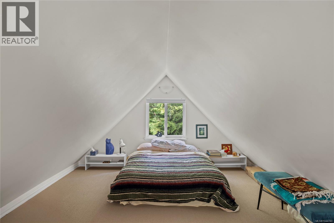
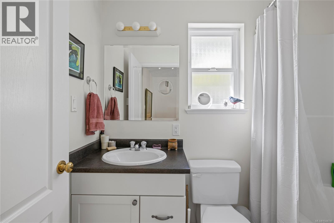
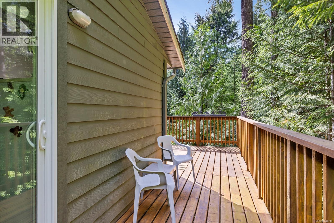
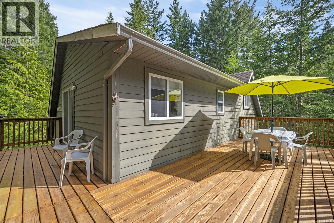
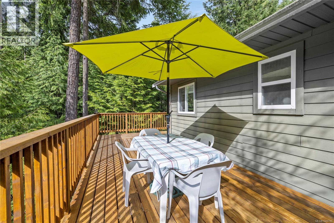
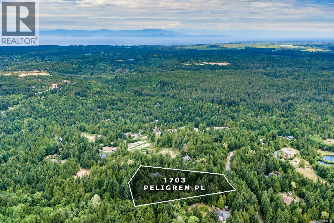
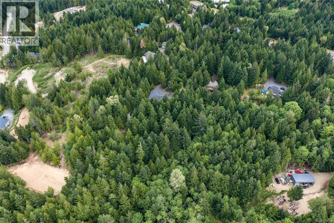
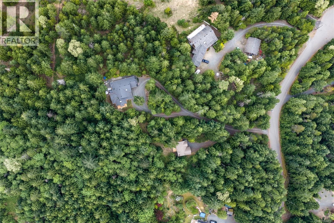
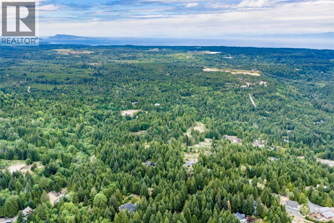
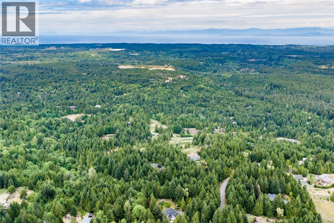
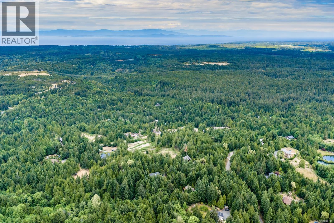
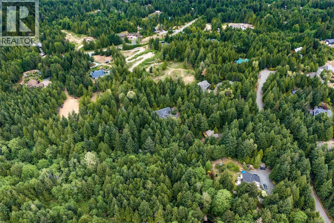
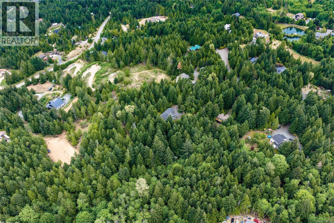
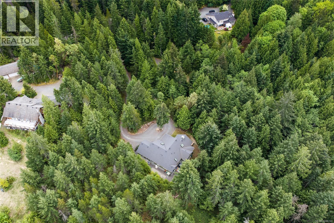
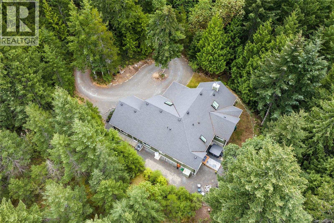
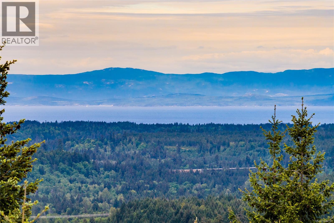
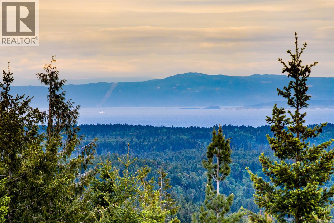
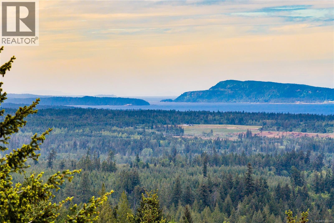
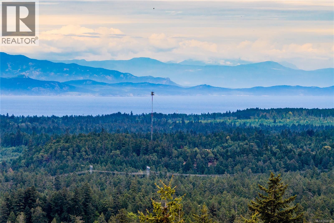
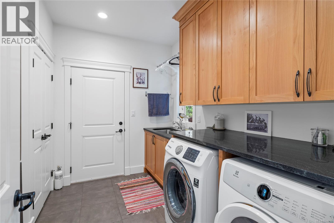
Surrounded by the natural beauty of Little Qualicum River Village, this thoughtfully crafted property offers a peaceful lifestyle without compromising on functionality. The bright 3-bedroom, 2-bathroom principal residence showcases soaring ceilings, skylights, and an open-concept layout designed to maximize light and space. The kitchen flows seamlessly into the great room and features a large island, walk-in pantry, and custom wood cabinetry throughout. The primary bedroom offers a spacious retreat with a beautifully finished ensuite featuring a walk-in shower and double vanity. Heated floors in the bathrooms and laundry add everyday luxury. Enjoy the sounds of the nearby stream from the newly extended deck. Completing the property are a detached carriage home, workshop space, an additional double garage with a 13-foot ceiling on one side, community water, and an emergency generator—bringing together comfort, versatility, and peaceful rural living in a truly beautiful setting. (id:48970) Show More
Details
- Constructed Date: 2014
- Property Type: Single Family
- Type: House
- Access Type: Road access
- Neighbourhood: Little Qualicum River Village
- Maintenance Fee: 230.00/Monthly
Features
- Acreage
- Cul-de-sac
- Level lot
- Park setting
- Private setting
- Wooded area
- Gated community
- Pets Allowed
- Family Oriented
- Patio(s)
- Mountain view
- Dishwasher
- Dryer
- Range - Electric
- Refrigerator
- Washer
- Air Conditioned
- Heat Pump
Rooms Details For 1703 Peligren Pl
| Type | Level | Dimension |
|---|---|---|
| Patio | Main level | 17'3 x 10'3 |
| Pantry | Main level | 7'6 x 5'1 |
| Ensuite | Main level | 4-Piece |
| Primary Bedroom | Main level | 13'0 x 18'0 |
| Bathroom | Main level | 4-Piece |
| Bedroom | Main level | 11'0 x 12'4 |
| Laundry room | Main level | 7'3 x 10'2 |
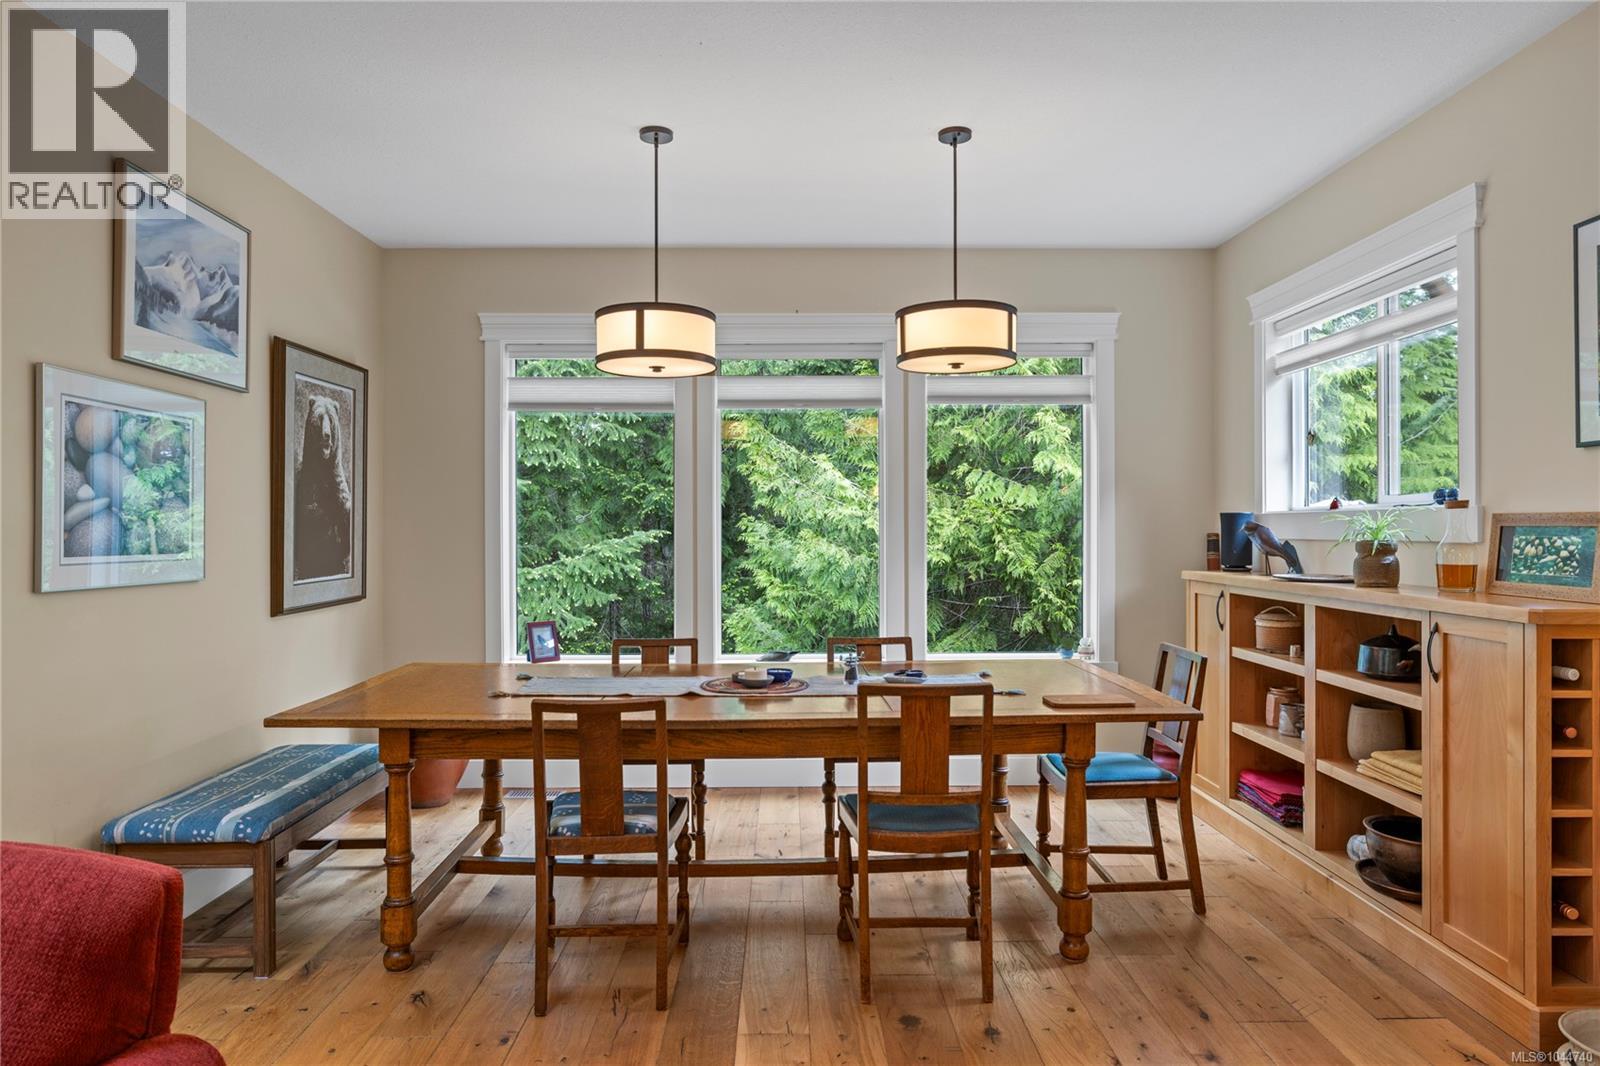
| Dining room | Main level | 14'0 x 9'2 |
| Kitchen | Main level | 9'6 x 14'5 |
| Living room | Main level | 16'9 x 22'3 |
| Bedroom | Main level | 12'1 x 11'3 |
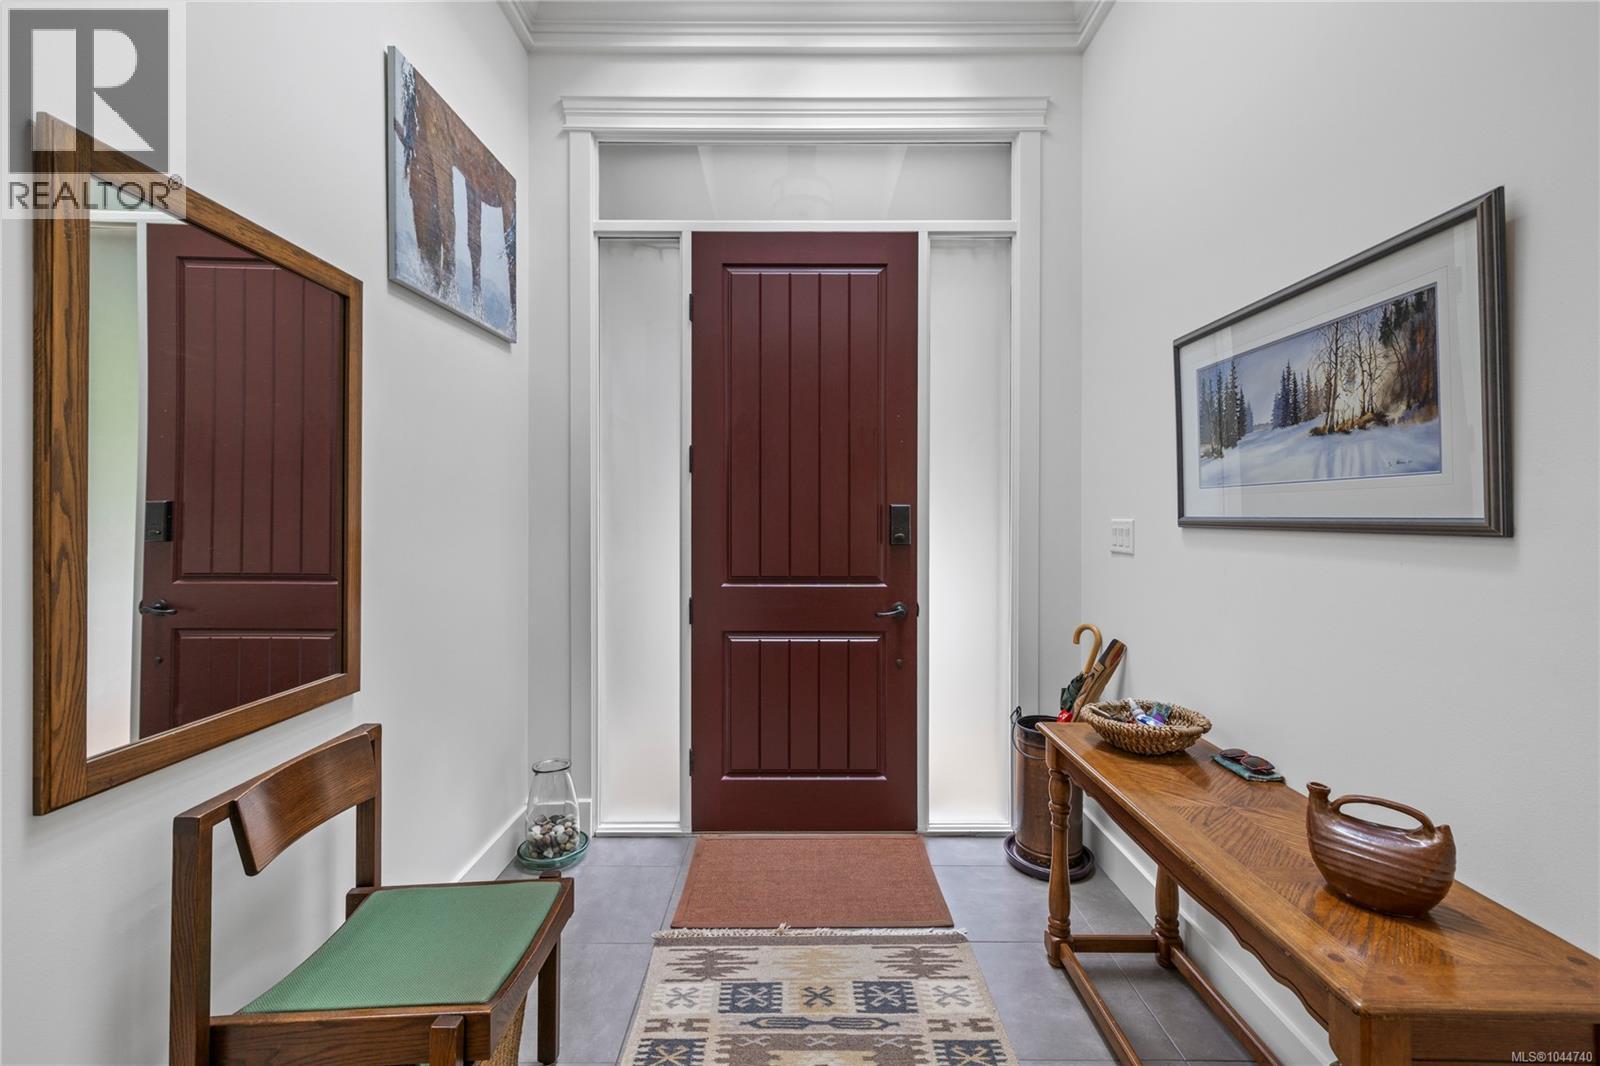
| Entrance | Main level | 7'5 x 10'10 |
| Bedroom | Other | 11'8 x 29'5 |
| Bathroom | Other | 4-Piece |
| Kitchen | Other | 9'5 x 8'5 |
| Living room/Dining room | Other | 13'5 x 14'7 |
Location
This REALTOR.ca listing content is owned and licensed by REALTOR® members of The Canadian Real Estate Association
Data provided by: Vancouver Island Real Estate Board