- ©MLS 1042724
- Area 1958 sq ft
- Bedrooms 3
- Bathrooms 2
- Parkings 6
Description
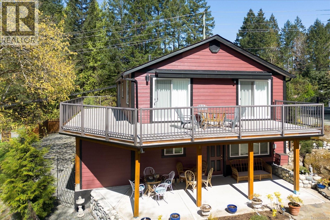
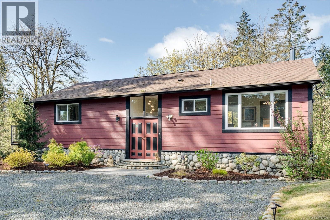
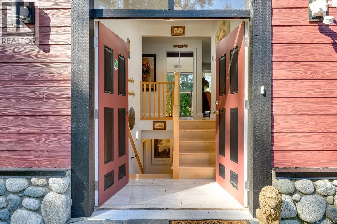
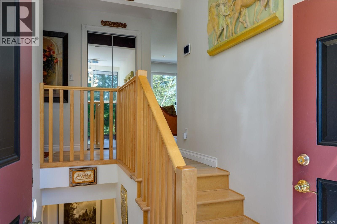
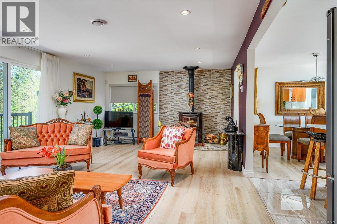
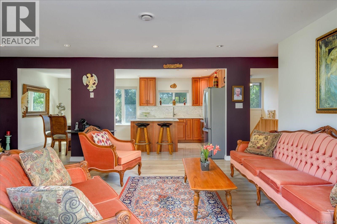
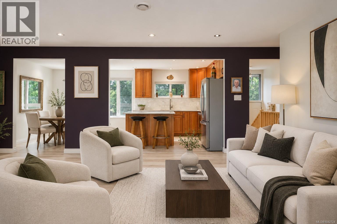
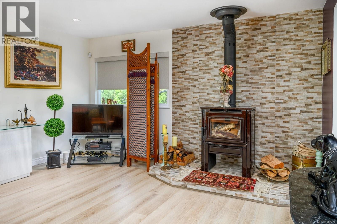
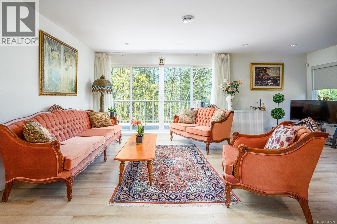
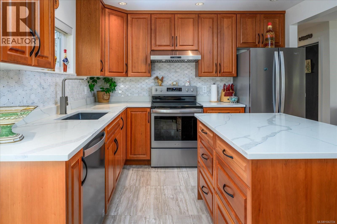
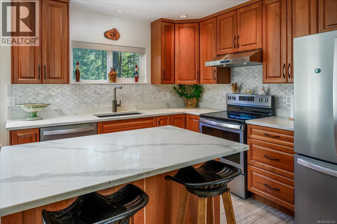
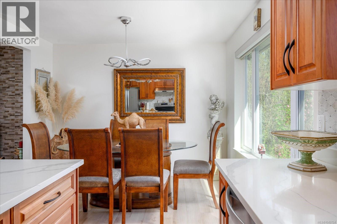
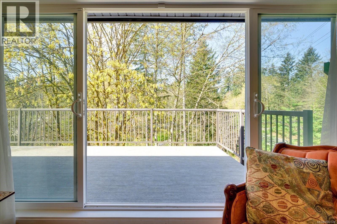
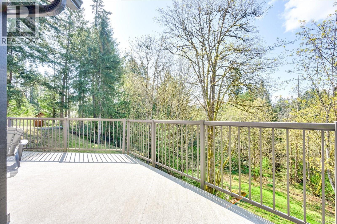
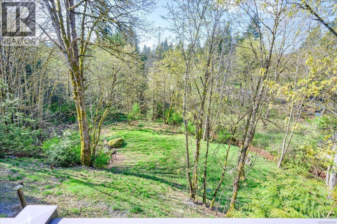
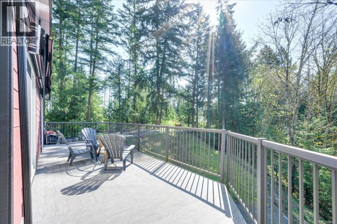
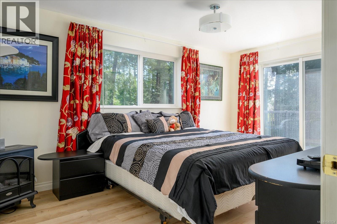
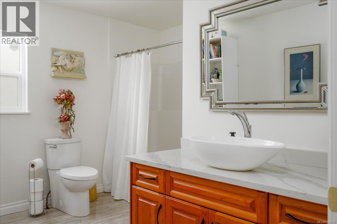
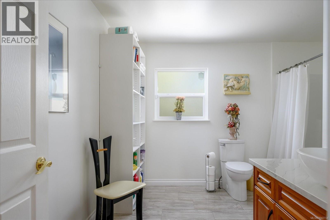
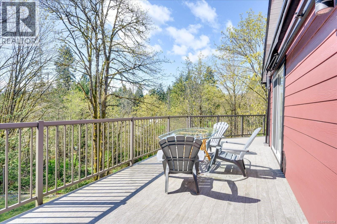
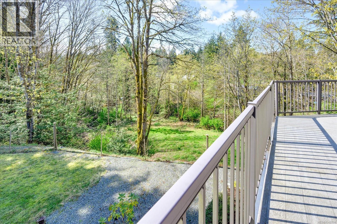
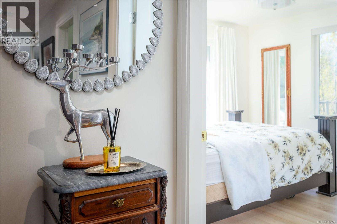
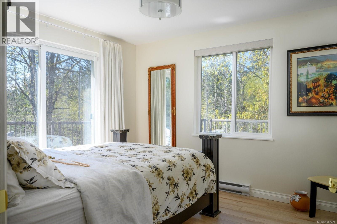
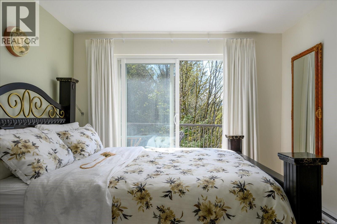
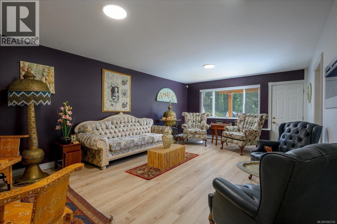
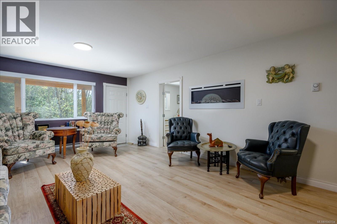
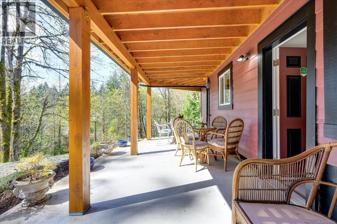
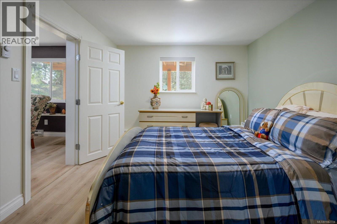
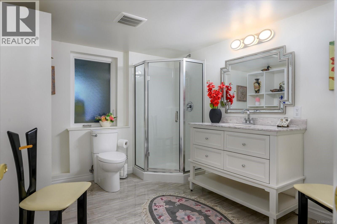
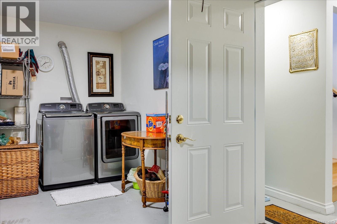
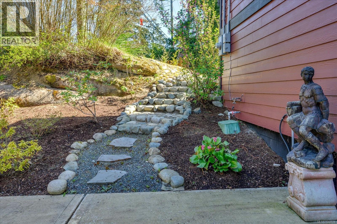
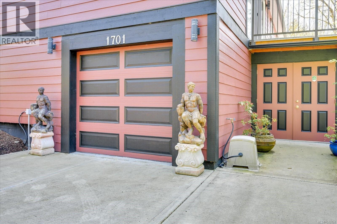
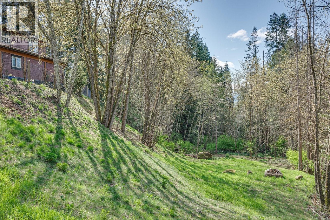
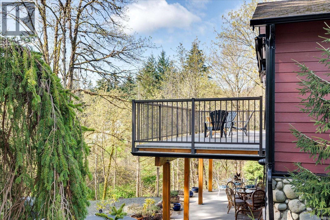
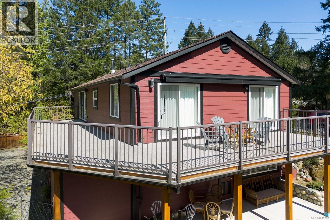
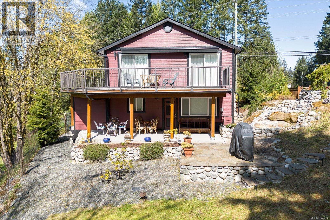
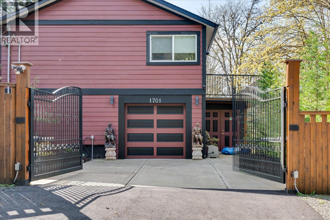
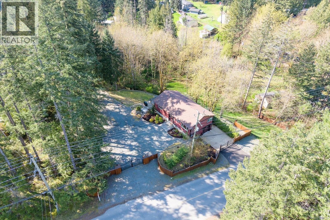
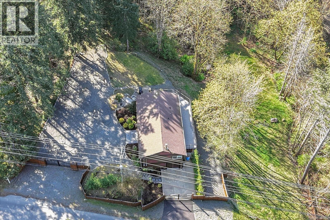
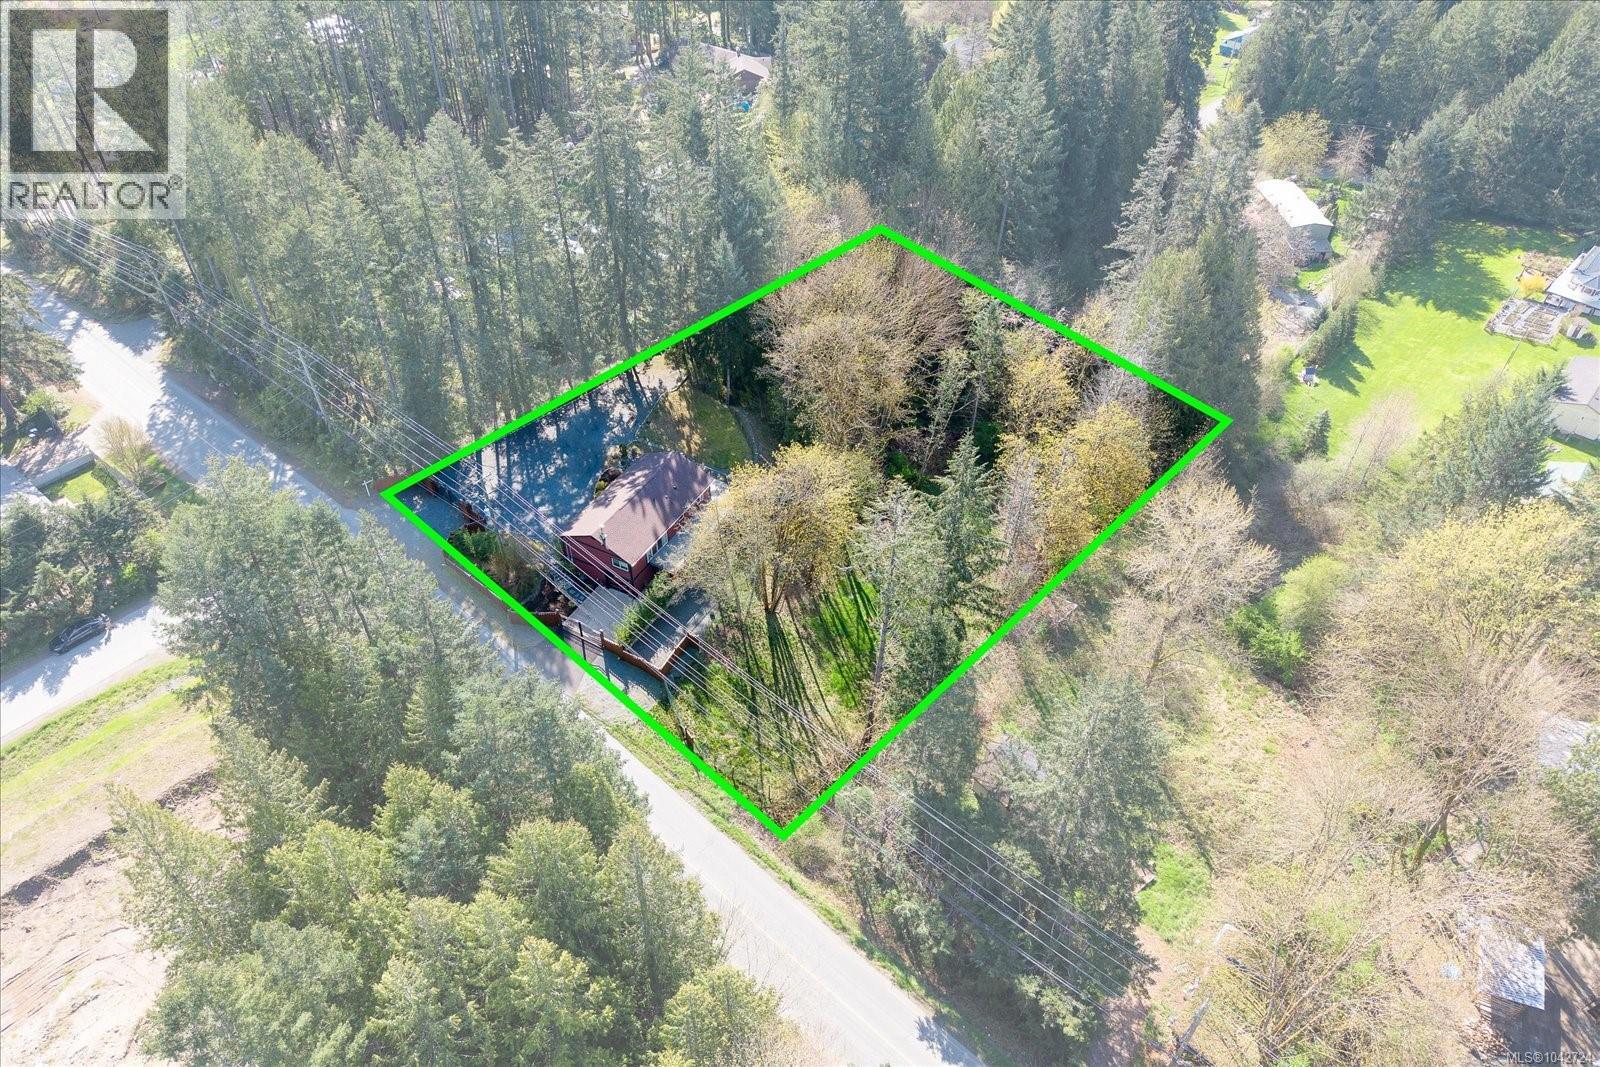
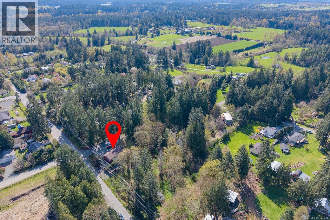
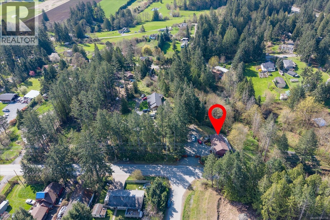
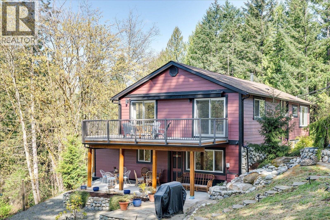
Like new! This fabulous home underwent a transformation and has been completely renovated top to bottom. The tasteful modern decor is sure to please with a lovely great room featuring beautiful wood cabinets in the kitchen, tile and hardwood flooring plus a large livingroom with a cozy woodstove. On the main floor you'll find a generous primary bedroom, a 2nd bedroom and oversized bathroom that have all been renovated including loads of decks. The lower level provides a fully updated rec room, 3rd bedroom and large bathroom. Set up for a suite or?? On this level you can access the garage area that could also be finished as living space. The property is amazing and offers two levels with a huge driveway for all your toys. There is a new septic and well (15gpm) and everything is almost fully fenced or gated. A must see! (id:48970) Show More
Details
- Constructed Date: 1973
- Property Type: Single Family
- Type: House
- Access Type: Road access
- Neighbourhood: Cedar
Features
- Acreage
- Baseboard heaters
Rooms Details For 1701 Morden Rd
| Type | Level | Dimension |
|---|---|---|
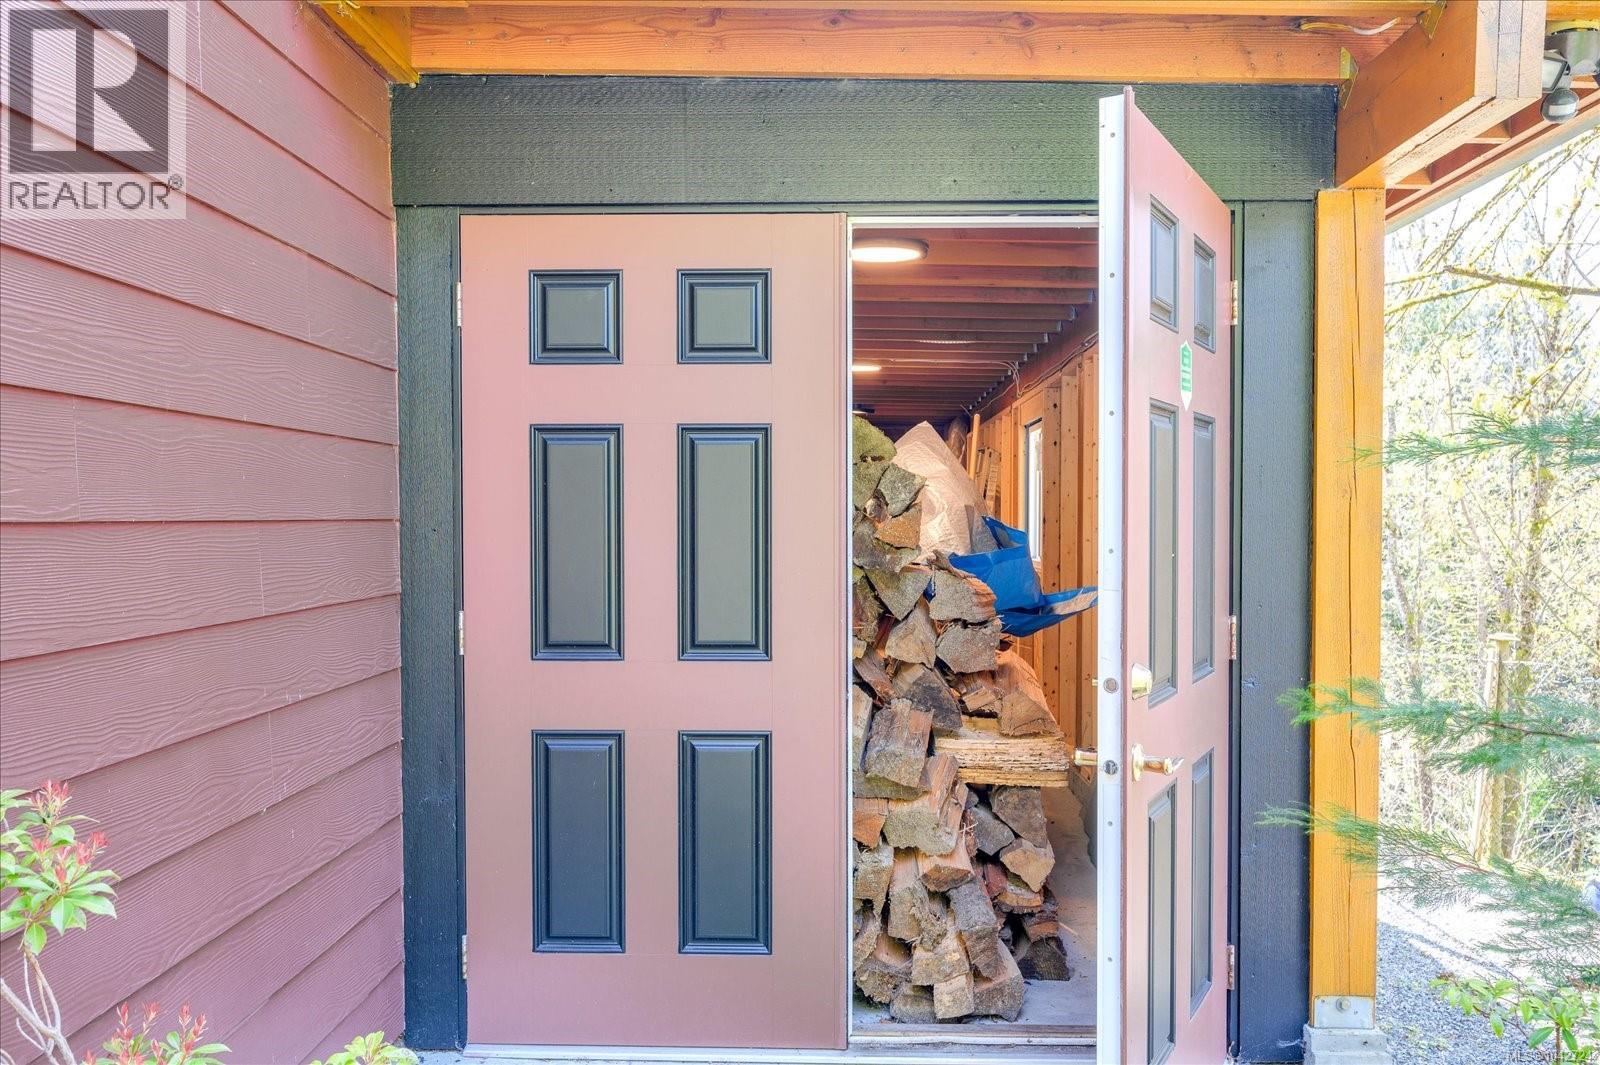
| Storage | Lower level | 35'4 x 7'1 |
| Bathroom | Lower level | 8'4 x 10'4 |
| Bedroom | Lower level | 13'9 x 10'8 |
| Family room | Lower level | 20'4 x 13'1 |
| Bathroom | Main level | 11'3 x 10'6 |
| Bedroom | Main level | 11'10 x 10'4 |
| Primary Bedroom | Main level | 16'2 x 10'5 |
| Living room | Main level | 20'6 x 14'3 |
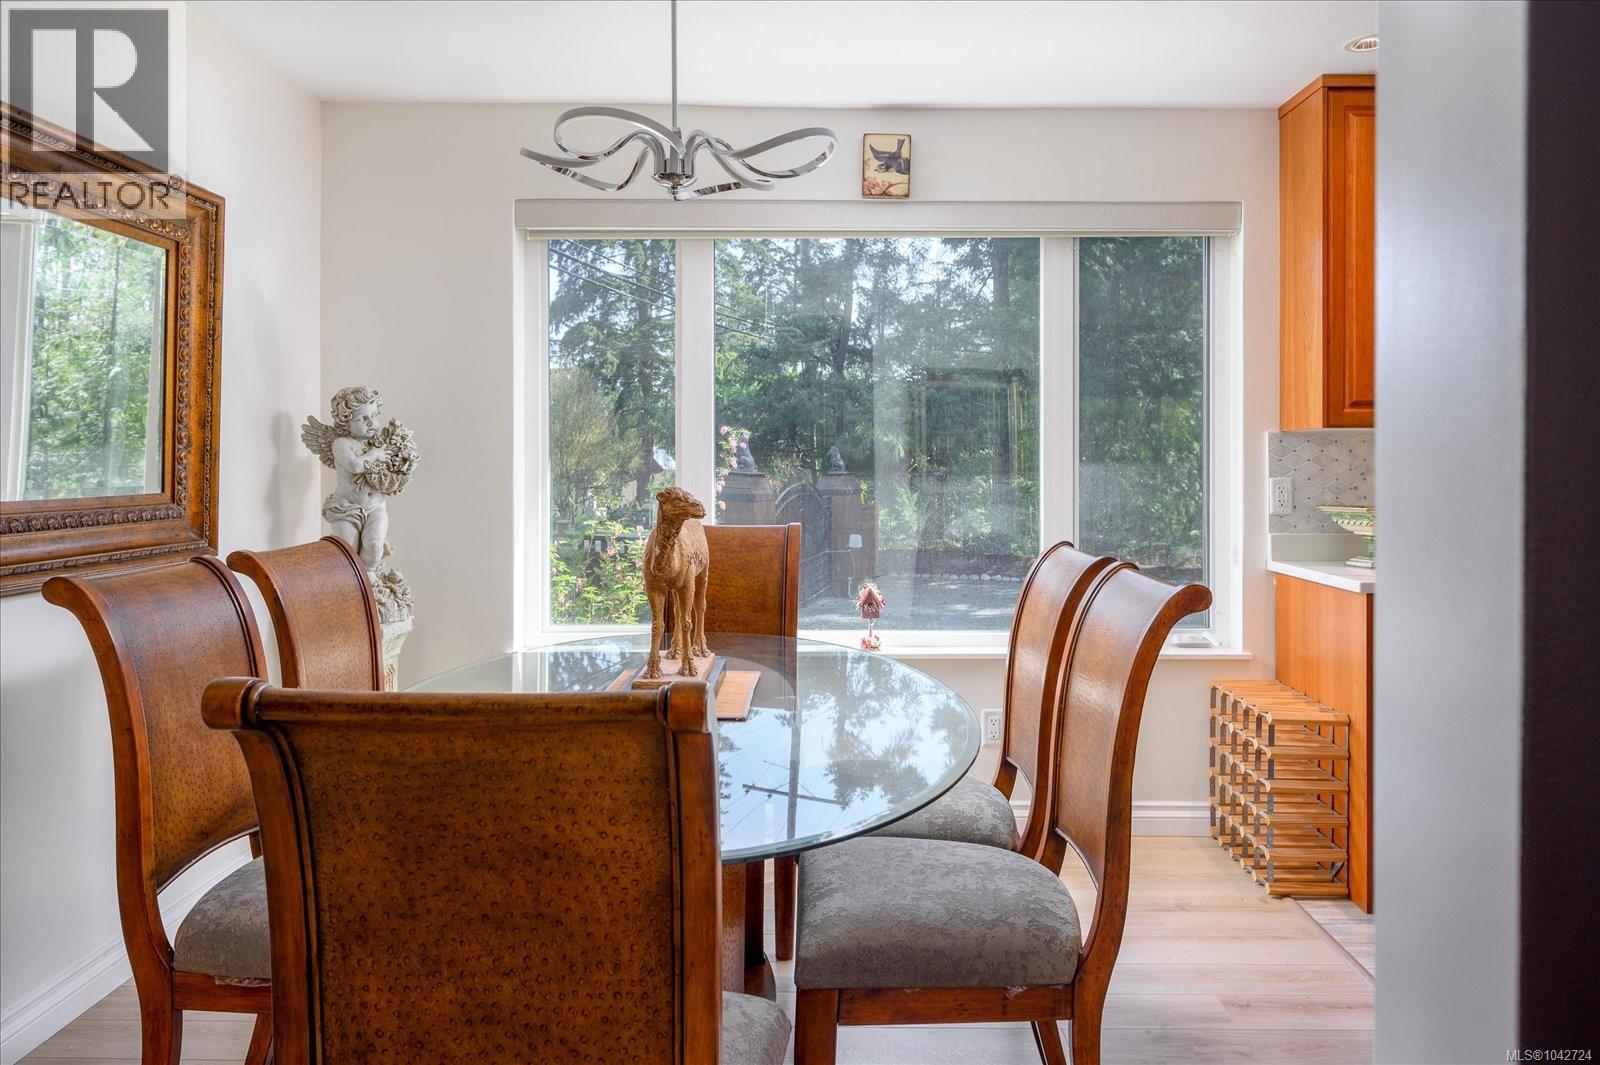
| Dining room | Main level | 10 ft x Measurements not available |
| Kitchen | Main level | 11 ft x Measurements not available |
Location
This REALTOR.ca listing content is owned and licensed by REALTOR® members of The Canadian Real Estate Association
Data provided by: Vancouver Island Real Estate Board