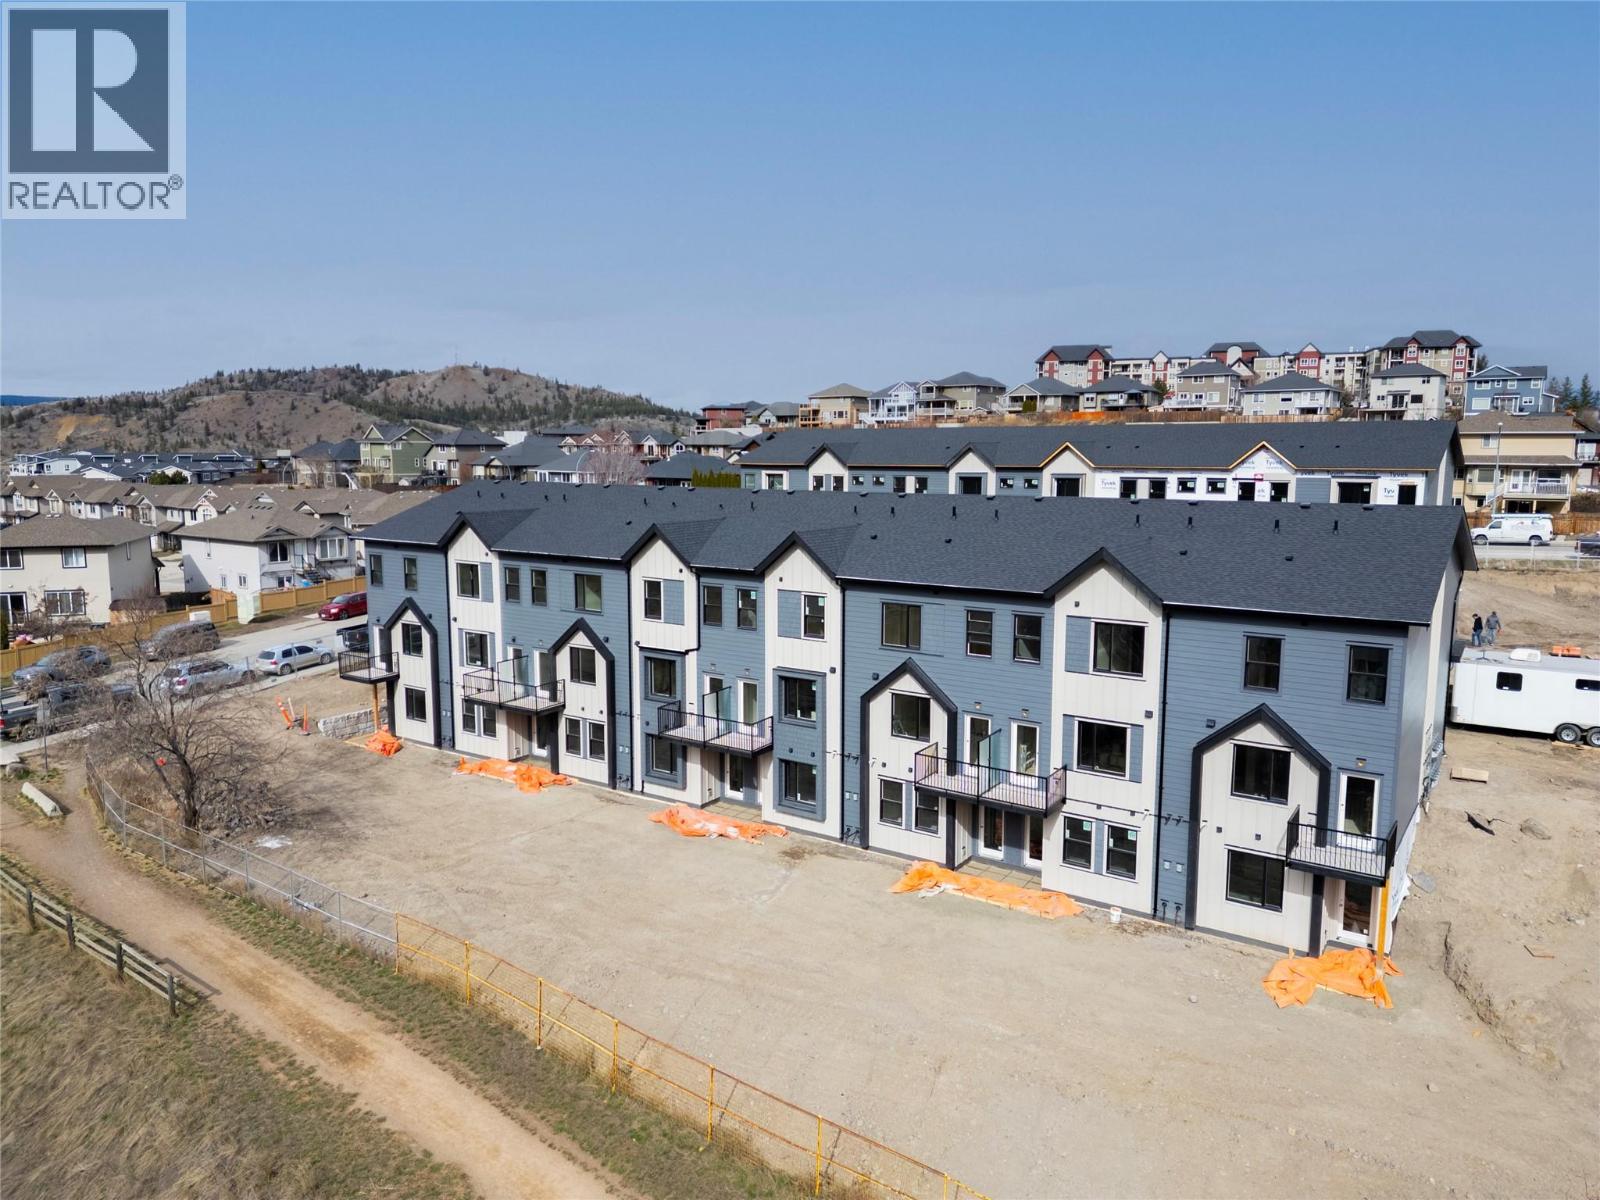
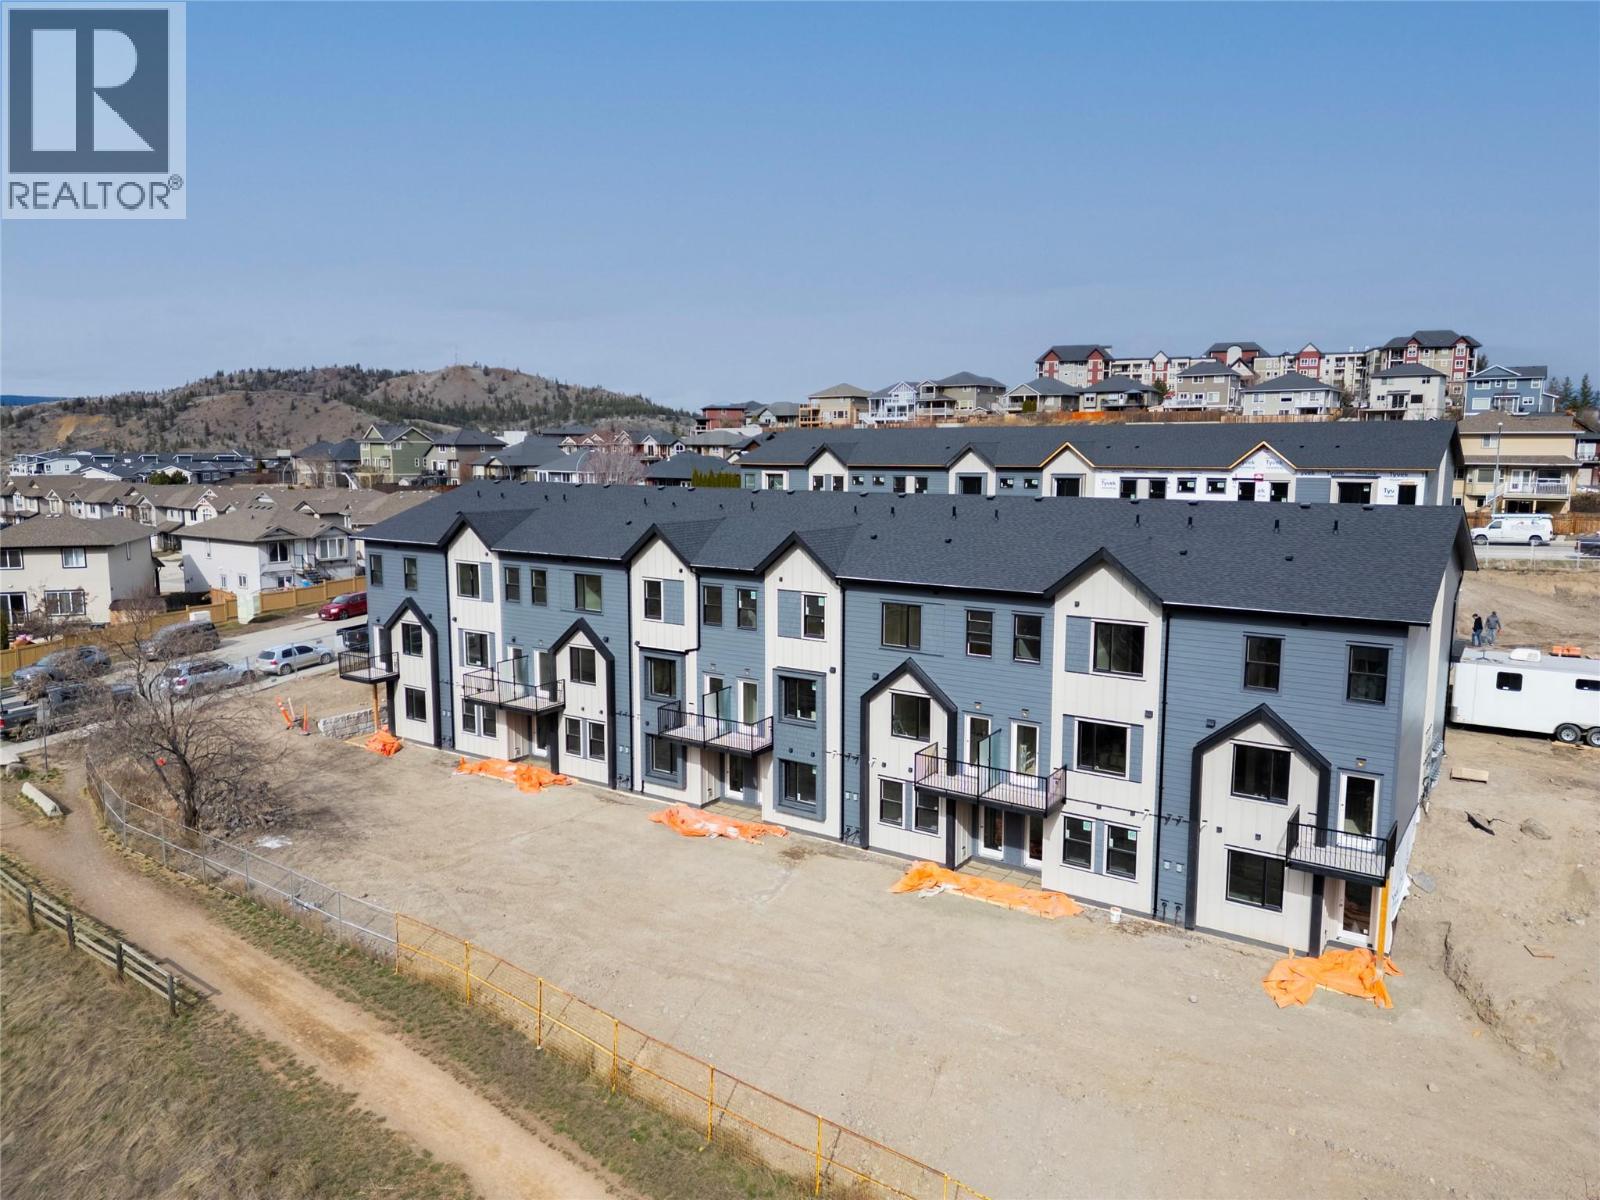
- ©MLS 10388766
- Area 1428 sq ft
- Bedrooms 3
- Bathrooms 3
- Parkings 2
Description
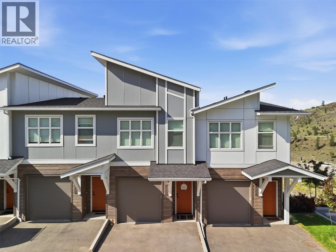
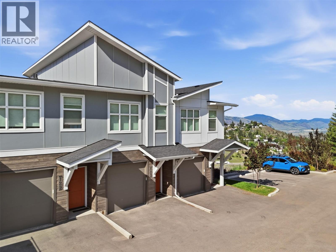
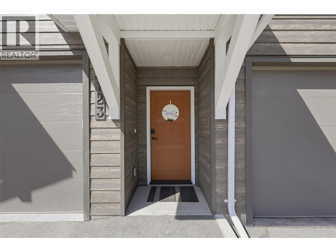
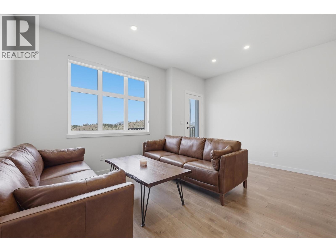
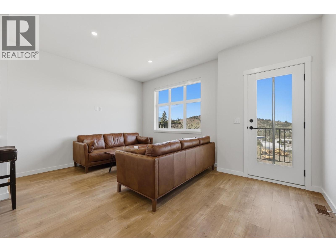
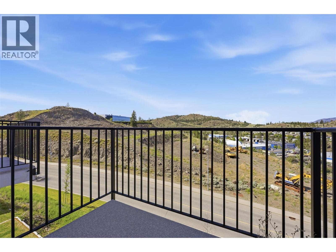
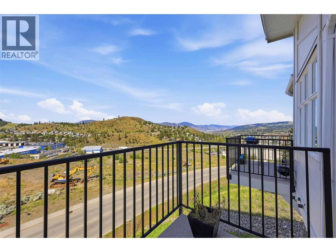
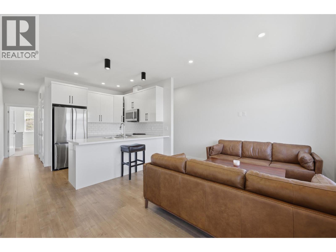
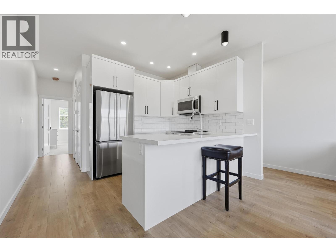
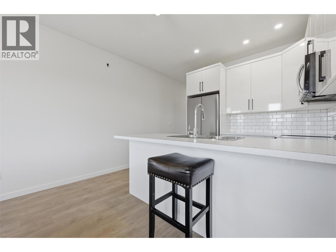
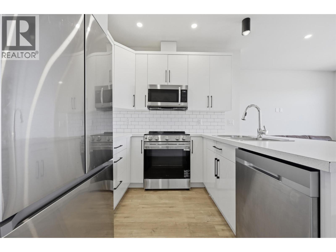
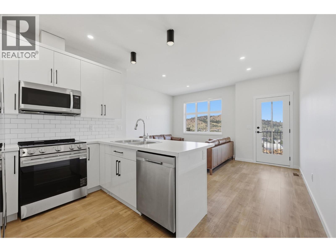
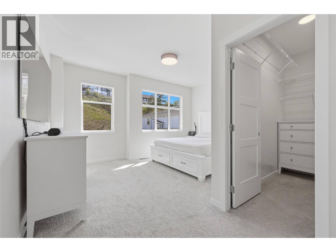
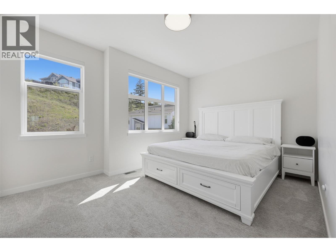
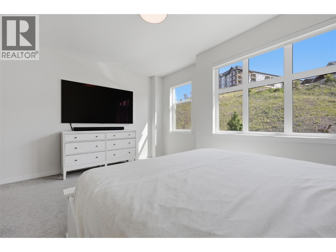
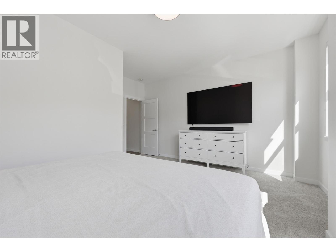
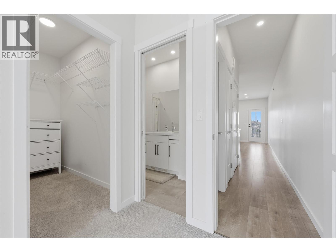
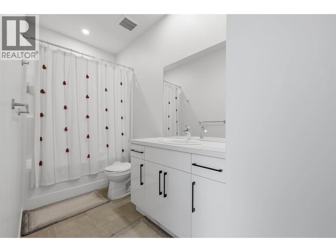
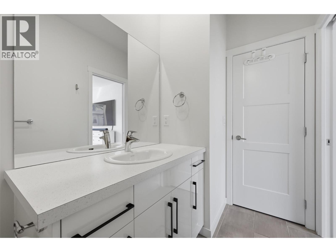
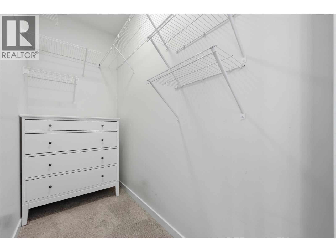
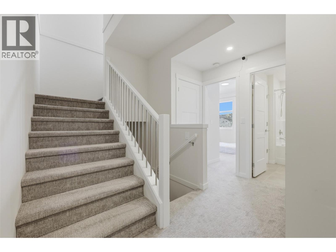
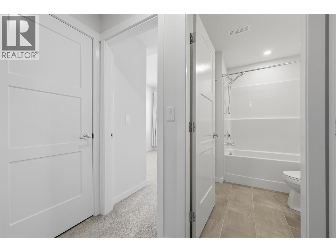
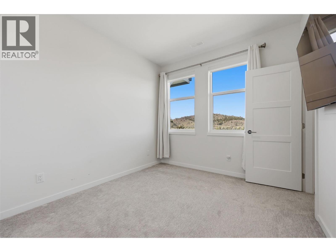
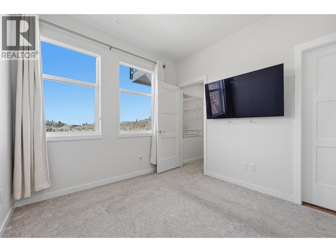
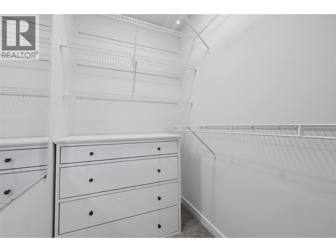
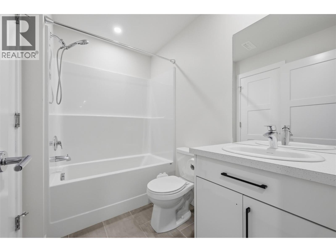
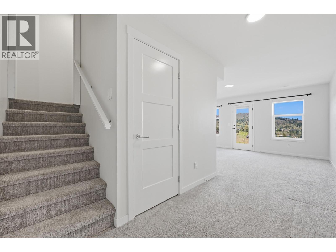
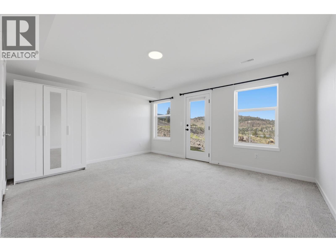
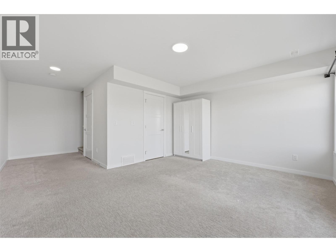
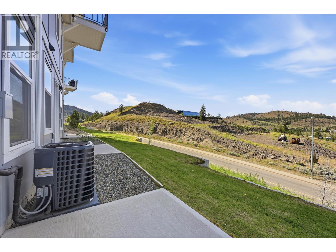
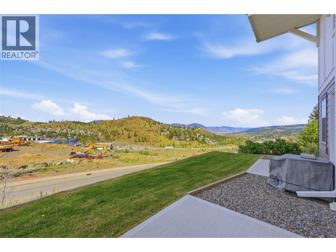
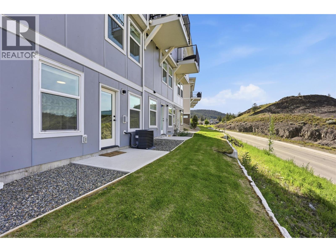
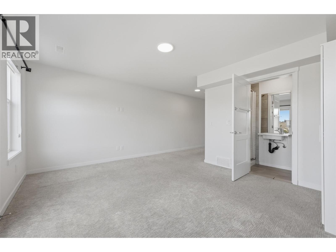
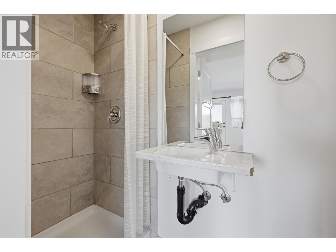
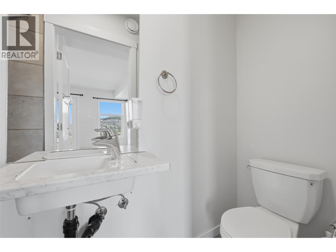
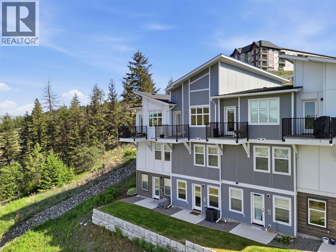
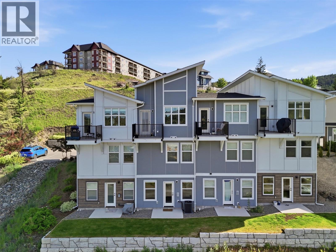
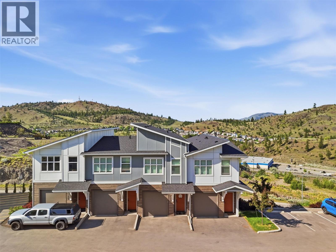
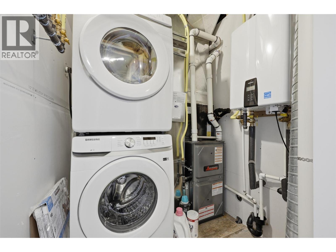
This 2 or 3 bedroom, 3-bathroom townhouse offers the perfect blend of convenience, style, and comfort in beautiful neighborhood of Pineview Valley! Bright 3 level, open-plan home newly built in 2022, features modern finishes throughout. Comes with Garage, Hot Water On Demand, gorgeous kitchen. The spacious main floor bedroom includes a walk-in closet and easy access to a full bathroom, while the generous primary suite offers its own full ensuite and large walk-in closet. Lowest level can be bedroom or rec room with 3 pc bathroom. Enjoy views and fresh air from your balcony, perfect for morning coffee or entertaining! Located minutes from shopping, Costco, the casino, schools, parks, and endless hiking trails, this home puts recreation and amenities right at your doorstep. Quick possession possible! (id:48970) Show More
Details
- Constructed Date: 2022
- Property Type: Single Family
- Type: Row / Townhouse
- Community: Foxtail Views
- Neighbourhood: Pineview Valley
- Maintenance Fee: 359.33/Monthly
Features
- Range
- Refrigerator
- Dishwasher
- Washer & Dryer
- Central air conditioning
- Forced air
- See remarks
Rooms Details For 1701 FOXTAIL Drive Unit# 123
| Type | Level | Dimension |
|---|---|---|
| Kitchen | Second level | 11'8'' x 8'0'' |
| Living room | Second level | 15'3'' x 11'11'' |
| Primary Bedroom | Second level | 15'3'' x 14'6'' |
| 4pc Bathroom | Second level | Measurements not available |
| Bedroom | Basement | 15'0'' x 16'0'' |
| 3pc Bathroom | Basement | Measurements not available |
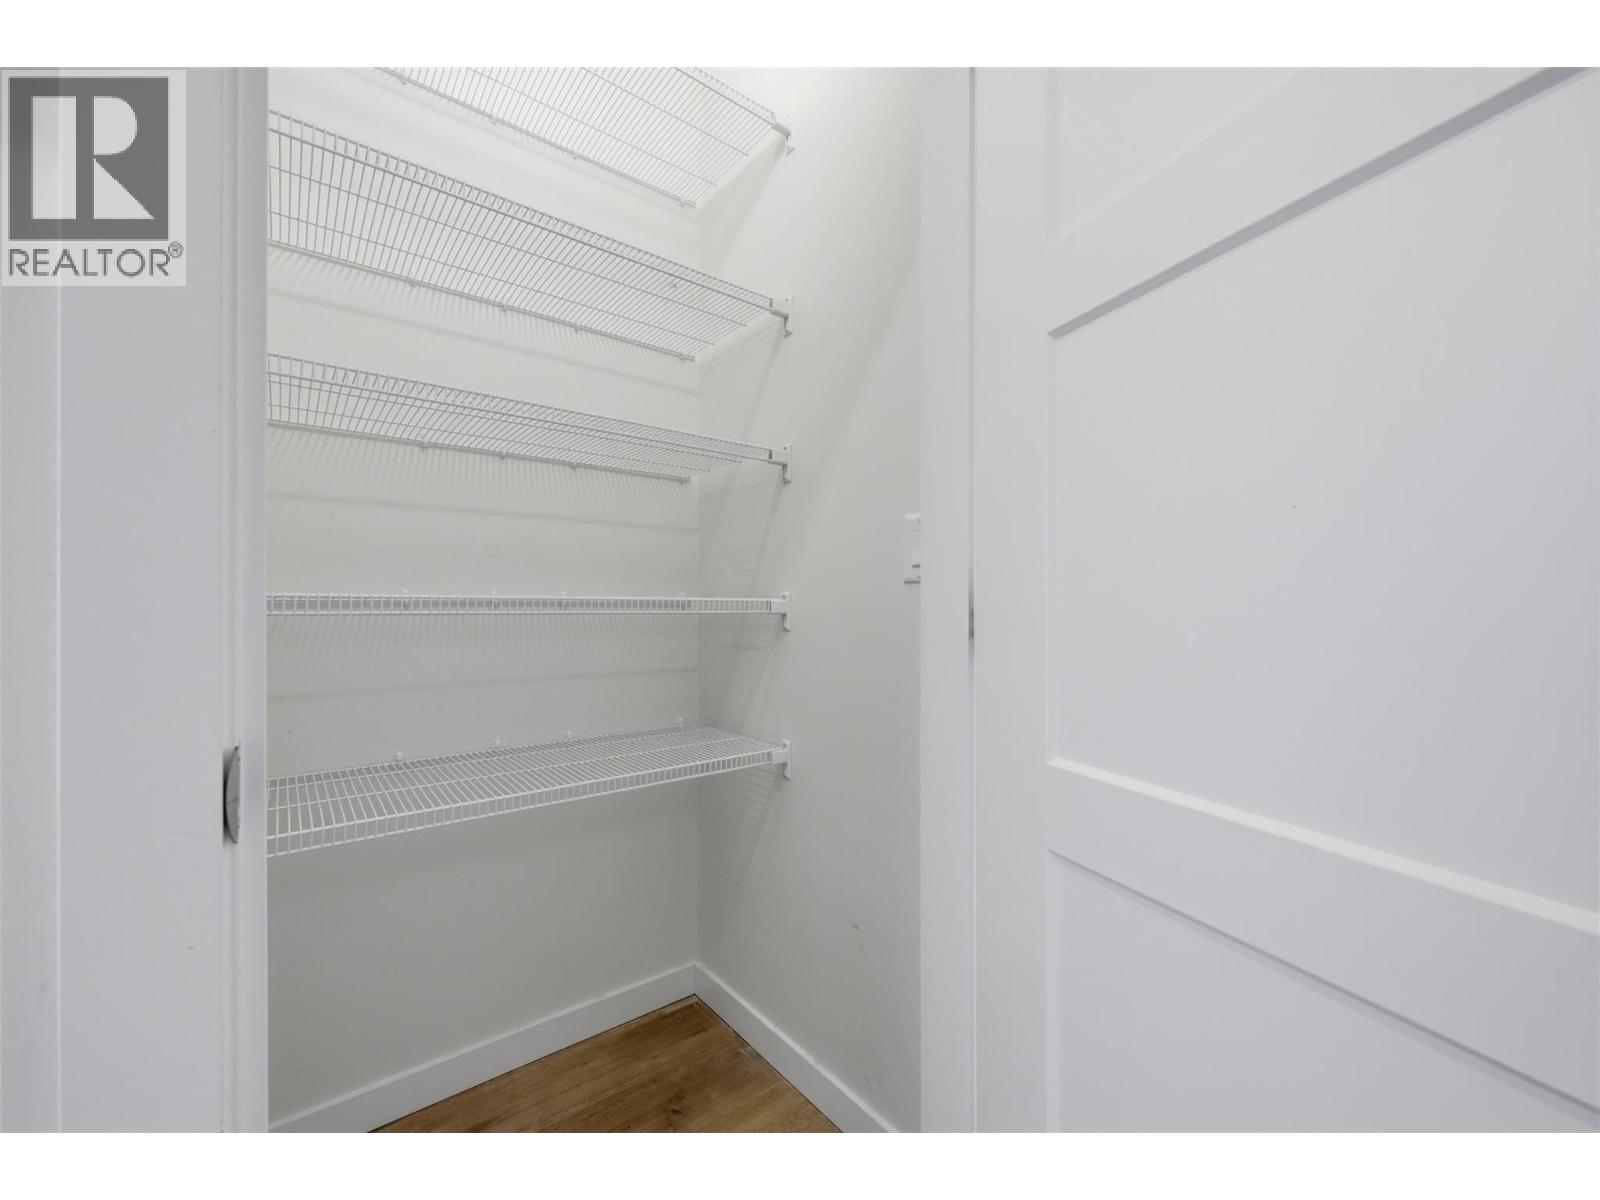
| Storage | Main level | 3'0'' x 6'0'' |
| Laundry room | Main level | 6'0'' x 6'0'' |
| Bedroom | Main level | 9'6'' x 9'11'' |
| 4pc Bathroom | Main level | Measurements not available |
Location
Similar Properties
For Sale
$ 634,900 $ 420 / Sq. Ft.
- 10393982 ©MLS
- 3 Bedroom
- 2 Bathroom
For Sale
$ 625,000 $ 315 / Sq. Ft.
- 10386647 ©MLS
- 3 Bedroom
- 4 Bathroom
For Sale
$ 598,000 $ 353 / Sq. Ft.
- 10381599 ©MLS
- 3 Bedroom
- 3 Bathroom
This REALTOR.ca listing content is owned and licensed by REALTOR® members of The Canadian Real Estate Association
Data provided by: Okanagan-Mainline Real Estate Board