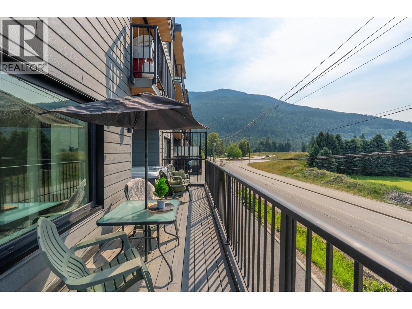
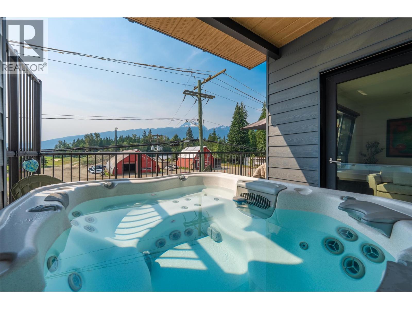
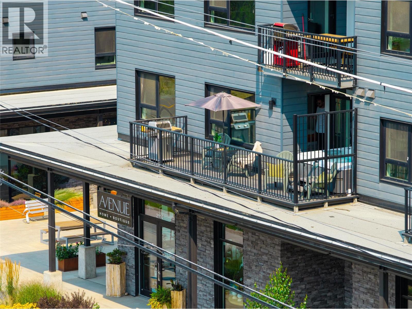
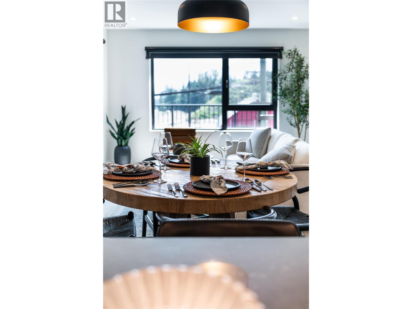
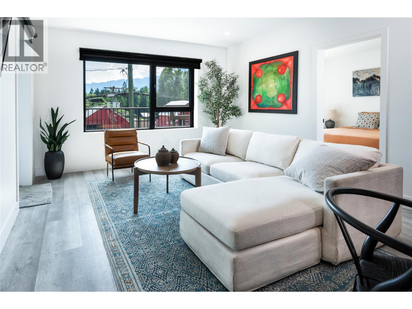
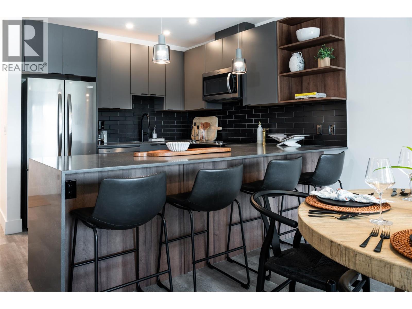
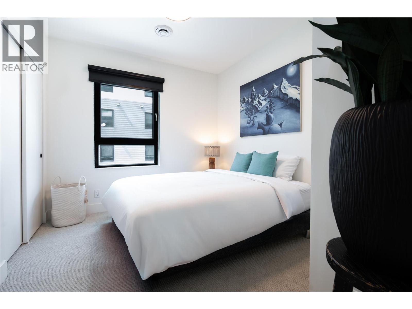
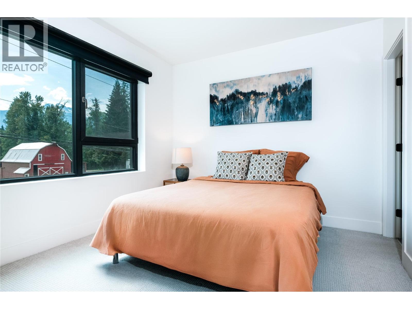
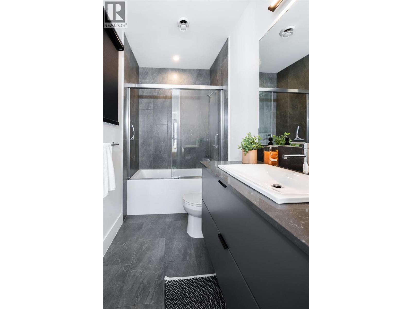
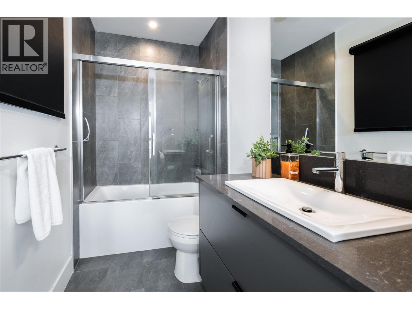
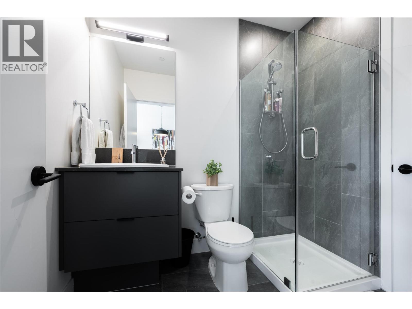
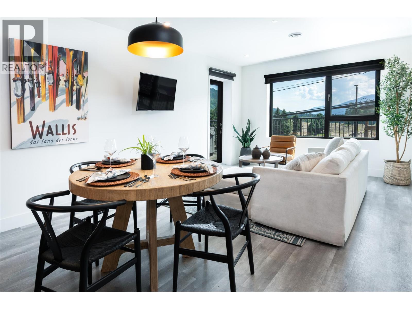
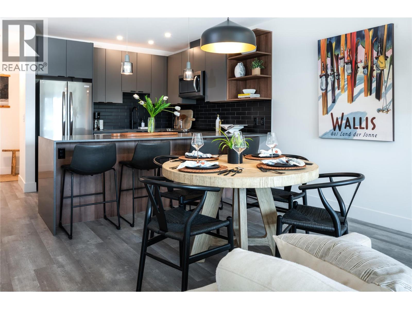
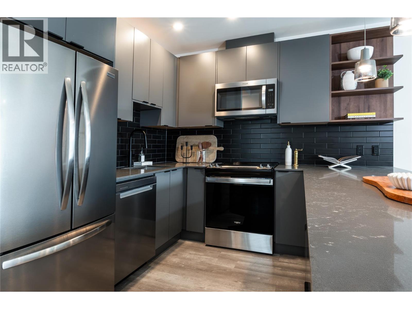
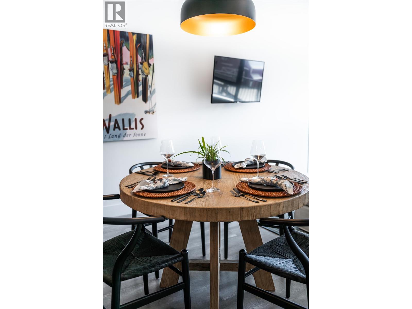
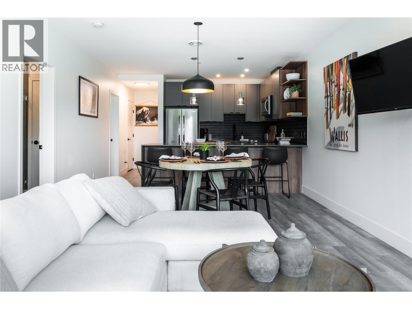
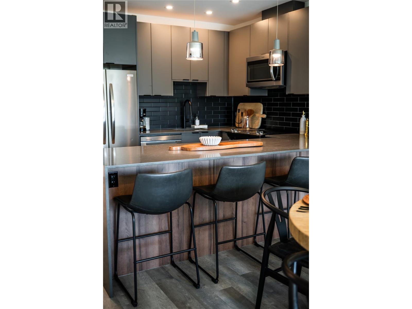
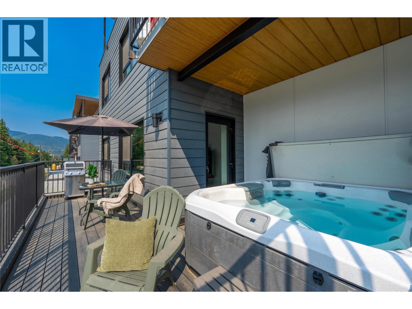
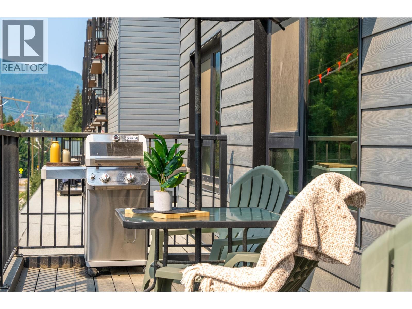
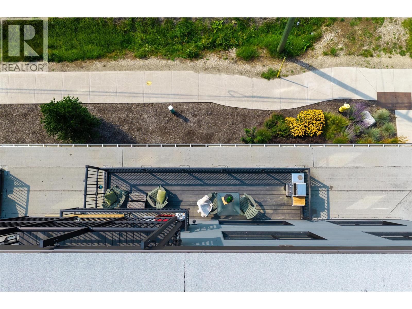
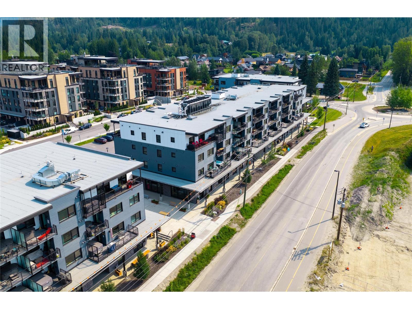
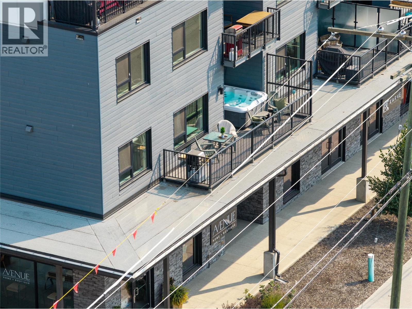
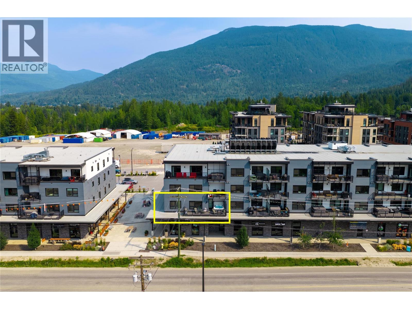
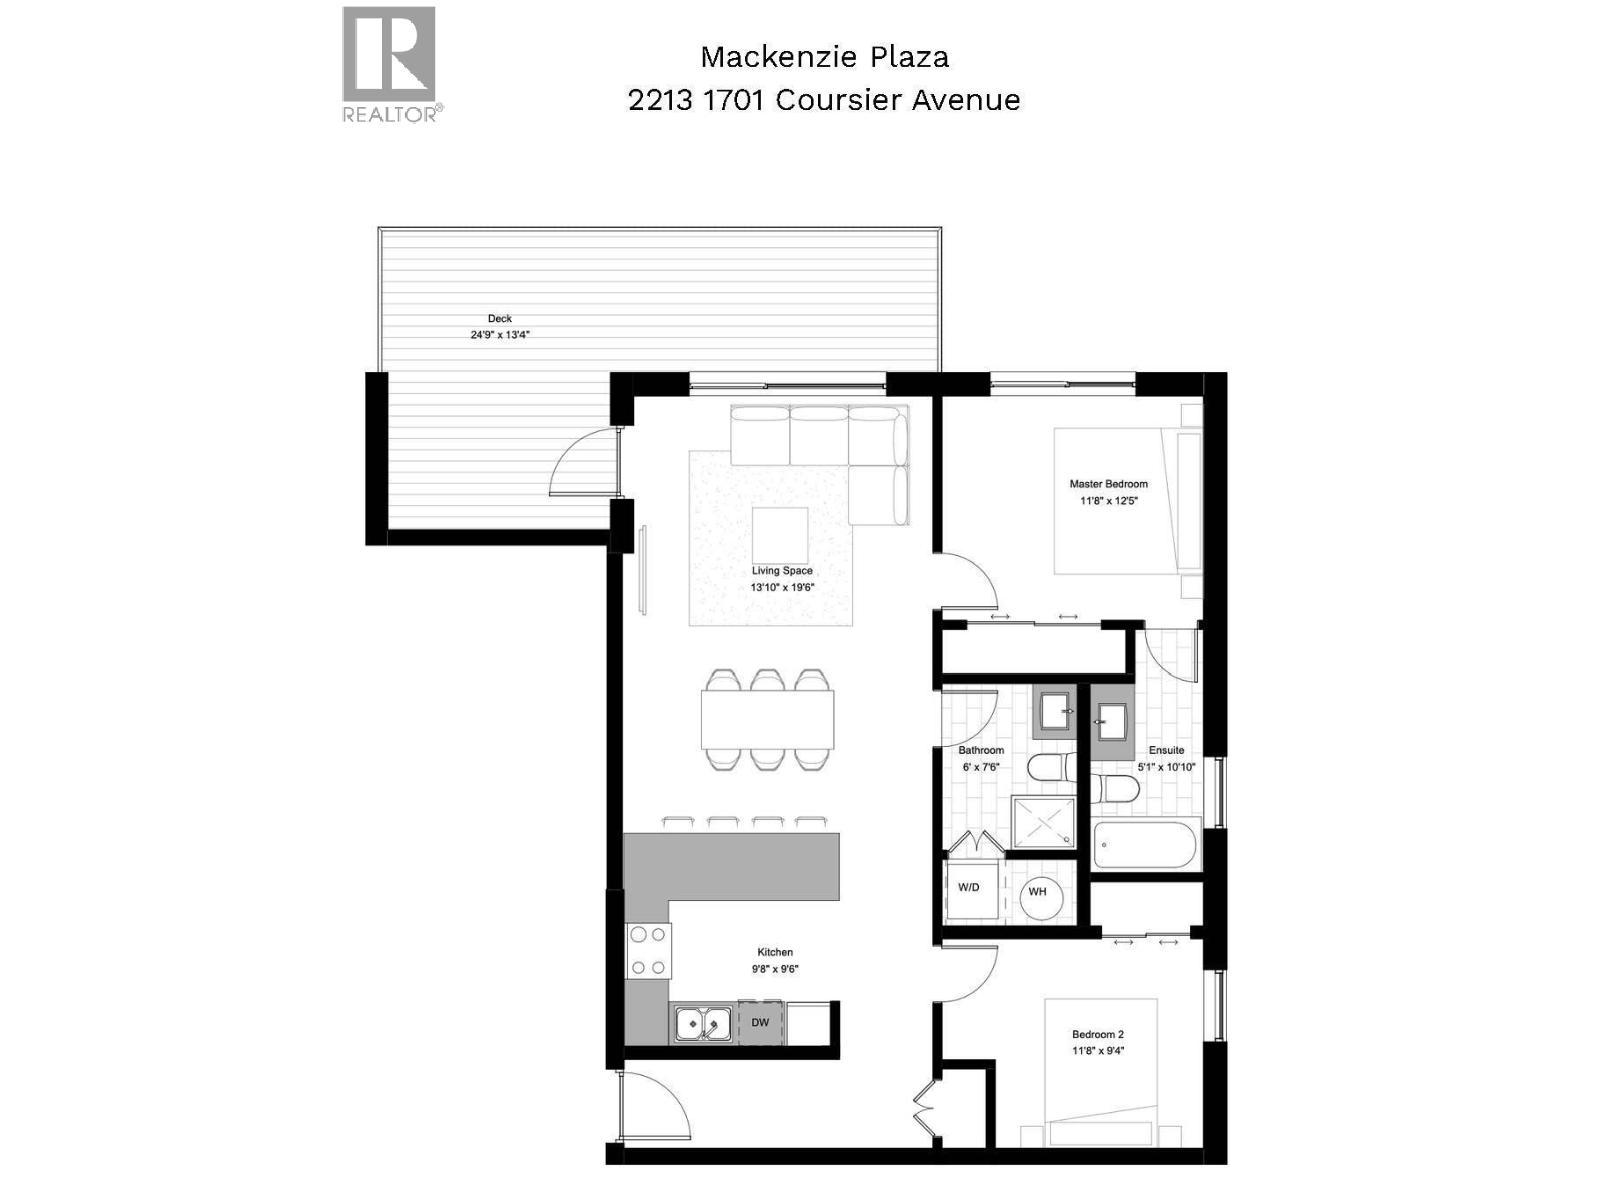
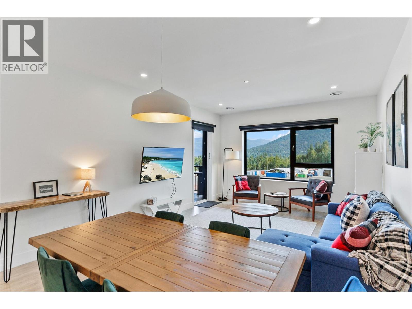
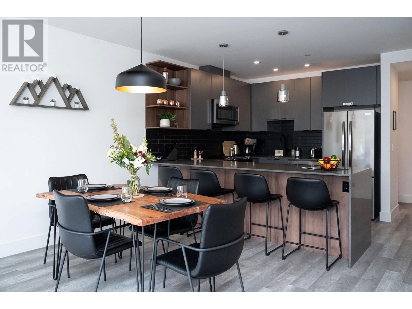
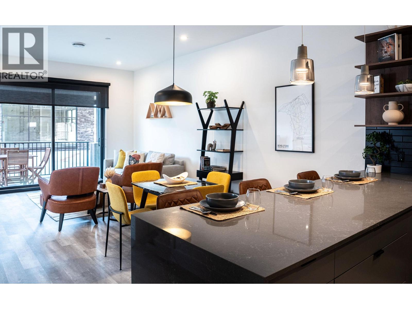
Experience mountain living with incredible views from Alpine Ascent, a beautifully appointed 2-bedroom, 2-bathroom corner suite designed for both lifestyle and investment. This fully furnished, turn-key residence is approved for short-term rentals, offering expansive views of the new Cabot Pacific Golf Course and Mt. Mackenzie. Unwind after a day of adventure on your spacious private patio, complete with your own hot tub. Inside, the bright open-concept layout seamlessly connects the kitchen, dining, and living areas, creating the perfect space to gather. The modern kitchen features a large island with seating, stainless steel appliances, and quality finishes throughout. Both full bathrooms offer the comfort of in-floor heating, while energy-efficient triple-pane windows and quality construction ensure year-round comfort. A convenient in-suite stackable washer and dryer complete the package. Located within Mackenzie Plaza, this comprehensive development offers unmatched convenience with restaurants, a brewery, grocery store, liquor store, bakery and coffee shop, childcare, fitness facilities, and an art gallery all just steps from your door. Whether you're seeking a revenue-generating investment or your own mountain retreat, Alpine Ascent places you at the heart of Revelstoke's renowned four-season recreation. Ski, golf, bike, hike, and explore—all while enjoying one of the community's most desirable turn-key opportunities. (id:48970)
Show More