- ©MLS 10398773
- Area 1298 sq ft
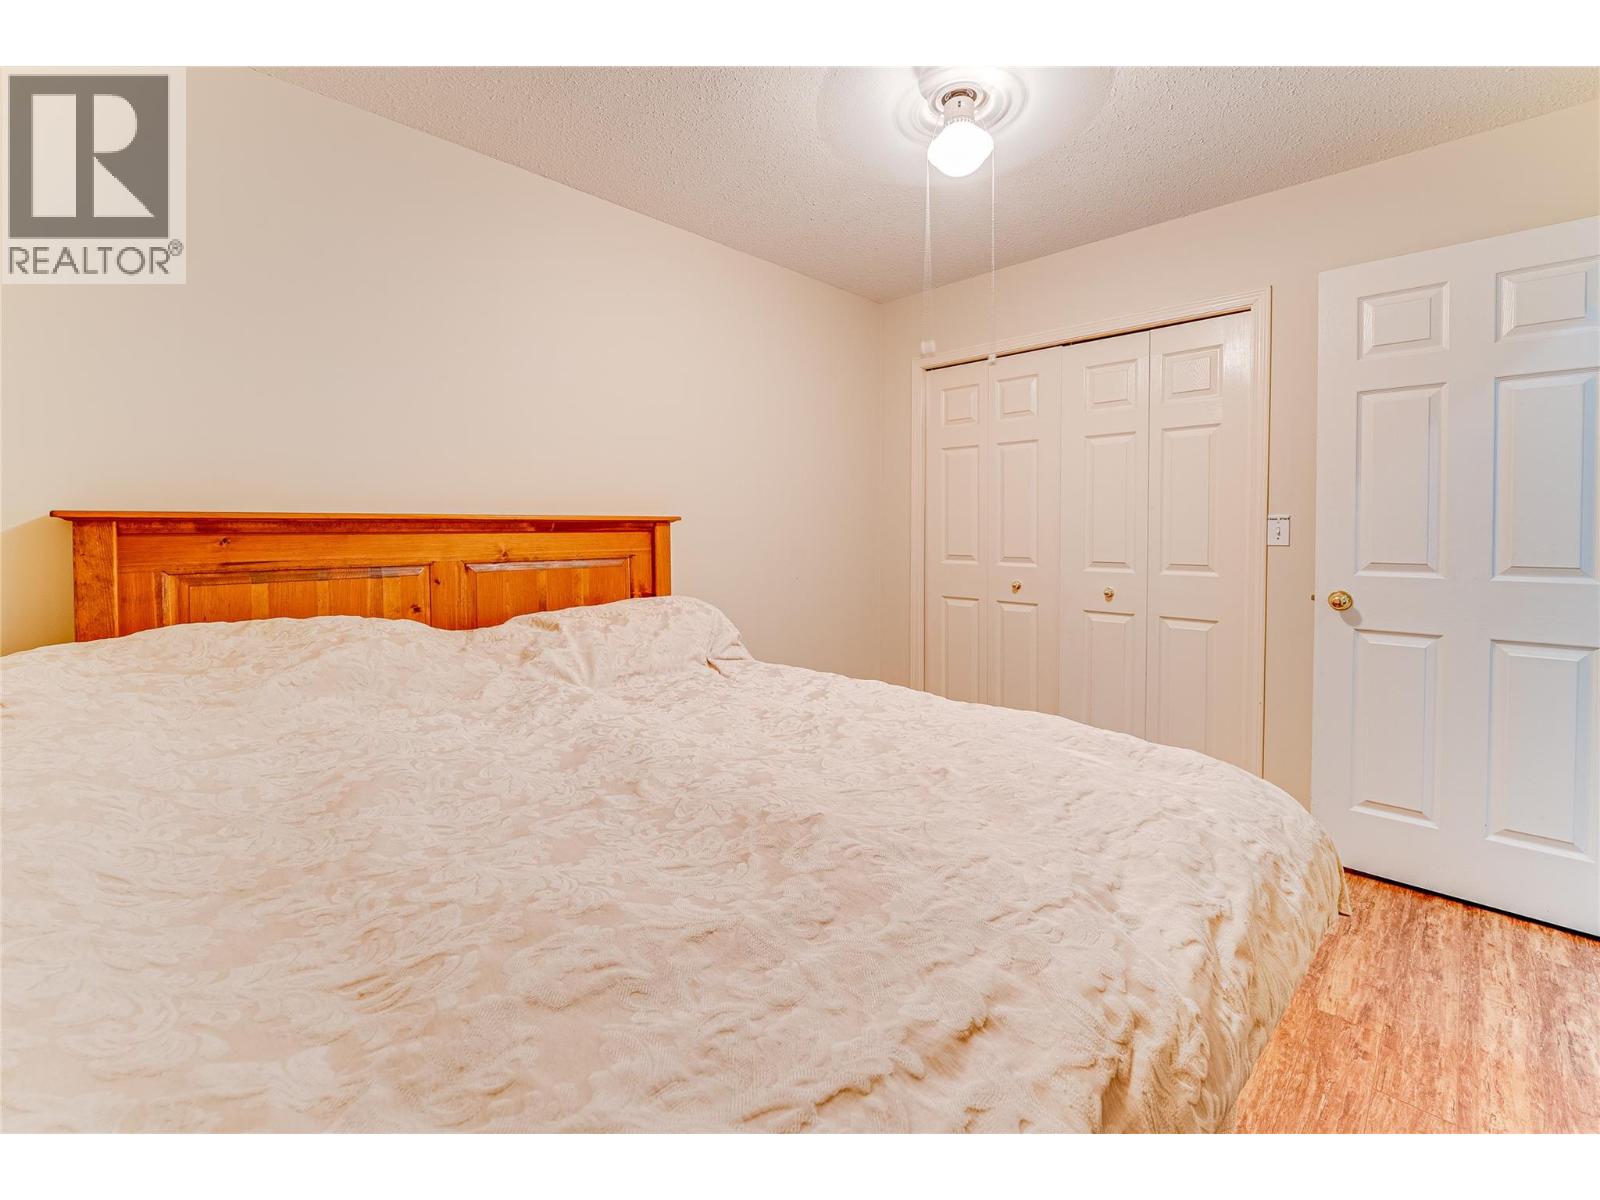
- Bedrooms 2
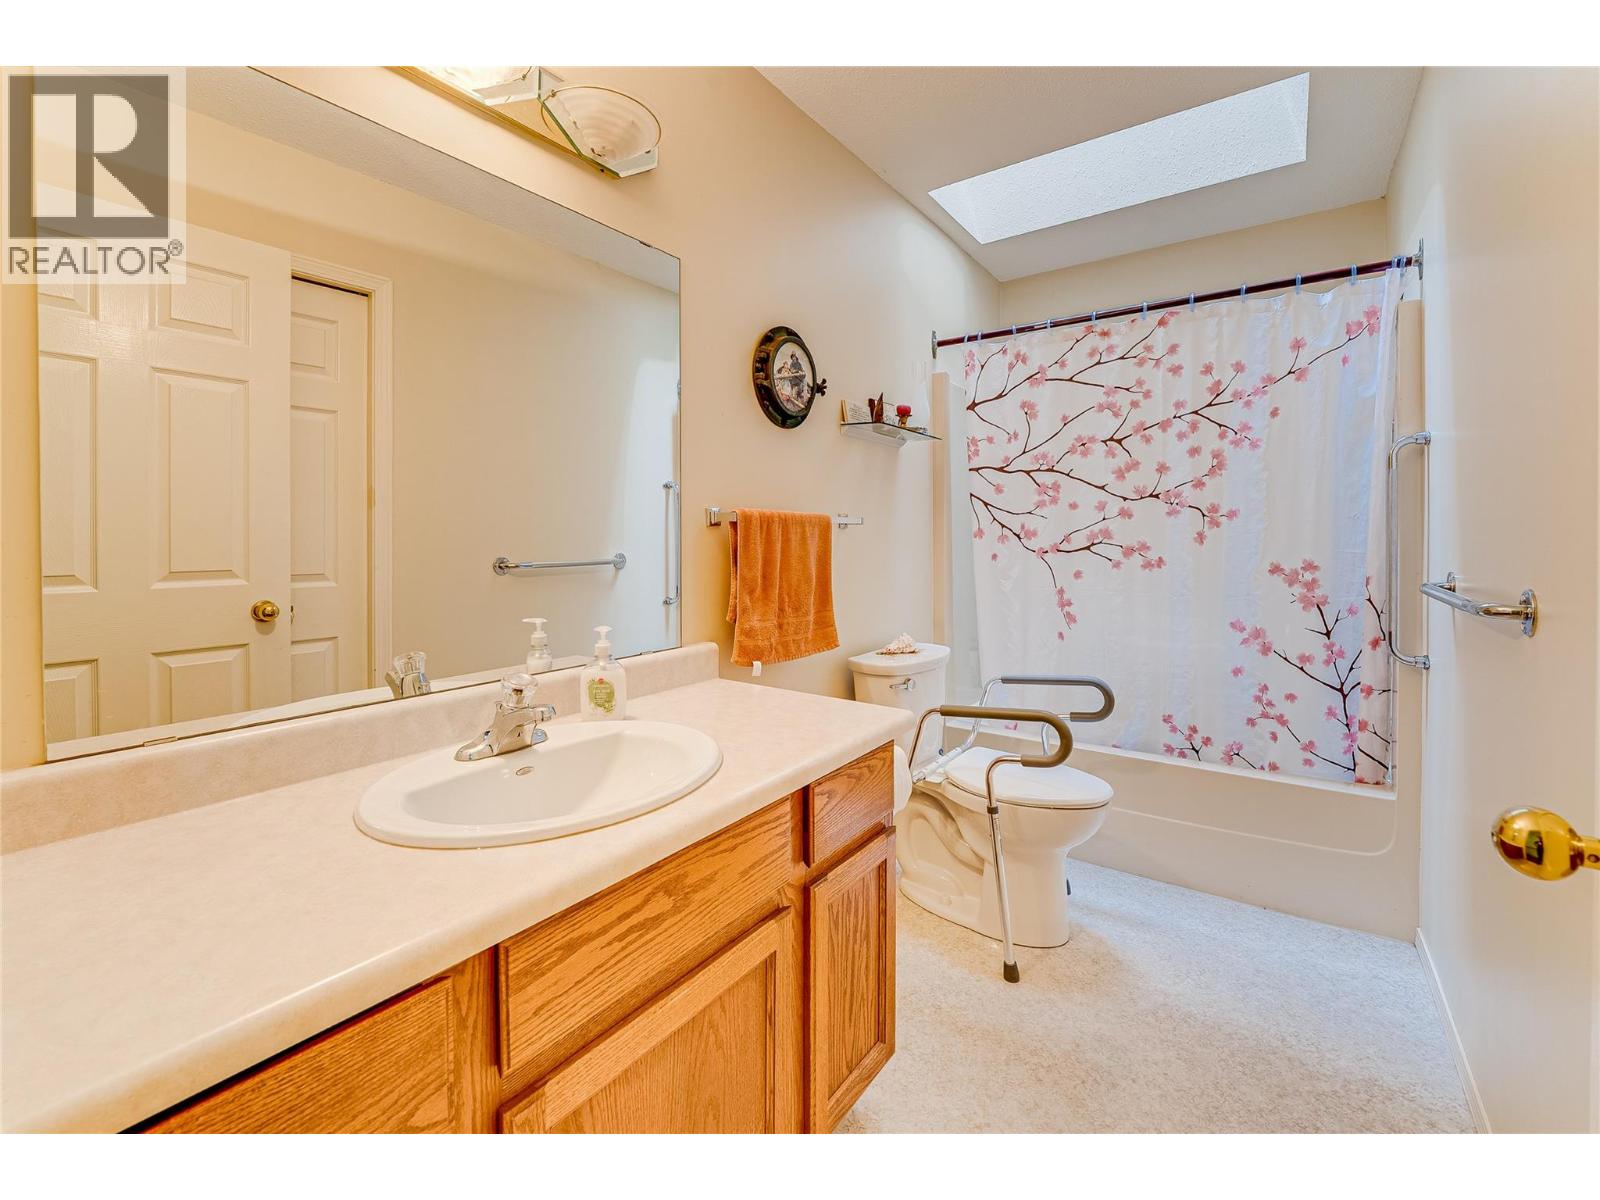
- Bathrooms 2
- Parkings 4
Description
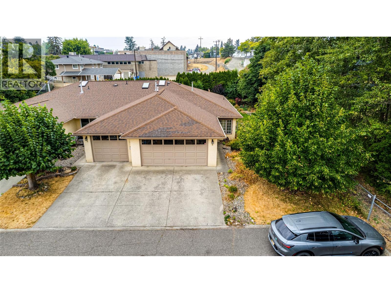
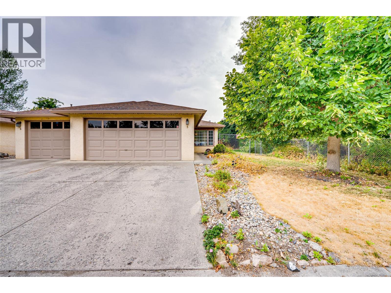
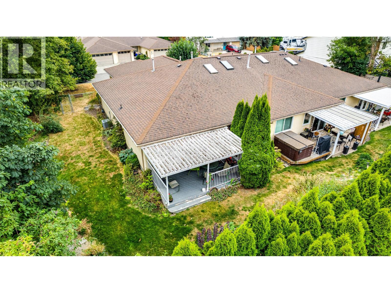
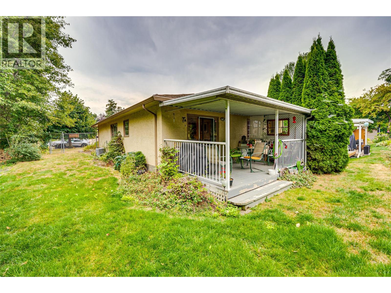
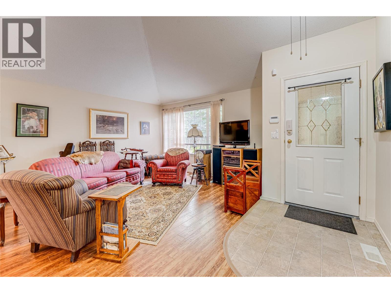
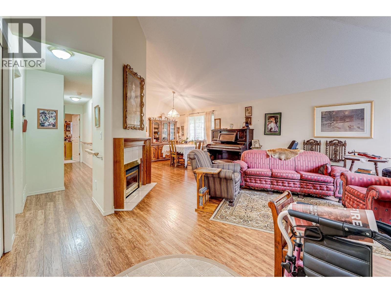
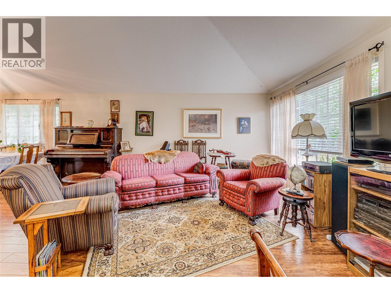
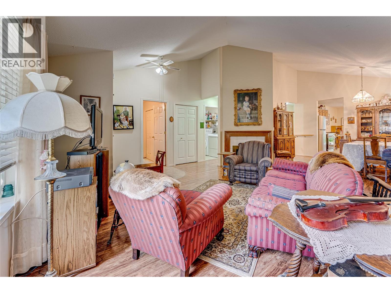
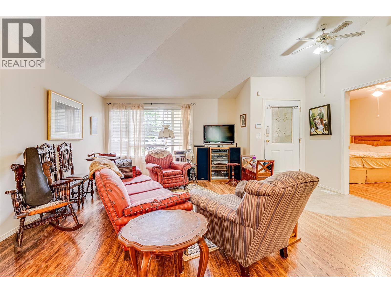
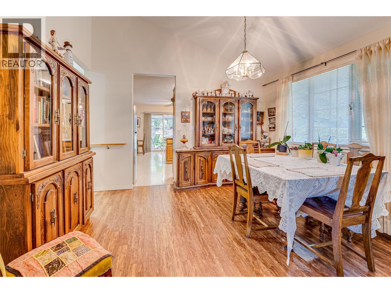
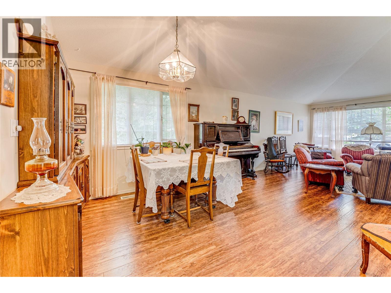
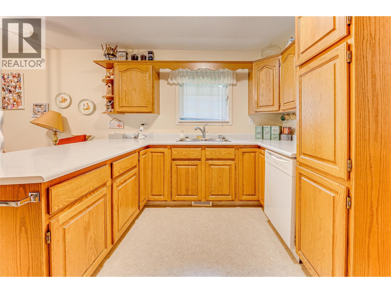
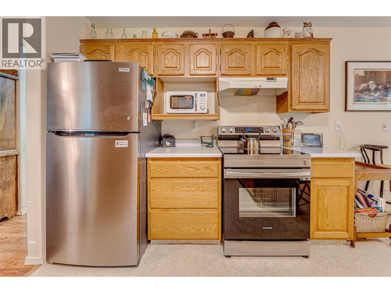
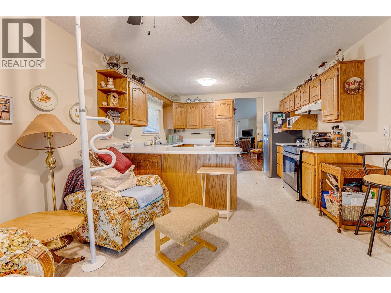
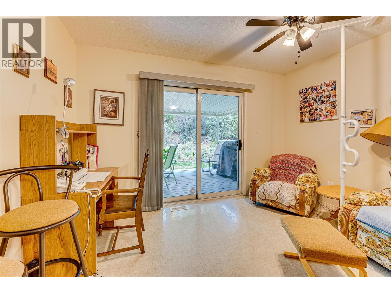
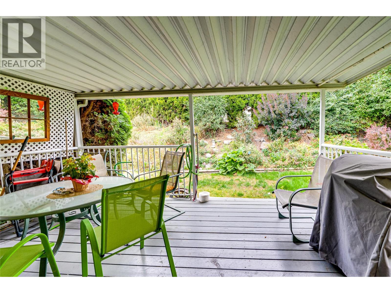
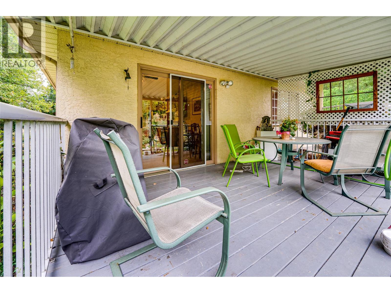
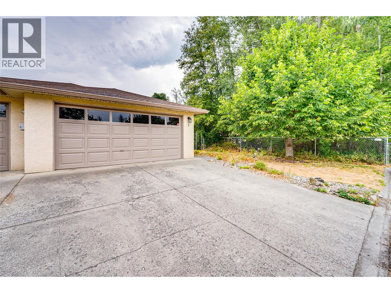
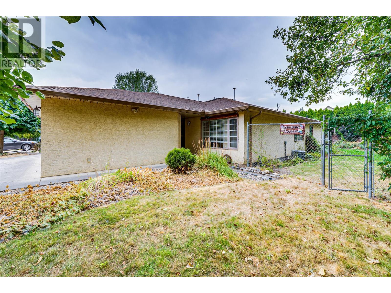

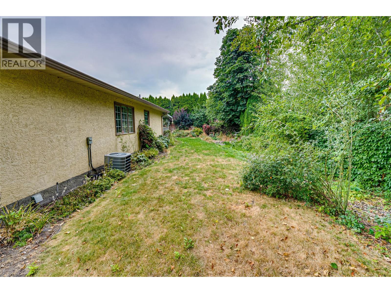
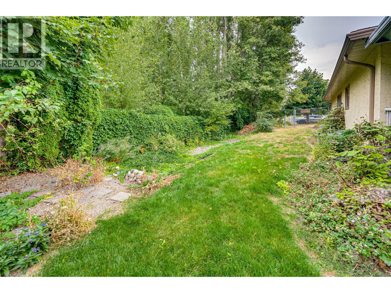
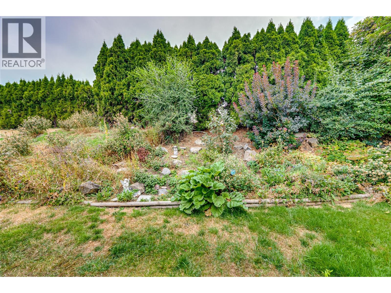
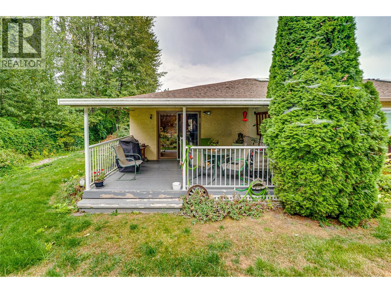
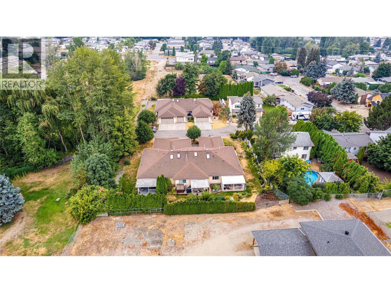
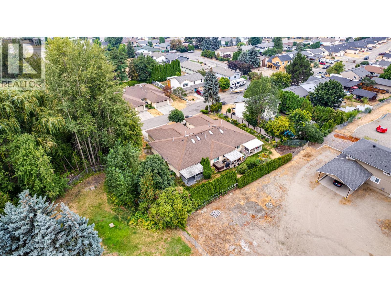
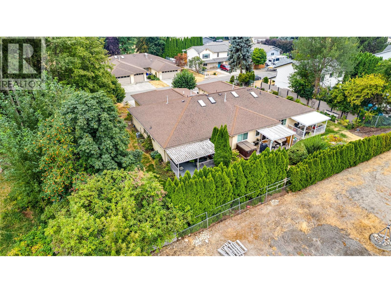
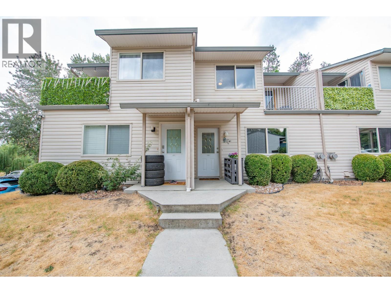
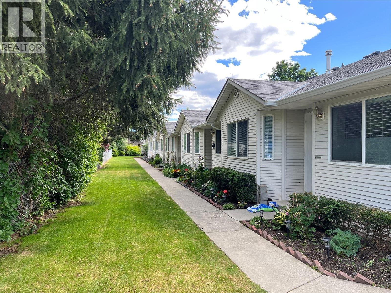
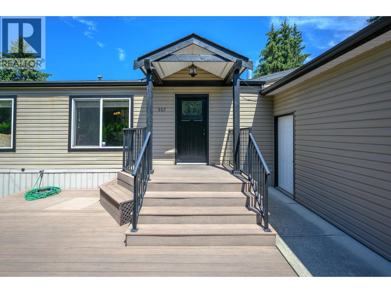
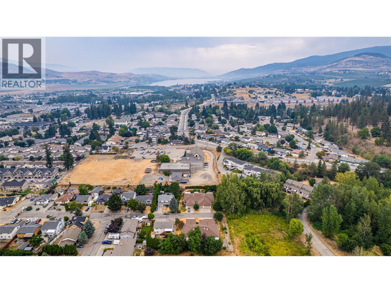
Fantastic opportunity! Cambria Court, one of Vernon’s best kept secrets, nestled at the end of Bighorn Road. This well looked after 2 bedroom, 2 bathroom end unit townhome, located in a private 6 unit complex only minutes from town and shopping. This unit features vaulted ceilings, skylights, stainless steel appliances, sitting room off of the kitchen, and is move in ready! Private, large, covered patio to enjoy the morning sunshine or cool off. Double car garage has ample storage and also Cambria Court is a pet friendly complex with either 1 dog (not to exceed 25 lbs.) or one cat allowed. Simply move in! (id:48970) Show More
Details
- Constructed Date: 1990
- Property Type: Single Family
- Type: Row / Townhouse
- Architectural Style: Ranch
- Community: Cambria Court
- Neighbourhood: Harwood
- Maintenance Fee: 400.00/Monthly
Features
- Pets Allowed
- Rentals Not Allowed
- Seniors Oriented
- Refrigerator
- Dishwasher
- Range - Electric
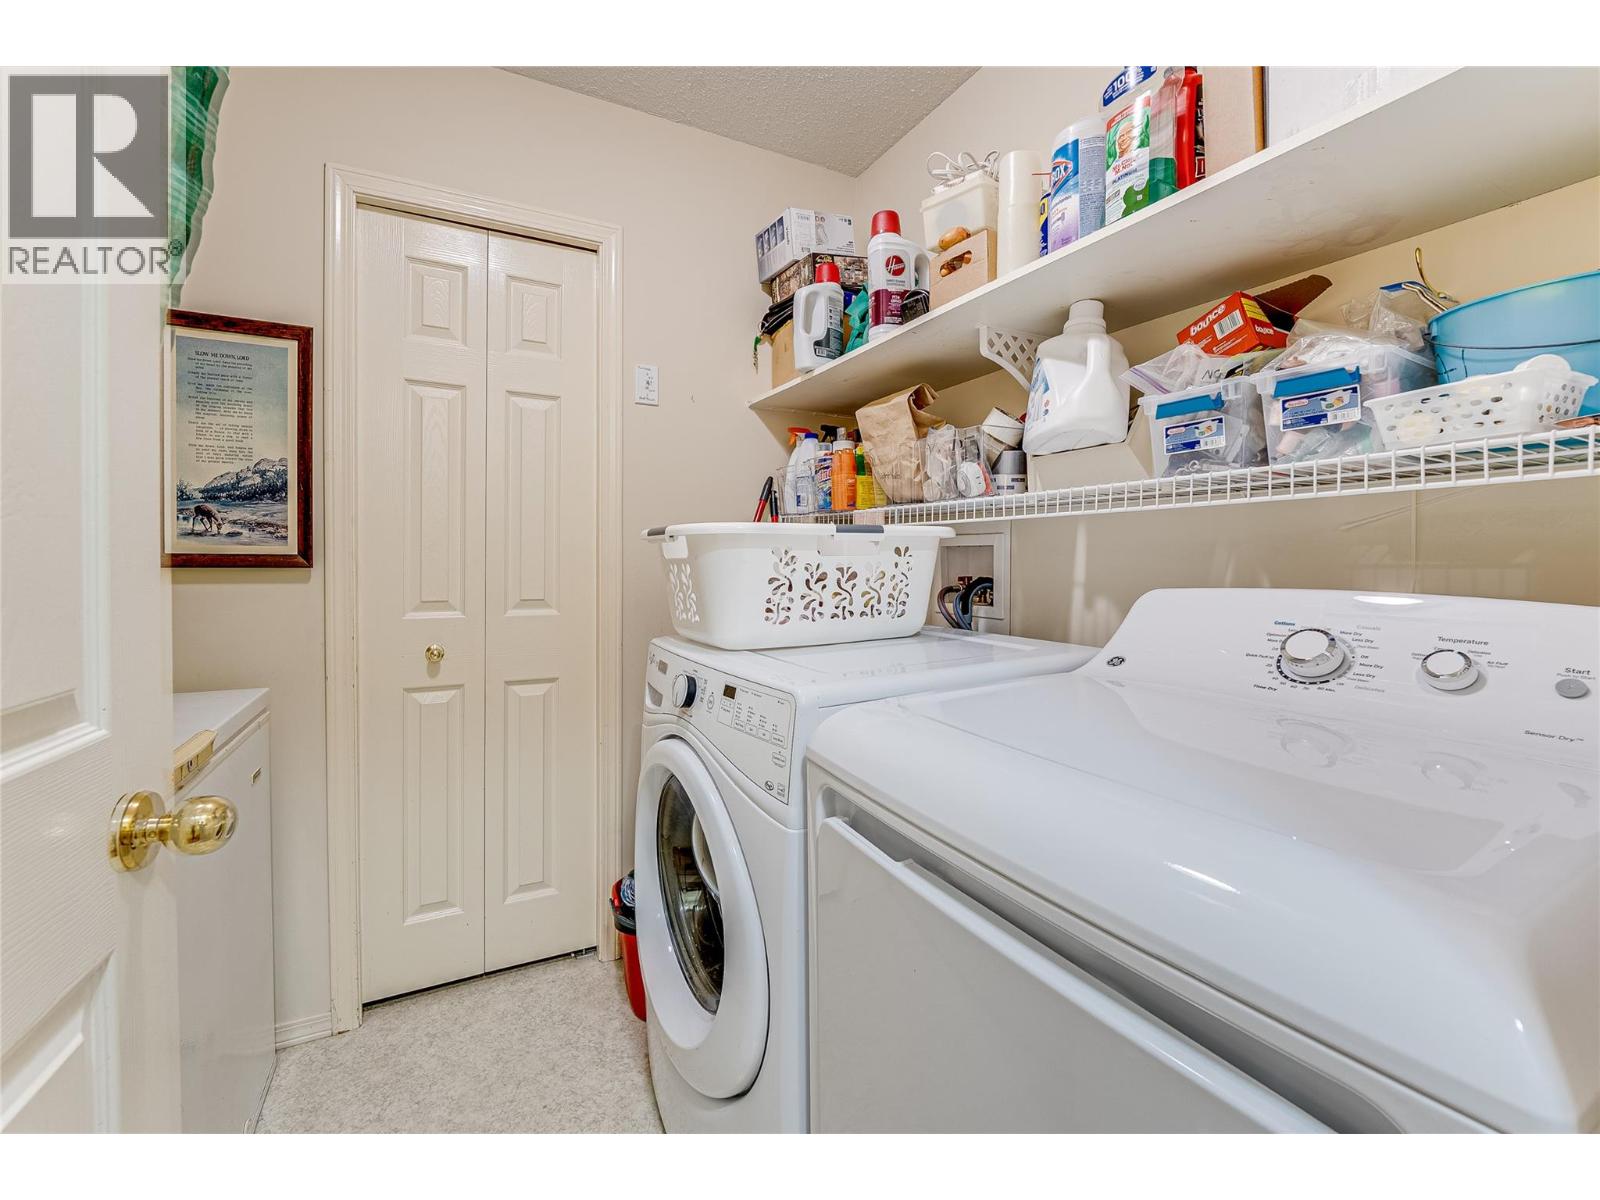
- Washer & Dryer
- Central air conditioning
- Smoke Detector Only
- Forced air
- See remarks
- Storage
Rooms Details For 1700 Bighorn Road Unit# 5
| Type | Level | Dimension |
|---|---|---|
| Other | Main level | 10'11'' x 16'2'' |
| Laundry room | Main level | 7'4'' x 5'9'' |
| 4pc Bathroom | Main level | 4'9'' x 11'1'' |
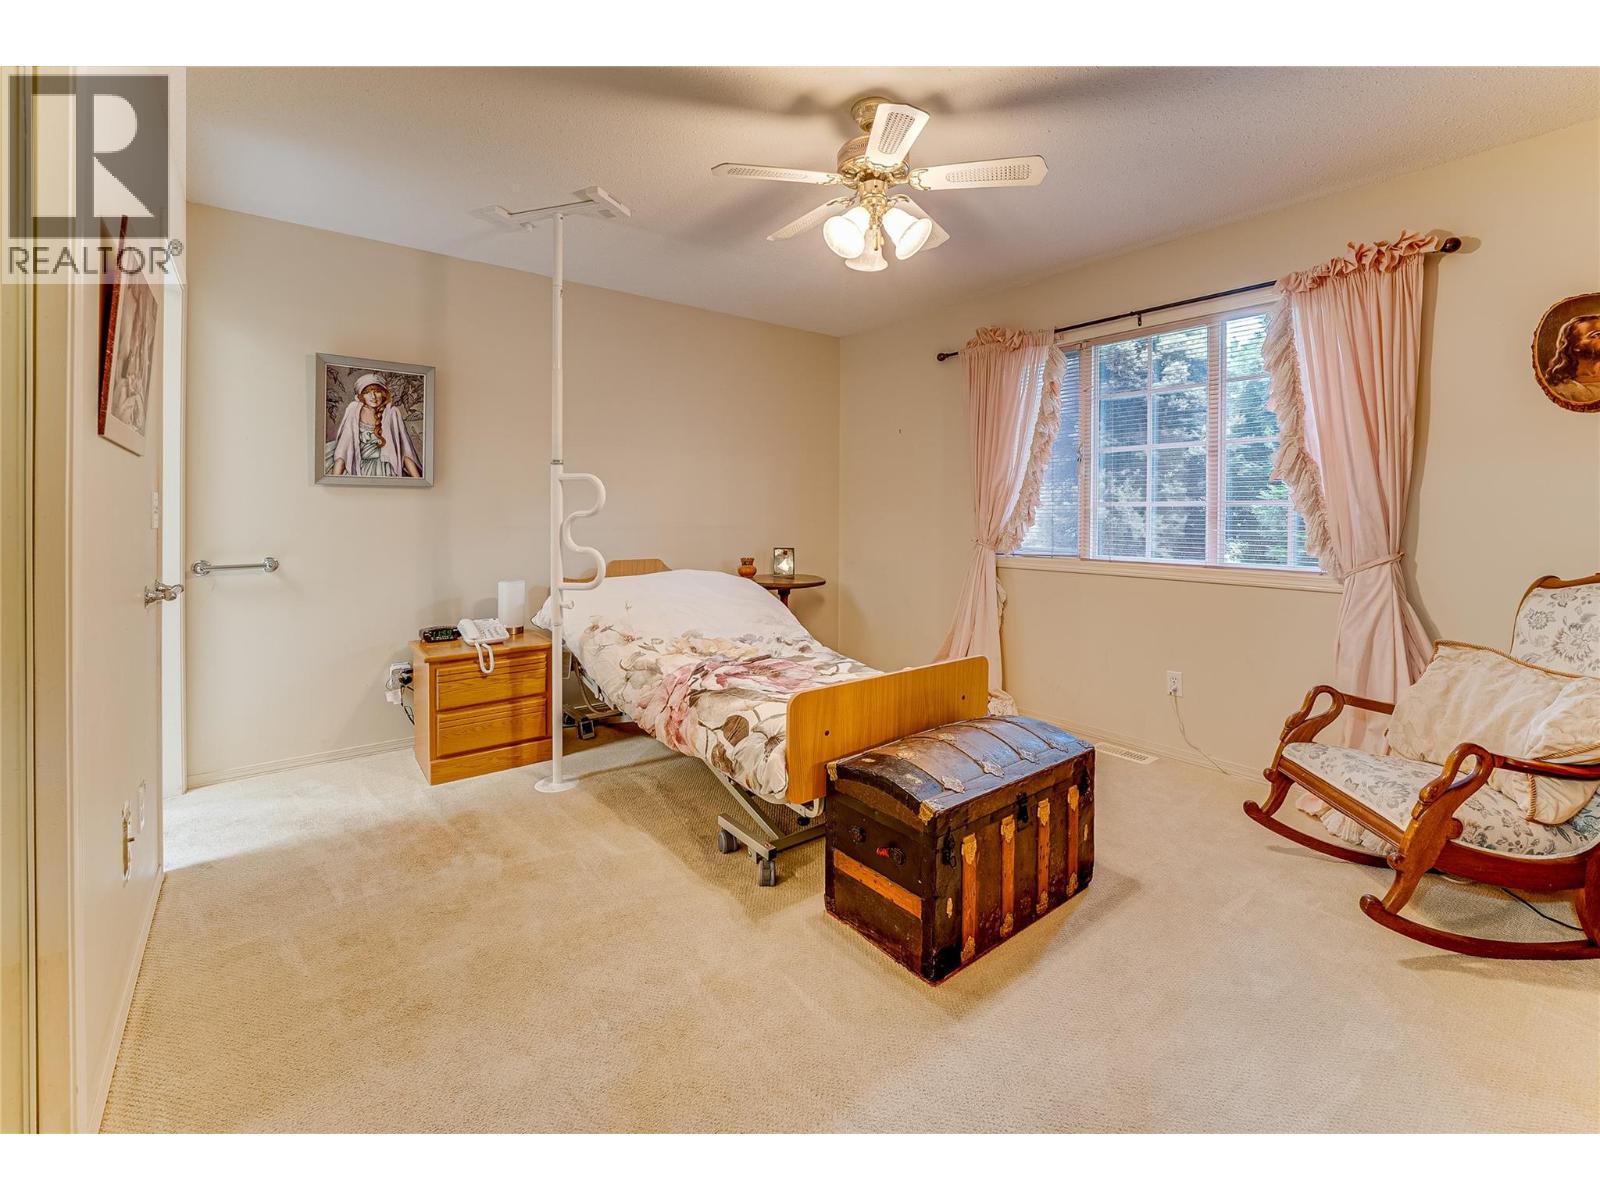
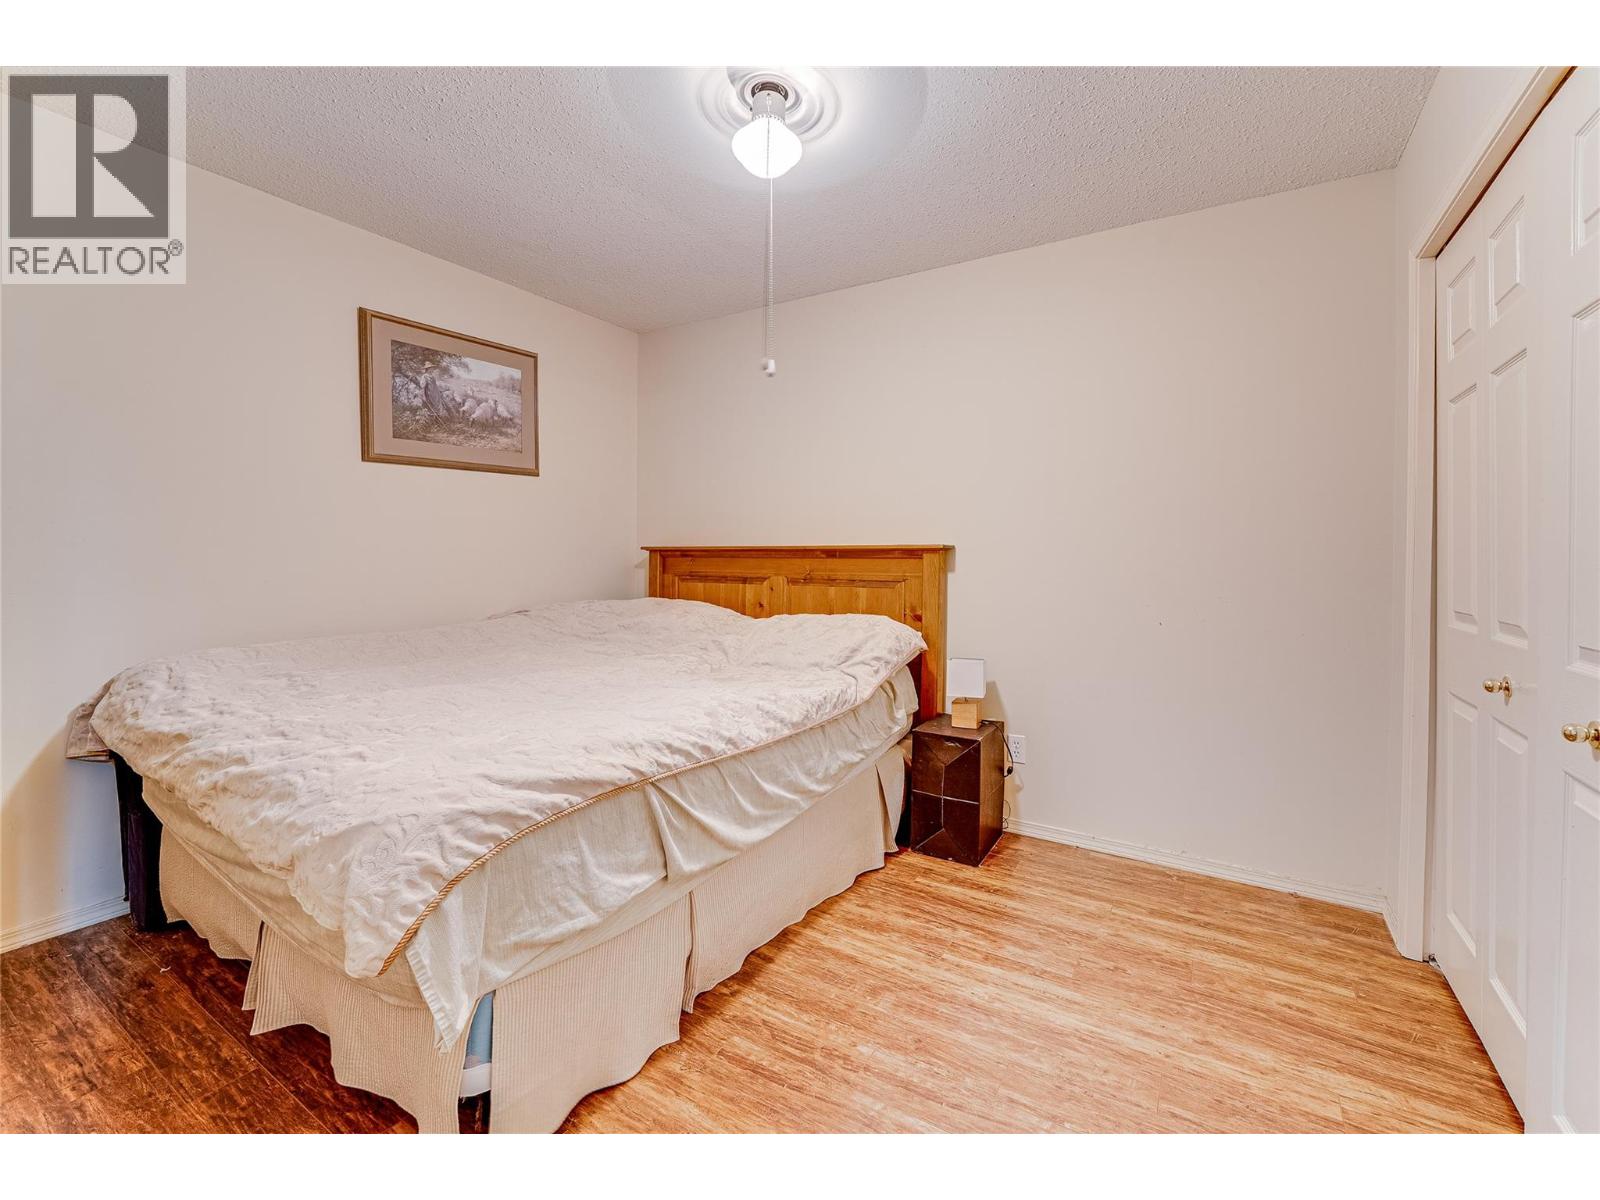
| Bedroom | Main level | 11'2'' x 9'0'' |
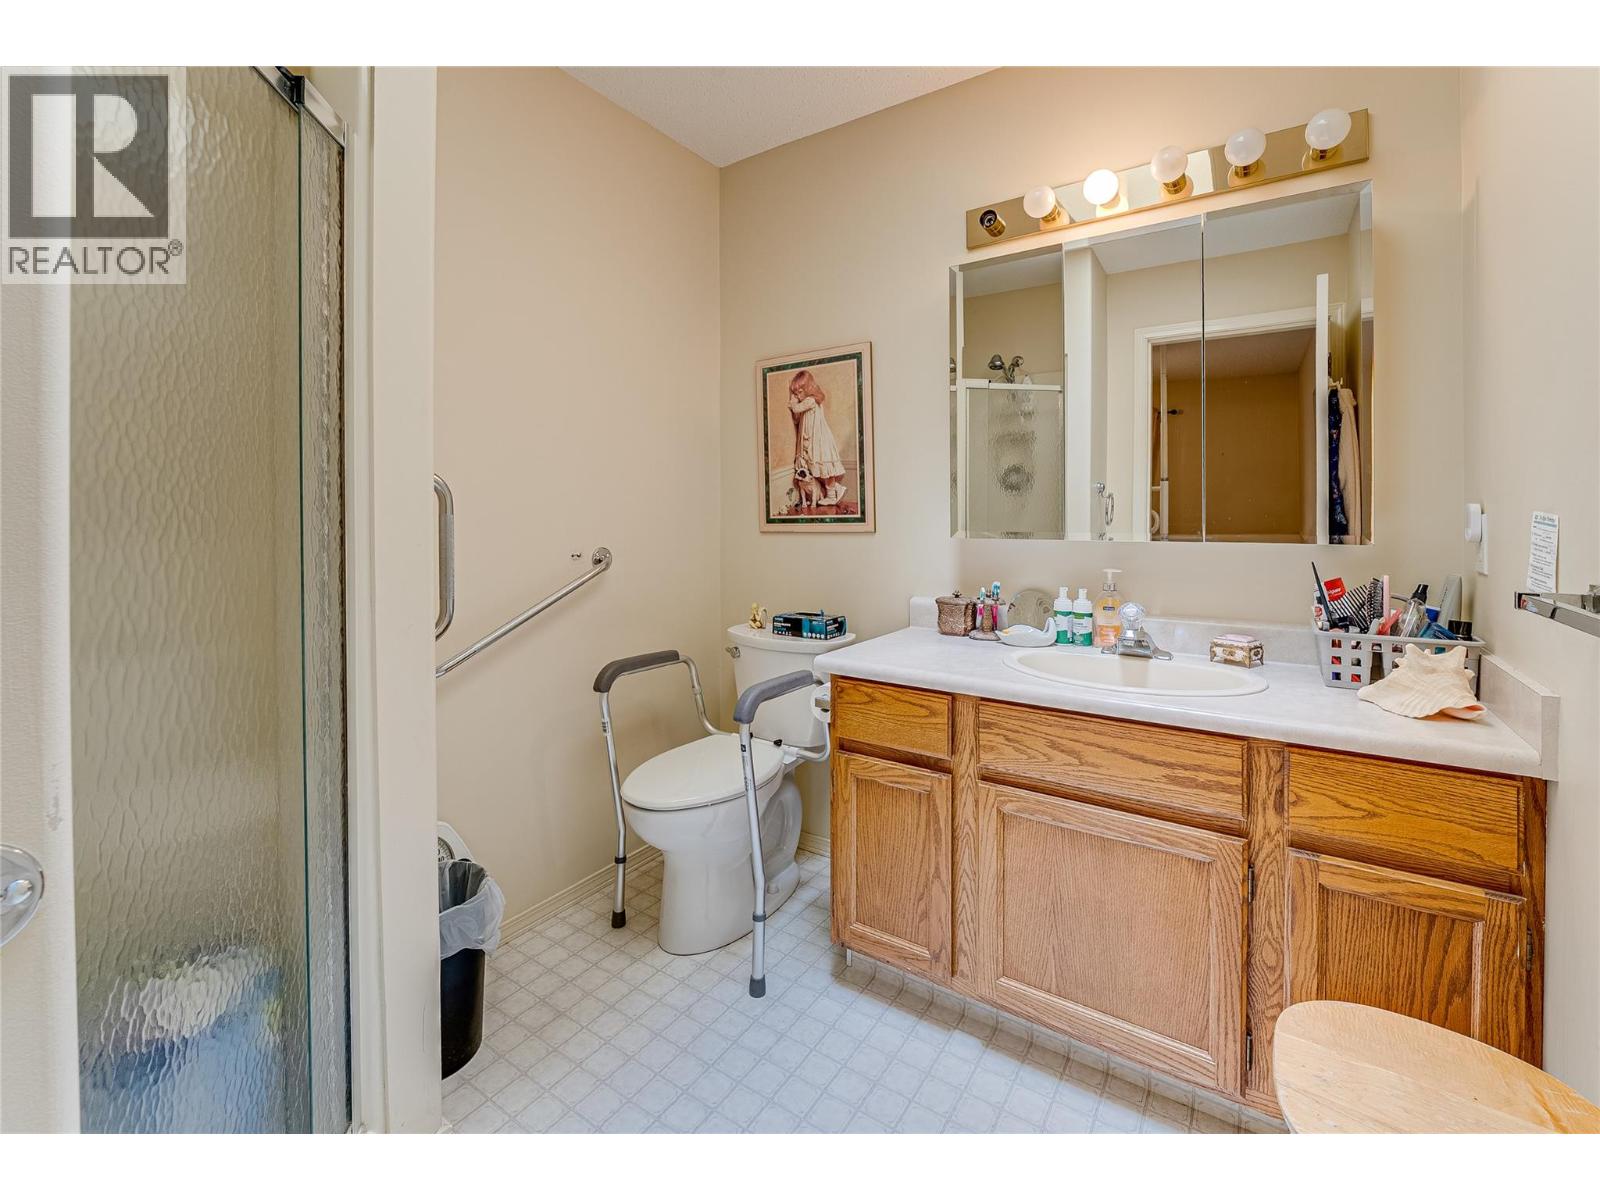
| 3pc Ensuite bath | Main level | 7'3'' x 6'10'' |
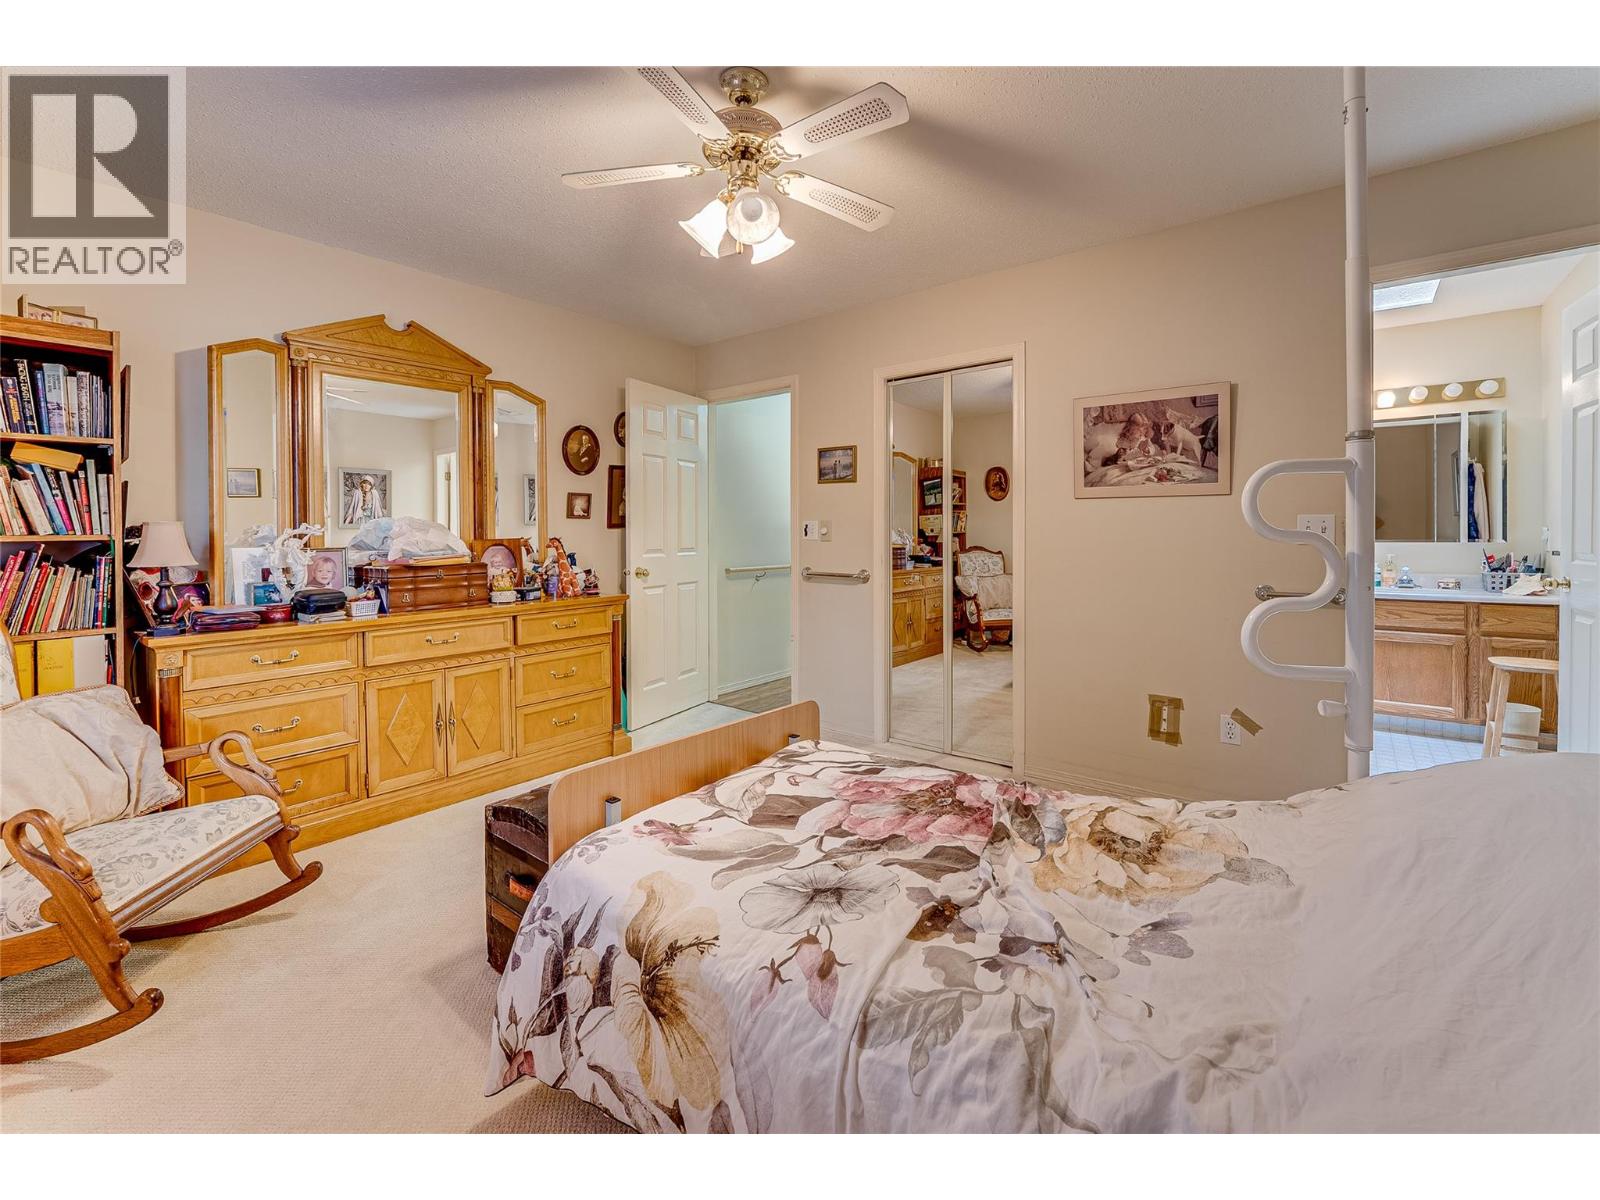
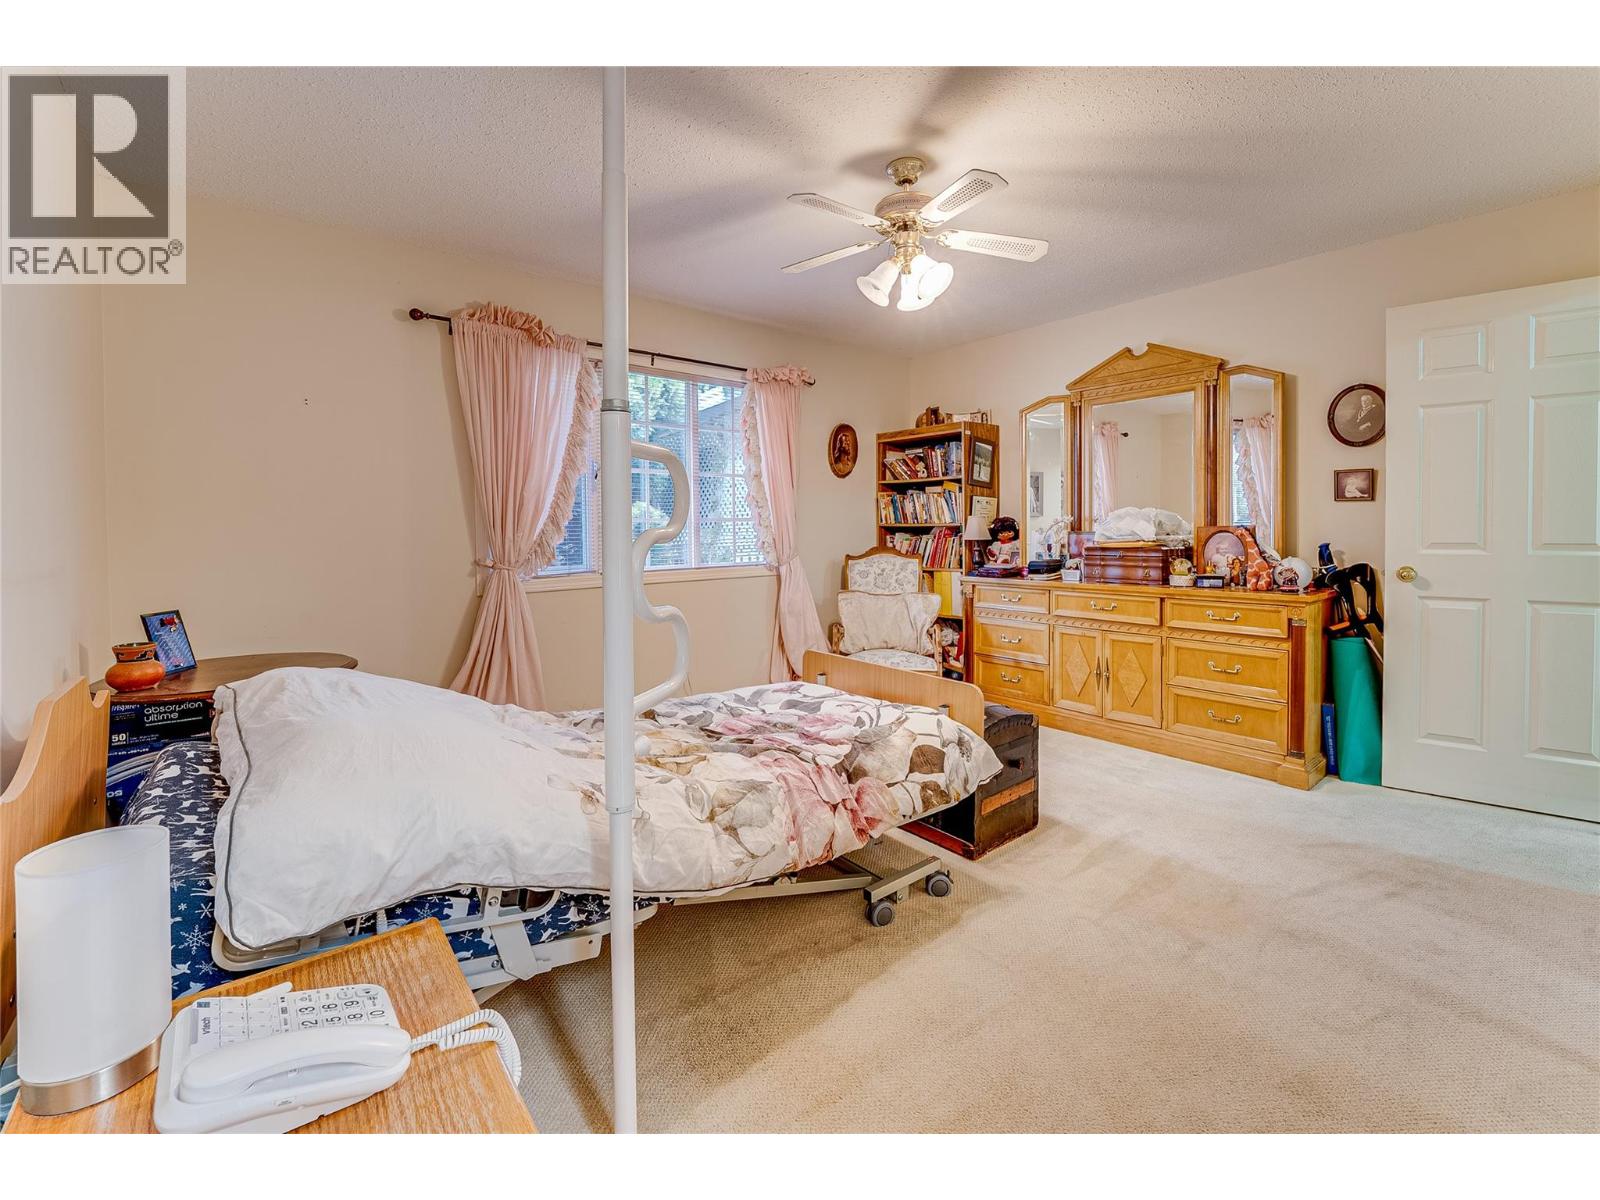
| Primary Bedroom | Main level | 11'10'' x 14'8'' |
| Family room | Main level | 8'1'' x 12'3'' |
| Kitchen | Main level | 9'9'' x 12'3'' |
| Dining room | Main level | 11'3'' x 12'3'' |
| Living room | Main level | 14'11'' x 13'5'' |
Location
Similar Properties
For Sale
$ 425,000 $ 414 / Sq. Ft.
- 10398565 ©MLS
- 2 Bedroom
- 2 Bathroom
For Sale
$ 375,000 $ 364 / Sq. Ft.
- 10397800 ©MLS
- 2 Bedroom
- 2 Bathroom
For Sale
$ 275,000 $ 260 / Sq. Ft.
- 10394870 ©MLS
- 2 Bedroom
- 1 Bathroom
This REALTOR.ca listing content is owned and licensed by REALTOR® members of The Canadian Real Estate Association
Data provided by: Okanagan-Mainline Real Estate Board