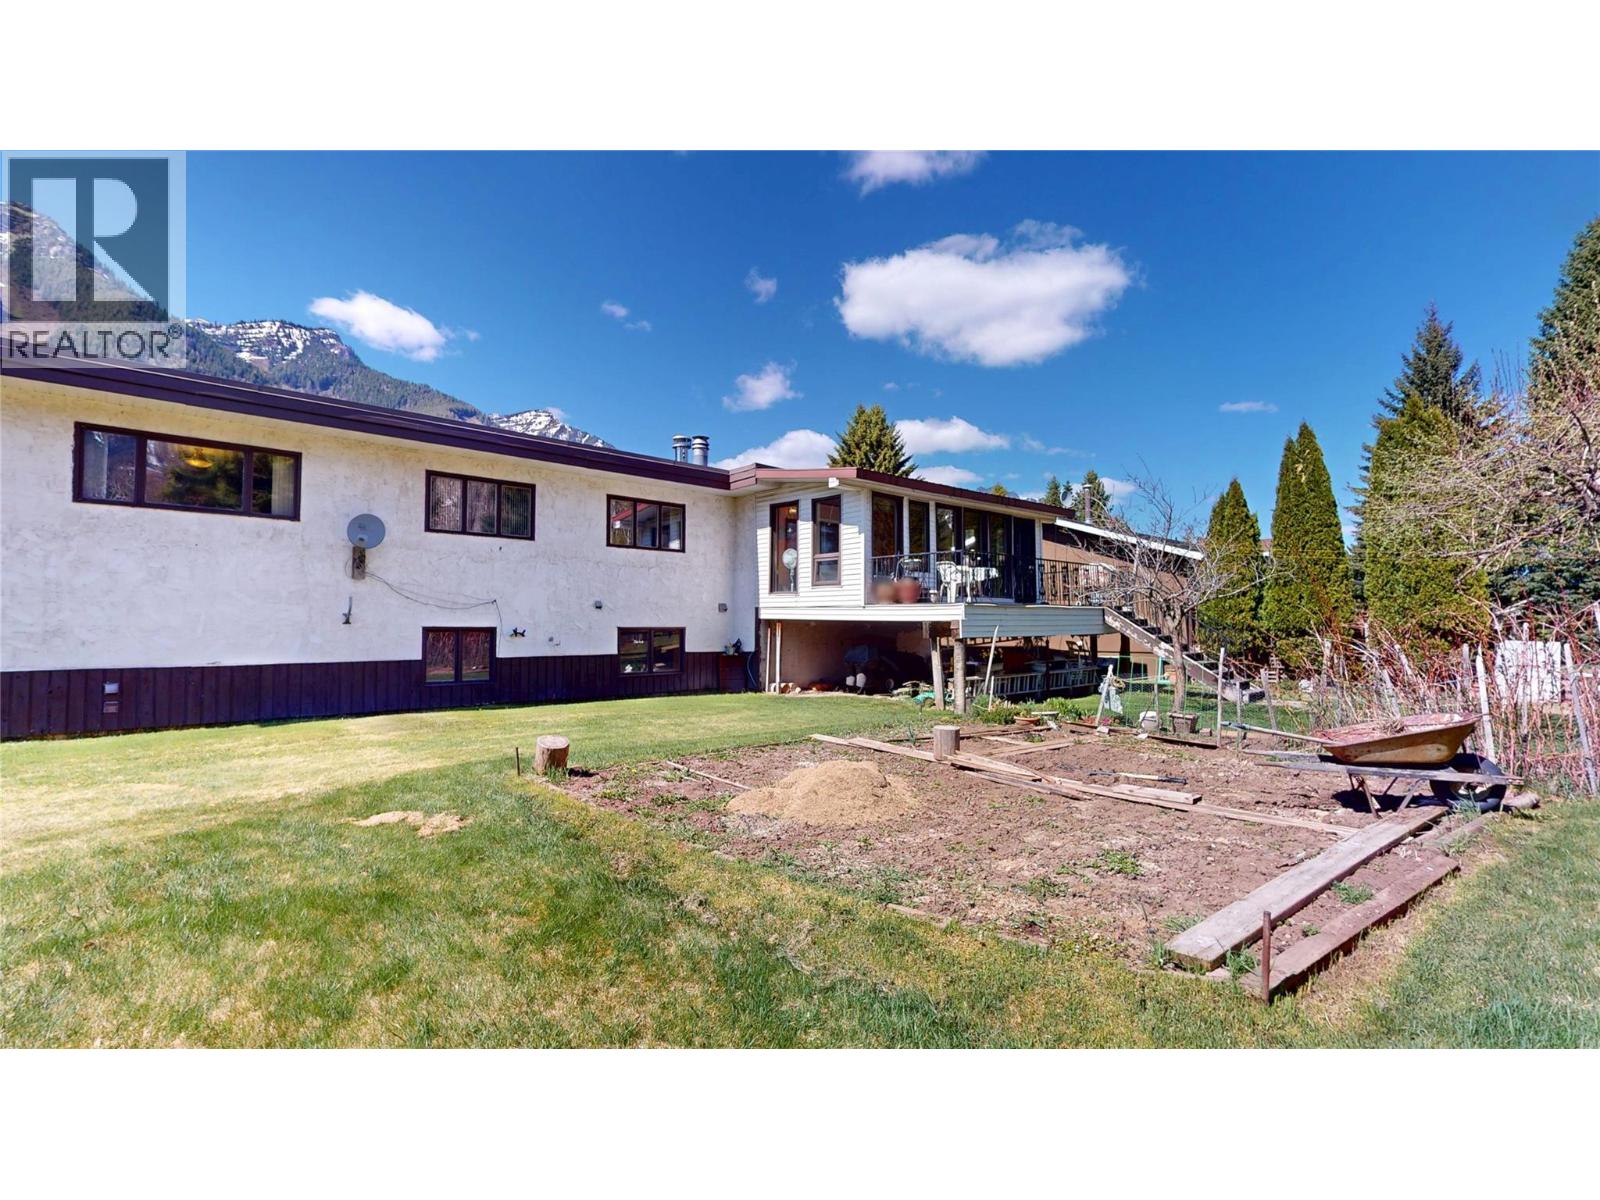
- ©MLS 10391796
- Area 2600 sq ft
- Bedrooms 3
- Bathrooms 2
- Parkings 2
Description
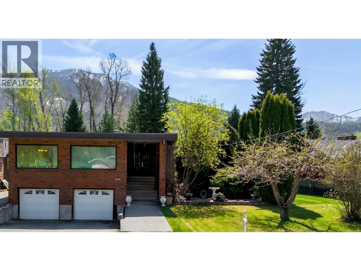
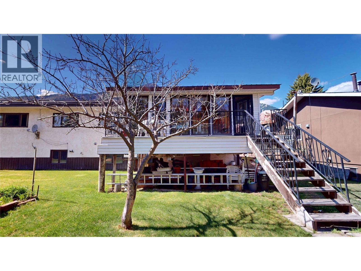
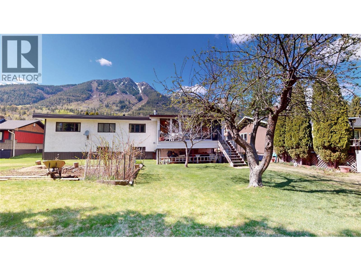
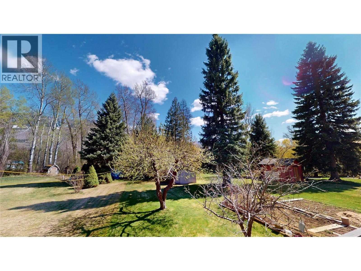
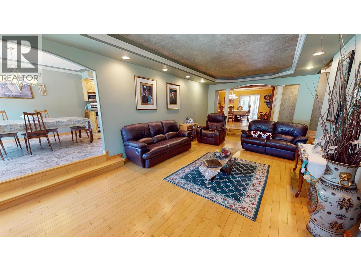
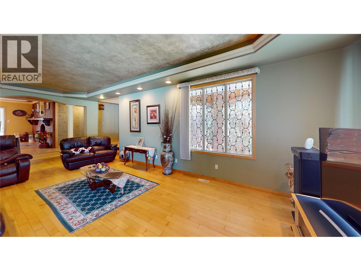
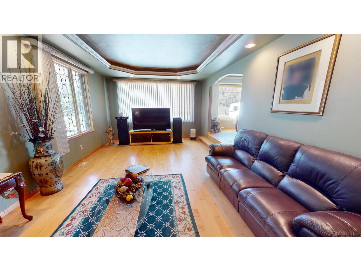
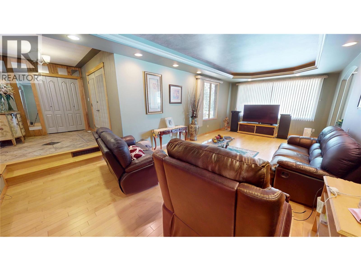
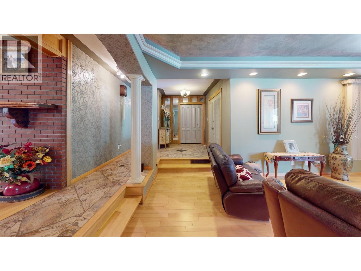
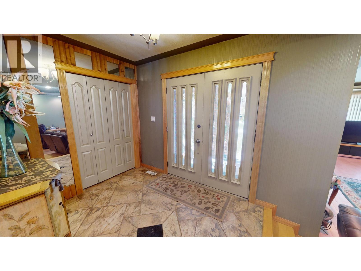
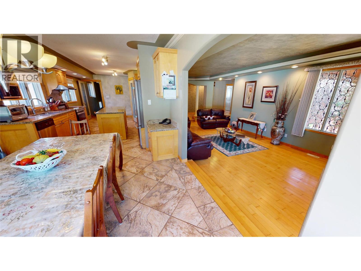
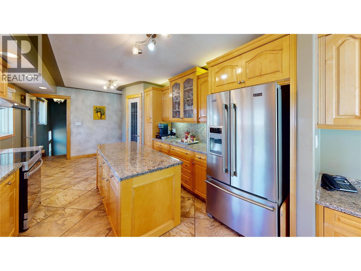
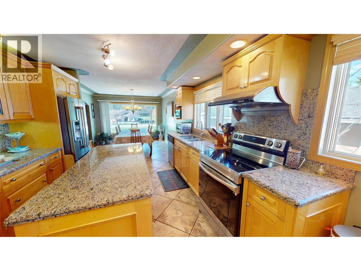
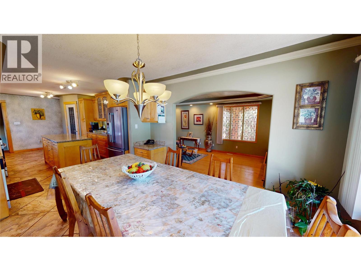
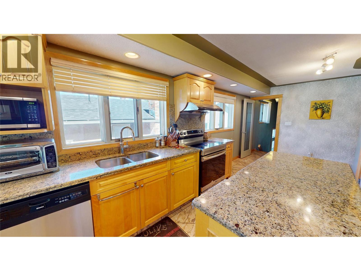
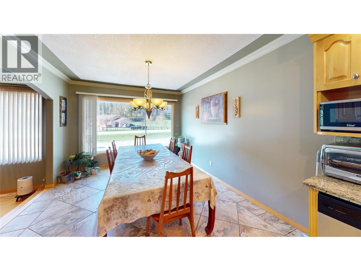
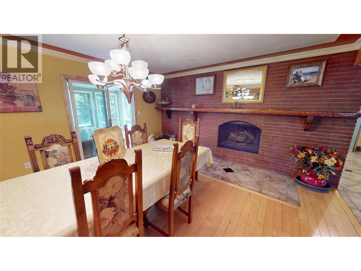
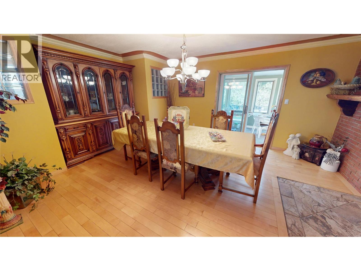
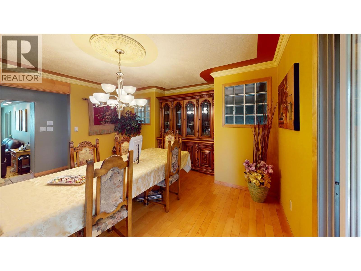
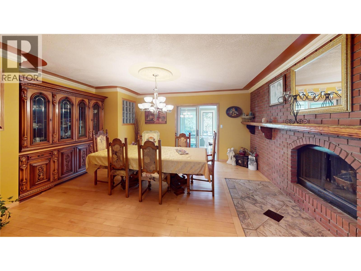
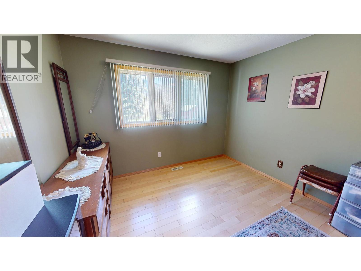
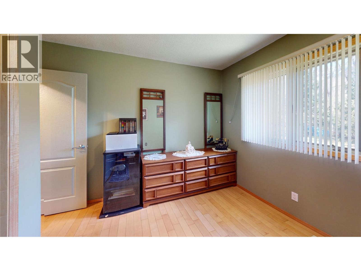
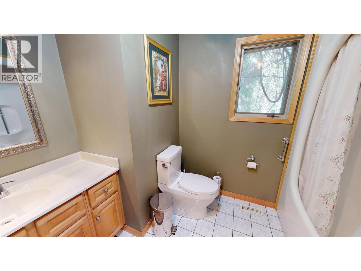
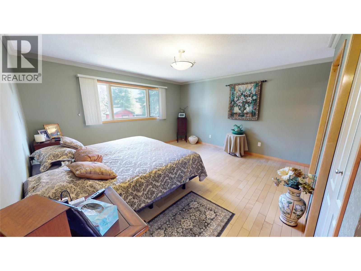
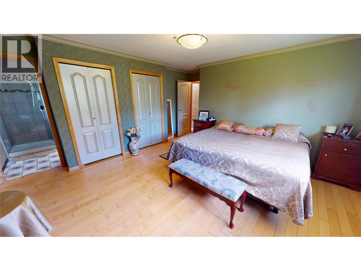
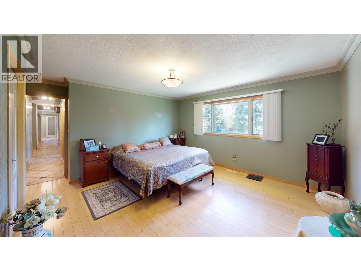
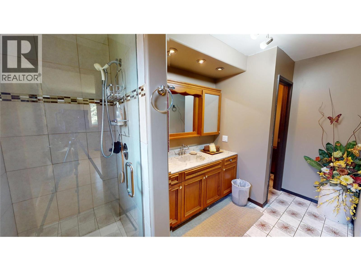
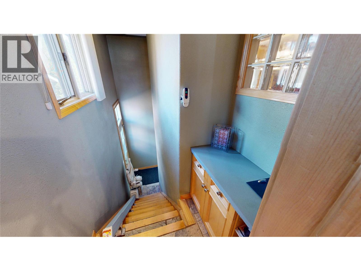
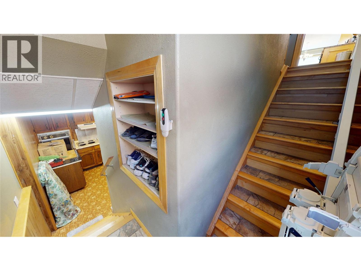
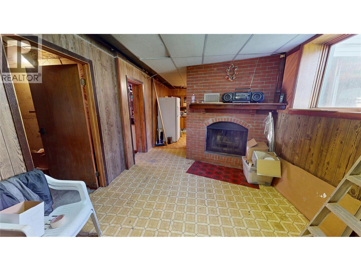
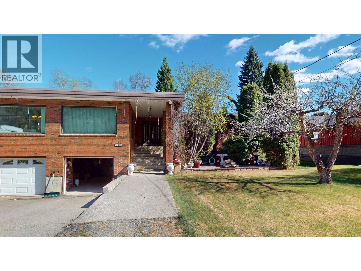
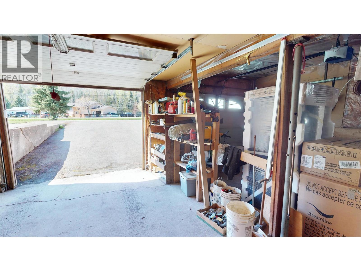
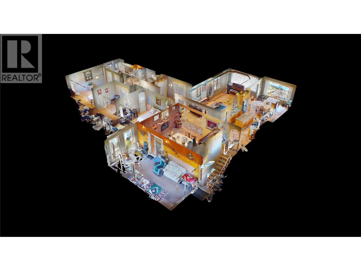
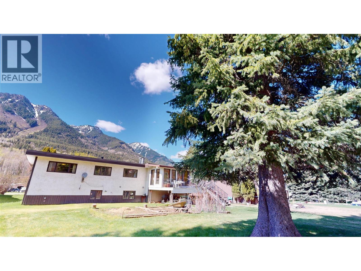
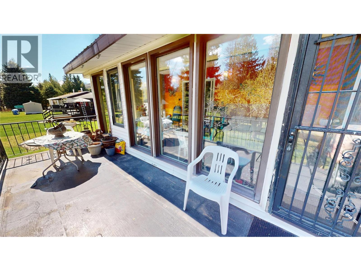
Welcome to your own private mountain retreat, located just minutes outside of Fernie. Situated on a beautifully landscaped 0.465-acre lot, this well-maintained 3-bedroom, 2-bathroom home offers the perfect blend of comfort, space, and natural beauty. The thoughtfully designed layout features a sunken living room that creates a warm and inviting gathering space, featuring two wood-burning fireplaces, including one in the dining room and another in the lower-level recreation room. The spacious primary bedroom includes a private ensuite, while the kitchen features custom maple cupboards and is finished with granite countertops, stainless steel appliances, and ample workspace for everyday living and entertaining. Tile and hardwood flooring add timeless style throughout the home, and a new furnace provides year-round comfort and efficiency. Outside, enjoy the privacy of the mature yard, offering plenty of room to relax, garden, or entertain. A double attached garage provides excellent storage and convenience. Combining peaceful rural living with easy access to Fernie's renowned skiing, biking, hiking, golf, and vibrant downtown, this exceptional property is one you won't want to miss. (id:48970) Show More
Details
- Constructed Date: 1977
- Property Type: Single Family
- Type: House
- Access Type: Easy access
- Road: Cul de sac
- Architectural Style: Bungalow
- Neighbourhood: Elk Valley Rural
Ammenities + Nearby
- Golf Nearby
- Schools
- Shopping
- Golf Nearby
- Schools
- Shopping
Features
- Cul-de-sac
- Level lot
- Treed
- Central island
- Balcony
- Family Oriented
- Rural Setting
- Mountain view
- Refrigerator
- Dishwasher
- Cooktop - Electric
- Oven - Electric
- Microwave
- Hood Fan
- Washer & Dryer
- Forced air
- See remarks
Rooms Details For 1698 McKenzie Road
| Type | Level | Dimension |
|---|---|---|
| Laundry room | Basement | 21'7'' x 7'2'' |
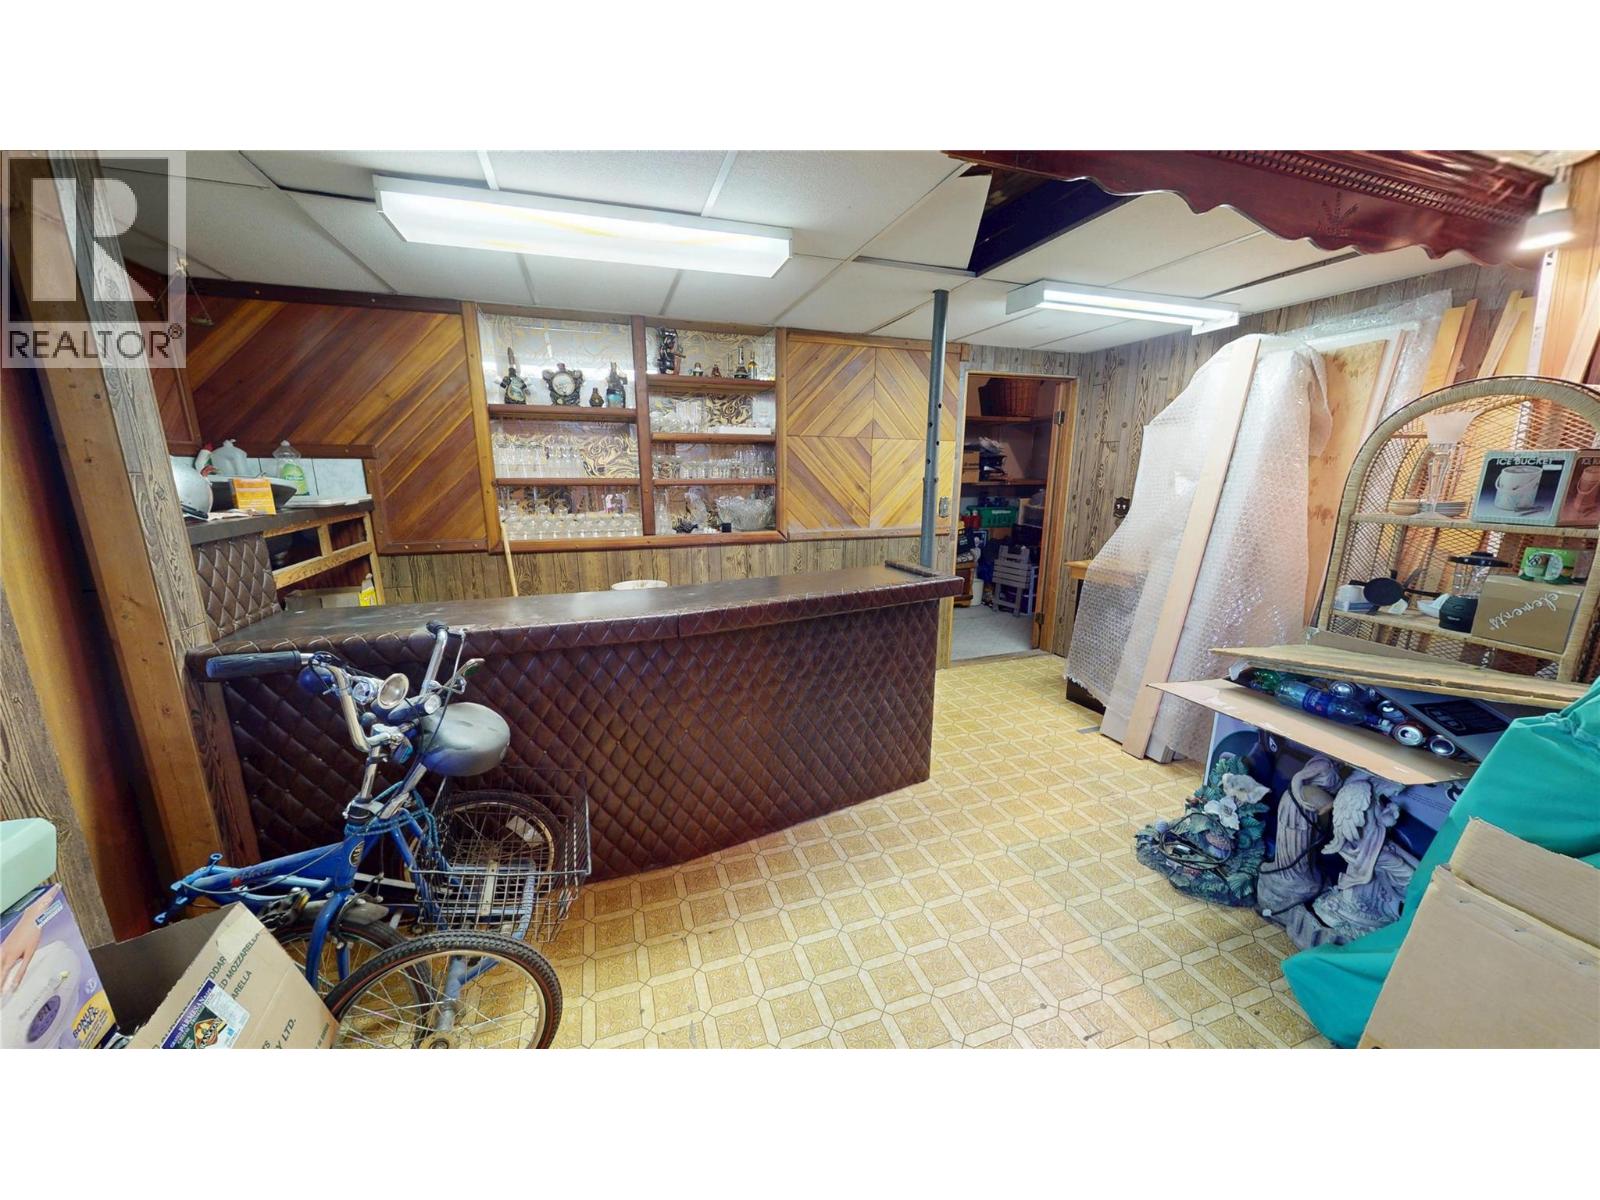
| Recreation room | Basement | 39'2'' x 10'4'' |
| Storage | Basement | 8'5'' x 5'8'' |
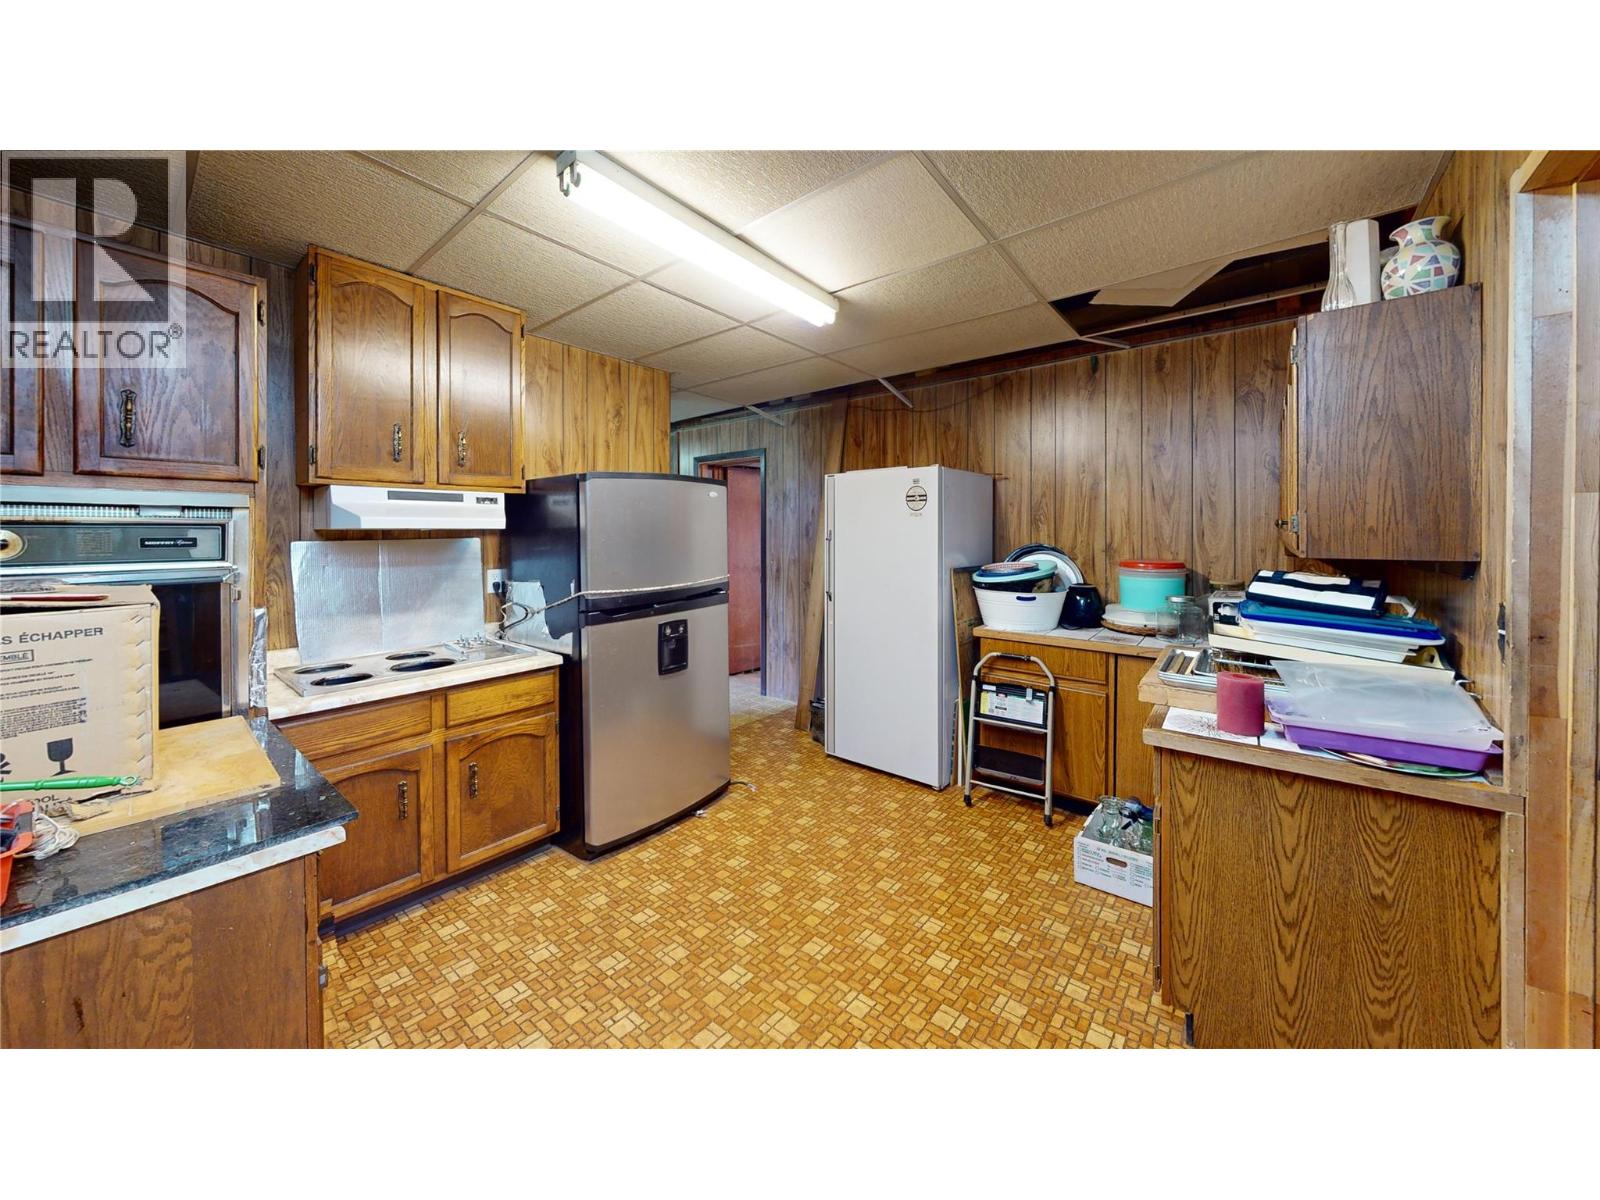
| Kitchen | Basement | 11' x 13'3'' |
| Full ensuite bathroom | Main level | Measurements not available |
| Kitchen | Main level | 29'2'' x 11'1'' |
| Full bathroom | Main level | Measurements not available |
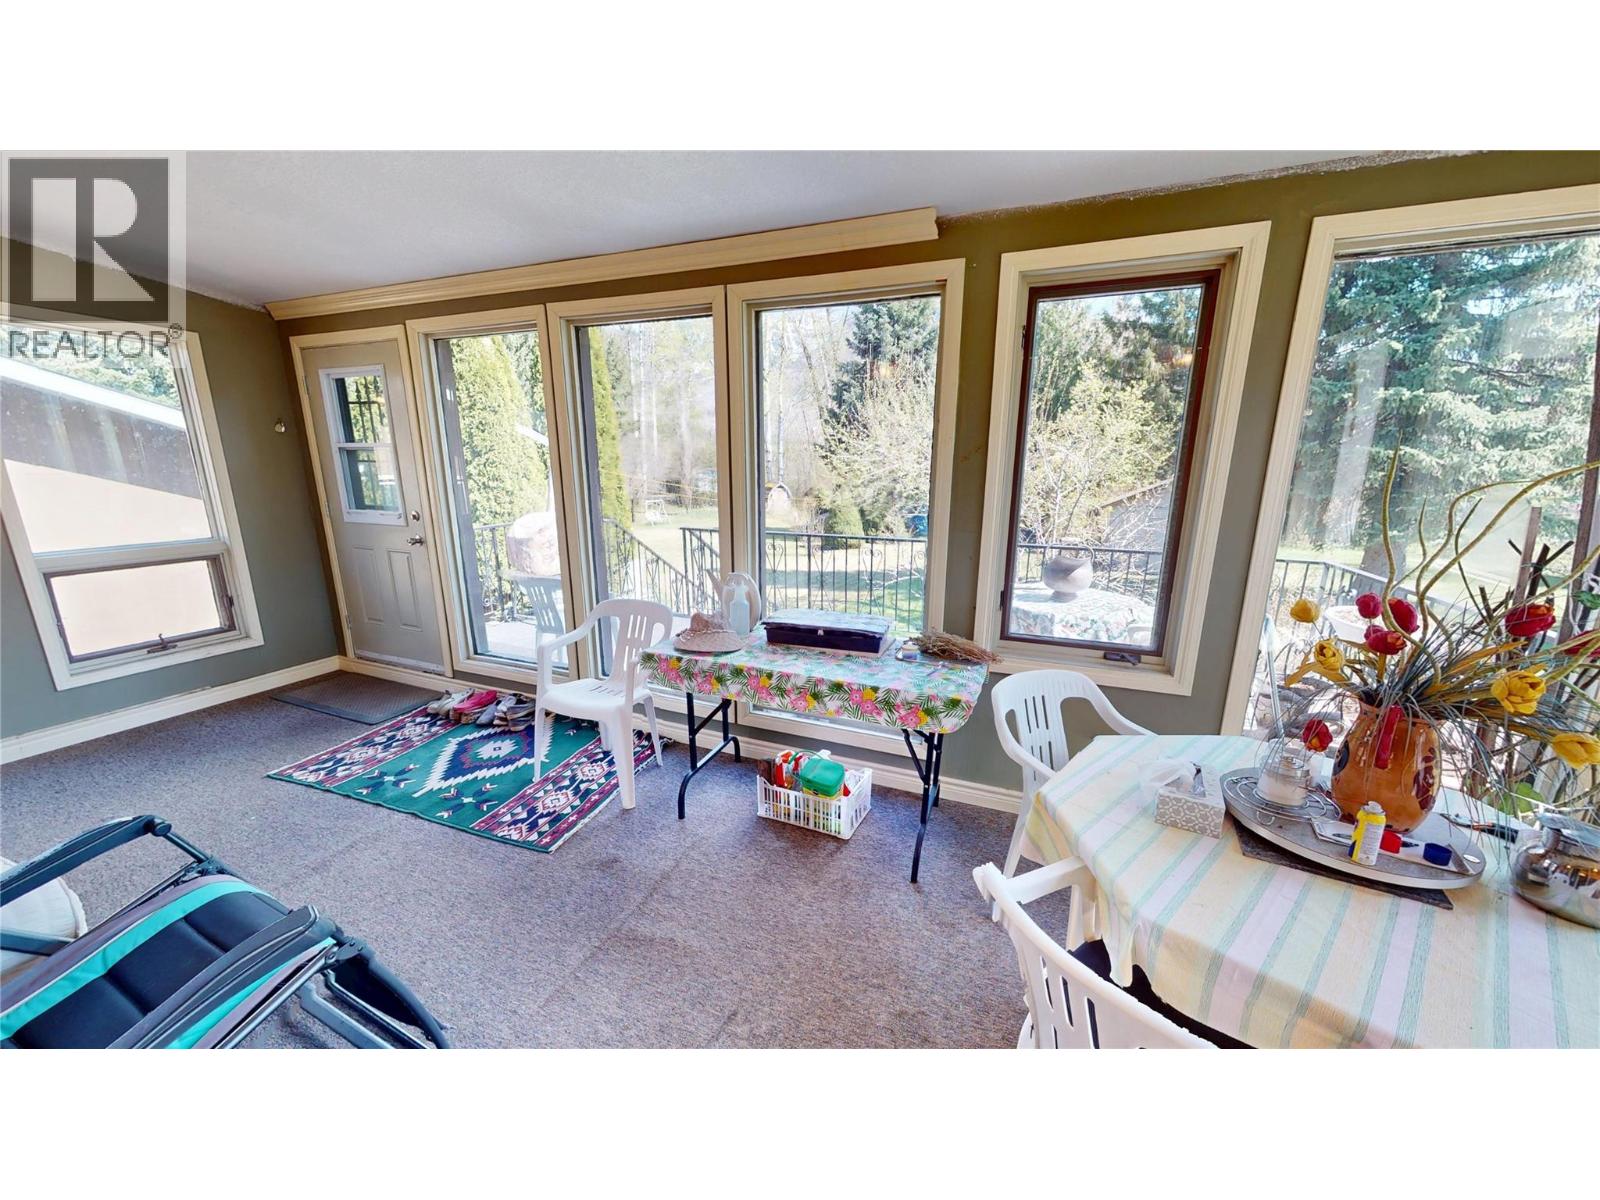
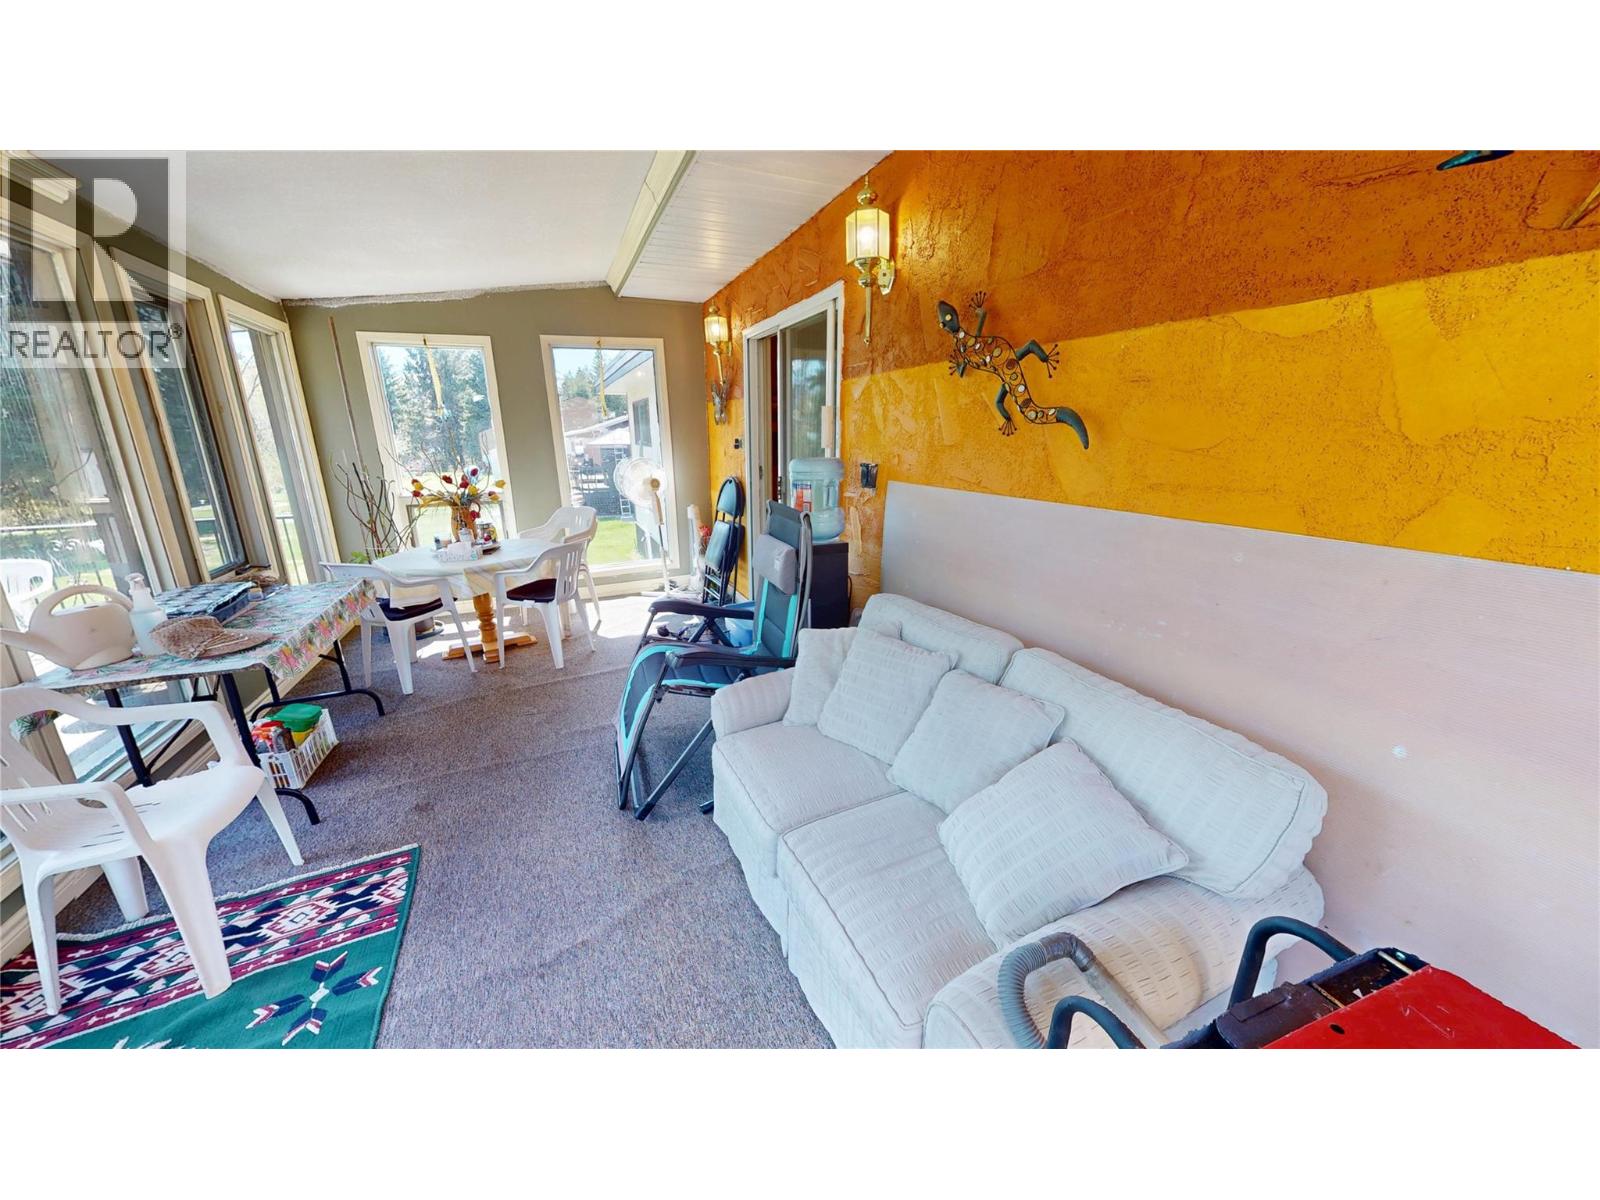
| Sunroom | Main level | 9'11'' x 20'10'' |
| Dining room | Main level | 14'2'' x 14' |
| Living room | Main level | 27'9'' x 13'2'' |
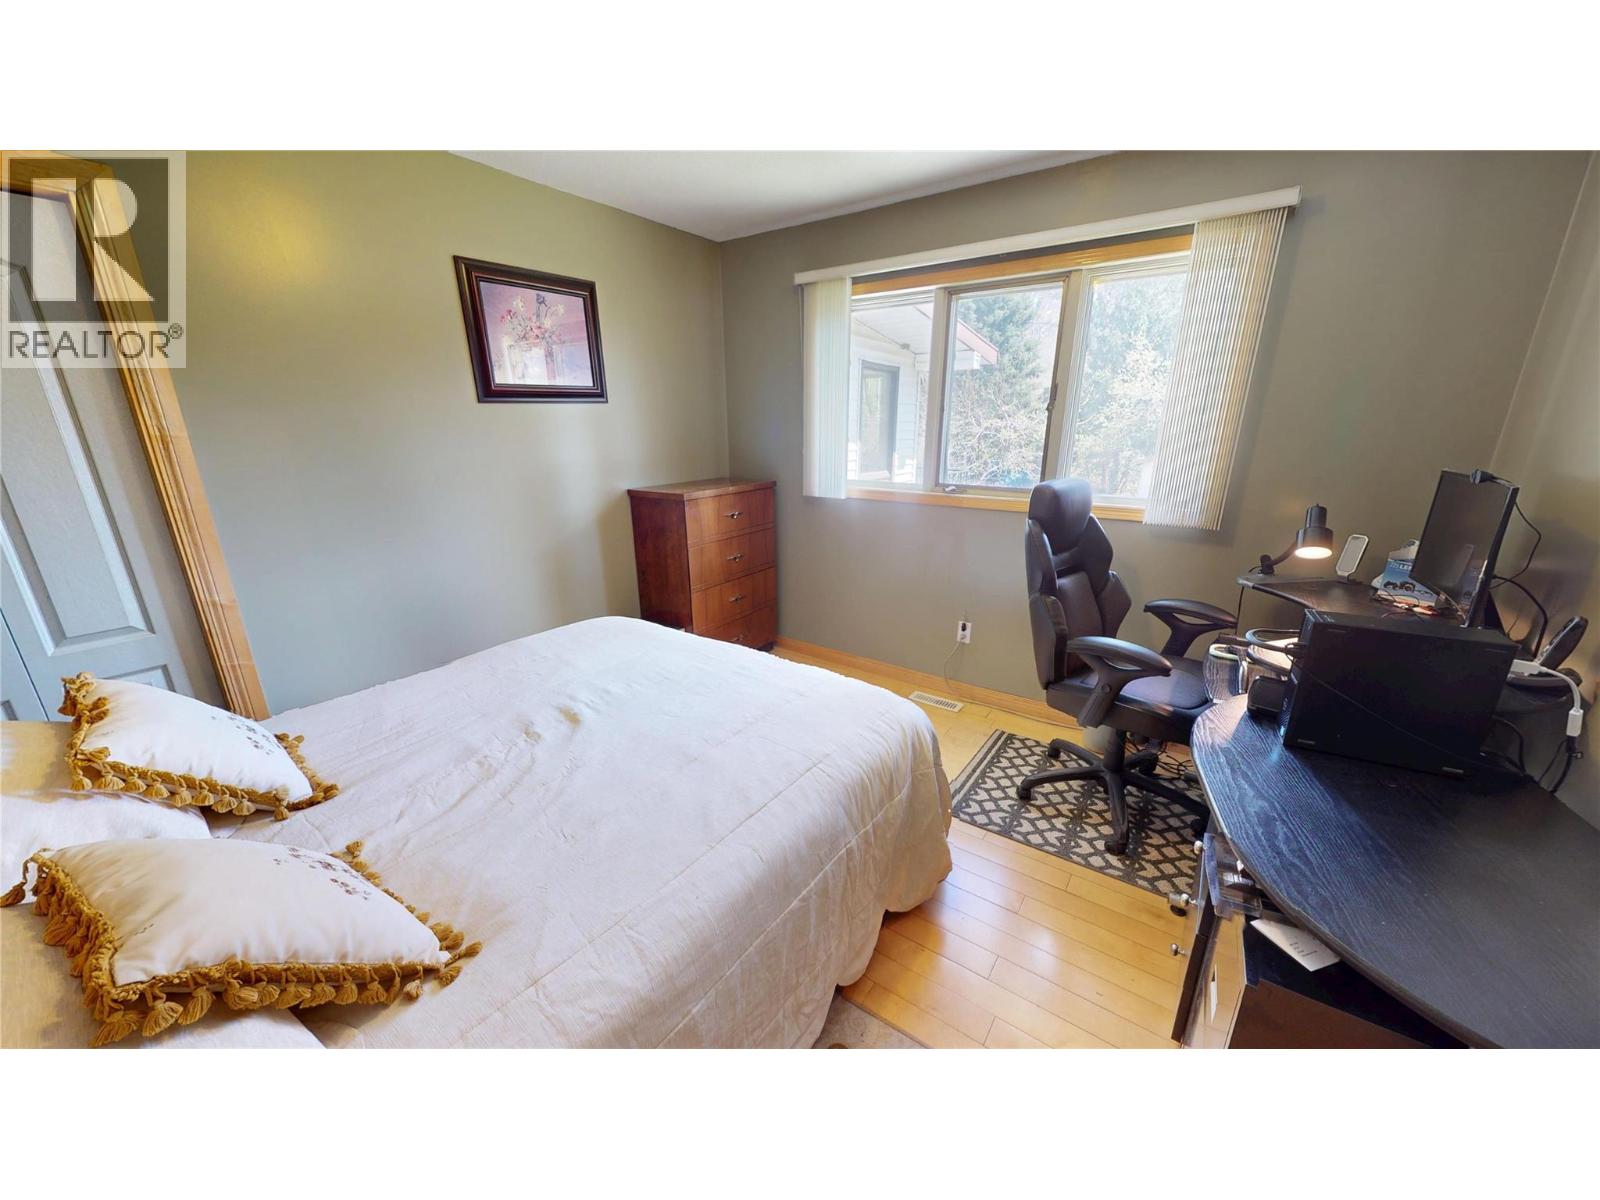
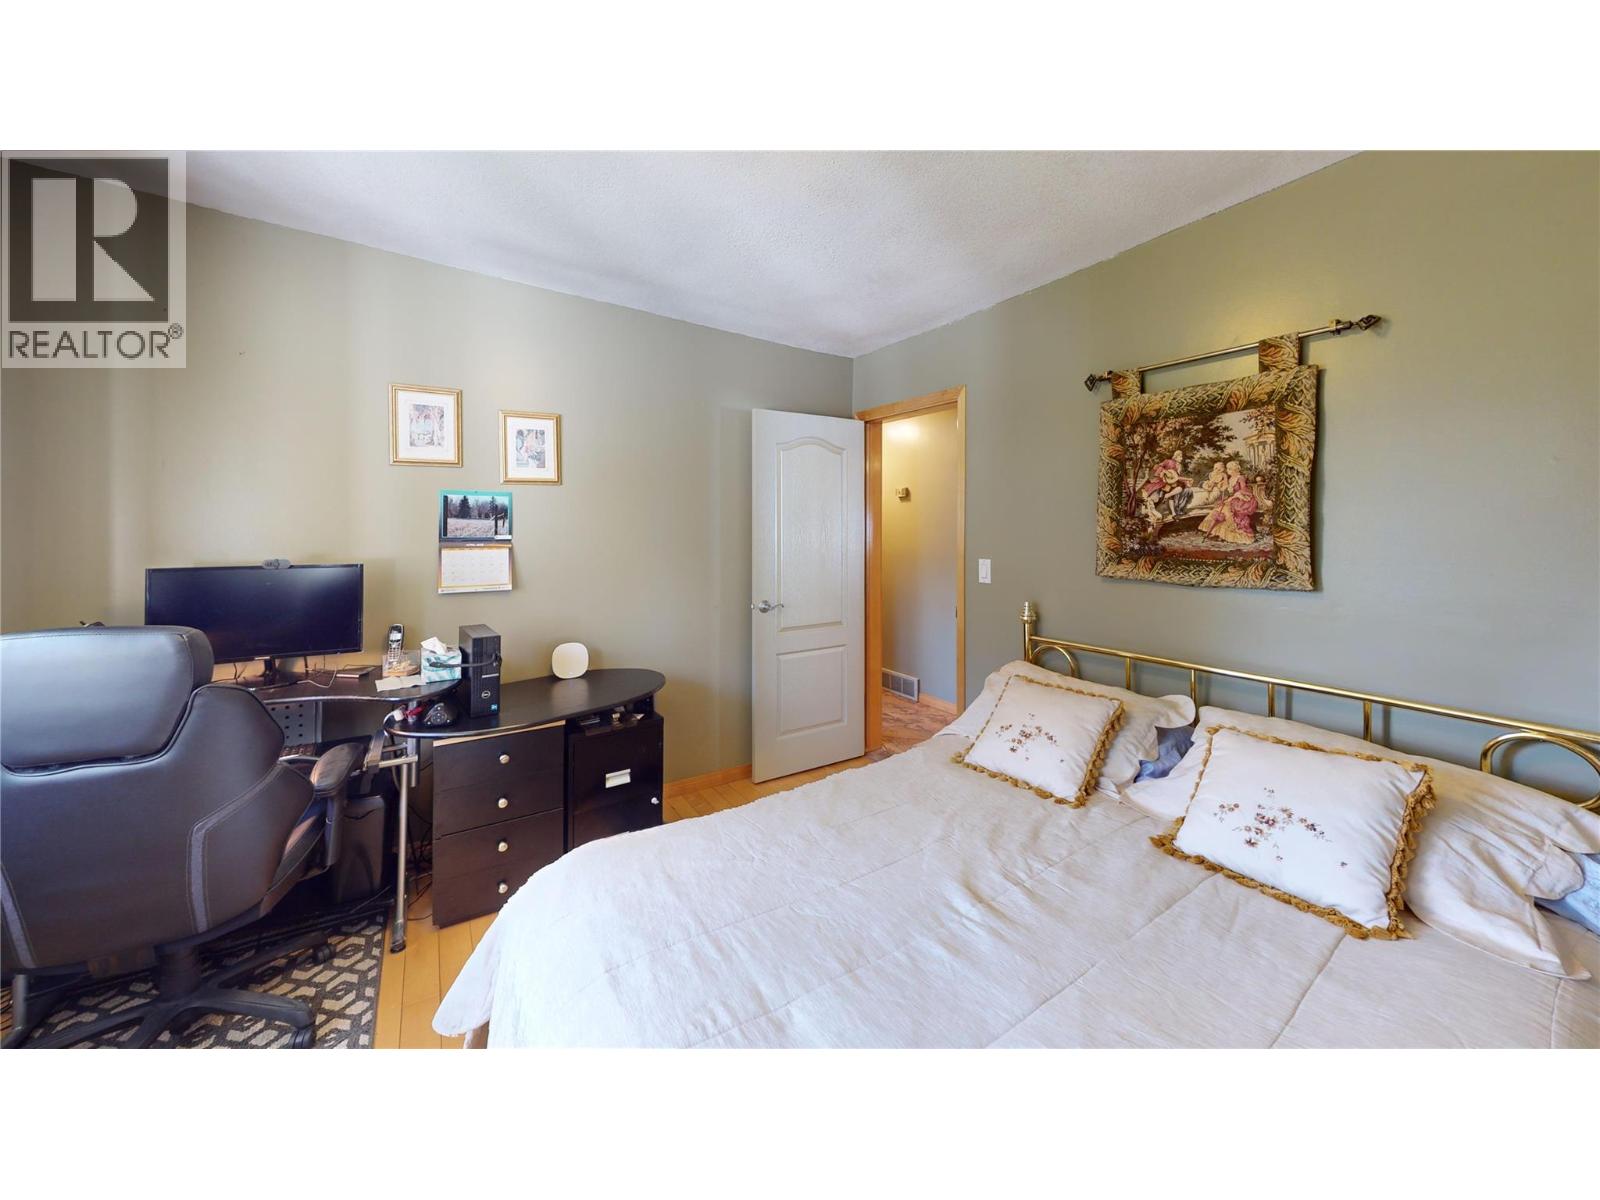
| Bedroom | Main level | 10'10'' x 11'3'' |
| Bedroom | Main level | 10'11'' x 11'5'' |
| Primary Bedroom | Main level | 16'6'' x 14'9'' |
| Foyer | Main level | 10'11'' x 10'8'' |
Location
This REALTOR.ca listing content is owned and licensed by REALTOR® members of The Canadian Real Estate Association
Data provided by: Okanagan-Mainline Real Estate Board