- ©MLS R3159368
- Area 2331 sq ft
- Bedrooms 4
- Bathrooms 3
Description
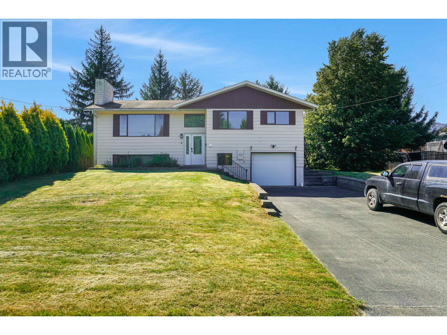
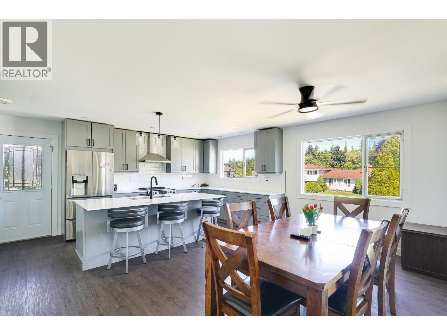
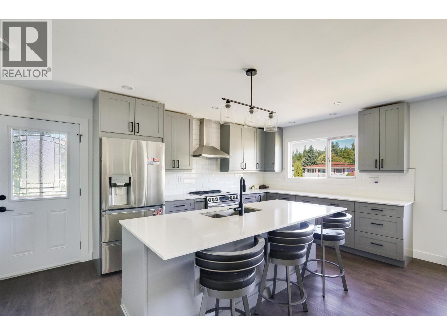
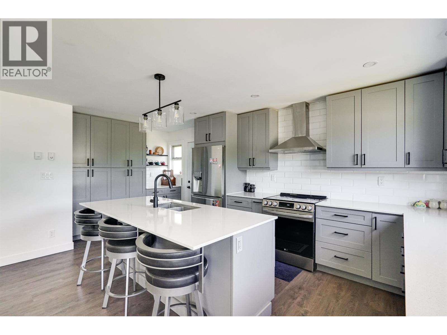
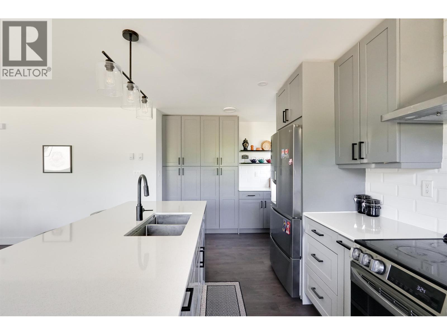
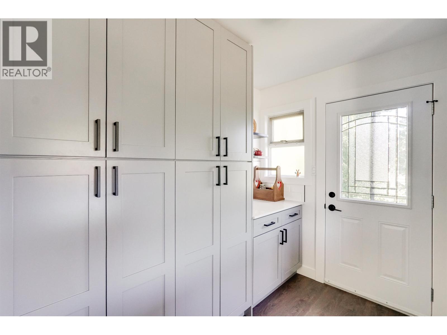
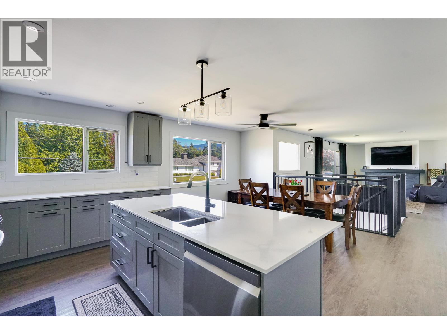
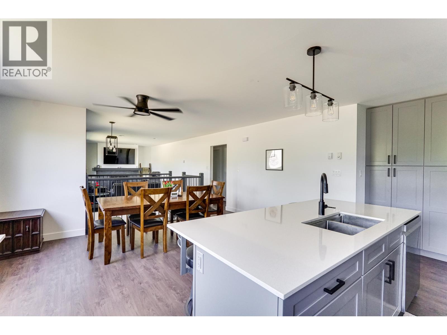
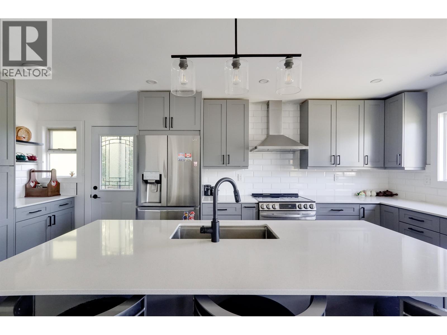
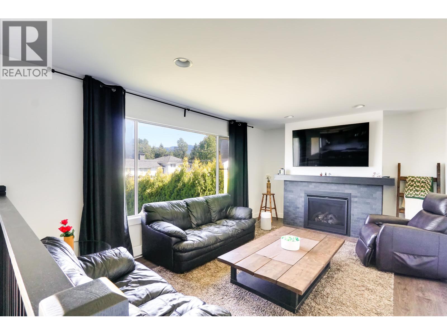
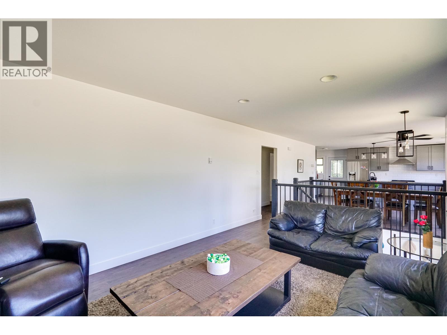
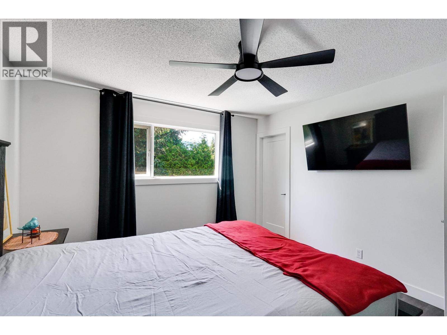
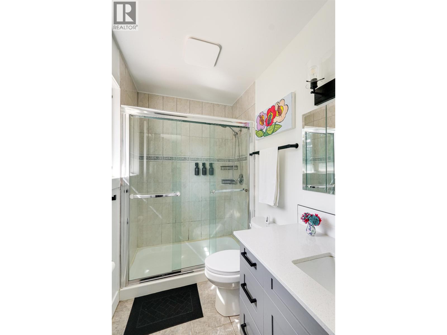
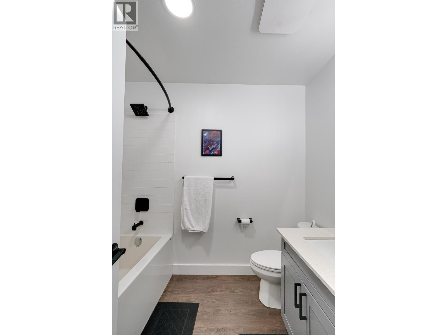
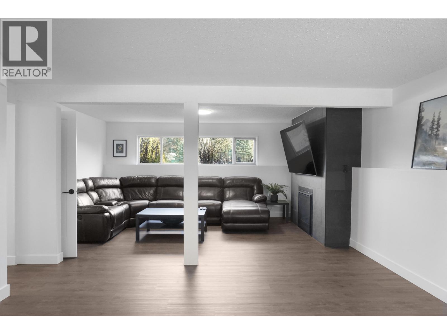
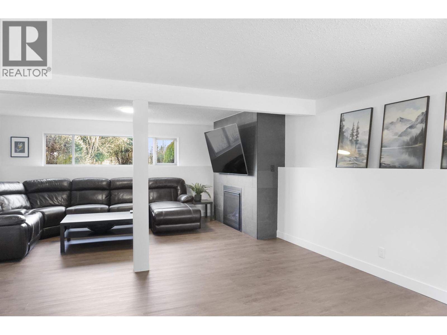
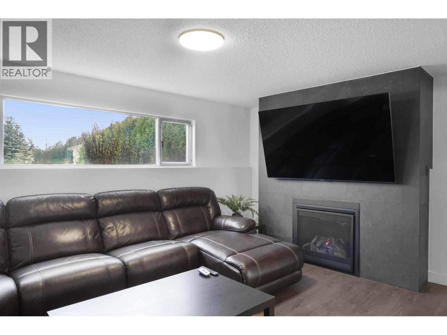
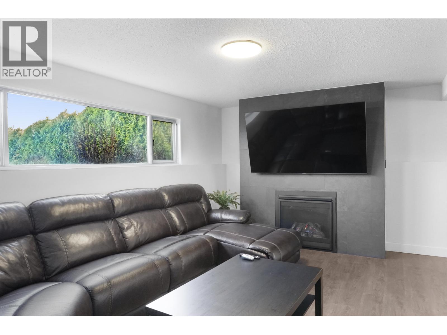
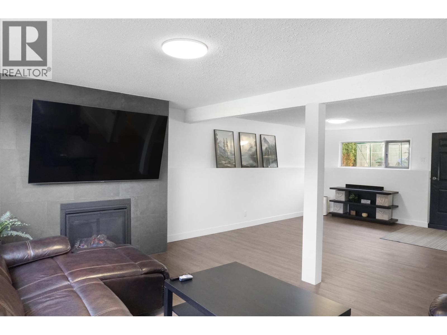
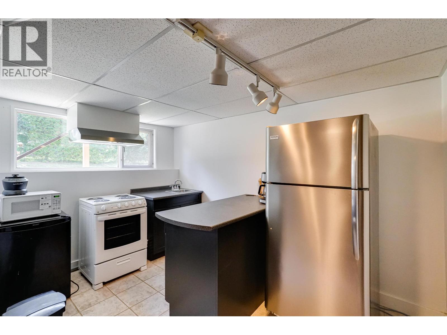
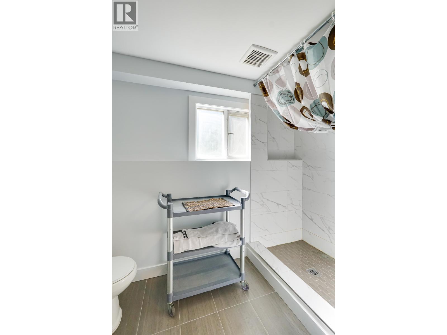
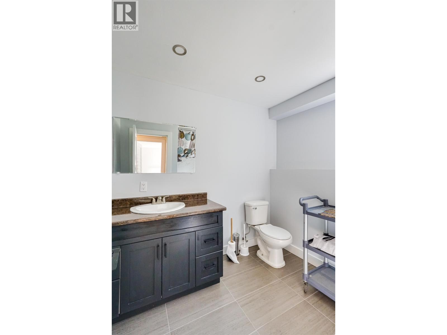
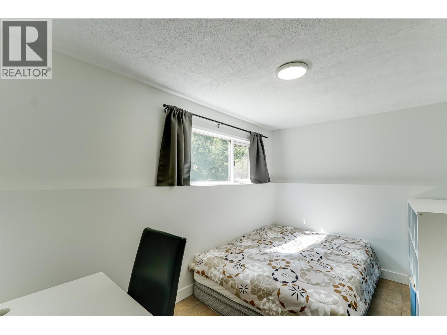
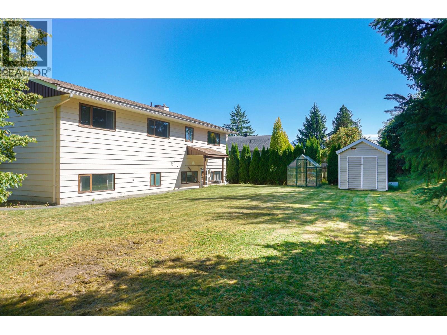
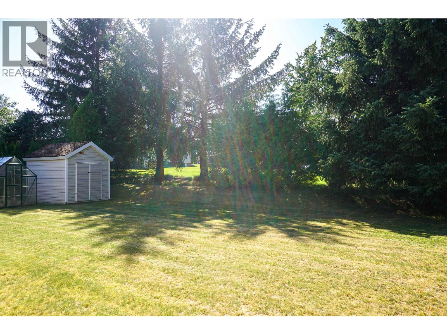
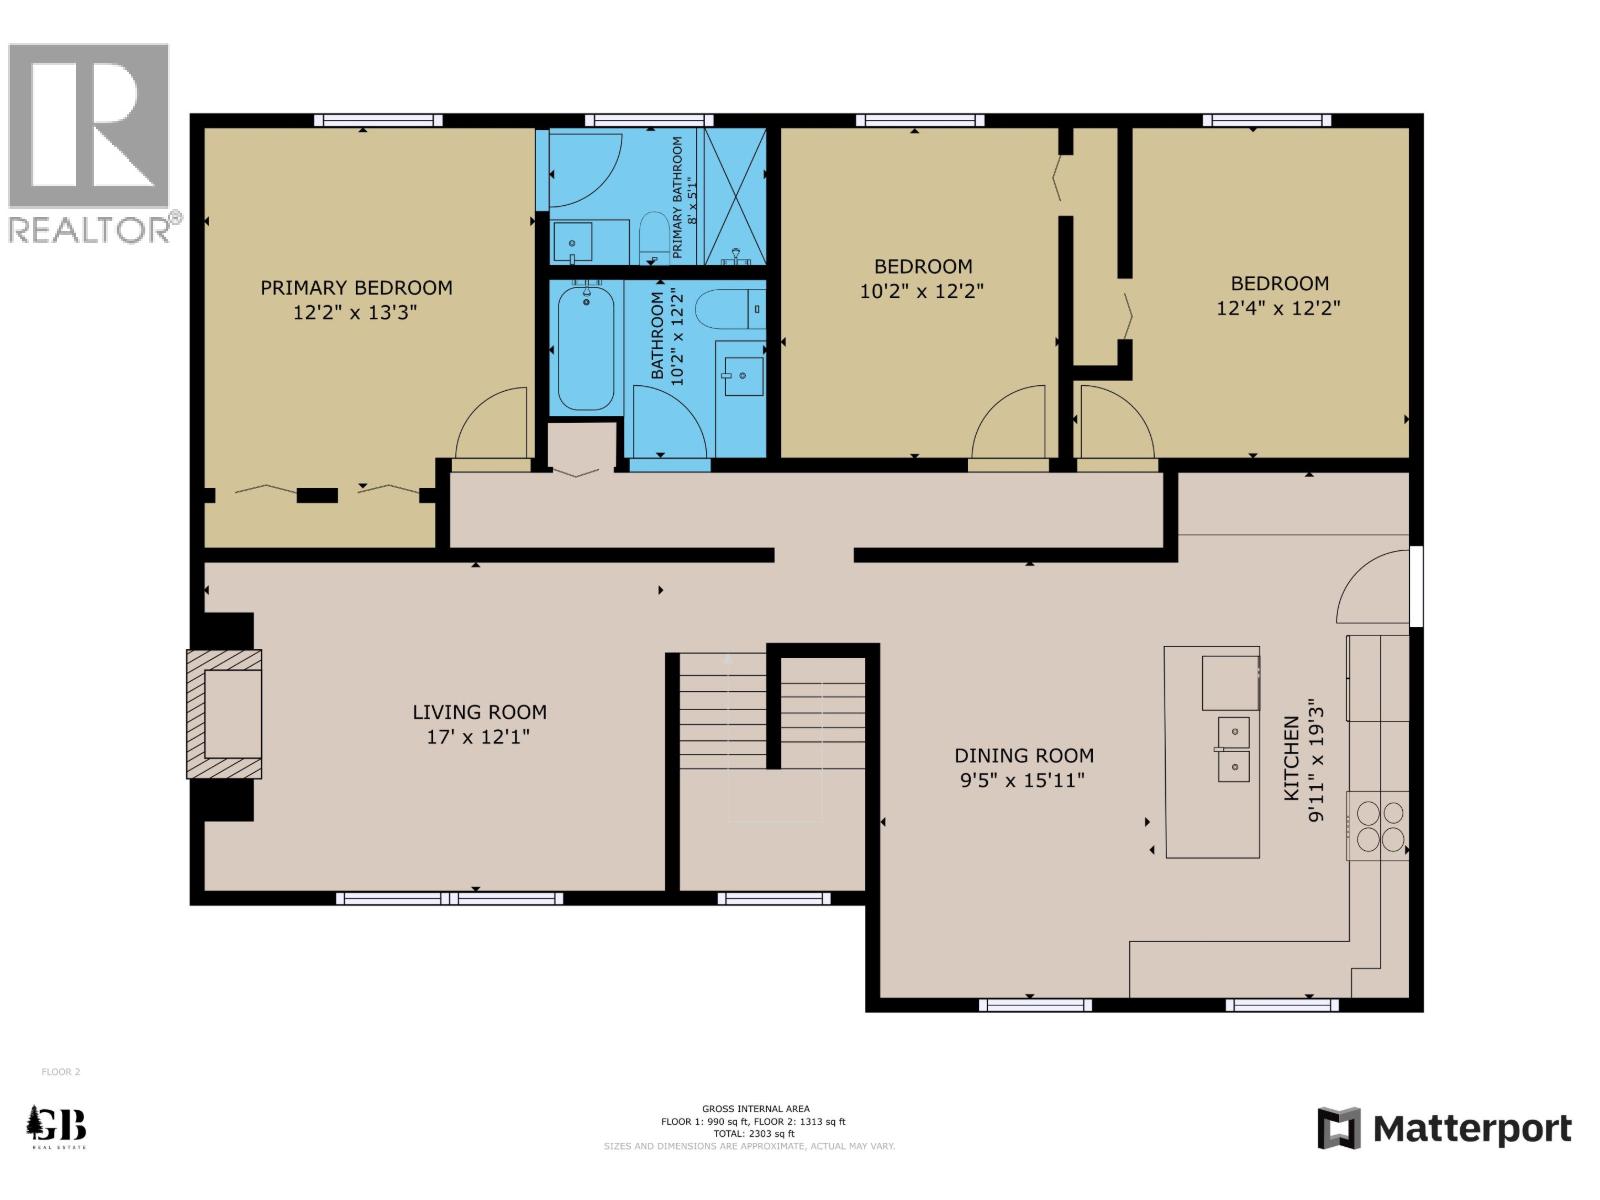
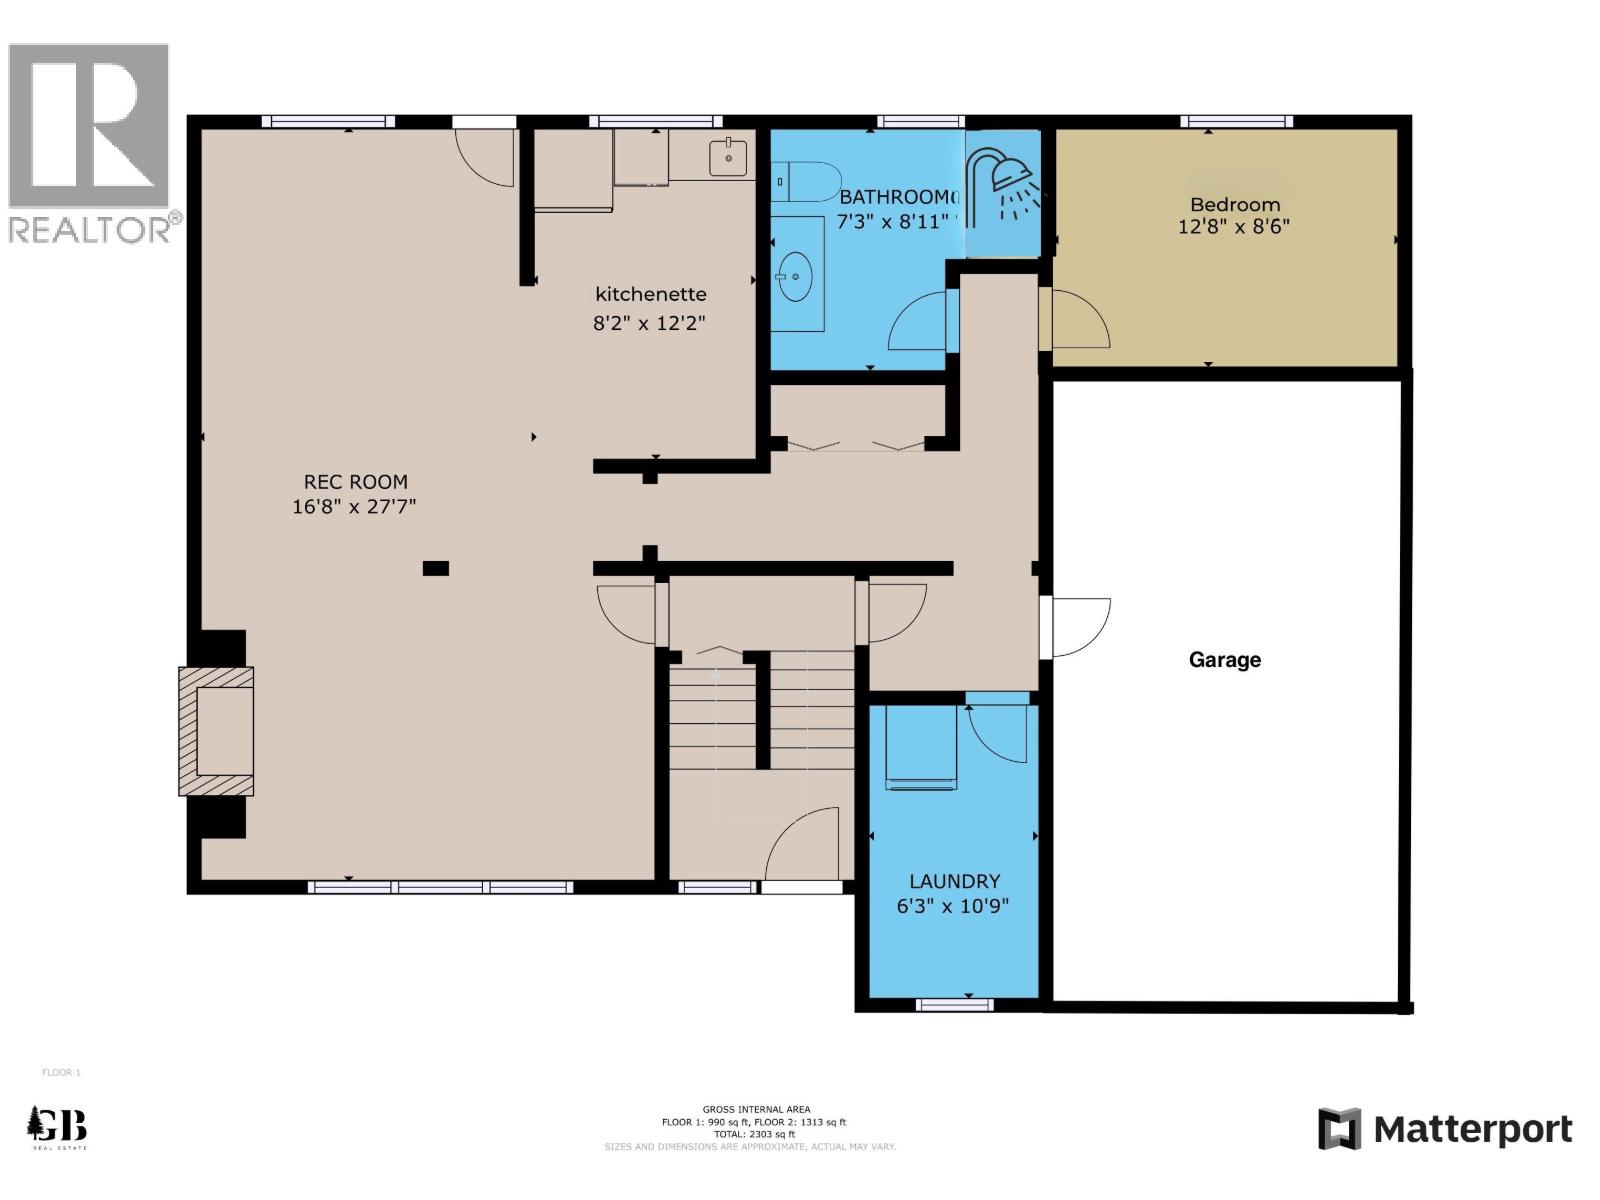
Beautifully renovated 2,331 sq. ft. home designed for modem living and entertaining. The luxurious kitchen, complete with sleek updates and a charming coffee bar, flows effortlessly into the open-concept main floor, perfect for gatherings and daily life. Recent upgrades include new flooring, fresh paint, a stylish new laundry room, an updated rec area, two fully renovated bathrooms & new windows are being installed on the main level. This place is set up with an in-law suite, separate entrance from the backyard. Downstairs features its own kitchen, living space, bathroom, bedroom, and shared laundry. Both units can come fully furnished so bring your suitcase and move on in. Upstairs has mountain views out the front and green space behind the yard in the back giving a little extra privacy! (id:48970) Show More
Details
- Constructed Date: 1971
- Property Type: Single Family
- Type: House
- Total Finished Area: 2331 sqft
- Architectural Style: Split level entry
Features
- Mountain view
- Washer
- Dryer
- Refrigerator
- Stove
- Dishwasher
- Baseboard heaters
Rooms Details For 1694 KINGFISHER AVENUE
| Type | Level | Dimension |
|---|---|---|
| Recreational, Games room | Lower level | 15 ft ,1 in x 26 ft ,2 in |
| Kitchen | Lower level | 11 ft ,1 in x 7 ft ,1 in |
| Bedroom 4 | Lower level | 12 ft ,6 in x 8 ft ,3 in |
| Laundry room | Lower level | 10 ft ,1 in x 6 ft ,2 in |
| Kitchen | Main level | 10 ft ,8 in x 19 ft ,1 in |
| Dining room | Main level | 15 ft ,8 in x 9 ft ,2 in |
| Living room | Main level | 17 ft ,1 in x 11 ft ,9 in |
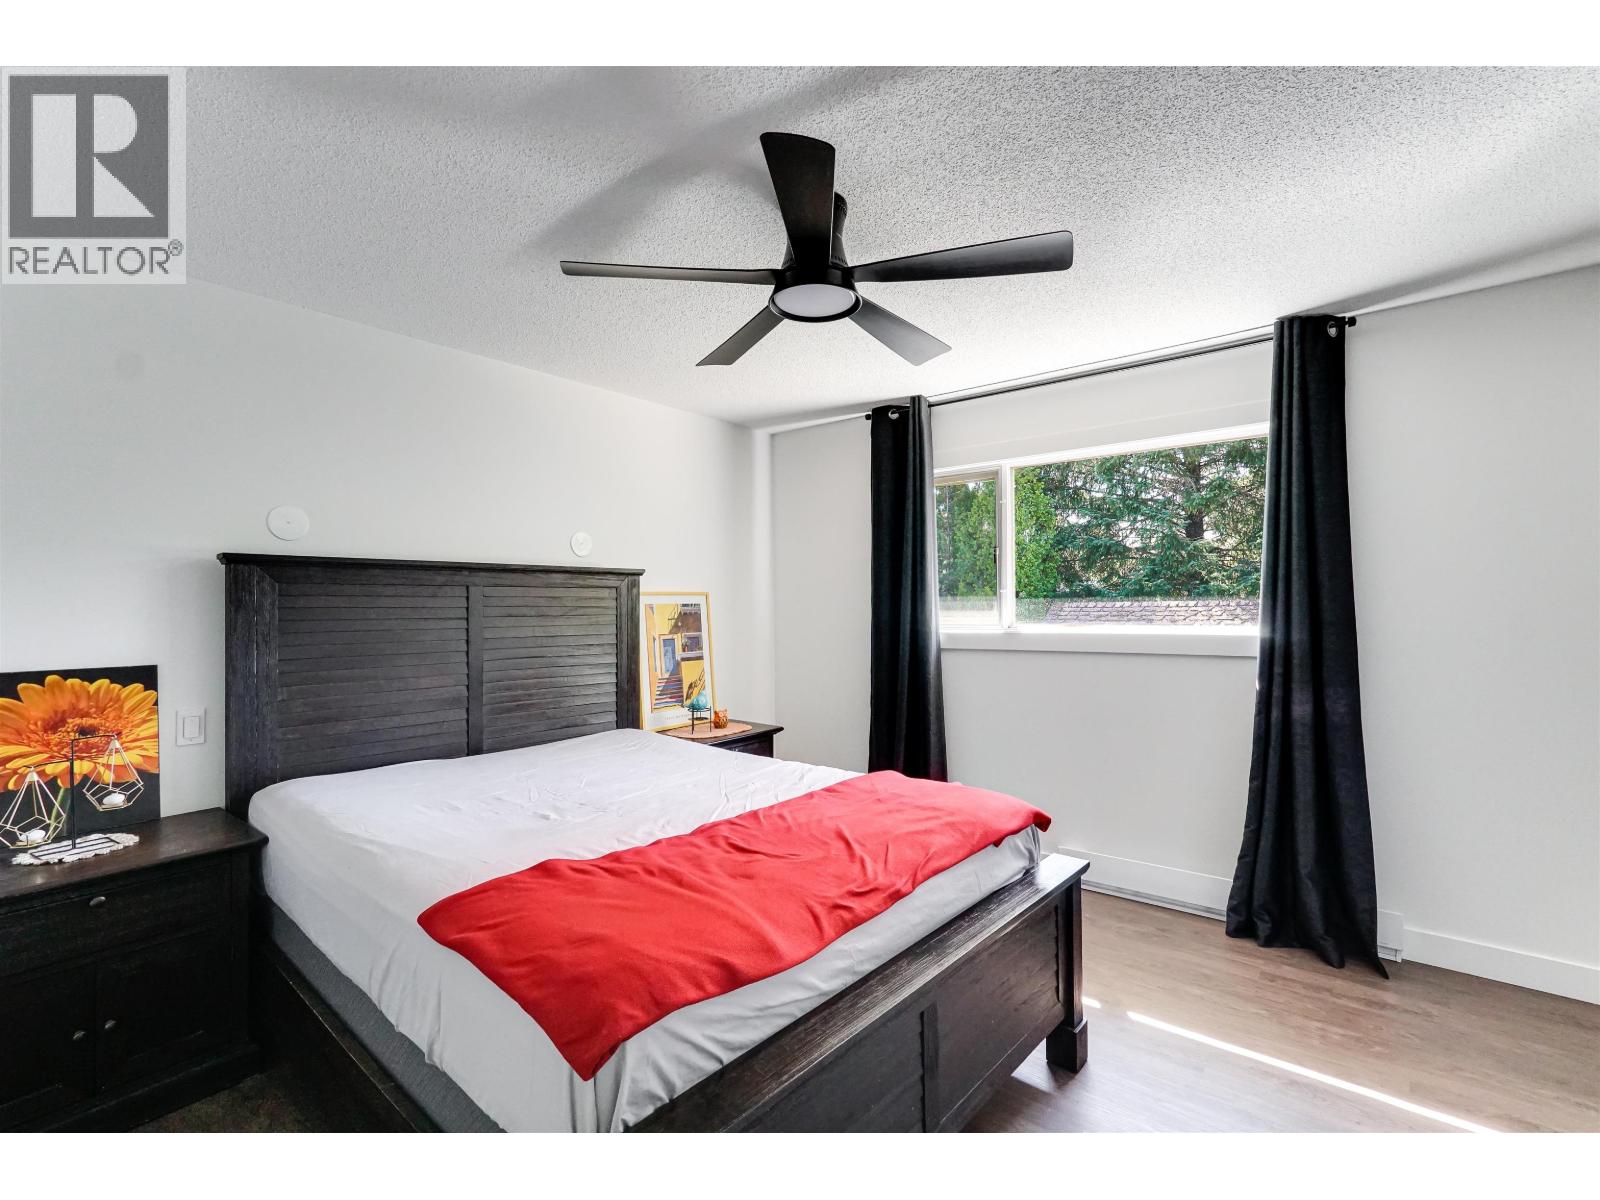
| Primary Bedroom | Main level | 12 ft ,1 in x 11 ft ,1 in |
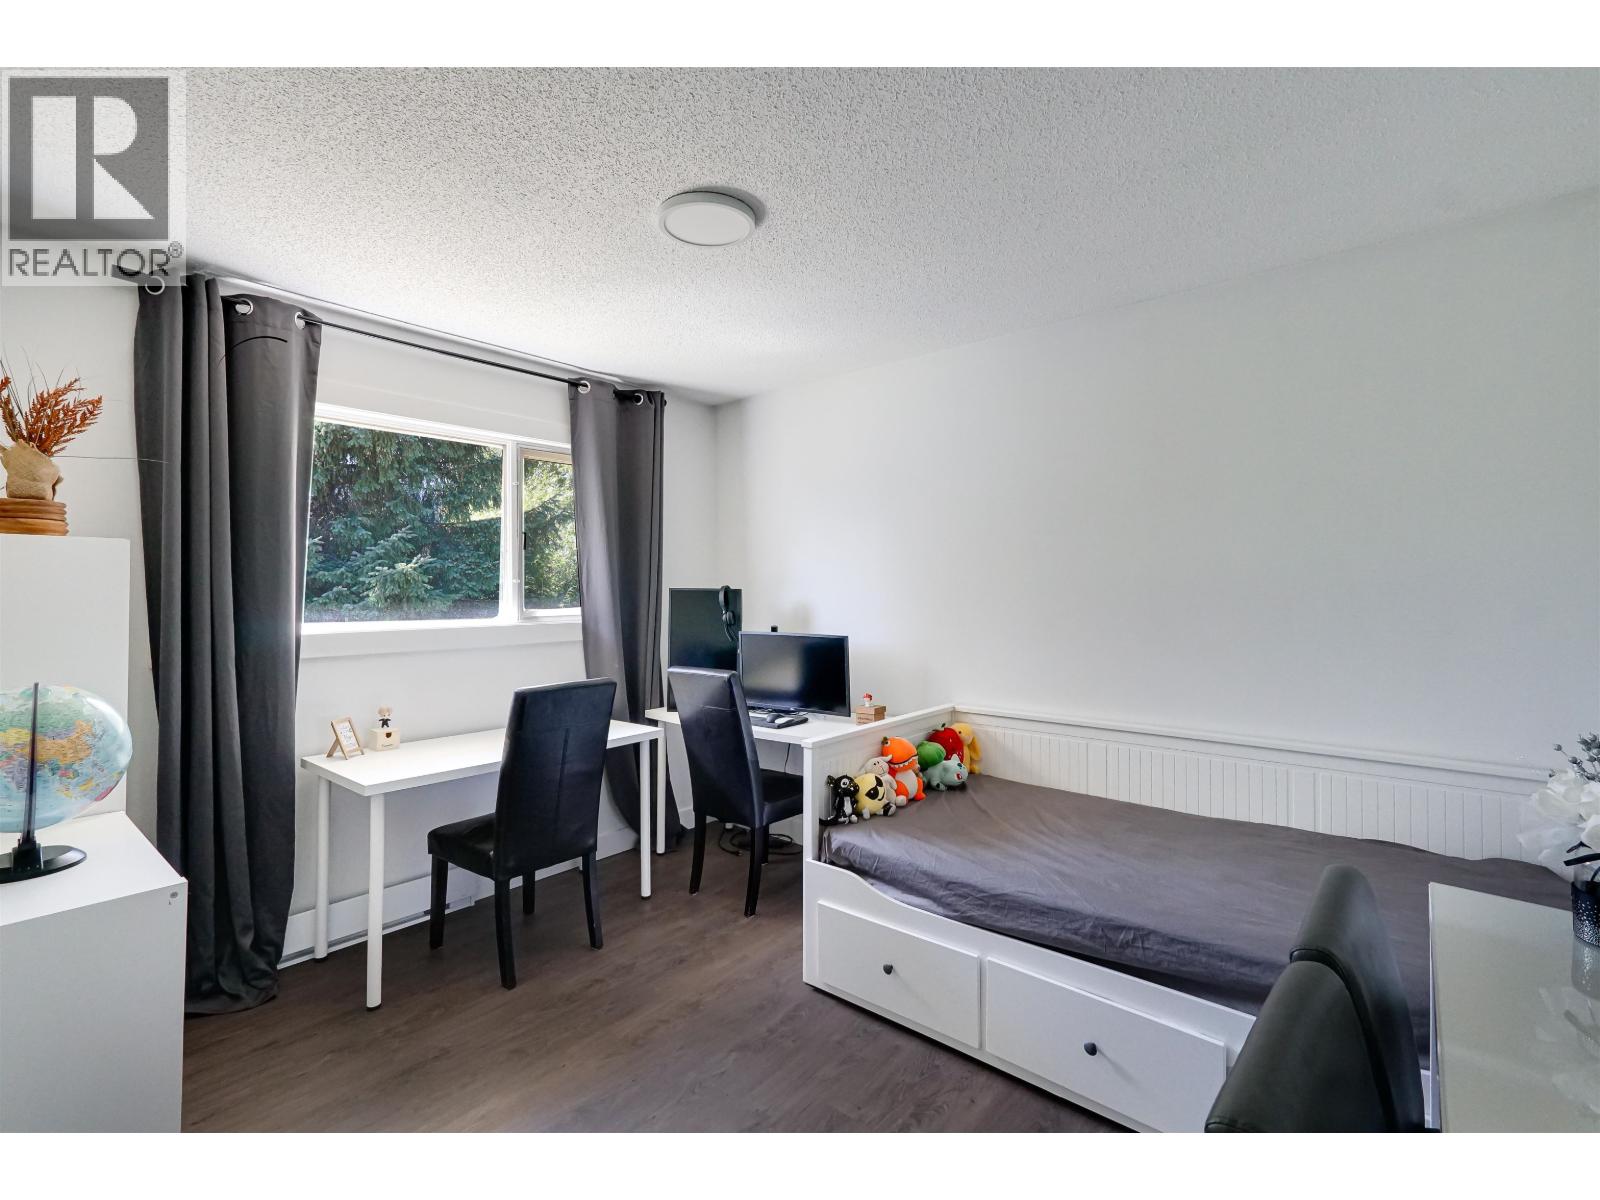
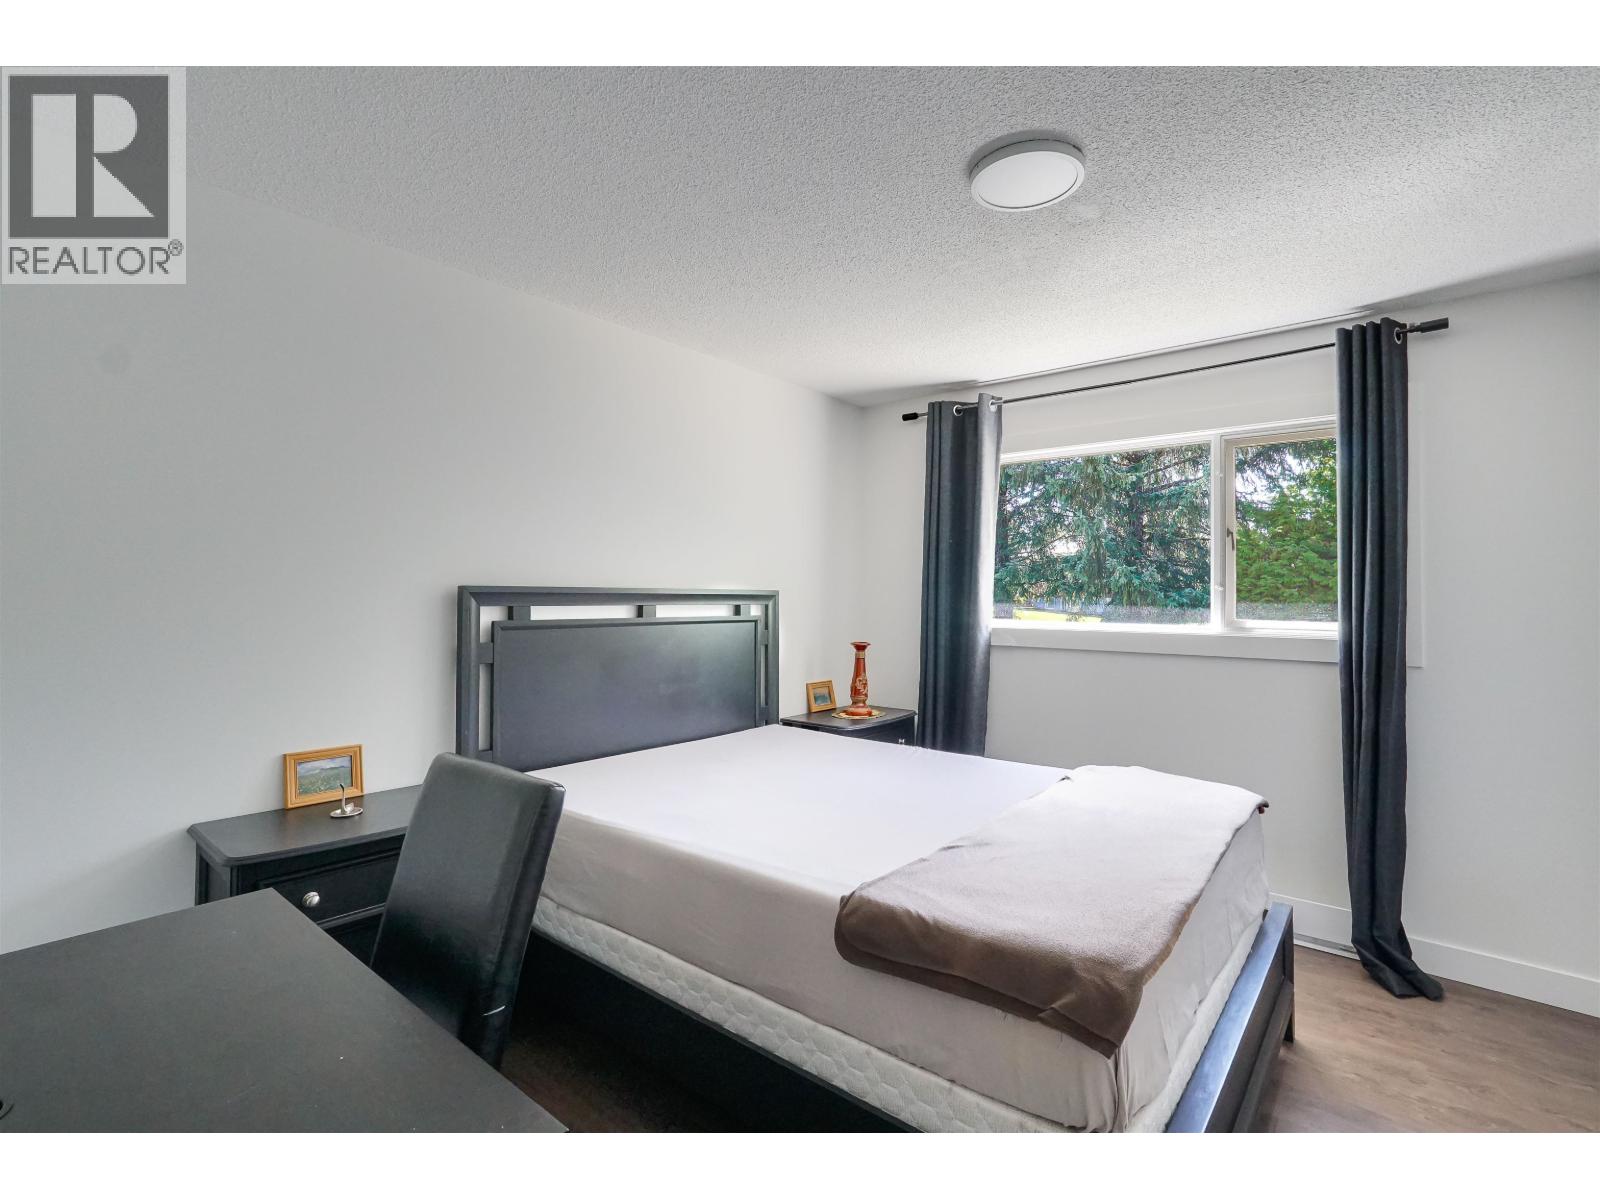
| Bedroom 2 | Main level | 11 ft ,1 in x 9 ft ,1 in |
| Bedroom 3 | Main level | 11 ft ,9 in x 9 ft ,1 in |
Location
This REALTOR.ca listing content is owned and licensed by REALTOR® members of The Canadian Real Estate Association
Data provided by: BC Northern Real Estate Board