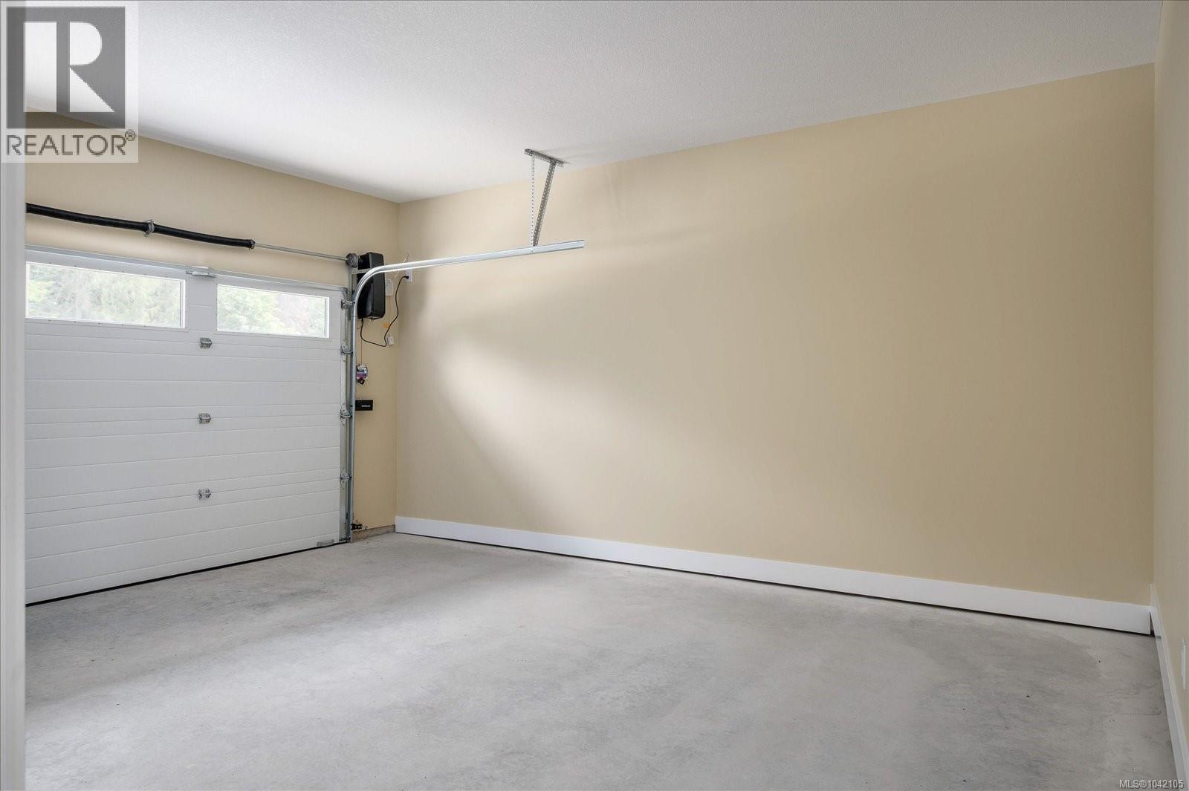
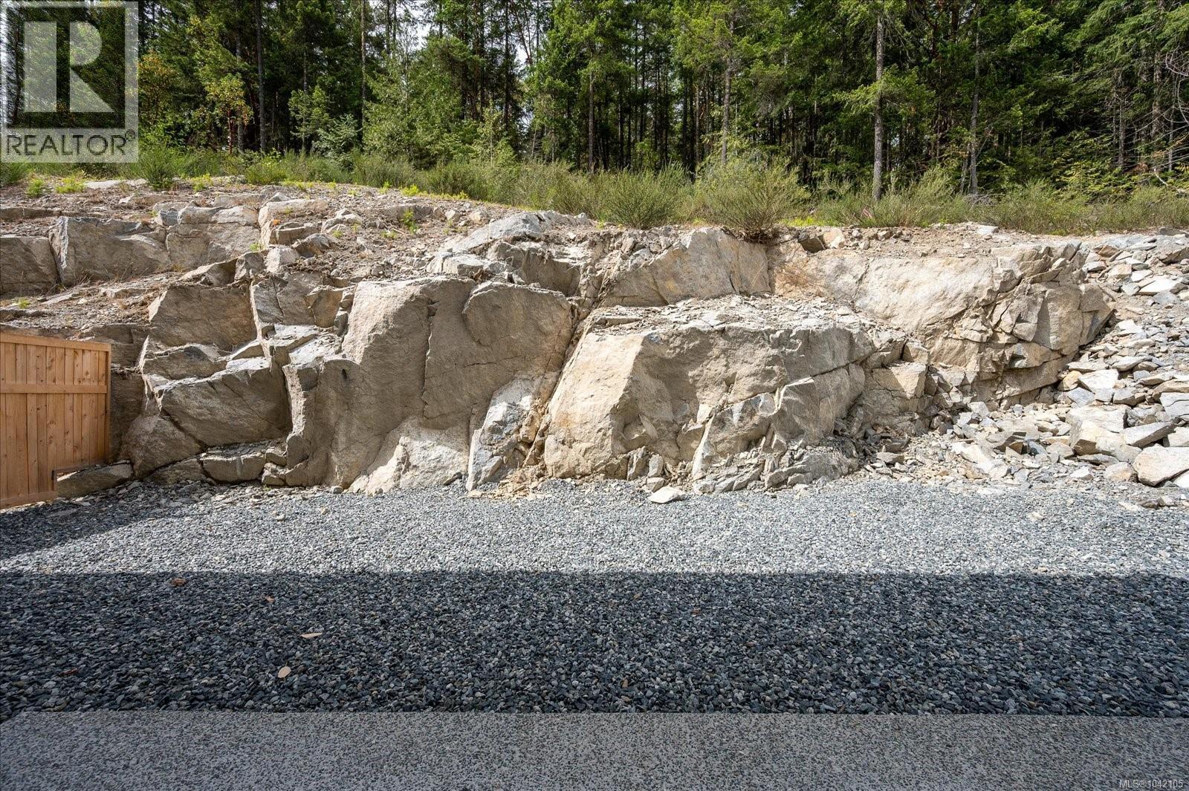
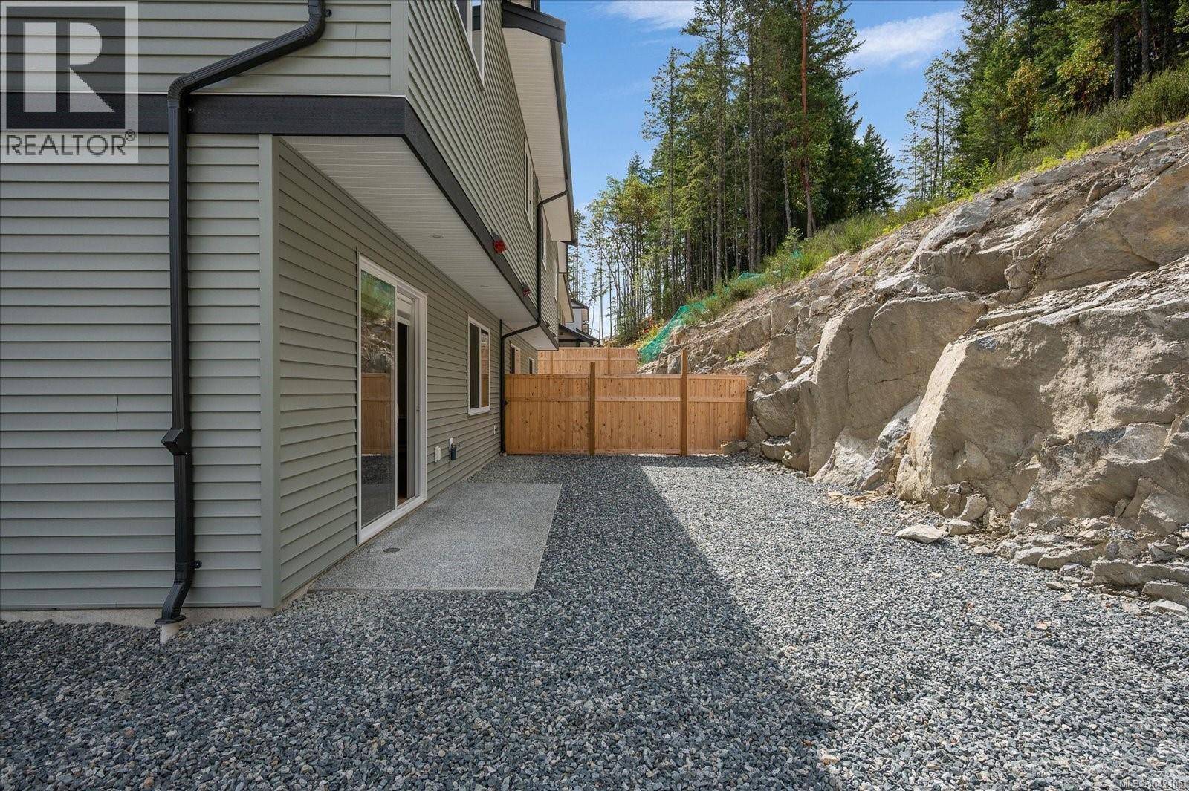
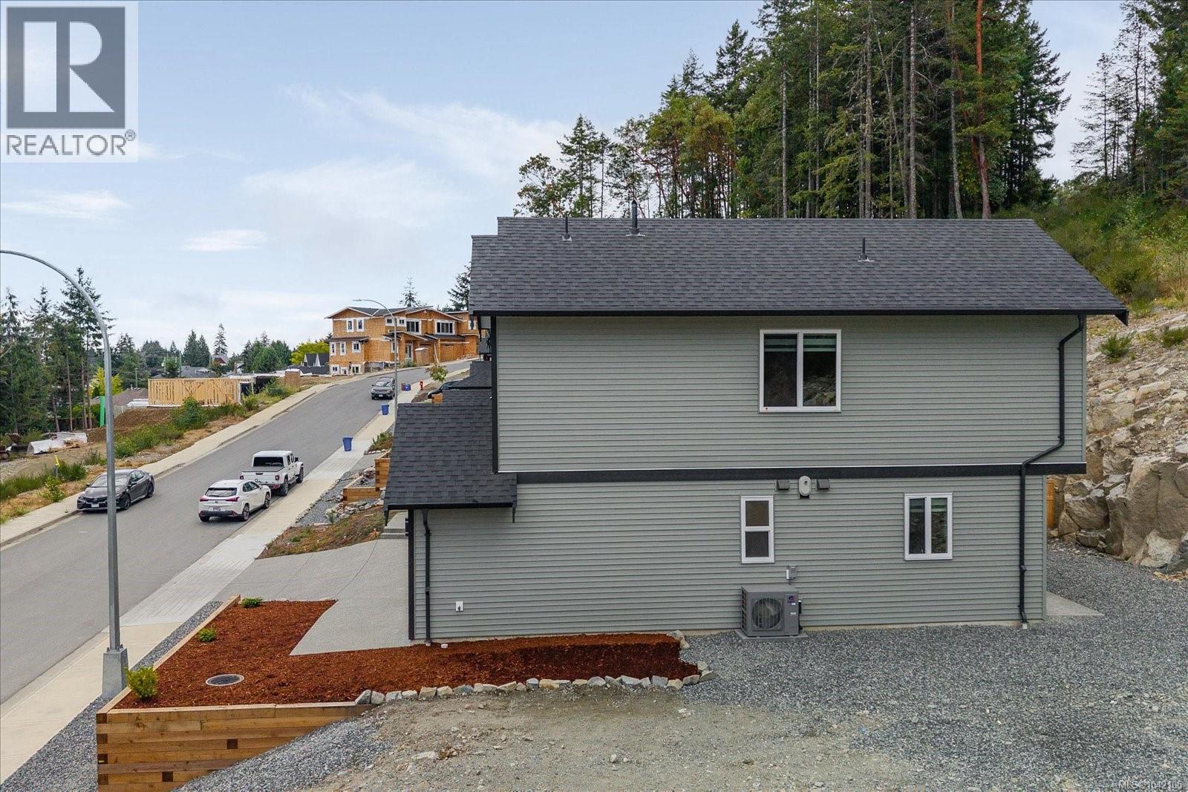
- ©MLS 1042105
- Area 1698 sq ft
- Bedrooms 3
- Bathrooms 3
- Parkings 3
Description
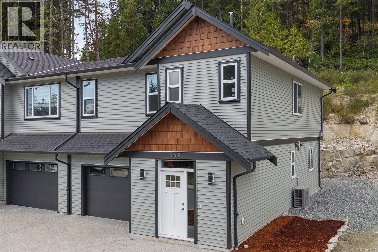
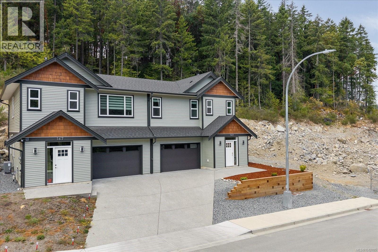
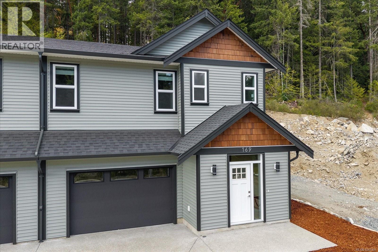
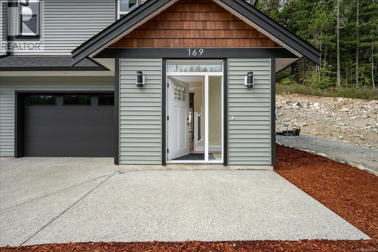
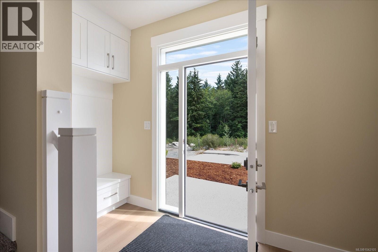
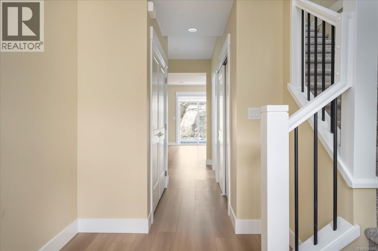
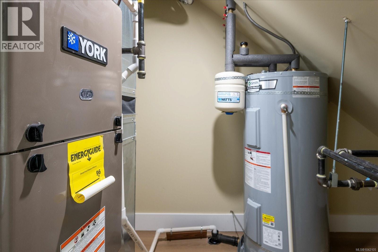
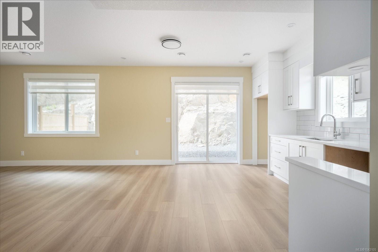
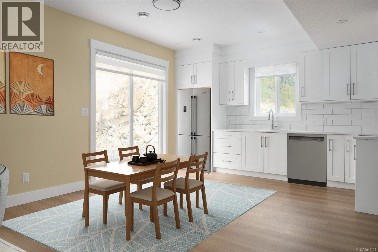
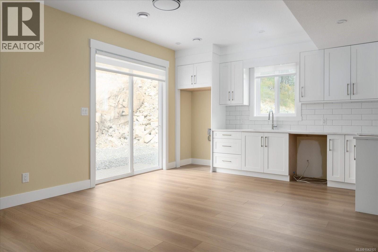
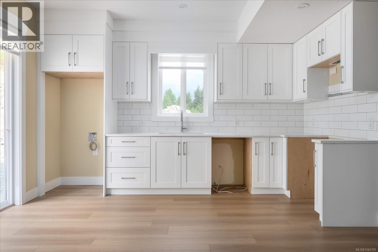
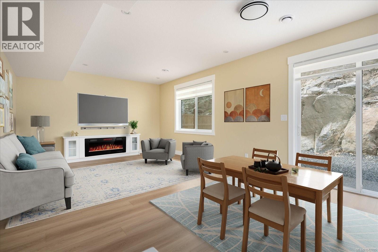
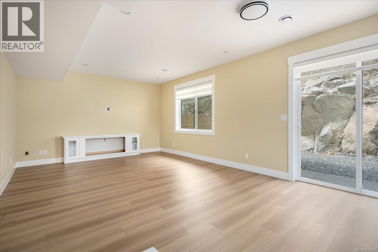
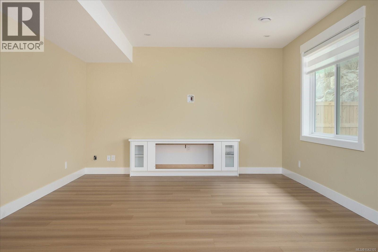
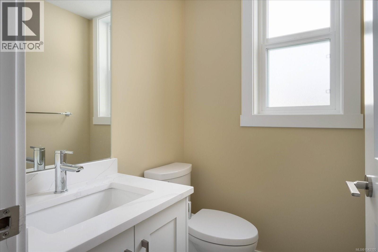
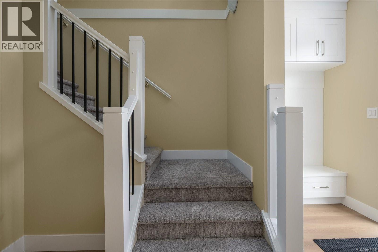
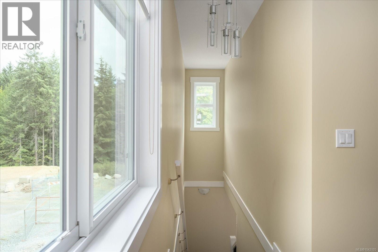
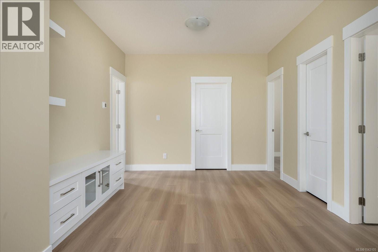
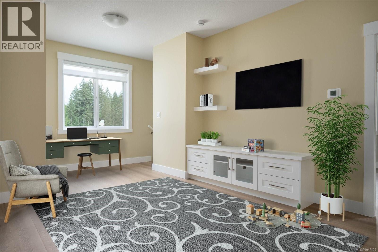
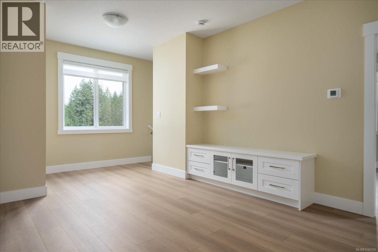
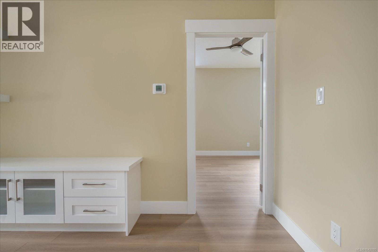
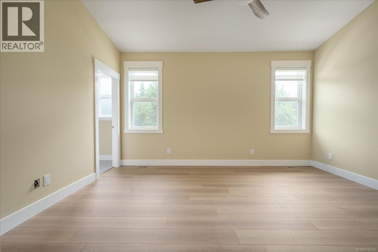
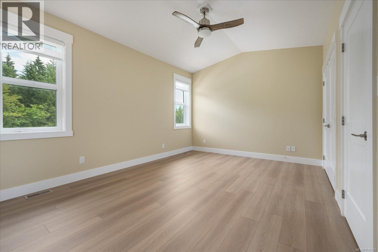
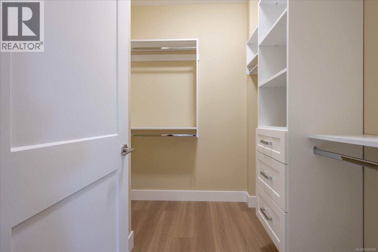
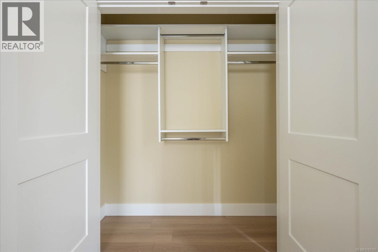
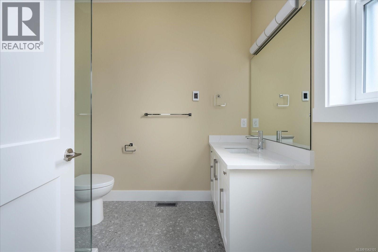
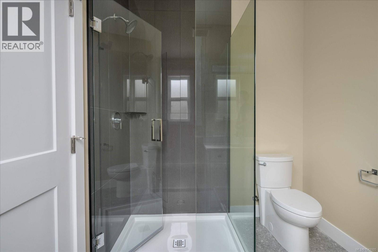
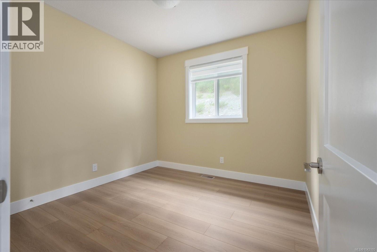
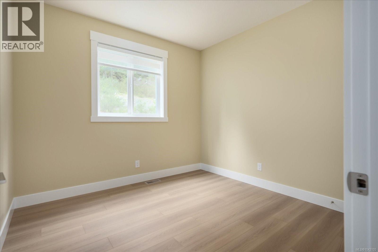
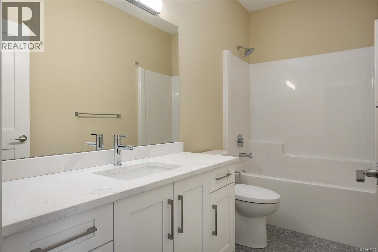
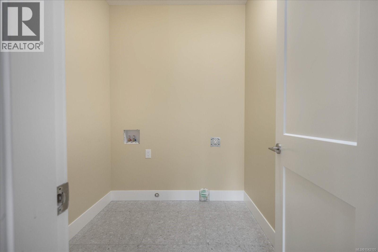
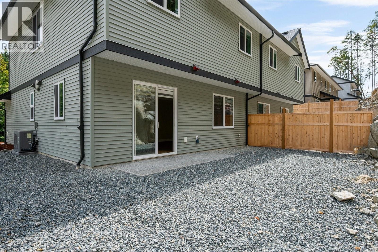
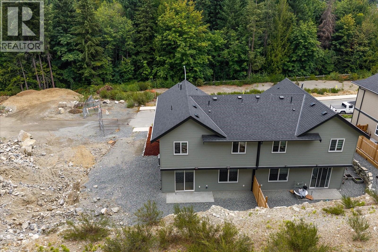
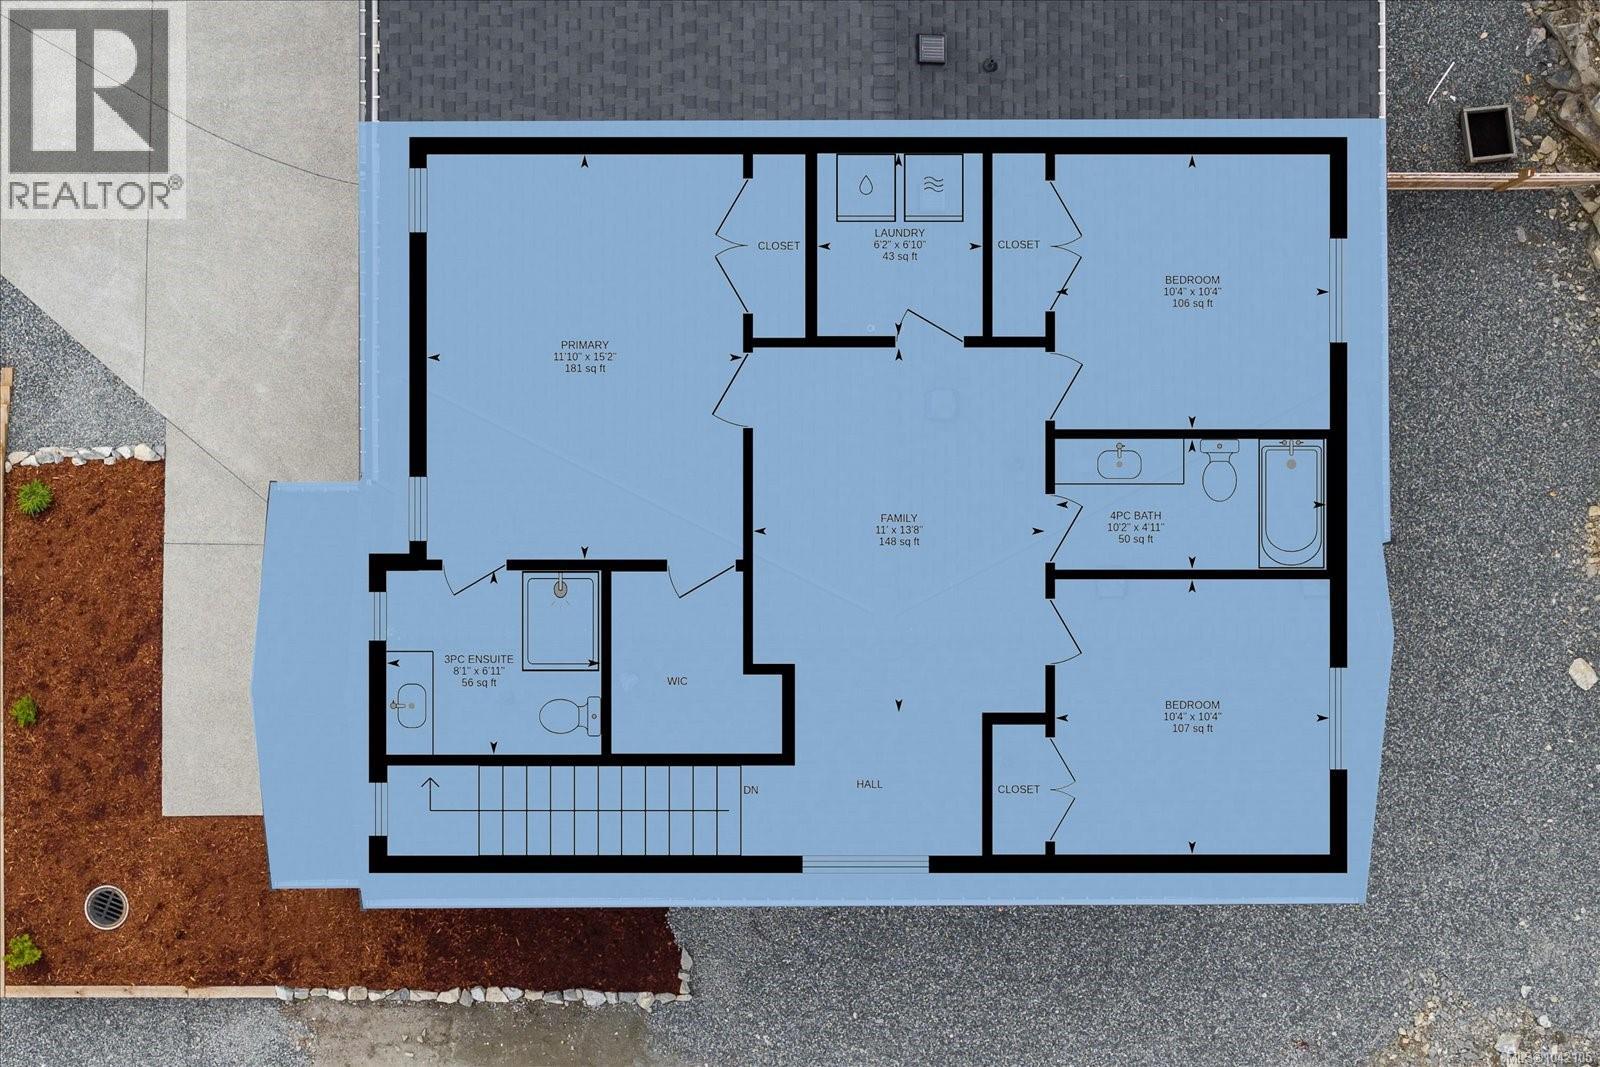
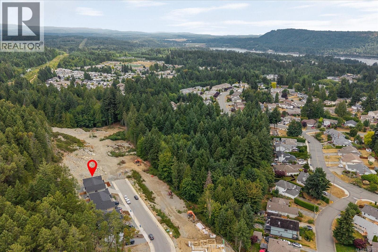
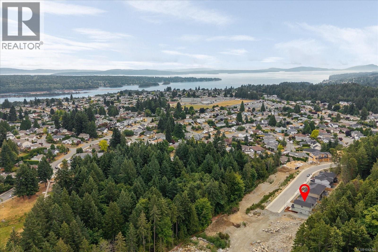
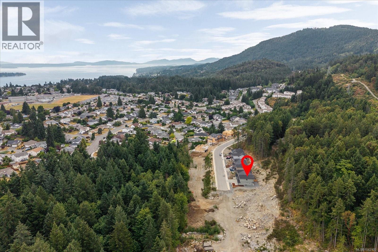
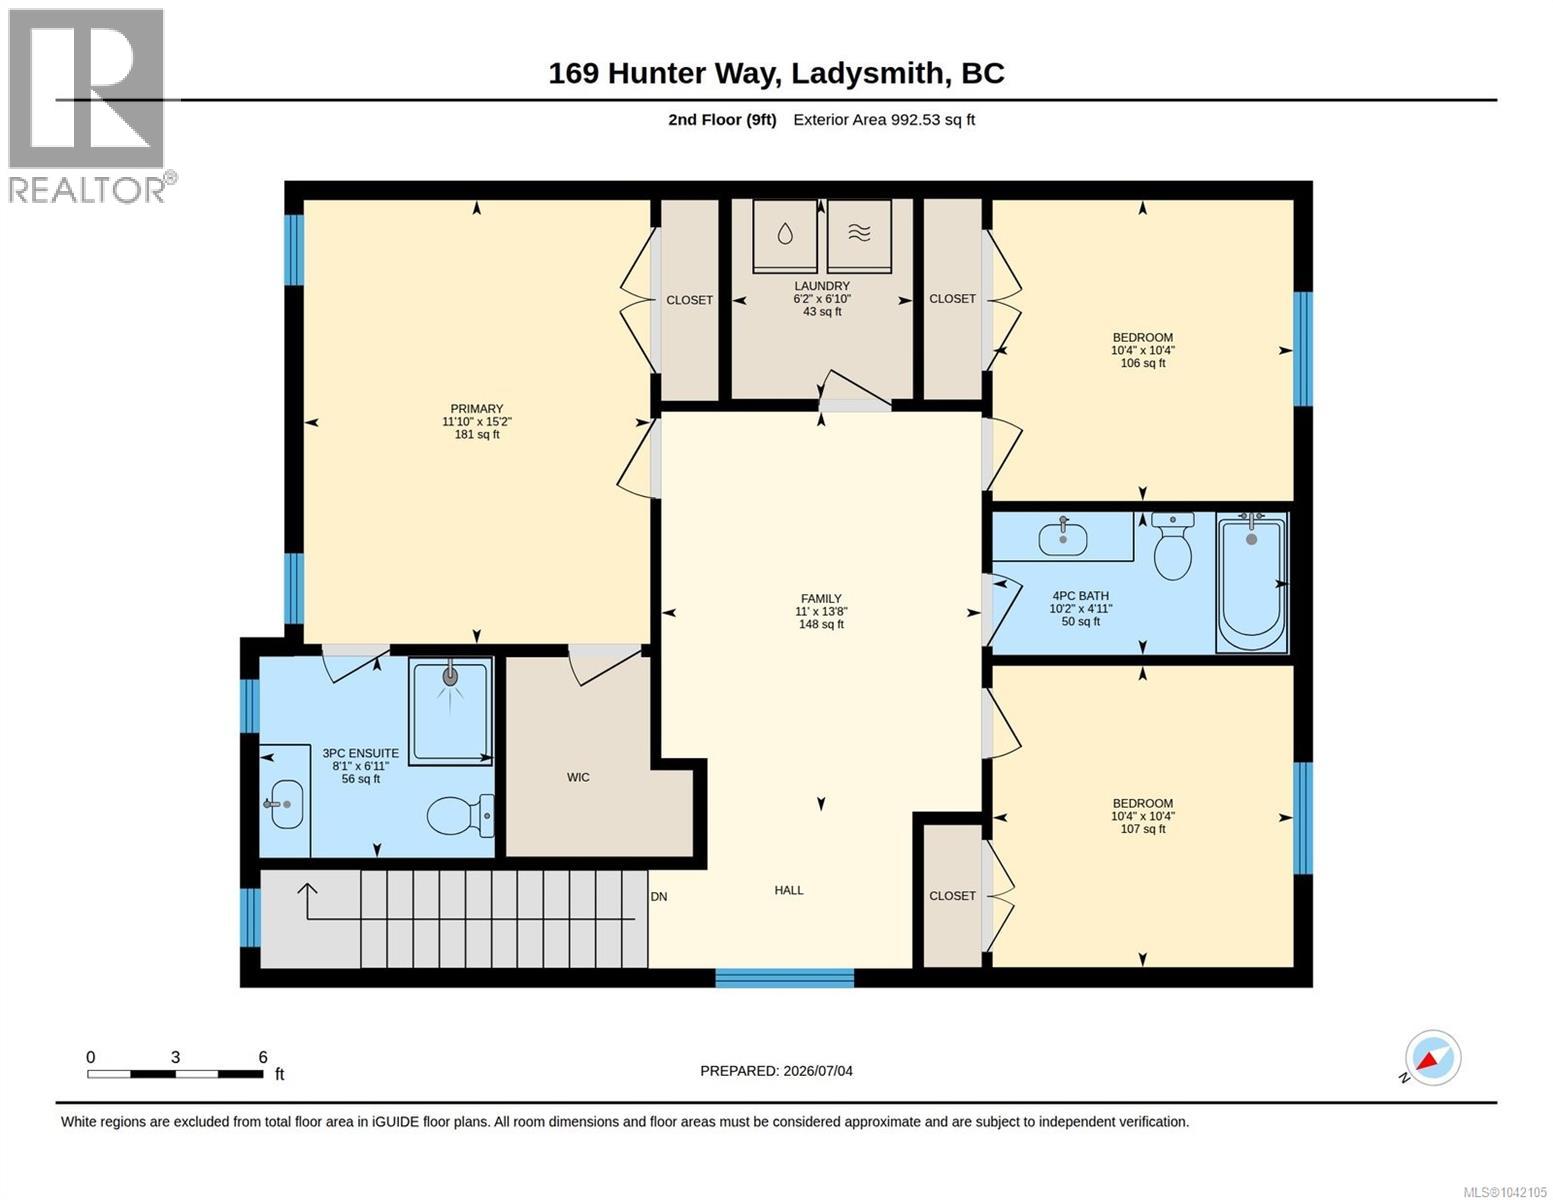
Welcome to 169 Hunter Way—a stunning, newly built half-duplex in the coveted coastal community of Ladysmith, BC. Move-in ready and crafted for everyday comfort, this modern 3-bed, 3-bath home offers ~1,700 sq ft of beautifully designed living space and the peace of mind of a 2/5/10 New Home Warranty. The bright, open-concept main floor features a welcoming living area with a cozy fireplace, a stylish kitchen with stainless steel appliances, tiled backsplash, and ample cabinetry, plus a dining area perfect for entertaining. Year-round comfort comes via a high-efficiency heat pump (A/C) with gas backup, while durable 72-hour wet-laminate flooring in high-traffic zones ensures long-lasting function and beauty. Upstairs, a generous rec room, a full laundry room, and three spacious bedrooms await, including a luxurious primary suite with vaulted ceilings, a walk-in closet plus a secondary closet, and a spa-inspired ensuite with heated floors and a walk-in shower. Potential eligibility for the First-Time Home Buyers’ GST Rebate. Buyers are advised to conduct their own due diligence and confirm eligibility. (id:48970) Show More
Details
- Constructed Date: 2025
- Property Type: Single Family
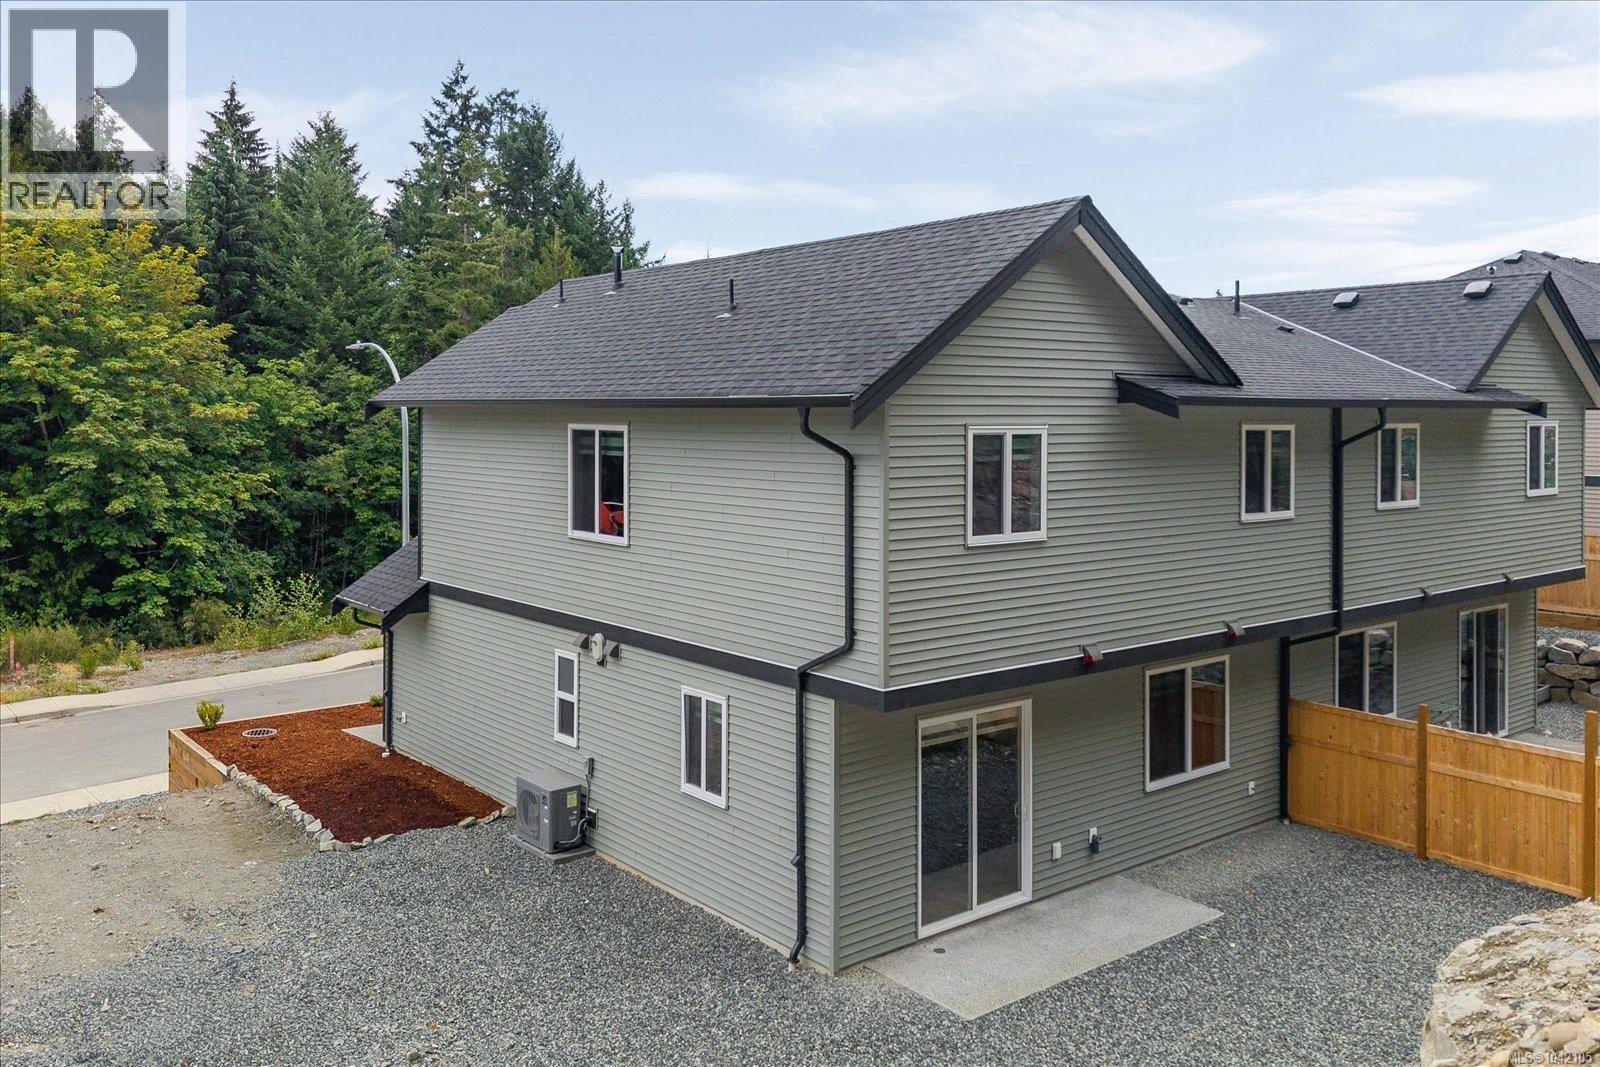
- Type: Duplex
- Access Type: Road access
- Architectural Style: Westcoast
- Neighbourhood: Ladysmith
Features
- Central location
- Park setting
- Marine Oriented
- Pets Allowed With Restrictions
- Family Oriented
- Dishwasher
- Dryer
- Range - Gas
- Refrigerator
- Washer
- Air Conditioned
- Heat Pump
Rooms Details For 169 Hunter Way
| Type | Level | Dimension |
|---|---|---|
| Primary Bedroom | Second level | 15'2 x 11'10 |
| Laundry room | Second level | 6'10 x 6'2 |
| Family room | Second level | 13'8 x 11'0 |
| Bedroom | Second level | 10'4 x 10'4 |
| Bedroom | Second level | 10'4 x 10'4 |
| Bathroom | Second level | 4'11 x 10'2 |
| Ensuite | Second level | 6'11 x 8'1 |
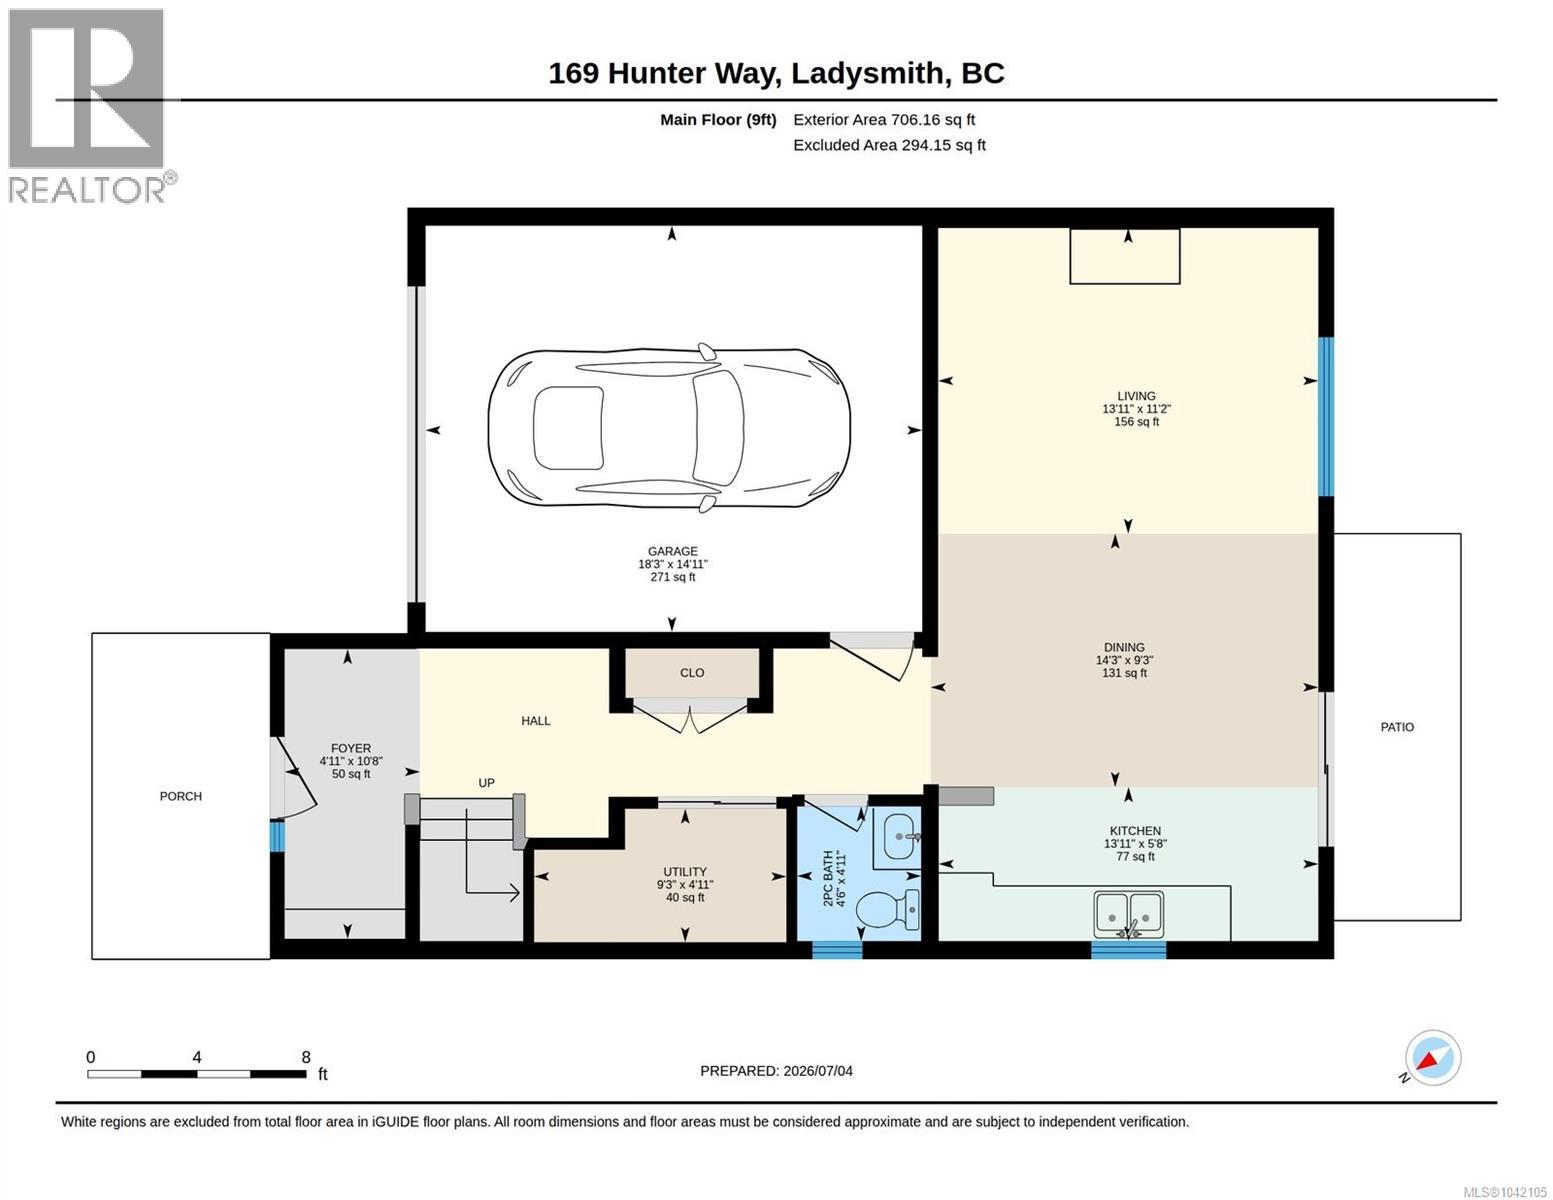
| Utility room | Main level | 4'11 x 9'3 |
| Living room | Main level | 11'2 x 13'11 |
| Kitchen | Main level | 5'8 x 13'11 |
| Entrance | Main level | 10'8 x 4'11 |
| Dining room | Main level | 9'3 x 14'3 |
| Bathroom | Main level | 4'11 x 4'6 |
Location
Similar Properties
For Sale
$ 478,800 $ 395 / Sq. Ft.
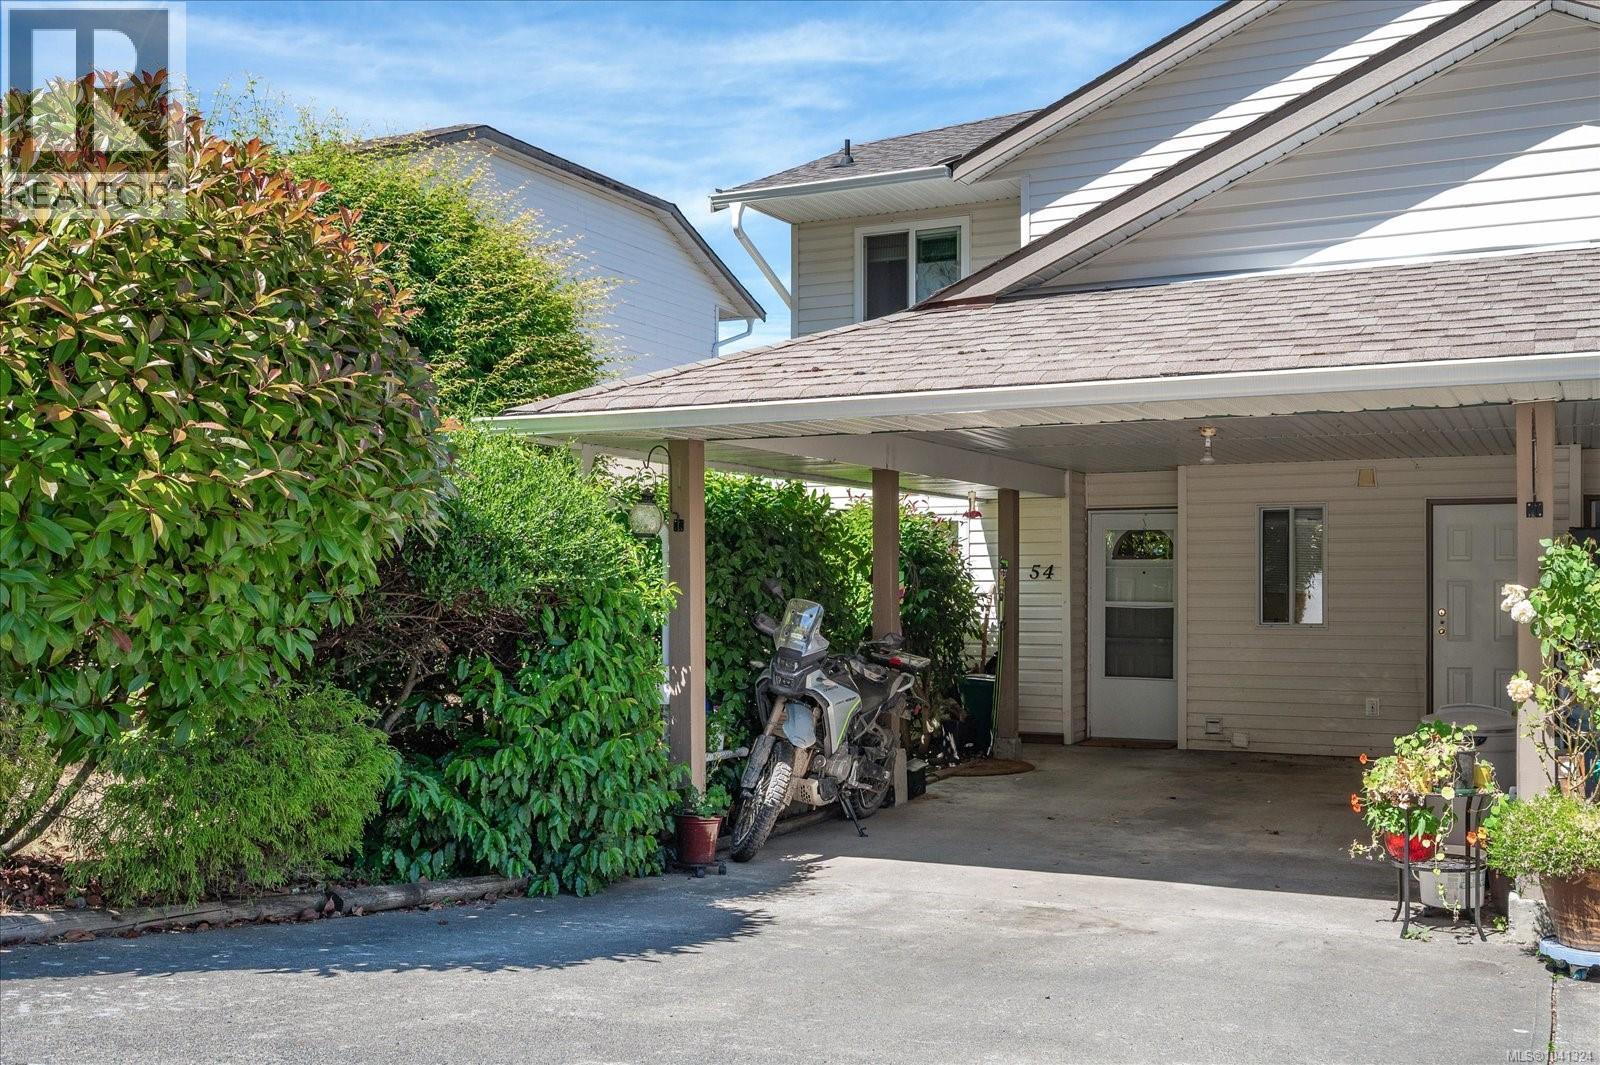
- 1041324 ©MLS
- 3 Bedroom
- 3 Bathroom
For Sale
$ 829,900 $ 427 / Sq. Ft.
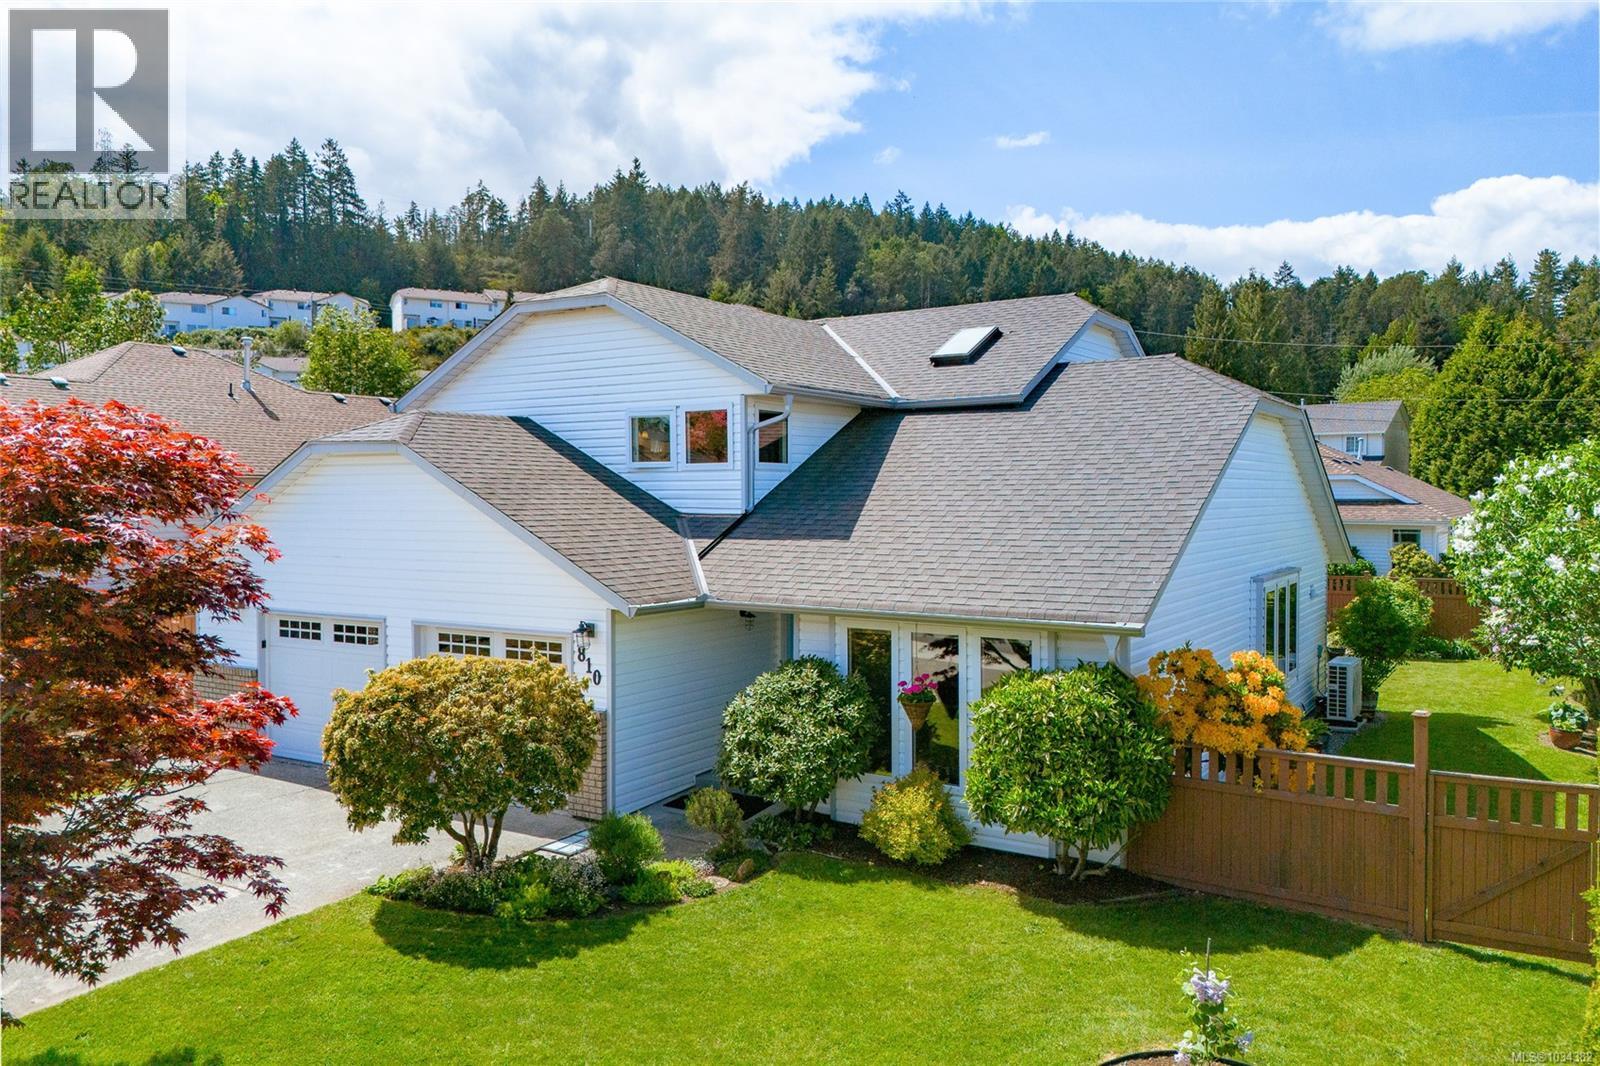
- 1034382 ©MLS
- 3 Bedroom
- 3 Bathroom
For Sale
$ 630,000 $ 303 / Sq. Ft.
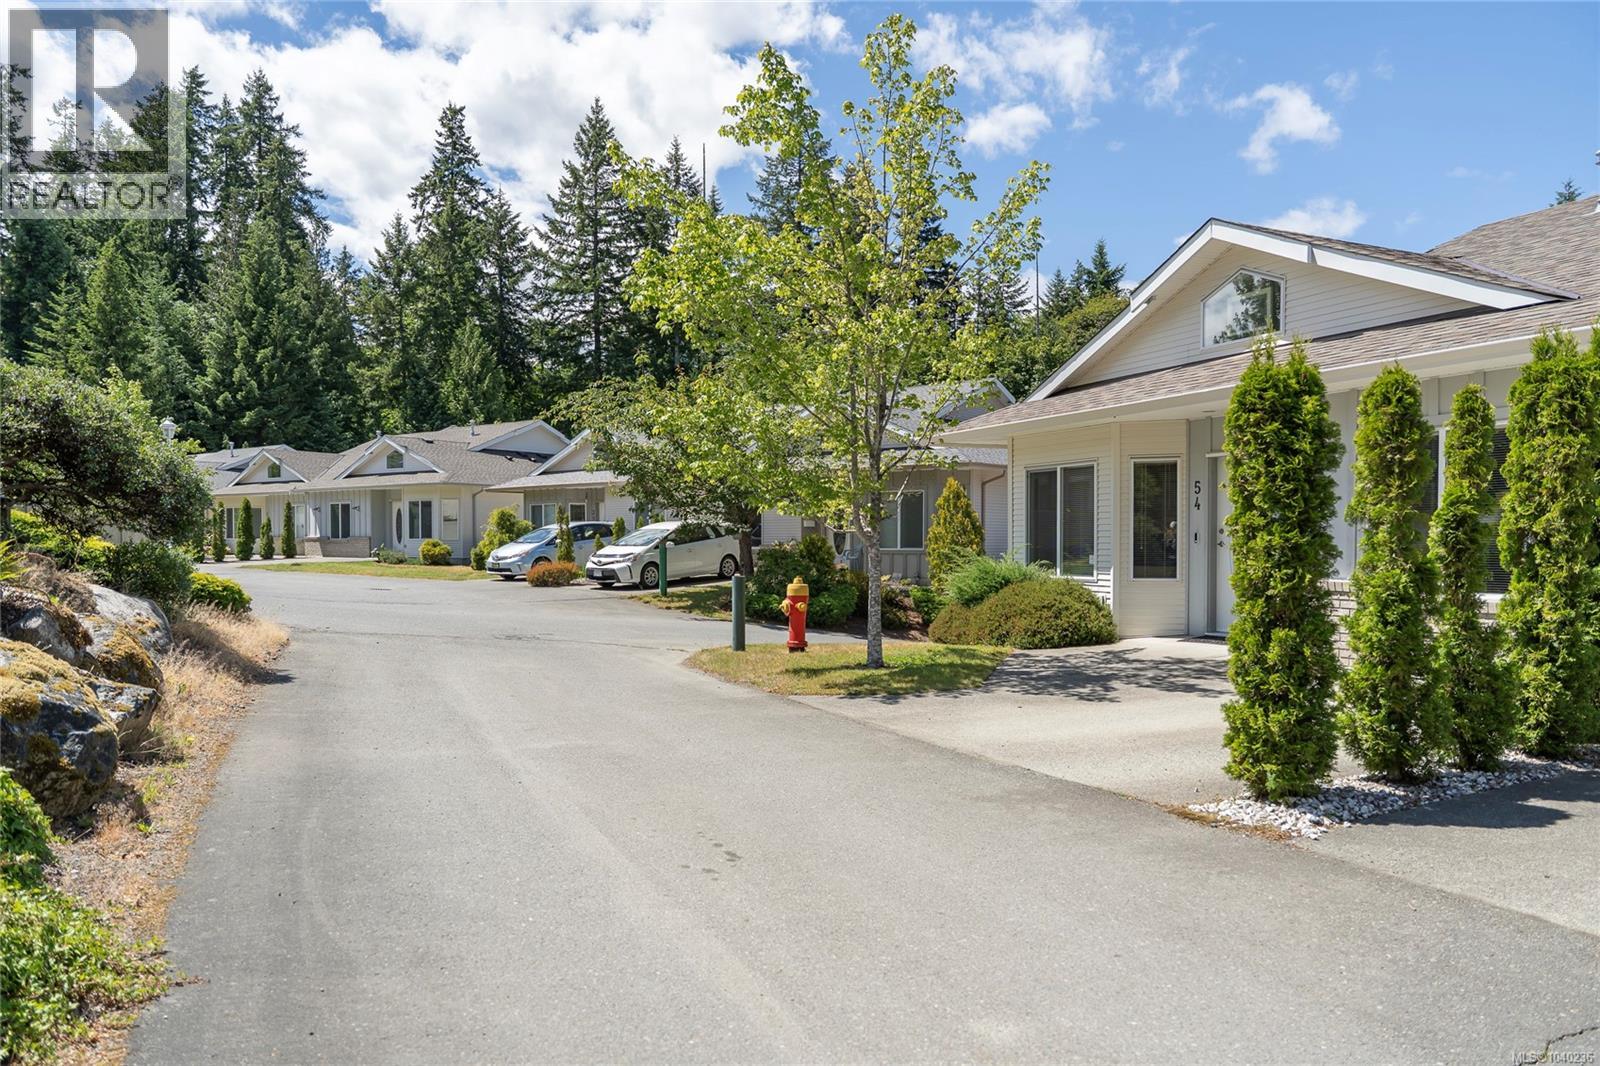
- 1040236 ©MLS
- 3 Bedroom
- 3 Bathroom
This REALTOR.ca listing content is owned and licensed by REALTOR® members of The Canadian Real Estate Association
Data provided by: Vancouver Island Real Estate Board