- ©MLS 1046517
- Area 2537 sq ft
- Bedrooms 5
- Bathrooms 5
- Parkings 4
Description
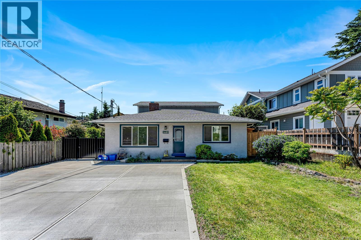
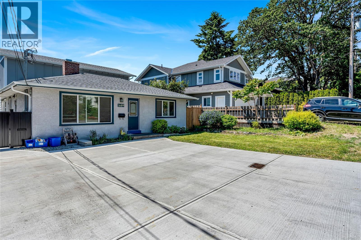
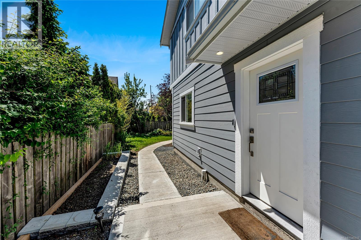
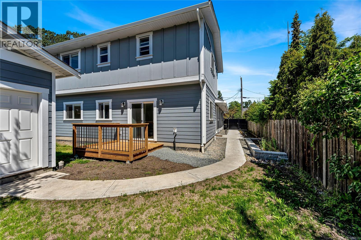
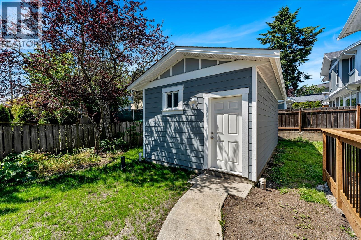
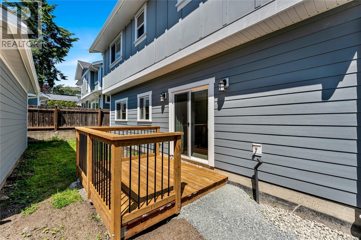
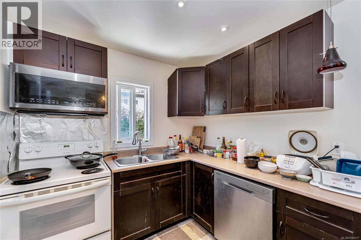
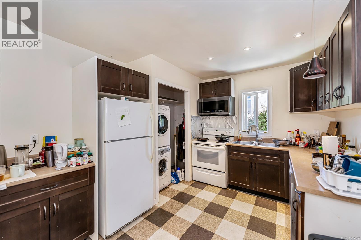
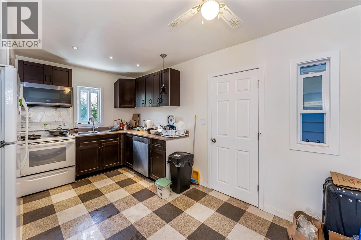
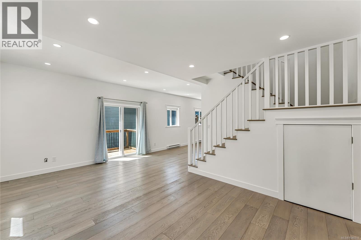
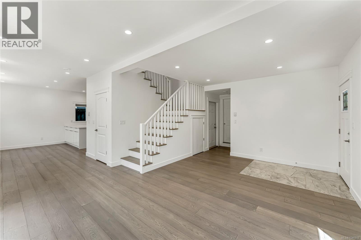
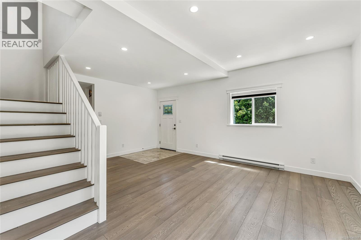
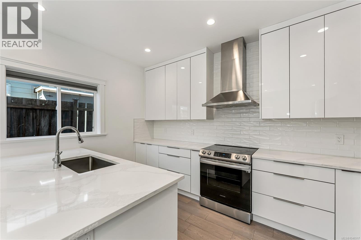
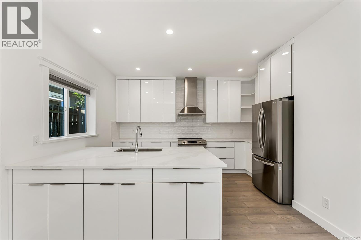
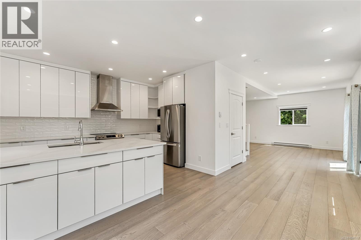
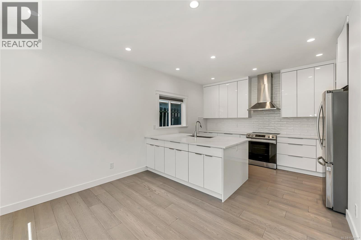
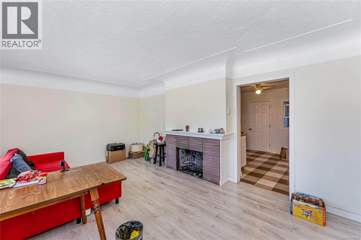
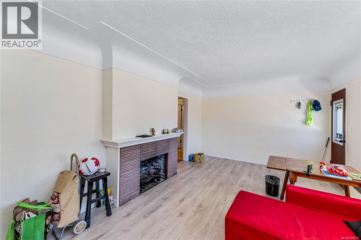
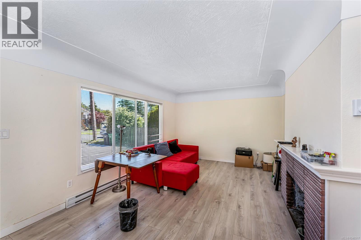
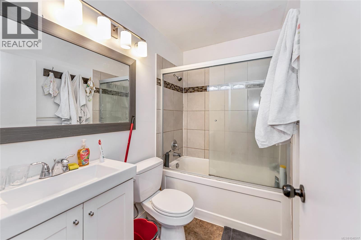
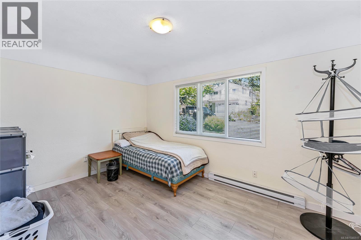
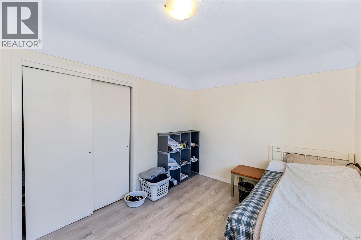
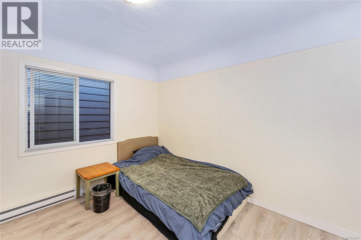
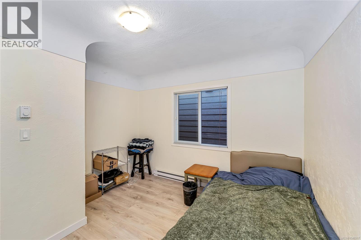
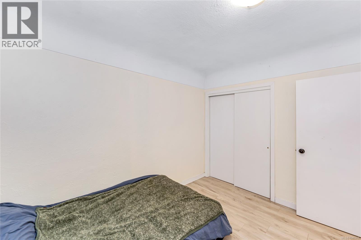
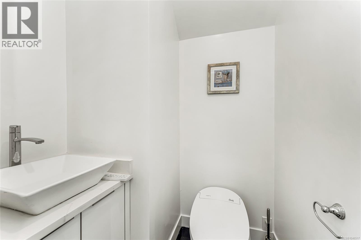
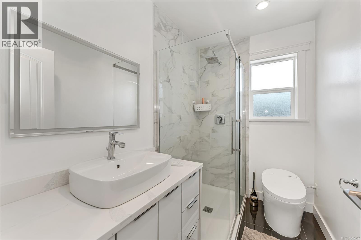
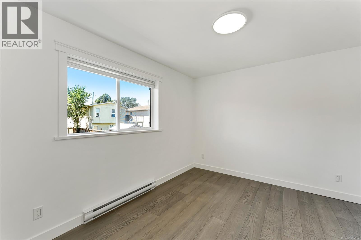
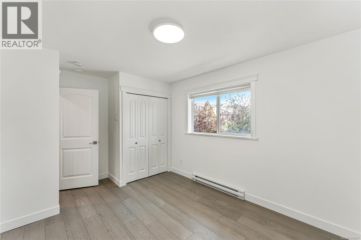
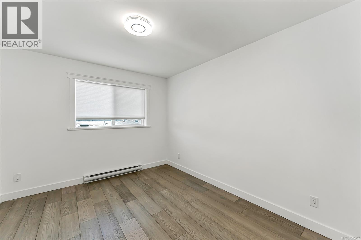
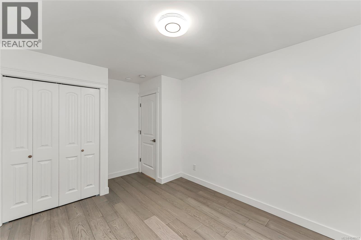
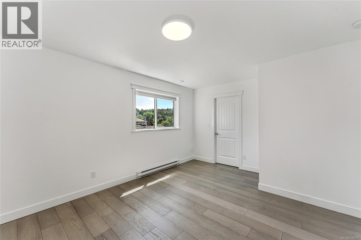
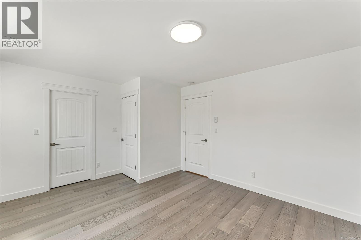
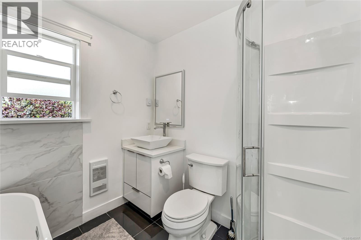
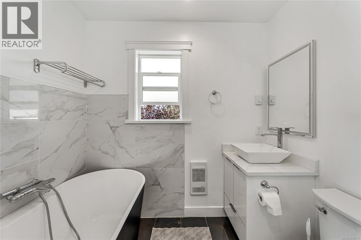
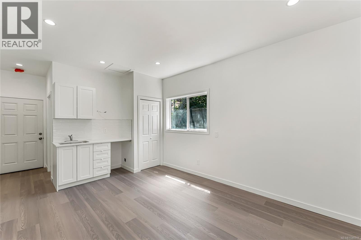
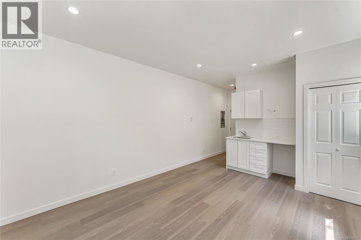
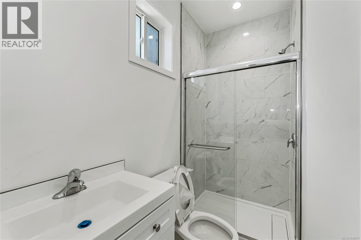
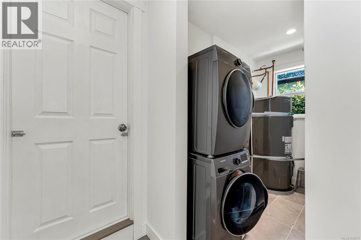
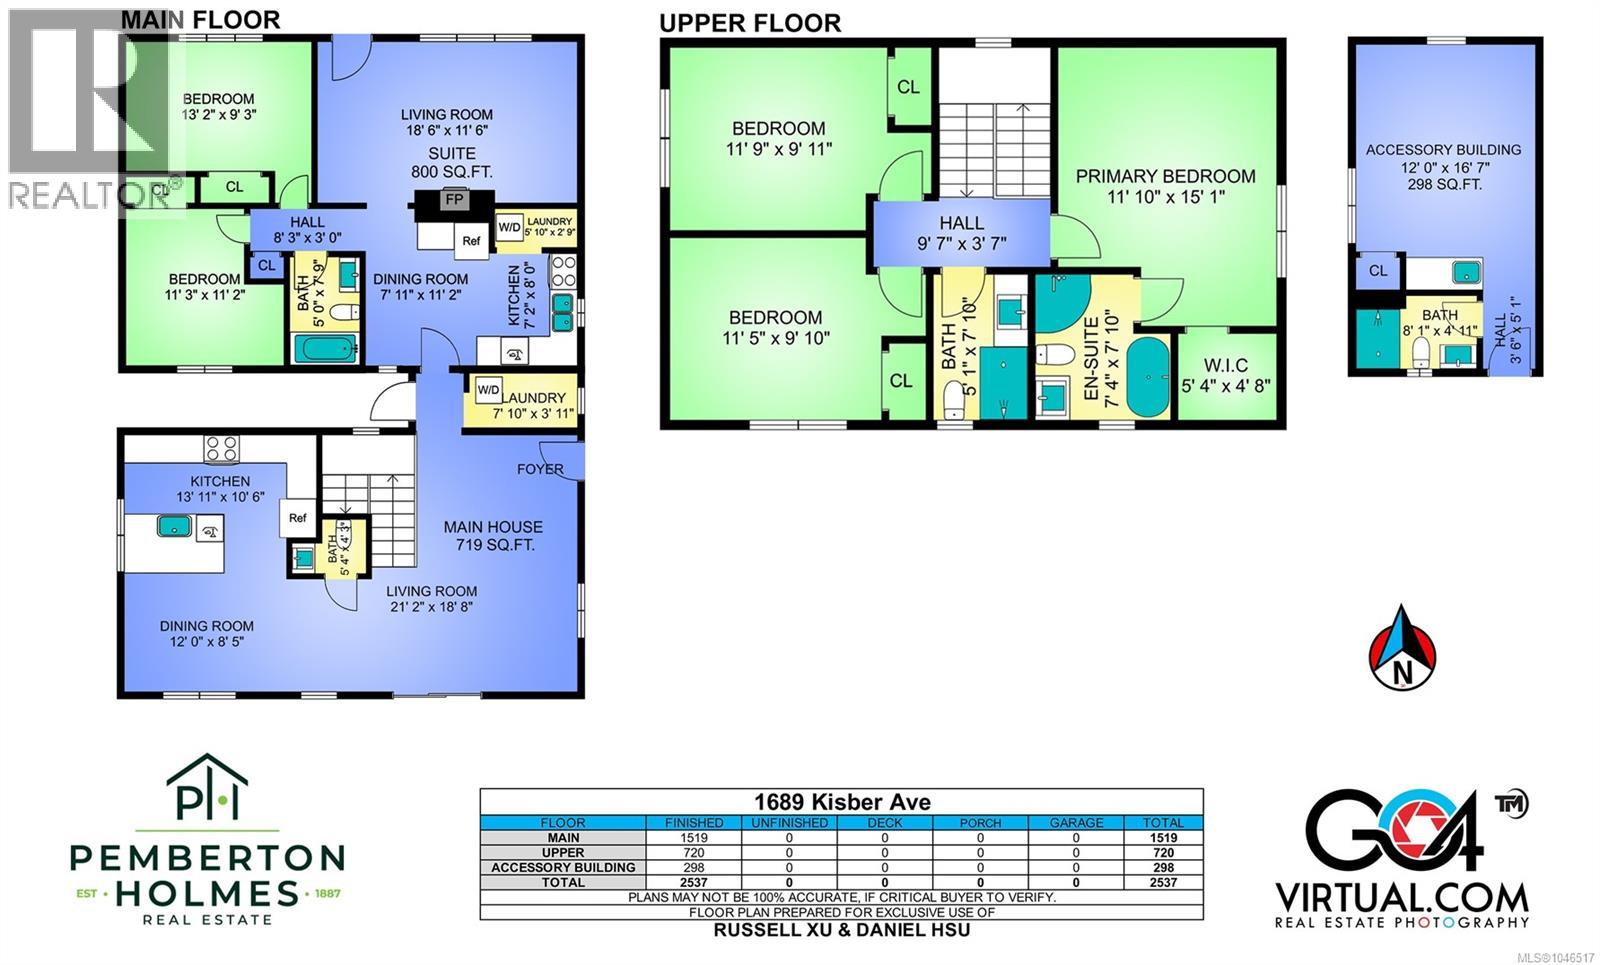
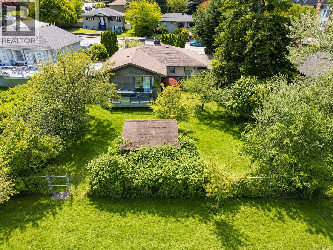
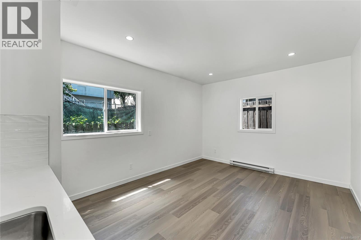
This beautifully renovated home boasts a brand new 1,400 sq. ft. addition to the original house, providing expansive living space. Additionally, a brand new 298 sq. ft. accessible building features a full bath, offering endless possibilities. With a total of 5 spacious bedrooms and 5 bathrooms, this home ensures ample space for comfort and privacy. Two fully equipped kitchens provide convenience and flexibility. Located on a quiet street, you'll enjoy the convenience of good schools, beautiful parks, and all essential amenities just moments away. Whether you're looking for a home with mortgage helpers or a solid investment, this property promises both modernity and practicality. Come make it your DESTINED home! (id:48970) Show More
Details
- Constructed Date: 1957
- Property Type: Single Family
- Type: House
- Neighbourhood: Mt Tolmie
Features
- Level lot
- Rectangular
- Baseboard heaters
Rooms Details For 1689 Kisber Ave
| Type | Level | Dimension |
|---|---|---|
| Ensuite | Second level | 7'4 x 7'10 |
| Primary Bedroom | Second level | 11'10 x 15'1 |
| Bathroom | Second level | 5'1 x 7'10 |
| Bedroom | Second level | 11'5 x 9'10 |
| Bedroom | Second level | 11'9 x 9'11 |
| Bathroom | Main level | 5'4 x 4'3 |
| Dining room | Main level | 12'0 x 8'5 |
| Living room | Main level | 21'2 x 18'8 |
| Kitchen | Main level | 13'11 x 10'6 |
| Laundry room | Main level | 7'10 x 3'11 |
| Laundry room | Main level | 5'10 x 2'9 |
| Kitchen | Main level | 7'2 x 8'0 |
| Bathroom | Main level | 5'0 x 7'9 |
| Living room | Main level | 18'6 x 11'6 |
| Bedroom | Main level | 11'3 x 11'2 |
| Bedroom | Main level | 13'2 x 9'3 |
| Bathroom | Other | 8'1 x 4'11 |
Location
Similar Properties
For Sale
$ 999,000 $ 674 / Sq. Ft.
- 1038320 ©MLS
- 5 Bedroom
- 2 Bathroom
For Sale
$ 1,699,900 $ 665 / Sq. Ft.
- 1044770 ©MLS
- 5 Bedroom
- 4 Bathroom
For Sale
$ 1,175,000 $ 507 / Sq. Ft.
- 1039536 ©MLS
- 5 Bedroom
- 4 Bathroom
This REALTOR.ca listing content is owned and licensed by REALTOR® members of The Canadian Real Estate Association
Data provided by: Victoria Real Estate Board