- ©MLS 10397238
- Area 2420 sq ft
- Bedrooms 5
- Bathrooms 3
- Parkings 4
Description
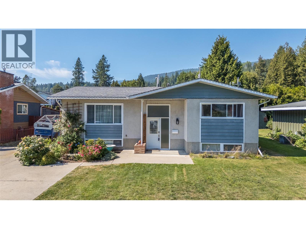
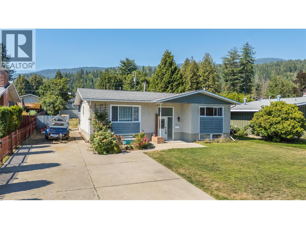
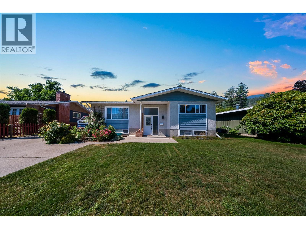
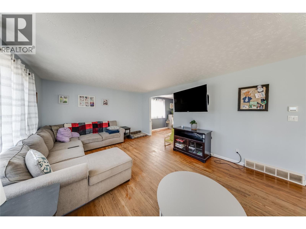
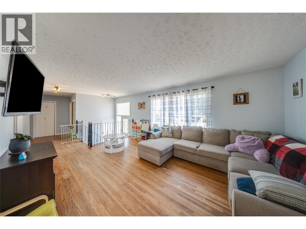
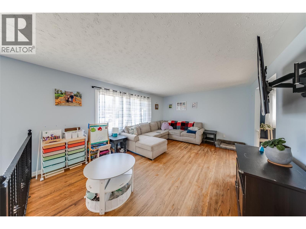
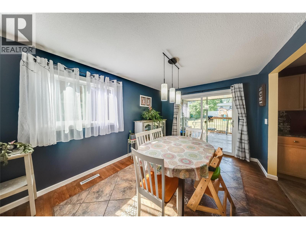
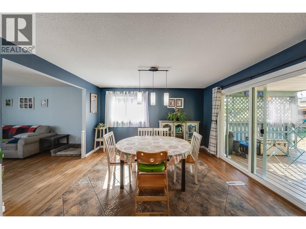
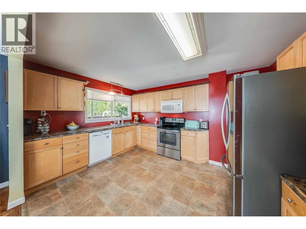
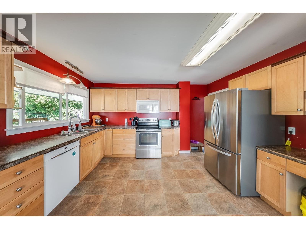
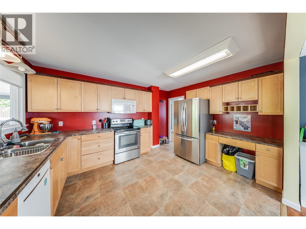
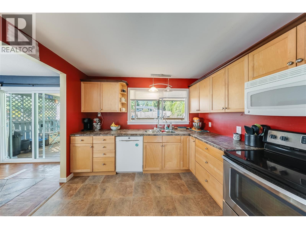
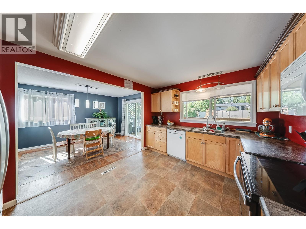
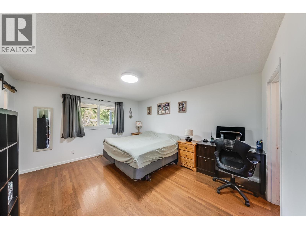
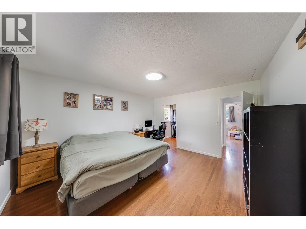
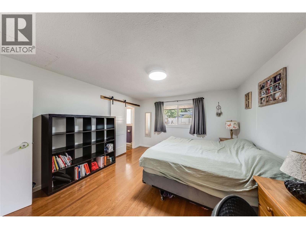
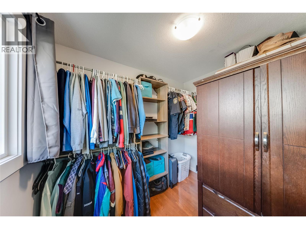
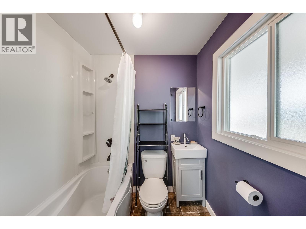
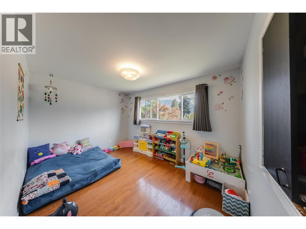
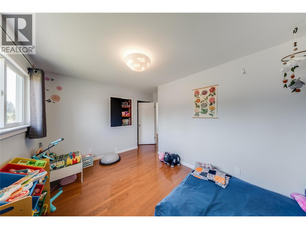
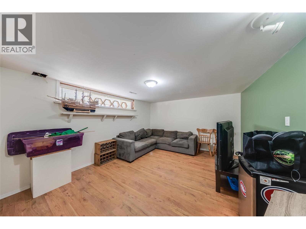
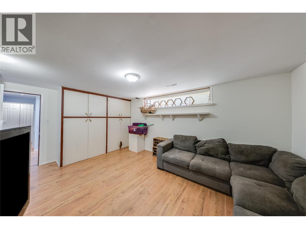
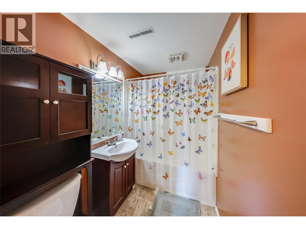
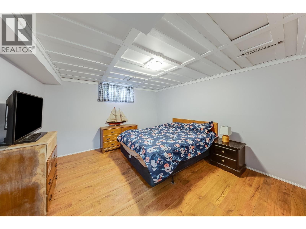
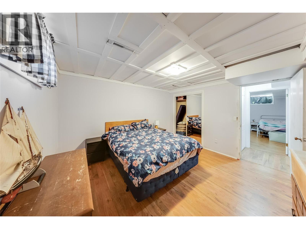
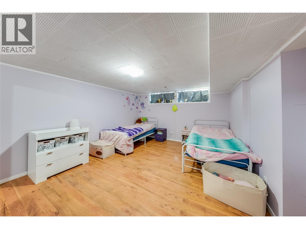
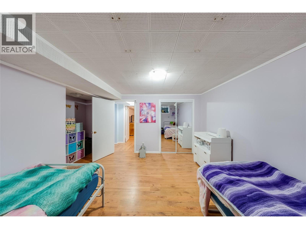
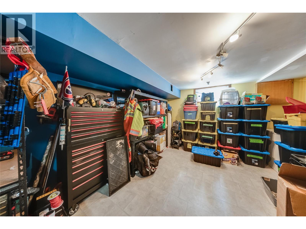
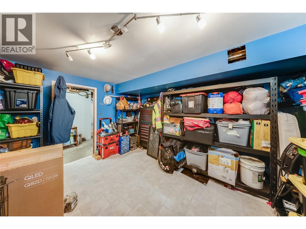
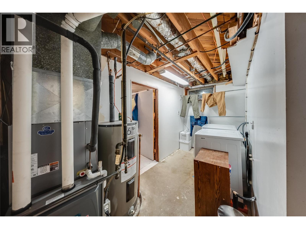
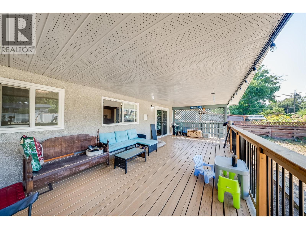
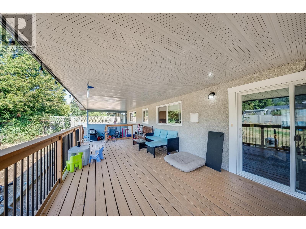
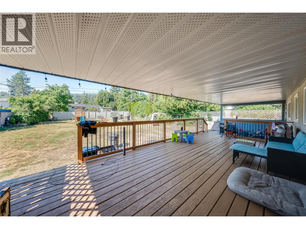
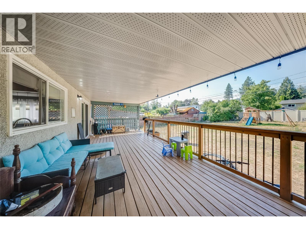
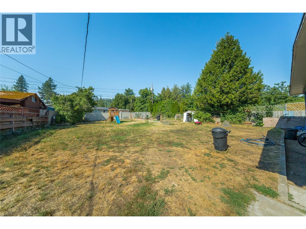
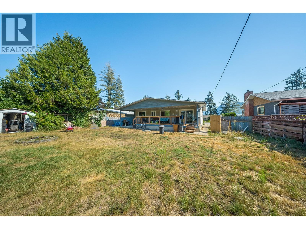
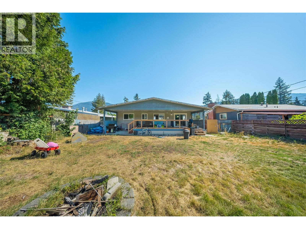
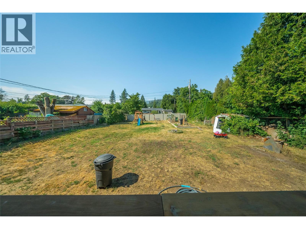
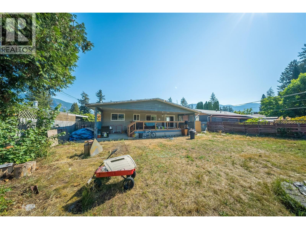
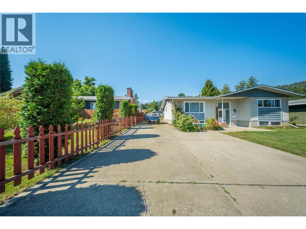
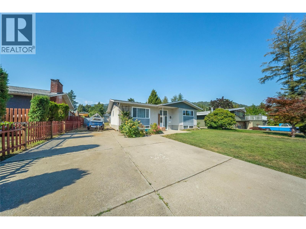
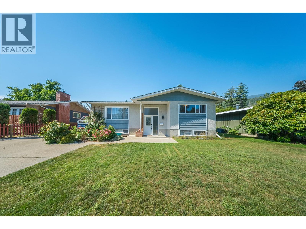
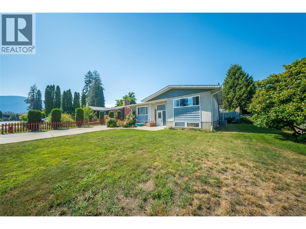
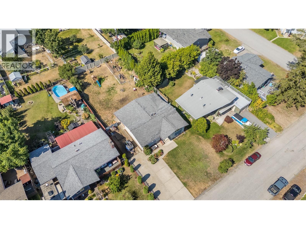
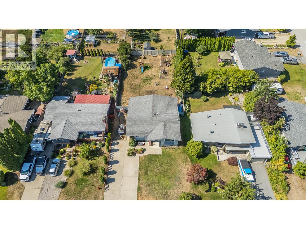
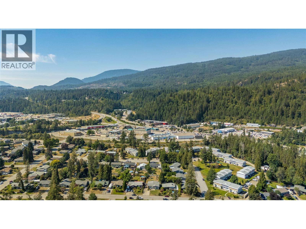
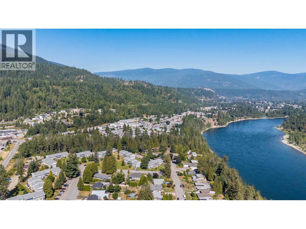
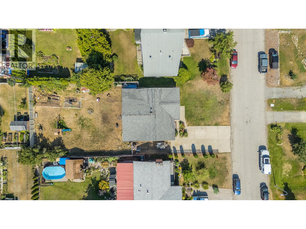
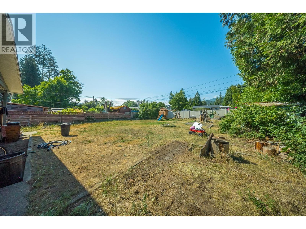
Summers here! It's time for your family to enjoy the fantastic covered12x27 deck. It's located just off the kitchen, making it great for entertaining and family time. It overlooks the large flat backyard. It has plenty of playroom plus a large garden area, and it's fenced in to keep your family and pets safe. The house has 5 bedrooms and three full bathrooms. On the main floor, you would enter into the large living room, which leads to the dining area and the kitchen, which boasts great counter and cupboard space. Two of the bedrooms are on the main floor, including the master bedroom, which has a full ensuite and huge walk-in closet. Then the other two bedrooms are on the lower floor, plus there's a family room, another full bathroom, and lots of storage. The furnace and A/C were updated aprox 4 years ago. There is ample parking for a few vehicles, plus RV parking. This home offers everything you need in a home, and it is within walking distance to all of the amenities. (id:48970) Show More

Details
- Constructed Date: 1960
- Property Type: Single Family
- Type: House
- Access Type: Easy access
- Neighbourhood: South Castlegar
Ammenities + Nearby
- Golf Nearby
- Public Transit
- Airport
- Park
- Recreation
- Schools
- Shopping
- Golf Nearby
- Public Transit
- Airport
- Park
- Recreation
- Schools
- Shopping
Features
- Level lot
- Family Oriented
- Mountain view
- Valley view
- View (panoramic)
- Range
- Refrigerator
- Dishwasher
- Dryer
- Microwave
- Washer
- Forced air
- See remarks
Rooms Details For 1684 RIDGEWOOD Drive
| Type | Level | Dimension |
|---|---|---|
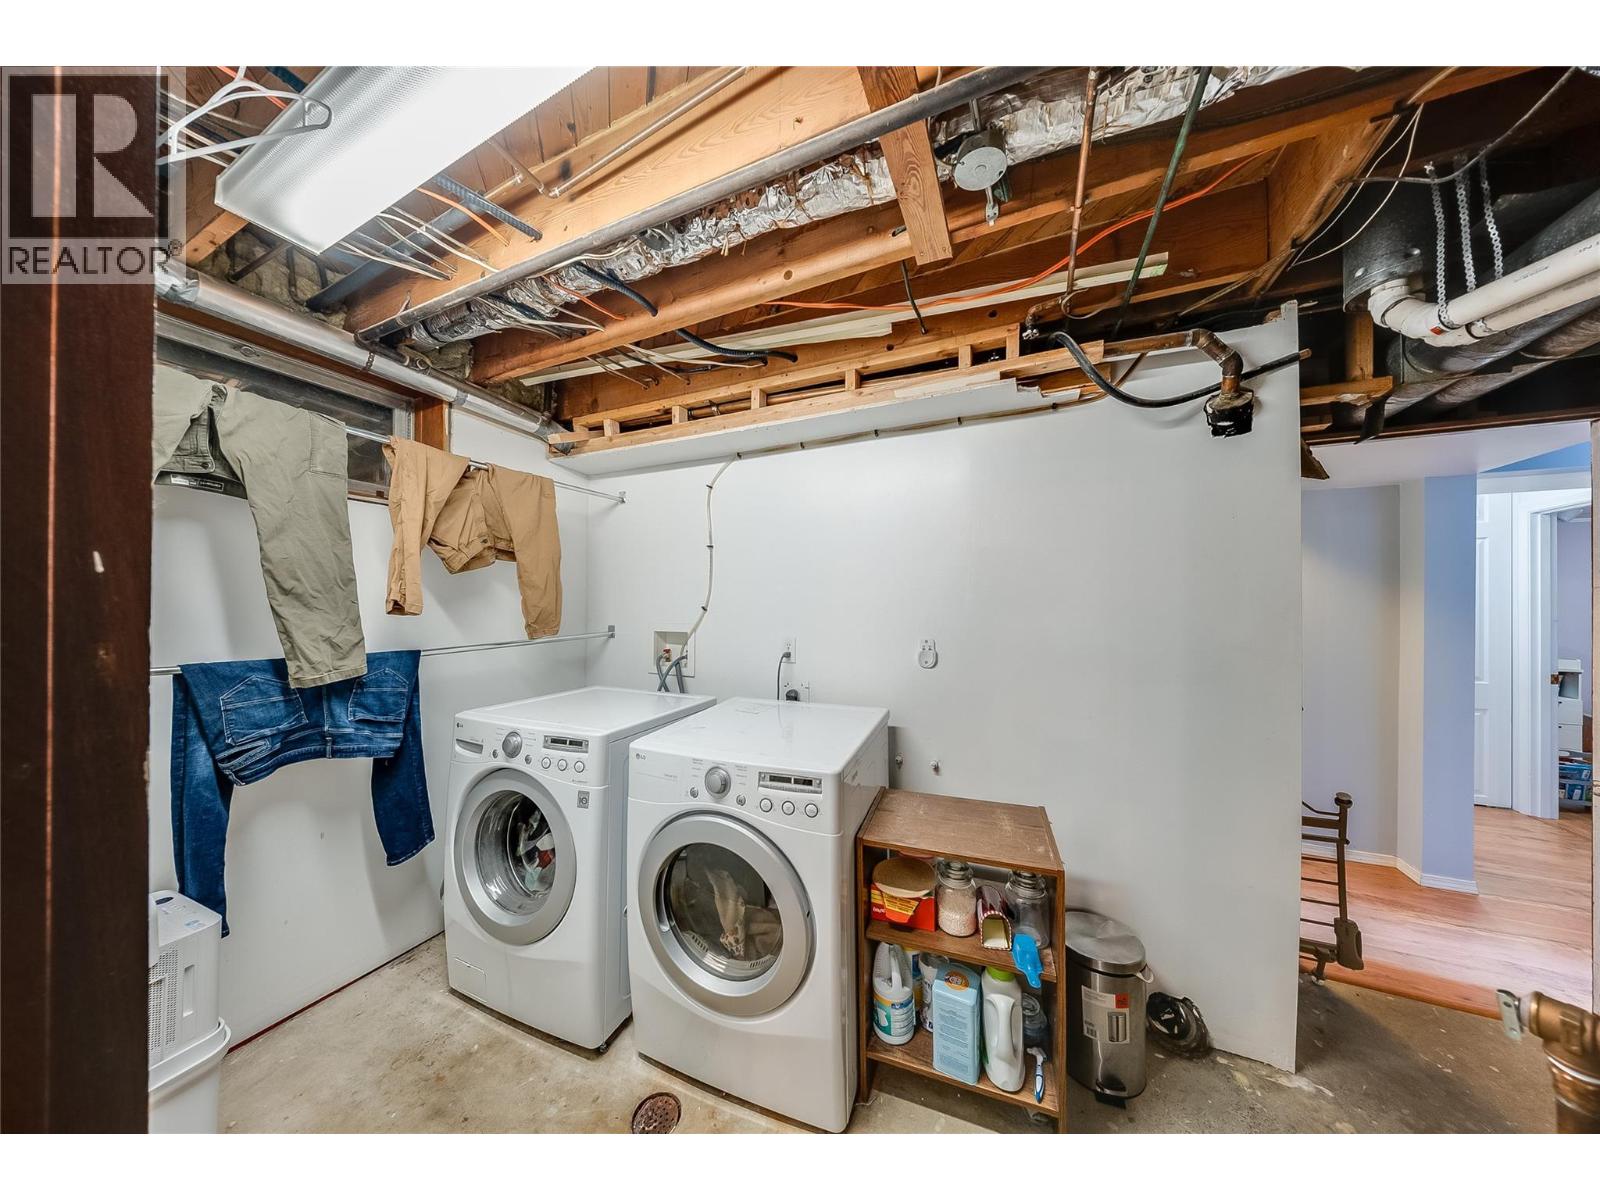
| Laundry room | Basement | 13'0'' x 5'10'' |
| Recreation room | Basement | 15'2'' x 12'5'' |
| Bedroom | Basement | 12'0'' x 12'8'' |
| Bedroom | Basement | 13'5'' x 21'0'' |
| 4pc Bathroom | Basement | Measurements not available |
| Bedroom | Basement | 14'3'' x 13'11'' |
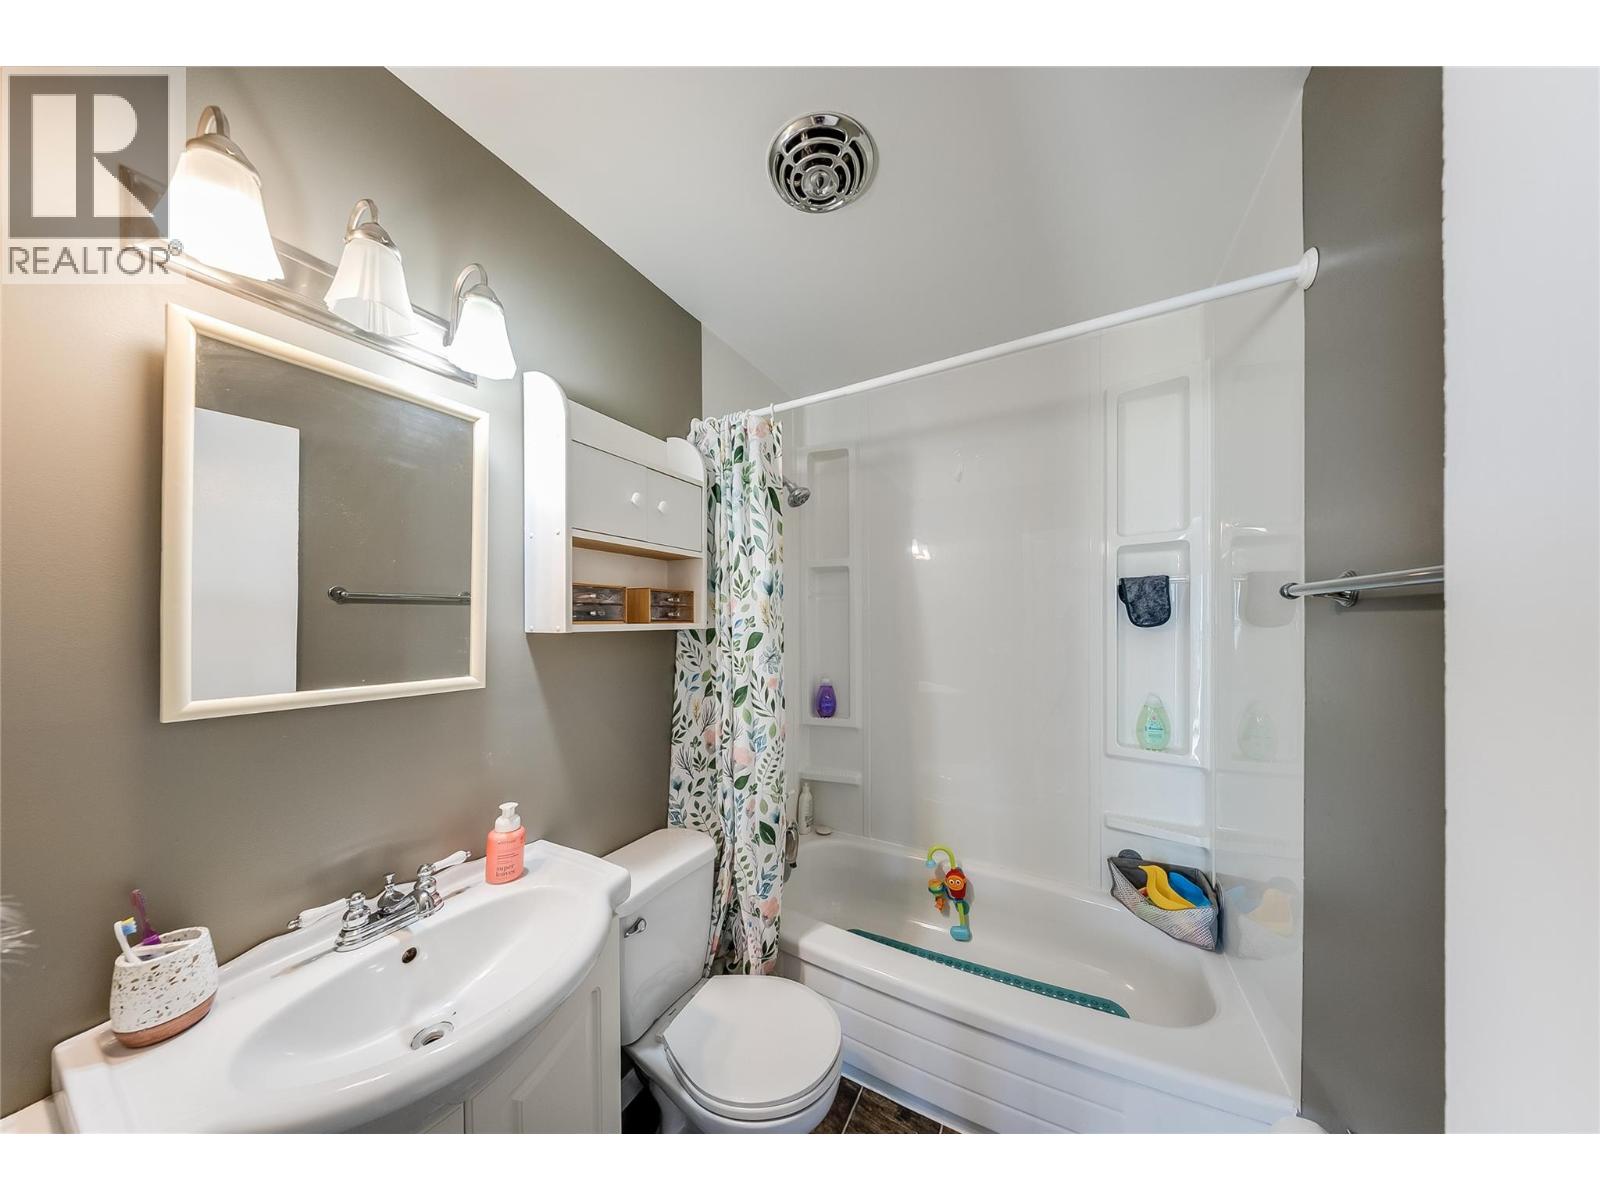
| 4pc Bathroom | Main level | Measurements not available |
| Bedroom | Main level | 12'9'' x 9'4'' |
| 4pc Ensuite bath | Main level | Measurements not available |
| Primary Bedroom | Main level | 14'2'' x 12'9'' |
| Dining room | Main level | 13'8'' x 10'1'' |
| Living room | Main level | 13'2'' x 23'11'' |
| Kitchen | Main level | 13'8'' x 10'6'' |
Location
This REALTOR.ca listing content is owned and licensed by REALTOR® members of The Canadian Real Estate Association
Data provided by: Okanagan-Mainline Real Estate Board