- ©MLS 10394903
- Area 2148 sq ft
- Bedrooms 3
- Bathrooms 1
- Parkings 3
Description
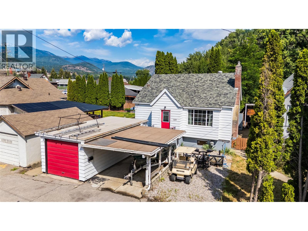
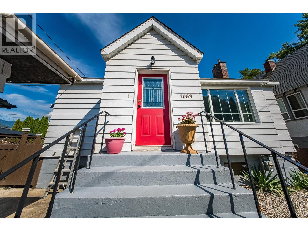
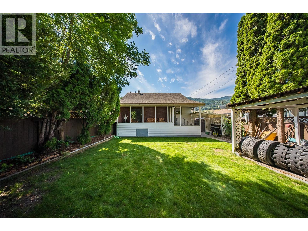
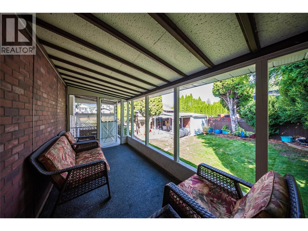
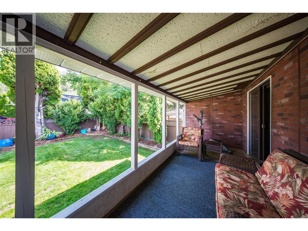
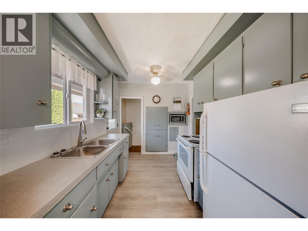
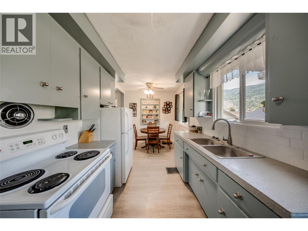
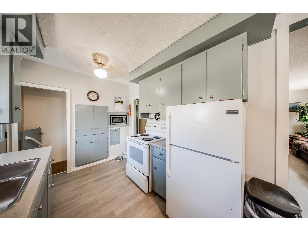
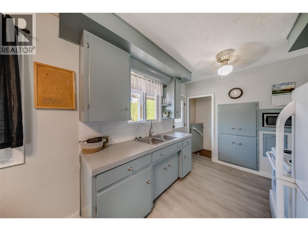
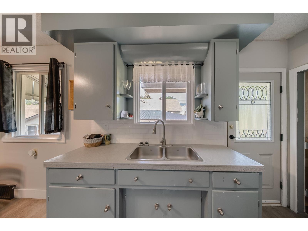
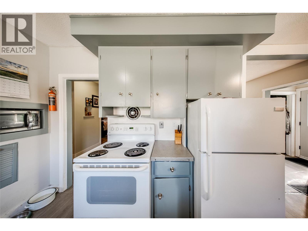
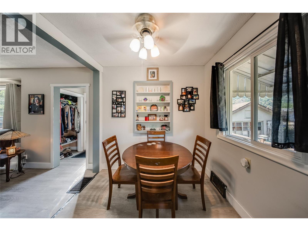
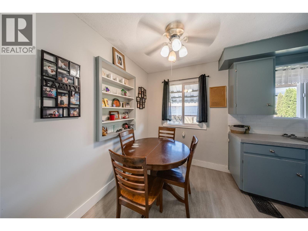
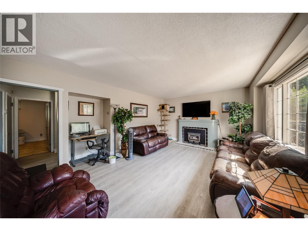
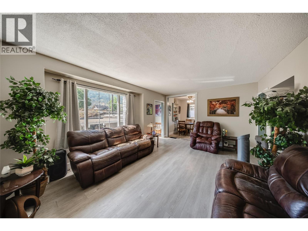
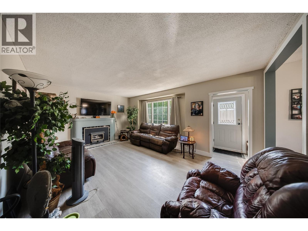
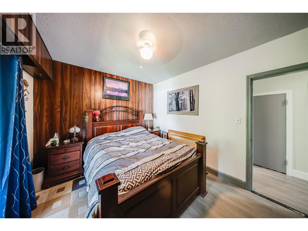
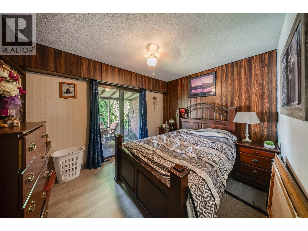
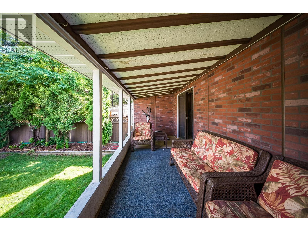
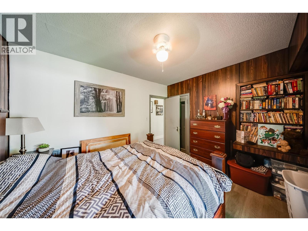
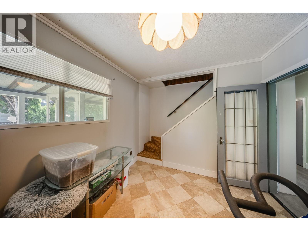
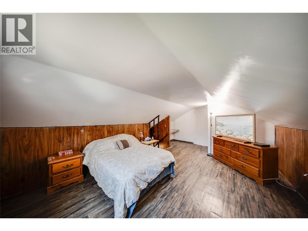
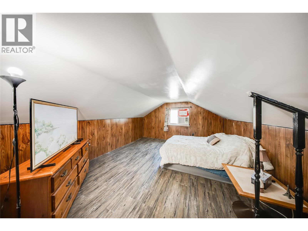
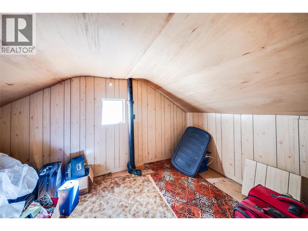
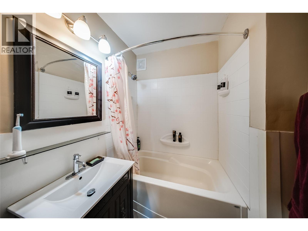
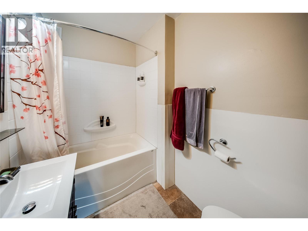
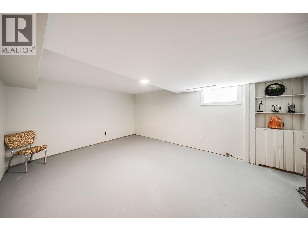
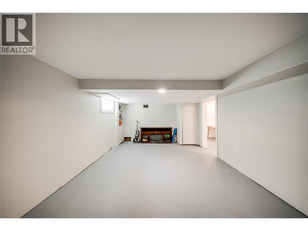
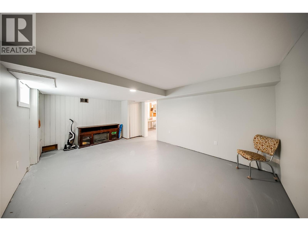
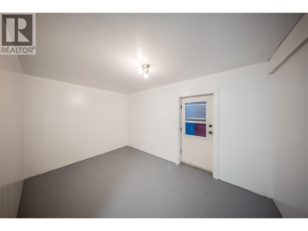
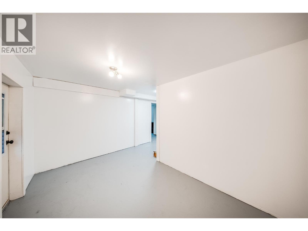
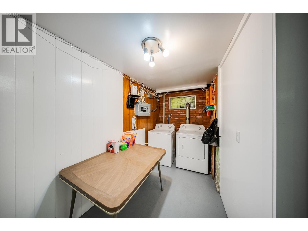
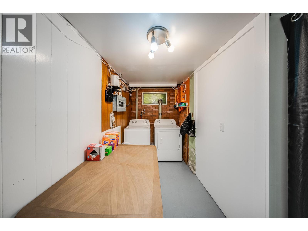
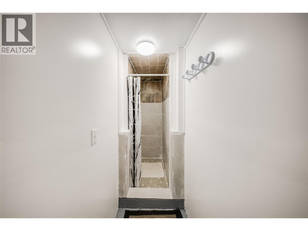
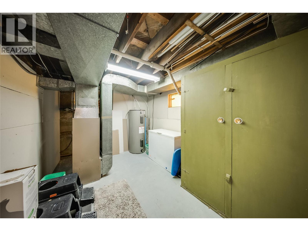
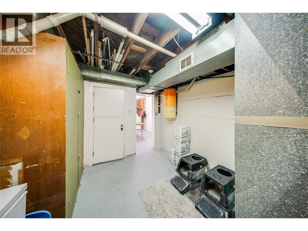
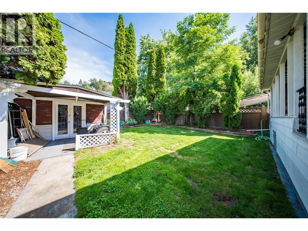
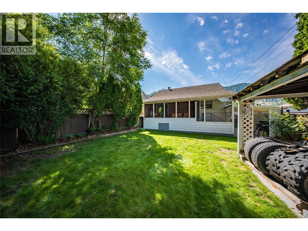
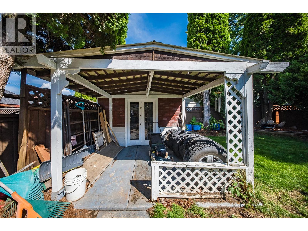
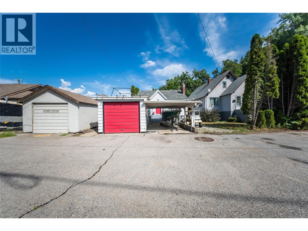
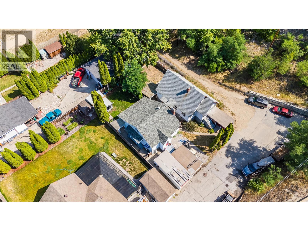
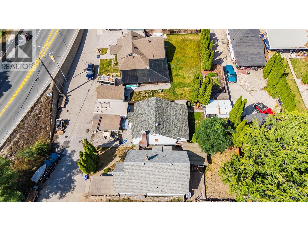
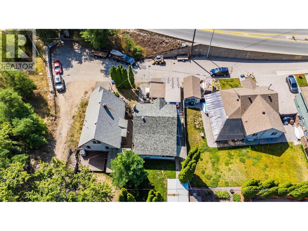
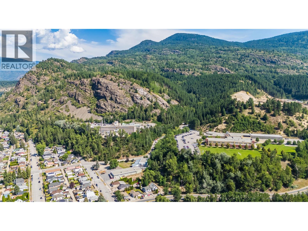
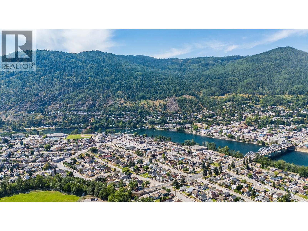
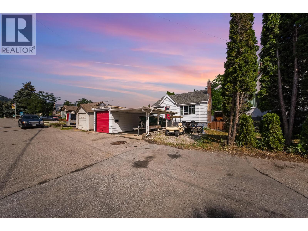
This 3 bed, 1 bathroom home is located in East Trail. Walking distance to Gyro Park, the hospital, downtown and St. Michaels School is just around the corner. The main floor features a comfortable living area with a gas fireplace, the kitchen with a new backsplash, a 3-piece bathroom and two bedrooms. The primary bedroom has sliding doors that take you onto a patio and into the private back yard. Upstairs, the spacious loft-style third bedroom offers plenty of closet and storage space. New ceilings have also been added both upstairs and in the basement. The basement provides additional flexibility with a recreation room, more storage, laundry and a new tiled shower already in place. Several important updates have already been completed, including new sewer and water lines approximately 3 years ago and the roof is approximately 10 years old. Outside, you'll find plenty of parking and storage with both a detached garage and carport, plus a backyard storage shed. With a convenient location, original character, and opportunities to add your own finishing touches, this East Trail home has plenty of potential for its next owner. (id:48970) Show More
Details
- Constructed Date: 1934
- Property Type: Single Family
- Type: House
- Access Type: Easy access
- Architectural Style: Bungalow
- Neighbourhood: Trail
Ammenities + Nearby
- Golf Nearby
- Public Transit
- Airport
- Park
- Recreation
- Schools
- Shopping
- Ski area
- Golf Nearby
- Public Transit
- Airport
- Park
- Recreation
- Schools
- Shopping
- Ski area
Features
- Private setting
- Family Oriented
- City view
- Mountain view
- Dishwasher
- Range - Electric
- Washer & Dryer
- Smoke Detector Only
- Forced air
- See remarks
Rooms Details For 1683 Bailey Street
| Type | Level | Dimension |
|---|---|---|
| Other | Second level | 5'3'' x 3'5'' |
| Den | Second level | 13'2'' x 7'1'' |
| Bedroom | Second level | 15'7'' x 13'4'' |
| Laundry room | Basement | 8'7'' x 5'11'' |
| Storage | Basement | 12'1'' x 6'4'' |
| Utility room | Basement | 12'3'' x 9'8'' |
| Mud room | Basement | 12'11'' x 8'3'' |
| Family room | Basement | 17'11'' x 12'9'' |
| Laundry room | Basement | 13'0'' x 13'0'' |
| Foyer | Main level | 3'5'' x 7'1'' |
| Dining room | Main level | 8'1'' x 6'7'' |
| Foyer | Main level | 6'0'' x 5'0'' |
| Bedroom | Main level | 11'8'' x 9'2'' |
| Primary Bedroom | Main level | 10'1'' x 11'11'' |
| 3pc Bathroom | Main level | 7'6'' x 5'7'' |
| Living room | Main level | 18'7'' x 12'6'' |
| Kitchen | Main level | 9'10'' x 8'0'' |
Location
This REALTOR.ca listing content is owned and licensed by REALTOR® members of The Canadian Real Estate Association
Data provided by: Okanagan-Mainline Real Estate Board