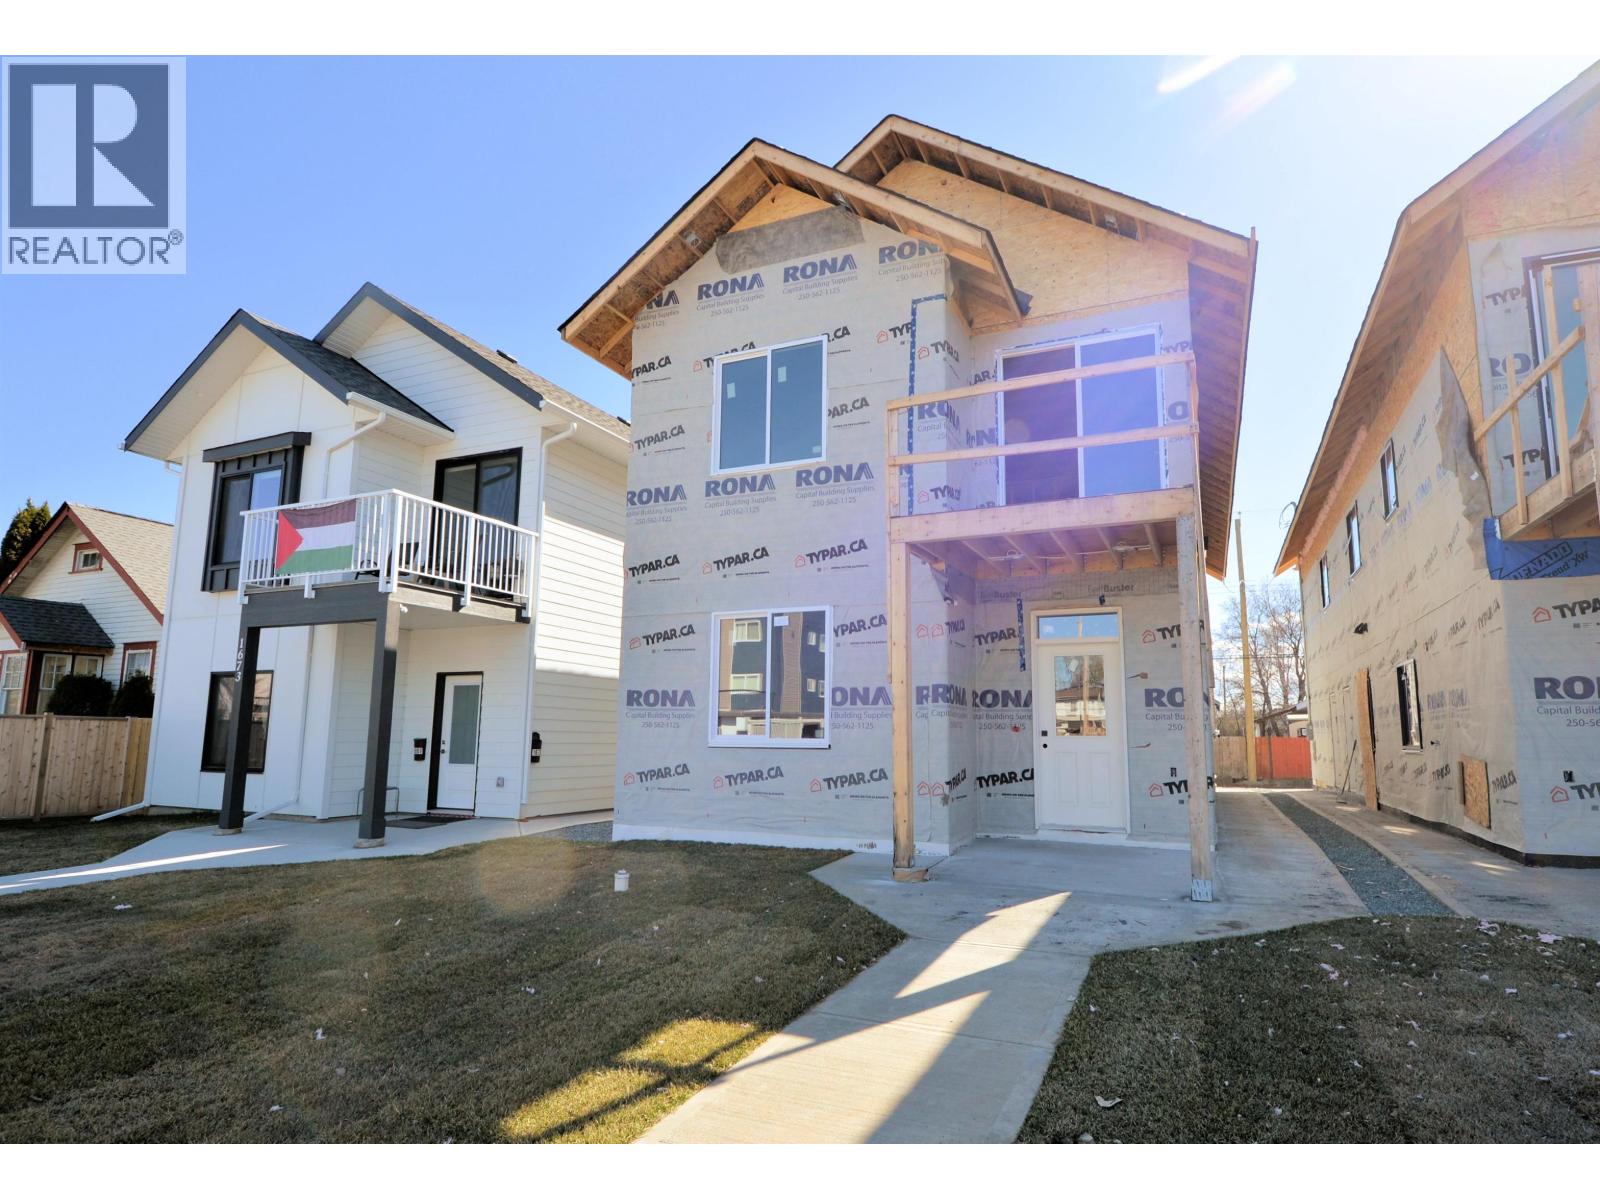
- ©MLS R3116319
- Area 2194 sq ft
- Bedrooms 5
- Bathrooms 3
Description
Suite Deal! Attention first time home buyers! This brand new home under construction boasts 3 main floor bedrooms and a 2 bedroom ground level legal suite. The builder, Mammoth Homes Ltd, is looking to impress and break in to the Prince George market so will be spending double the regular budget on cabinetry. Kitchen and baths will have same quality as million dollar houses plus the living areas and closets will have all custom built ins. GST is NOT included but first time buyers are now exempt. All buyers are exempt from PPT (Property Transfer Tax). Still some time to customize colors, house aiming to be ready for end of June. (id:48970) Show More
Details
- Constructed Date: 2026
- Property Type: Single Family
- Type: House
- Total Finished Area: 2194 sqft
- Architectural Style: Basement entry
Ammenities + Nearby
- Laundry - In Suite
Features
- Forced air
Rooms Details For 1681 10TH AVENUE
| Type | Level | Dimension |
|---|---|---|
| Kitchen | Lower level | 10 ft x 14 ft ,9 in |
| Living room | Lower level | 13 ft ,6 in x 14 ft |
| Primary Bedroom | Lower level | 12 ft x 10 ft ,4 in |
| Bedroom 4 | Lower level | 12 ft x 9 ft ,6 in |
| Laundry room | Lower level | 3 ft ,3 in x 3 ft ,3 in |
| Utility room | Lower level | 3 ft ,1 in x 13 ft ,6 in |
| Dining room | Main level | 8 ft x 9 ft ,5 in |
| Living room | Main level | 12 ft ,6 in x 15 ft ,5 in |
| Kitchen | Main level | 12 ft ,1 in x 8 ft ,6 in |
| Laundry room | Main level | 6 ft x 3 ft ,2 in |
| Primary Bedroom | Main level | 15 ft ,3 in x 11 ft ,1 in |
| Bedroom 2 | Main level | 11 ft ,6 in x 9 ft |
| Bedroom 3 | Main level | 10 ft ,7 in x 12 ft |
Location
This REALTOR.ca listing content is owned and licensed by REALTOR® members of The Canadian Real Estate Association
Data provided by: BC Northern Real Estate Board