- ©MLS 1032111
- Area 3656 sq ft
- Bedrooms 4
- Bathrooms 3
- Parkings 5
Description
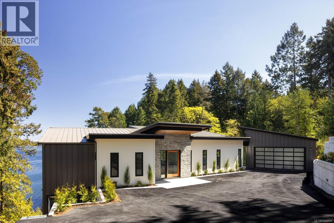
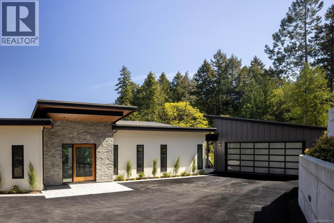
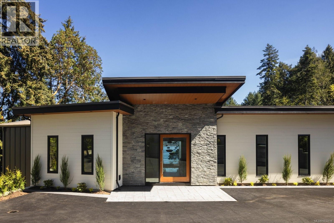
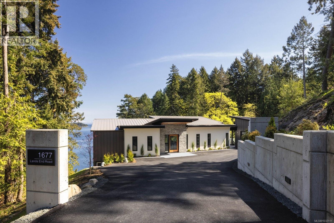
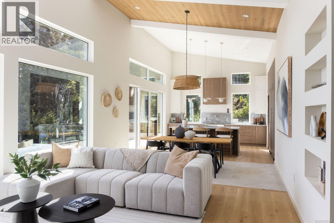
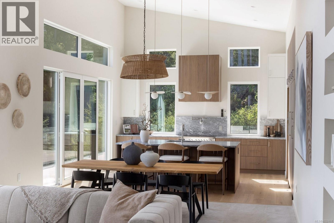
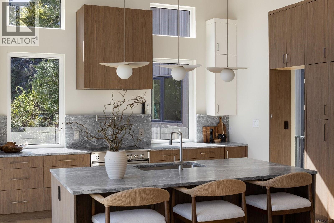
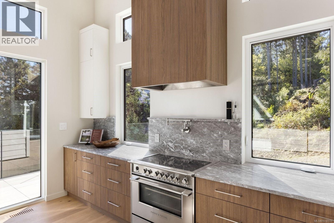
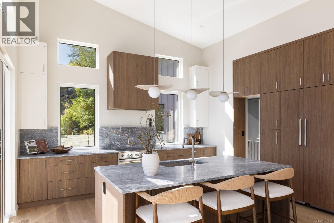
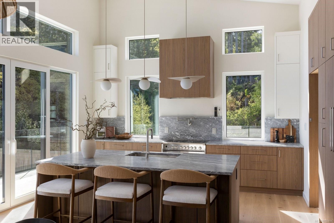
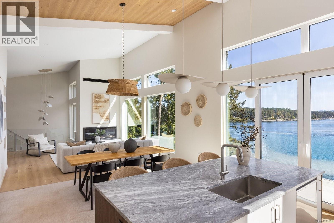
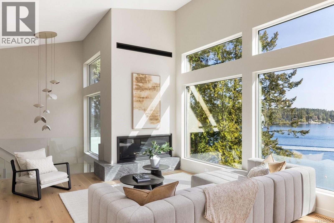
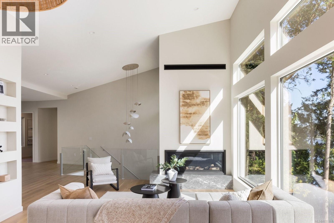
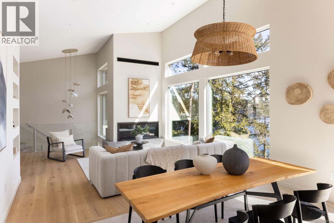
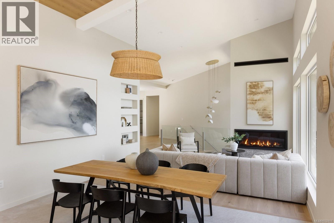
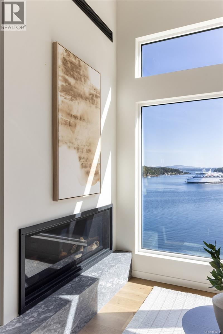
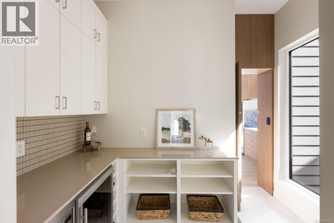
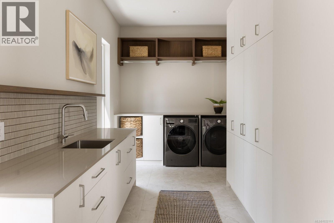
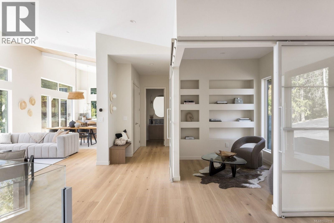
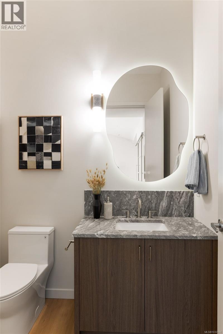
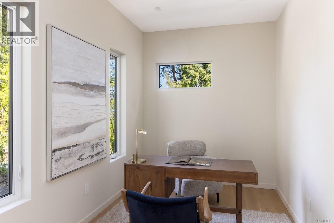
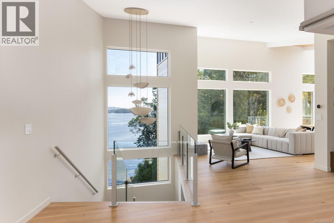
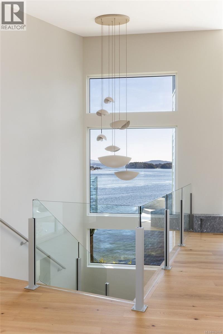
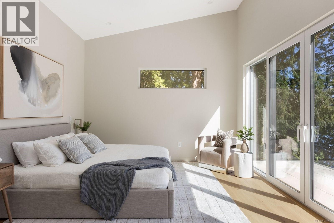
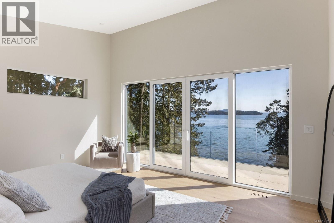
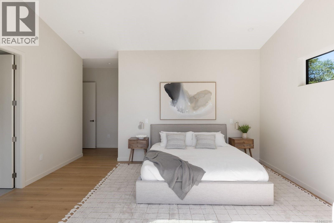
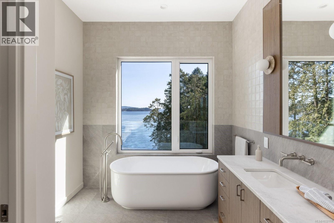
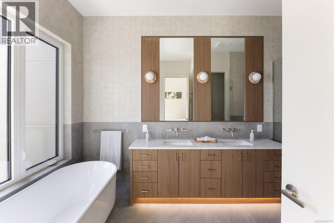
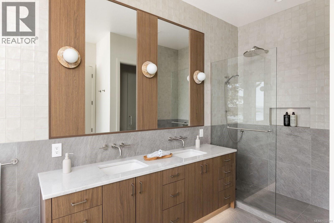
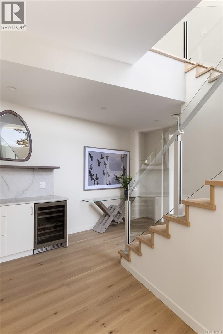
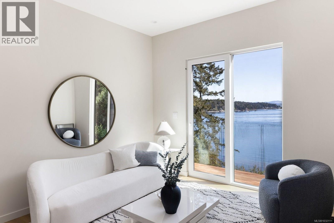
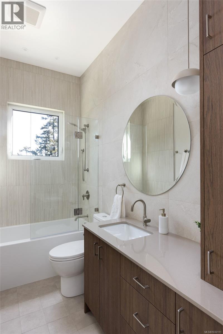
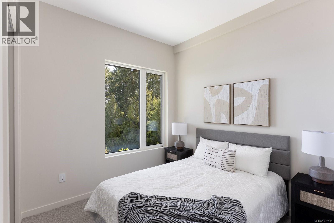
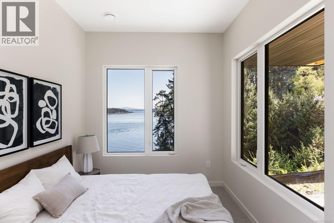
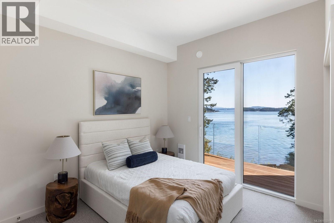
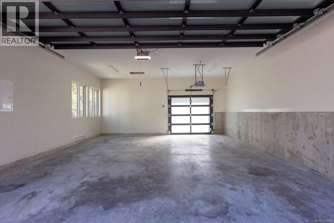
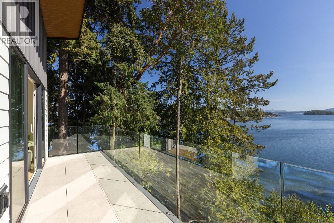
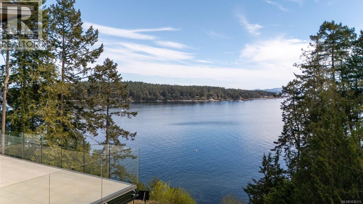
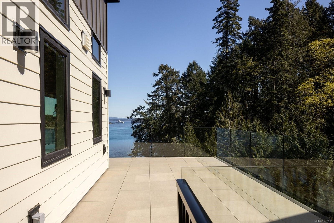
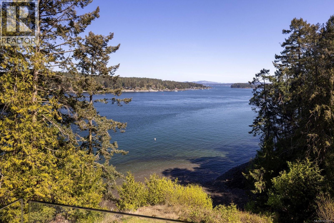
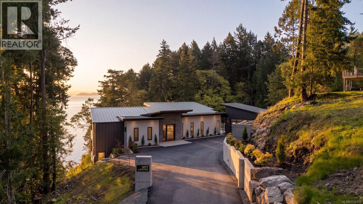
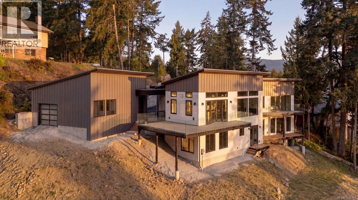
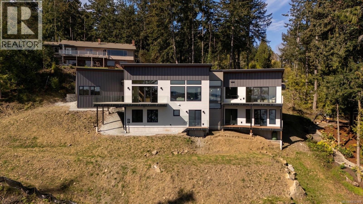
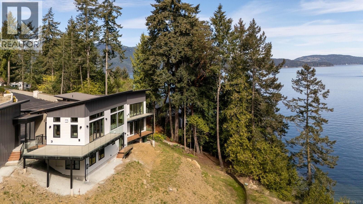
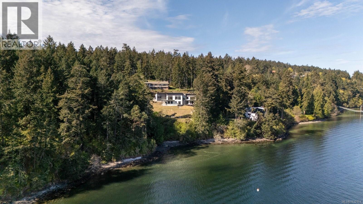
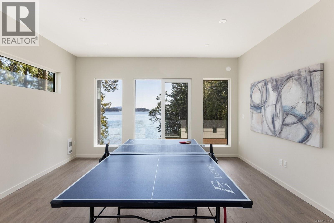
Crafted by Villamar Construction, this exceptional oceanfront residence with beach access is set on a private 0.90-acre estate in coveted North Saanich. Offering 3,656 sq ft of refined living, this 4-bed + office, 3-bath home seamlessly blends modern architecture with timeless West Coast design. The open-concept main level is filled with natural light, highlighted by 10-15' ceilings with wood accent, engineered oak floors, custom millwork, and a designer kitchen featuring premium Fisher & Paykel appliances and marble surfaces. The stunning primary suite offers vaulted ceilings, a spa-inspired ensuite with heated tile floors, and oversized sliding doors opening to a private patio. The lower level provides flexible space for guests or extended family. Expansive decks, a double garage, and beautifully landscaped grounds enhance outdoor living. Minutes to beaches, trails, marinas, YYJ, and BC Ferries, this home offers privacy, quality, and an exceptional coastal lifestyle, a rare offering in a premier setting. (id:48970) Show More
Details
- Constructed Date: 2026
- Property Type: Single Family
- Type: House
- Neighbourhood: Lands End
Features
- Patio(s)
- Ocean view
- Dishwasher
- Dryer
- Freezer
- Microwave
- Range - Gas
- Washer
- Air Conditioned
- Fully air conditioned
- Forced air
- Heat Pump
- Waterfront on ocean
Rooms Details For 1677 Lands End Rd
| Type | Level | Dimension |
|---|---|---|
| Balcony | Lower level | 27 ft x 6 ft |
| Recreation room | Lower level | 16 ft x 21 ft |
| Bedroom | Lower level | 10 ft x 12 ft |
| Bathroom | Lower level | 4-Piece |
| Bedroom | Lower level | 9 ft x 15 ft |
| Bedroom | Lower level | 9 ft x 10 ft |
| Family room | Lower level | 12 ft x 15 ft |
| Bathroom | Main level | 2-Piece |
| Patio | Main level | 12 ft x 23 ft |
| Patio | Main level | 20 ft x 7 ft |
| Balcony | Main level | 27 ft x 6 ft |
| Bathroom | Main level | 5-Piece |
| Primary Bedroom | Main level | 17 ft x 13 ft |
| Office | Main level | 14 ft x 9 ft |
| Laundry room | Main level | 19 ft x 8 ft |
| Pantry | Main level | 10 ft x 6 ft |
| Kitchen | Main level | 10 ft x 15 ft |
| Dining room | Main level | 10 ft x 15 ft |
| Living room | Main level | 16 ft x 15 ft |
| Bonus Room | Main level | 10 ft x 8 ft |
| Entrance | Main level | 14 ft x 16 ft |
Location
This REALTOR.ca listing content is owned and licensed by REALTOR® members of The Canadian Real Estate Association
Data provided by: Victoria Real Estate Board