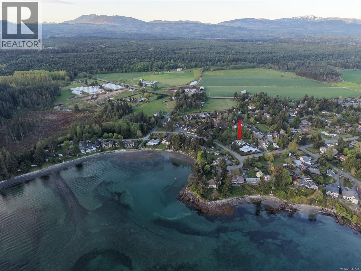
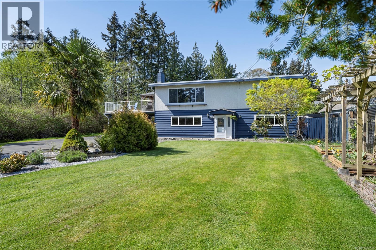
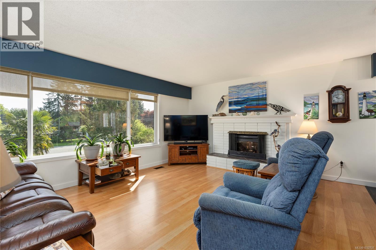
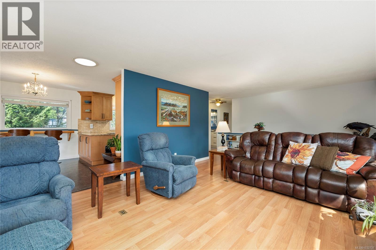
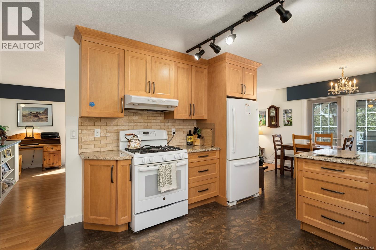
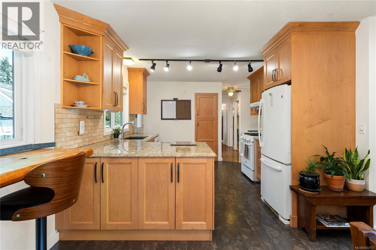
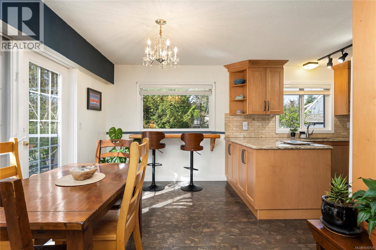
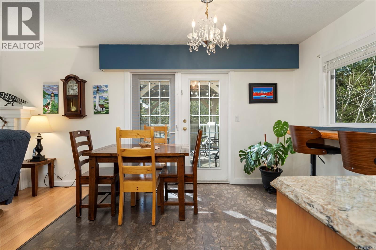
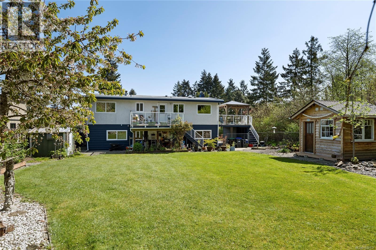
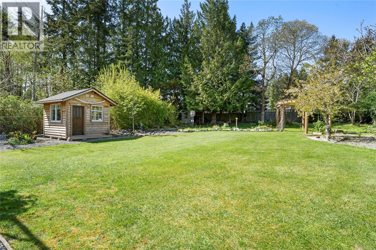
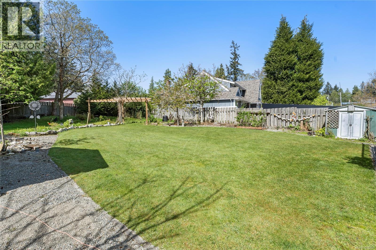
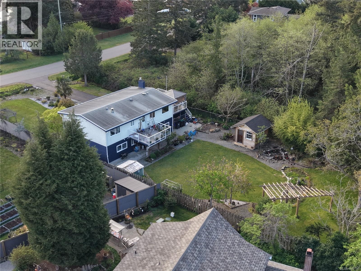
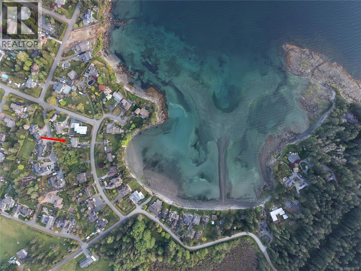
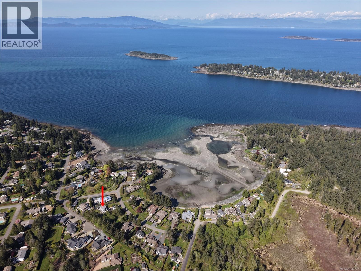
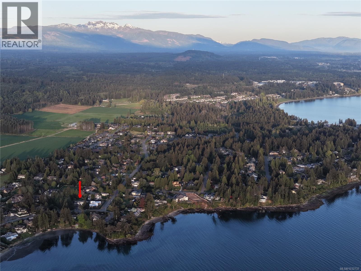
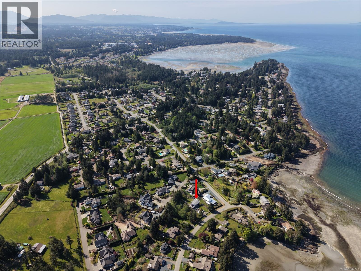
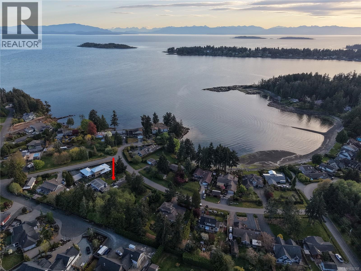
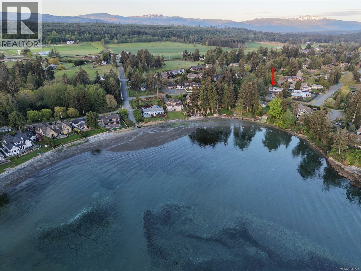
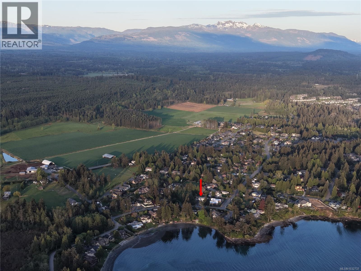
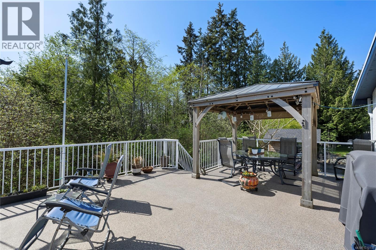
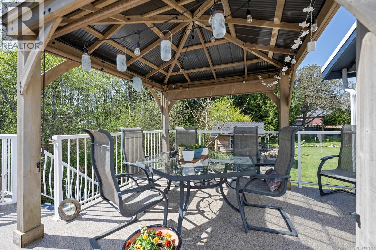
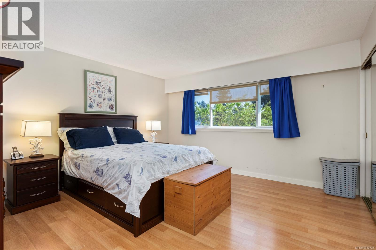
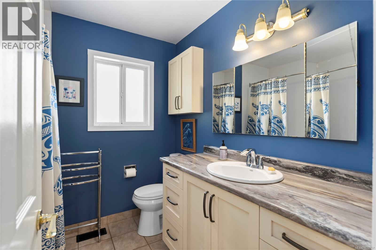
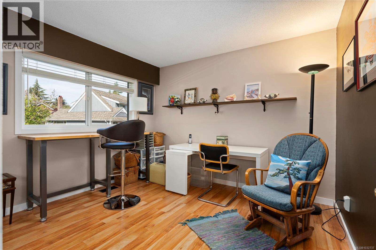
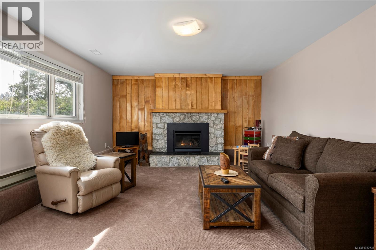
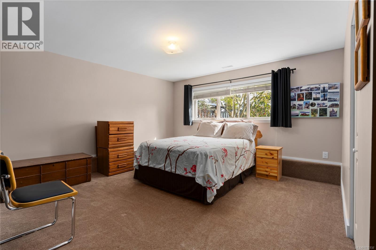
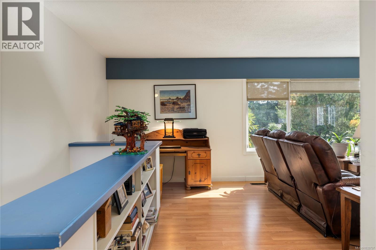
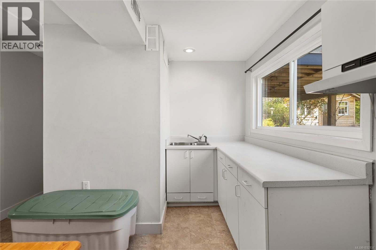
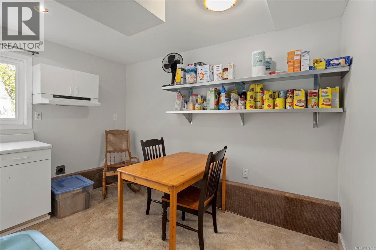
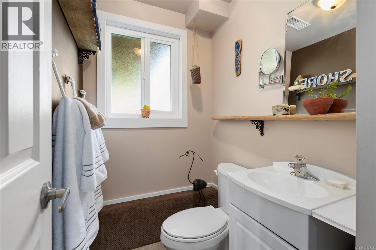
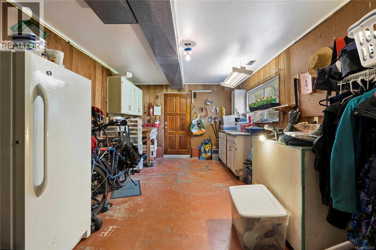
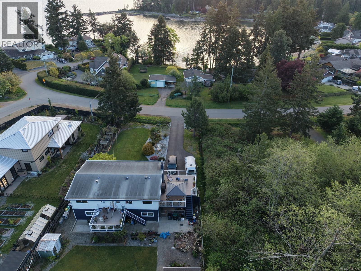
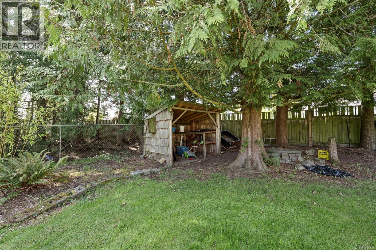
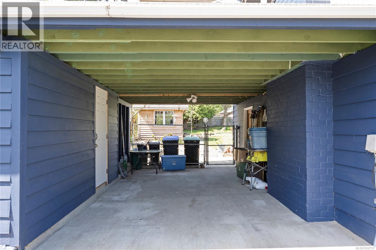
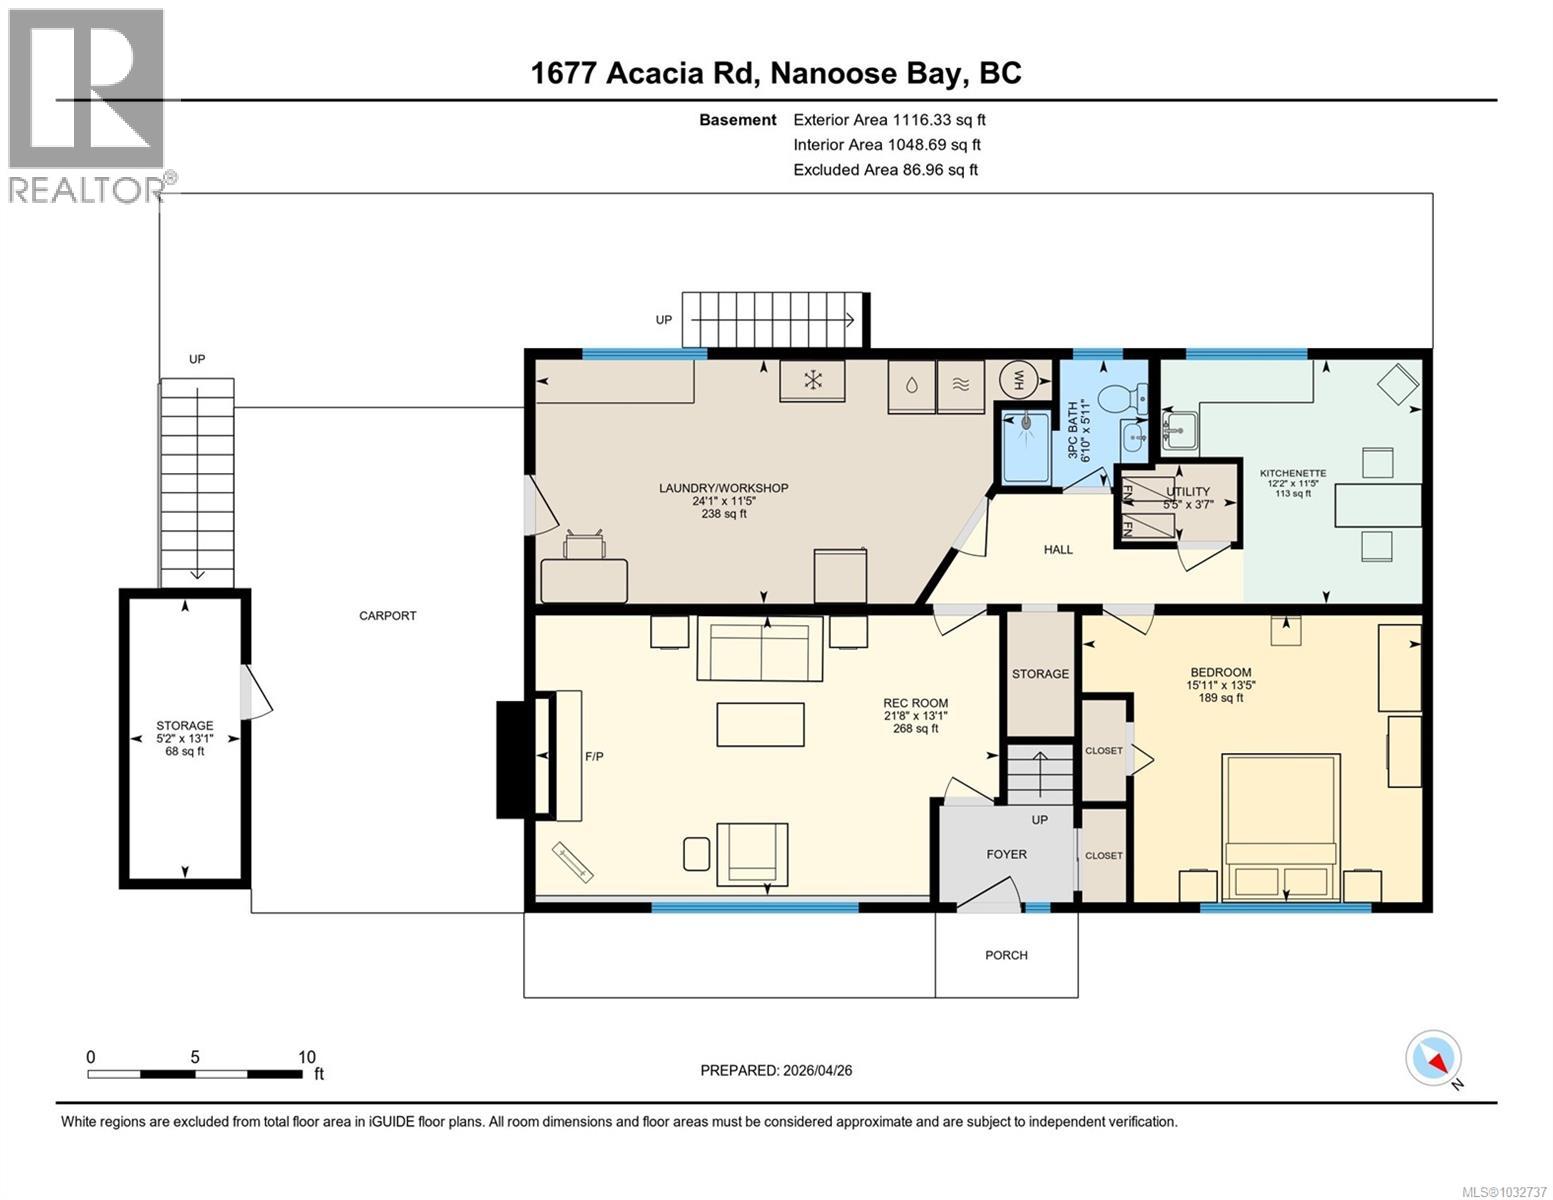
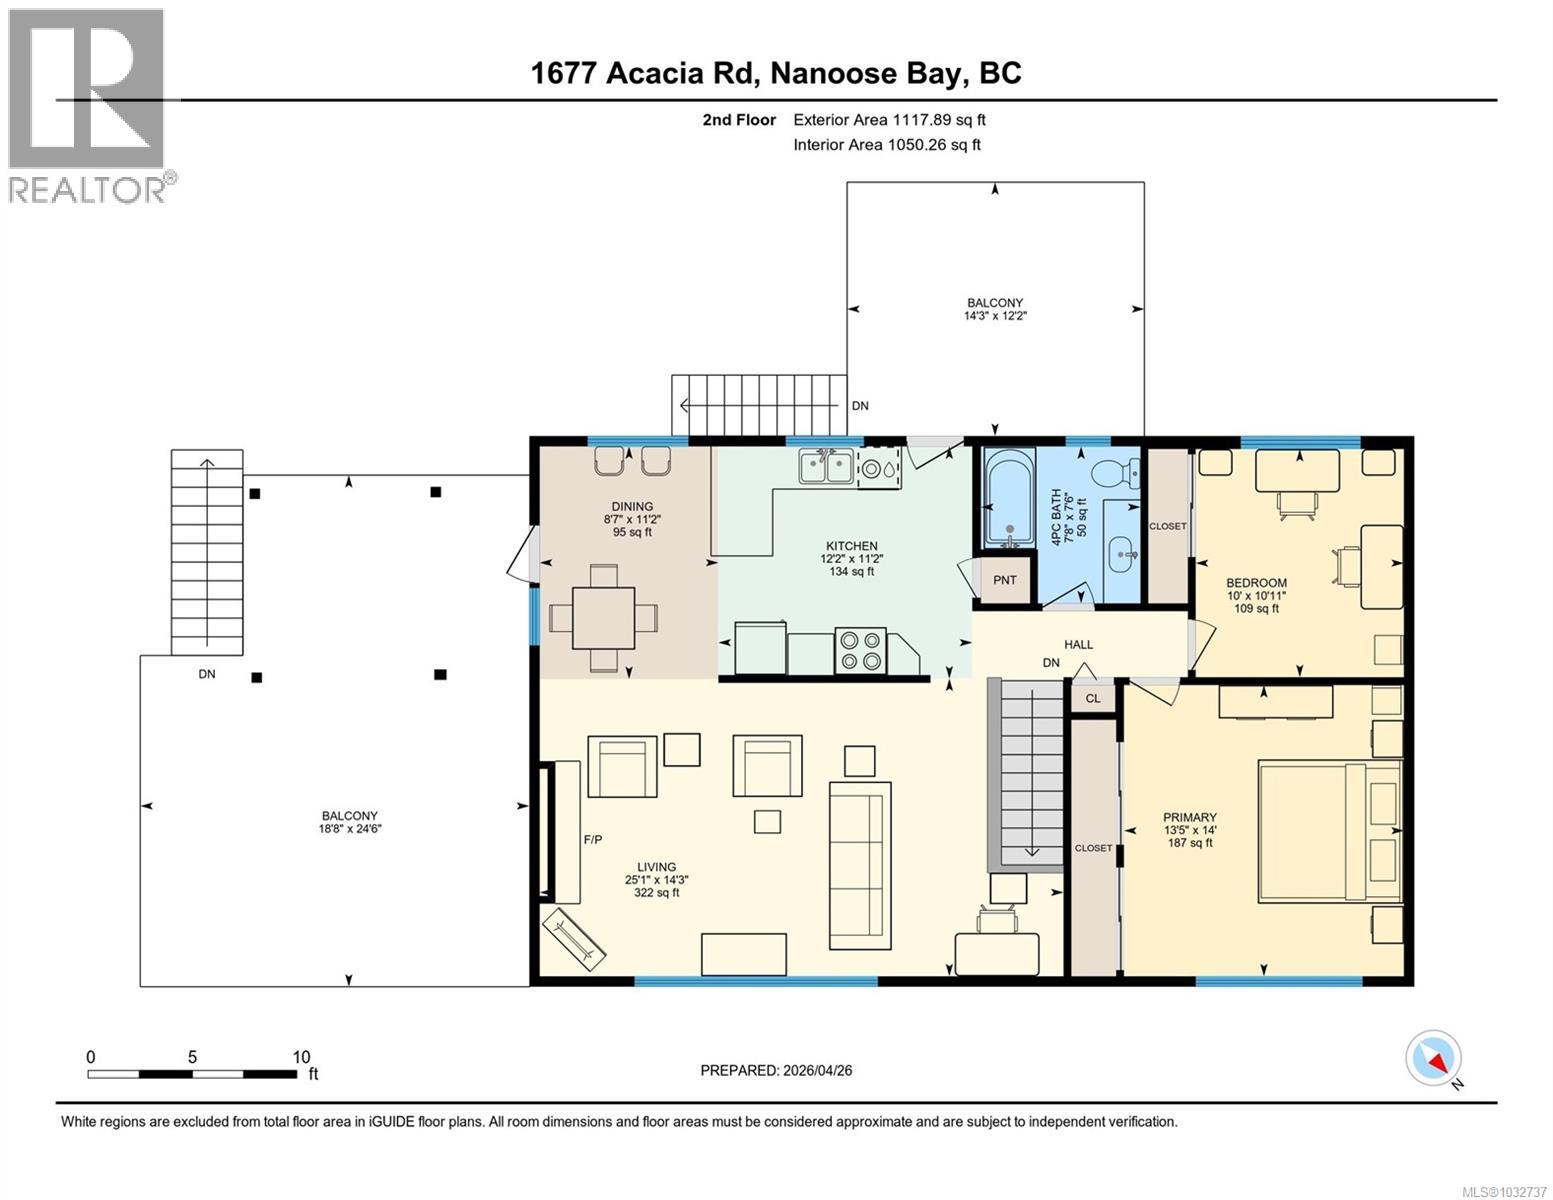
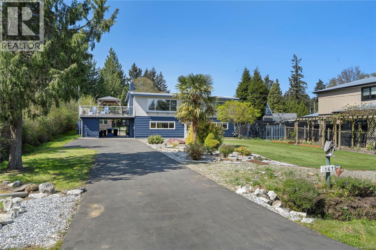
This well-maintained home is just a 5 minute walk from Wall Beach, a 20-acre bay with tidepools and fossils, great swimming at high tide, and ideal conditions for launching a canoe or kayak. The level property is over 15,000 sqft, set between Wall Beach and protected ALR lands (Springford Farm), 7 min from Rathtrevor & Parksville. The house is well placed on the lot, leaving about 8,000 sqft for the fully fenced back yard and another 5,300 sqft front yard to buffer from the street; this big property has interesting options for your future uses. Upstairs, a large living room window with ocean glimpses and a hearth, a bright kitchen overlooking huge gardens and visiting birds. Two large decks mean different views, and options for sun exposure and breezes. A full bathroom and two bedrooms complete the upstairs, while the lower floor has a big rec room, a workshop, & a furnished space with a second kitchen, perfect for in-laws. So many features like two blocks from school buses and transit, tons of RV parking, exterior paint 2025, irrigation well, updated windows with solar film (removeable), great flooring throughout, gas fireplace and furnace, quartz countertops and solid maple cabinetry. You'll love the beautiful custom-built shed, currently used as a quiet crafting sanctuary. Perennials are too many to list but include berries and roses, many different vines, Garry oaks and walnut and hazelnut, cedar and fir and California lilac - and a windmill palm of course! (id:48970)
Show More