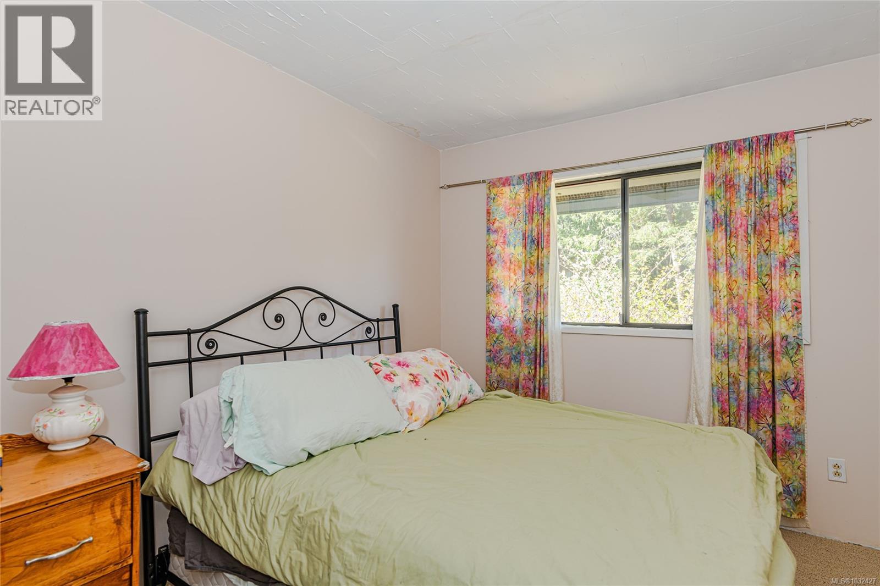
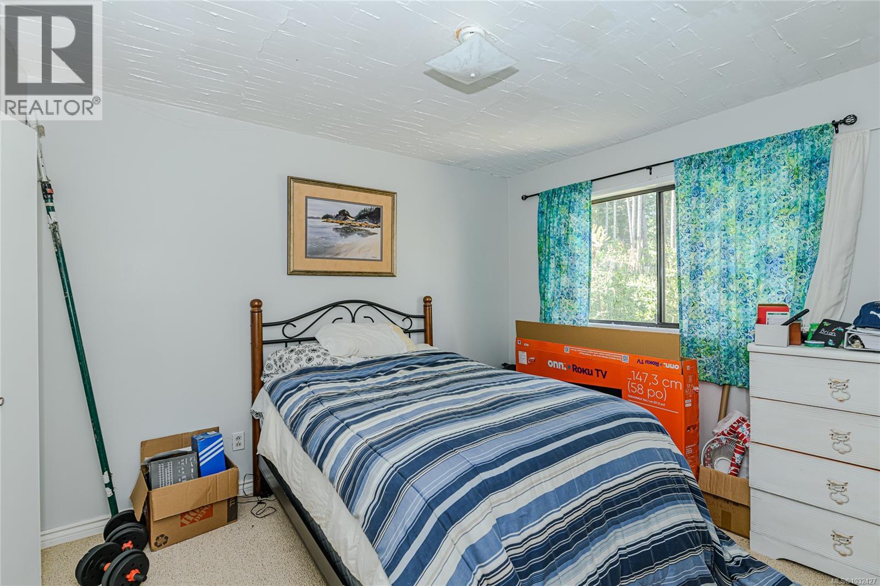
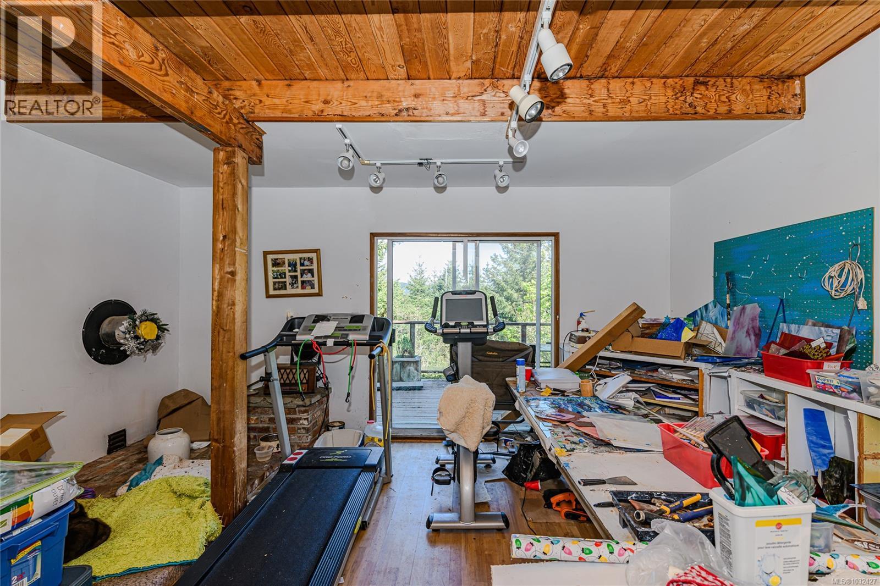
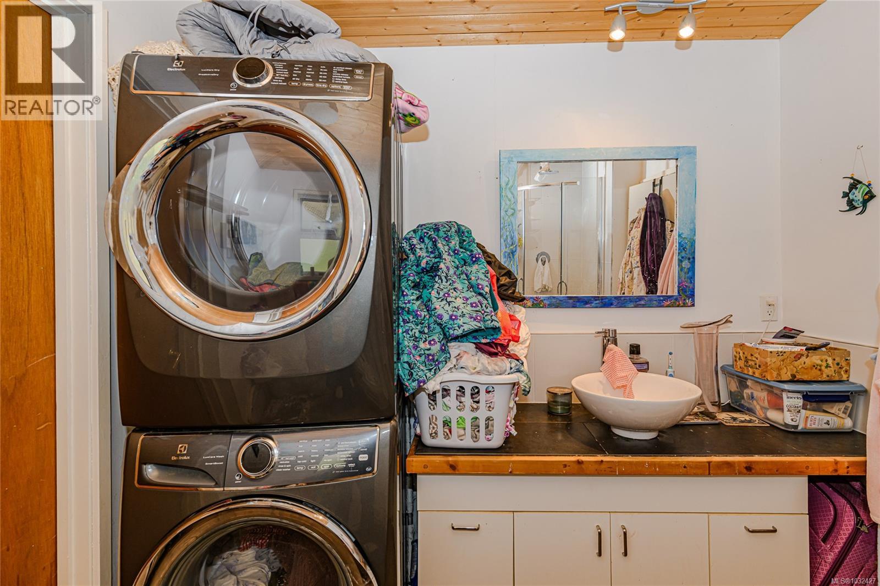
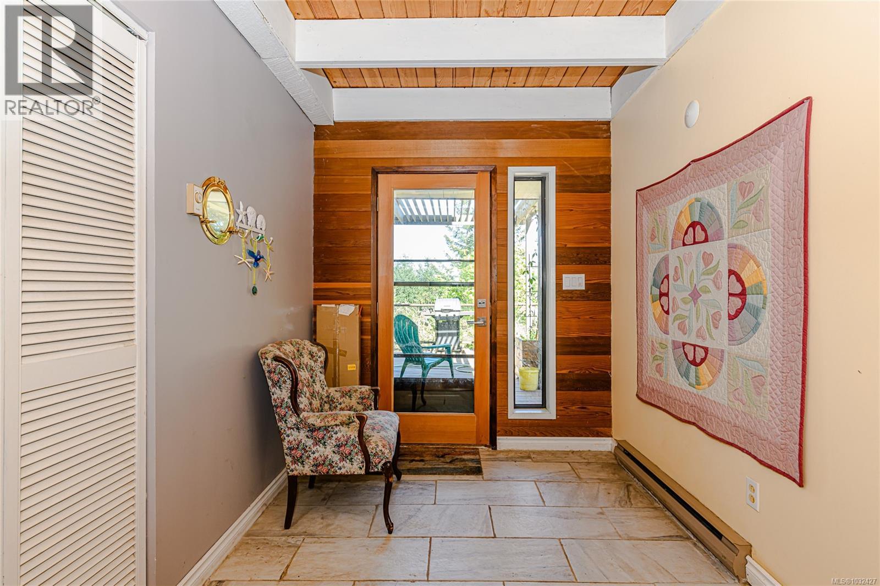
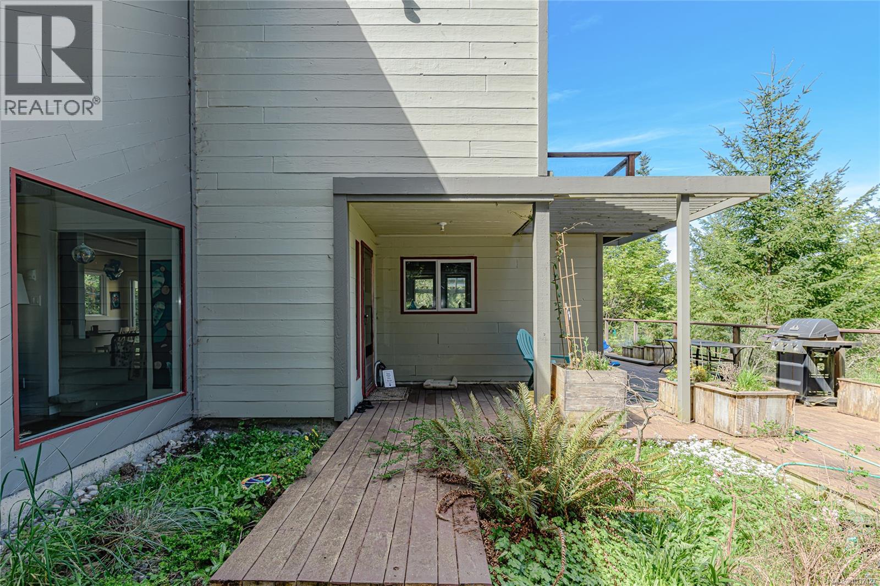

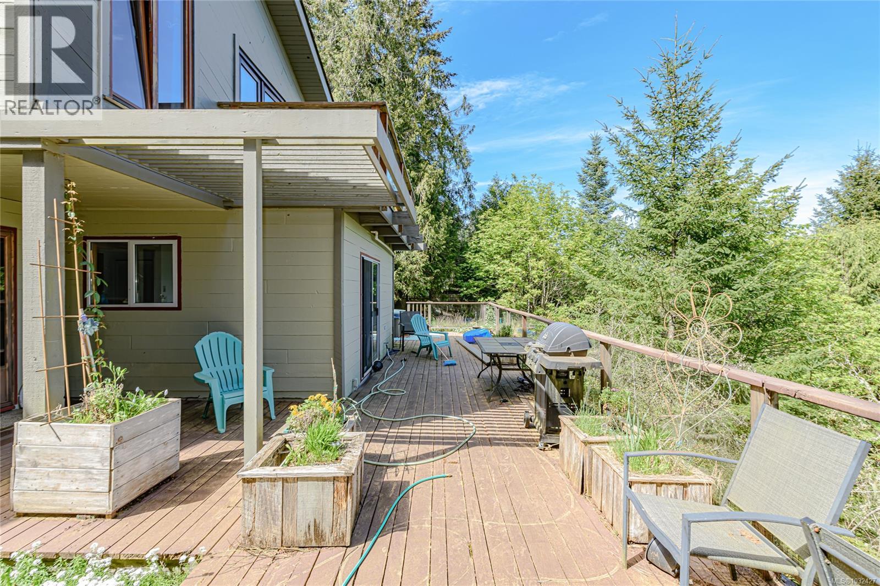
- ©MLS 1032427
- Area 2281 sq ft
- Bedrooms 3
- Bathrooms 2
- Parkings 3
Description
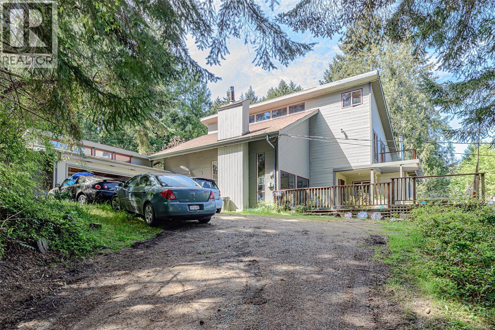
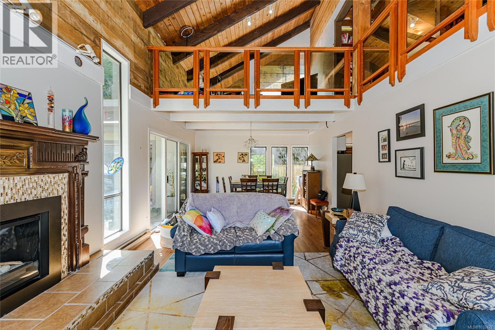
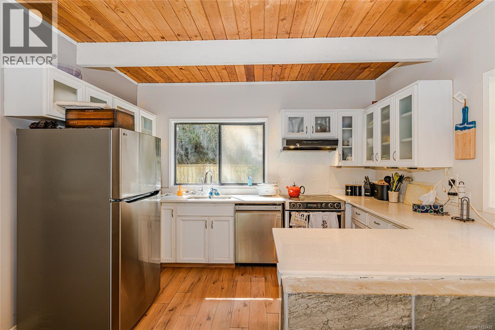
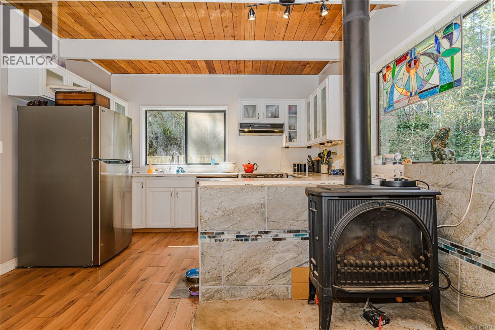
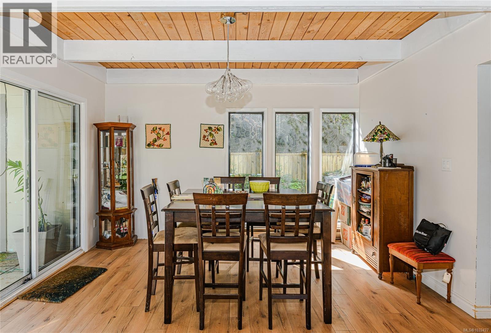
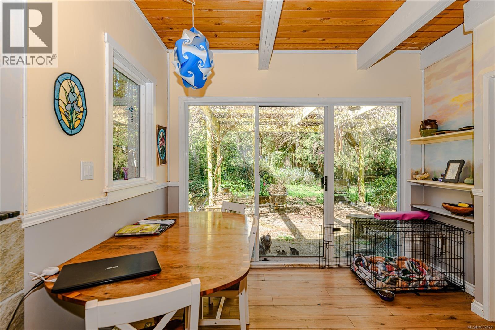
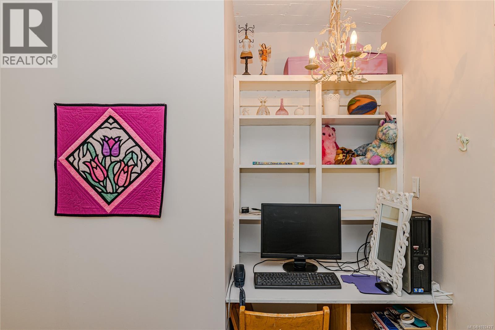
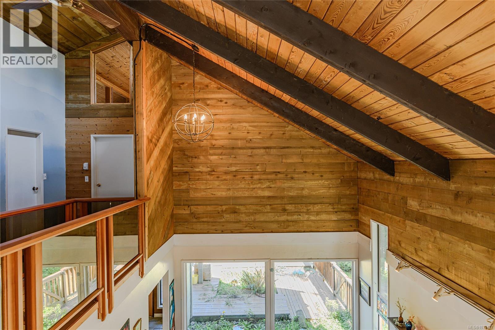
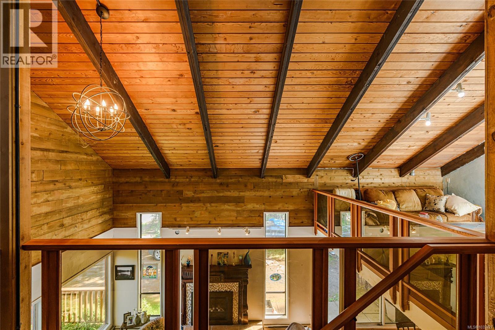
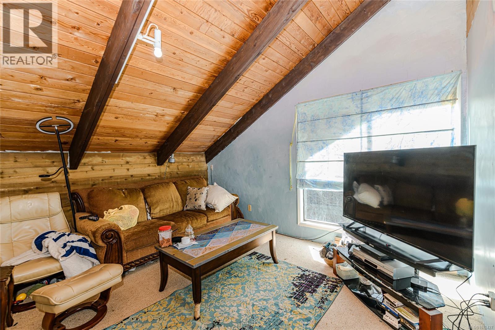
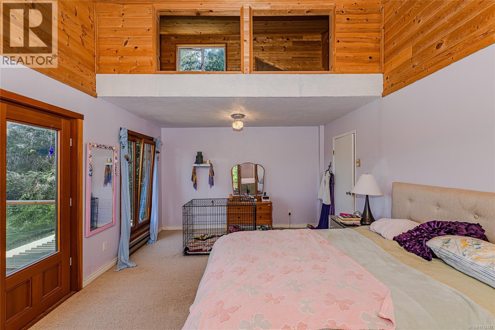
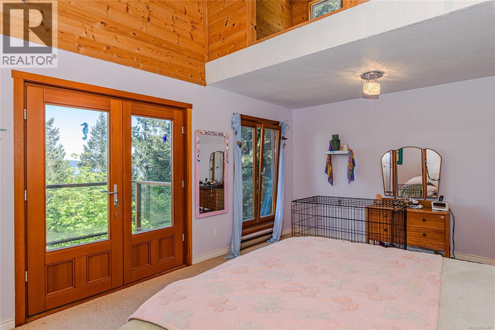
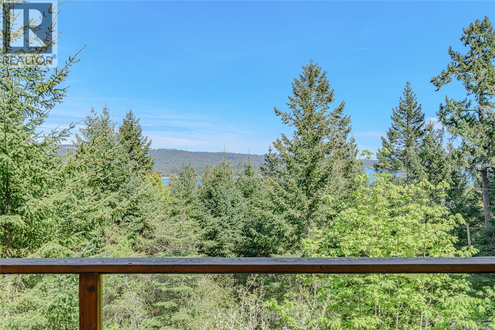
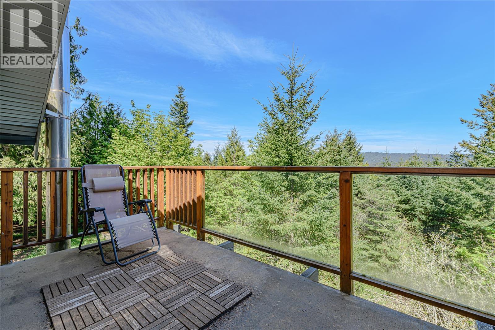
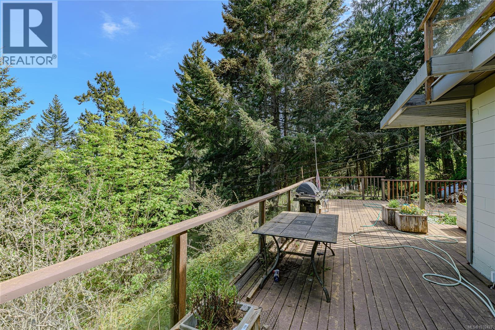
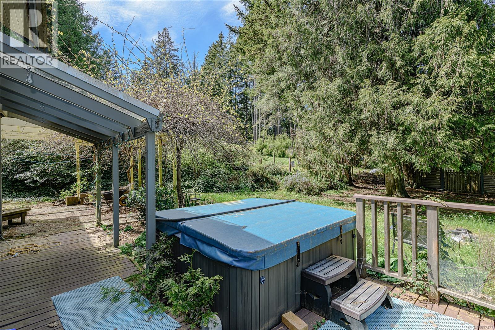
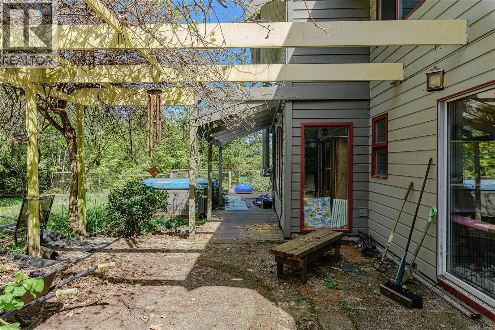
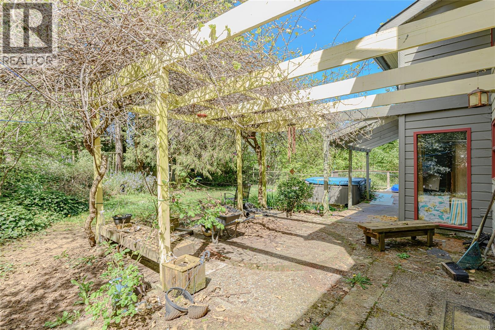
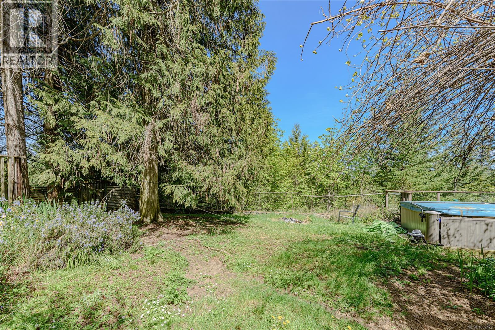
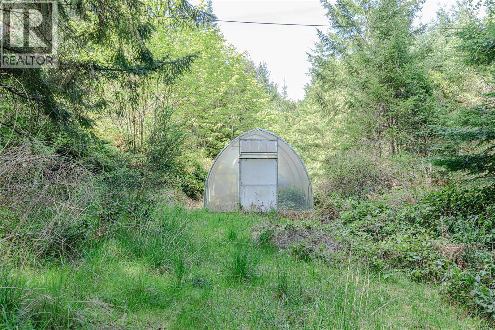
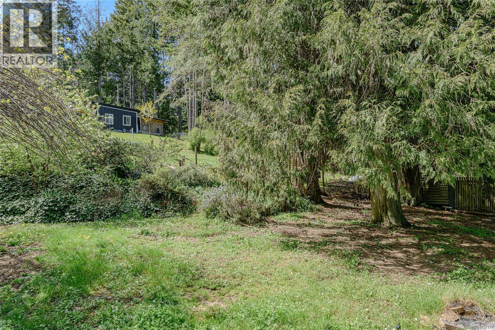
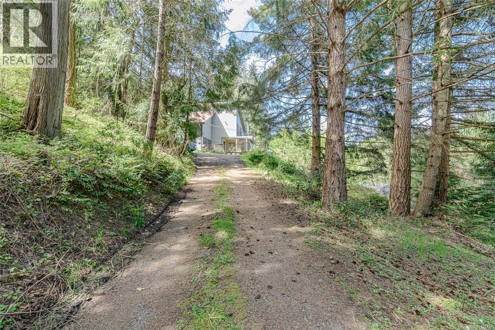
Live the Salt Spring Island life you’ve been dreaming of at 1671 North Beach Road. This bright and welcoming West Coast home is all about comfort, location, and views - featuring vaulted ceilings and tons of windows that drench the interior in natural light. You’ll love the easy flow from the inside to the beautiful outdoors, where you can catch glimpses of the Trincomali Channel, Galiano Island and Mainland mountains. The heart of the home is a big, friendly kitchen and an open living room with a cozy propane fireplace. With 3 bedrooms and a separate studio on the main floor, there is plenty of room for guests or a home office. Plus, there’s a detached 400 sq. ft. garage. Outside, the yard is a private paradise with a large east-facing deck, hot tub, and greenhouse. Best of all, you are just a short walk to the beach and a quick bike ride to the Fernwood Dock for coffee at the café or a day out on the boat. It’s the perfect spot to slow down & enjoy the best of the island. Call today! (id:48970) Show More
Details
- Constructed Date: 1979
- Property Type: Single Family

- Type: House
- Architectural Style: Westcoast
- Neighbourhood: Salt Spring
Features
- Private setting
- Wooded area
- Greenhouse
- Shed
- Workshop
- Mountain view
- Ocean view
- Dishwasher
- Dryer
- Range - Electric
- Refrigerator
- Washer
- Baseboard heaters
Rooms Details For 1671 North Beach Rd
| Type | Level | Dimension |
|---|---|---|
| Bedroom | Second level | 11' x 9' |
| Bedroom | Second level | 11' x 11' |
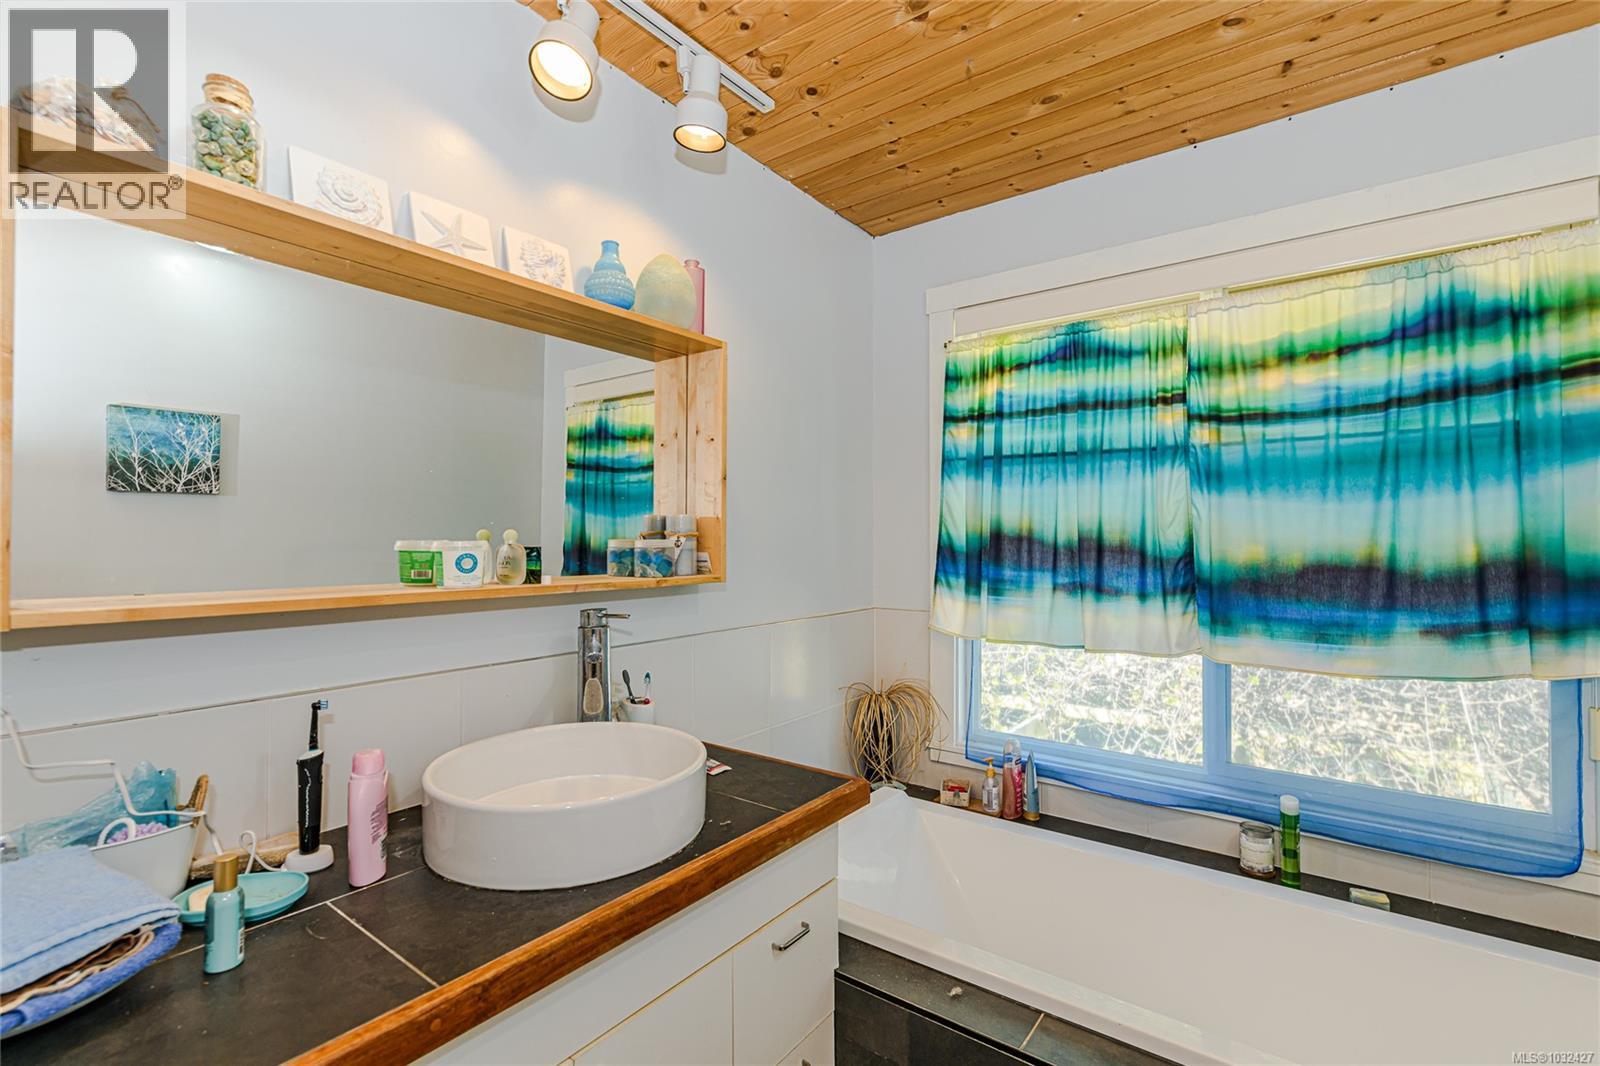
| Bathroom | Second level | 3-Piece |
| Primary Bedroom | Second level | 19' x 13' |
| Storage | Main level | 7' x 12' |
| Dining nook | Main level | 15' x 12' |
| Studio | Main level | 17' x 18' |
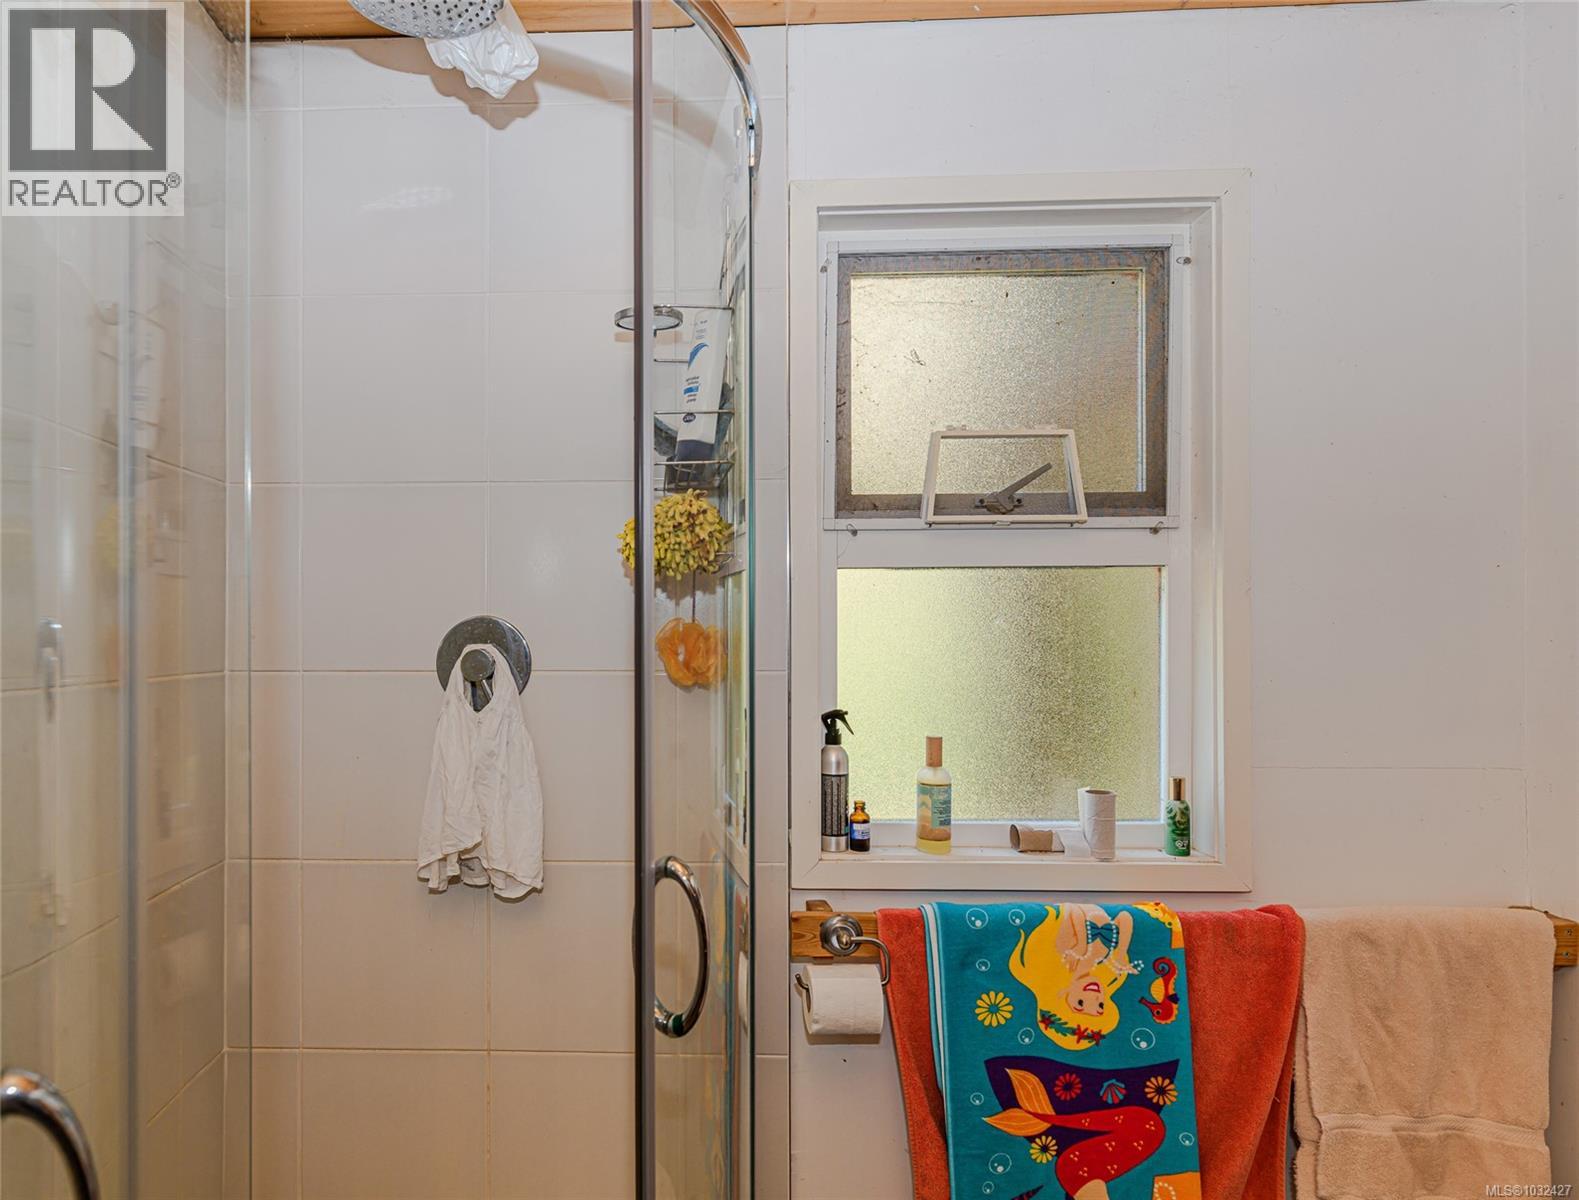
| Bathroom | Main level | 3-Piece |
| Kitchen | Main level | 12' x 9' |
| Dining room | Main level | 13' x 14' |
| Living room | Main level | 13' x 15' |
| Entrance | Main level | 7' x 12' |
Location
This REALTOR.ca listing content is owned and licensed by REALTOR® members of The Canadian Real Estate Association
Data provided by: Victoria Real Estate Board