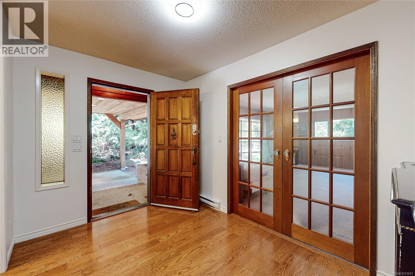
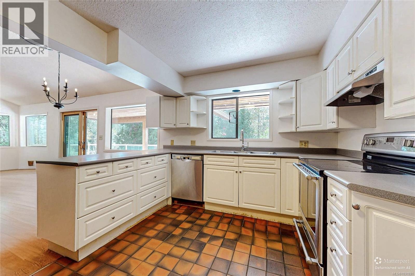
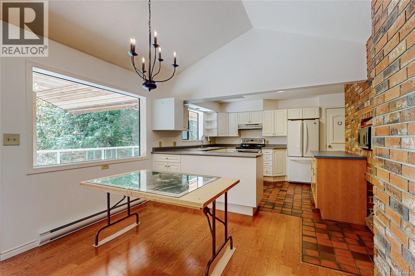
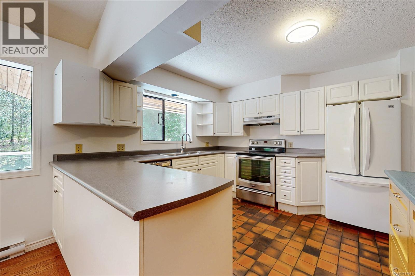
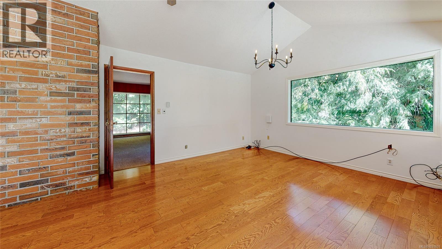
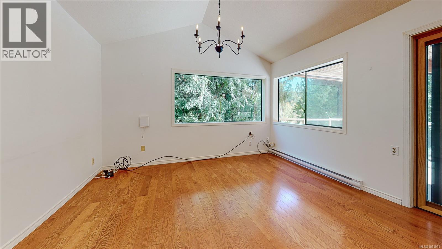
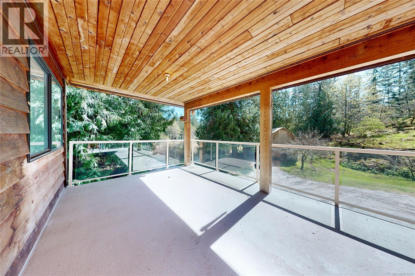
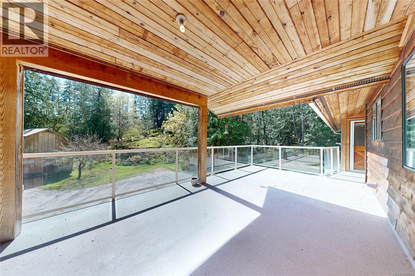
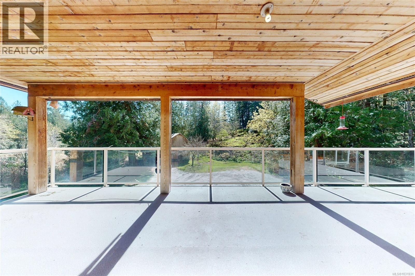
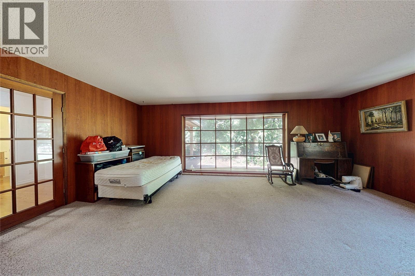
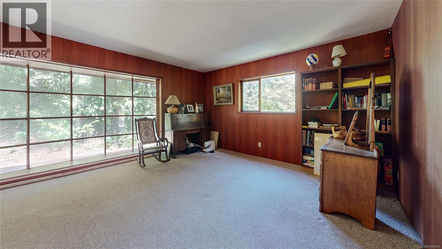
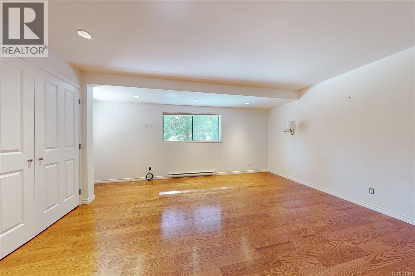
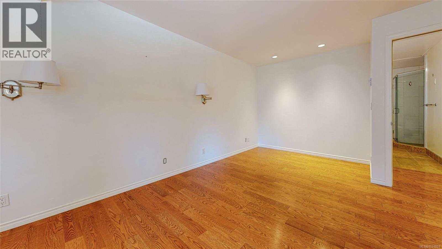
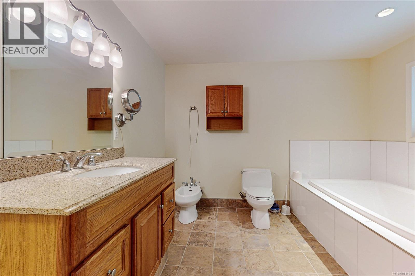
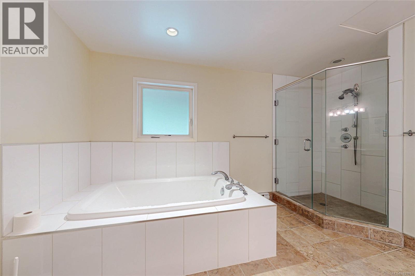

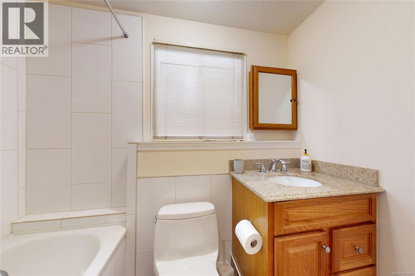
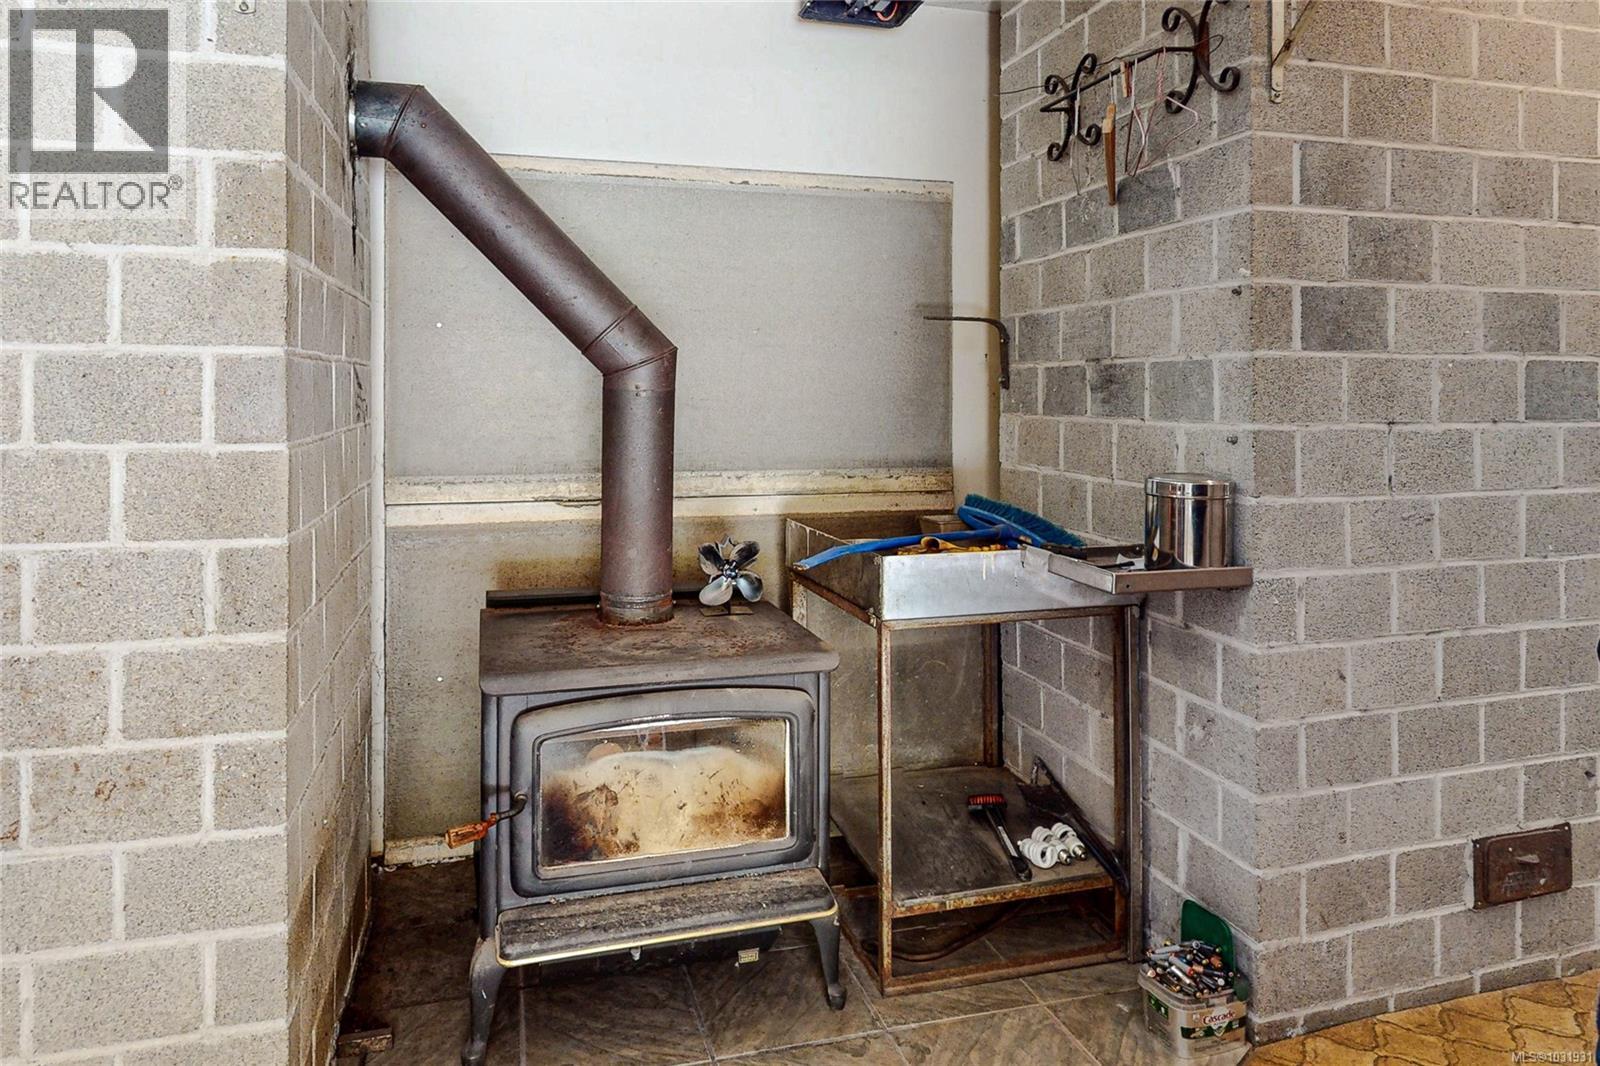
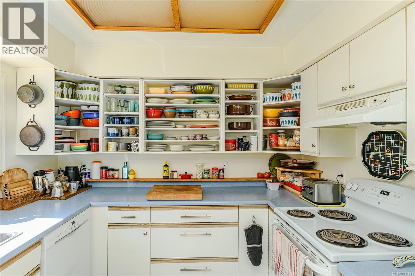
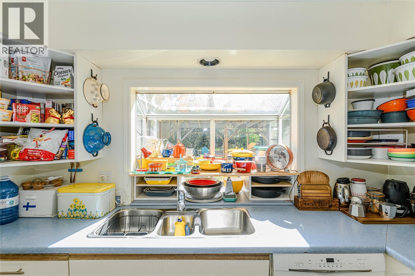
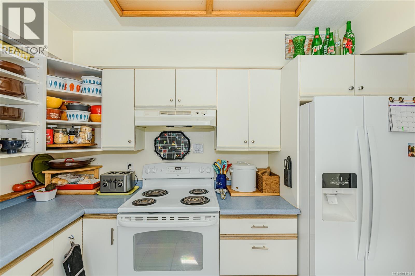
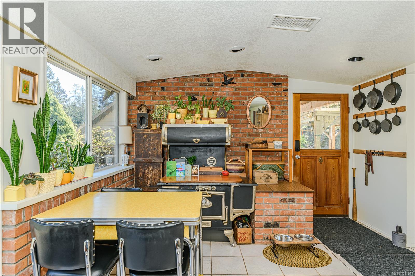
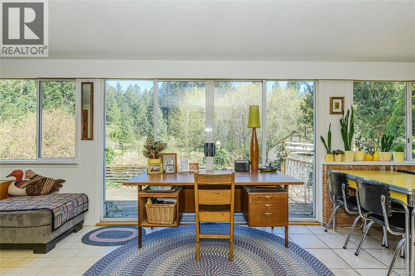
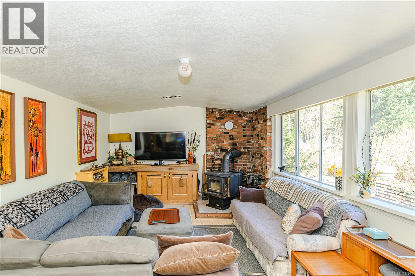
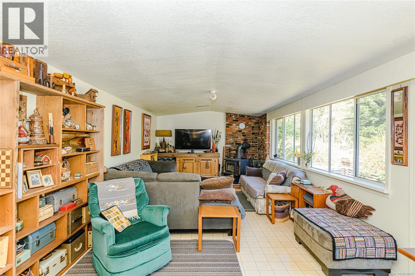
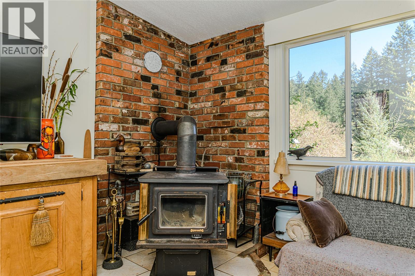
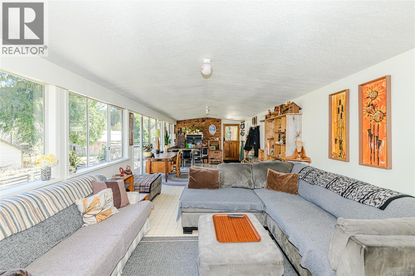
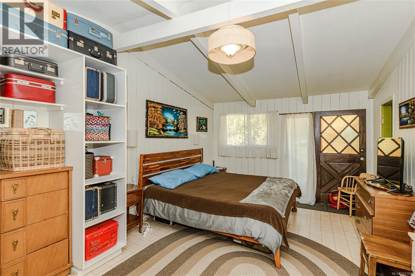
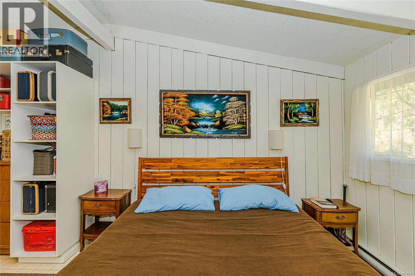
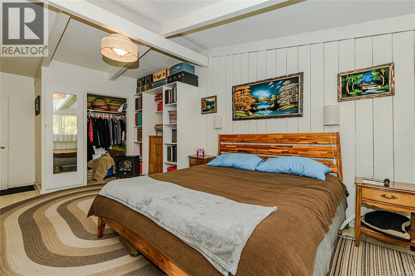
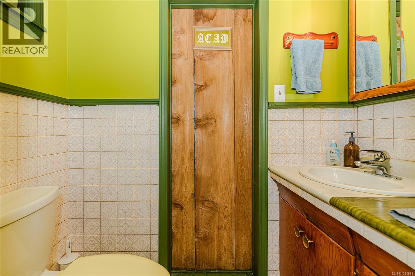
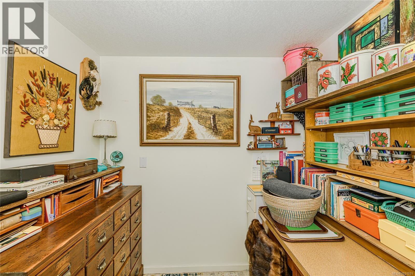
- ©MLS 1031931
- Area 5421 sq ft
- Bedrooms 7
- Bathrooms 8
- Parkings 50
Description
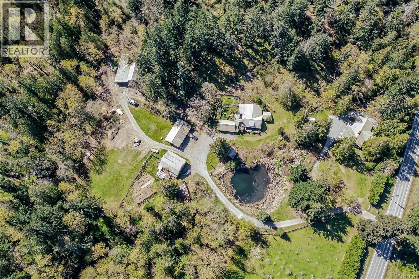
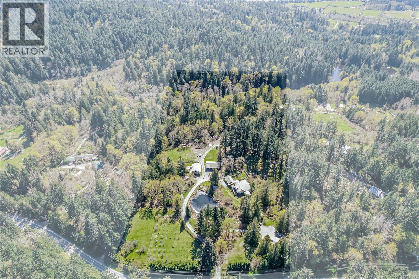
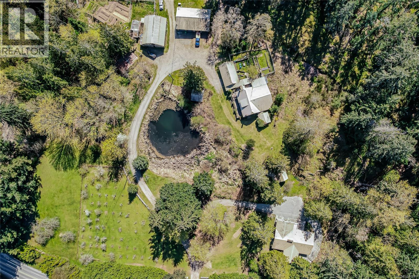
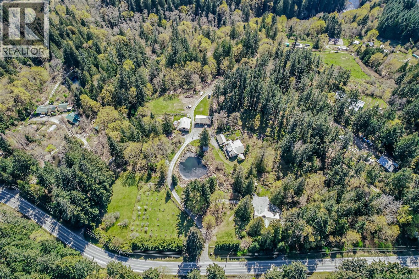
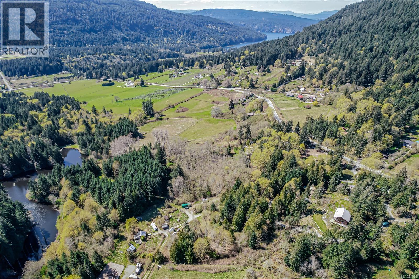
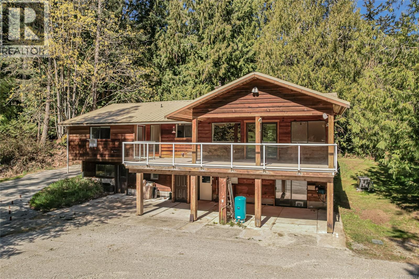
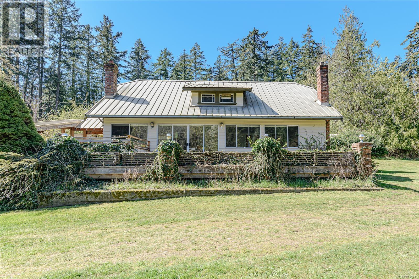
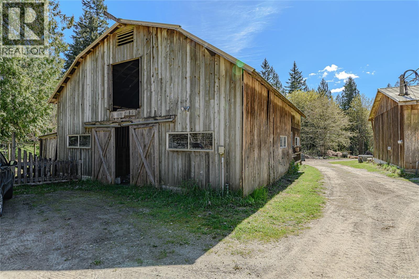

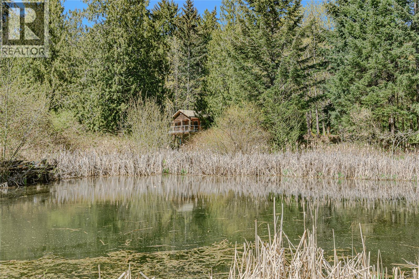
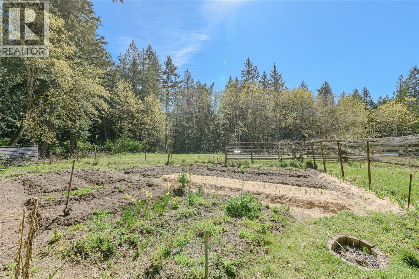
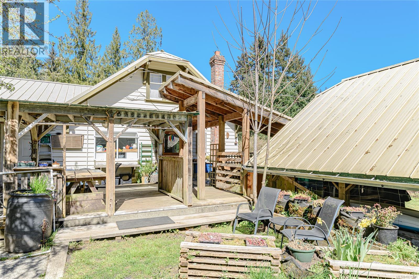
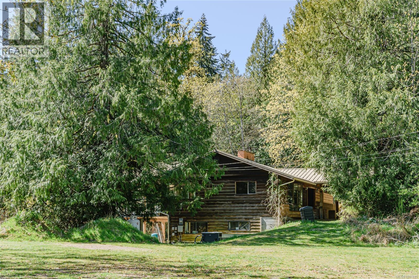
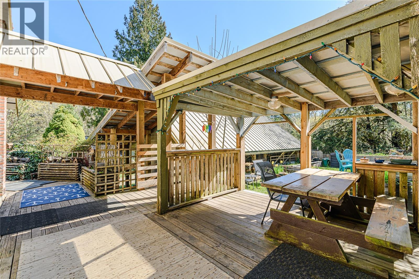
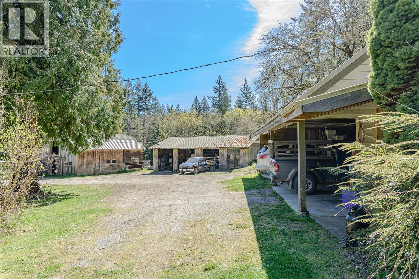
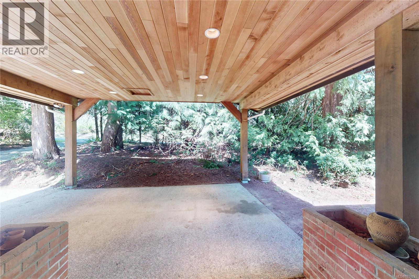
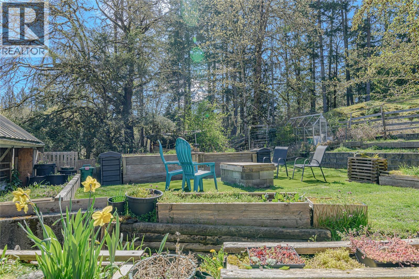
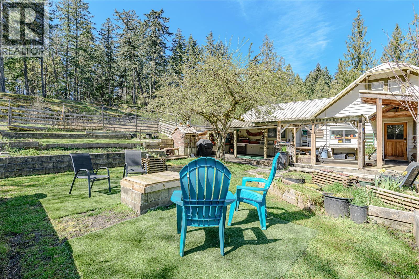
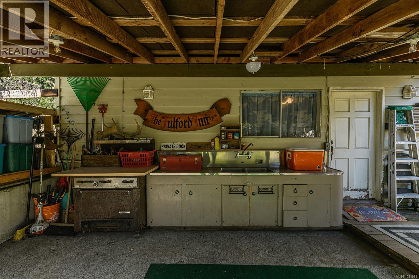


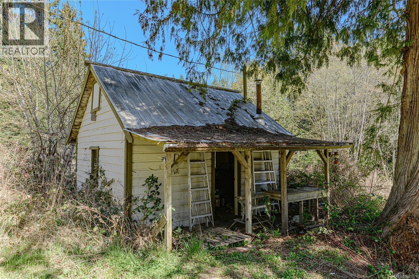
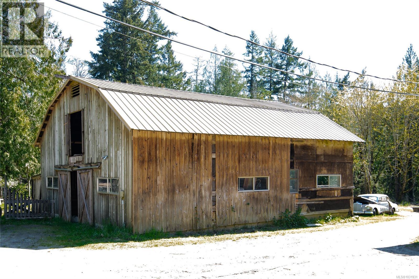
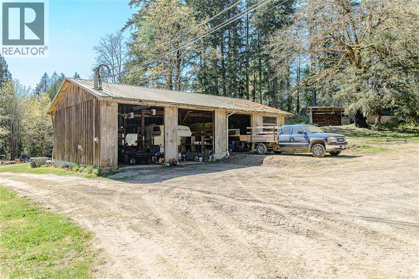
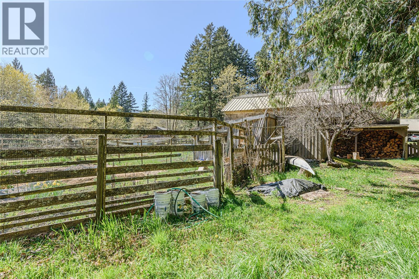
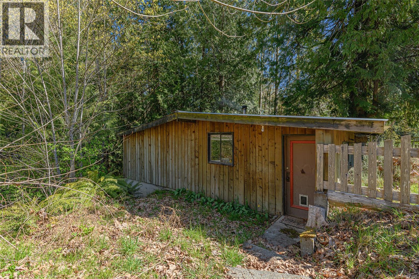
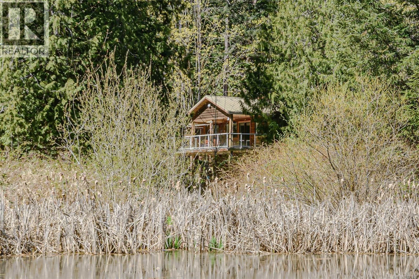
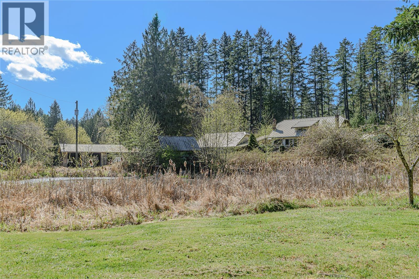
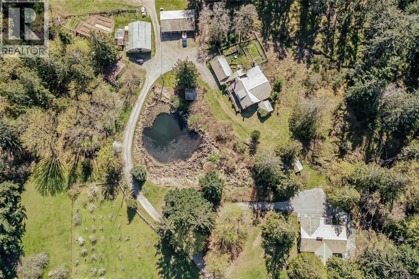
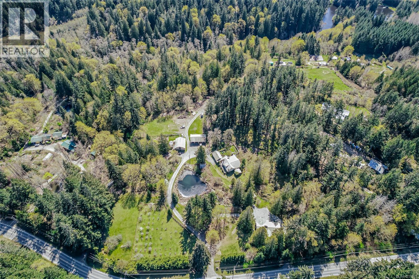
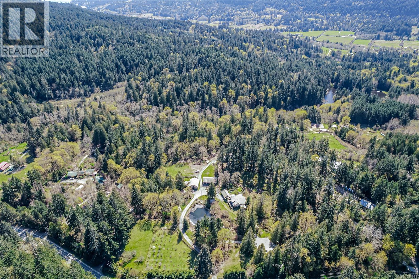
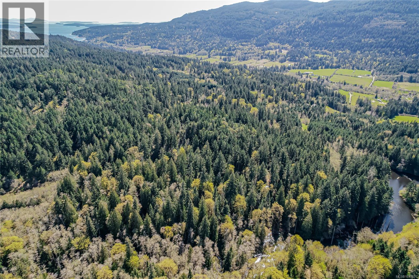
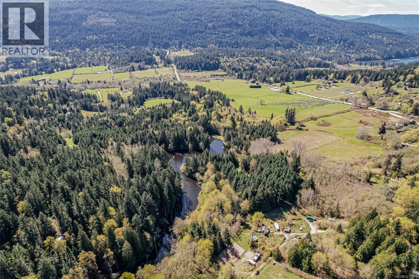
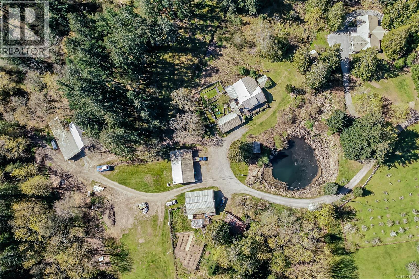
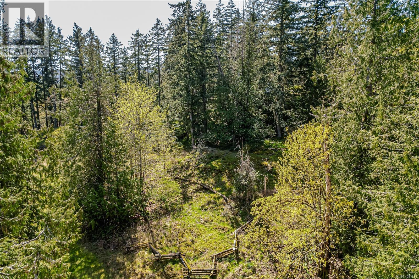
Set on over 15 acres of beautiful treed and pastoral land, this exceptional property offers a rare blend of privacy, versatility, and future potential. A picturesque pond, orchard, extensive garden, and Fulford creek flowing through the rear of the property create a serene, park-like setting. 2 main houses, a cottage, multiple outbuildings and a barn make this ideal for horses, farming, hobbies or a family compound. With expansive acreage and layout, there is exciting potential for subdivision or further development (buyer to verify.) A unique opportunity to enjoy rural charm while investing in your future. (id:48970) Show More
Details
- Constructed Date: 1982
- Property Type: Single Family
- Type: House
- Neighbourhood: Salt Spring
Features
- Barn
- Shed
- Workshop
- Baseboard heaters
Rooms Details For 1671 Fulford-Ganges Rd
| Type | Level | Dimension |
|---|---|---|
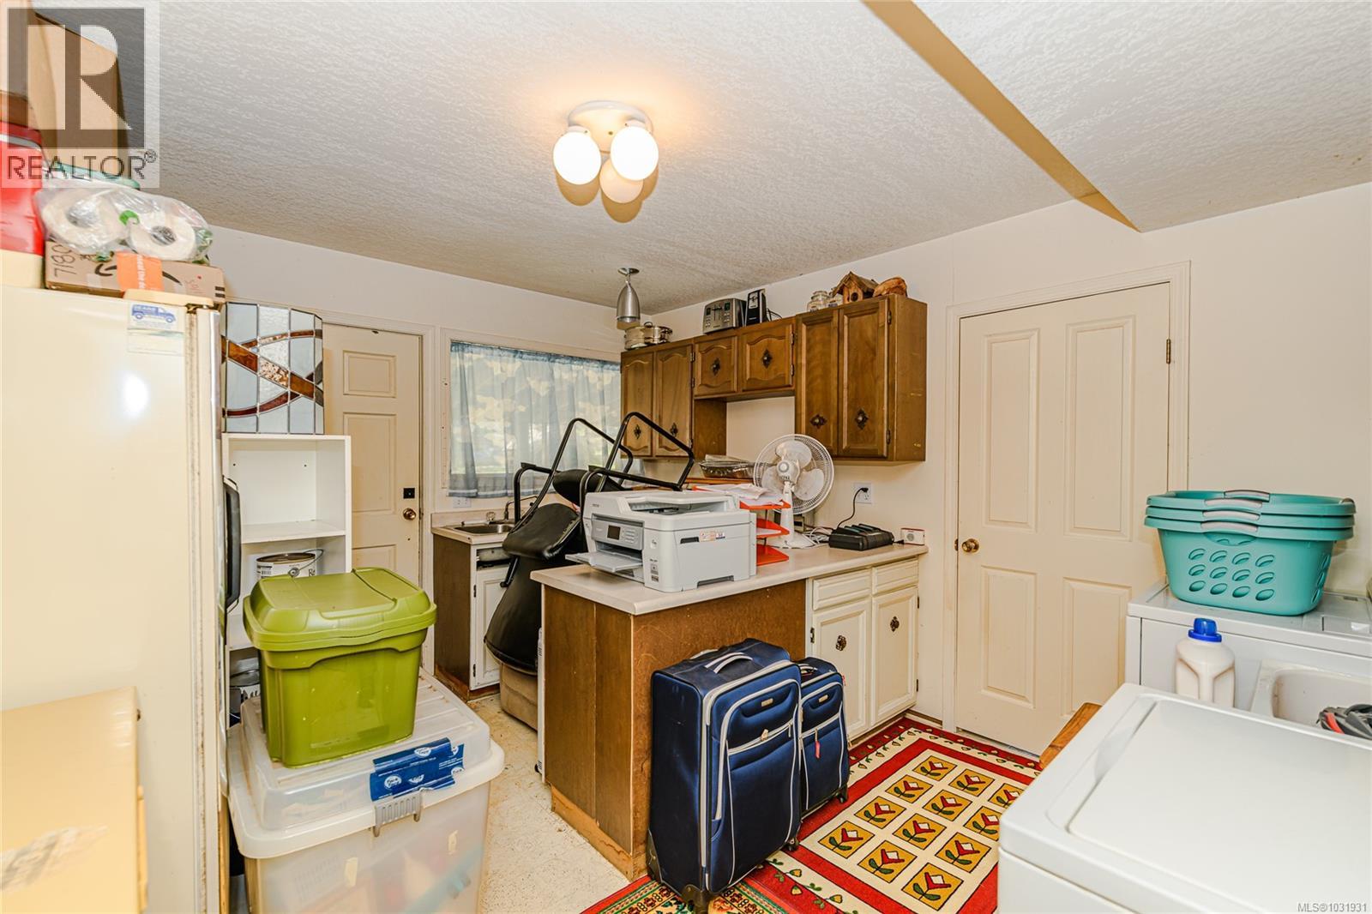
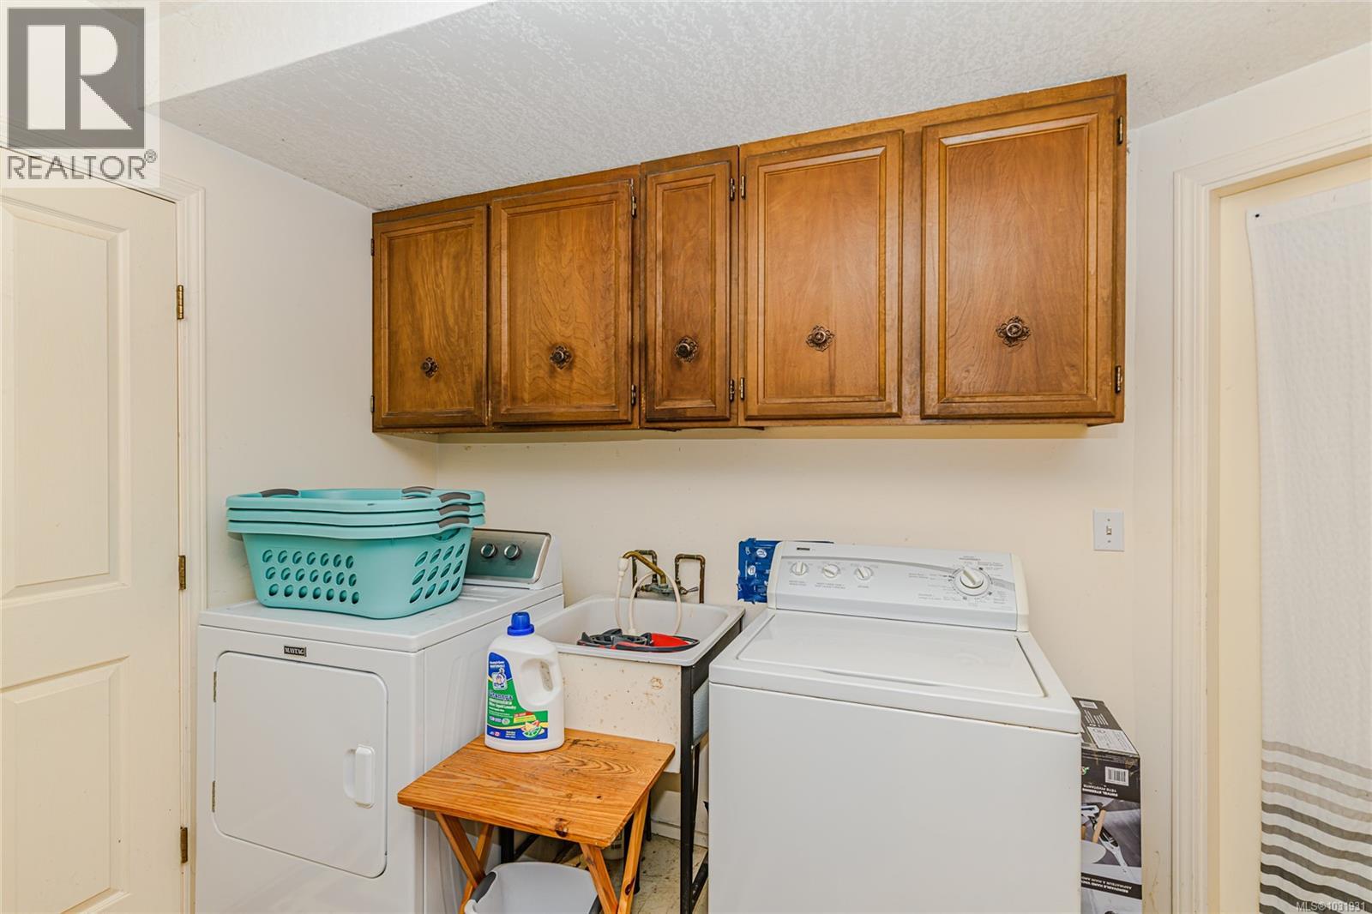
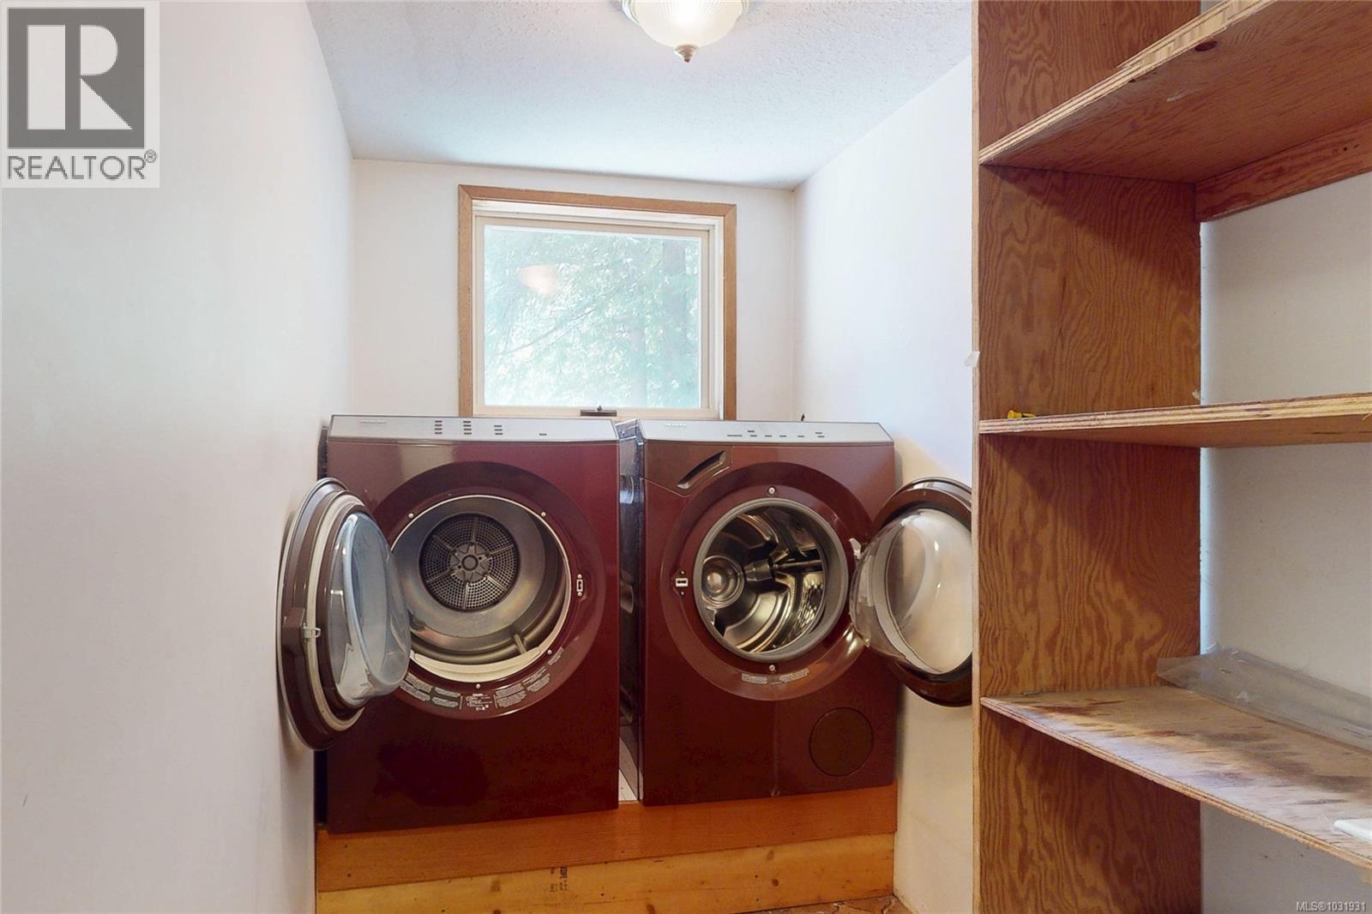
| Laundry room | Second level | 12 ft x 14 ft |
| Den | Second level | 7 ft x 8 ft |
| Bedroom | Second level | 14 ft x 10 ft |
| Bedroom | Second level | 11 ft x 10 ft |
| Dining room | Second level | 15 ft x 12 ft |
| Living room | Second level | 12 ft x 20 ft |
| Kitchen | Second level | 9 ft x 10 ft |
| Primary Bedroom | Second level | 12 ft x 21 ft |
| Bedroom | Third level | 12 ft x 14 ft |
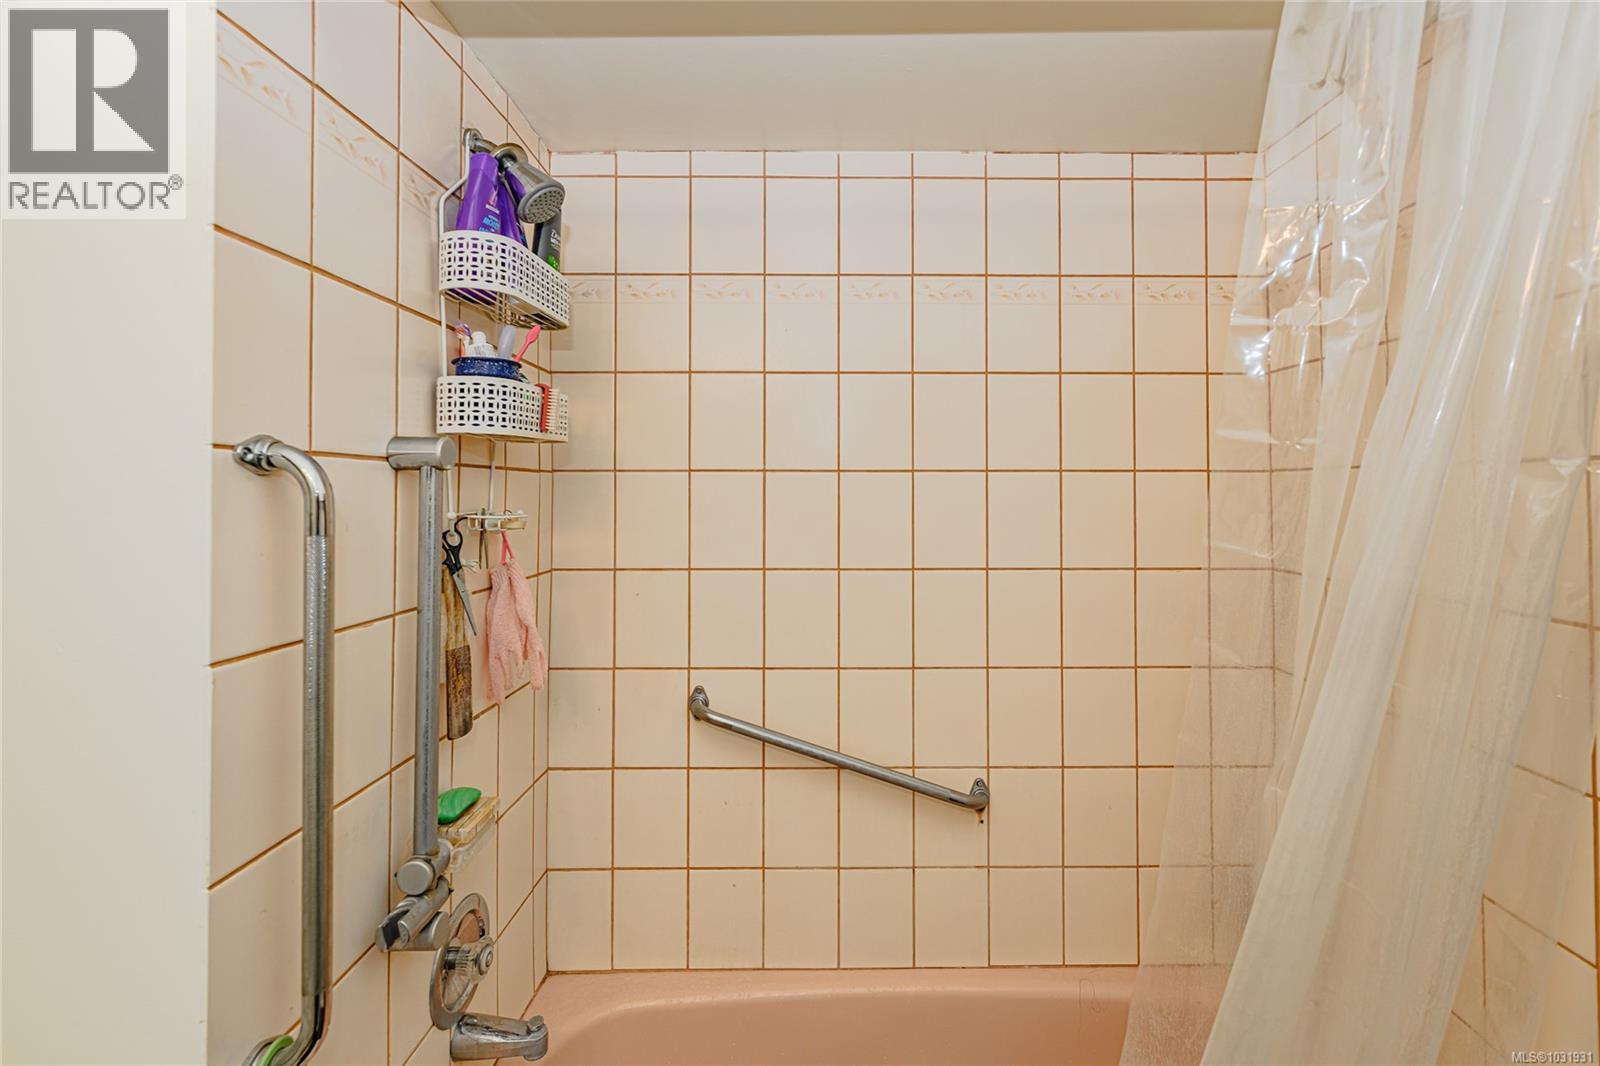
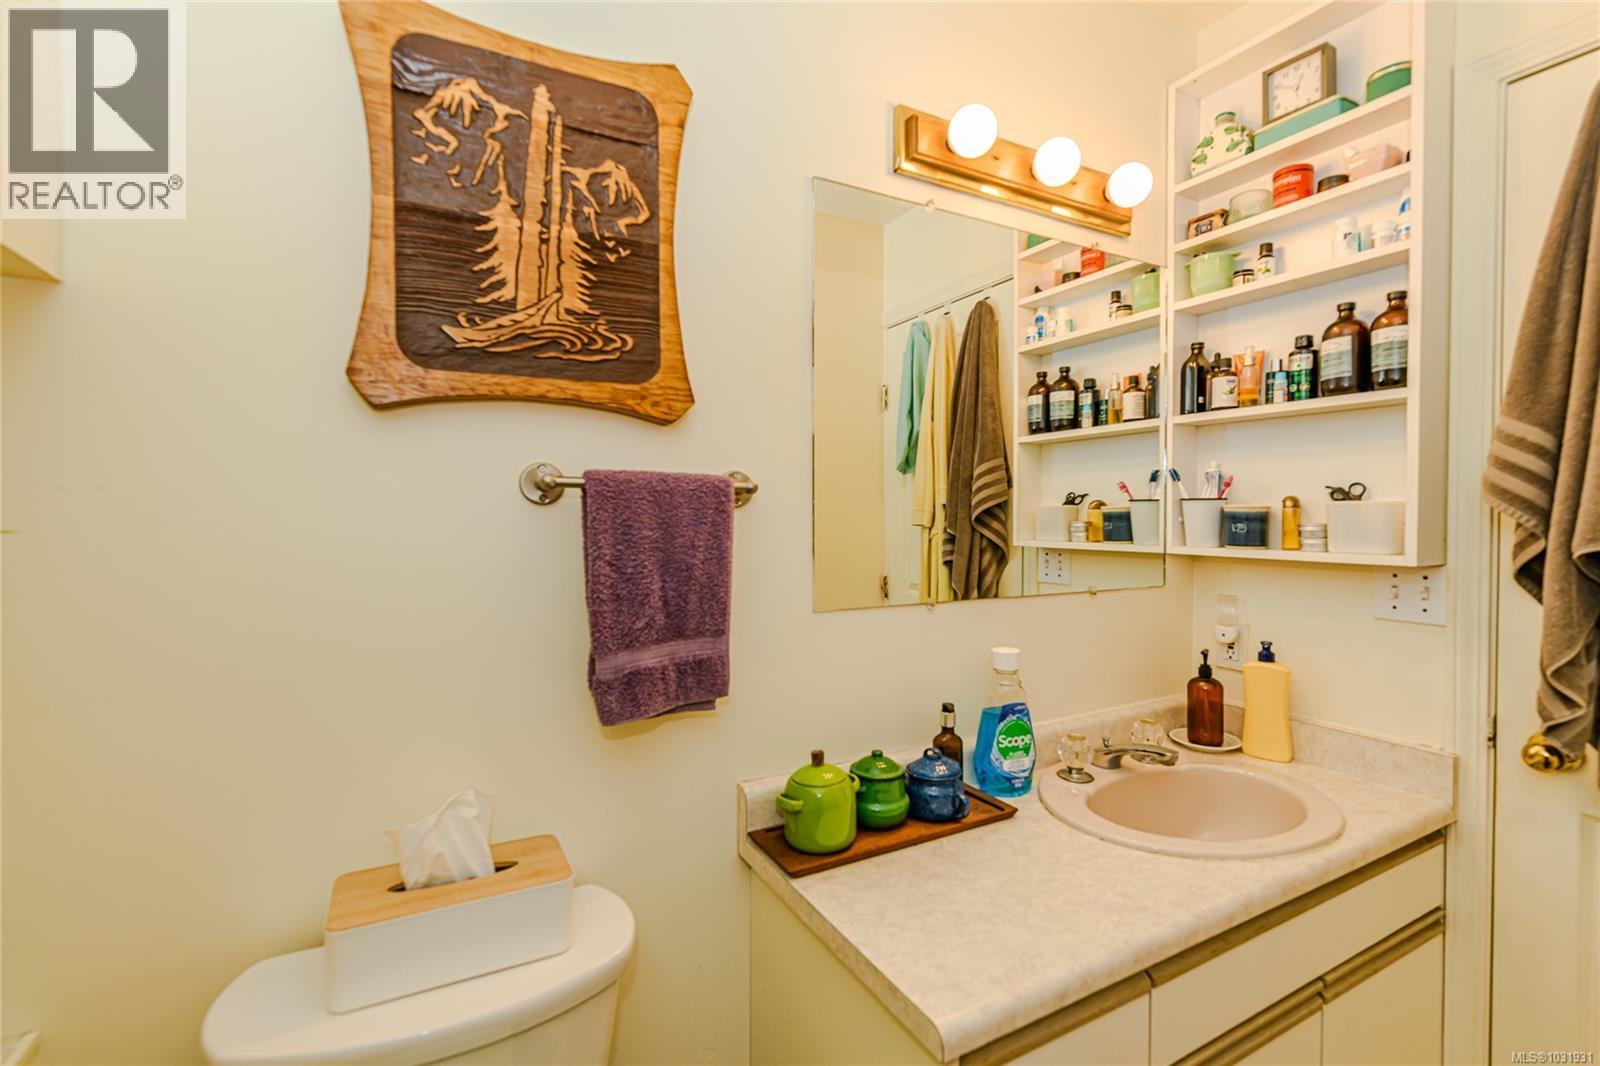
| Bathroom | Third level | 6 ft x 10 ft |
| Bathroom | Third level | 6 ft x 7 ft |
| Bathroom | Lower level | 5 ft x 8 ft |
| Family room | Lower level | 13 ft x 18 ft |
| Den | Lower level | 12 ft x 12 ft |
| Bedroom | Lower level | 23 ft x 13 ft |
| Bathroom | Main level | 6 ft x 10 ft |
| Bathroom | Main level | 6 ft x 7 ft |
| Bathroom | Main level | 5 ft x 8 ft |
| Ensuite | Main level | 14 ft x 14 ft |
| Kitchen | Main level | 12 ft x 13 ft |
| Bedroom | Main level | 6 ft x 11 ft |
| Living room | Main level | 21 ft x 15 ft |
| Living room/Dining room | Main level | 22 ft x 13 ft |
| Primary Bedroom | Main level | 17 ft x 18 ft |
| Bathroom | Other | 5 ft x 7 ft |
Location
This REALTOR.ca listing content is owned and licensed by REALTOR® members of The Canadian Real Estate Association
Data provided by: Victoria Real Estate Board