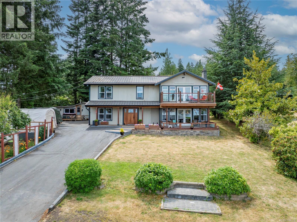
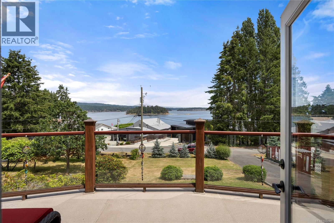
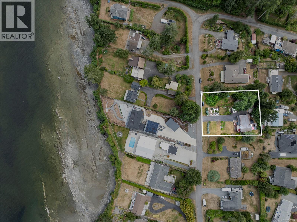
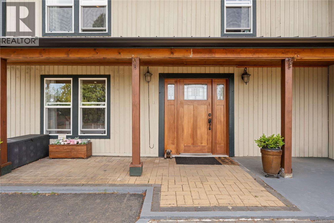
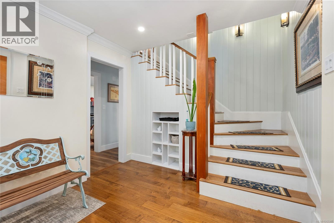
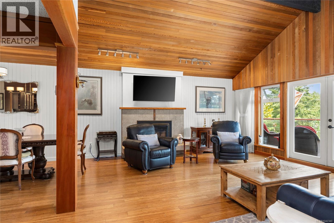
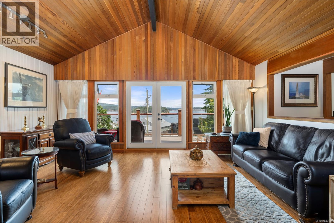
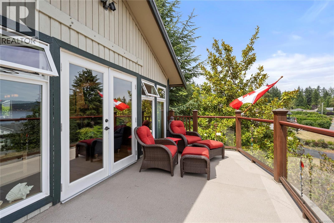
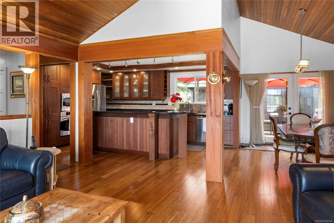
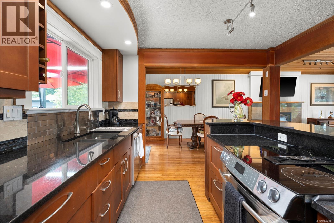
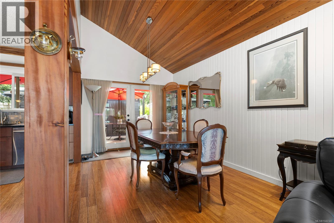
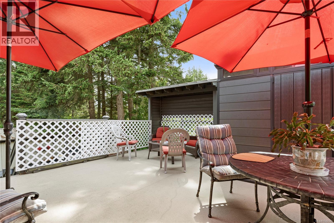
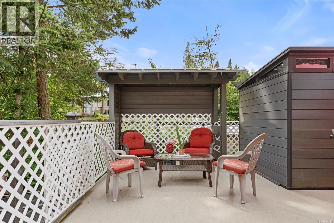
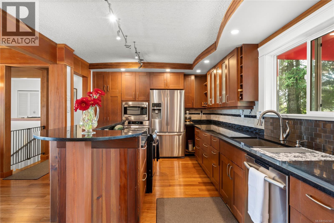
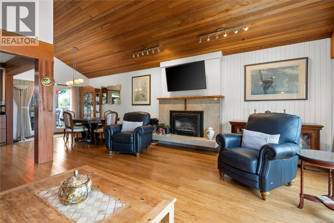
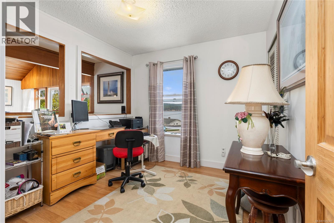
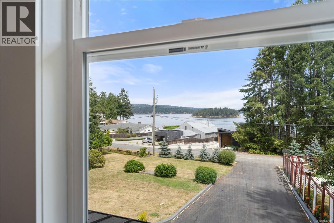
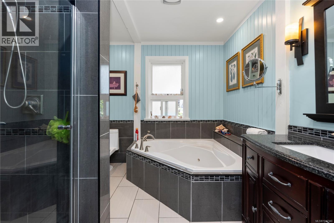
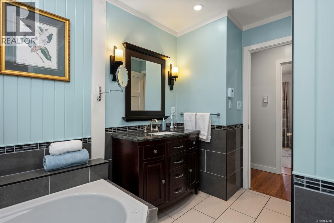
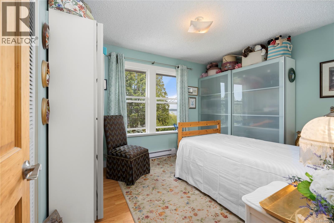
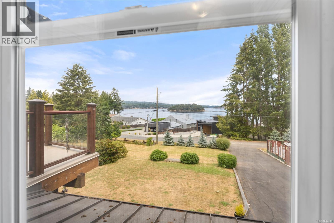
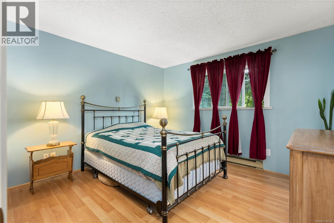
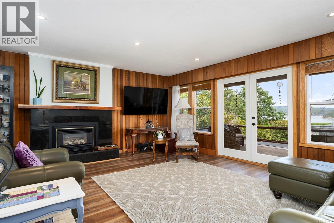
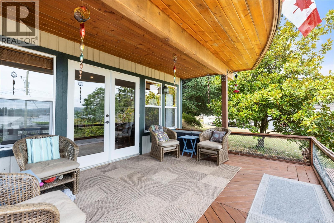
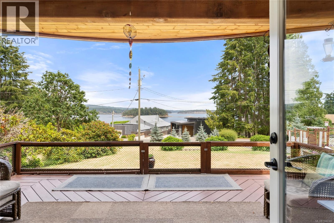
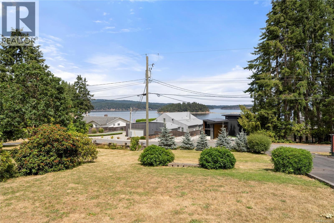
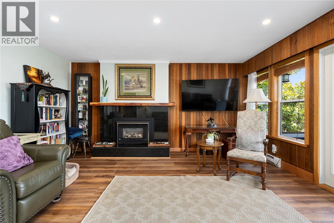
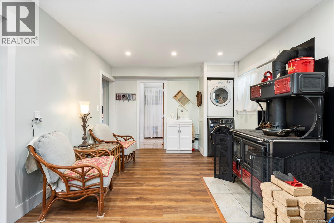
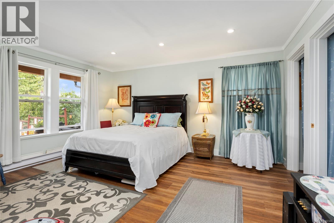
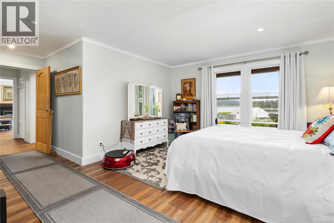
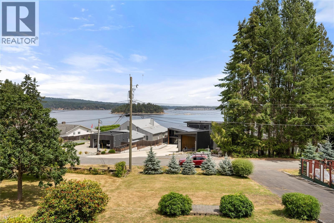
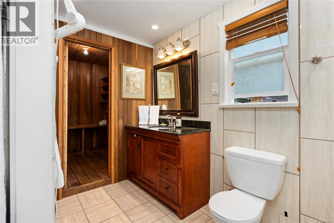
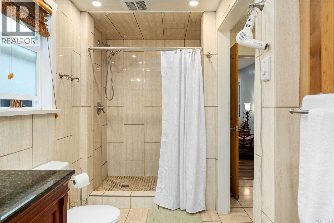
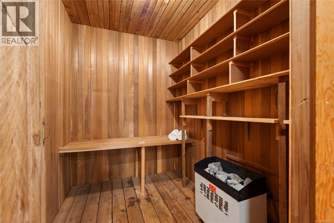
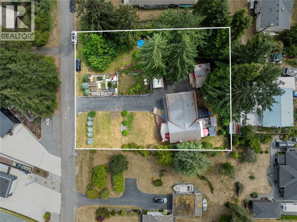
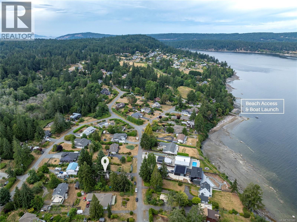
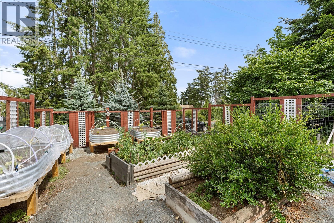
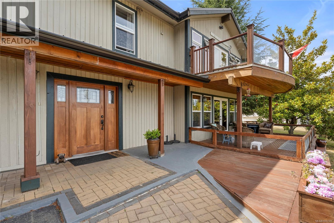
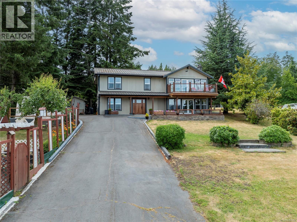
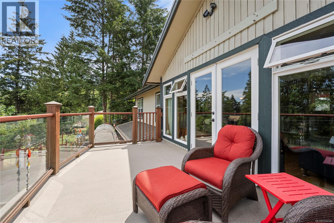
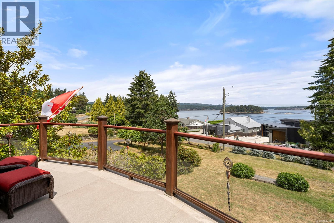
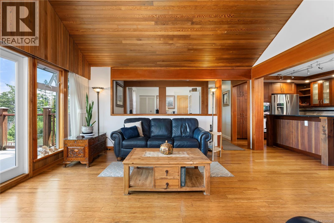
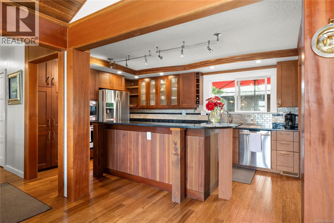
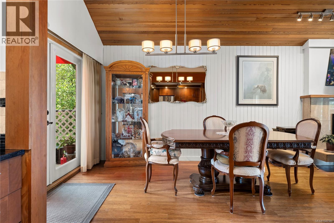
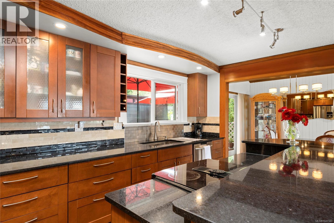
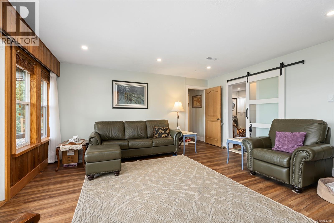
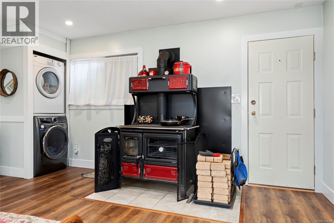
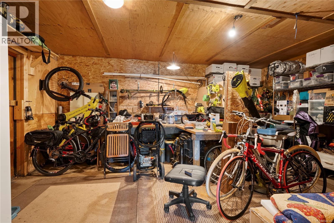
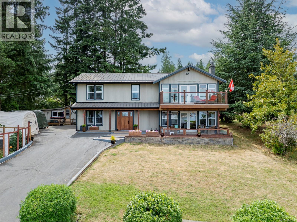
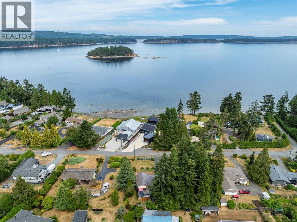
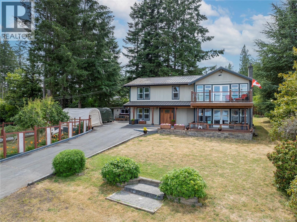
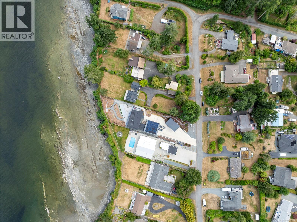
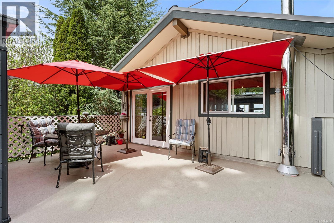
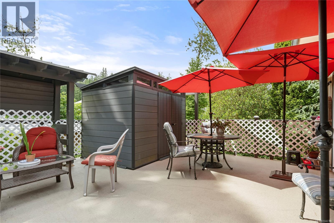
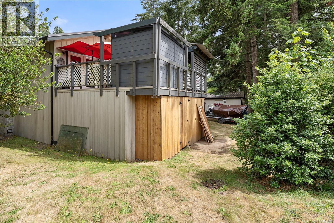
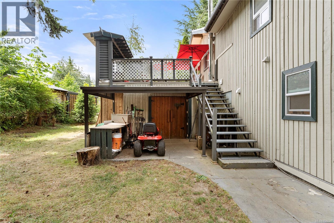
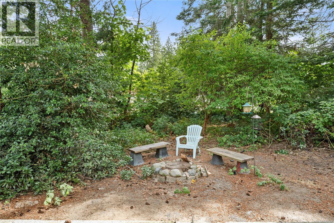
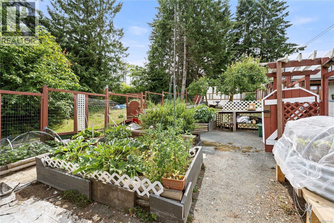
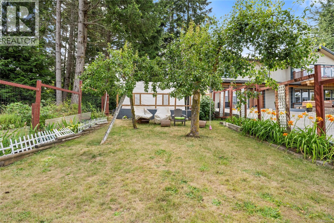
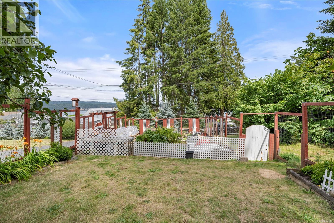
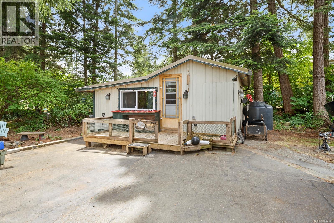
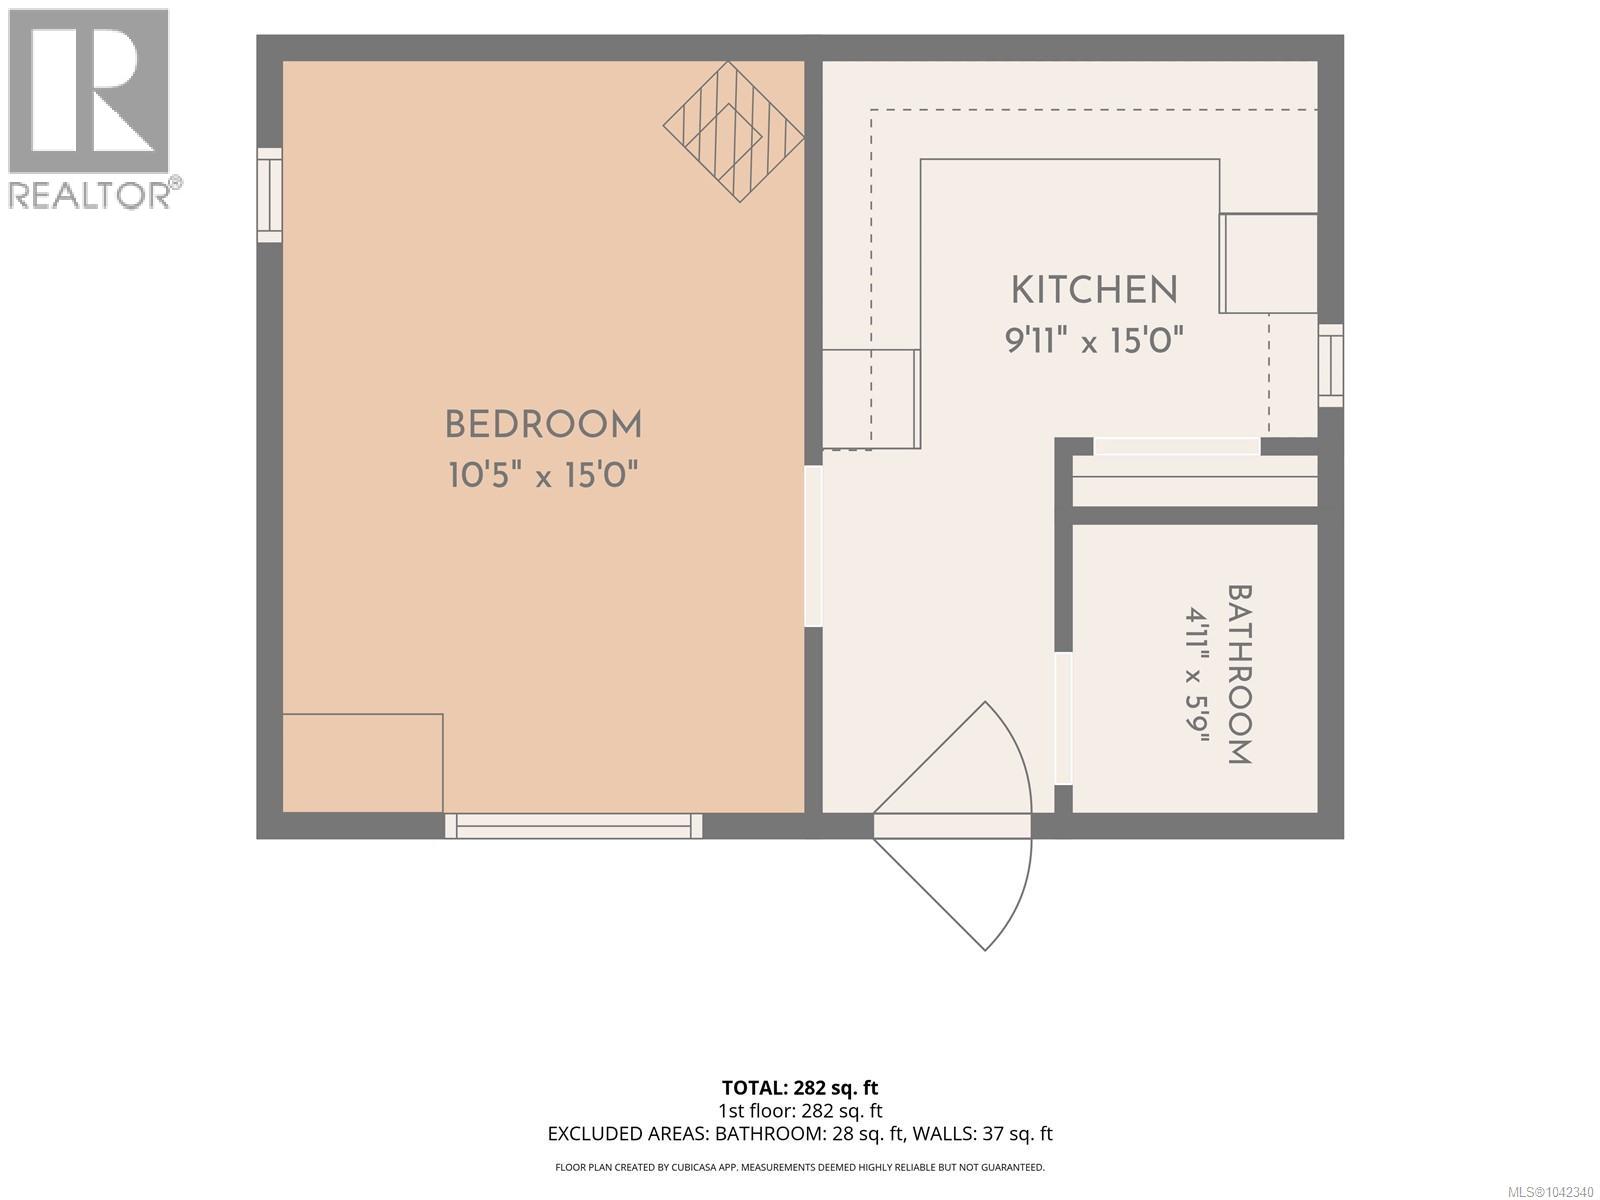
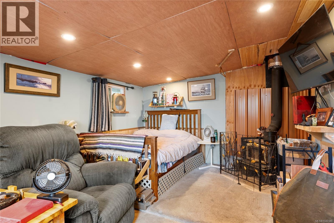
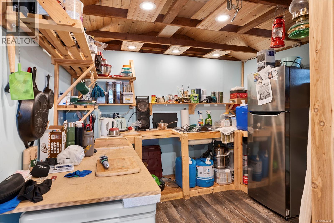
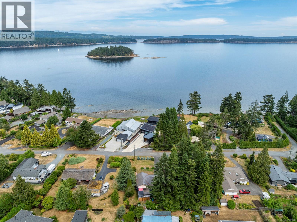
Welcome to your own West Coast retreat, tucked away on a private 0.54 acre property just steps from the ocean, this is the kind of place where life naturally slows down. Wake up to the sound of the waves, watch eagles overhead, keep an eye out for passing wildlife, and enjoy ever changing views across to Round Island from the comfort of home. Inside, it is warm, welcoming, and full of character. Vaulted ceilings create an open, airy feel, while the woodstove adds both comfort and practicality, providing a cozy place to gather and even cook a meal on cooler days. With three bedrooms, two bathrooms, and two flexible den spaces, there's room for family, guests, hobbies, or a quiet home office. After a day working in the garden, unwind in your private sauna before settling onto the deck to watch the sun dance across the water. The gardens are ready for your vegetables, flowers, or favourite landscaping ideas, offering plenty of space to grow and enjoy the outdoors. The 282 sqft studio has endless opportunities. Whether you're looking for a full-time home or a peaceful coastal getaway, this property offers something that's becoming harder to find, privacy, nature, and a genuine sense of calm. If you've been dreaming of a place where the ocean is part of your everyday life, you'll feel right at home here. Measurements are approximate, verify if important (id:48970)
Show More