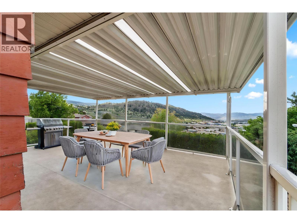
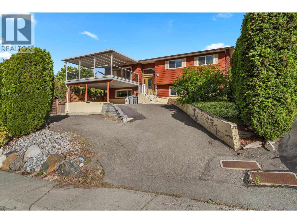
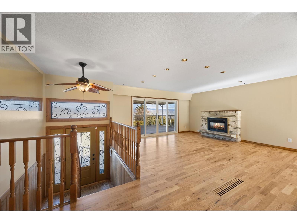
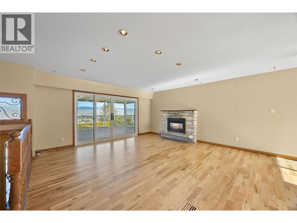
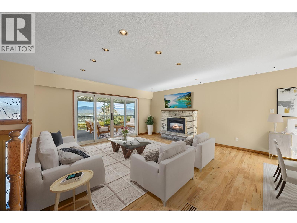
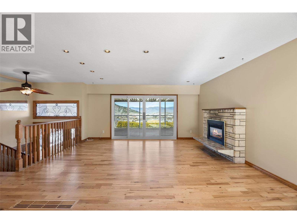
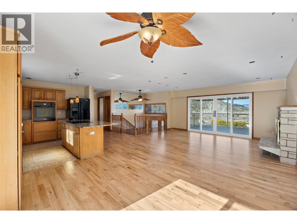
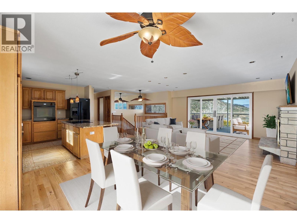
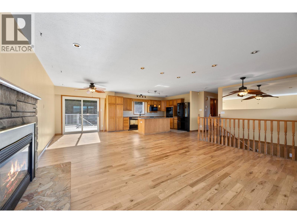
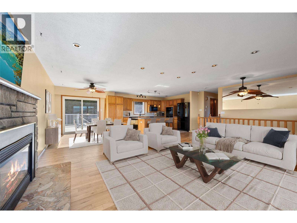
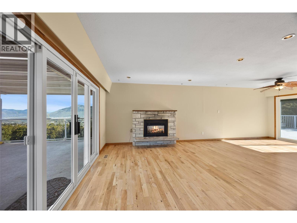
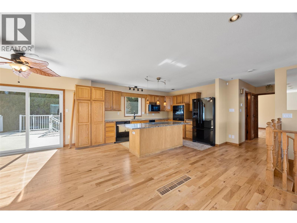
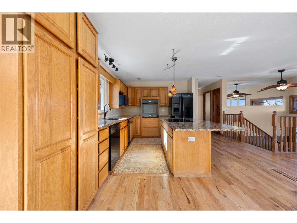
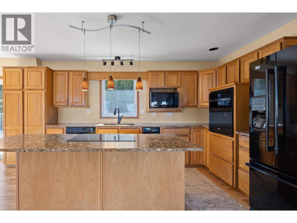
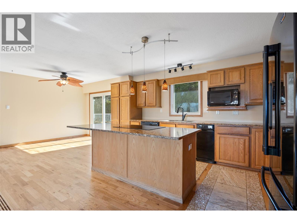
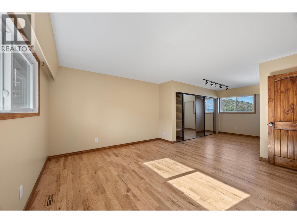
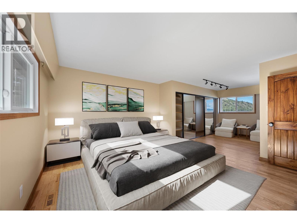
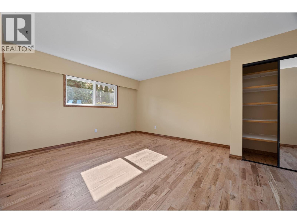
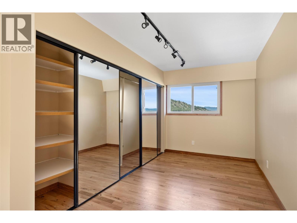
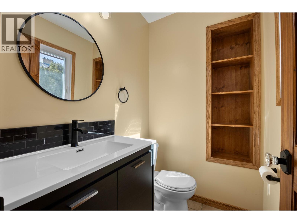
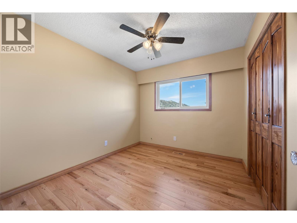
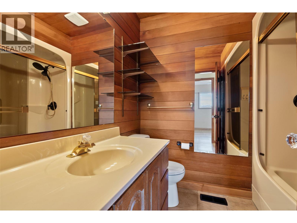
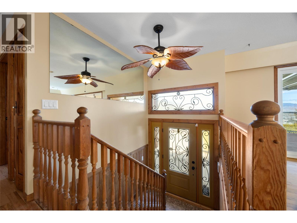
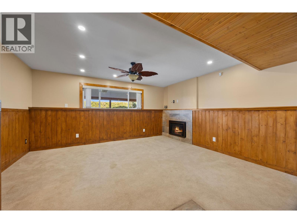
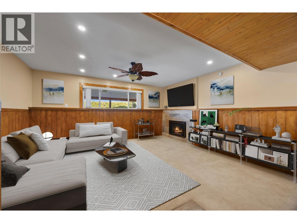
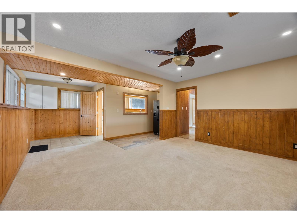
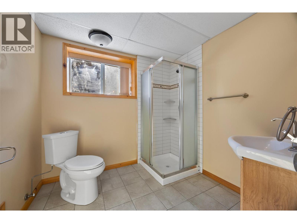
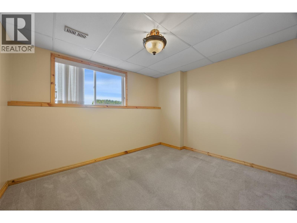
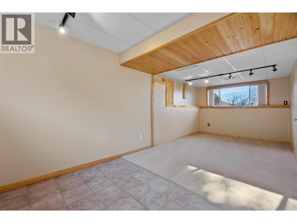
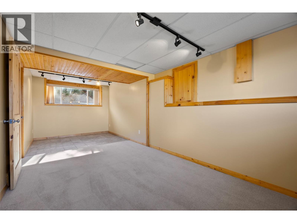
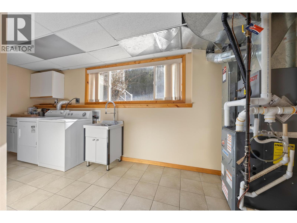
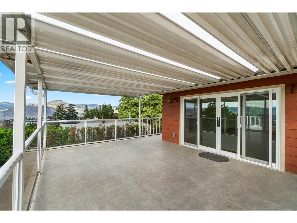
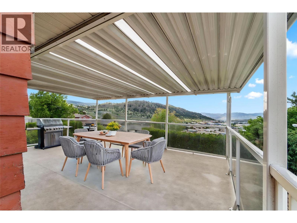
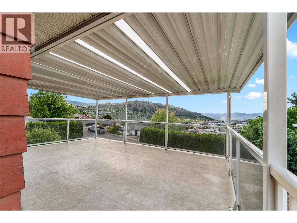
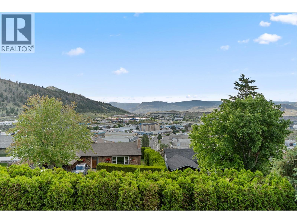
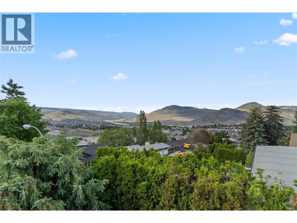
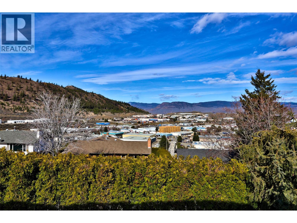
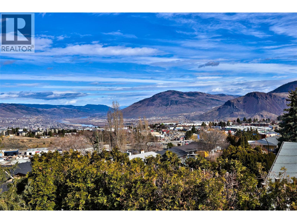
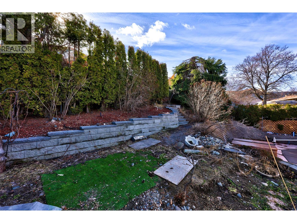
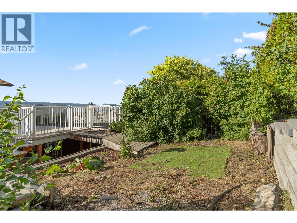
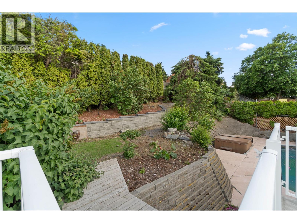
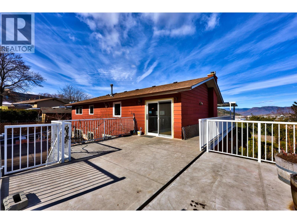
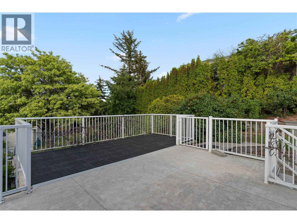
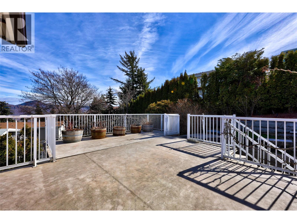
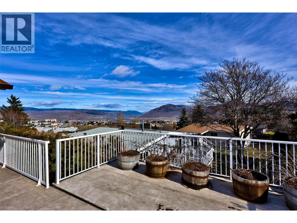
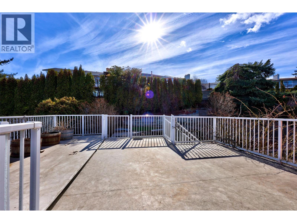
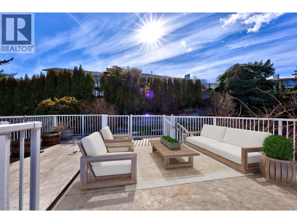
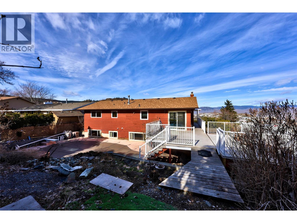
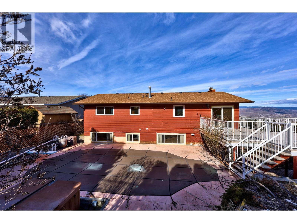
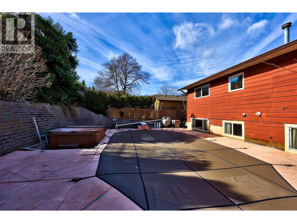
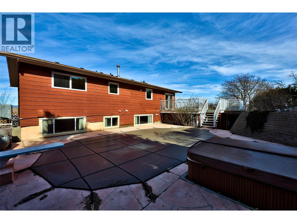
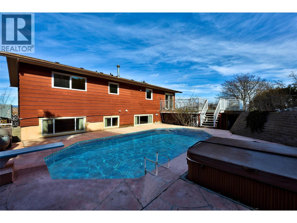
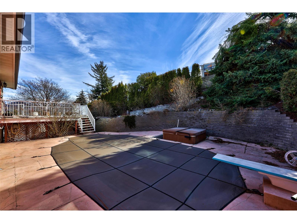
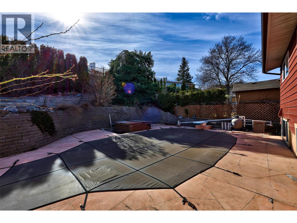
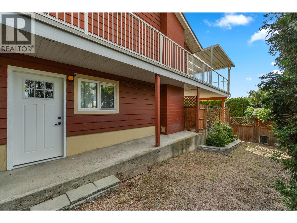
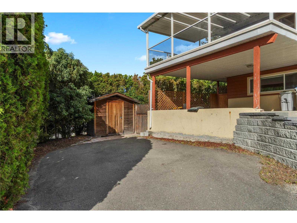
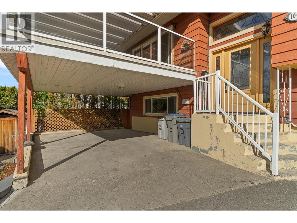
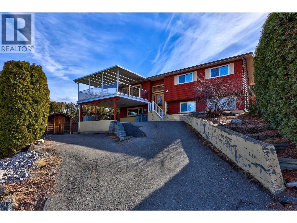
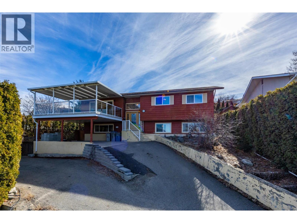
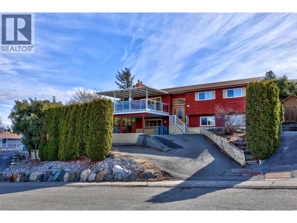
Located on a desirable Sahali cul-de-sac, this beautifully maintained home perfectly blends character and comfort with stunning city, valley, and mountain views. The open-concept main floor features custom cabinetry, refinished hardwood, updated trim, and fresh paint. Major updates provide total peace of mind, including a 3-year-old roof, windows and sliding doors replaced within 3–5 years, and a 1-year-old heat pump for efficient year-round comfort. The 4-bedroom, 3-bathroom layout offers great flexibility for generational living, featuring a bright kitchen that connects seamlessly to the dining area with easy access to both front and rear outdoor spaces. The lower level includes two additional bedrooms, a spacious family room, and a separate entrance—offering excellent future suite potential. The outdoor oasis is a true standout, designed for both relaxation and play. Enjoy the inground pool (with a liner, filter, and heater updated within 6 years), a year-round hot tub, and a private kids' fort sheltered beneath a massive tree. The yard is a gardener’s delight, featuring grape vines, a kiwi bush, raspberries, and strawberries, all supported by underground sprinklers. Practicality meets lifestyle with a dedicated pool shed, a tool shed, and a fenced ""doggy den"" for your pets. Whether you are hosting on the large front deck or enjoying the private, mature backyard, this home combines extensive updates and premium amenities in an ideal central setting. (id:48970)
Show More