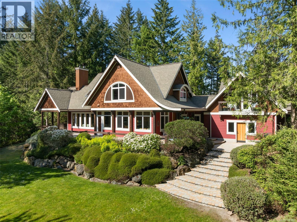
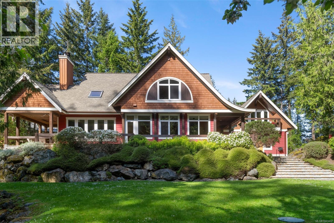
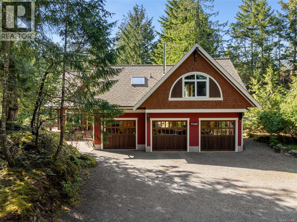
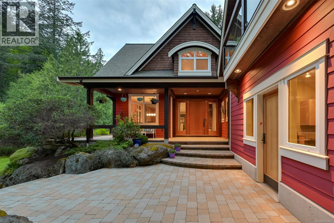
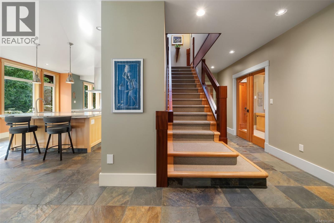
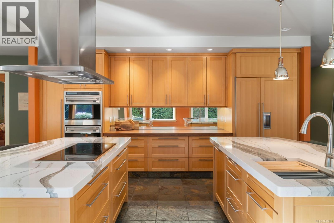
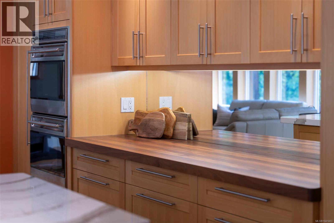
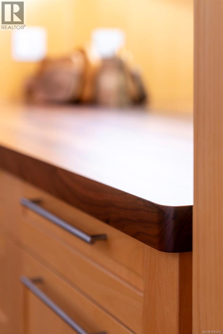
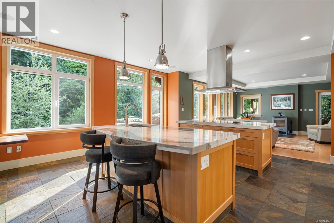
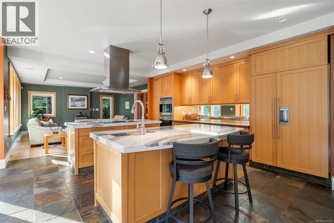
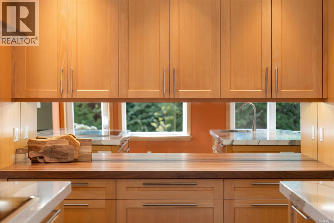
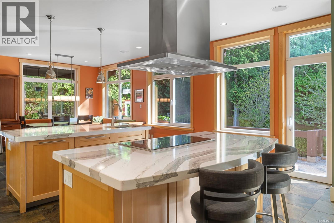
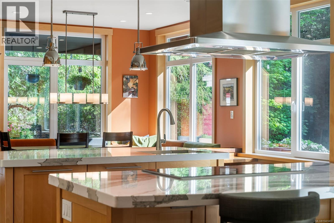
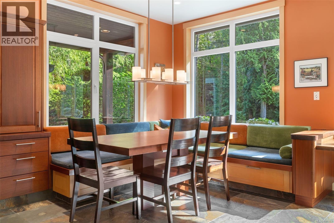
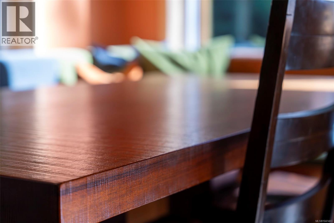
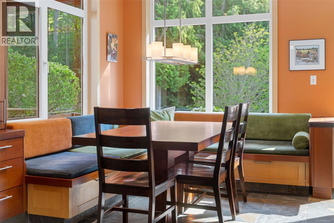
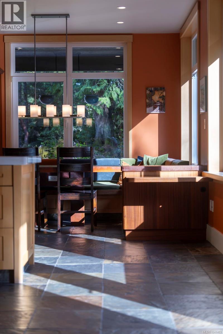
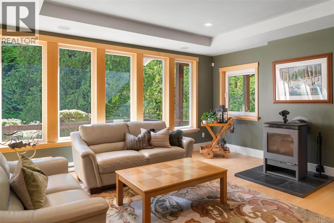
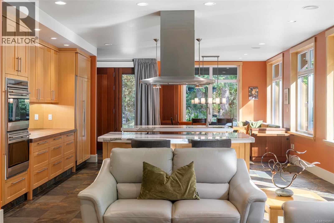
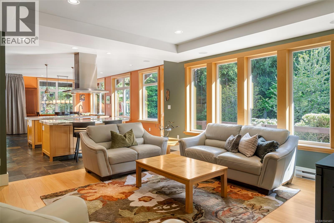
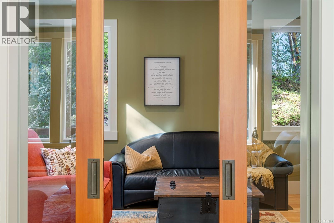
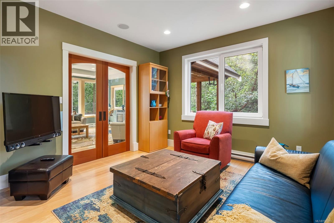
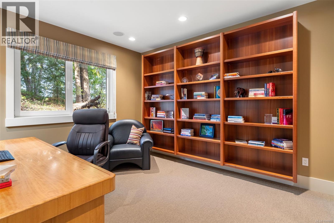
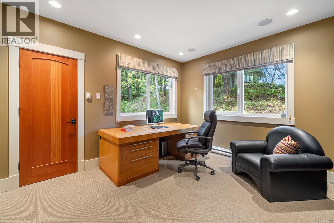
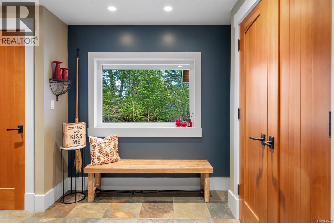
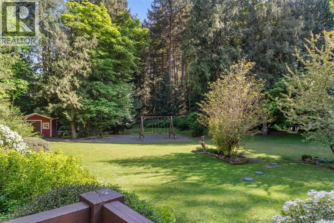
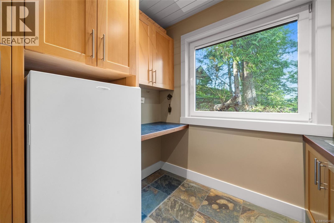
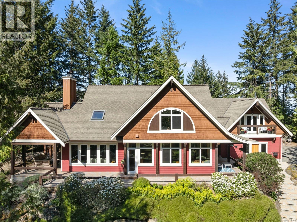
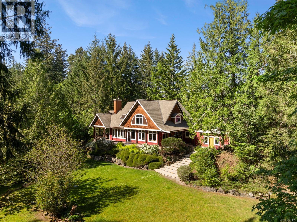
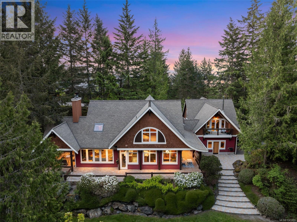
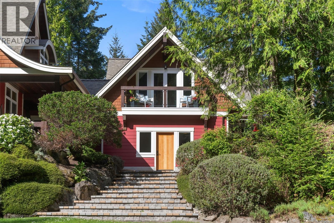
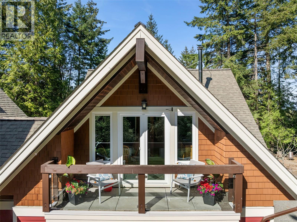
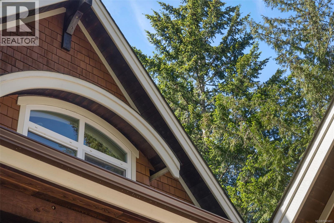
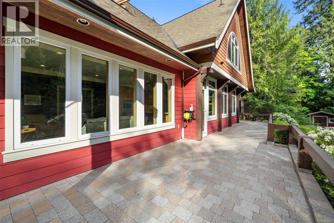
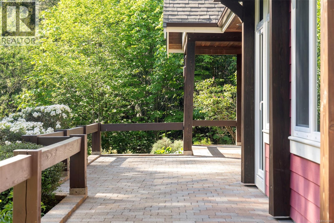
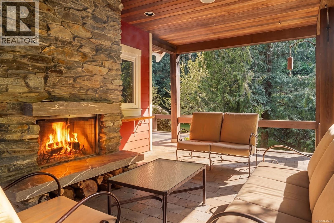
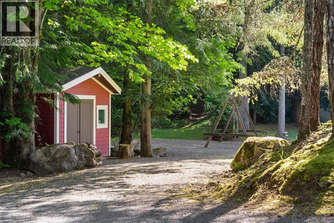
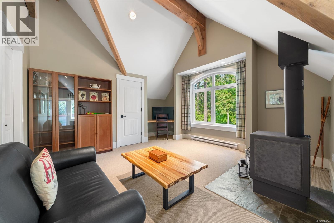
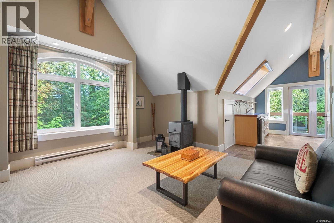
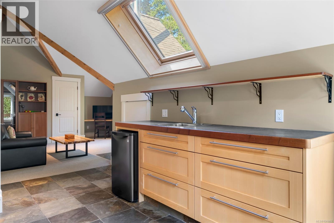
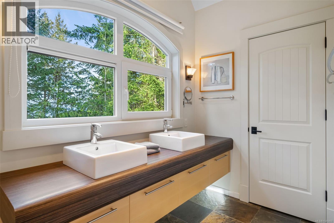
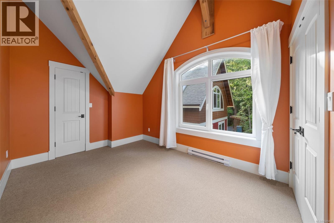
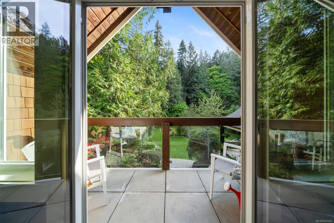
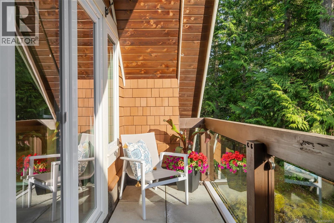
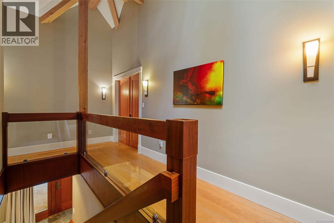
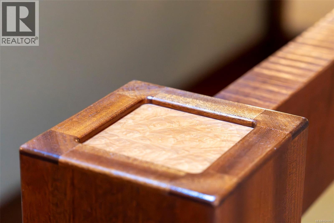
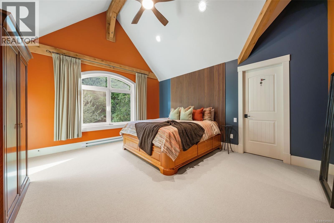
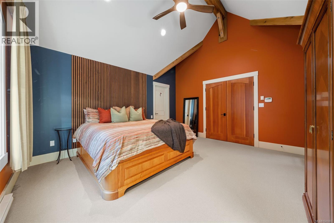
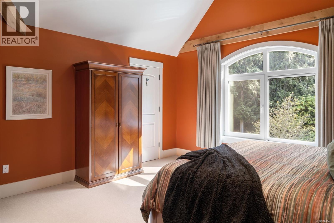
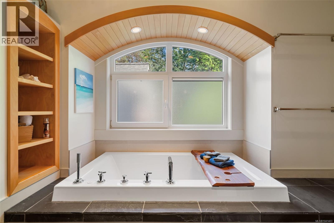
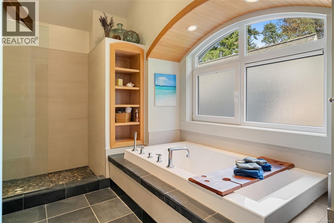
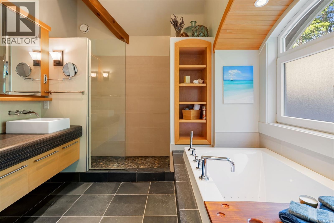
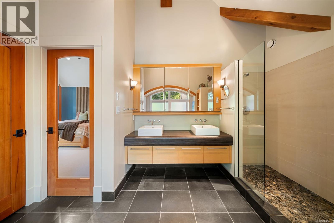
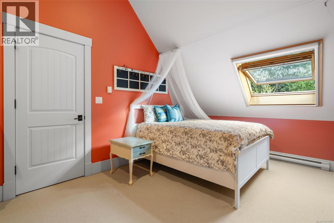
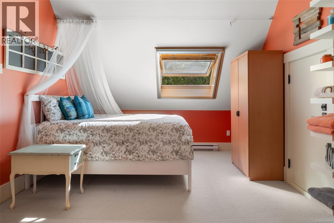
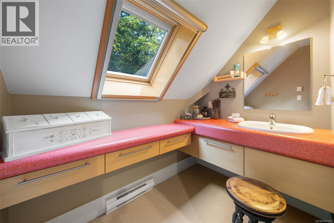
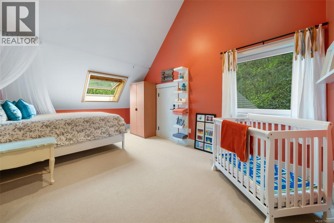
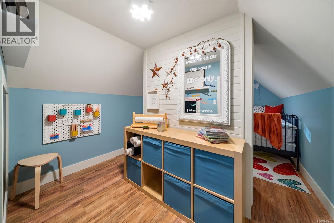
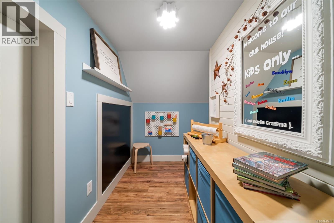
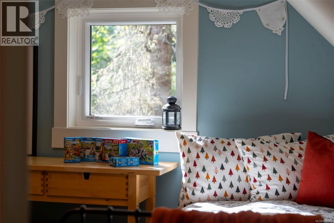
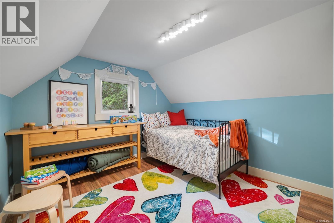
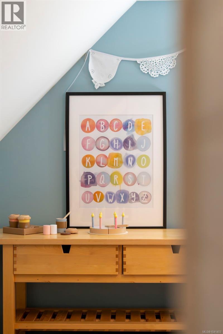
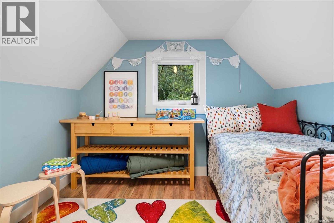
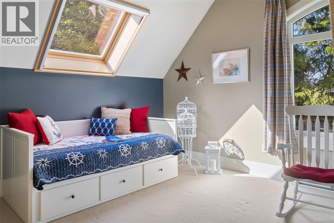
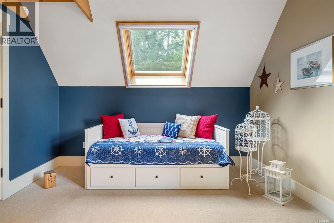
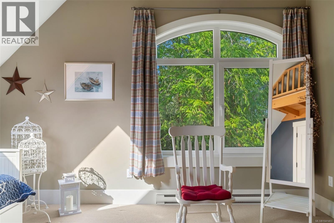
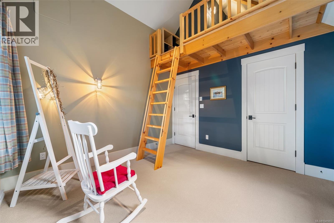
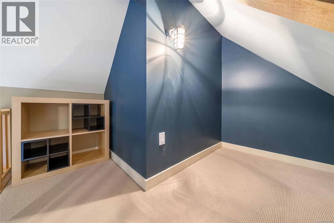
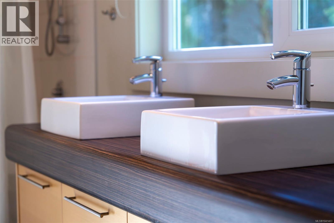
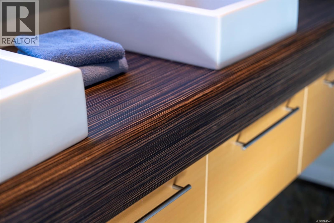
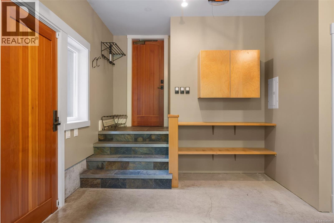
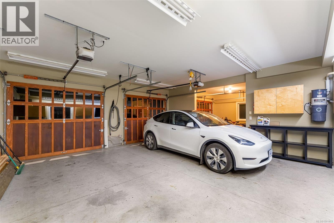
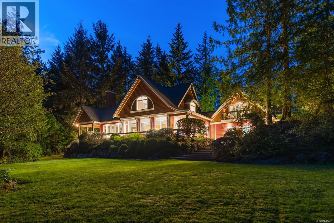
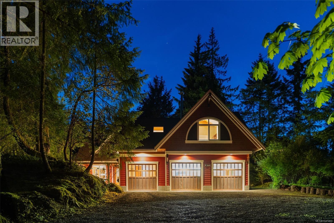
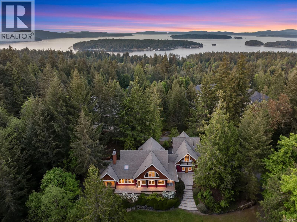
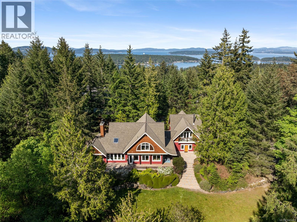
Set gracefully on 1.05 acres and backing onto over 80 acres of protected parkland within Horth Hill Regional Park, this architecturally distinctive residence is a masterclass in refined living. Inspired by timeless European design and elevated with modern comfort, the home offers a rare sense of privacy, beauty, and permanence. Incredible tilt-and-turn windows and bespoke millwork frame luminous interiors, where natural light pours across warm, organic finishes. Every element has been thoughtfully curated, from engineered I-beam floor joists to 1-inch solid European Steamed Beech flooring, to fully wood-lined drawers, cabinetry, and closets. Rich custom mahogany detailing pairs effortlessly with a suite of premium appliances, including ASKO, Sub-Zero, and Wolf. Designed for both everyday living and lasting legacy, the property is already equipped with a second septic field, allowing for a future guest cottage under R3 zoning. The home itself offers five bedrooms and four bathrooms, including a beautifully appointed one-bedroom in-law suite that can be seamlessly reintegrated into the main residence. Whimsical and functional in equal measure, a hidden children’s retreat adds a sense of discovery, while an abundance of skylights invites daylight to dance through the home and opens the night sky for stargazing. Outdoors, the experience is nothing short of restorative. A thoughtfully designed seating area with fireplace and outdoor shower overlooks a tranquil natural pond, often visited by ducks and local wildlife. Elevated just enough to take in the view, it is a setting that invites both reflection and renewal. Tucked away on a quiet cul-de-sac among other distinguished homes, this is more than a residence. It is a generational estate, offering a rare opportunity to live immersed in nature without compromising on luxury. (id:48970)
Show More