
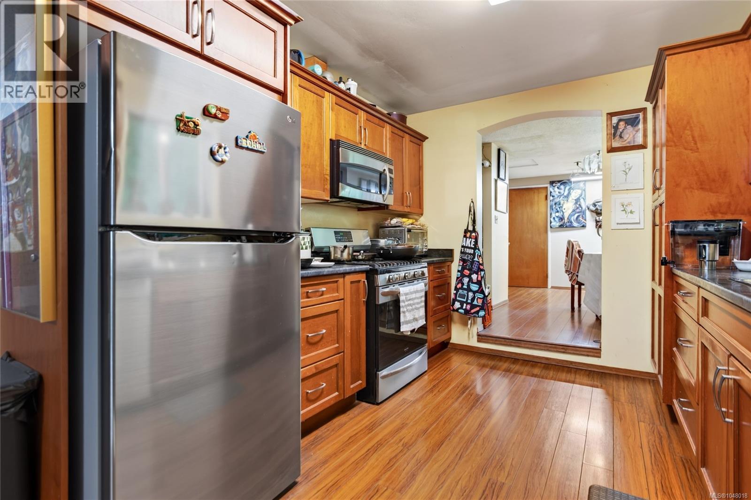
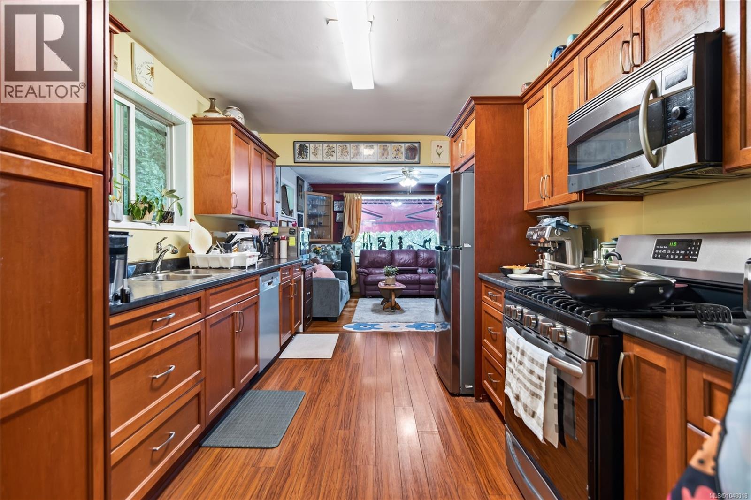
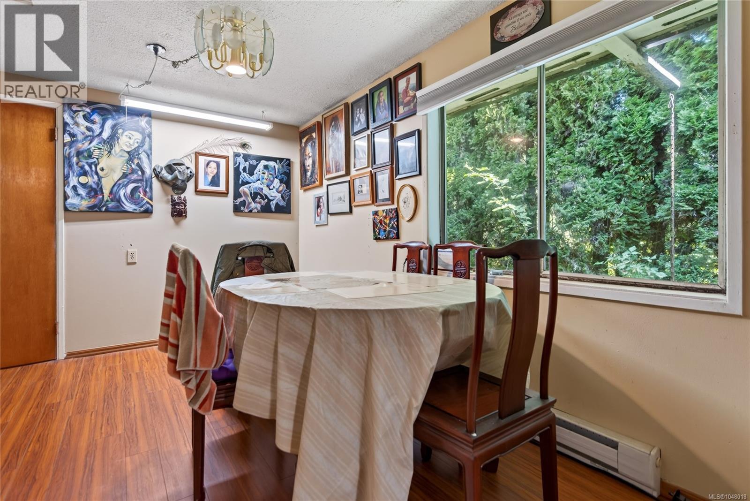
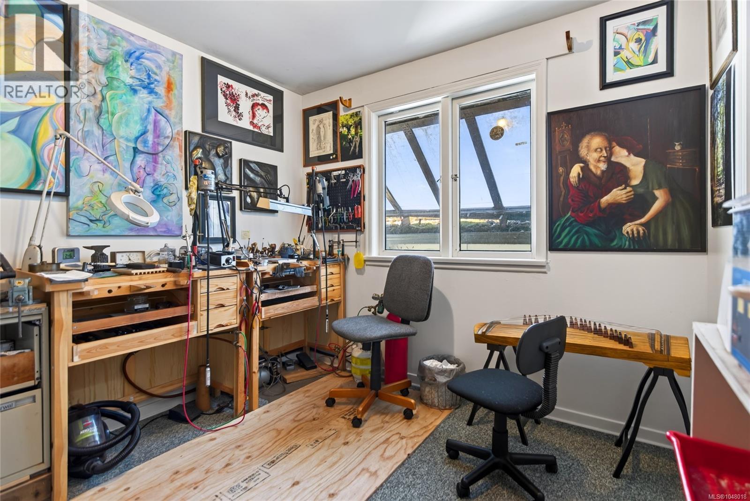
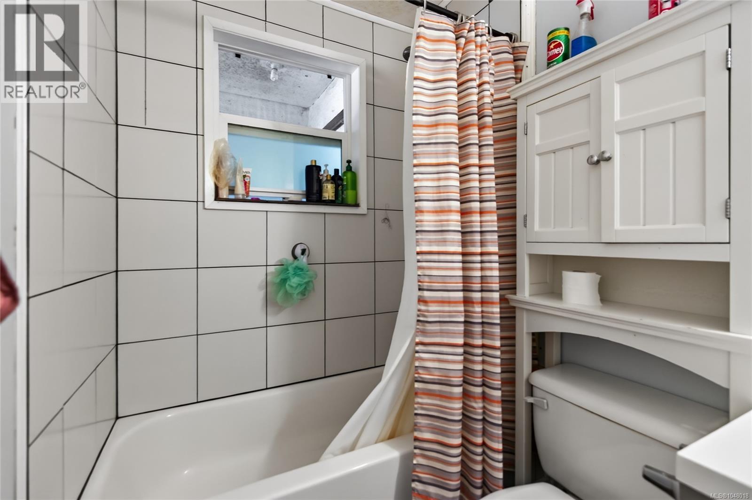
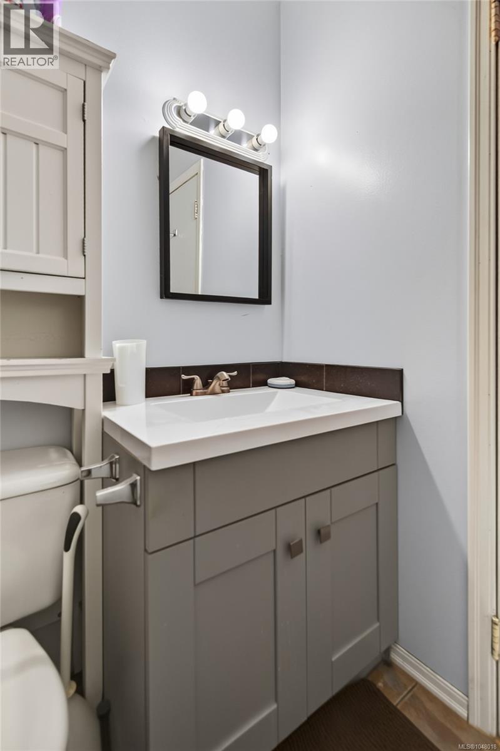
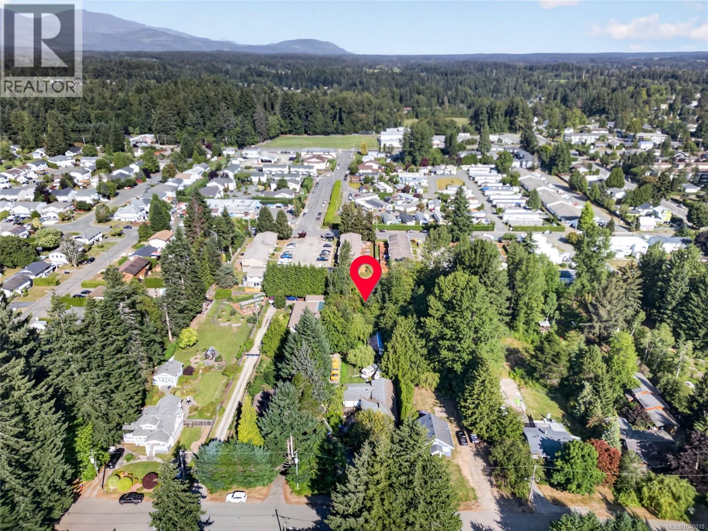
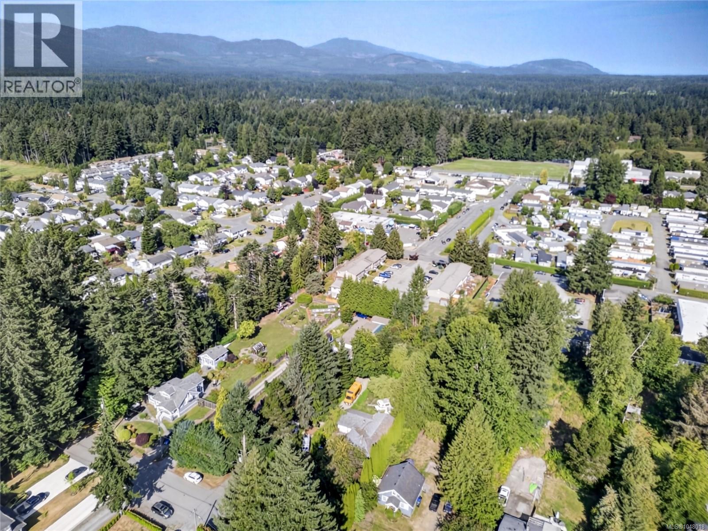
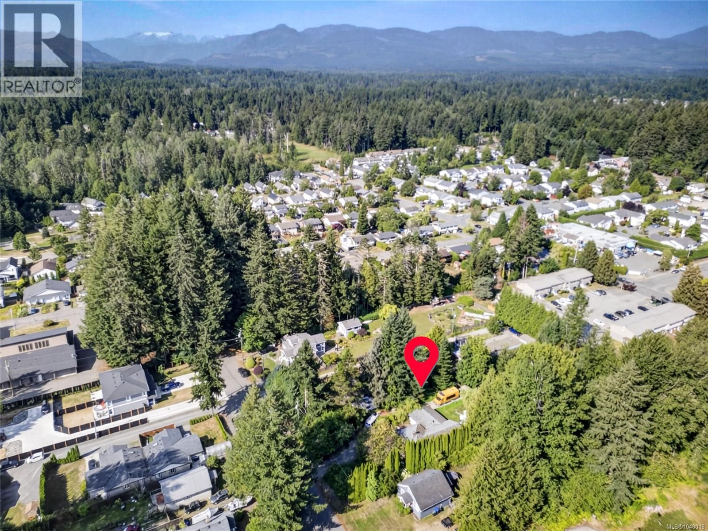
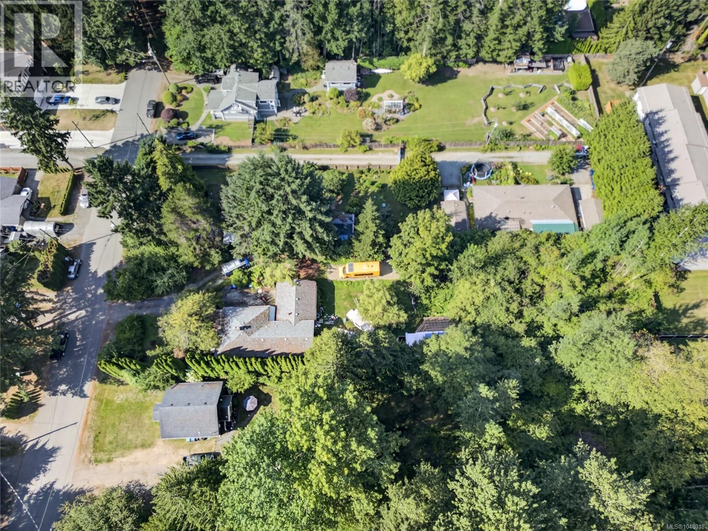


- ©MLS 1048018
- Area 2365 sq ft
- Bedrooms 6
- Bathrooms 3
- Parkings 5
Description
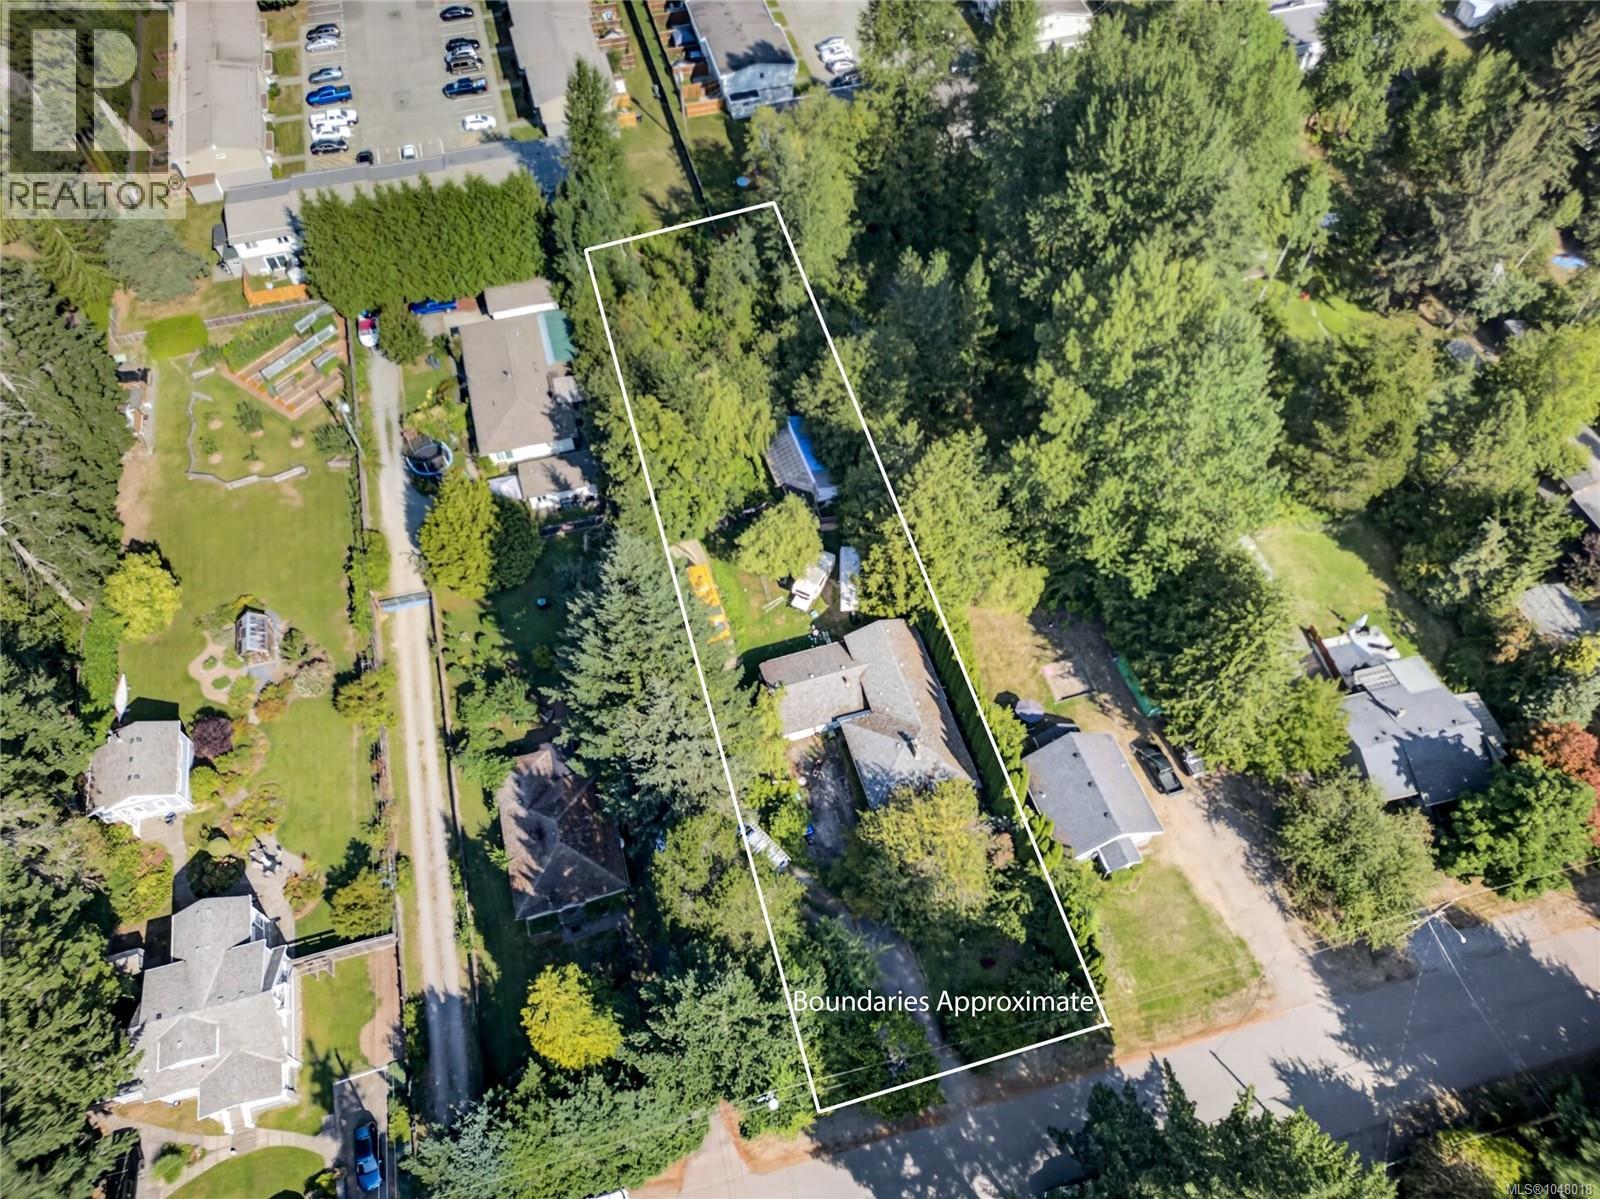
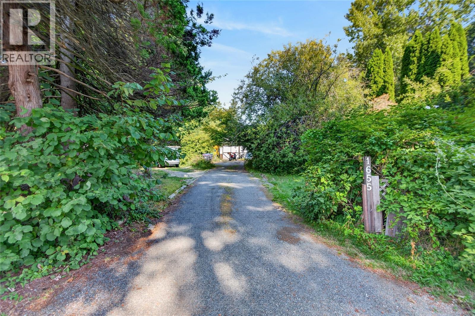
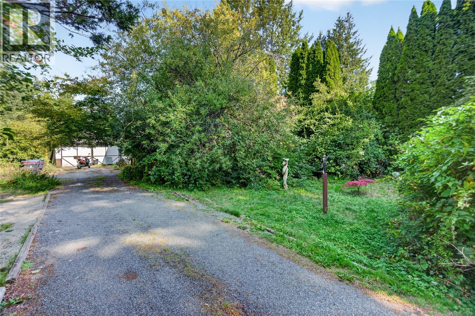
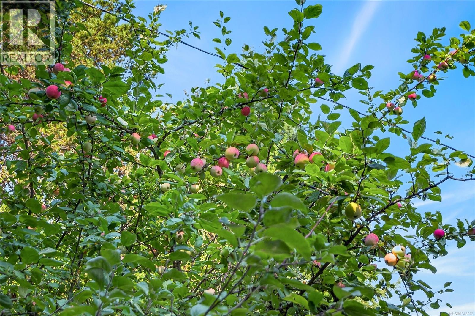
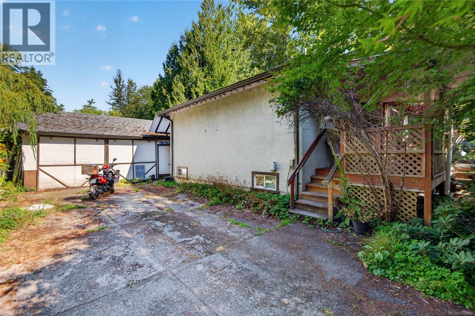
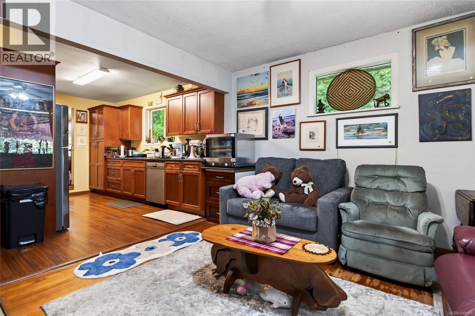
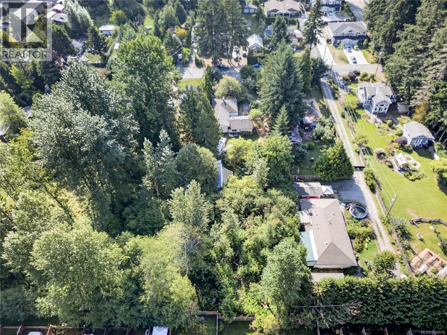
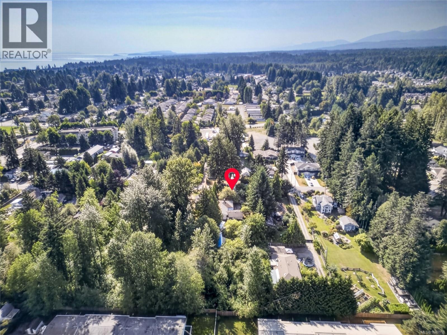
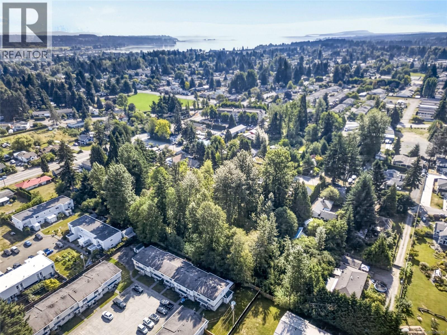
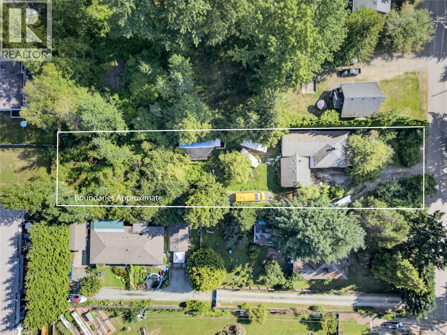
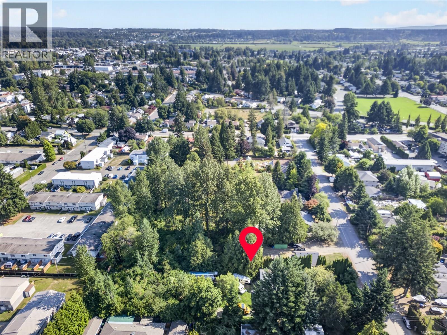
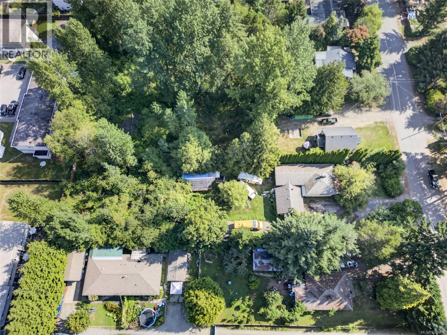
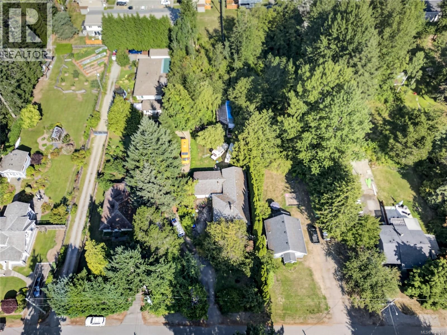
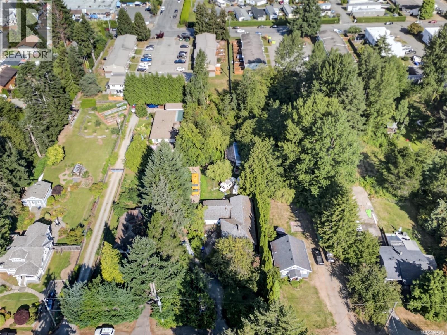
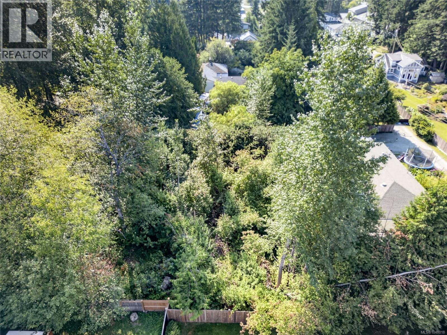
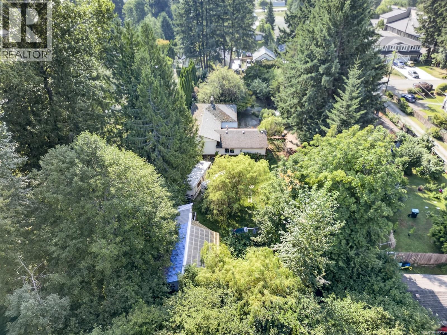
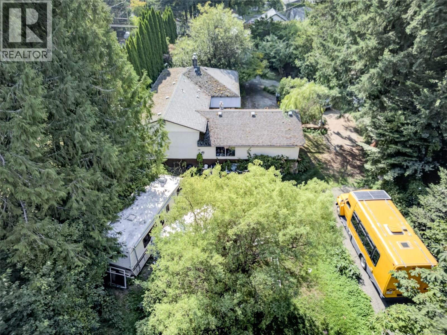
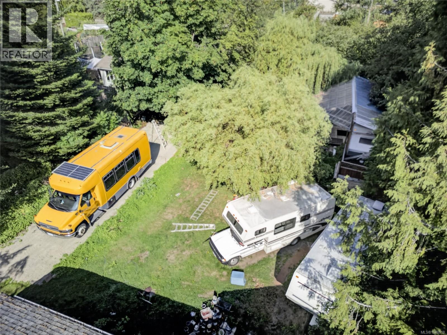
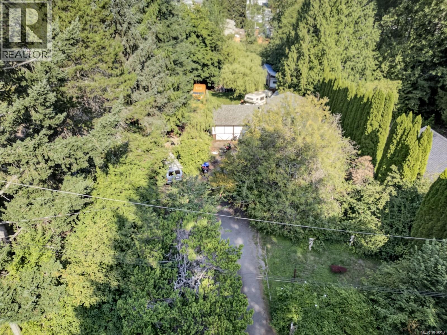
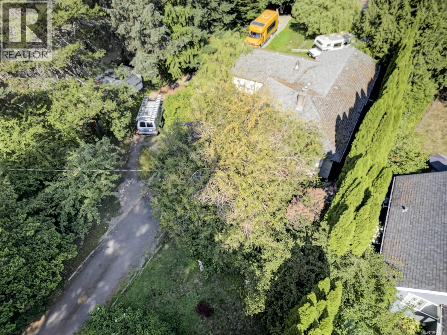
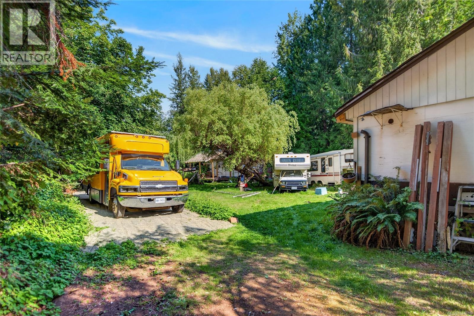
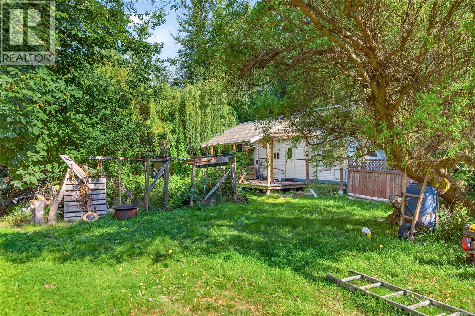
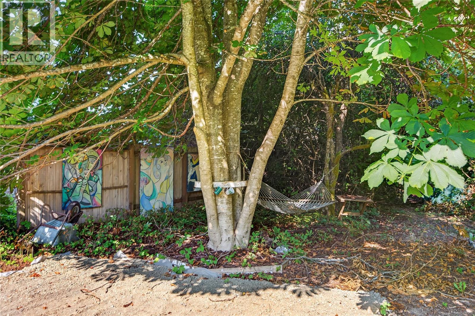
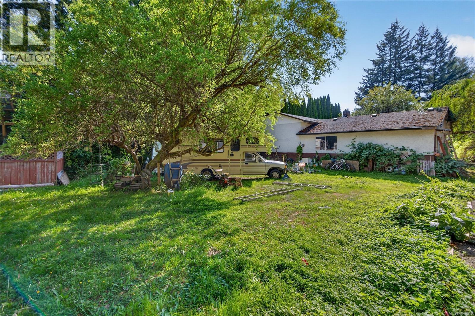
Located on private, 0.6 acre lot on a no through road in City of Courtenay. Zoned for Small Scale Multi Unit housing (R-SSMUH), allowing four dwellings. A spacious garage and a workshop. Older 4 bedroom, 2,5 bath family home is sold As Is, Where Is. A beautiful garden with mature fruit trees. Tenanted, 48 hour notice please. Priced under assessed value. (id:48970) Show More
Details
- Constructed Date: 1949
- Property Type: Single Family
- Type: House
- Neighbourhood: Courtenay City
Features
- Private setting
- Southern exposure
- Dishwasher
- Dryer
- Range - Gas
- Refrigerator
- Washer
- Baseboard heaters
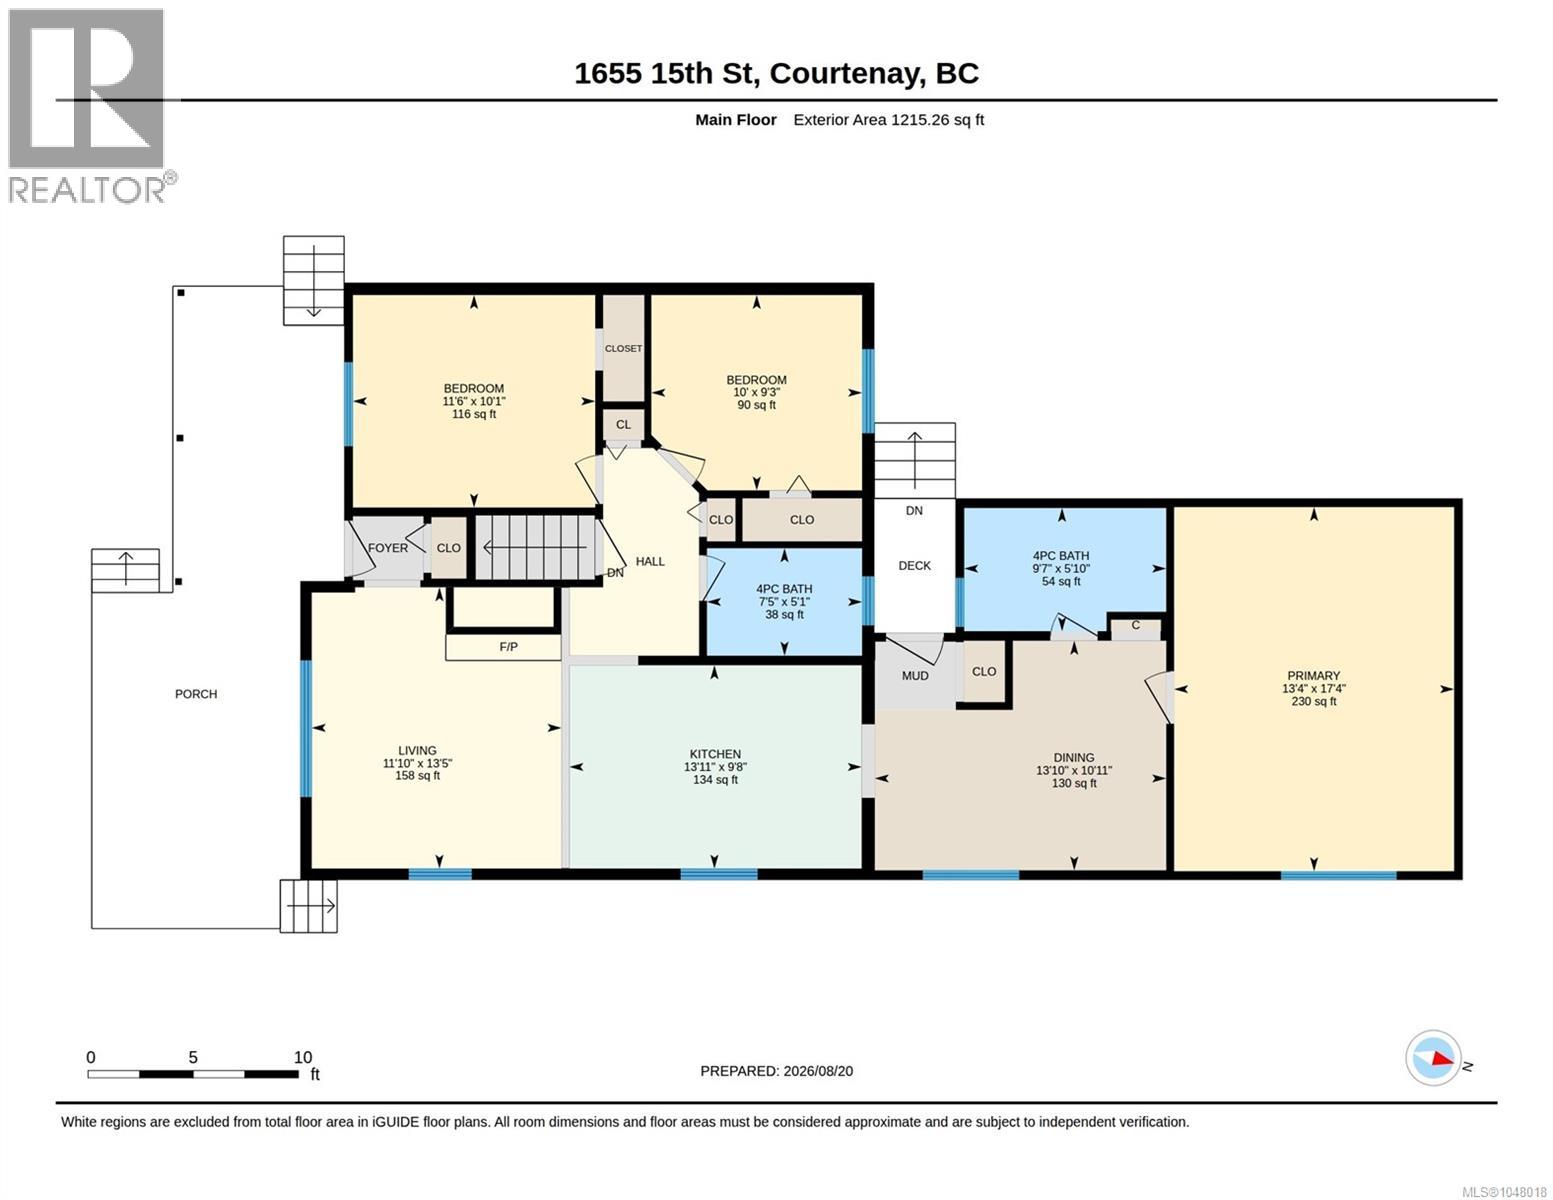
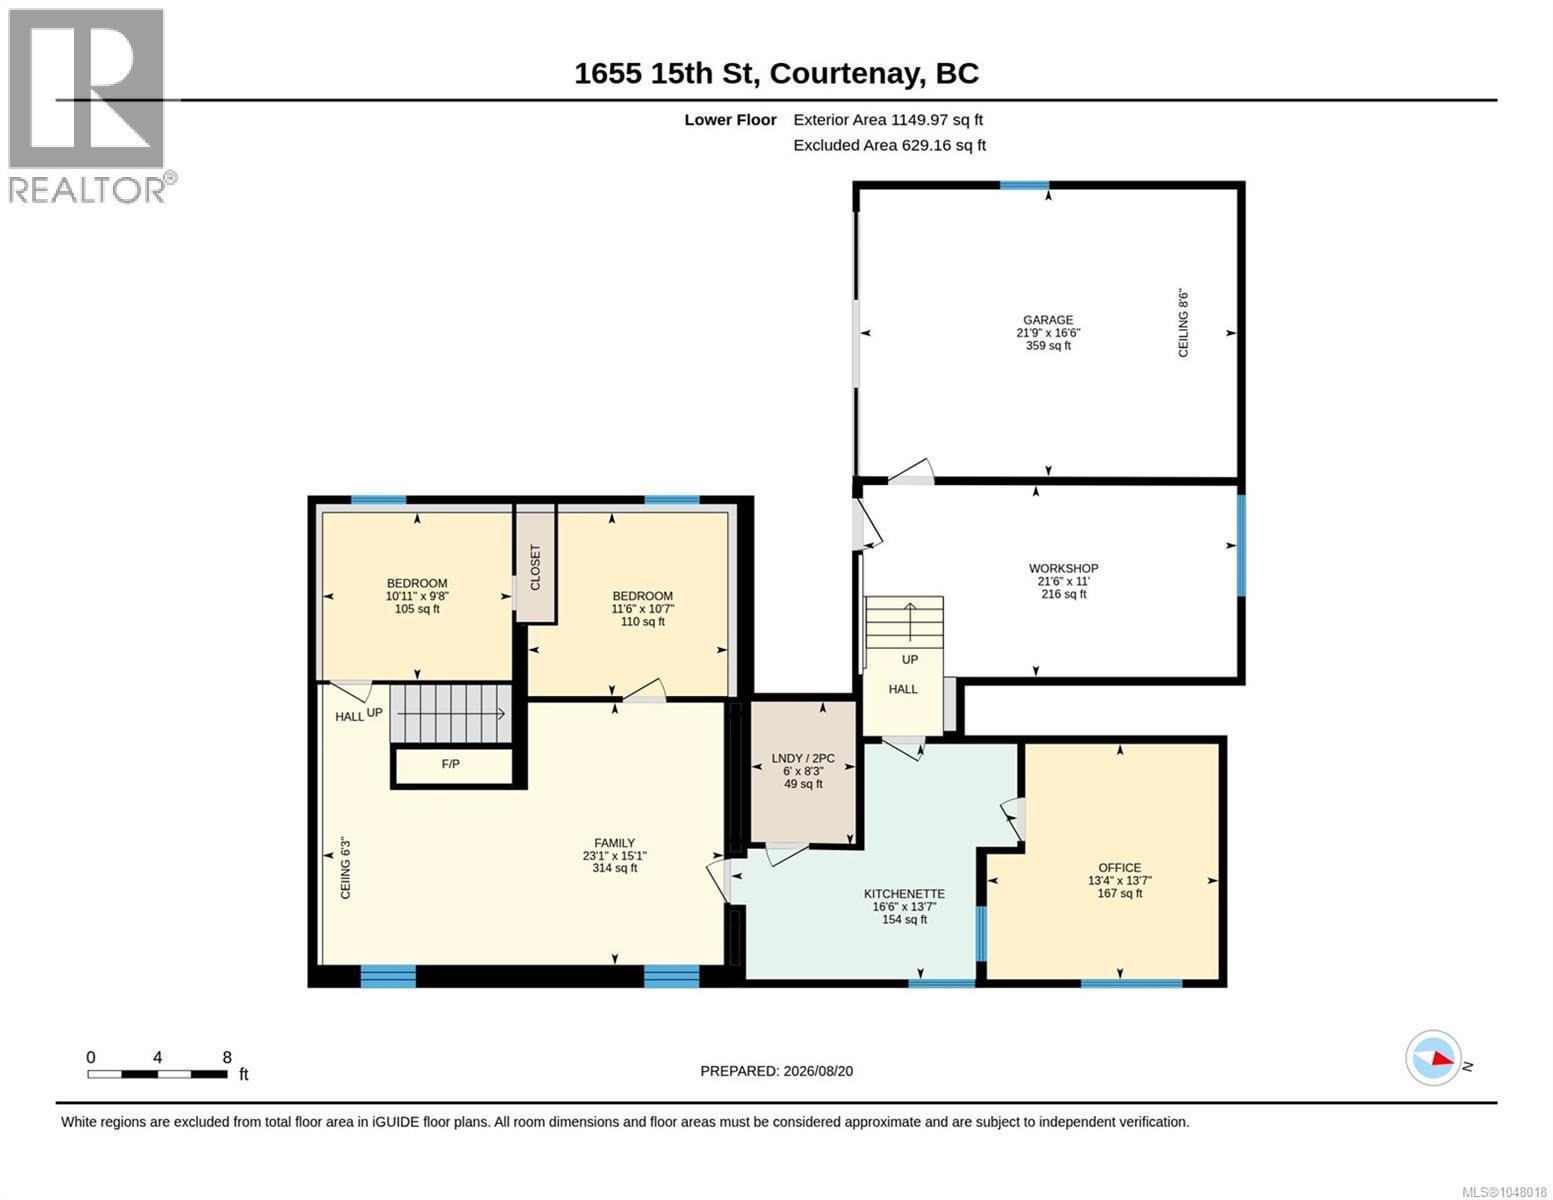
Rooms Details For 1655 15th St
| Type | Level | Dimension |
|---|---|---|
| Workshop | Lower level | 11'0 x 21'6 |
| Office | Lower level | 13'7 x 14'4 |
| Bathroom | Lower level | 8'3 x 6'0 |
| Other | Lower level | 13'7 x 16'6 |
| Family room | Lower level | 15'1 x 23'1 |
| Bedroom | Lower level | 9'8 x 10'11 |
| Bedroom | Lower level | 10'7 x 11'6 |
| Laundry room | Lower level | 11 ft x 10 ft |
| Primary Bedroom | Main level | 14 ft x 13 ft |
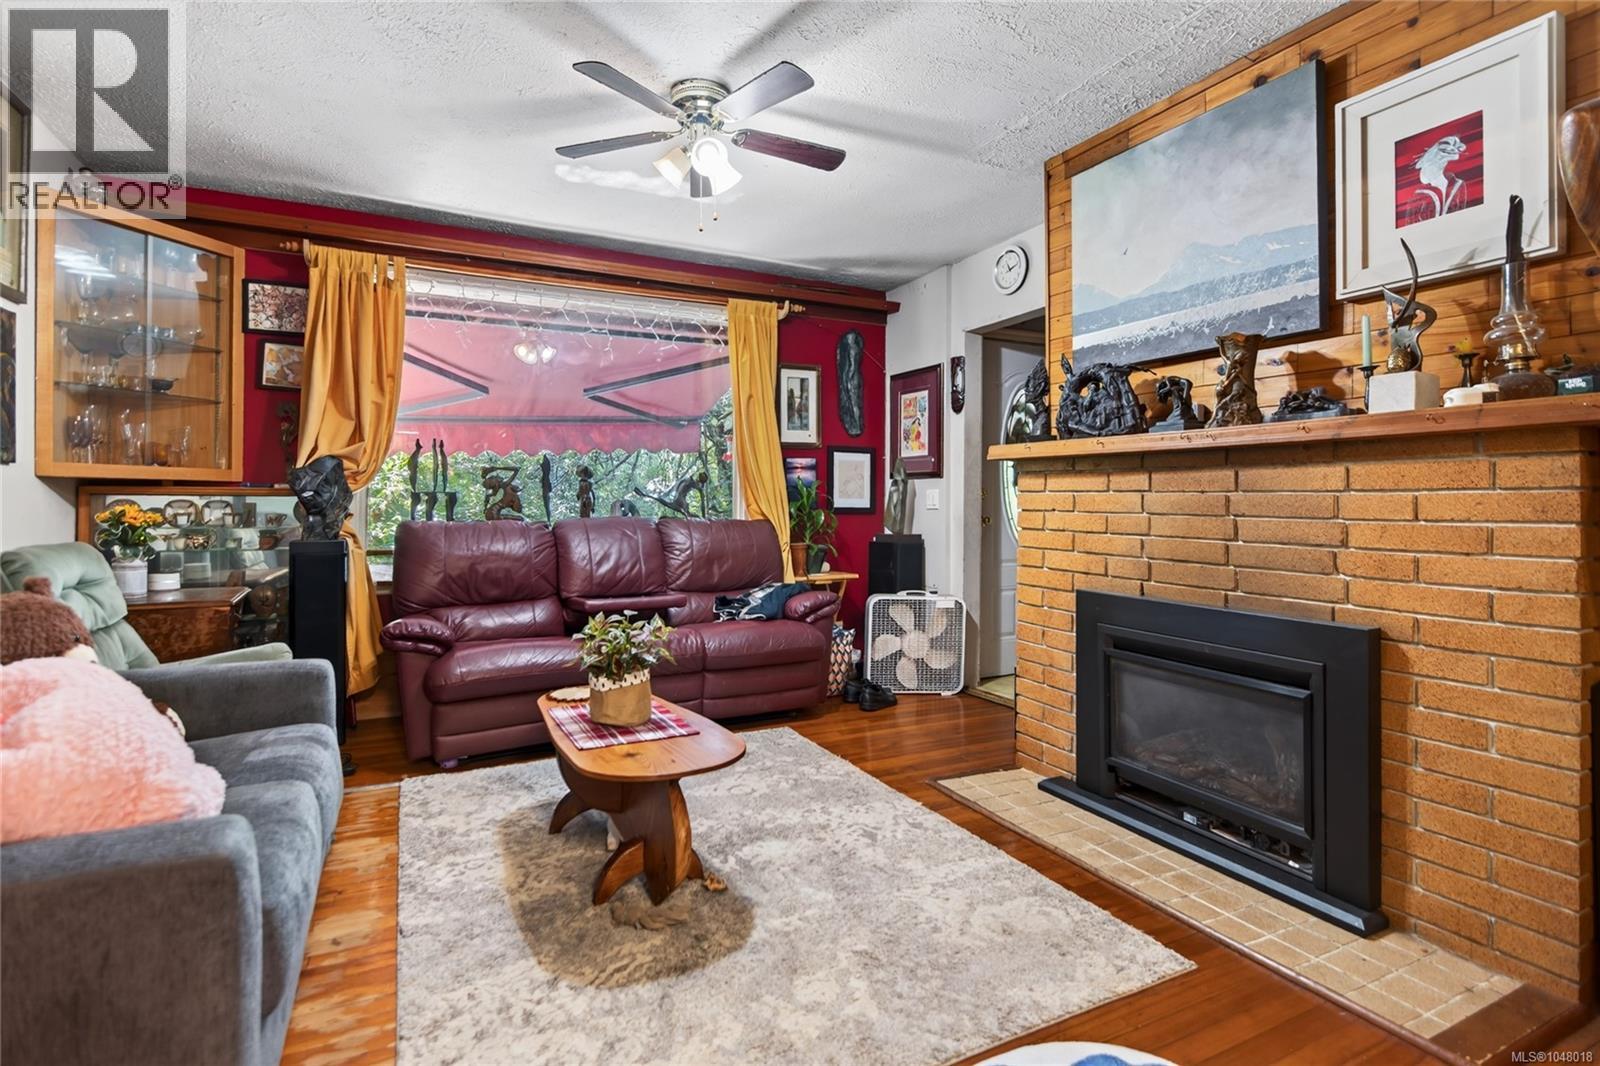
| Living room | Main level | 13 ft x 12 ft |
| Primary Bedroom | Main level | 17'4 x 13'4 |
| Living room | Main level | 13'5 x 11'10 |
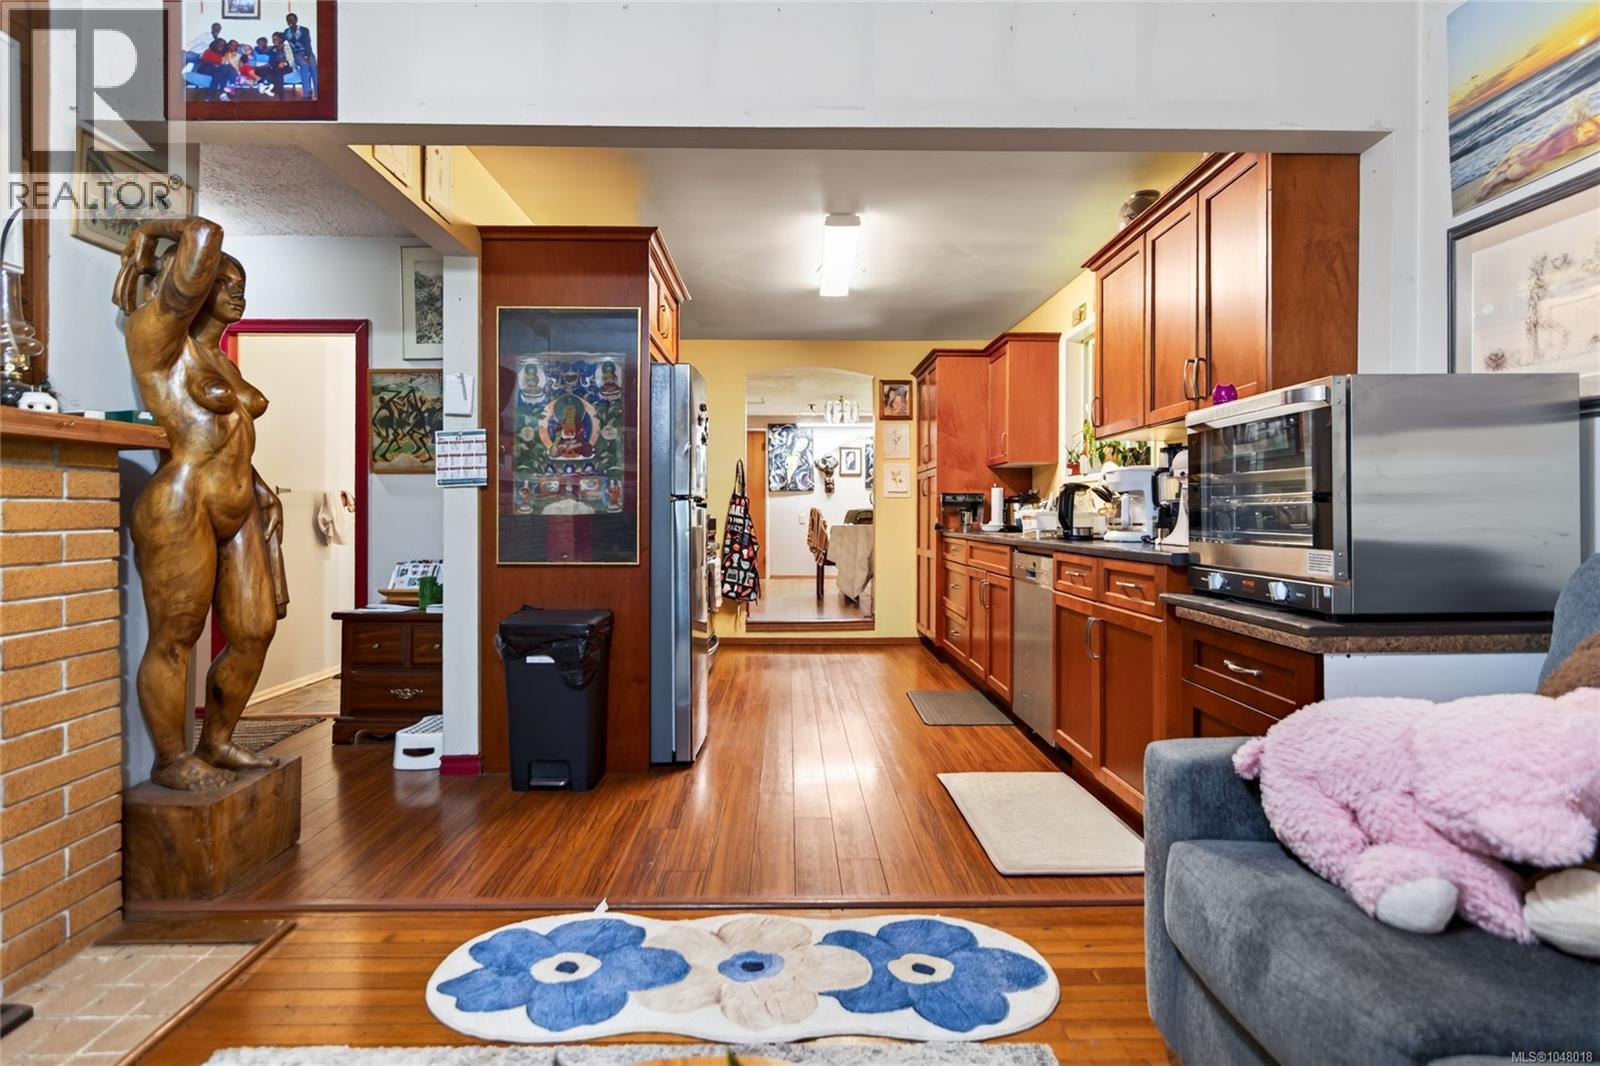
| Kitchen | Main level | 9'8 x 13'11 |
| Dining room | Main level | 10'11 x 13'10 |
| Bedroom | Main level | 10'1 x 11'6 |
| Bedroom | Main level | Measurements not available x 10 ft |
| Bathroom | Main level | 5'1 x 7'5 |
| Bathroom | Main level | 5'10 x 9'7 |

Location
This REALTOR.ca listing content is owned and licensed by REALTOR® members of The Canadian Real Estate Association
Data provided by: Vancouver Island Real Estate Board


