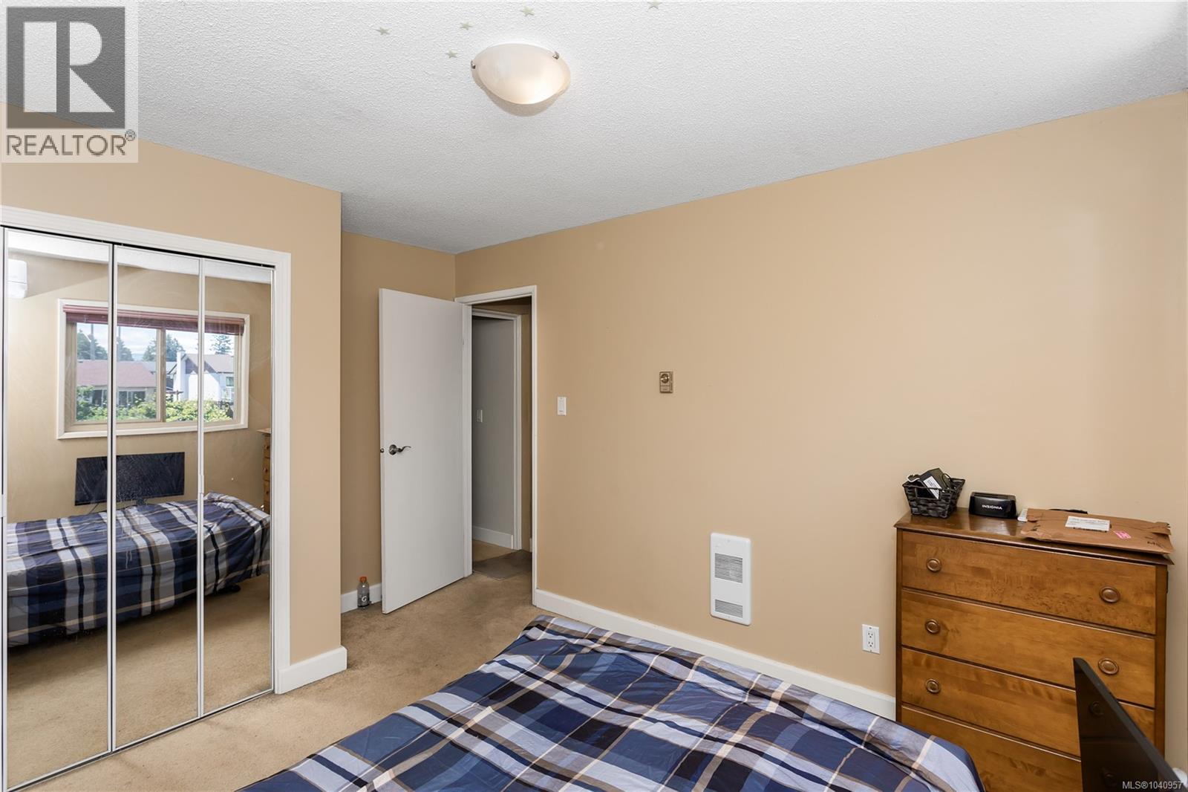
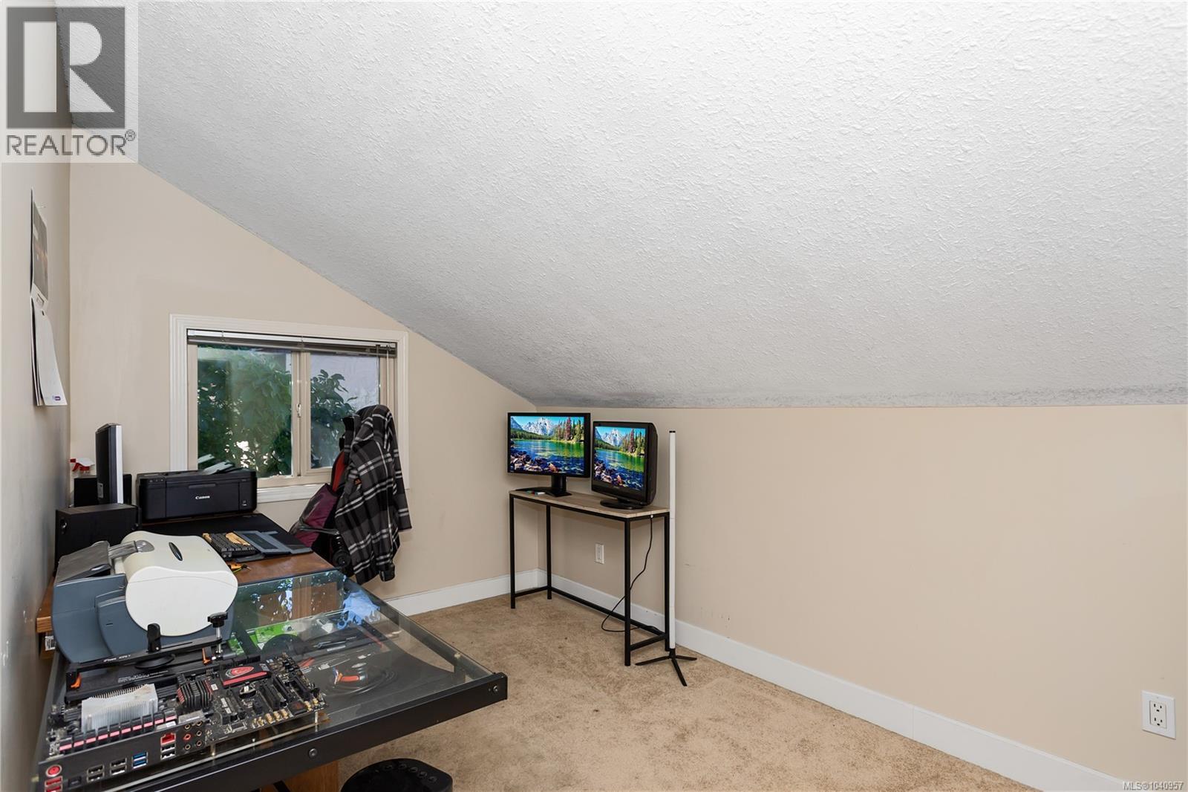
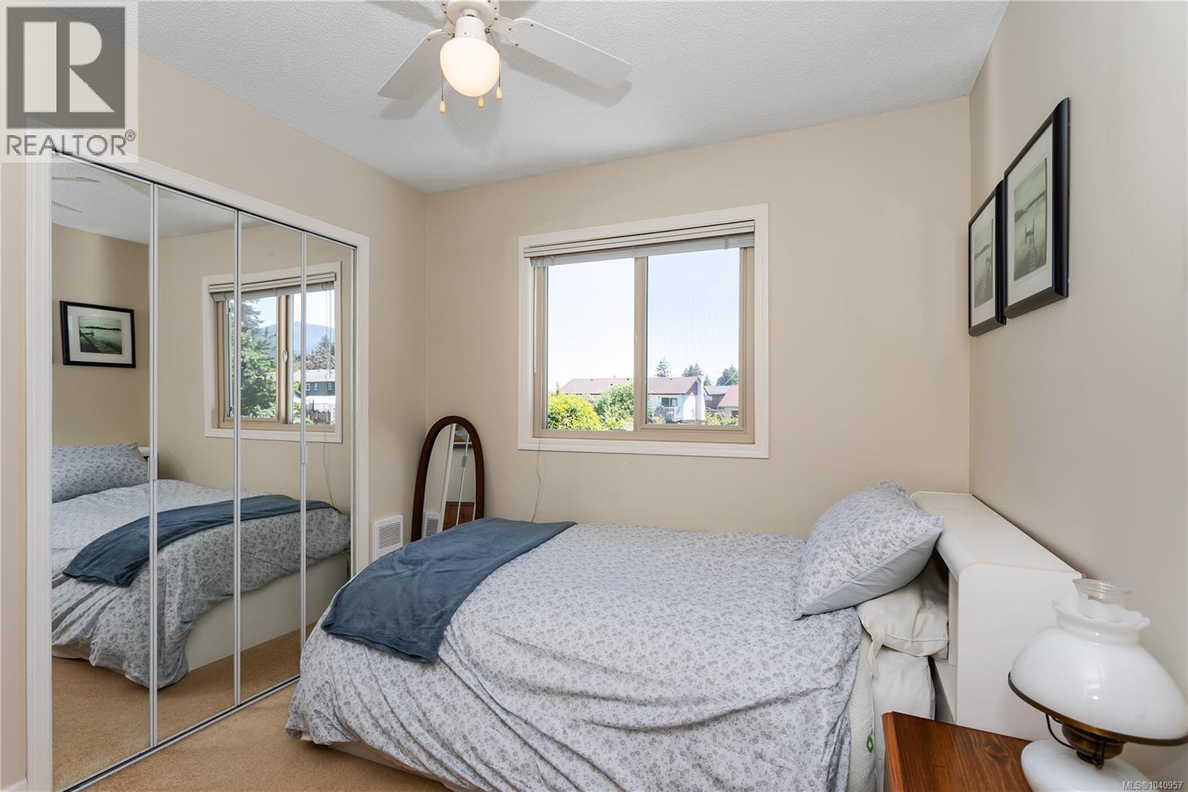
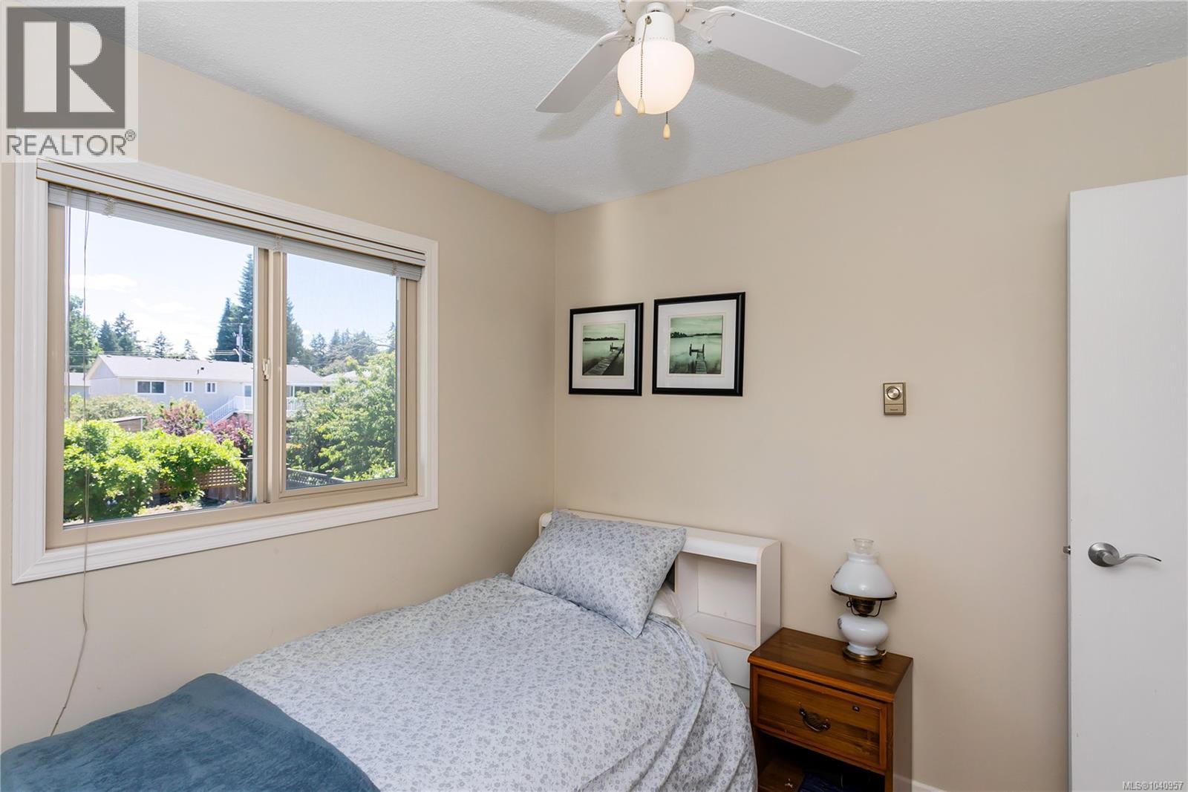
- ©MLS 1040957
- Area 1800 sq ft
- Bedrooms 4
- Bathrooms 3
- Parkings 4
Description
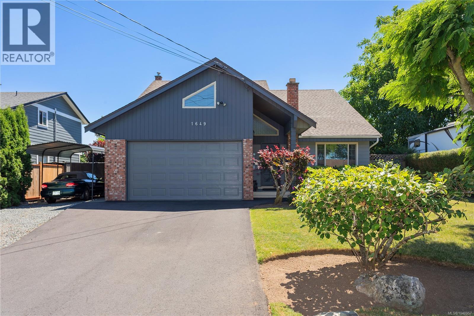
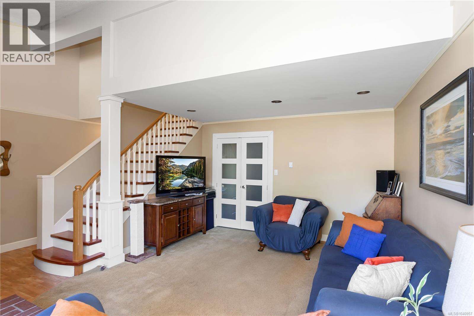
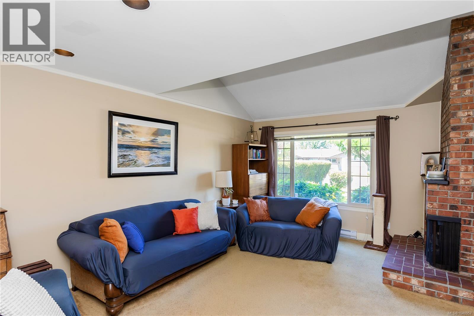
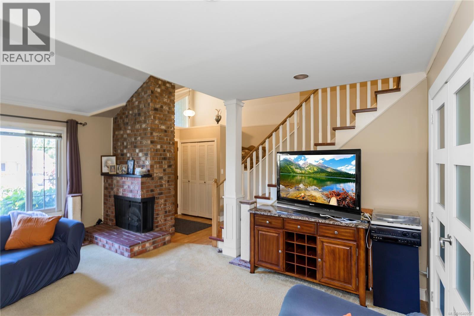
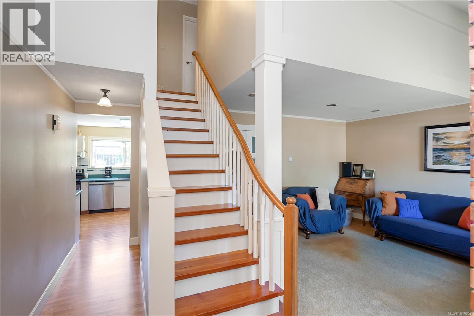
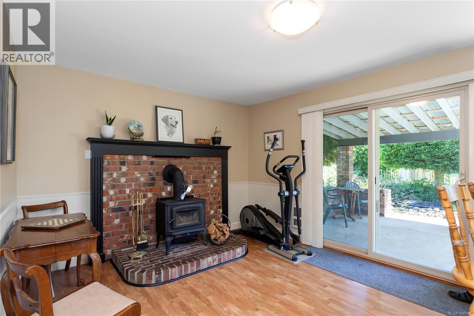
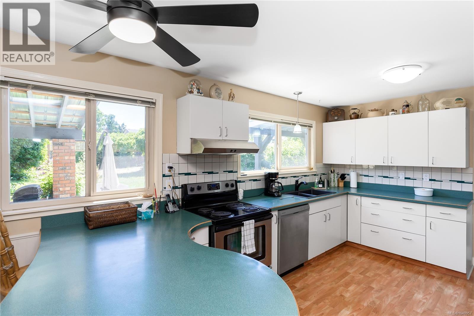
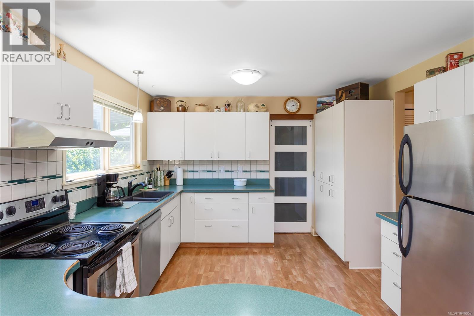
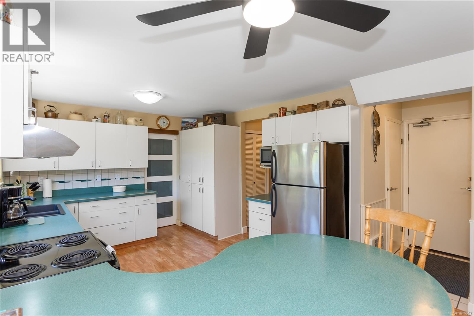
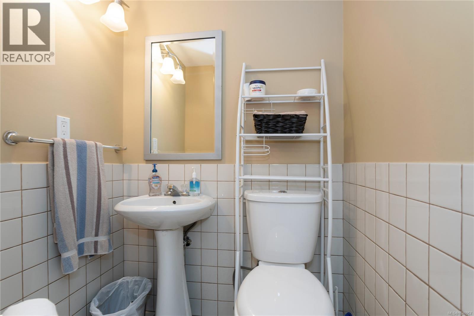
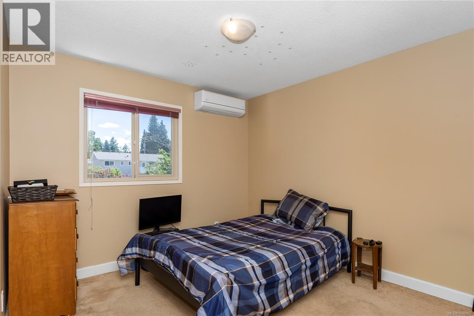
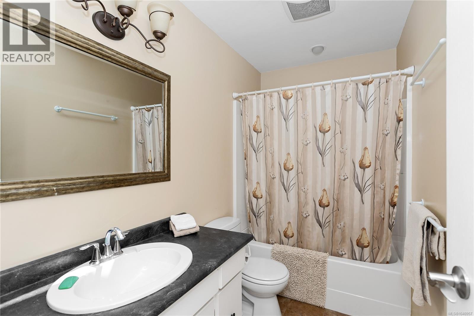
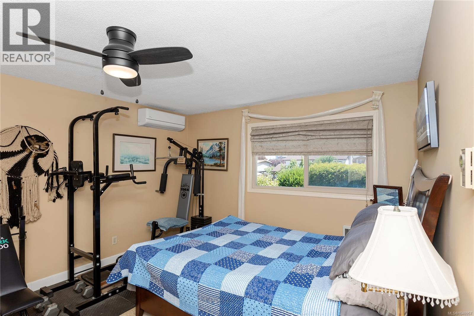
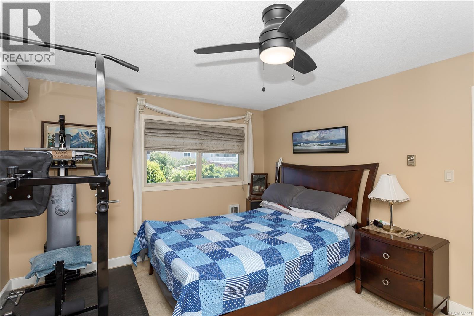
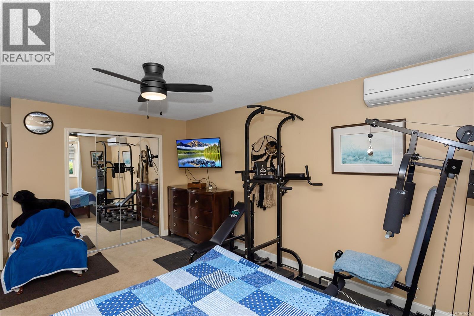
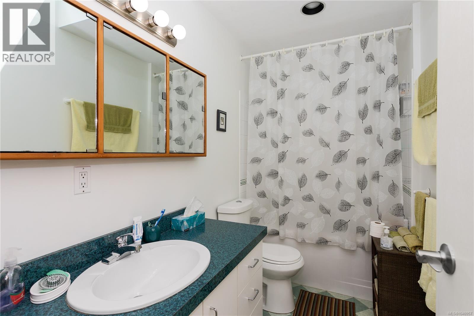
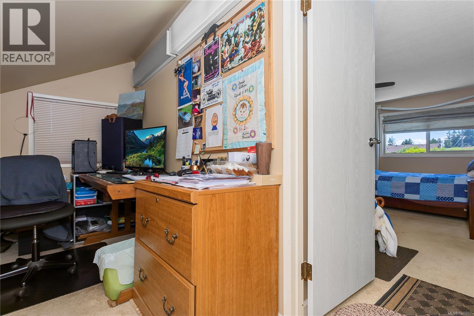
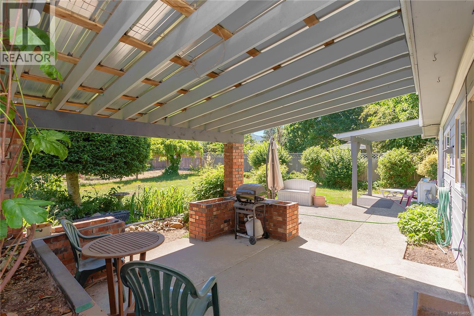
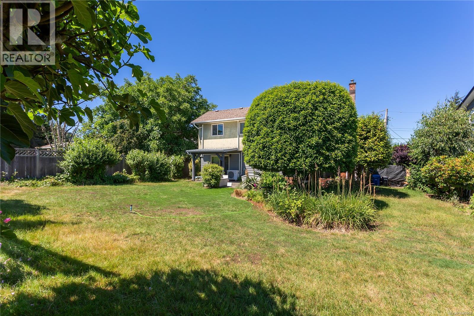
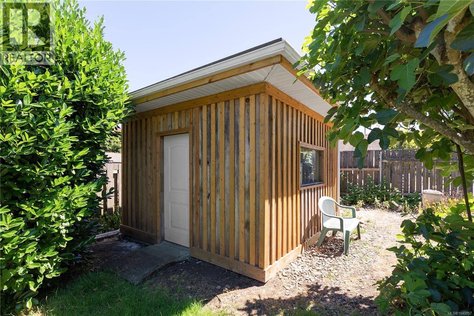
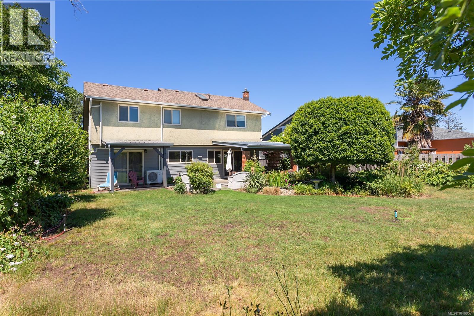
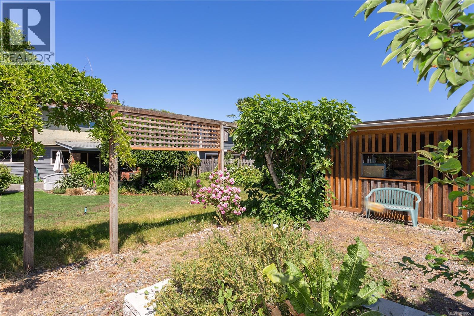
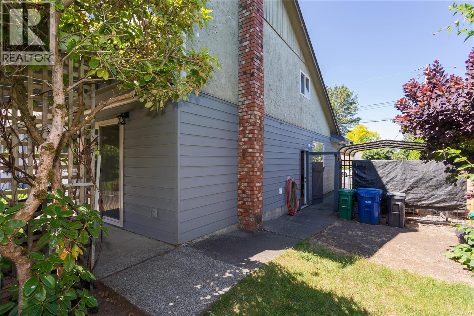
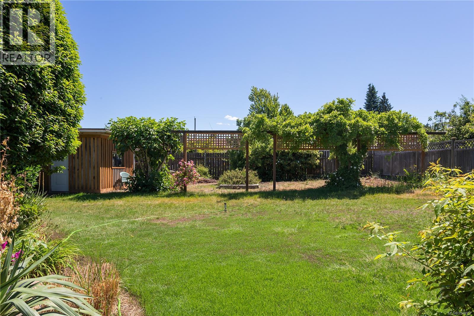
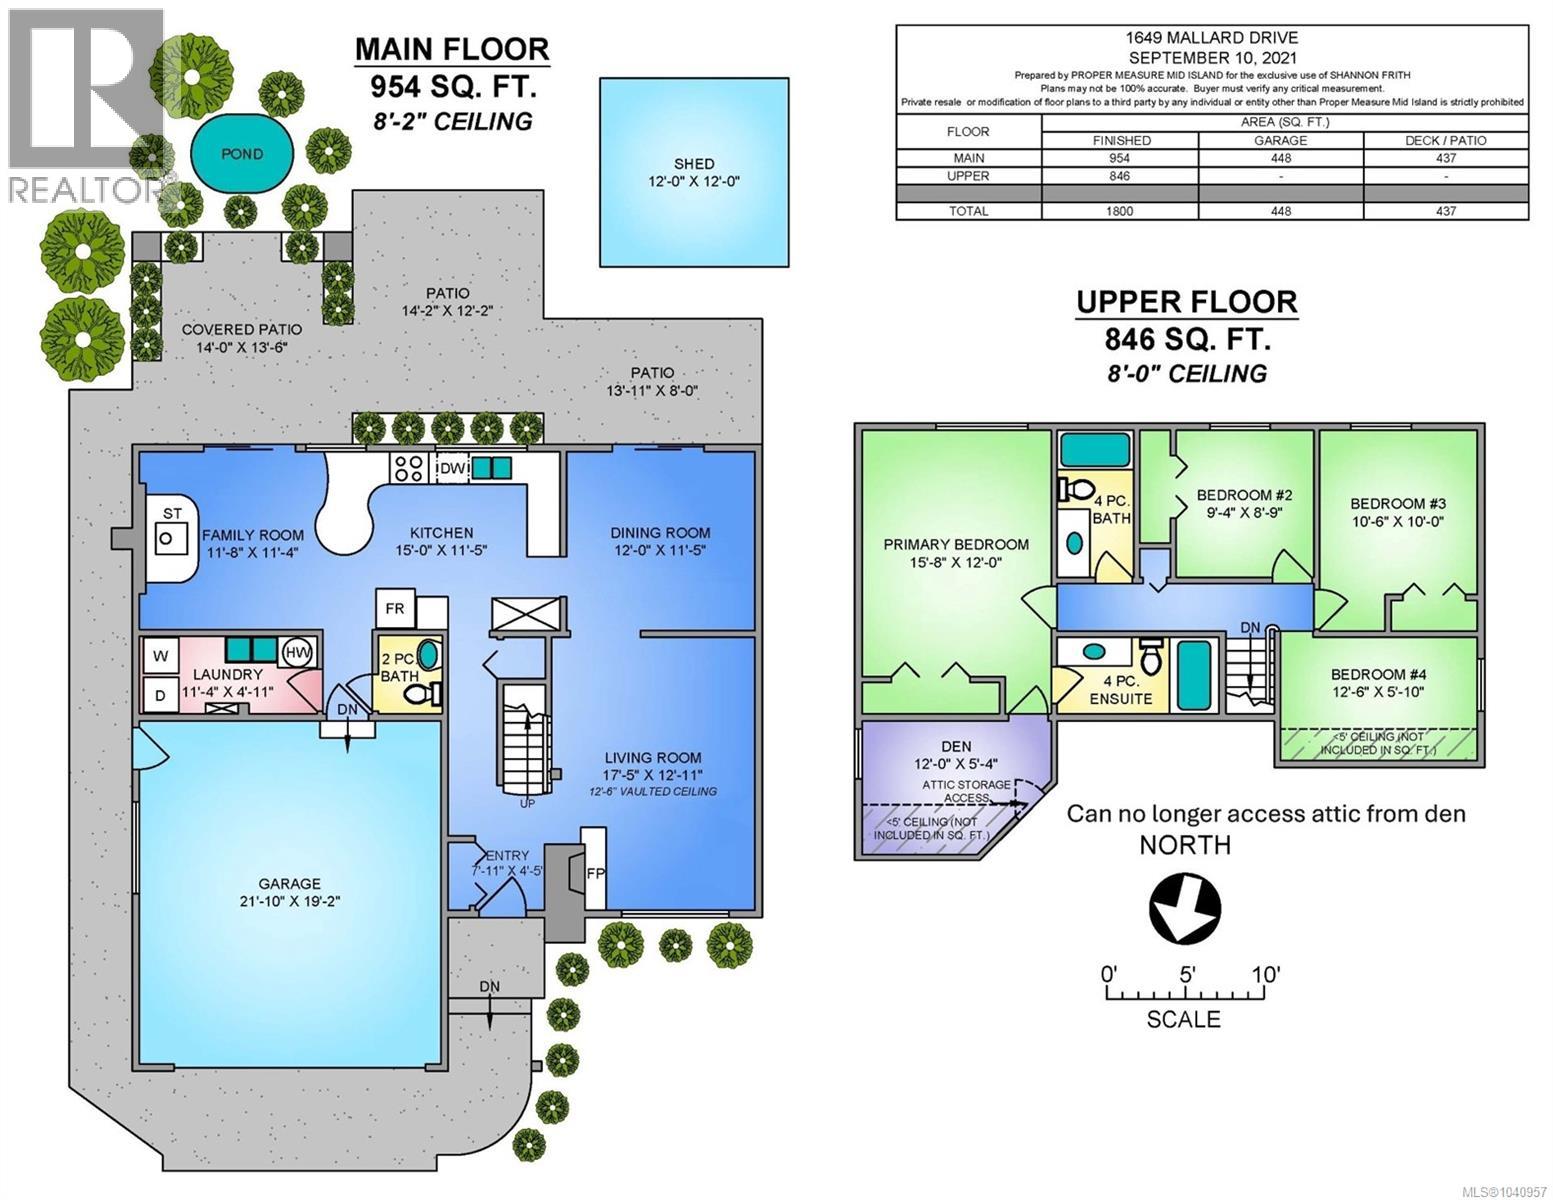
Nestled in a quiet, family-friendly neighbourhood just minutes from the hospital, this well-maintained home offers the perfect blend of comfort and outdoor living. The meticulously landscaped backyard is a private oasis featuring a variety of flowers, fruit trees, a tranquil pond, and stunning wisteria draped over a cedar lattice. Relax in the shade beneath two covered sitting areas or take advantage of the open rear section, perfect for creating a vegetable garden. A spacious 12' x 12' garden shed provides plenty of storage, while the large 10' metal gate offers full backyard access. Inside, you'll find 3 bedrooms plus den that could be used as a 4th, 2 full bathrooms, plus a 2-piece powder room on the main floor. Stay comfortable year-round with an efficient heat pump and enjoy the warmth and ambience of a wood-stove.Additional updates include newer windows, a new asphalt driveway, and a new garage door. All data and measurements are approximate and should be verified by a buyer. (id:48970) Show More
Details
- Constructed Date: 1980
- Property Type: Single Family
- Type: House
- Neighbourhood: Central Nanaimo
Features
- Air Conditioned
- Baseboard heaters
- Heat Pump
Rooms Details For 1649 Mallard Dr
| Type | Level | Dimension |
|---|---|---|
| Bedroom | Second level | 12'6 x 5'10 |
| Bedroom | Second level | Measurements not available x 10 ft |
| Bedroom | Second level | 9'4 x 8'9 |
| Bathroom | Second level | 4-Piece |
| Den | Second level | 12 ft x Measurements not available |
| Bathroom | Second level | 4-Piece |
| Primary Bedroom | Second level | 15'8 x 12'0 |
| Bathroom | Main level | 11'4 x 4'11 |
| Family room | Main level | 11'8 x 11'4 |
| Kitchen | Main level | 15 ft x Measurements not available |
| Dining room | Main level | 12 ft x Measurements not available |
| Living room | Main level | 17'5 x 12'11 |
| Entrance | Main level | 7'11 x 4'5 |
Location
This REALTOR.ca listing content is owned and licensed by REALTOR® members of The Canadian Real Estate Association
Data provided by: Vancouver Island Real Estate Board