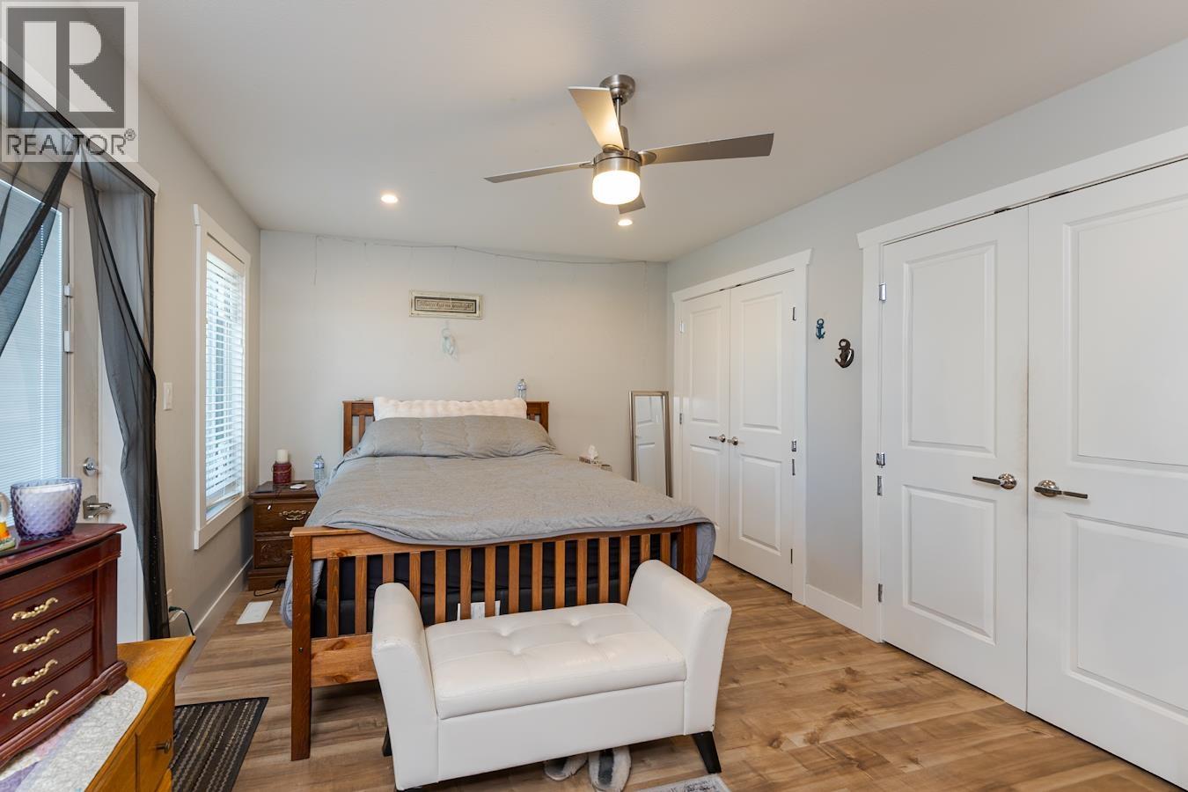
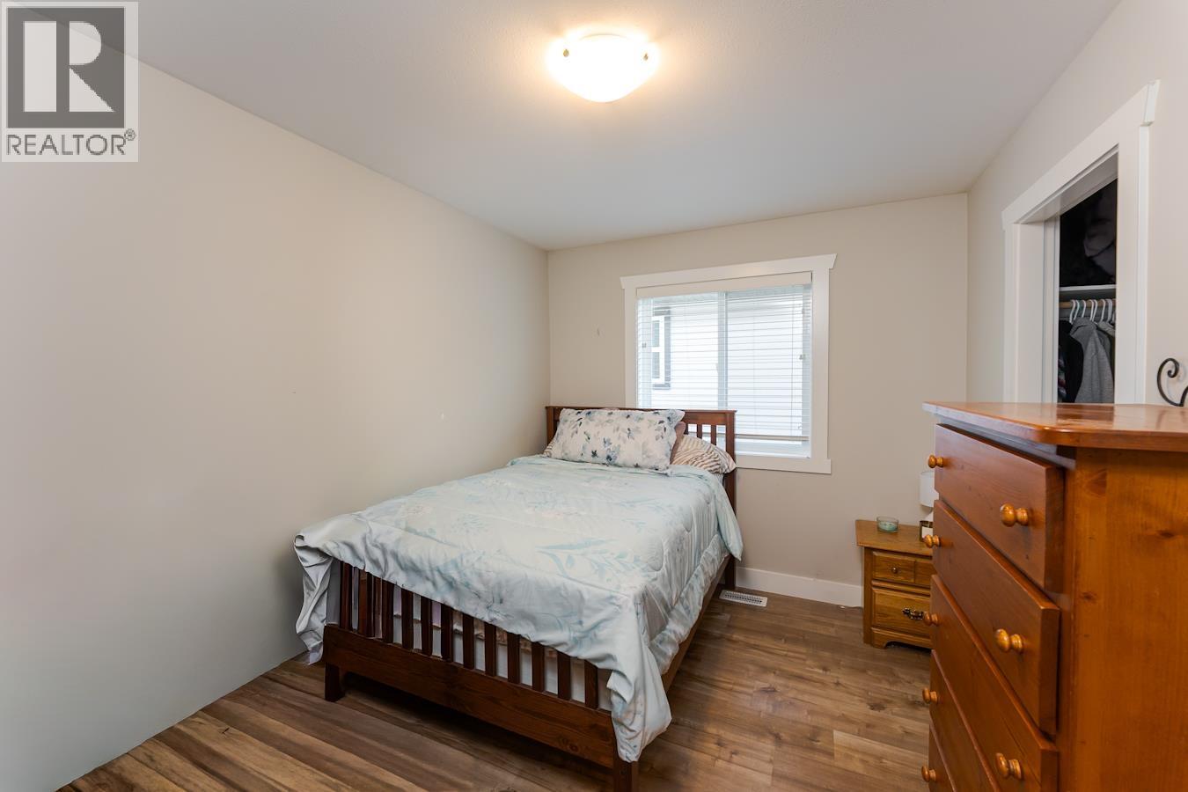
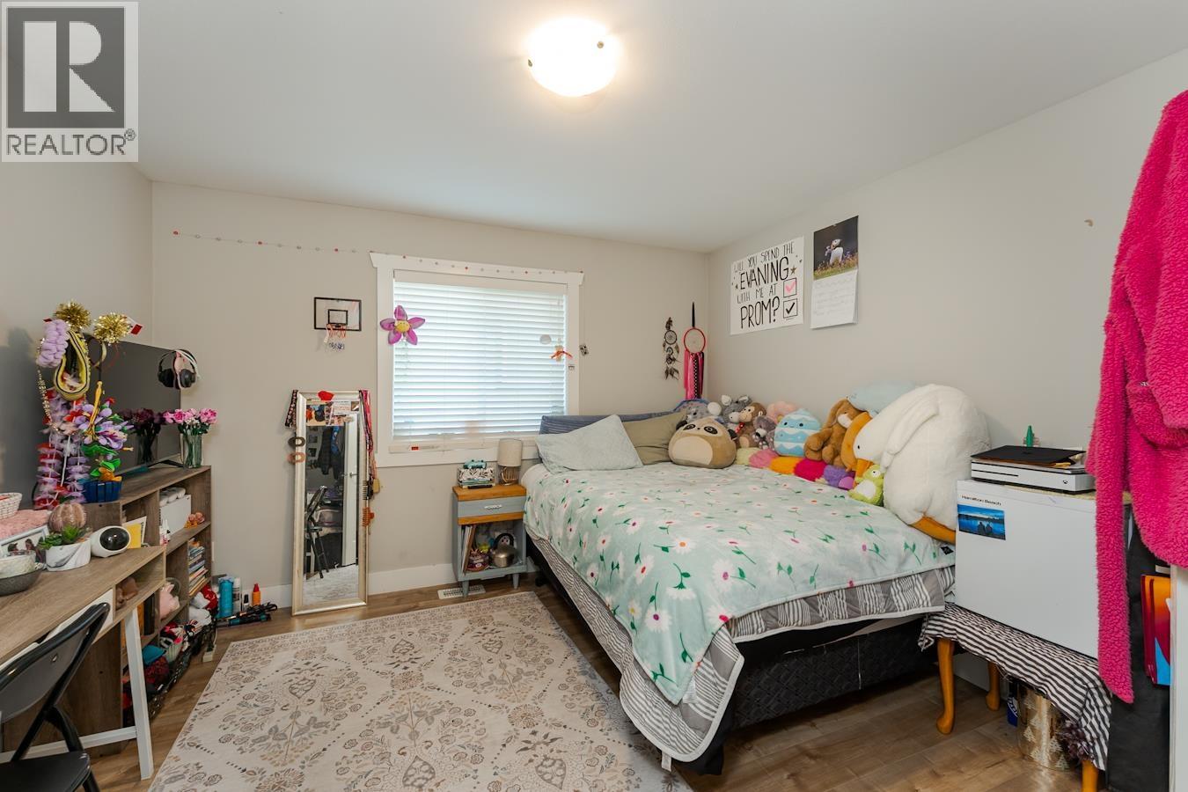
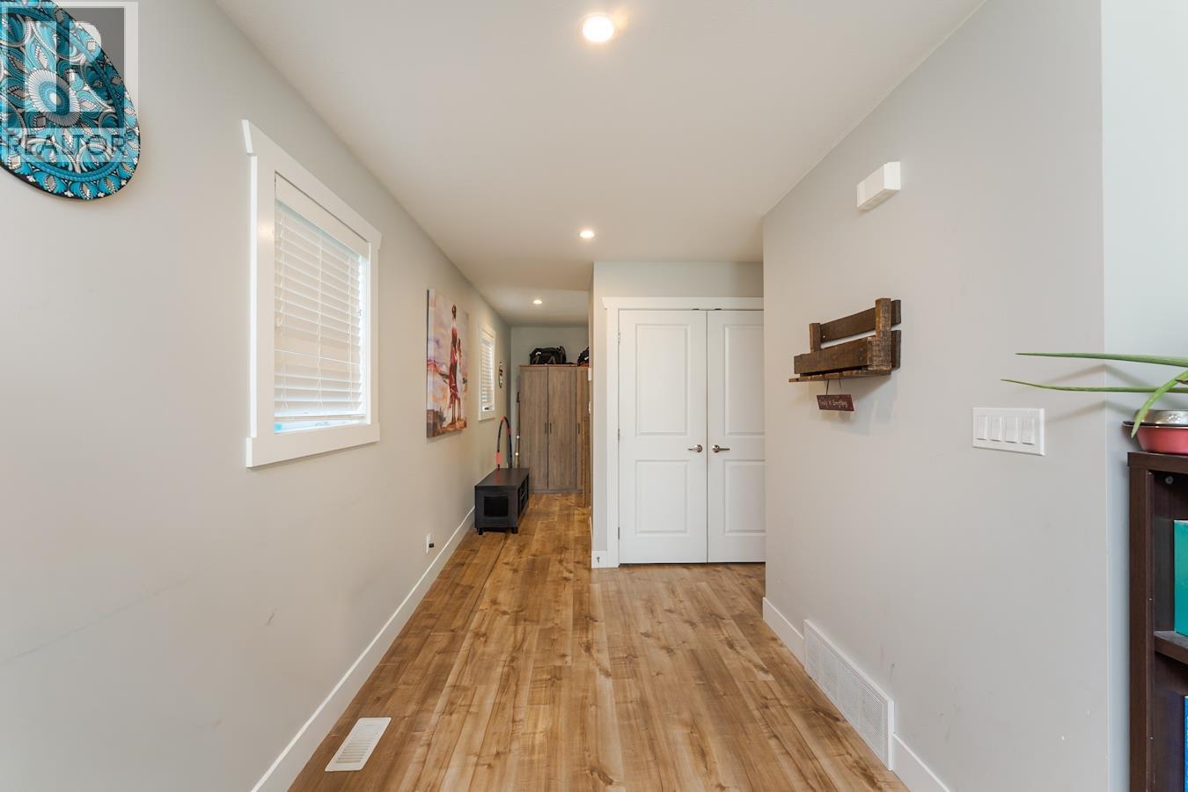
- ©MLS R3135810
- Area 2203 sq ft
- Bedrooms 5
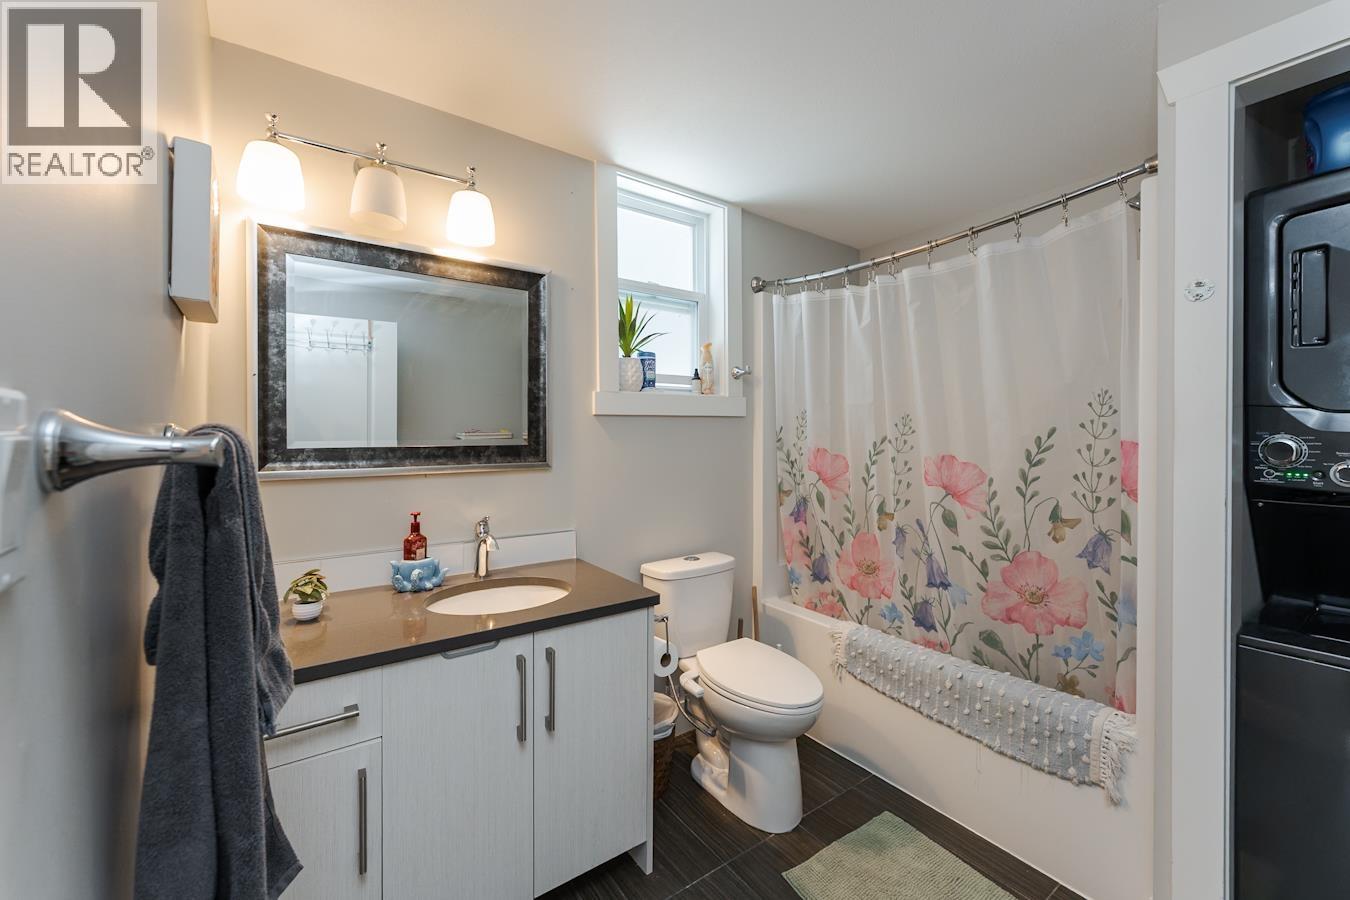
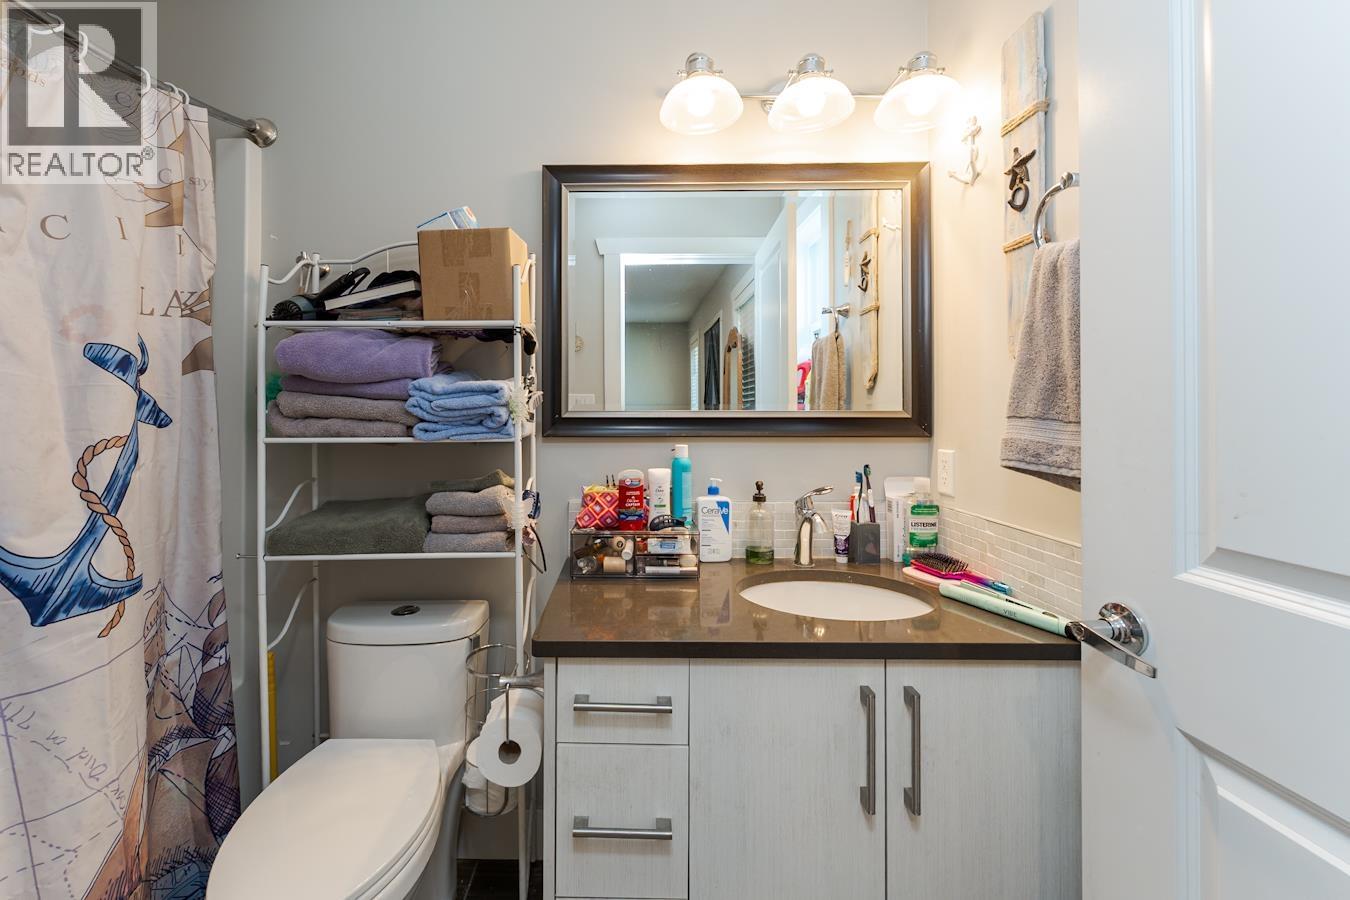
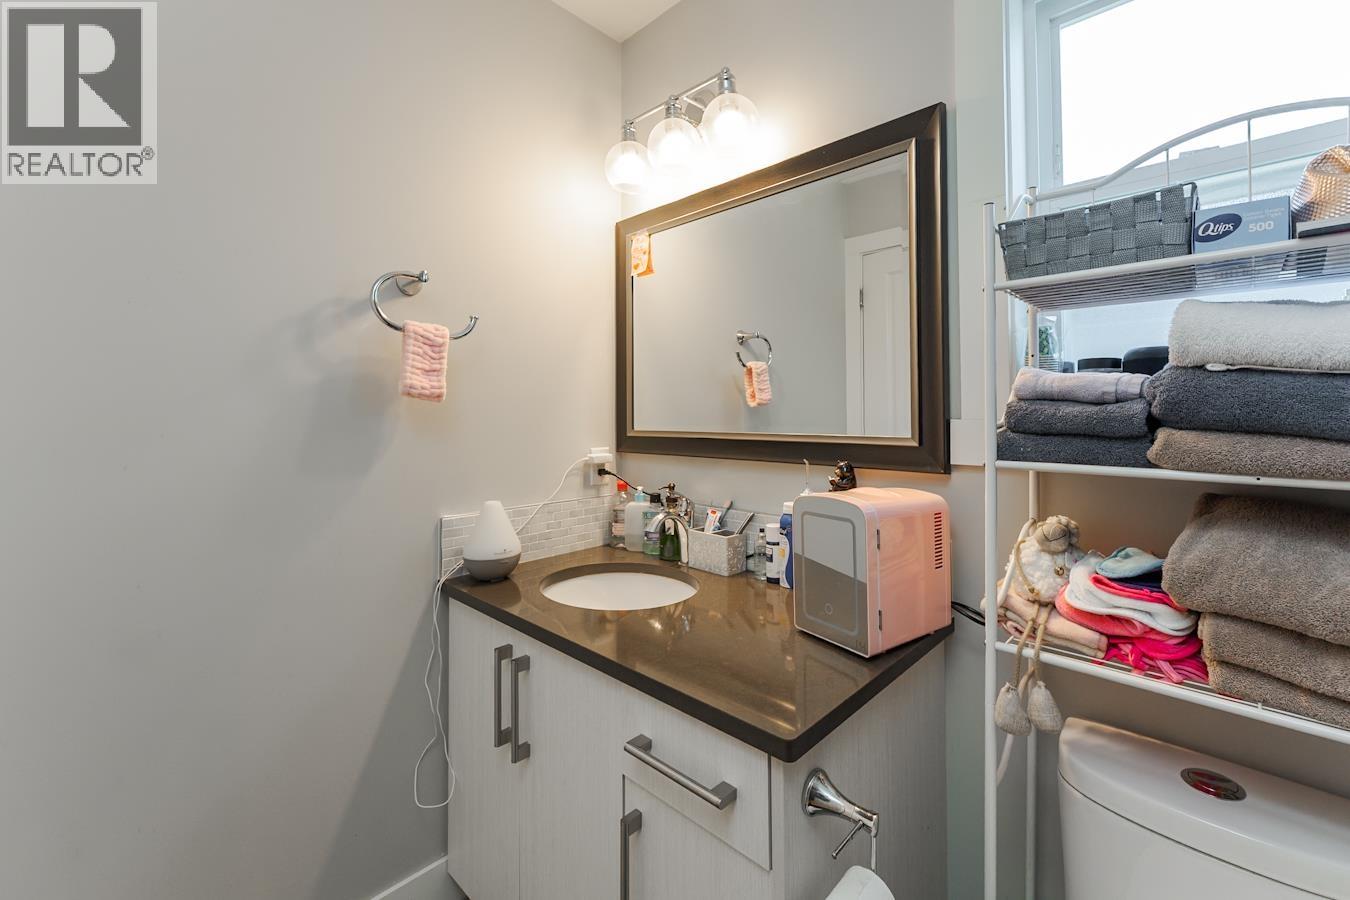
- Bathrooms 3
Description
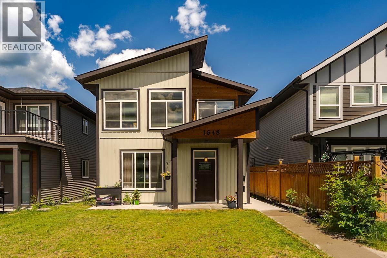
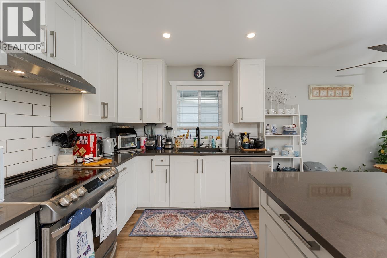
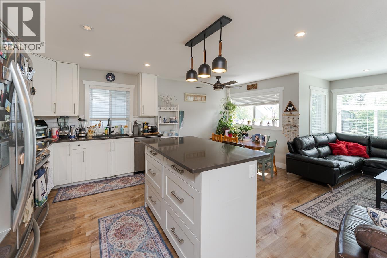
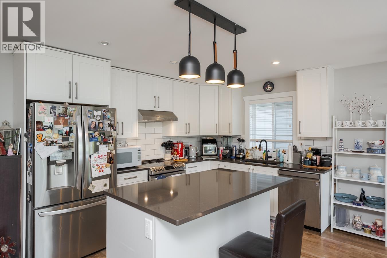
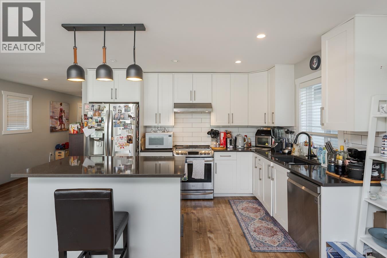
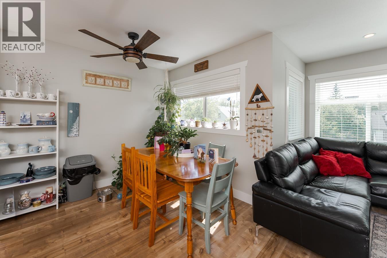
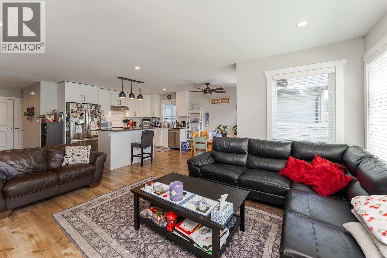
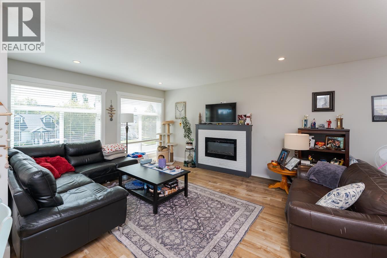
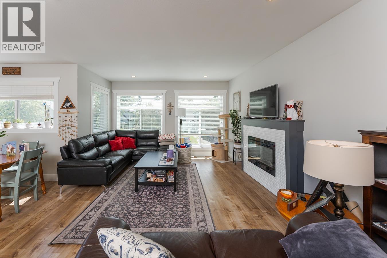
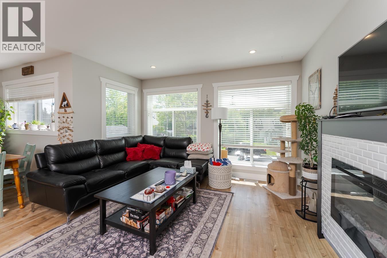
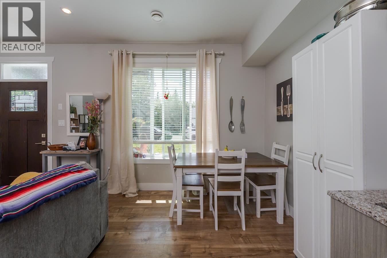
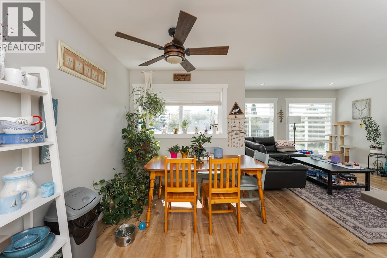
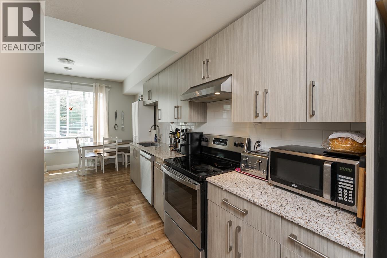
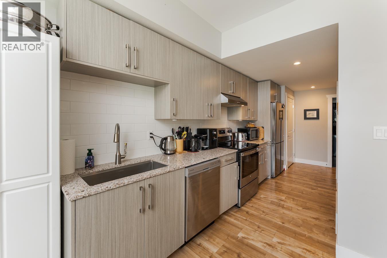
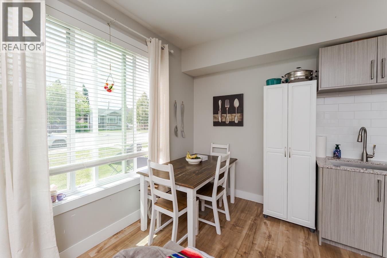
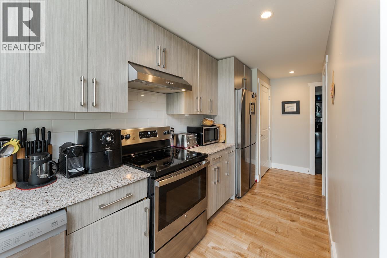
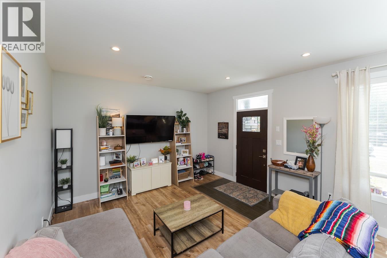
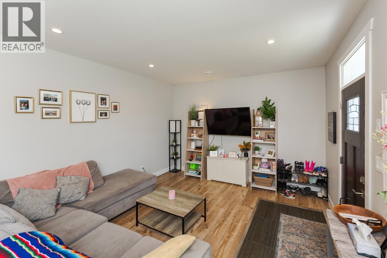
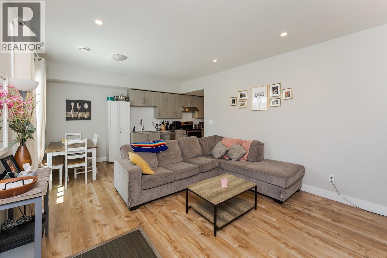
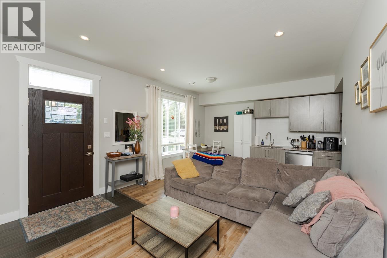
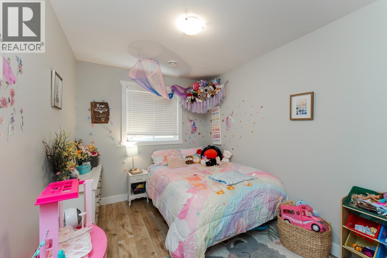
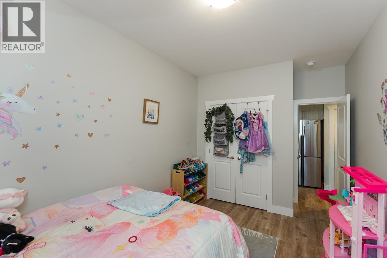
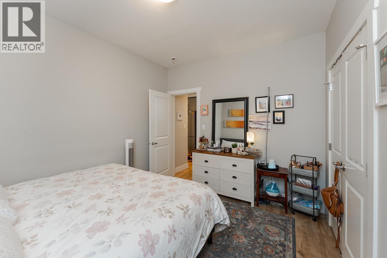
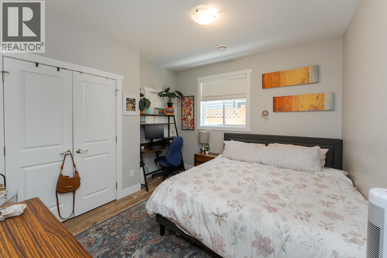
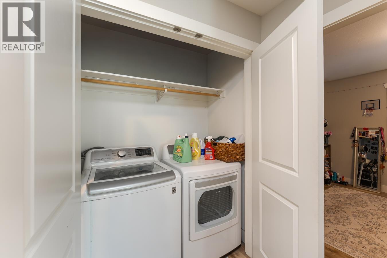
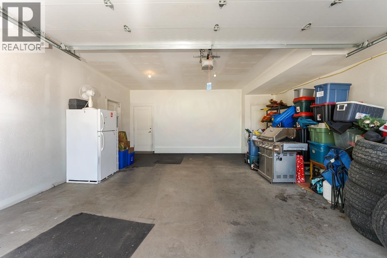
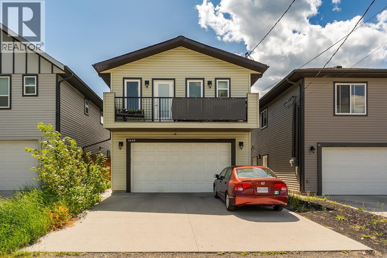
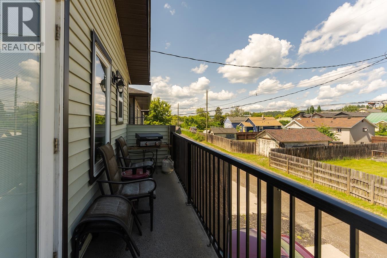
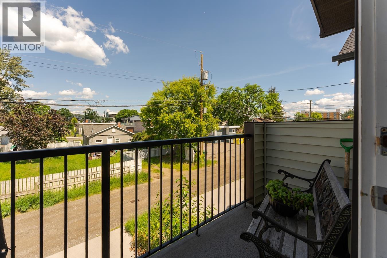
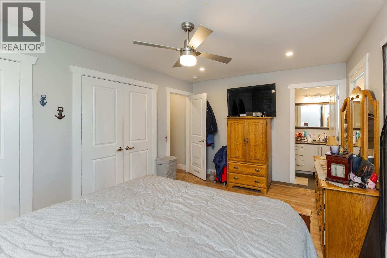
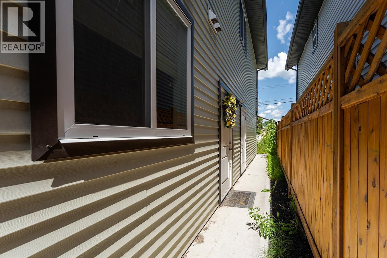
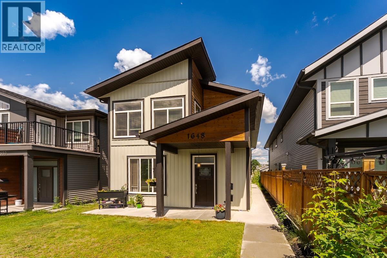
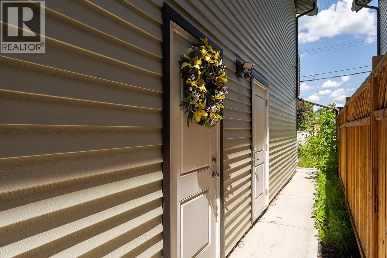
Beautifully-designed home built in 2020, offering an open-concept layout and modern finishes throughout. The main floor features a living area, kitchen, and dining space perfect for family living and entertaining. Upstairs you'll find 3 bedrooms and 2 bathrooms, including a comfortable primary suite. The fully self-contained 2-bedroom suite has its own private entrance and separate laundry, making it ideal for extended family, or rental income potential. Outside, enjoy a double garage with back alley access plus additional parking. Located within walking distance to downtown shops, restaurants, and services, this property offers lifestyle and investment appeal. Added peace of mind comes with the remaining home warranty. Measurements are approximate, buyer to verify if deemed important. (id:48970) Show More
Details
- Constructed Date: 2020
- Property Type: Single Family
- Type: House
- Total Finished Area: 2203 sqft
- Architectural Style: Basement entry
Features
- Forced air
Rooms Details For 1648 9TH AVENUE
| Type | Level | Dimension |
|---|---|---|
| Living room | Above | 20 ft ,6 in x 23 ft ,1 in |
| Primary Bedroom | Above | 15 ft ,1 in x 11 ft ,1 in |
| Bedroom 2 | Above | 9 ft x 8 ft ,1 in |
| Bedroom 3 | Above | 10 ft ,9 in x 12 ft |
| Kitchen | Above | 12 ft x 9 ft |
| Living room | Main level | 20 ft ,6 in x 13 ft ,3 in |
| Bedroom 4 | Main level | 9 ft ,6 in x 12 ft ,2 in |
| Bedroom 5 | Main level | 11 ft ,6 in x 11 ft ,1 in |
| Kitchen | Main level | 10 ft x 10 ft |
Location
This REALTOR.ca listing content is owned and licensed by REALTOR® members of The Canadian Real Estate Association
Data provided by: BC Northern Real Estate Board