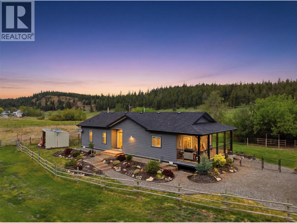
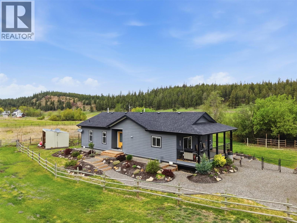
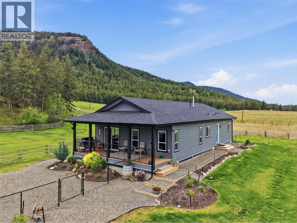
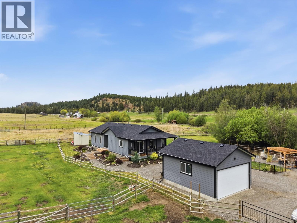
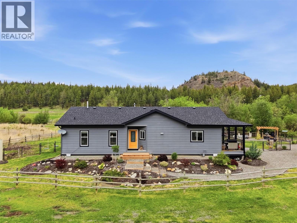
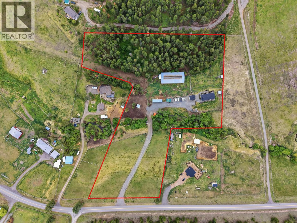
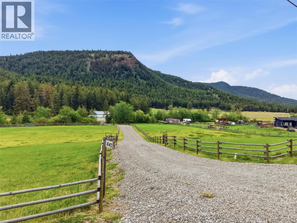
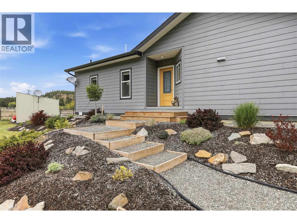
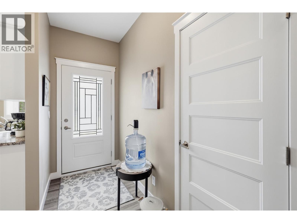
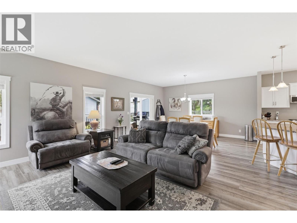
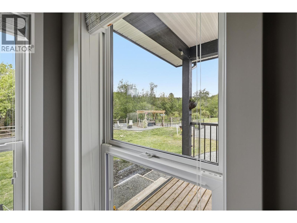
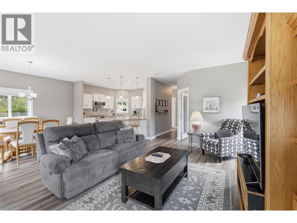
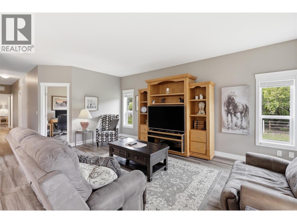
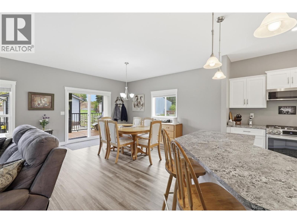
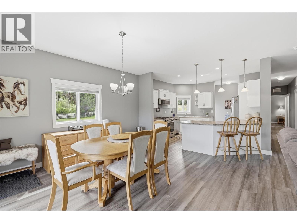
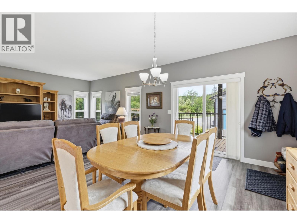
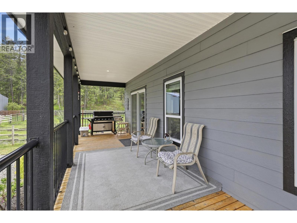
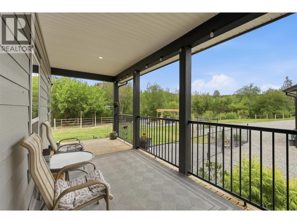
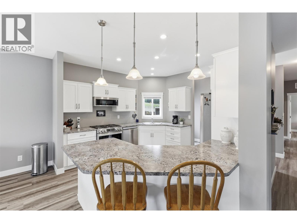
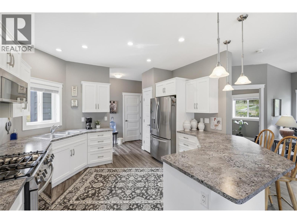
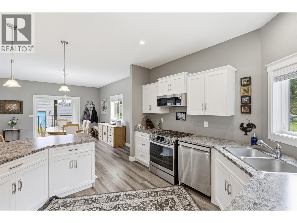
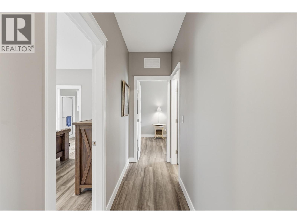
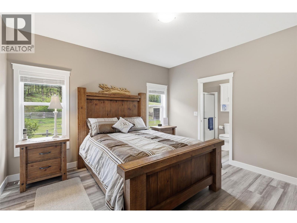
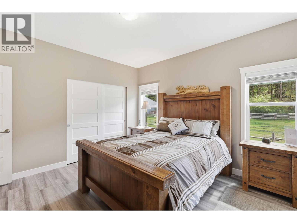
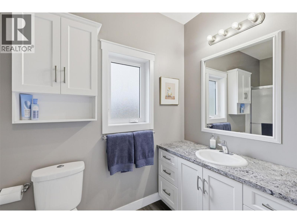
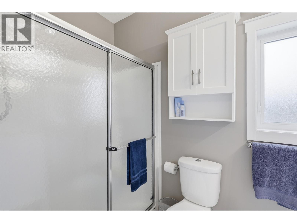
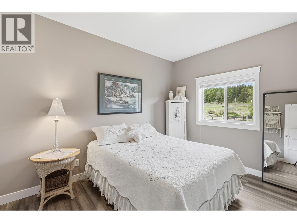
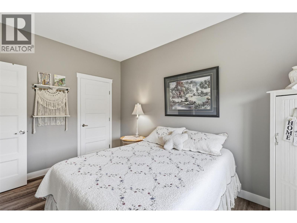
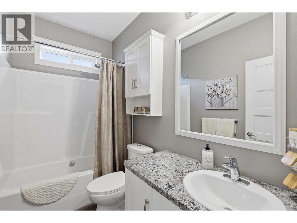
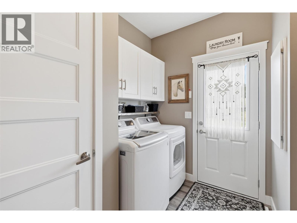
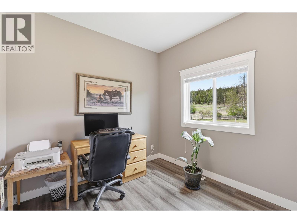
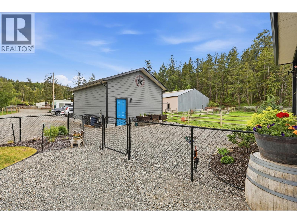
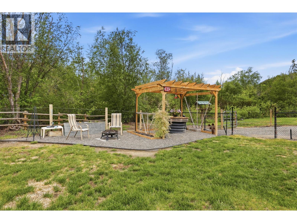
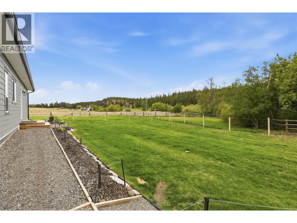
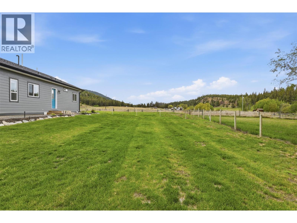
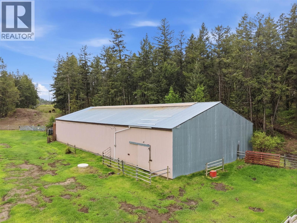
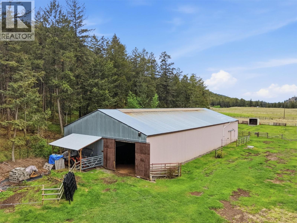
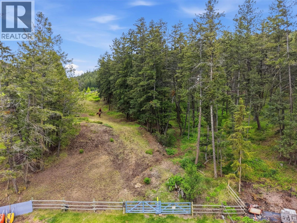
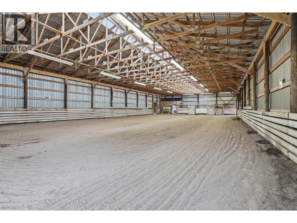
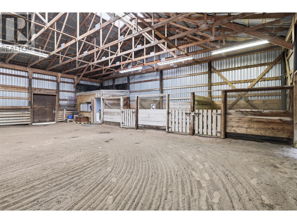
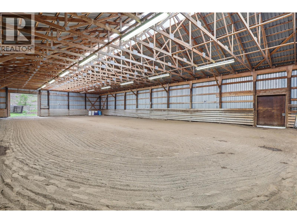
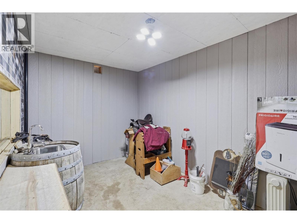
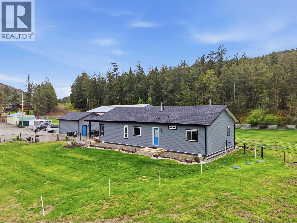
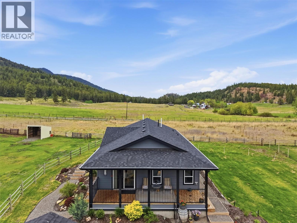
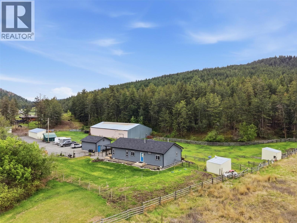
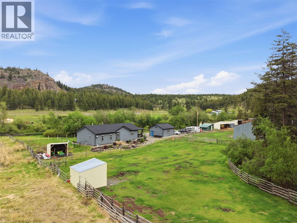
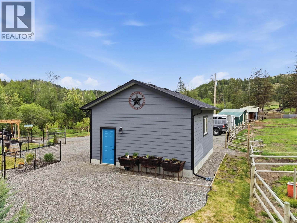
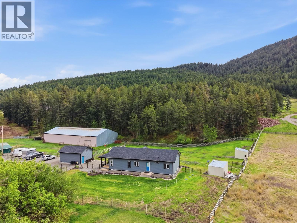
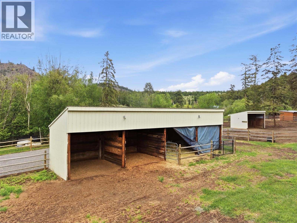
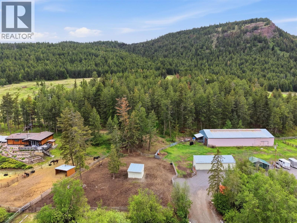
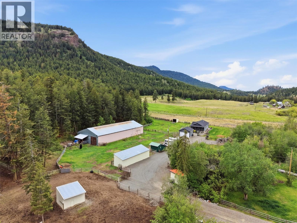
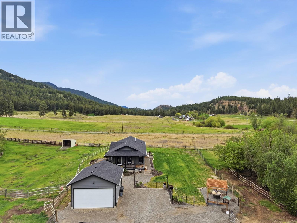
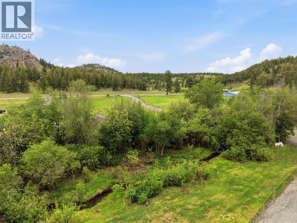
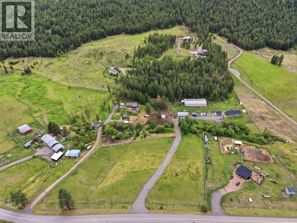
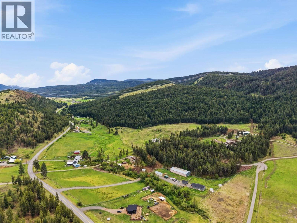
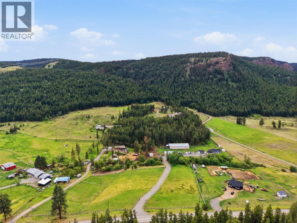
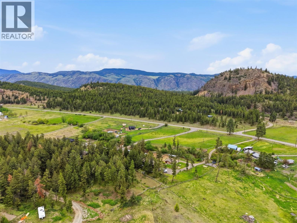
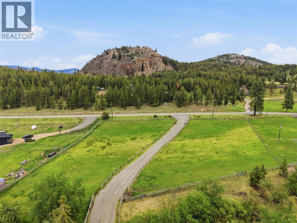
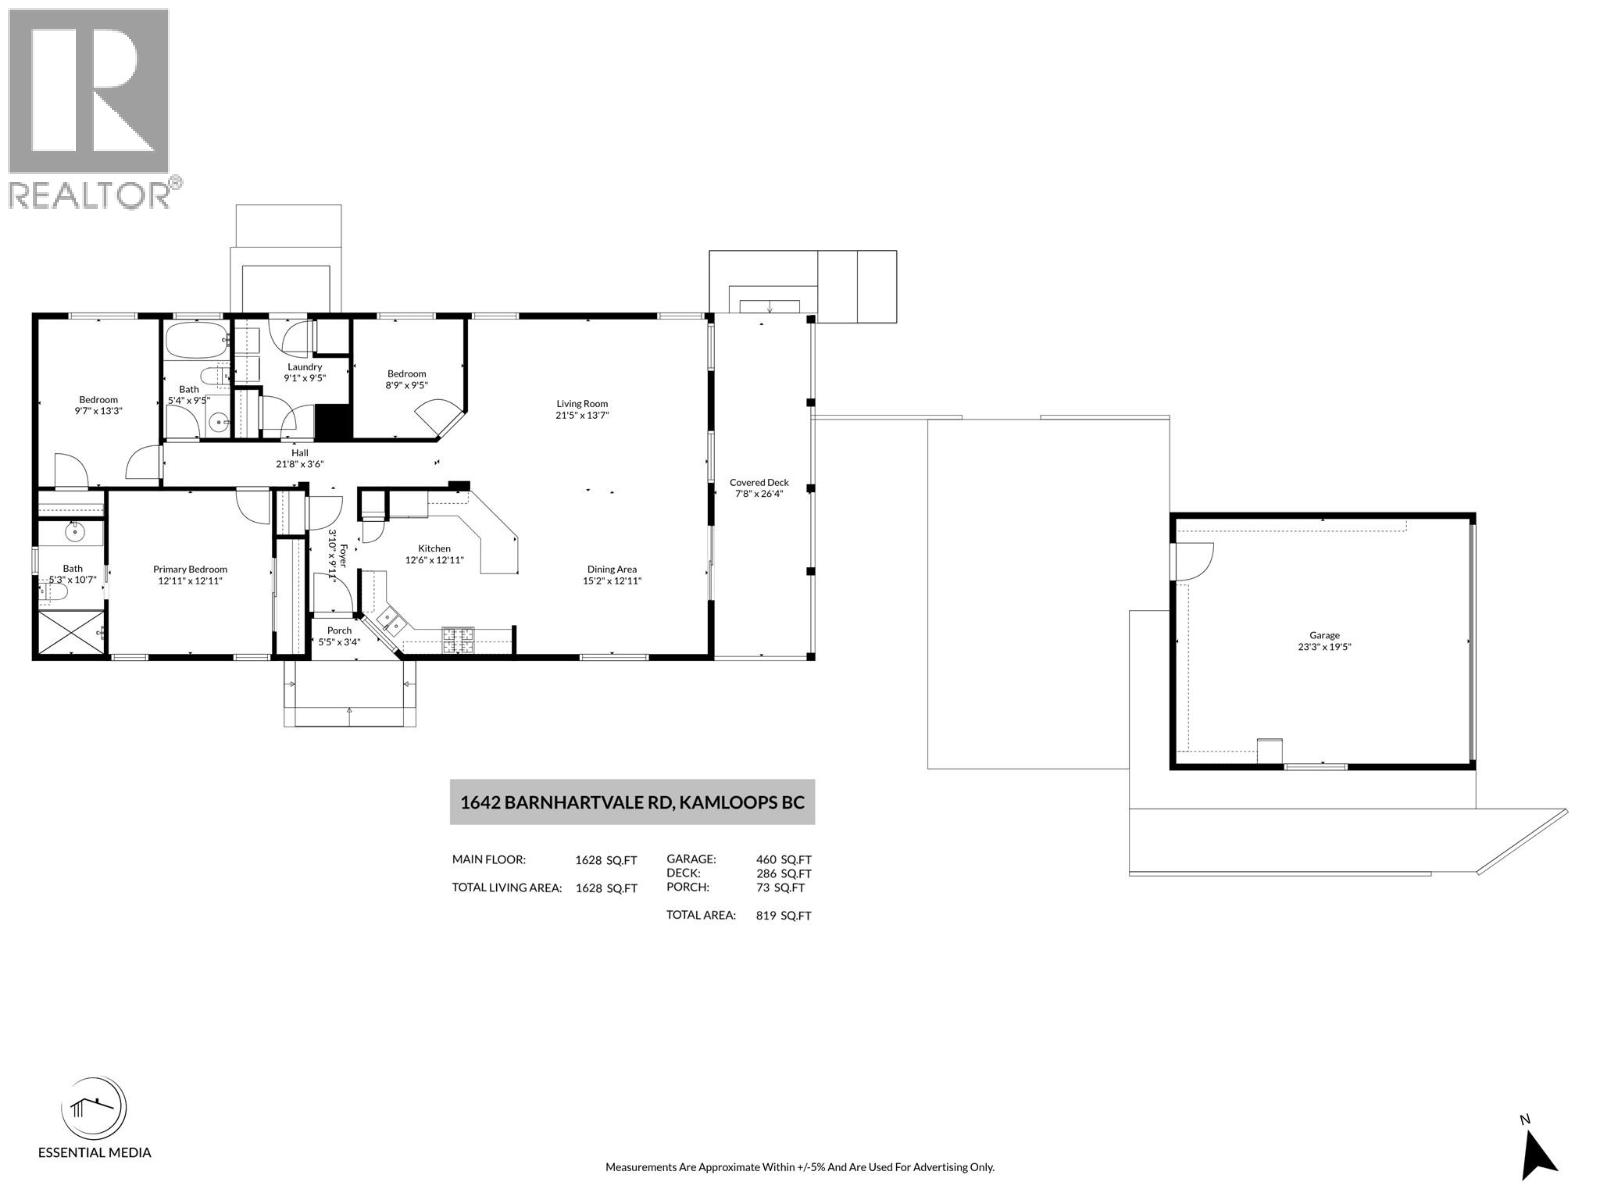
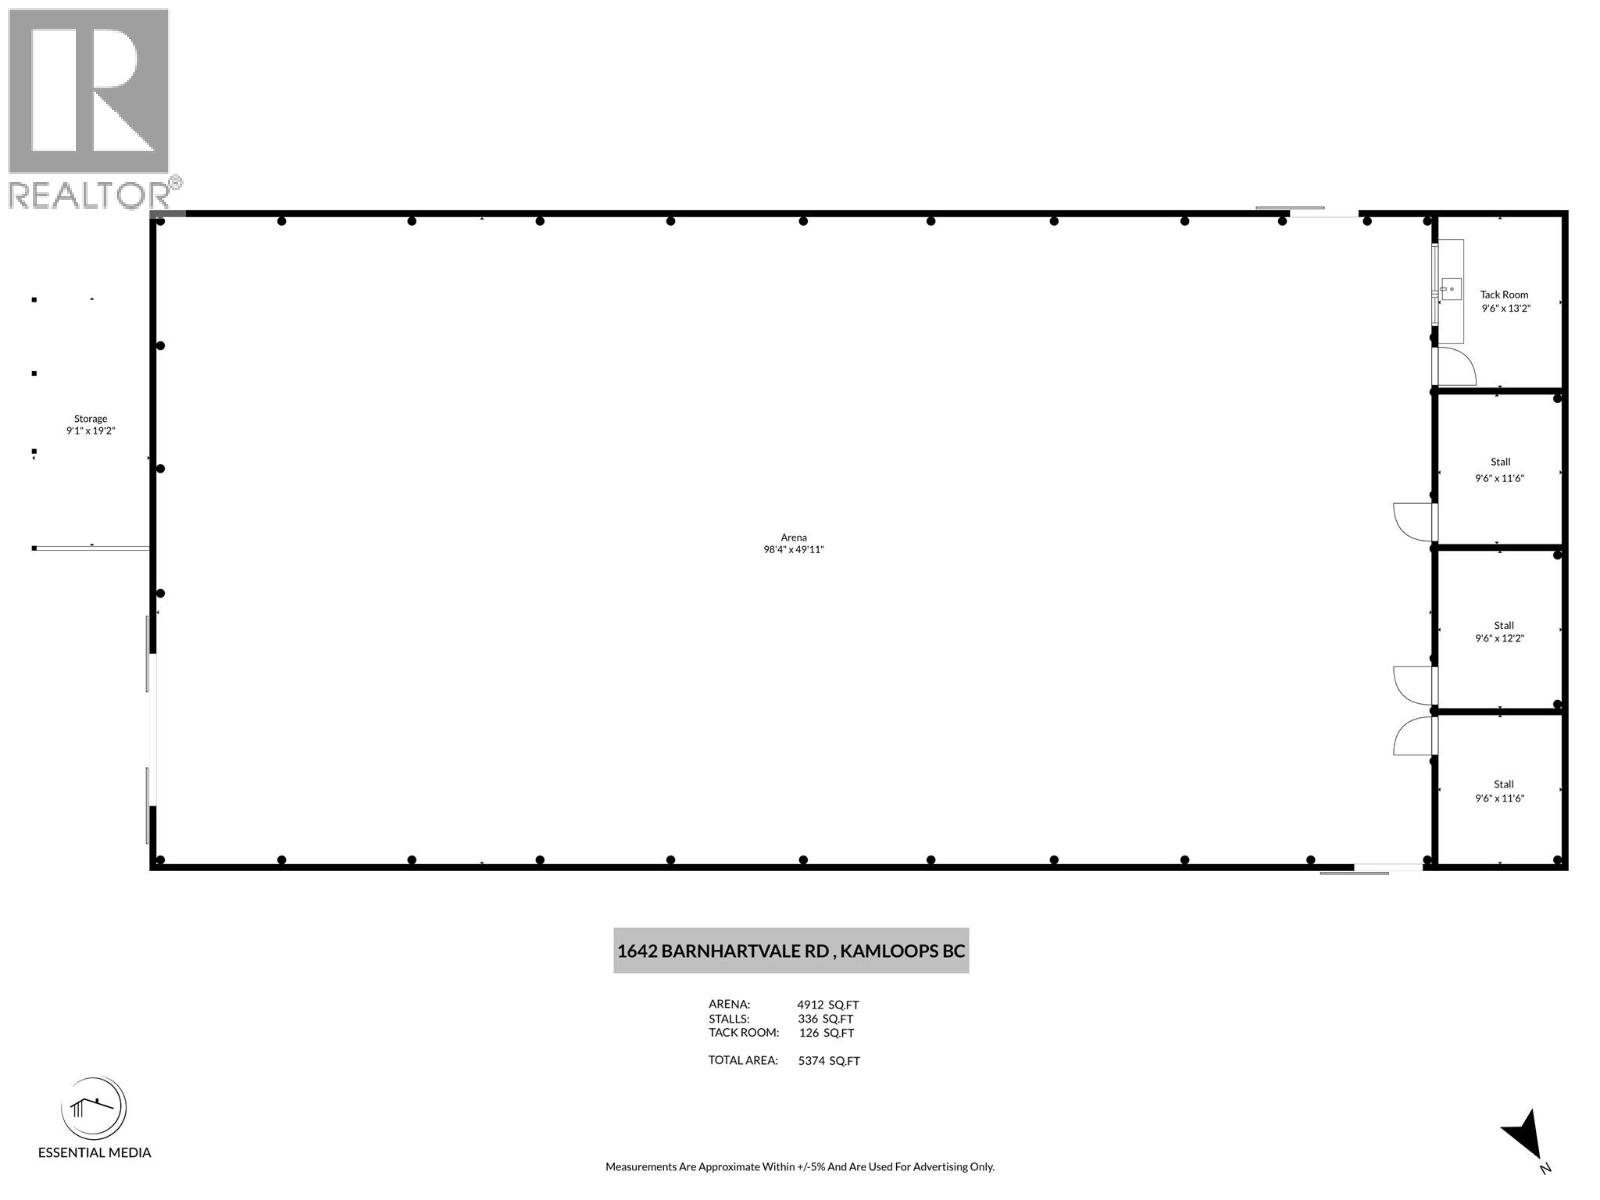
Situated on 8.1 truly picturesque acres with Robbins Creek running through it, in the heart of Barnhartvale, this beautifully built 2022 rancher offers the perfect blend of rural living, equestrian functionality, and modern comfort. Set well back from the road for added privacy, the property features a mix of treed and usable land, fenced areas, and stunning mountain views enjoyed from the covered deck. The 1,628 sq.ft. home offers 3 bedrooms and 2 bathrooms, including a 4-piece main bath and 3-piece ensuite, all designed with a warm country family-home feel. Equestrian enthusiasts will appreciate the impressive 4,912 sq.ft. riding arena complete with 3 stalls, power, insulated tack room, making it well suited for boarding, training, or hobby farm use. Additional highlights include a detached heated garage, 200-amp service, natural gas heating, ample RV parking, and quick access to nearby trail riding areas. Located approximately 25 minutes from town, this property offers the peace and space of rural living without sacrificing convenience. A rare opportunity to own a turn-key acreage in one of Kamloops’ most desirable country communities. (id:48970)
Show More