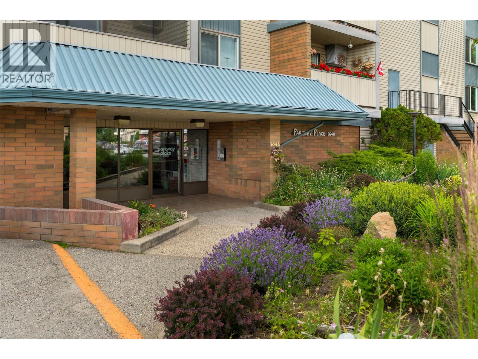
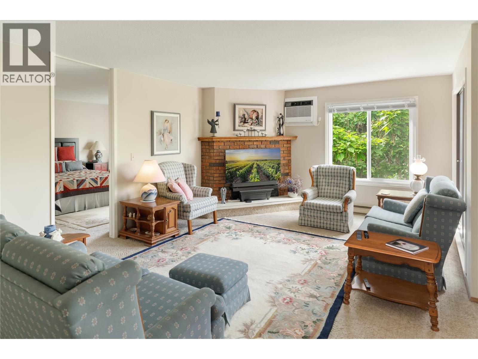
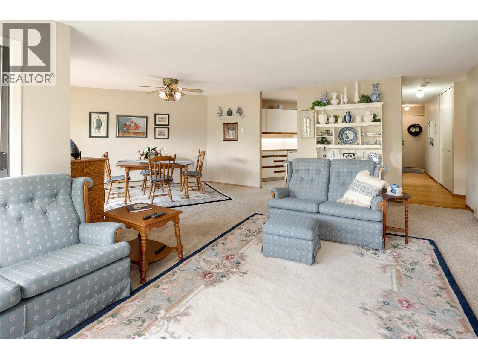
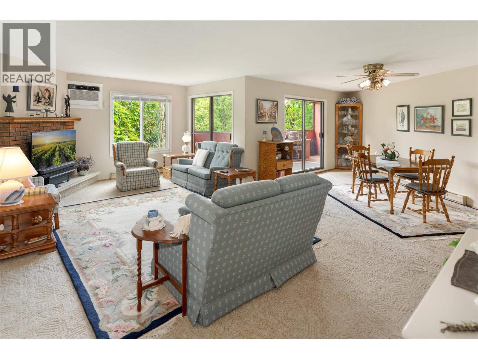
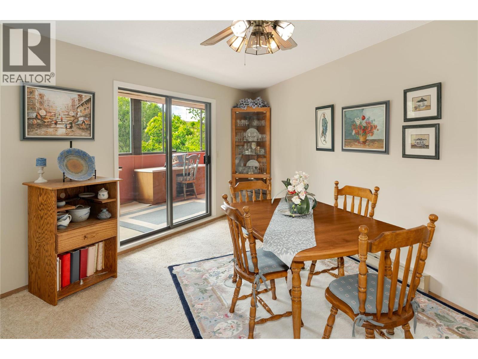
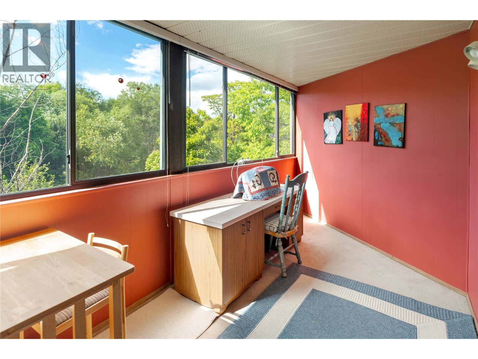
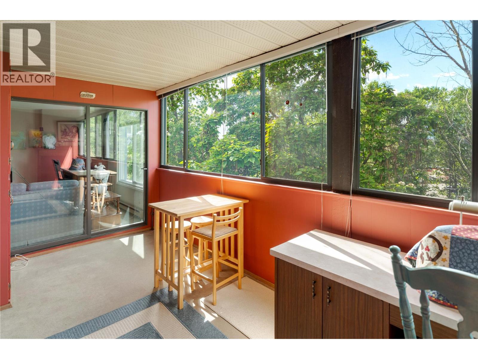
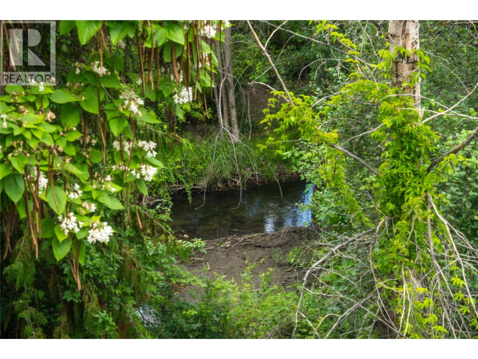
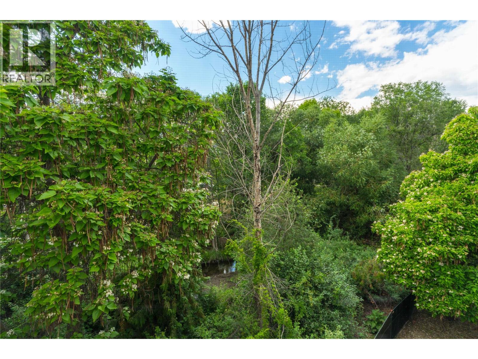
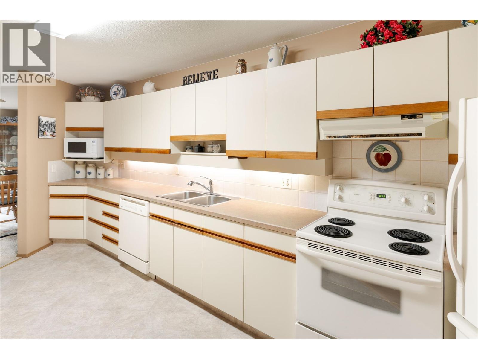
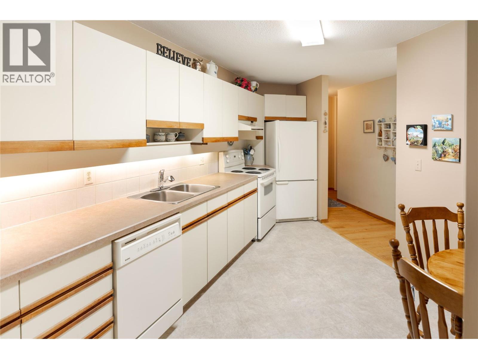
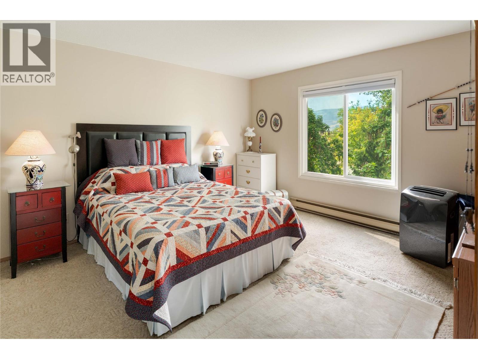
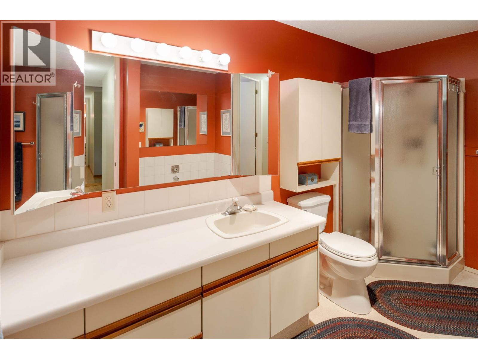
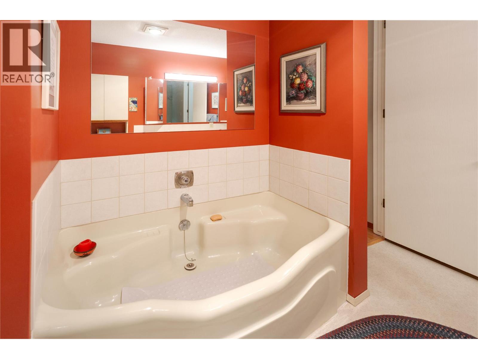
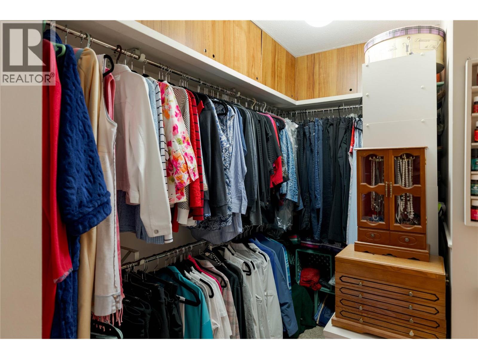
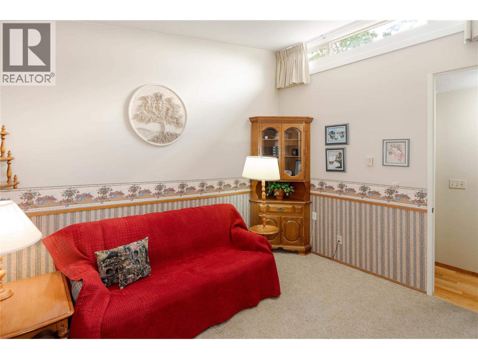
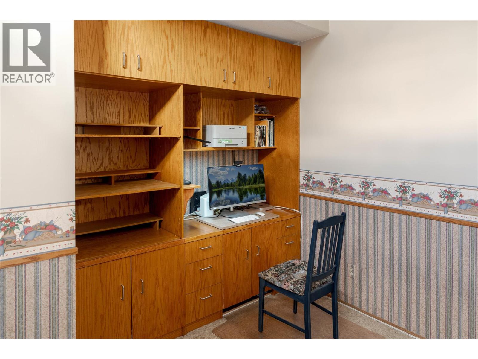
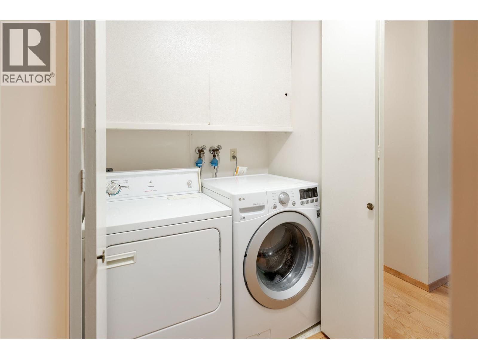
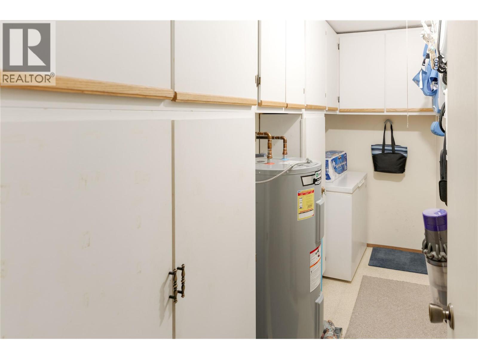
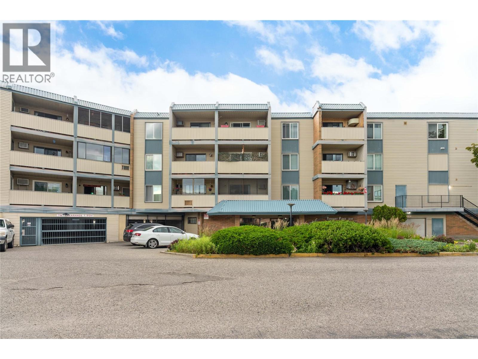
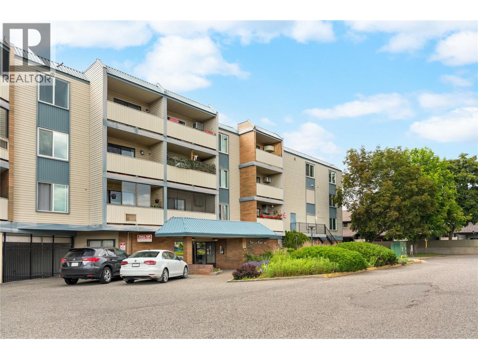
Spacious, bright, and ideally located in the heart of Kelowna, this well-maintained residence offers an exceptional opportunity to enjoy a walkable lifestyle without compromising on space. Situated just steps from the new Parkinson Recreation Centre, pickleball courts, shopping, dining, transit, and everyday amenities, the location is as convenient as it is desirable. The thoughtfully designed floorplan features expansive living and dining areas filled with natural light from large west-facing windows and a built in china cabinet. The generous layout provides room to entertain, relax, and comfortably accommodate day-to-day living. A bright enclosed sunroom extends the living space and overlooks a peaceful, treed setting along Mill Creek, creating the perfect space for a home office, yoga studio, reading room, hobby area, or artist's retreat. The spacious primary bedroom offers a substantial walk-in closet, while abundant storage throughout the home ensures everything has its place. A new wall-mounted air conditioning unit provides comfort during the warmer months, and the functional kitchen offers ample cabinetry and workspace. Complete with in-suite laundry, a dedicated storage room, secure underground parking, and a welcoming building community, this home offers outstanding value in one of Kelowna's most central locations. Enjoy easy access to recreation, parks, shopping, and services while coming home to a peaceful setting surrounded by mature greenery. An ideal opportunity for downsizers, first-time buyers, or anyone seeking generous square footage, exceptional storage, and a location that truly puts everything within reach. (id:48970)
Show More