- ©MLS R3140262
- Area 1530 sq ft
- Bedrooms 3
- Bathrooms 2
Description
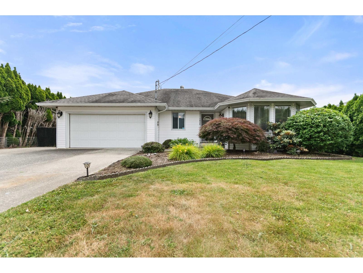
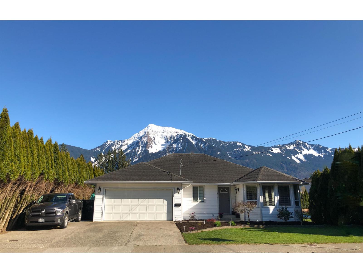
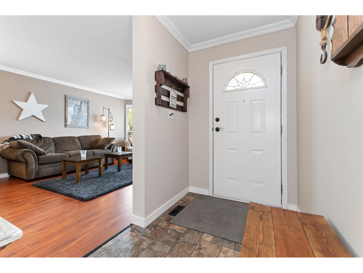
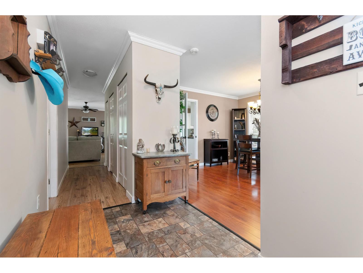
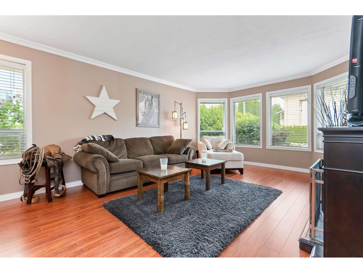
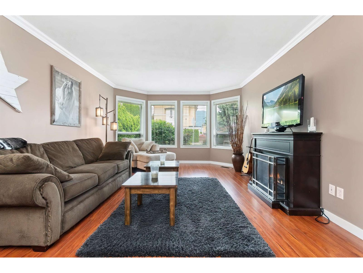
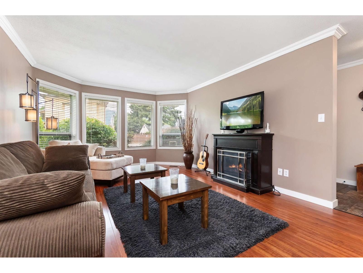
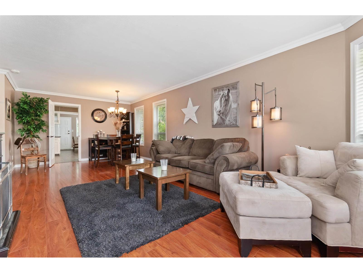
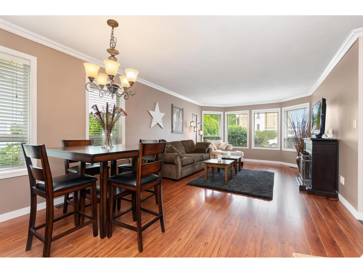
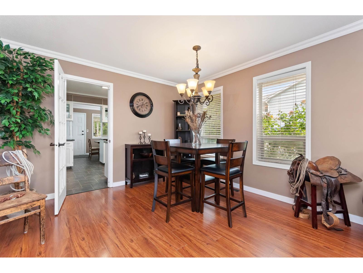
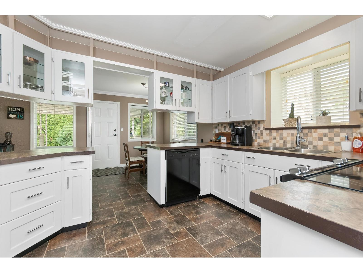
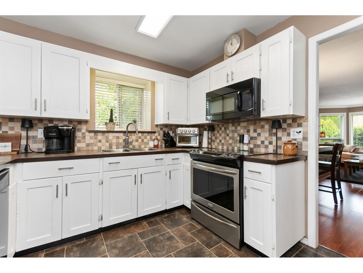
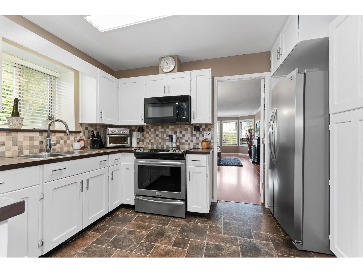
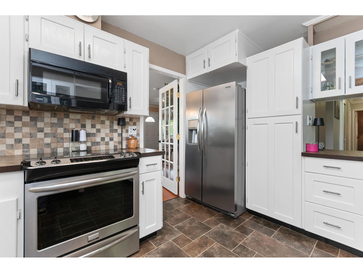
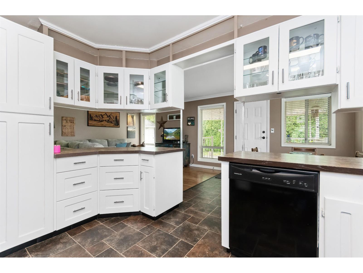
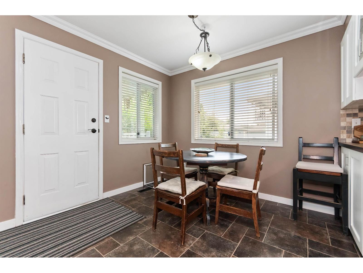
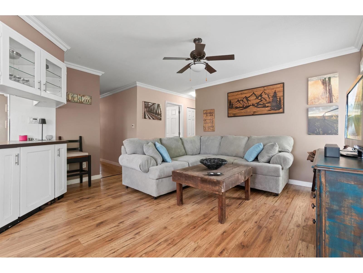
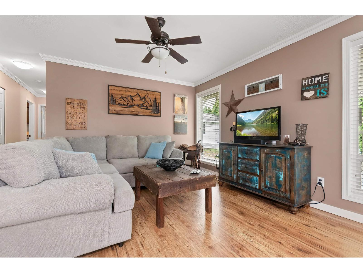
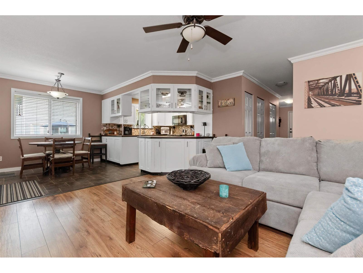
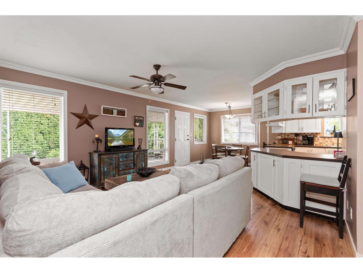
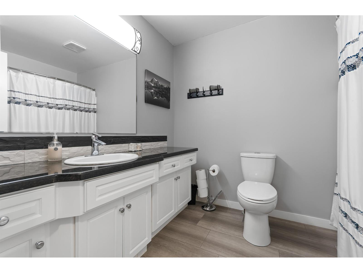
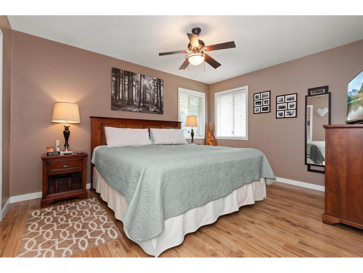
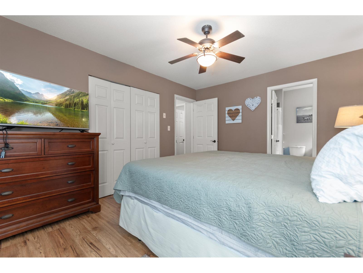
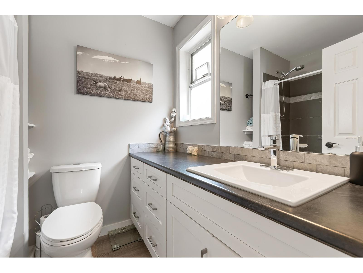
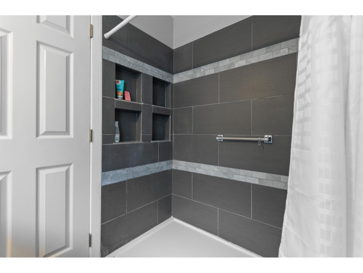
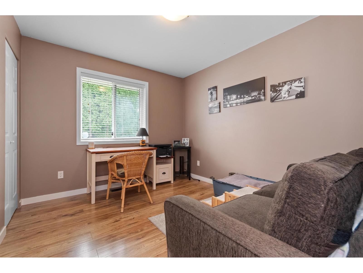
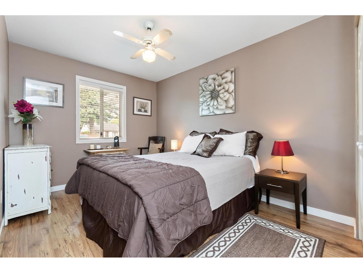
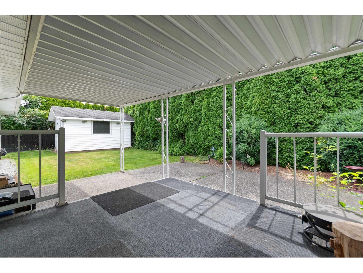
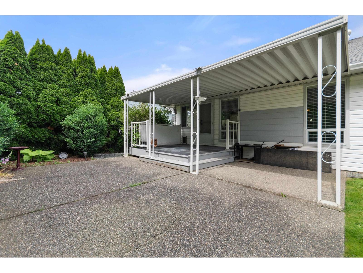
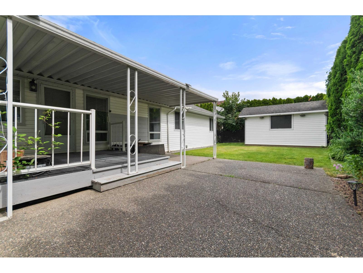
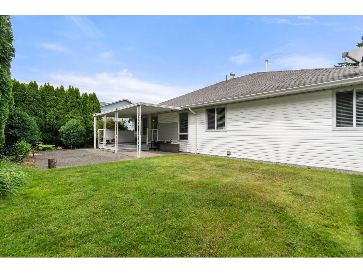
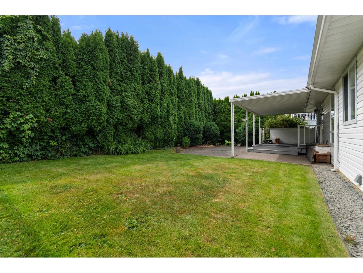
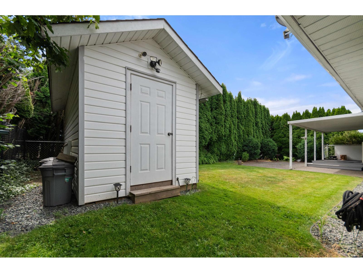
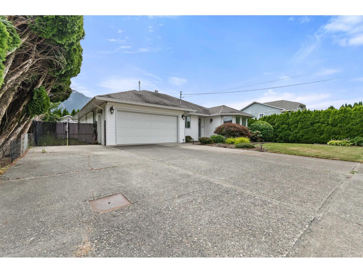
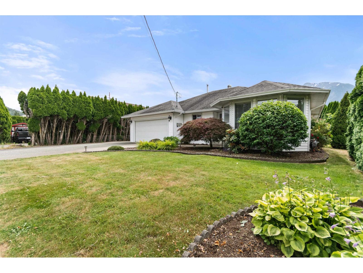
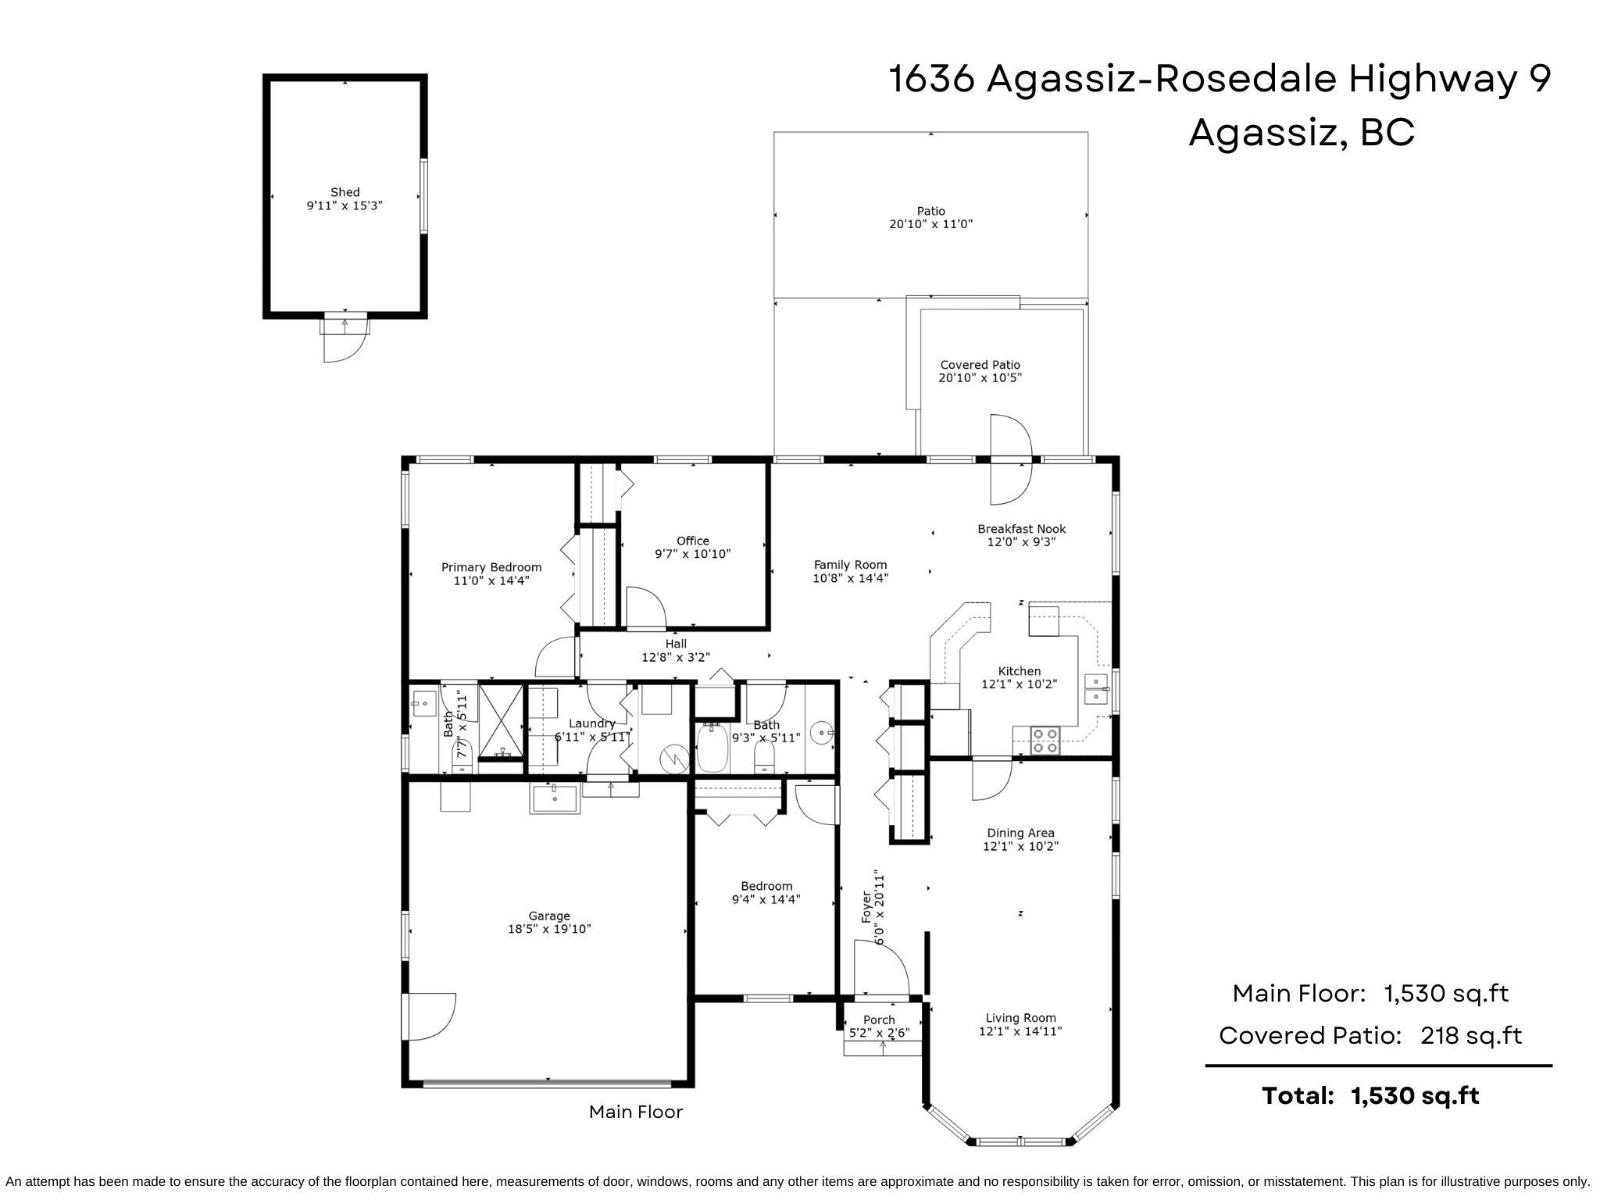
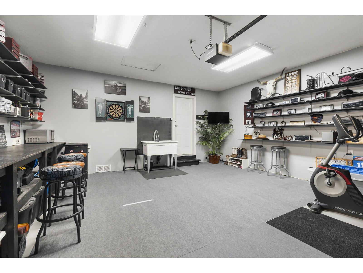
Agassiz Rancher - 3 bed, 2 bath & MOVE-IN READY! You'll feel peace the second you walk into this 1530 sq.ft. updated floor plan. Formal LvgRm / DinRm up front with warm color scheme and beautiful bay windows! Pass through to the white kitchen w/ updated appliances. Yet more space with a family room, adorable breakfast nook which leads directly onto the covered patio to enjoy in all seasons! Spacious primary fit for a king, 2 more sizeable bdrms, and both bathrooms have been tastefully updated. Yard is private, fully fenced/hedged, and includes small shed/shop w/ power & 30amp plug. Double garage & secured side parking. Other notable features: High Effic. Furnace, built-in vac, crown moulding, 2x6 construction. Not just a drive by - let's get you in this well put together package today! (id:48970) Show More
Details
- Constructed Date: 1990
- Property Type: Single Family
- Type: House
- Architectural Style: Ranch
Features
- Mountain view
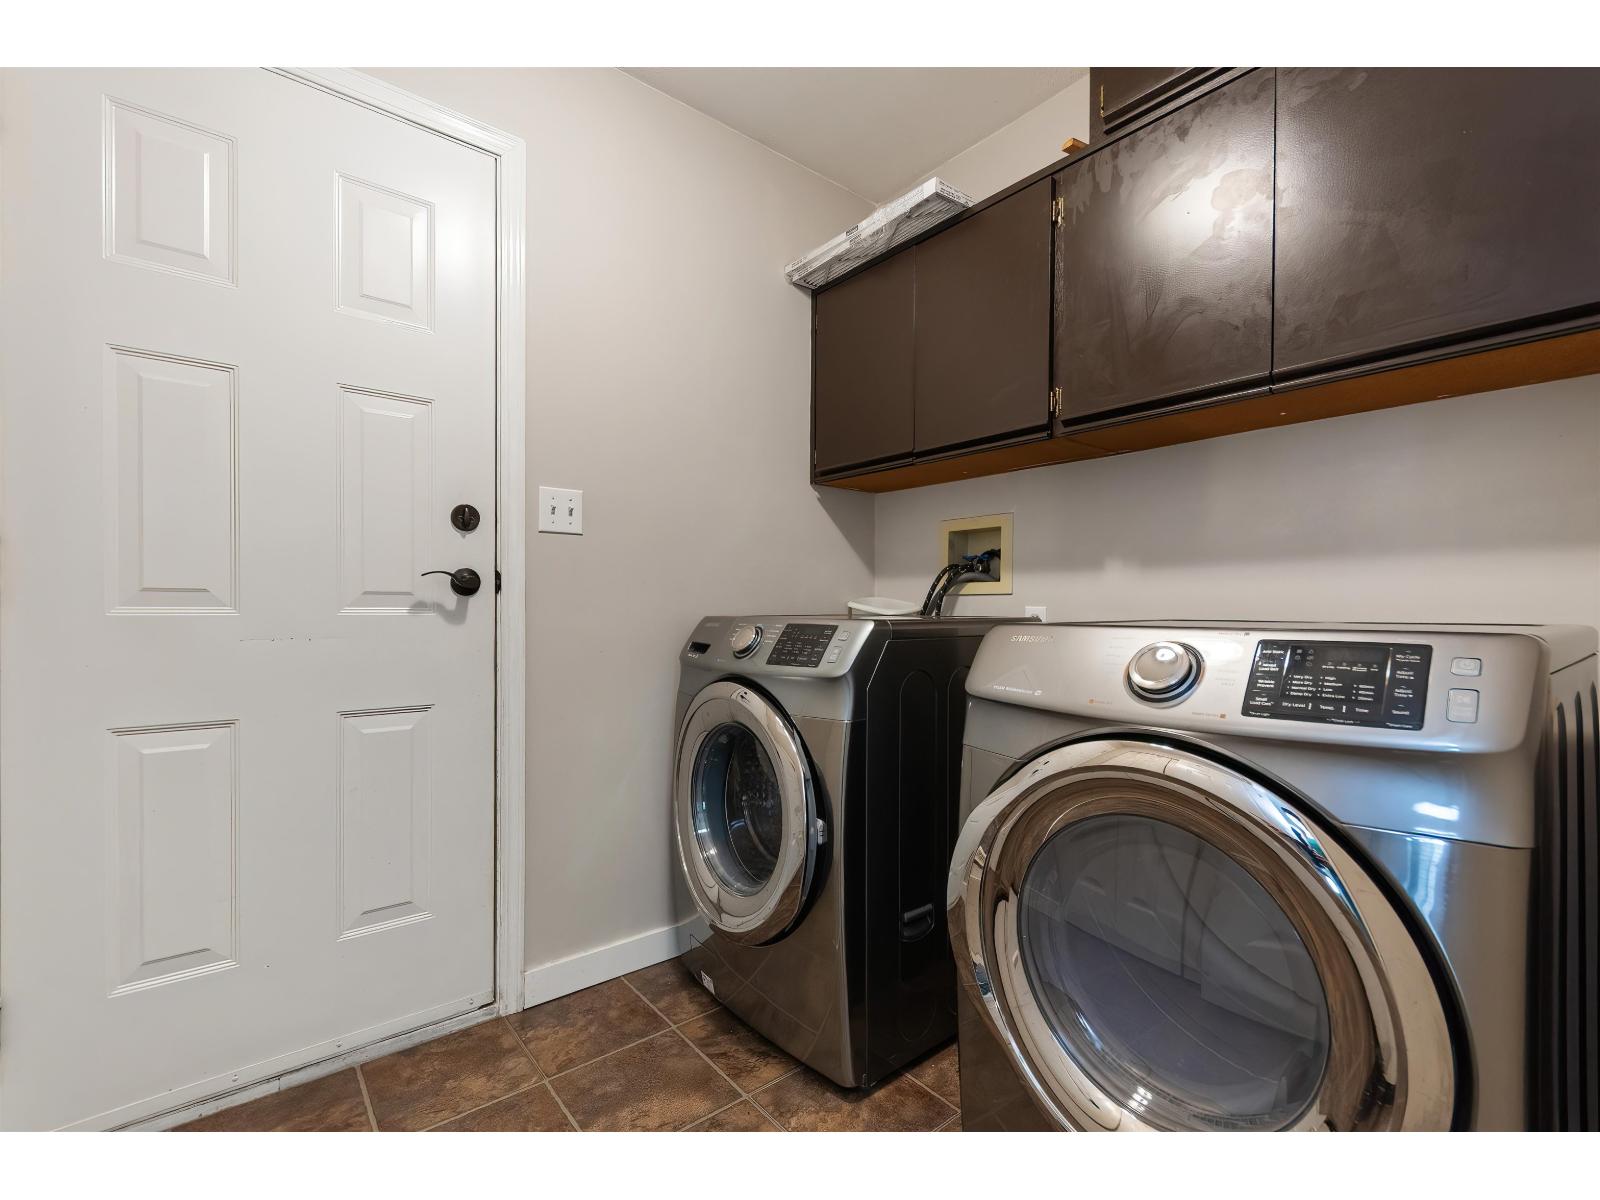
- Washer
- Dryer
- Refrigerator
- Stove
- Dishwasher
- Forced air
- Storage
Rooms Details For 1636 AGASSIZ-ROSEDALE NO 9 HIGHWAY|Agassiz
| Type | Level | Dimension |
|---|---|---|
| Foyer | Main level | 6 ft x 20 ft ,11 in |
| Living room | Main level | 14 ft ,11 in x 12 ft ,1 in |
| Dining room | Main level | 10 ft ,2 in x 12 ft ,1 in |
| Kitchen | Main level | 12 ft ,1 in x 10 ft ,2 in |
| Eating area | Main level | 12 ft x 9 ft ,3 in |
| Family room | Main level | 14 ft ,4 in x 10 ft ,8 in |
| Primary Bedroom | Main level | 14 ft ,4 in x 11 ft |
| Bedroom 2 | Main level | 10 ft ,10 in x 9 ft ,7 in |
| Bedroom 3 | Main level | 14 ft ,4 in x 9 ft ,4 in |
| Laundry room | Main level | 6 ft ,11 in x 5 ft ,11 in |
Location
This REALTOR.ca listing content is owned and licensed by REALTOR® members of The Canadian Real Estate Association
Data provided by: Chilliwack & District Real Estate Board