- ©MLS 1034508
- Area 2706 sq ft
- Bedrooms 3
- Bathrooms 3
- Parkings 7
Description
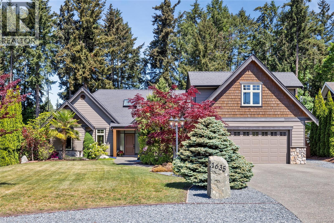
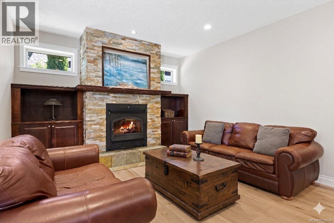
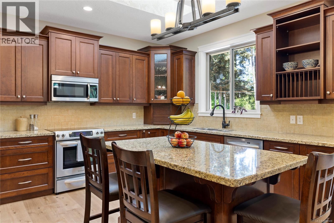
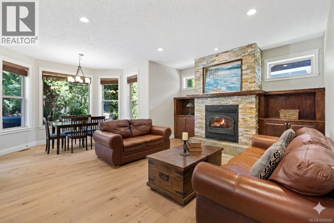
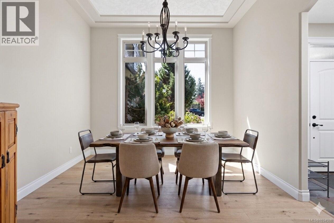
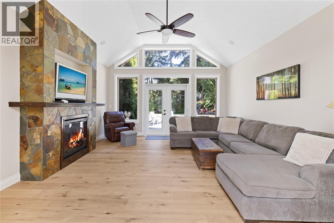
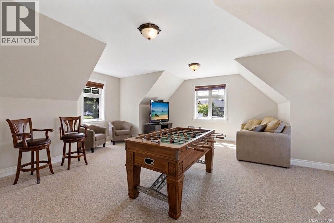
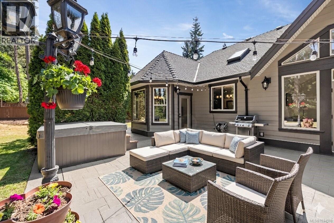
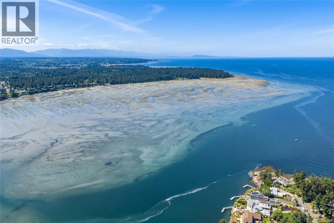
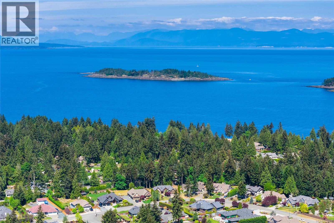
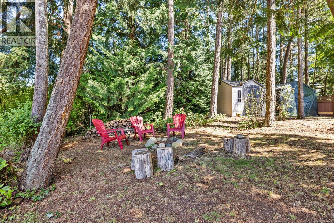
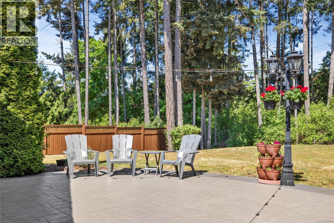
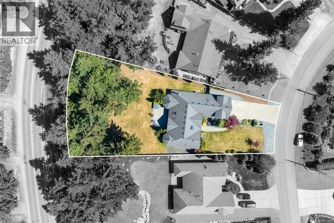
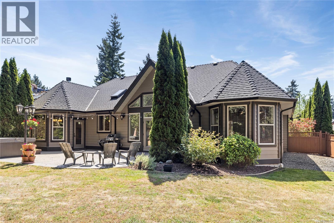
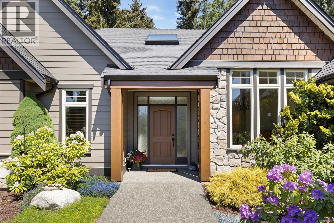
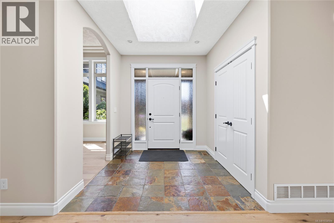
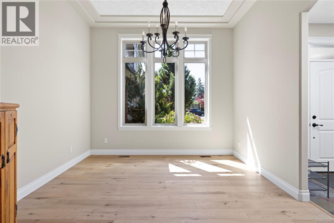
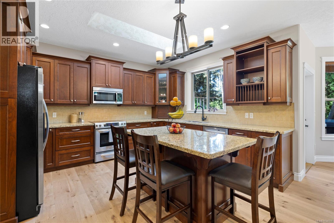
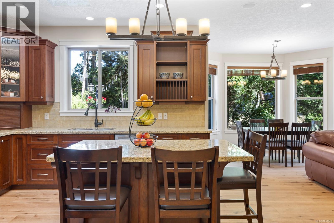
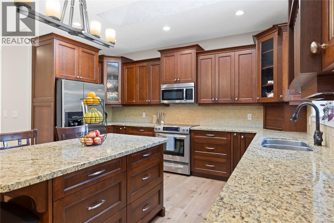
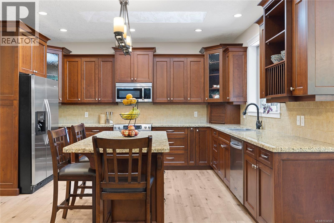
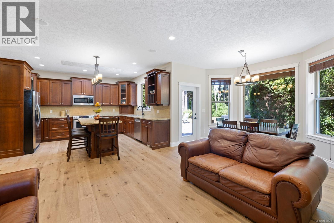
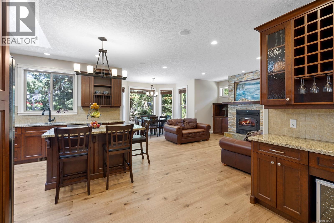
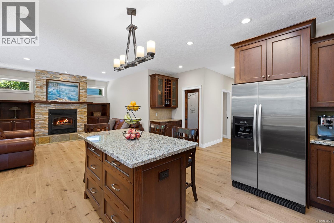
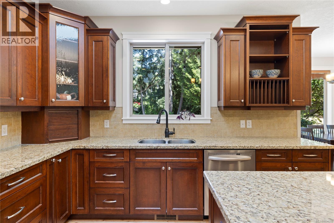
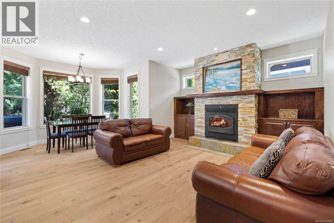
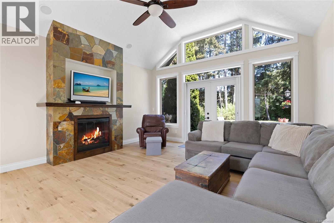
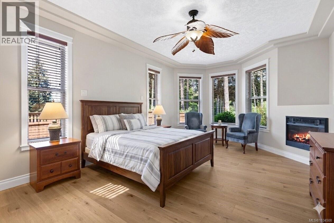
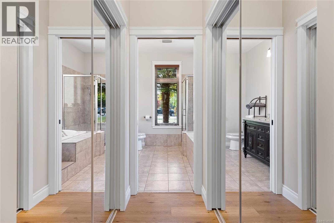
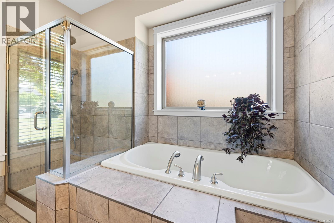
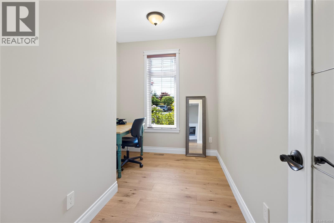
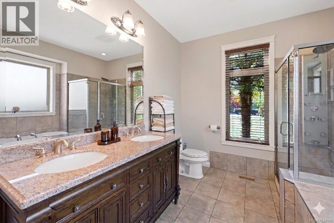
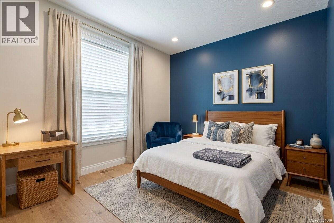
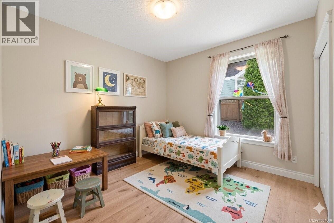
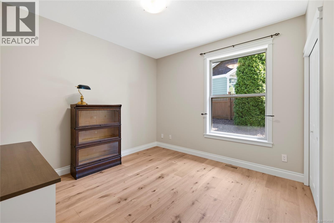
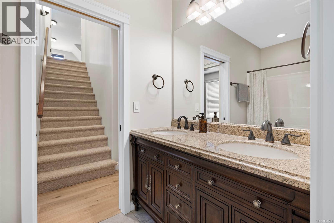
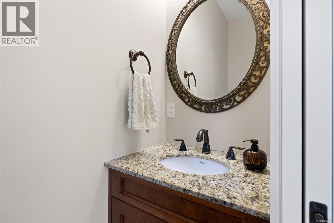
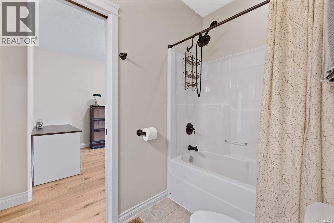
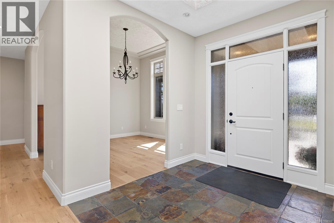
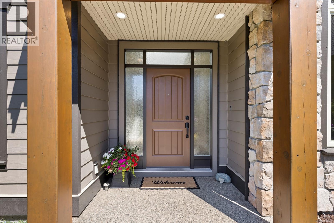
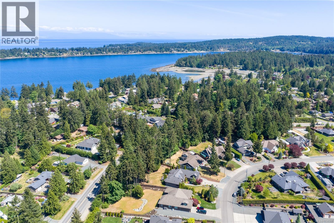
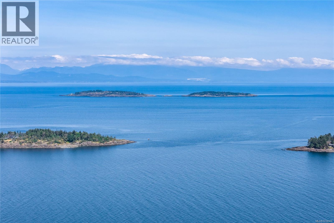
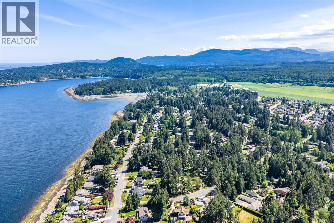
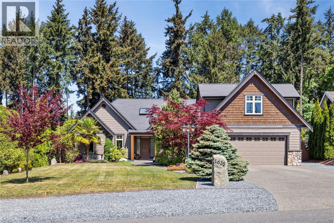
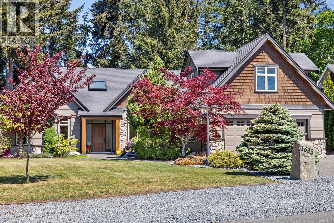
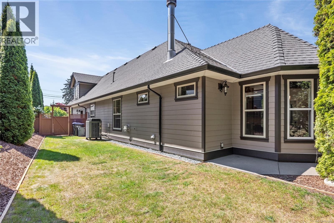
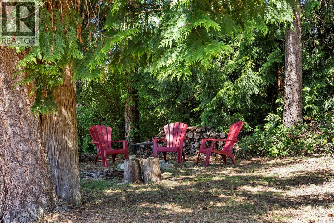
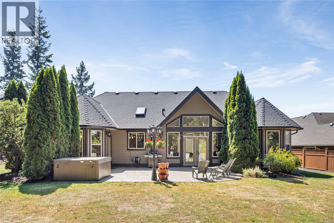
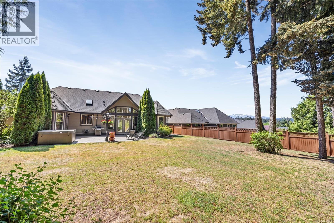
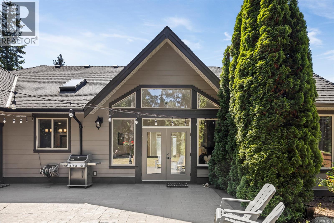
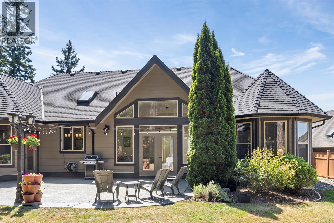
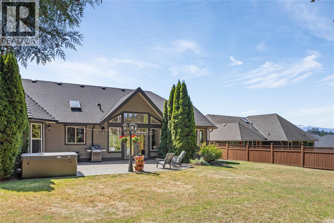
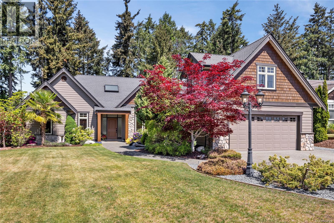
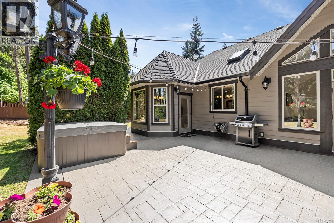
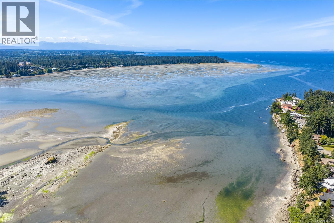
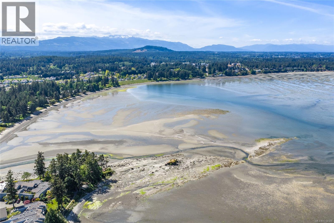
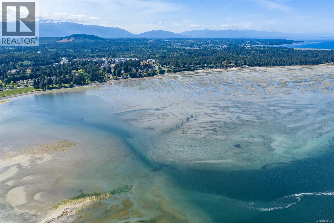
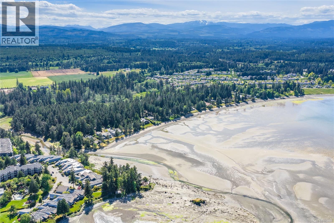
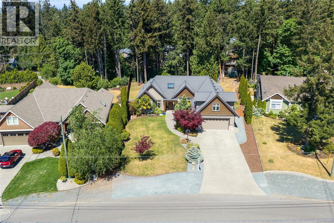
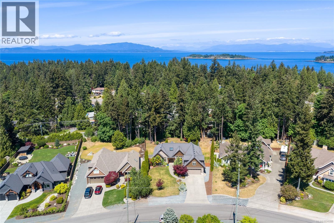
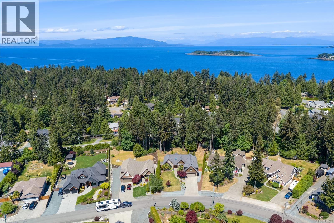
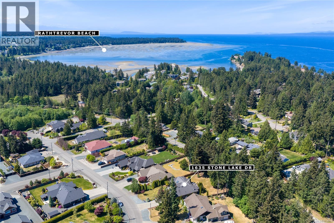
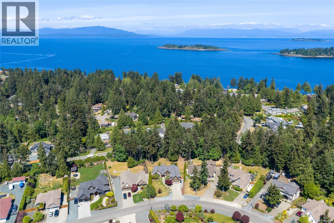
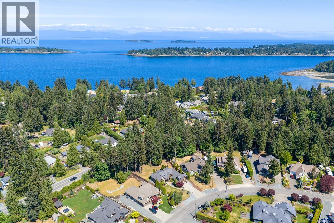
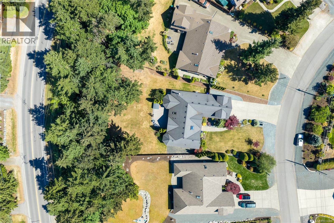
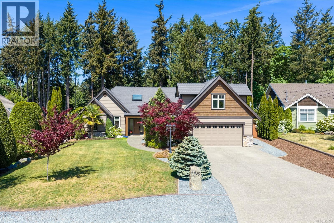
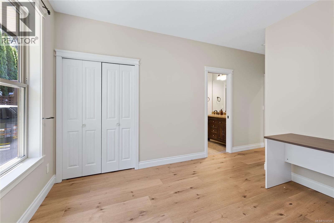
Nestled in the prestigious Timberstone Estates community of Nanoose Bay, this beautiful executive rancher offers the perfect blend of luxury, comfort, and coastal lifestyle. Showcasing exceptional curb appeal and surrounded by upscale homes, the property has been thoughtfully updated with stunning natural white European Oak wide plank flooring and a sophisticated designer color palette that creates a warm, modern feel throughout. The well-designed floor plan offers an ideal balance of open-concept living and distinct, functional spaces, featuring 3 bedrooms, 2 and 1/2 bathrooms, a luxurious primary ensuite, bonus room, den, family room, and separate living room—providing flexibility for both entertaining and everyday living. Large windows fill the home with natural light while overlooking the beautifully landscaped grounds and expansive backyard. The property also features convenient Northwest Bay Road access gates leading to exceptional large RV parking in the backyard, complete with easy access to the septic service point. Perfect for relaxing or hosting guests, this exceptional home is located just a short stroll to the beach and only five minutes to town, offering an unbeatable lifestyle in one of Nanoose Bay’s most sought-after neighborhoods. (id:48970) Show More
Details
- Constructed Date: 2008
- Property Type: Single Family
- Type: House
- Neighbourhood: Nanoose
Features
- Private setting
- Marine Oriented
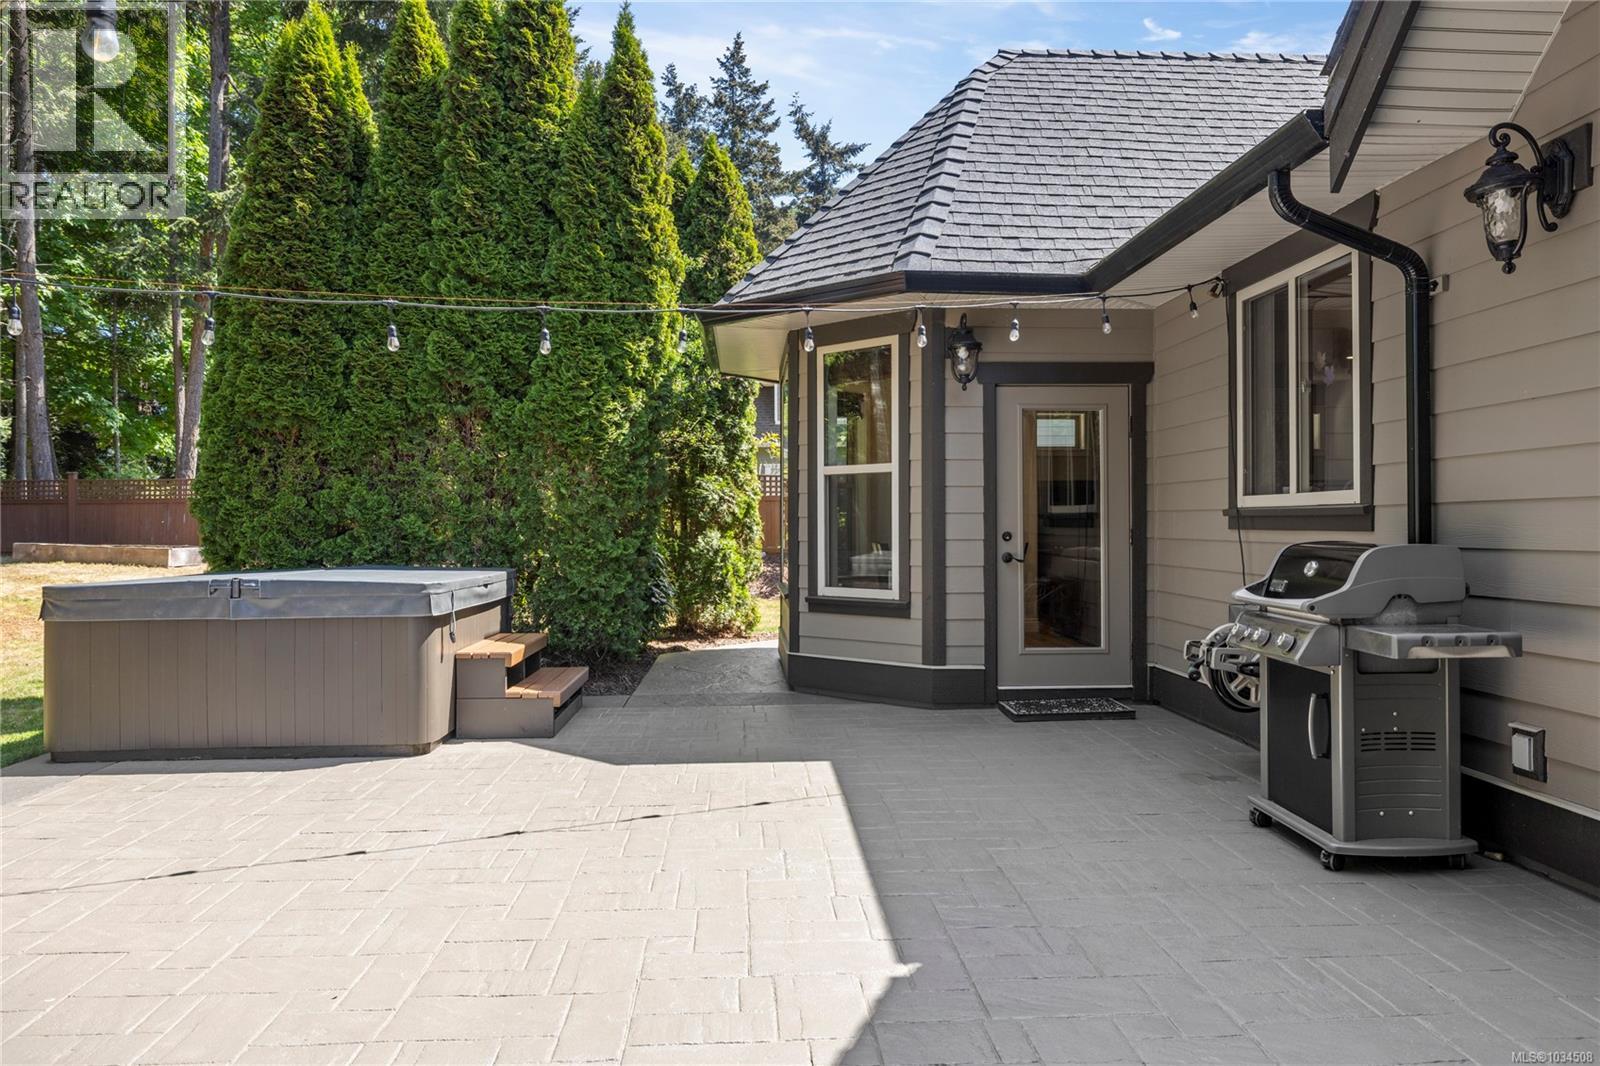
- Patio(s)
- Air Conditioned
- Heat Pump
Rooms Details For 1635 Stone Lake Dr
| Type | Level | Dimension |
|---|---|---|
| Loft | Second level | 21 ft x 21 ft |
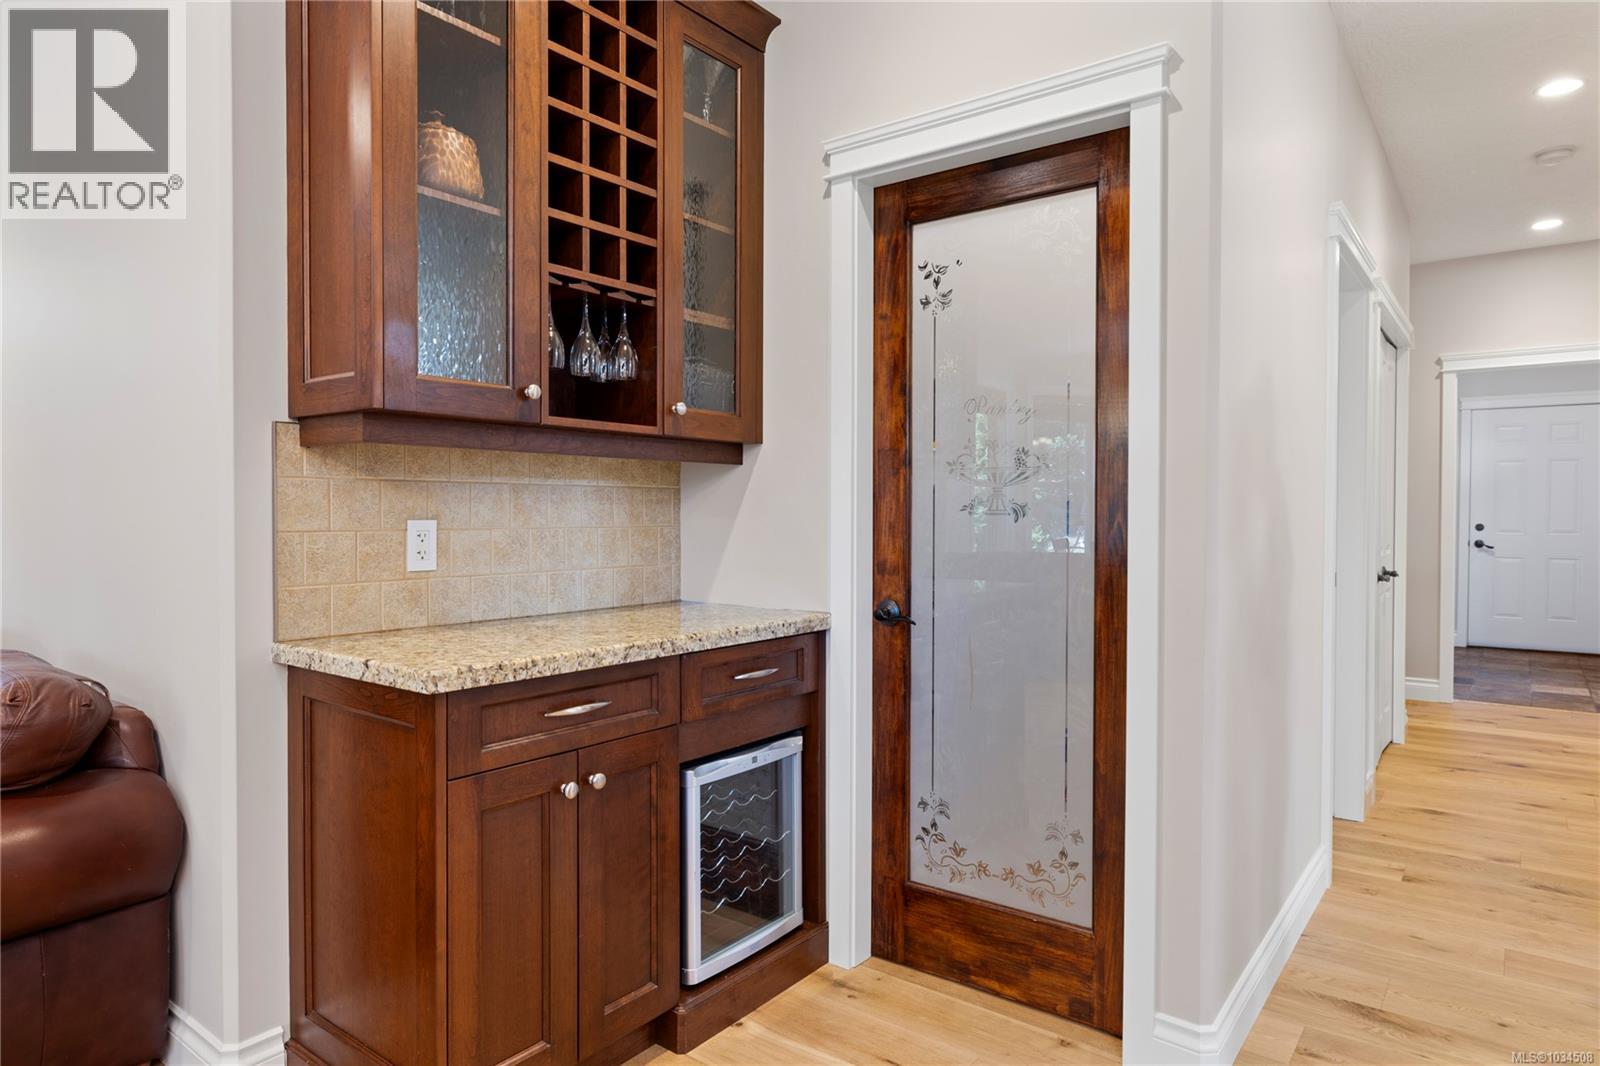
| Pantry | Main level | 4'6 x 3'6 |
| Bathroom | Main level | 2-Piece |
| Patio | Main level | 7'10 x 6'6 |
| Den | Main level | 8 ft x 12 ft |
| Ensuite | Main level | 5-Piece |
| Primary Bedroom | Main level | 13'4 x 20'6 |
| Living room | Main level | 15'9 x 17'3 |
| Kitchen | Main level | 12'6 x 14'3 |
| Eating area | Main level | 11'2 x 7'11 |
| Family room | Main level | 16'5 x 13'2 |
| Bedroom | Main level | 11'10 x 11'1 |
| Bathroom | Main level | 5-Piece |
| Bedroom | Main level | 9'6 x 13'4 |
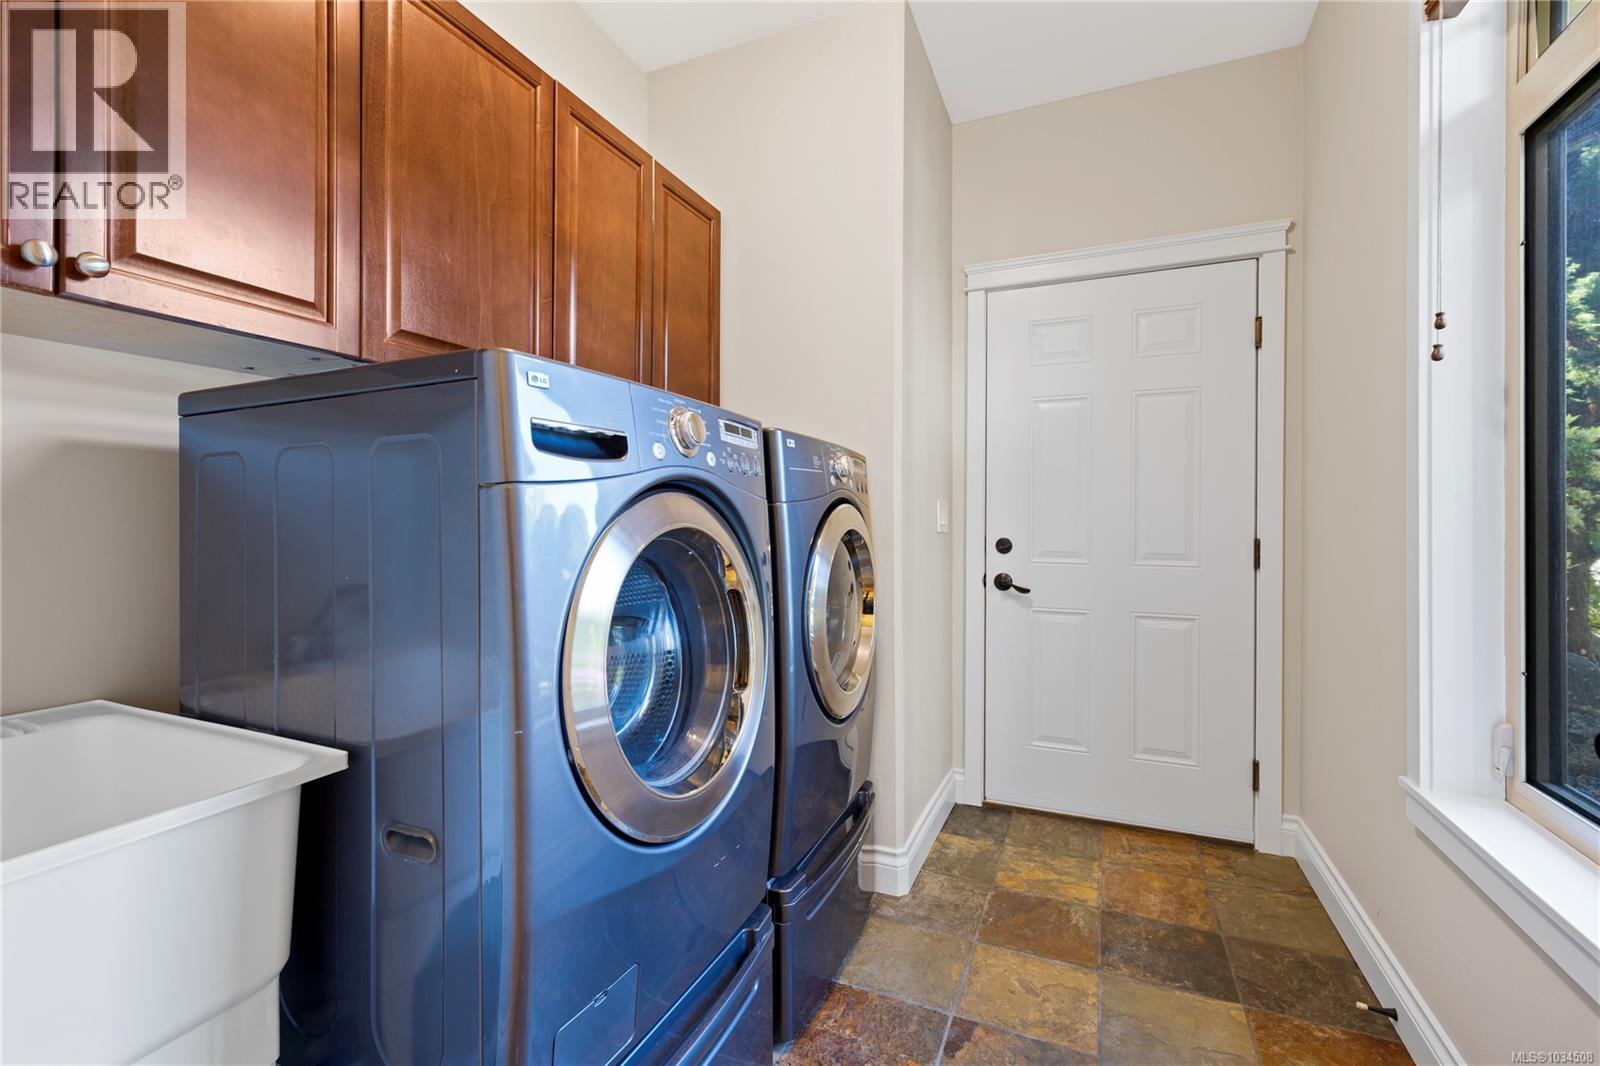
| Laundry room | Main level | 6'11 x 9'2 |
| Dining room | Main level | 12'1 x 12'3 |
| Entrance | Main level | 8 ft x Measurements not available |
Location
Similar Properties
For Sale
$ 1,170,000 $ 563 / Sq. Ft.
- 1040649 ©MLS
- 3 Bedroom
- 2 Bathroom
For Sale
$ 734,900 $ 538 / Sq. Ft.
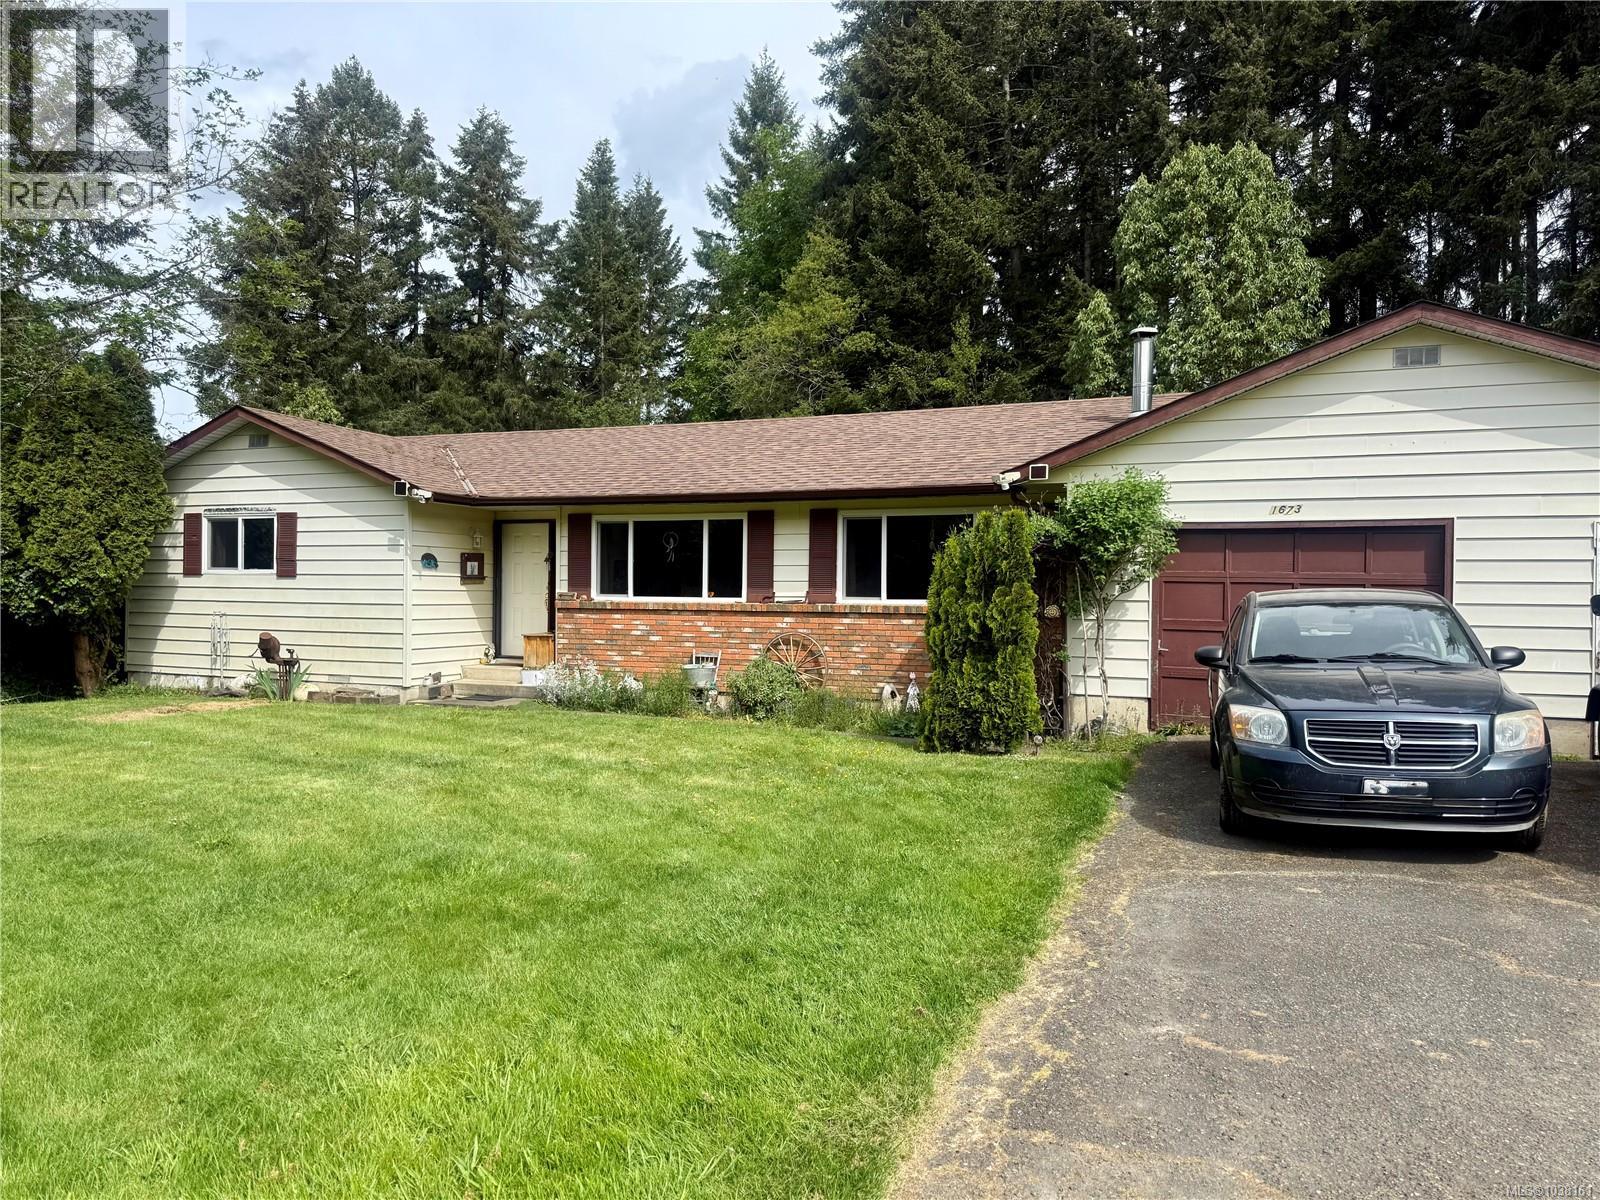
- 1038161 ©MLS
- 3 Bedroom
- 2 Bathroom
For Sale
$ 899,000 $ 462 / Sq. Ft.
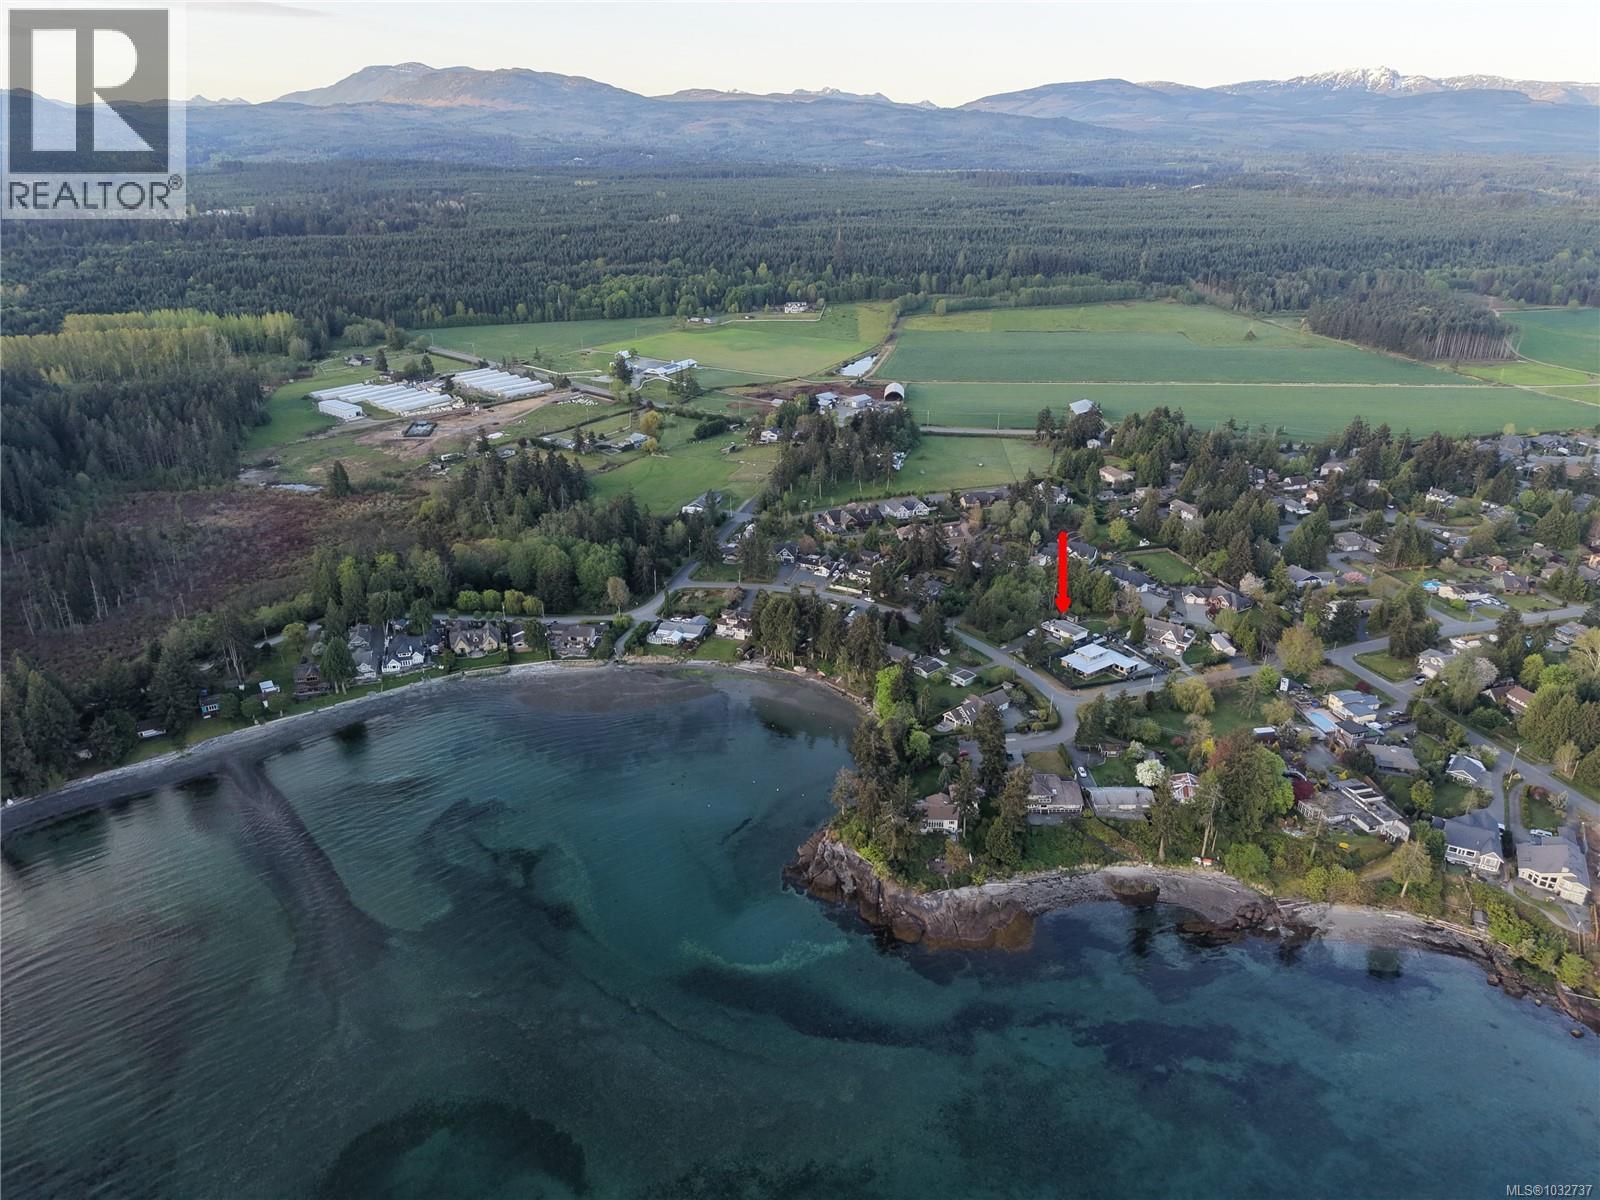
- 1032737 ©MLS
- 3 Bedroom
- 2 Bathroom
This REALTOR.ca listing content is owned and licensed by REALTOR® members of The Canadian Real Estate Association
Data provided by: Vancouver Island Real Estate Board