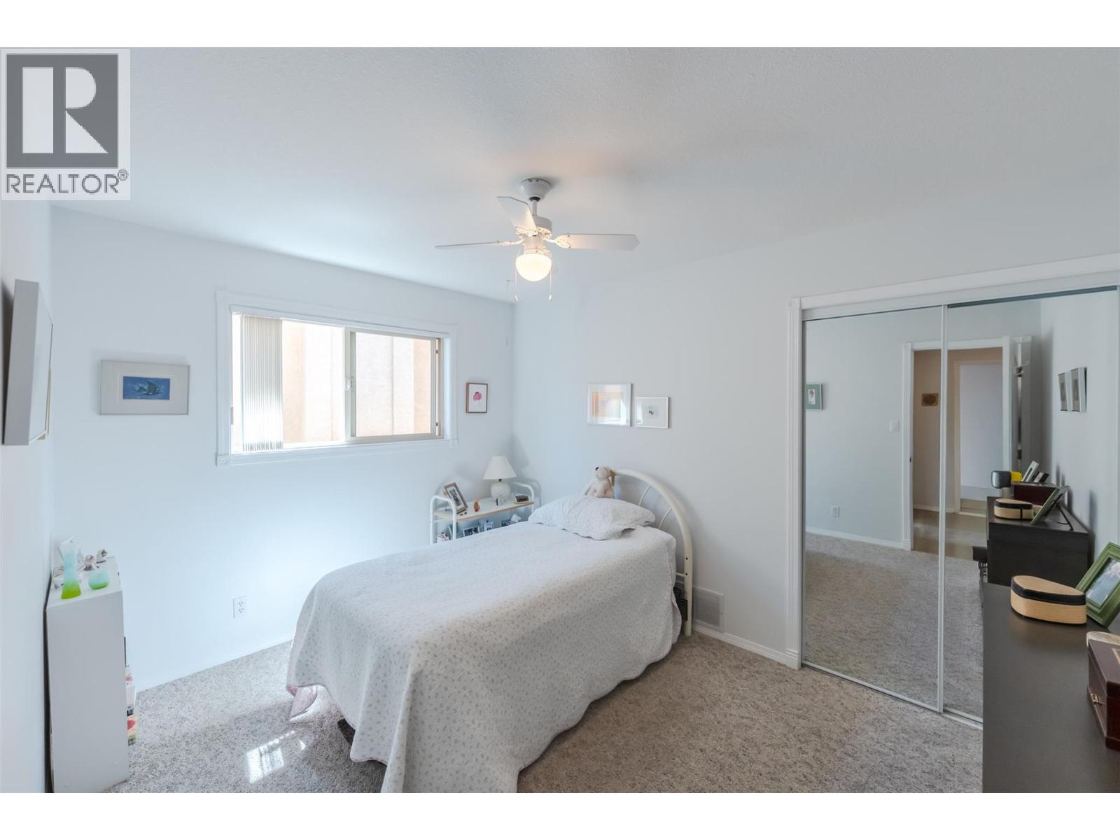
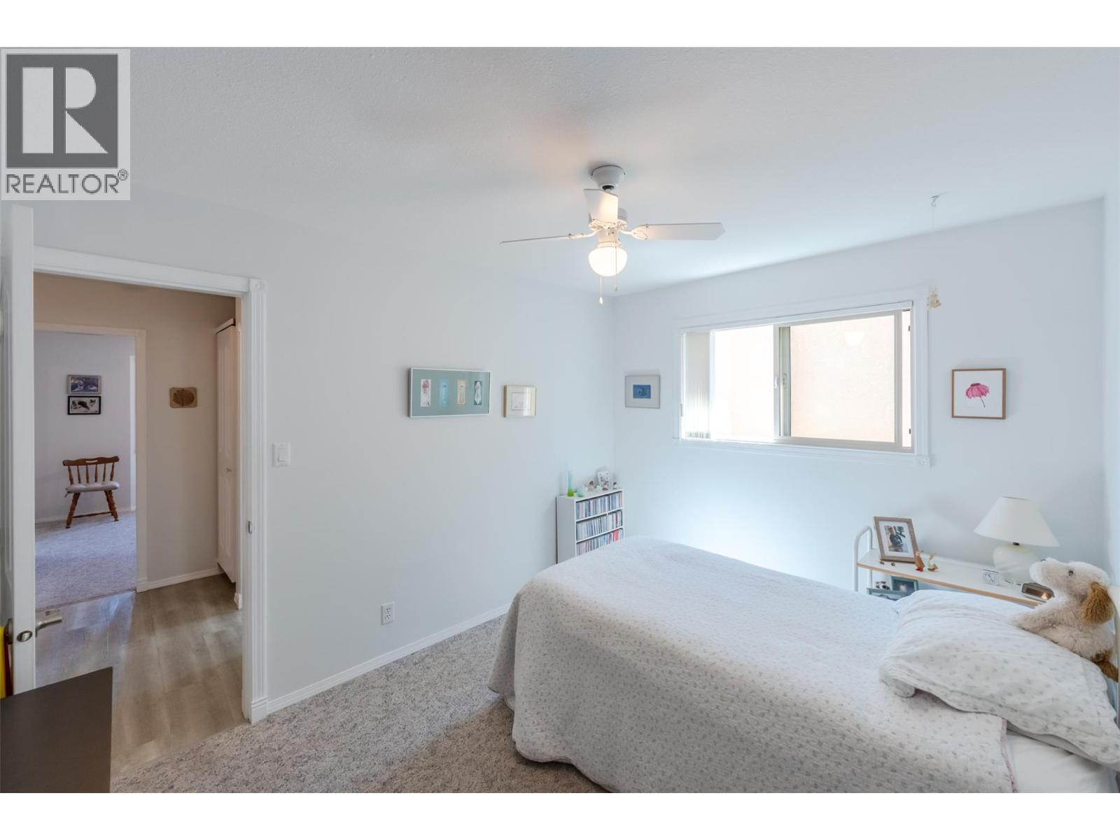
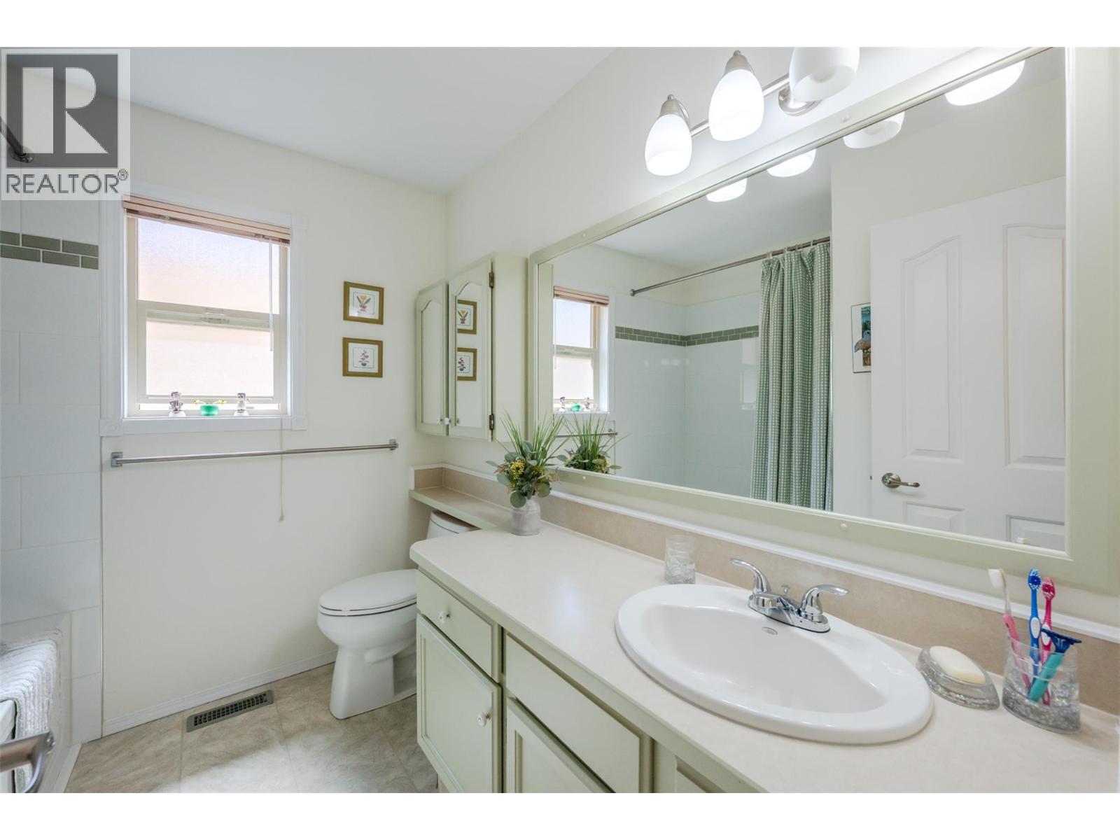
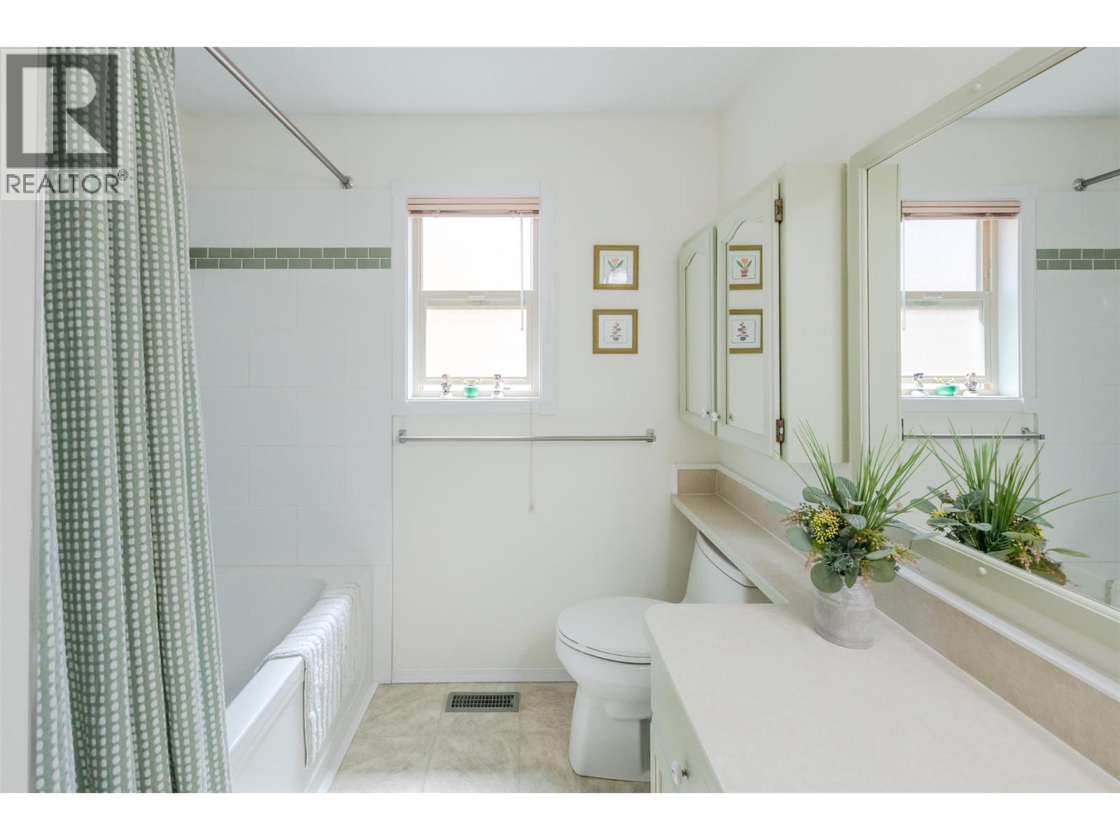
- ©MLS 10386067
- Area 2284 sq ft
- Bedrooms 3
- Bathrooms 3
- Parkings 2
Description
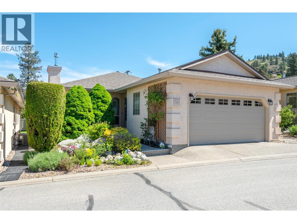
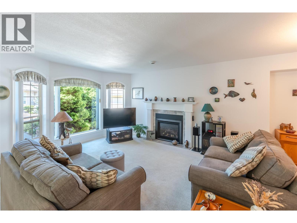
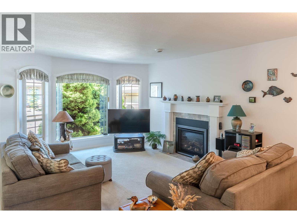
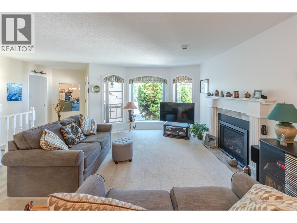
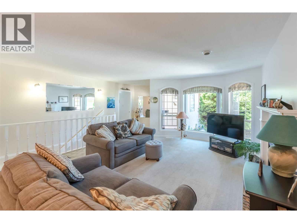
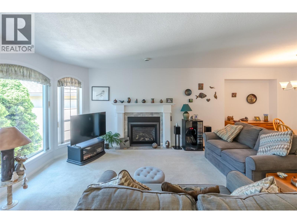
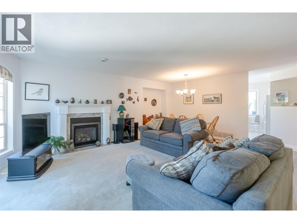
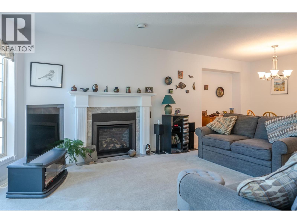
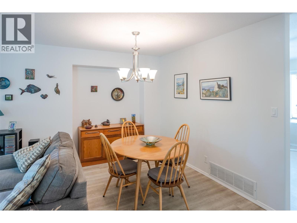
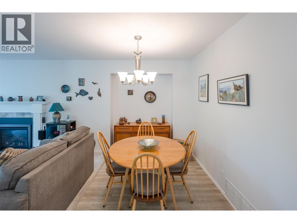
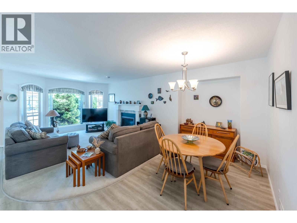
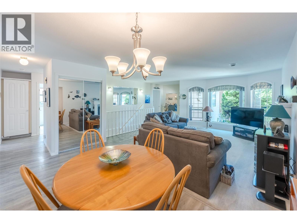
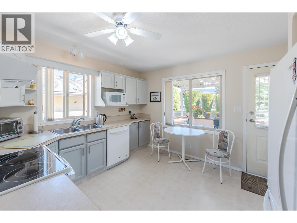
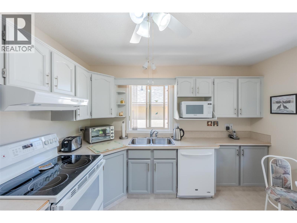
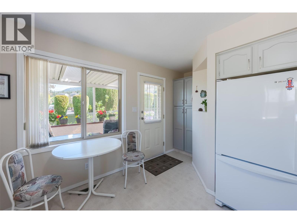
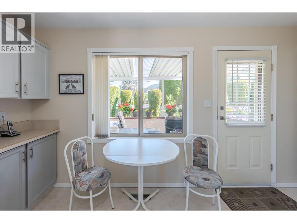
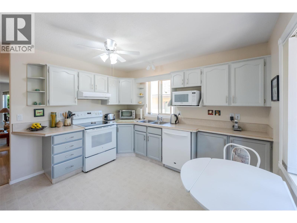
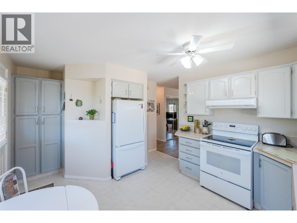
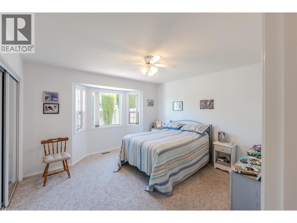
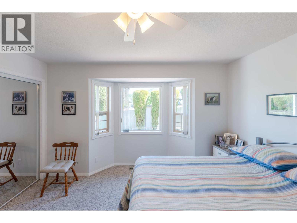
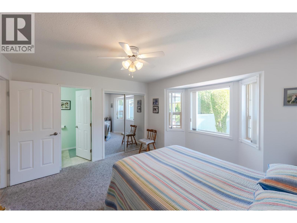
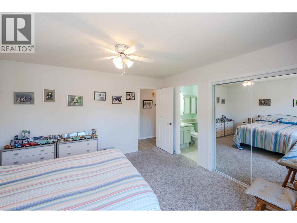
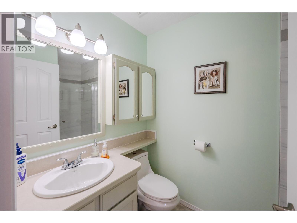
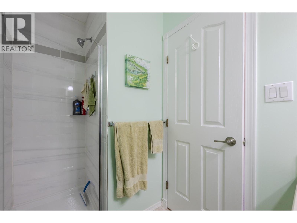
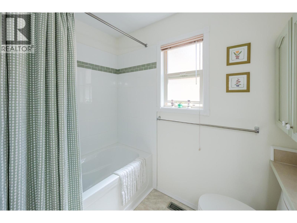
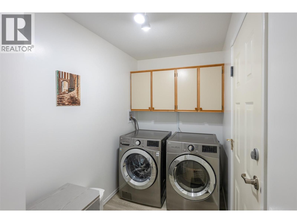
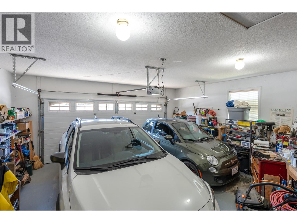
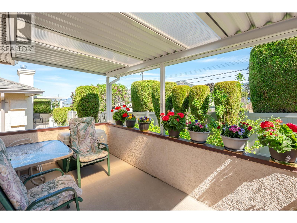
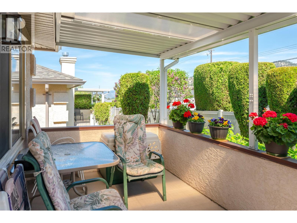
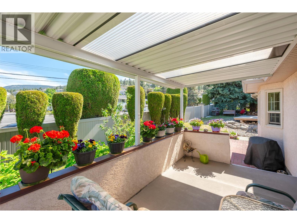
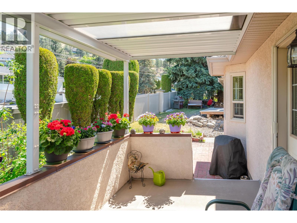
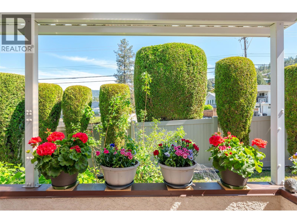
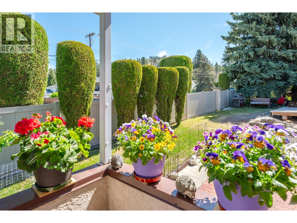
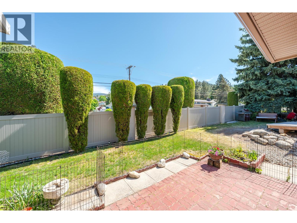
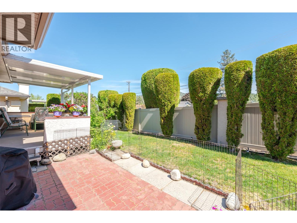
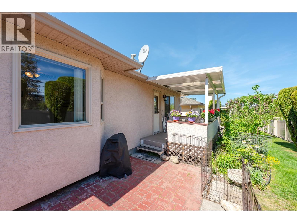
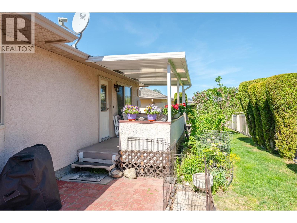
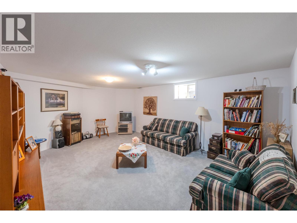
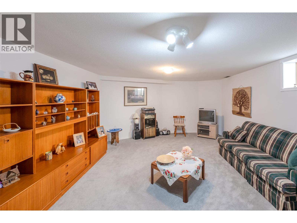
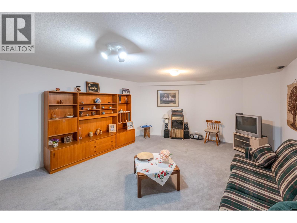
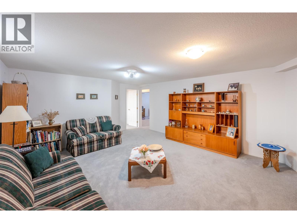
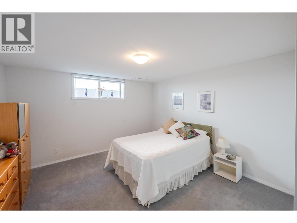
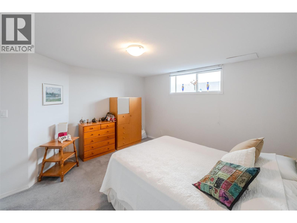
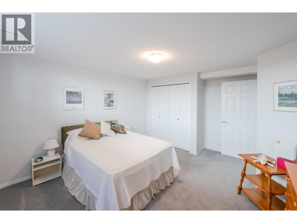
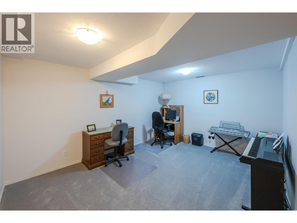
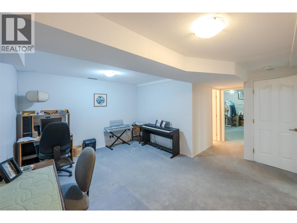
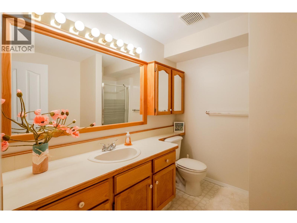
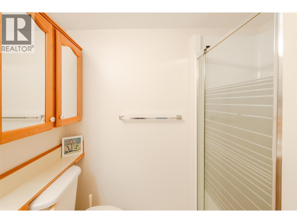
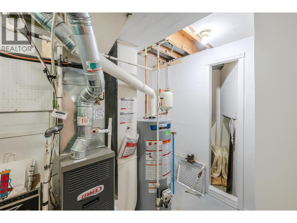
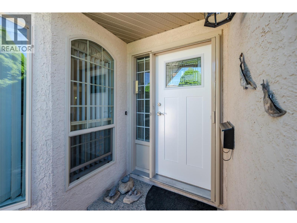
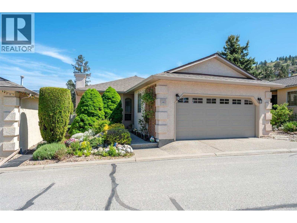
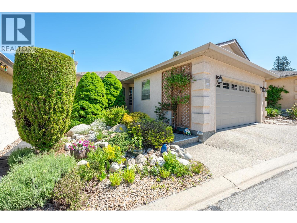
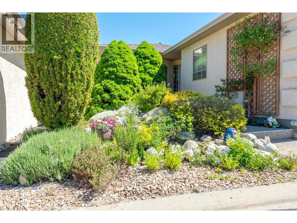
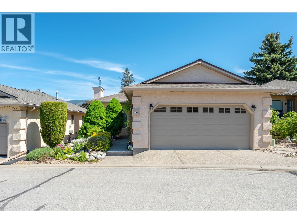
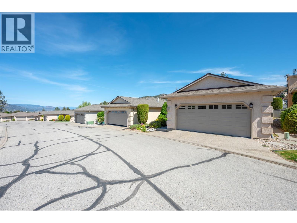
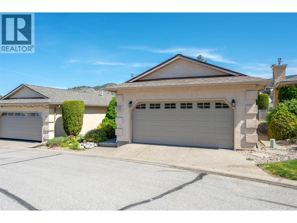
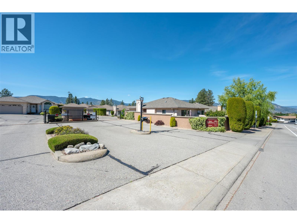
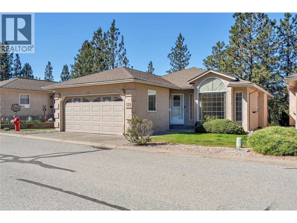
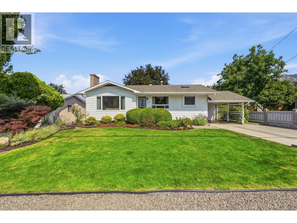
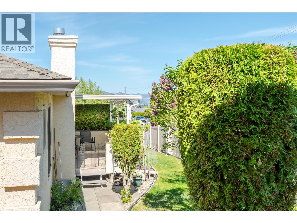
Spacious, turn-key living in one of Penticton’s sought-after 55+ gated communities! Updated and designed for easy main floor living, this well cared for home offers comfort, convenience, and peace of mind with many of the big ticket items already completed. The bright open-concept main level features a generous primary bedroom, updated bathrooms with tiled showers, fresh flooring, an inviting living space with newer fireplace, and a functional kitchen perfect for entertaining or quiet mornings at home. Downstairs offers additional bedrooms and flexible space for hobbies, guests, or visiting family while large legal windows keep the lower level bright and welcoming. Major updates including Poly B replacement, blown fibreglass insulation, newer appliances, newer garage door, and other mechanical improvements help make this a true move-in ready opportunity. Outside, enjoy the covered deck, easy-maintenance yard, and double car garage all within a quiet, well maintained community close to shopping, recreation, and everyday amenities. Relax, downsize, and enjoy the lifestyle you’ve earned. (id:48970) Show More
Details
- Constructed Date: 1991
- Property Type: Single Family
- Type: House
- Architectural Style: Ranch
- Community: Carmi Heights
- Neighbourhood: Columbia/Duncan
- Maintenance Fee: 100.00/Monthly
Features
- Balcony
- Pet Restrictions
- Pets Allowed With Restrictions
- Seniors Oriented
- Central air conditioning
- Forced air
Rooms Details For 1634 Carmi Avenue Unit# 105
| Type | Level | Dimension |
|---|---|---|
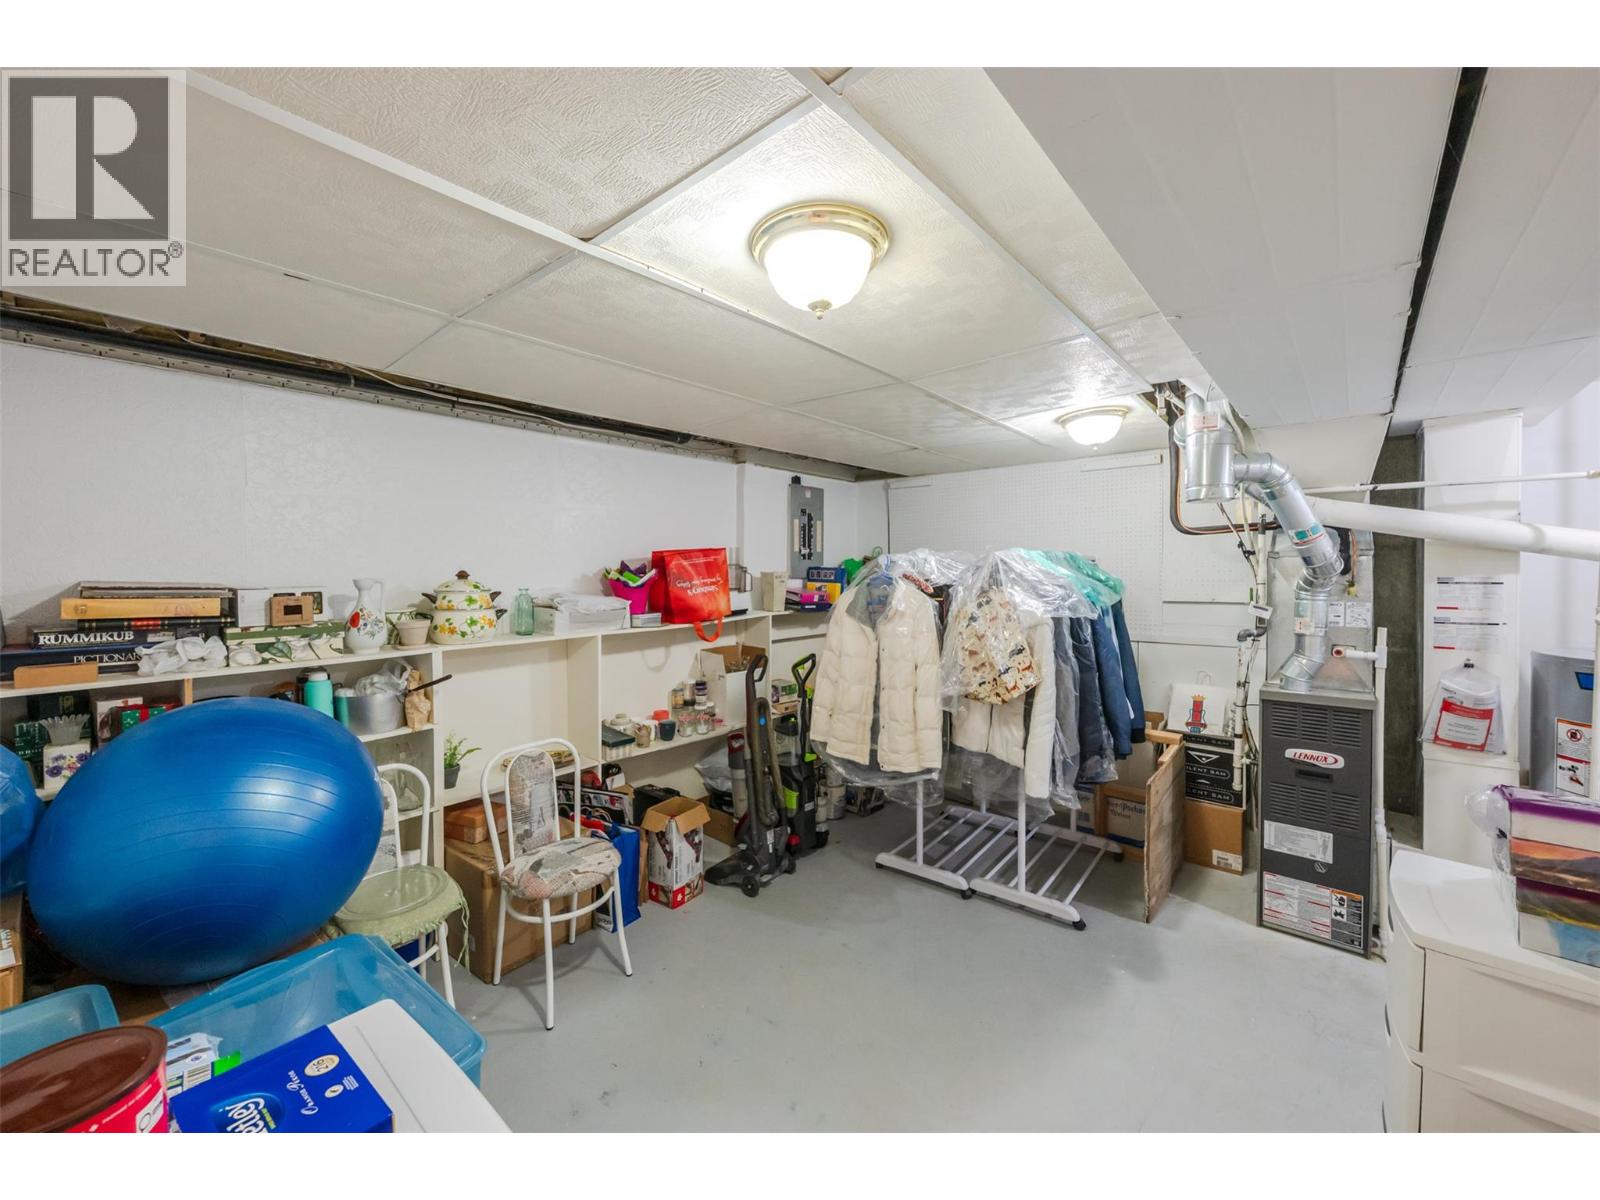
| Utility room | Basement | 17' x 15'1'' |
| Recreation room | Basement | 22'2'' x 14'9'' |
| Den | Basement | 14'9'' x 14'6'' |
| 3pc Bathroom | Basement | 7'10'' x 6'9'' |
| Bedroom | Basement | 14'9'' x 12'9'' |
| Laundry room | Main level | 11'11'' x 5'6'' |
| 4pc Bathroom | Main level | 7'10'' x 7'6'' |
| Bedroom | Main level | 11'11'' x 9'5'' |
| Primary Bedroom | Main level | 12'11'' x 12'10'' |
| Dining room | Main level | 14'11'' x 9'7'' |
| Living room | Main level | 15'6'' x 12'4'' |
| Kitchen | Main level | 15' x 11'9'' |
Location
Similar Properties
For Sale
$ 649,000 $ 257 / Sq. Ft.
- 10383033 ©MLS
- 3 Bedroom
- 3 Bathroom
For Sale
$ 849,900 $ 445 / Sq. Ft.
- 10388645 ©MLS
- 3 Bedroom
- 3 Bathroom
For Sale
$ 799,000 $ 469 / Sq. Ft.
- 10378107 ©MLS
- 3 Bedroom
- 3 Bathroom
This REALTOR.ca listing content is owned and licensed by REALTOR® members of The Canadian Real Estate Association
Data provided by: Okanagan-Mainline Real Estate Board