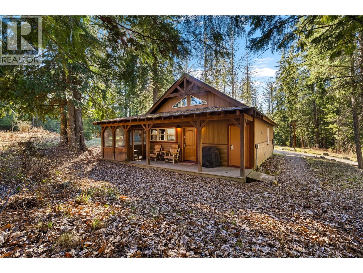
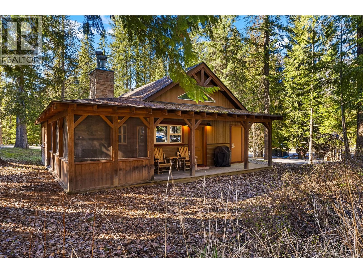
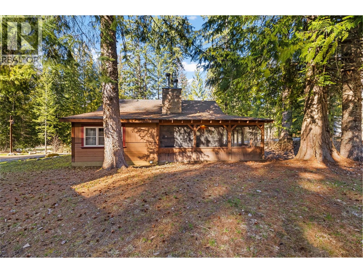
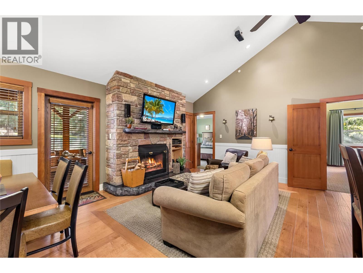
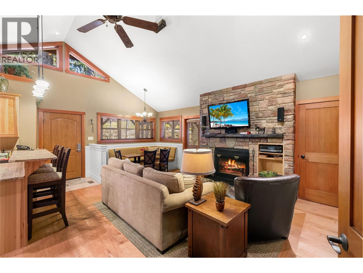
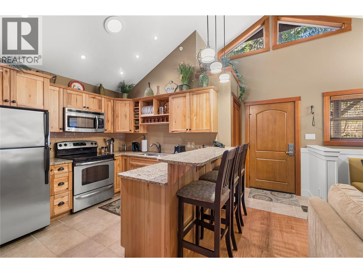
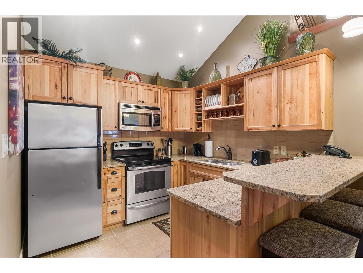
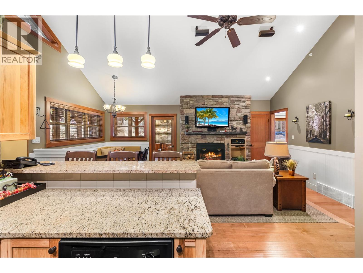
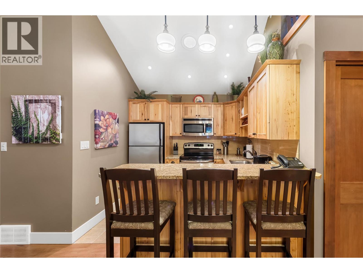
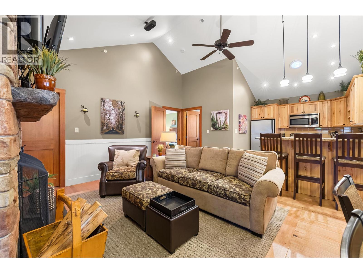
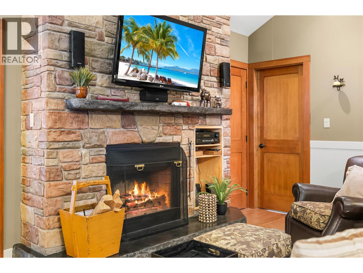
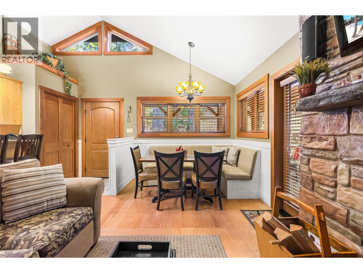
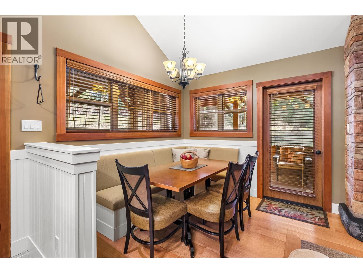
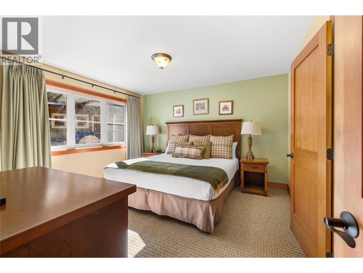
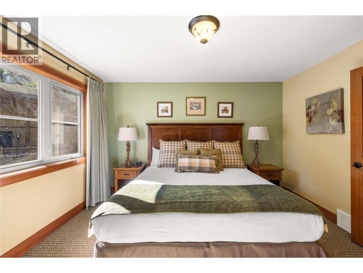
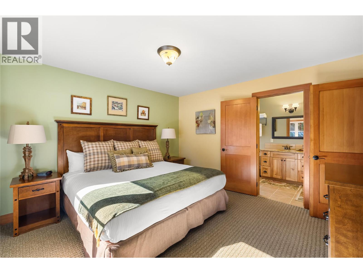

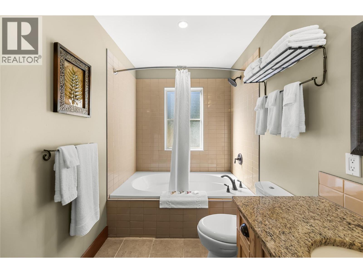
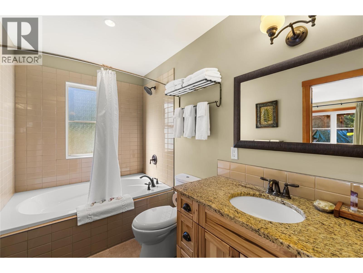
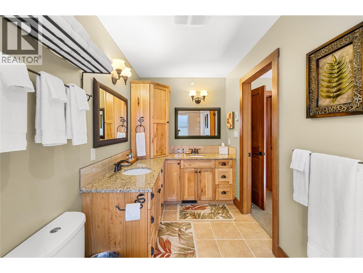
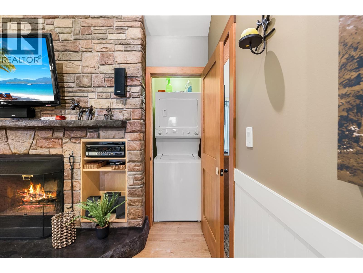
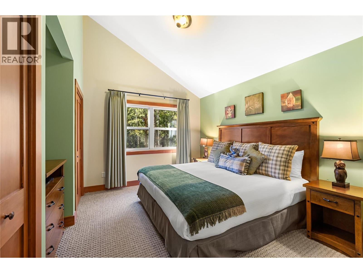
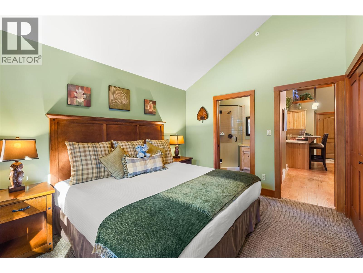
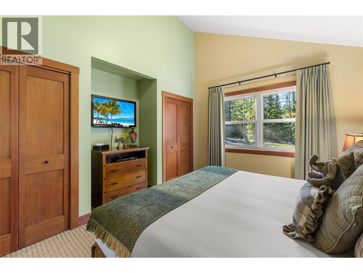
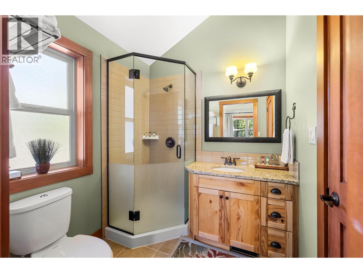
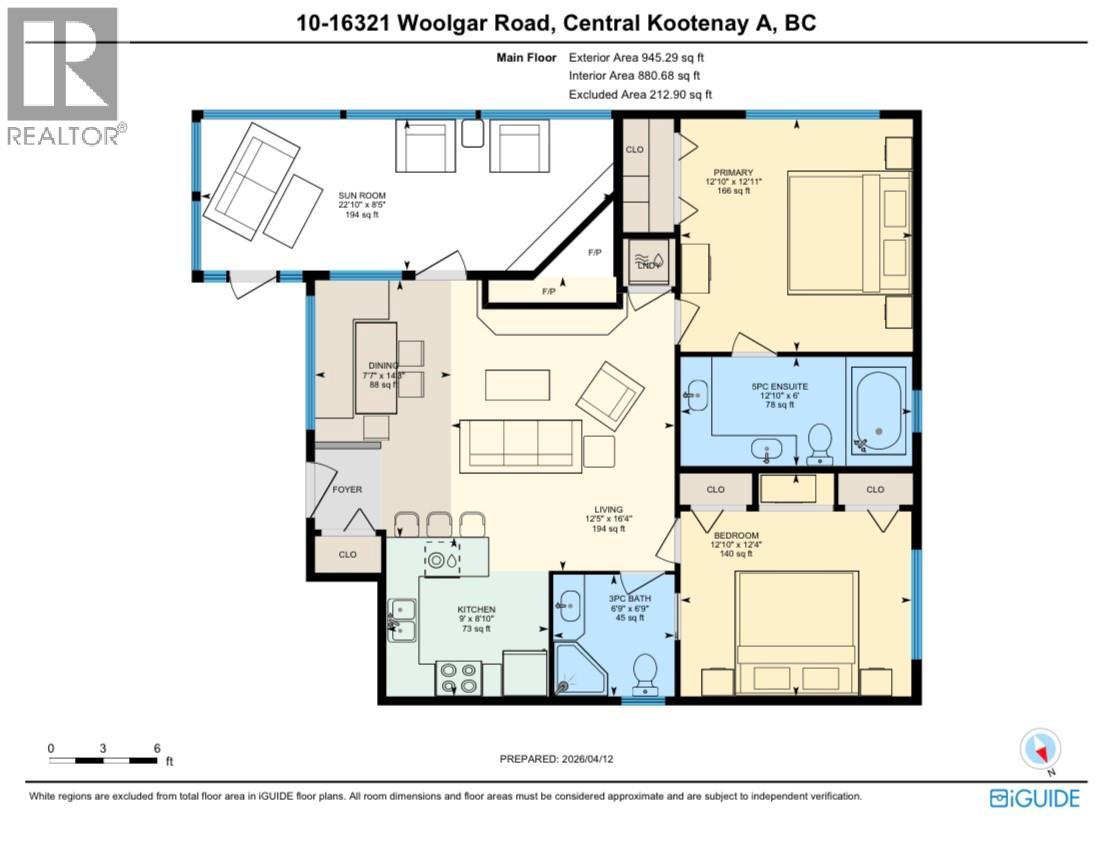
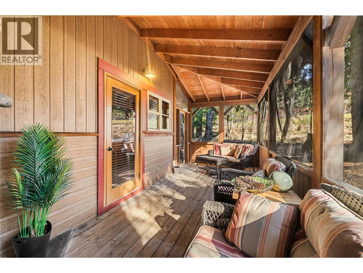
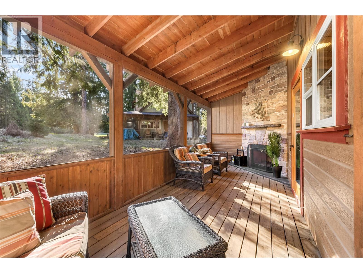
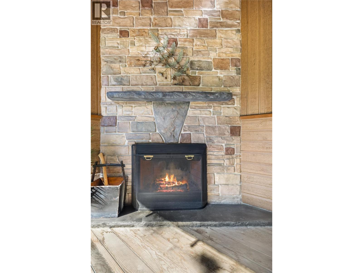
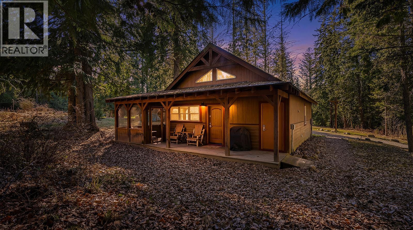
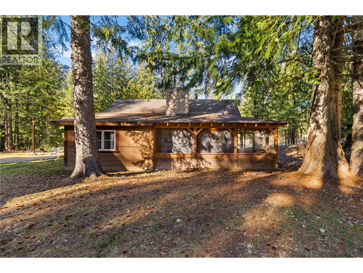
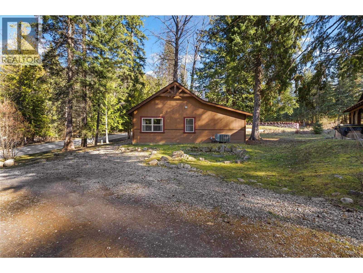
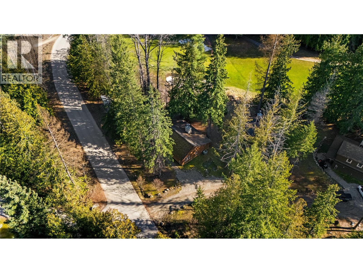
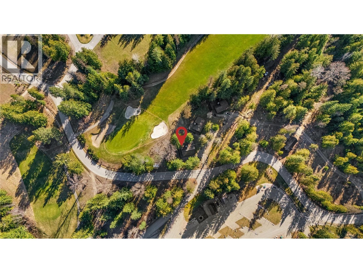
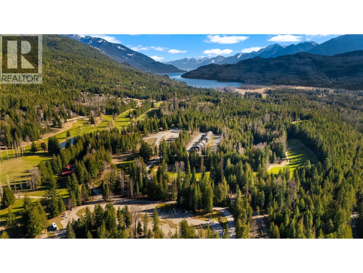
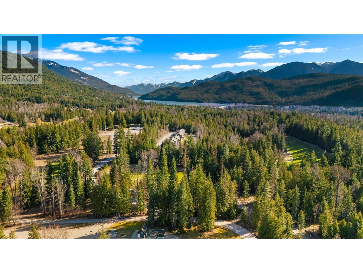
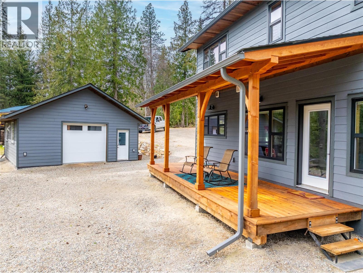
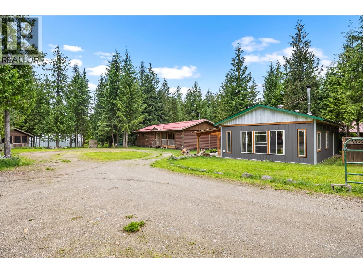
This beautifully appointed bungalow offers an easygoing lifestyle in the heart of Kokanee Springs Golf Resort, with peaceful views across the fairways and surrounding landscape. Designed for comfort and simplicity, the bright, open-concept living space connects the kitchen, dining, and living areas seamlessly. Vaulted ceilings with peekaboo peak windows bring in added natural light, enhancing the airy feel. The kitchen and baths feature granite countertops and warm wood cabinetry, while plush carpeting and natural finishes add to the home’s inviting atmosphere. A wood-burning fireplace anchors the living area, creating a cozy place to gather after a day spent outdoors. Step out to the covered, screened-in porch, a favourite spot for morning coffee or quiet evenings. With its own wood-burning fireplace, it’s a space you’ll enjoy beyond the summer months. The home offers two well-proportioned bedrooms, including a spacious primary suite with a private ensuite and deep soaker tub. Thoughtfully designed single level living makes it ideal for weekend stays or full-time living. Offered fully furnished, this turnkey property is ready to enjoy from day one. Just steps from the first tee box, clubhouse, and restaurant, and minutes from the shops and artisan community of Crawford Bay. With Kootenay Lake, boat launches, hiking, and cross-country skiing nearby, this is a place to settle in and enjoy the East Shore lifestyle. (id:48970)
Show More