- ©MLS 1047205
- Area 2473 sq ft
- Bedrooms 4
- Bathrooms 3
- Parkings 2
Description
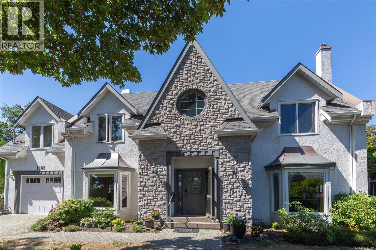
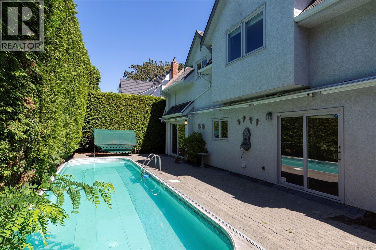
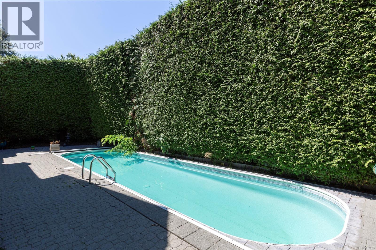
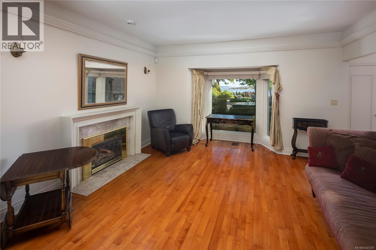
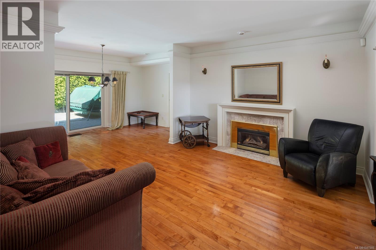
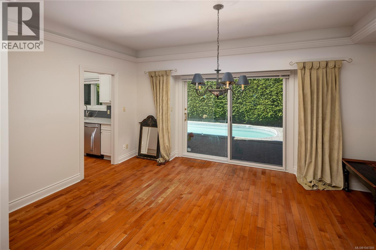
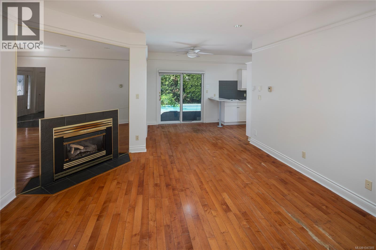
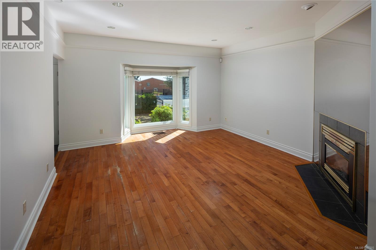
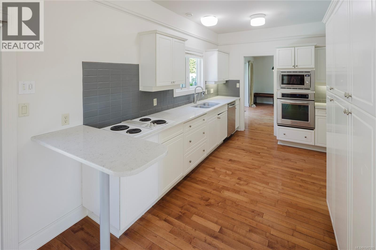
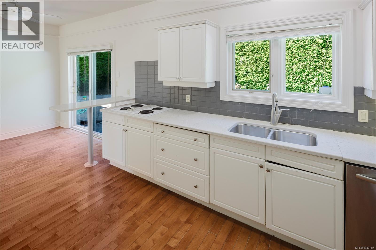
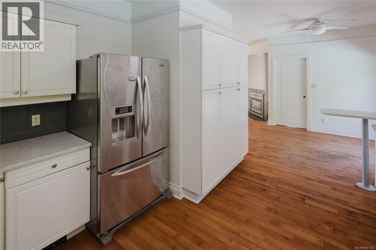
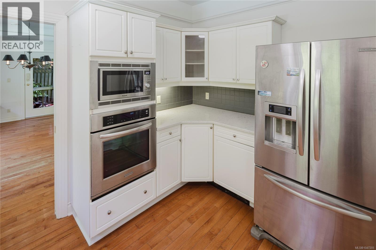
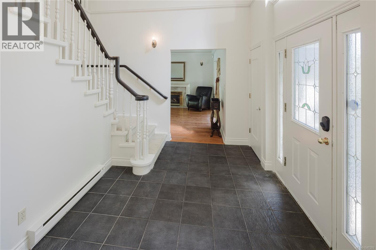
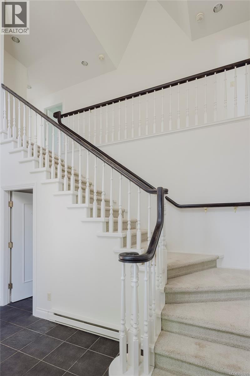
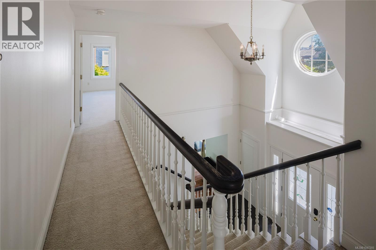
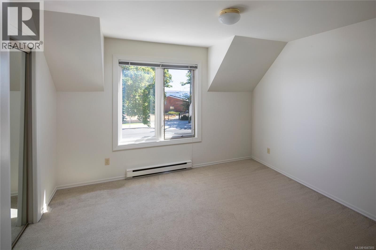
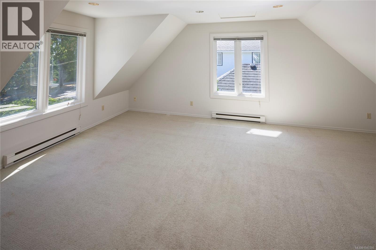
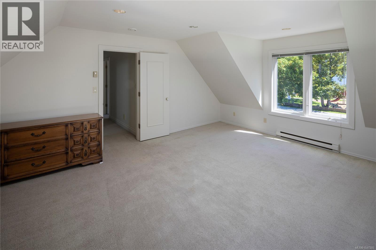
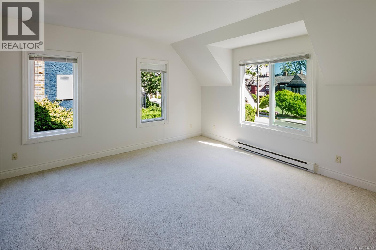
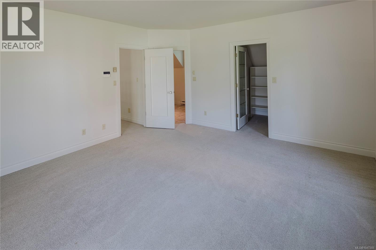
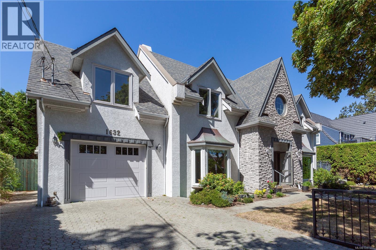
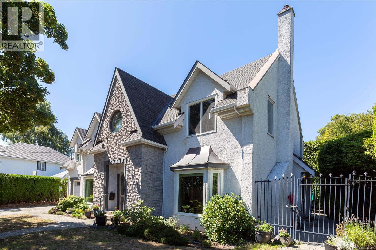
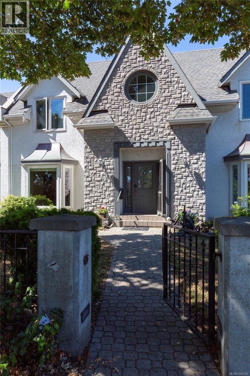
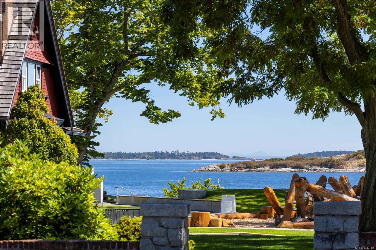
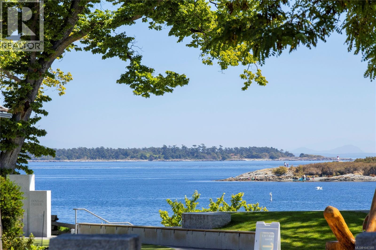
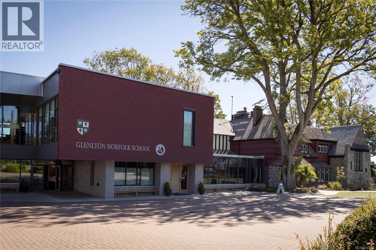
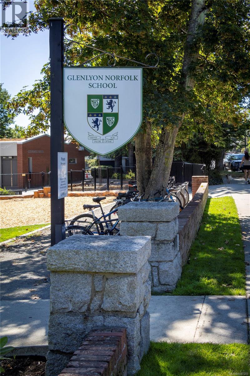
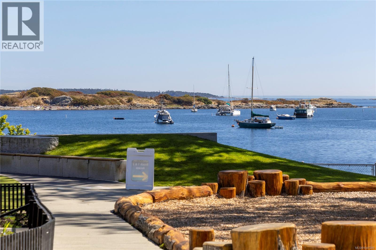
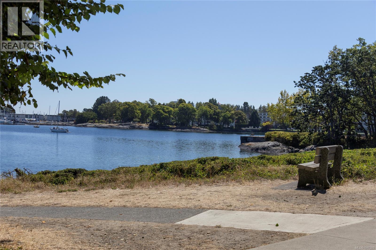
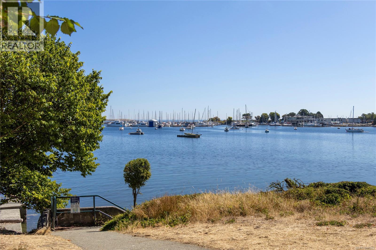
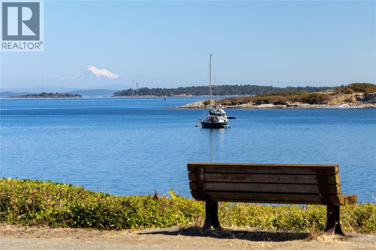
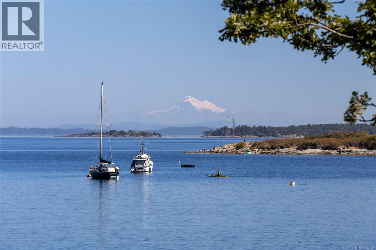
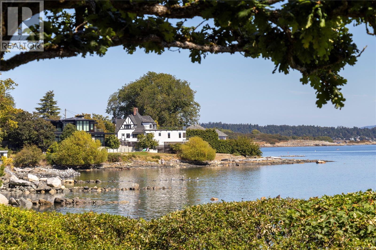
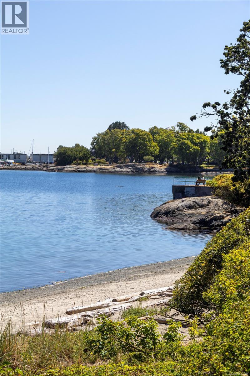
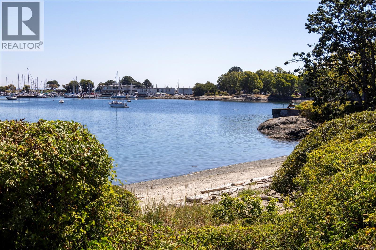
First time on the market in many years, this cherished family residence offers an exceptional Oak Bay location & a lifestyle second to none. Steps from the ocean & set on sought-after Beach Drive, the home is across from GNS Junior School, a quiet residential beach, & ideally positioned between Willows Beach, the Oak Bay Marina & Oak Bay Village - with Oak Bay Avenue’s shops, cafés & restaurants all close by. Built in 1990, the home blends a functional floor plan with traditional character & offers an excellent canvas for thoughtful updating. The kitchen & family room open onto a sunny west-facing patio & private lap pool - ideal for relaxed family living & entertaining. Generous living and dining rooms provide inviting spaces for both everyday comfort and special occasions. Upstairs, 4 well-sized bedrooms offer plenty of room for a growing family. A two-car garage adds convenience & storage. A truly special Beach Drive property in one of Oak Bay’s most sought-after neighbourhoods. Visit Marc’s website for more photos and floor plan or email marc@owen-flood.com (id:48970) Show More
Details
- Constructed Date: 1990
- Property Type: Single Family

- Type: House
- Access Type: Road access
- Neighbourhood: North Oak Bay
Features
- Central location
- Level lot
- Marine Oriented
- Patio(s)
- Baseboard heaters
Rooms Details For 1632 Beach Dr
| Type | Level | Dimension |
|---|---|---|
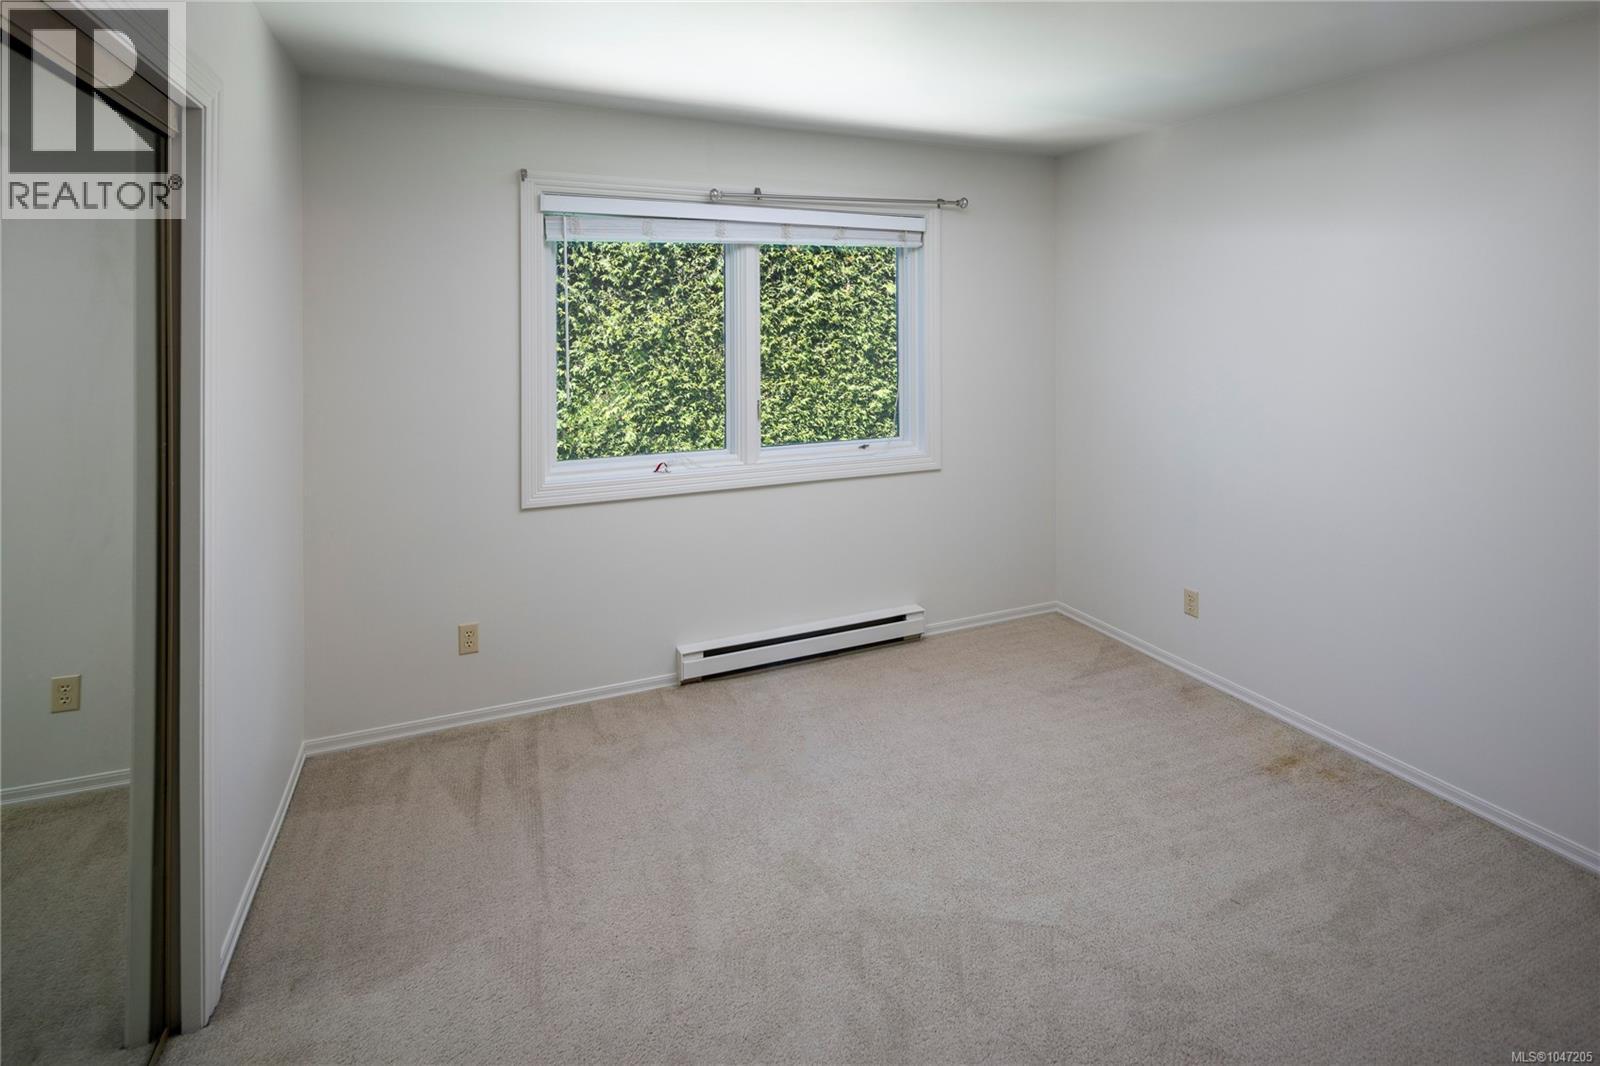
| Primary Bedroom | Second level | 14'8 x 16'9 |
| Ensuite | Second level | 4-Piece |
| Bedroom | Second level | 11'4 x 10'6 |
| Bathroom | Second level | 4-Piece |
| Bedroom | Second level | 12'4 x 10'6 |
| Bedroom | Second level | Measurements not available x 20 ft |
| Patio | Main level | Measurements not available x 19 ft |
| Patio | Main level | 35'10 x 10'1 |
| Patio | Main level | 12'10 x 20'10 |
| Patio | Main level | 22 ft x Measurements not available |
| Laundry room | Main level | 5'4 x 8'4 |
| Eating area | Main level | 8 ft x Measurements not available |
| Family room | Main level | 14'8 x 16'5 |
| Bathroom | Main level | 2-Piece |
| Kitchen | Main level | 14'4 x 11'10 |
| Dining room | Main level | Measurements not available x 11 ft |
| Living room | Main level | 14'8 x 14'10 |
| Entrance | Main level | 13 ft x Measurements not available |
Location
This REALTOR.ca listing content is owned and licensed by REALTOR® members of The Canadian Real Estate Association
Data provided by: Victoria Real Estate Board