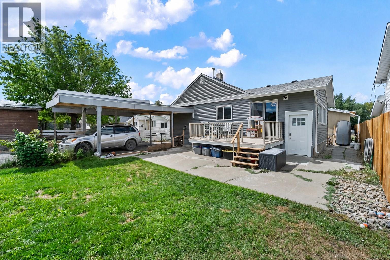
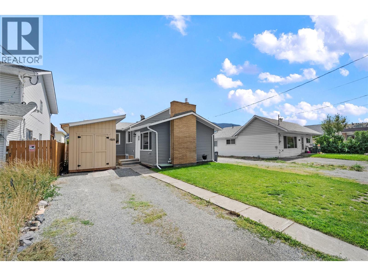
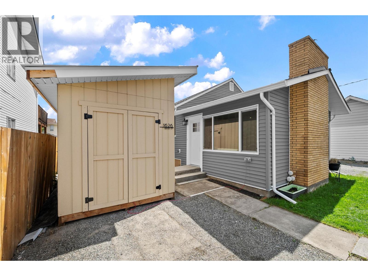
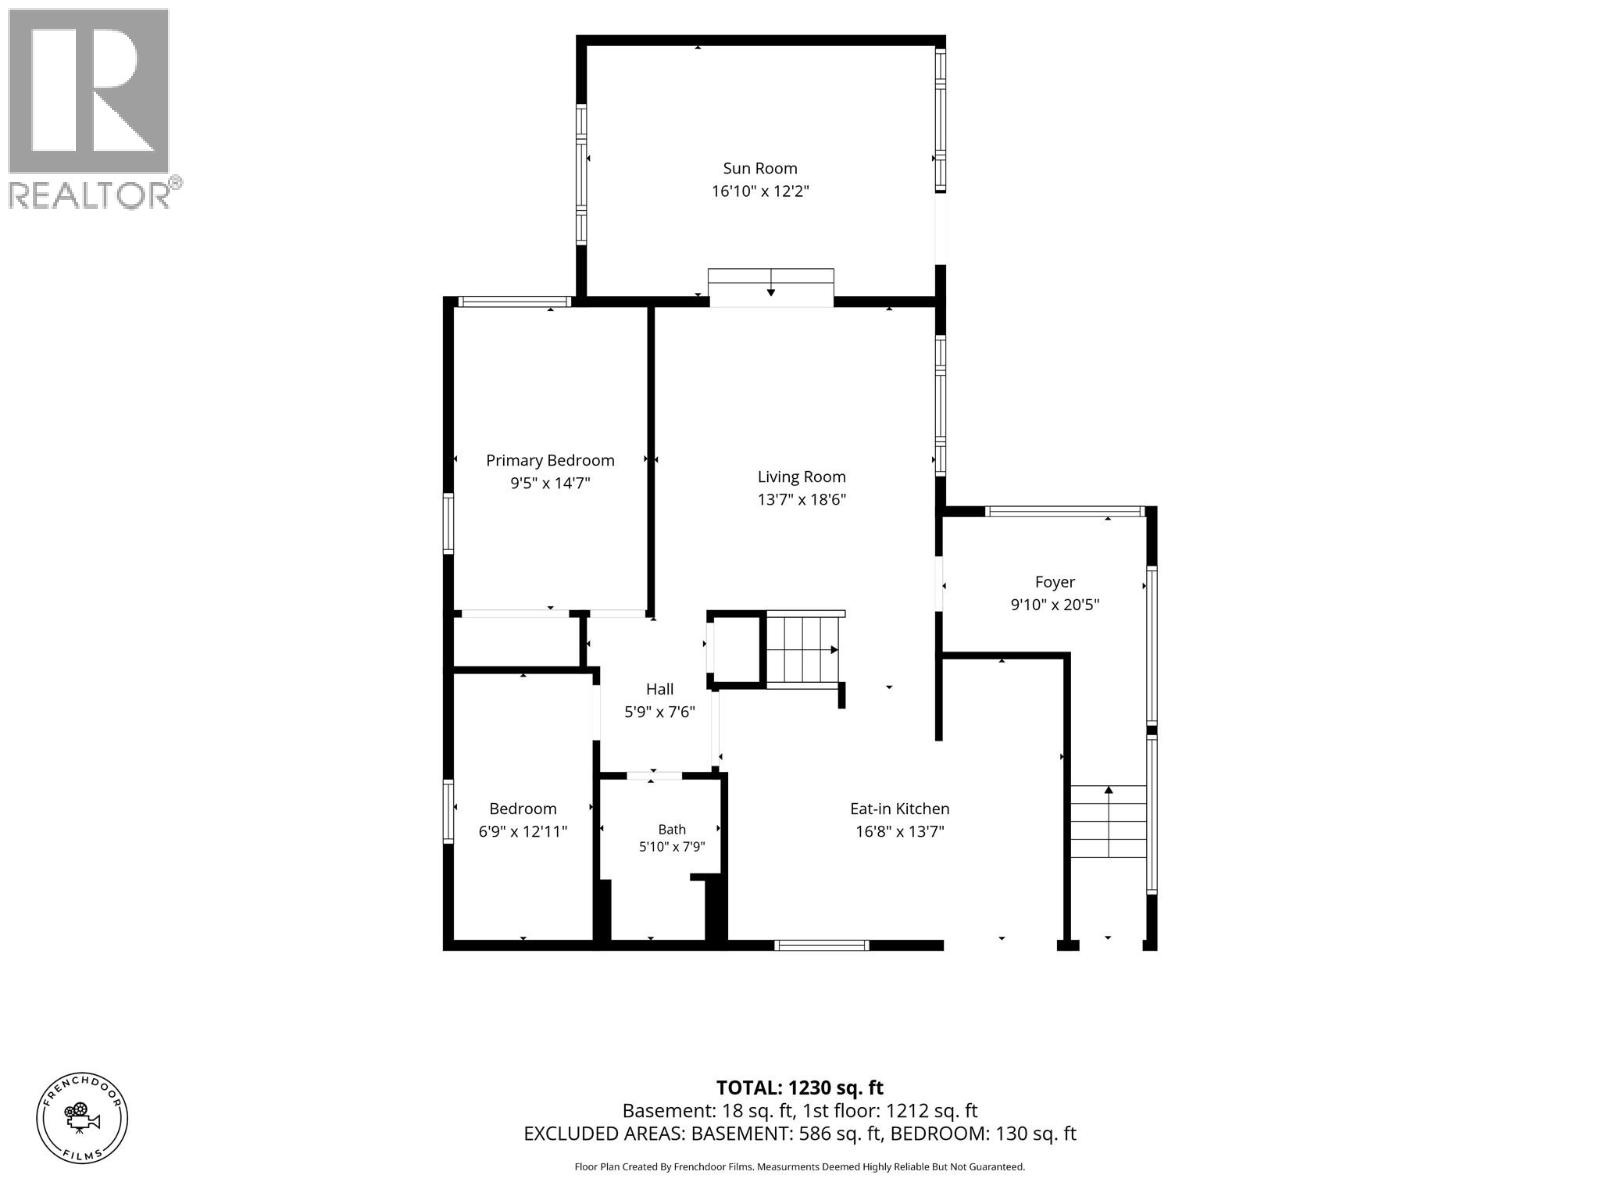
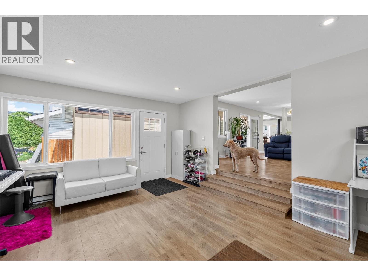
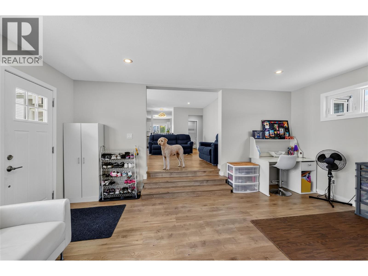
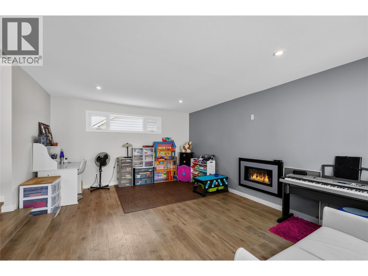
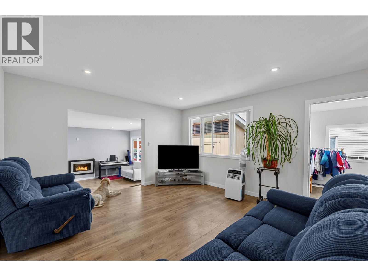
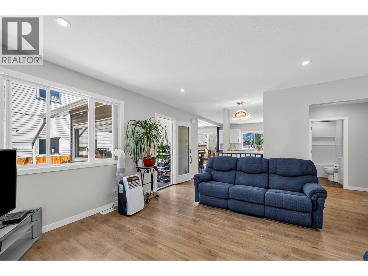
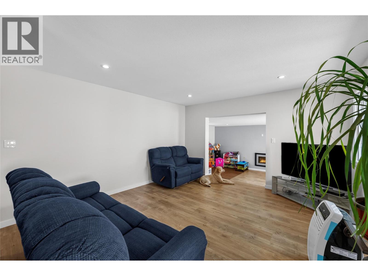
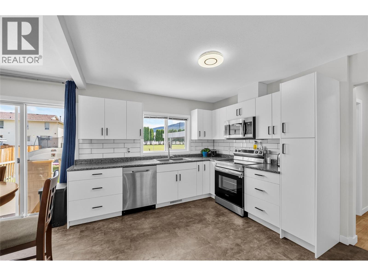
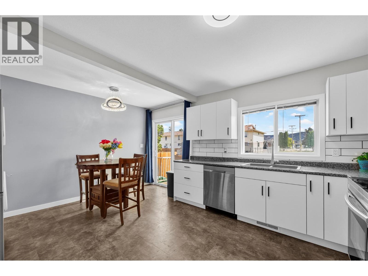
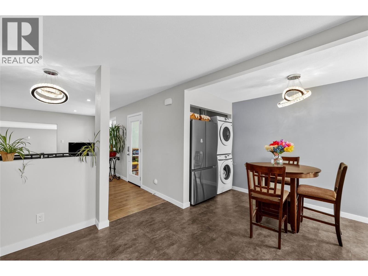
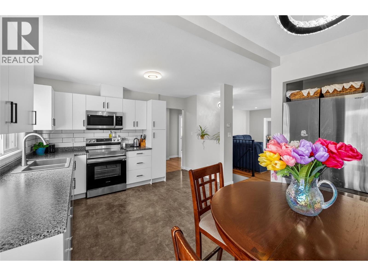
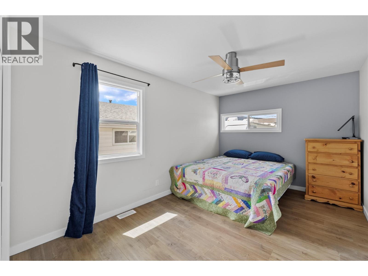
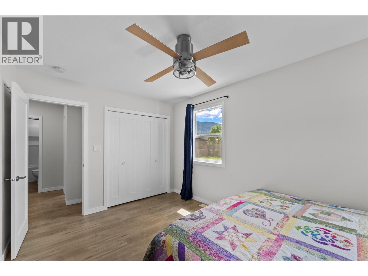
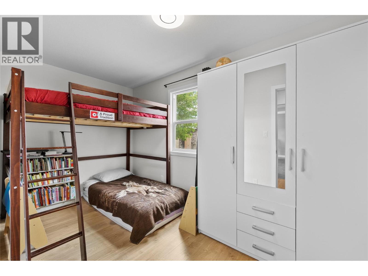
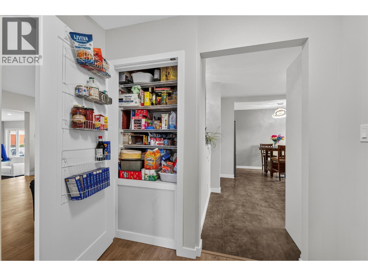
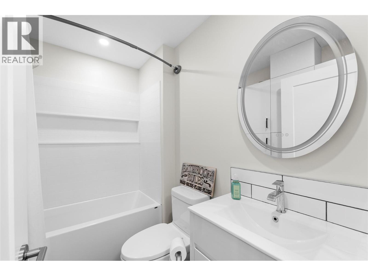
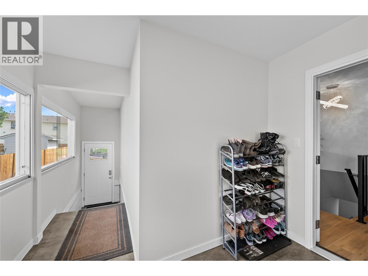
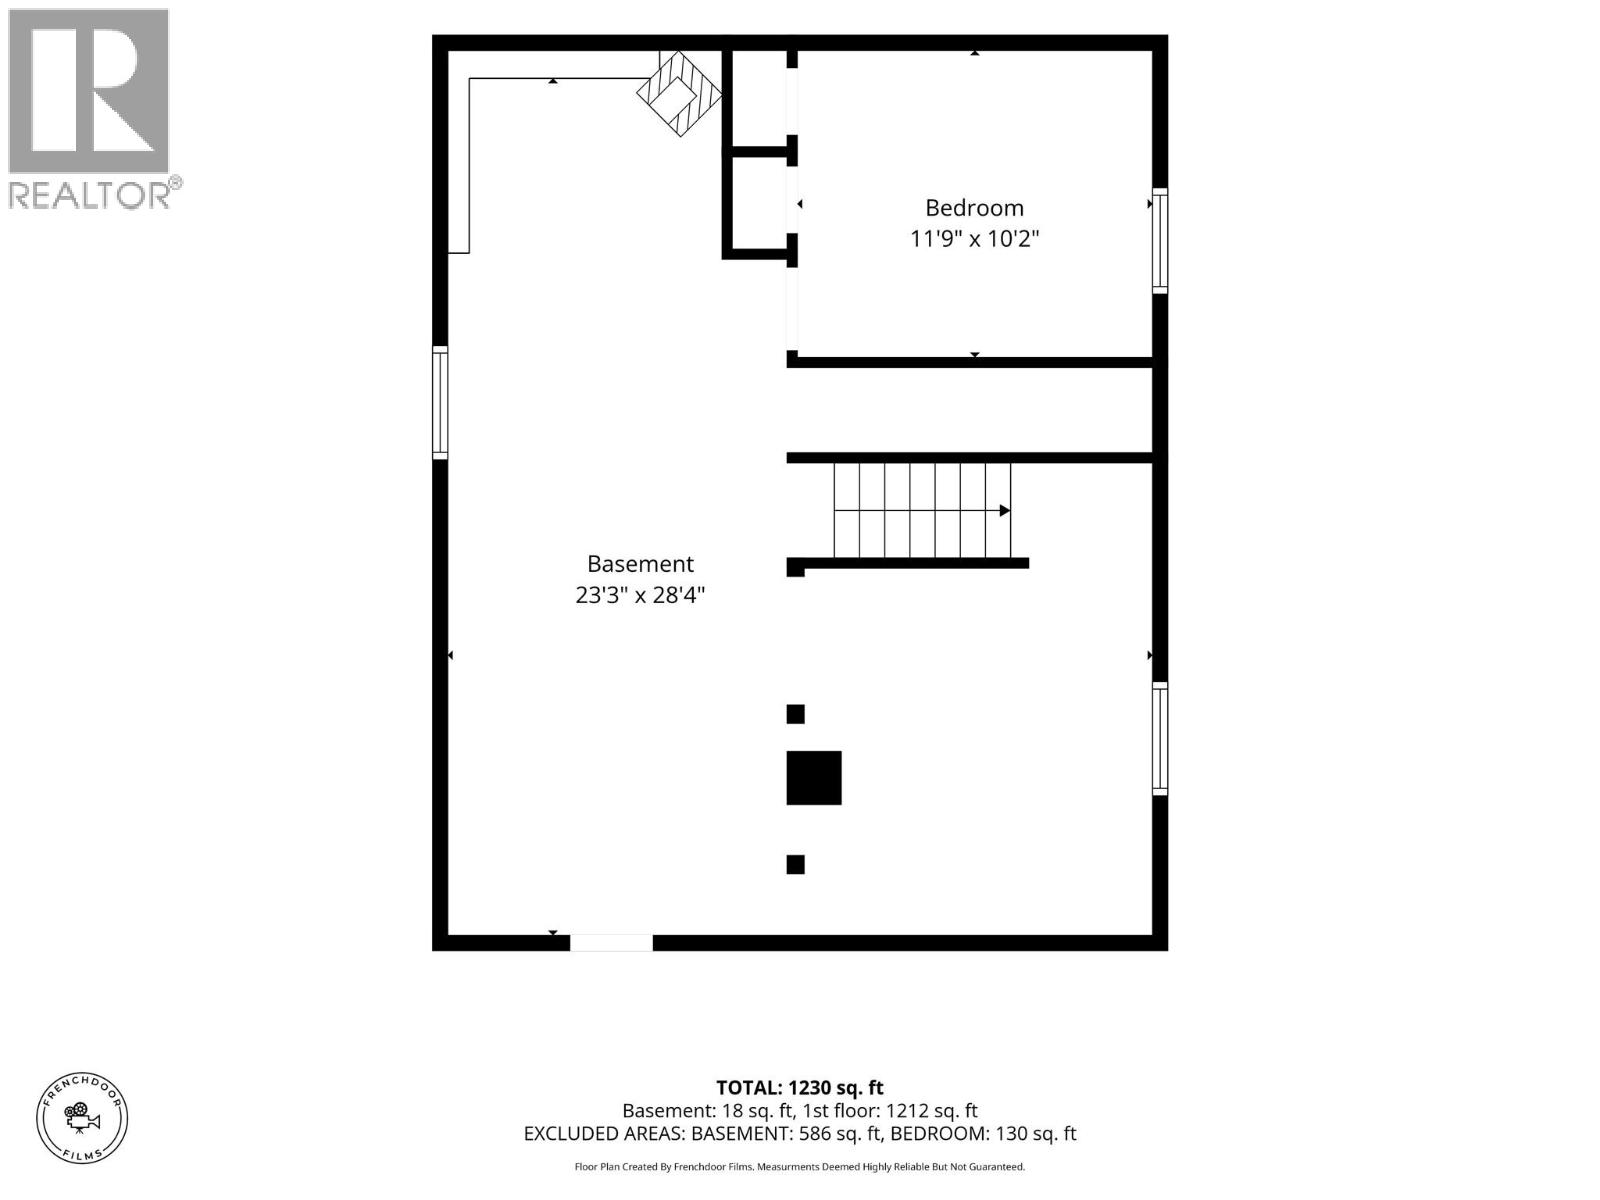
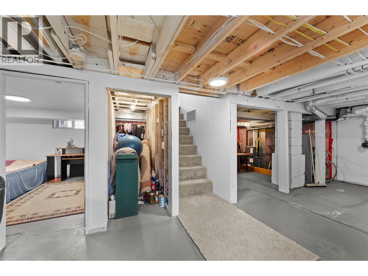
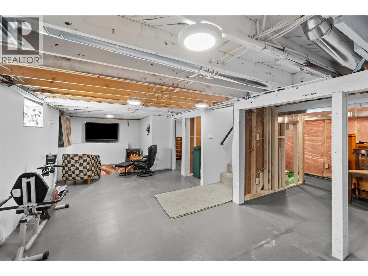
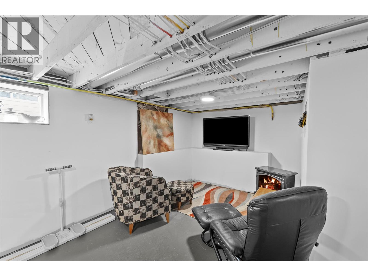
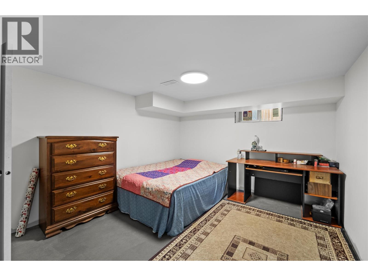
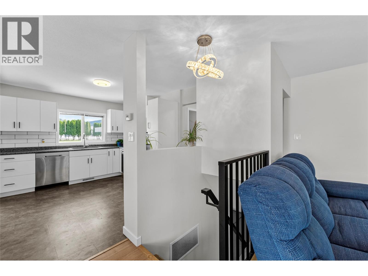
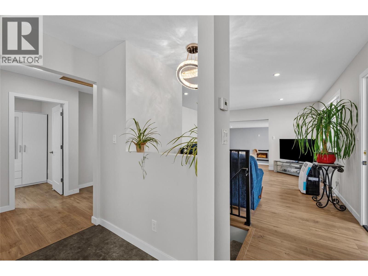
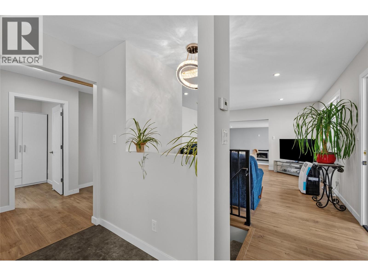
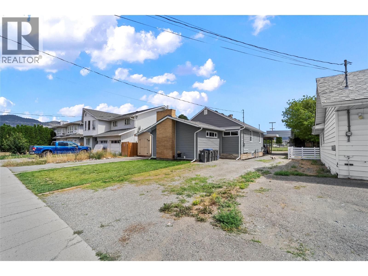
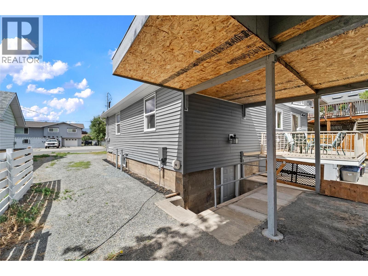
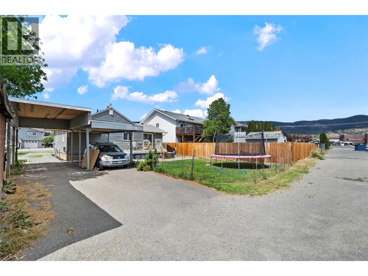
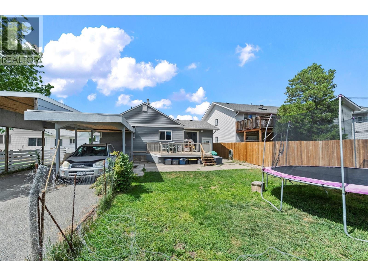
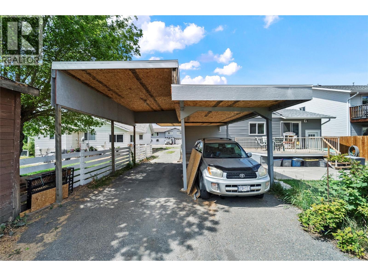
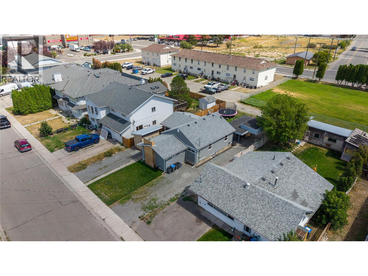
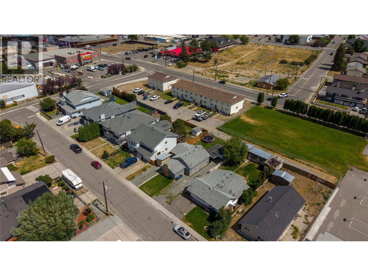
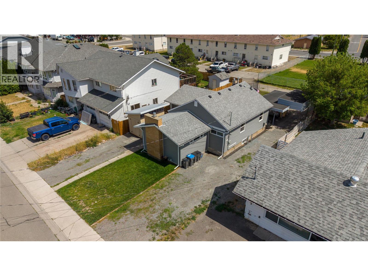
Welcome to 1626 Greig Street, where this fully renovated 2-bedroom, 1-bathroom home has gone from fixer to showstopper. Updated from top to bottom, it's the kind of place where you can pull into the driveway, unpack your boxes, and start enjoying life instead of planning your next renovation. Inside, the open-concept kitchen and living room create a bright, inviting space that's made for everything from quiet mornings with coffee to entertaining family and friends. The updates give the home a fresh, modern feel while still keeping it warm and comfortable. Step outside and you'll find even more reasons to sing. A generously sized deck is ready for summer BBQs, the yard offers room for kids, pets, or gardening, and the convenient alley access opens the door to plenty of parking for vehicles, RVs, trailers, or all the toys that come with living in the Nicola Valley. Location? You're right in the heart of Merritt. Schools, shopping, parks, restaurants, and everyday amenities are all just minutes away, making this home as practical as it is stylish. Whether you're buying your first home, downsizing into something move-in ready, or looking for an investment with all the major updates already completed, this one hits all the right notes. So when the right home comes along, don't wait around at the starting line. (id:48970)
Show More