- ©MLS 10368751
- Area 2500 sq ft
- Bedrooms 4
- Bathrooms 3
- Parkings 10
Description
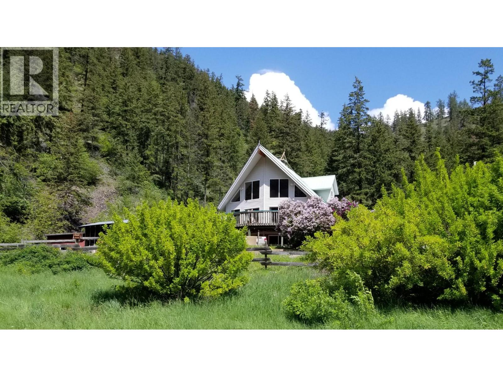
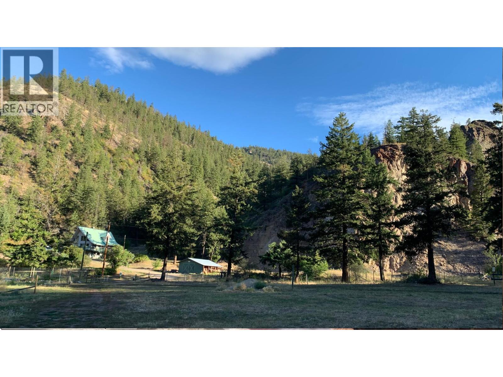
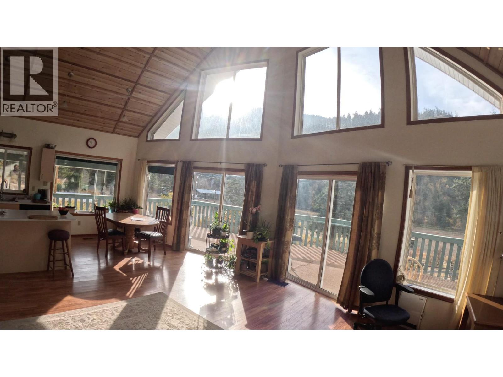
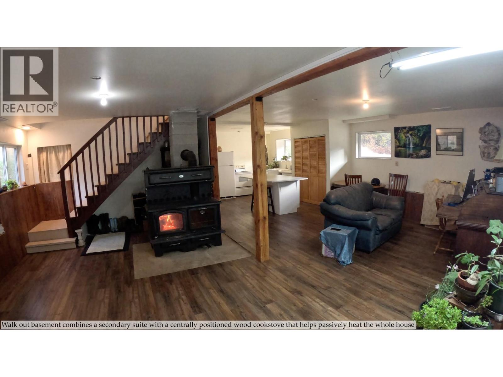
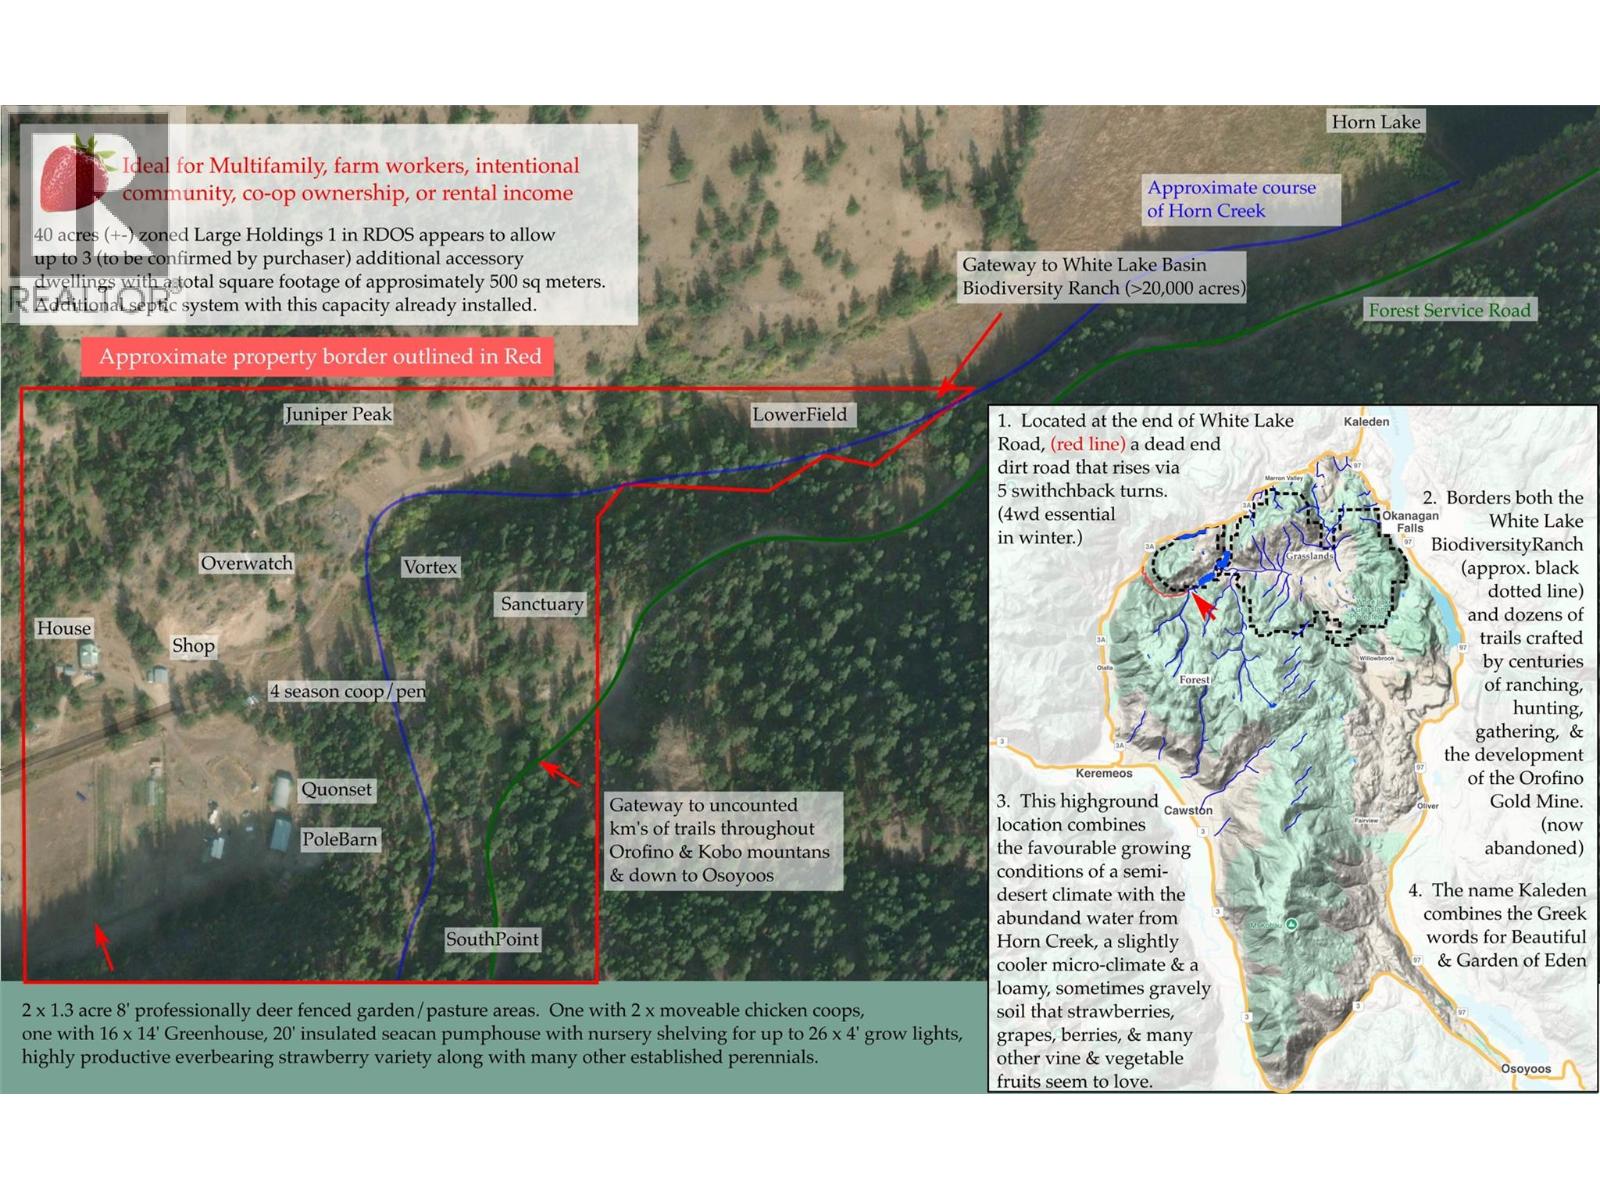
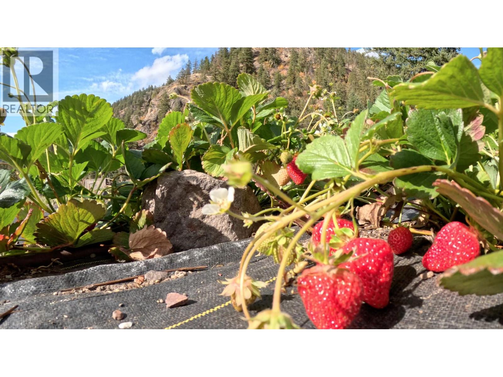
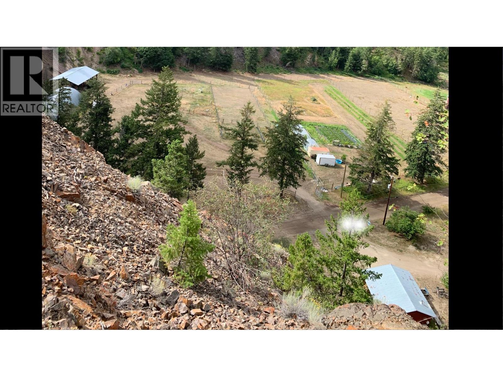
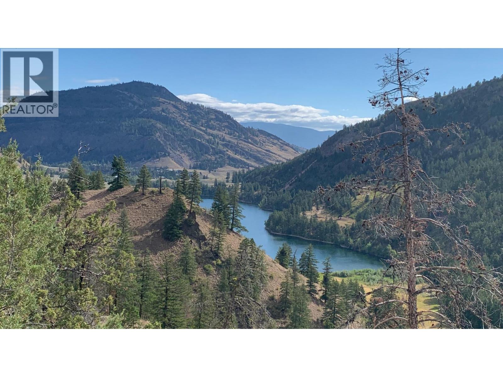
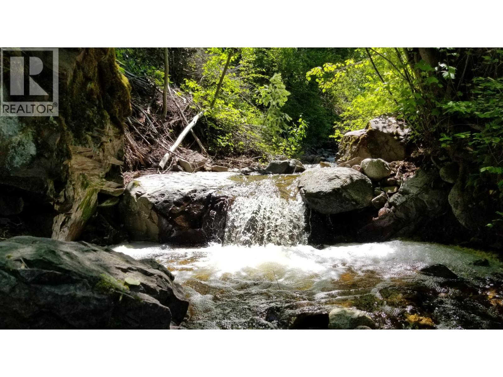
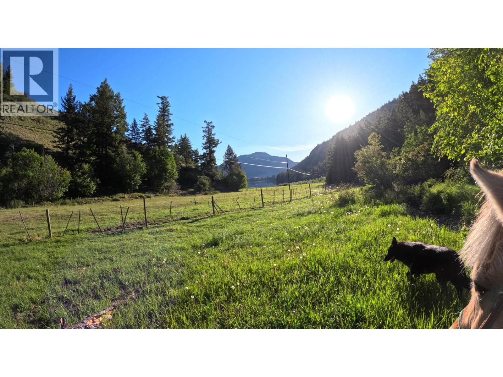
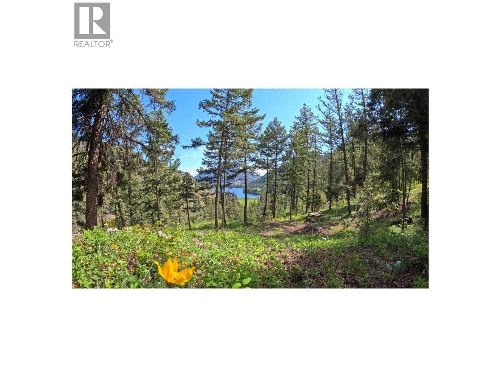
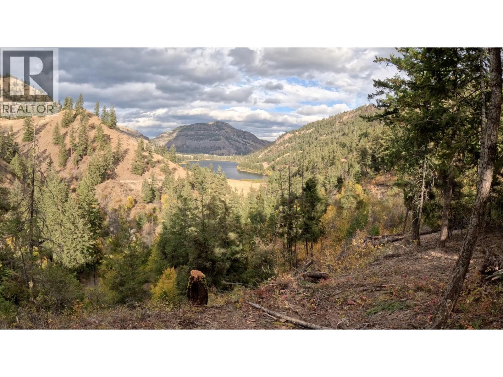
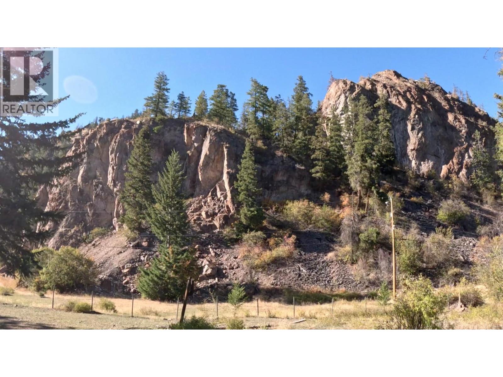
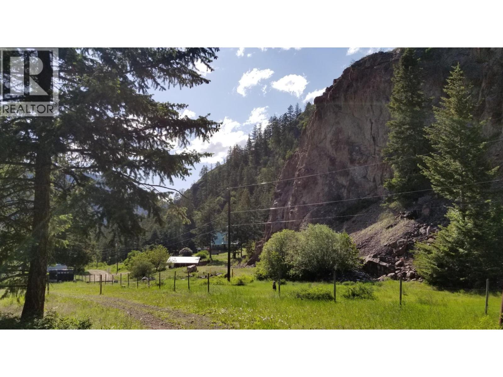
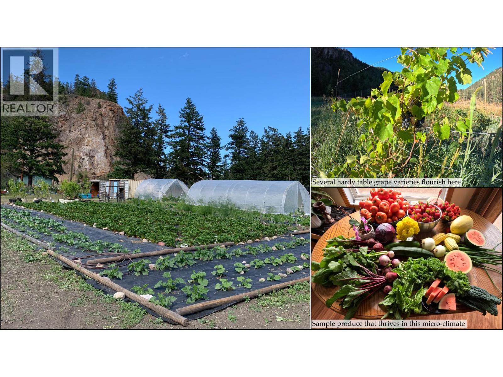
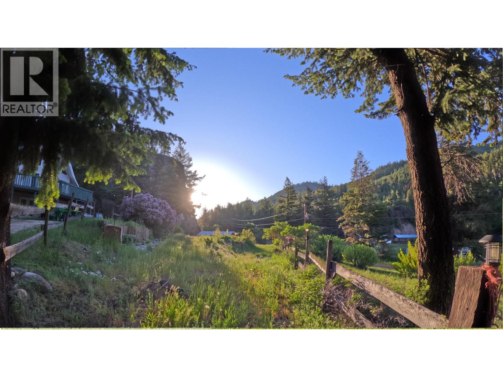
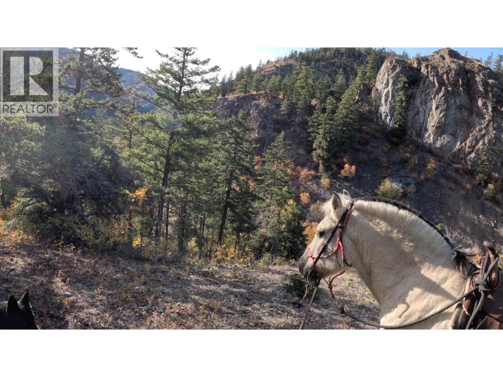
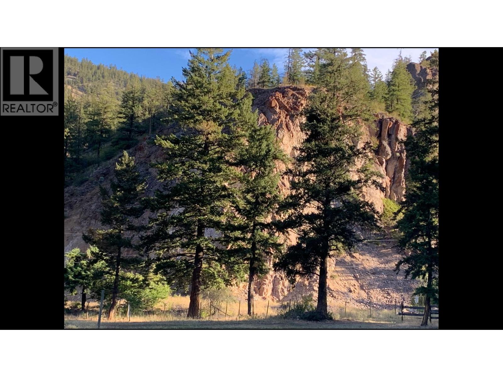
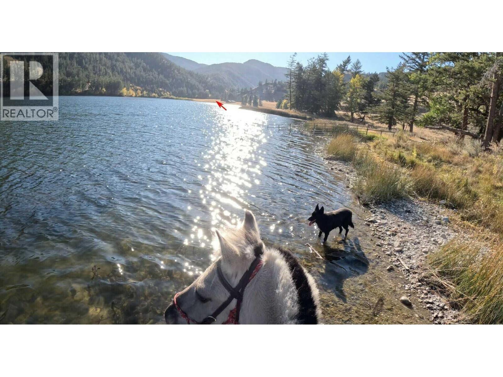
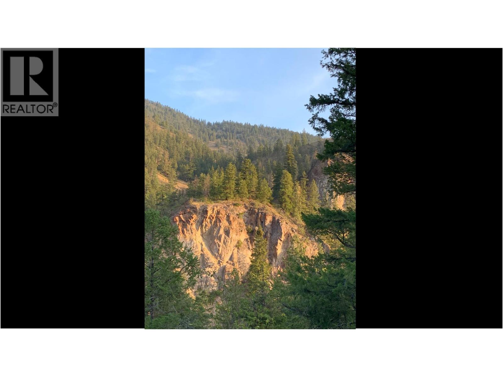
Visit REALTOR website for additional information. Kal Eden Gardens approx 40 acre magical homestead with Horn creek meandering thru, including both sides of the road/valley at the end of the road with direct access to Crown land and Natures Trust for endless trails and adventures. South facing A frame home approx 2500 sq ft. w/ secondary basement suite in progress, central wood fired cookstove, walkout basement, a good well, and 200 amp service. 1615 White Lake Road has another 200 amp service and a 2nd good well; A new septic system for potential 500 sq meter additional dwelling space, 2 RV sites, several acres of flat land, deer fenced gardens, including a collection of berries, cherries, grape vines, and perennials, 2 Greenhouses, drip irrigation, almost full sun in the growing season. Includes many outbuilds (needing more polishing and TLC) workshop, quonset, pole barn, chicken coops, sugar shack, fenced, xfenced frost free hydrants, large holding with possible potential* to subdivide or put in additional dwellings, Check with RDOS for hoops to jump. (id:48970) Show More

Details
- Constructed Date: 1994
- Property Type: Single Family
- Type: House
- Architectural Style: A-Frame
- Neighbourhood: Kaleden/Okanagan Falls Rural
Features
- Private setting
- Treed
- Central island
- One Balcony
- Rural Setting
- Rent With Restrictions
- Mountain view
- Range
- Refrigerator
- Dryer
- Washer
- Baseboard heaters
- Stove
Rooms Details For 1618 White Lake Road
| Type | Level | Dimension |
|---|---|---|
| 4pc Bathroom | Second level | 6'0'' x 13'3'' |
| Primary Bedroom | Second level | 11'0'' x 19'4'' |
| Storage | Basement | 12'0'' x 4'0'' |
| Bedroom | Basement | 12'5'' x 12'0'' |
| Full bathroom | Basement | 6'0'' x 13'5'' |
| Kitchen | Basement | 14'0'' x 13'5'' |
| Great room | Basement | 27'0'' x 20'0'' |
| Bedroom | Main level | 11'0'' x 10'0'' |
| Bedroom | Main level | 11'0'' x 12'0'' |
| 4pc Bathroom | Main level | 6'0'' x 13'3'' |
| Other | Main level | 6'0'' x 10'0'' |
| Living room | Main level | 15'0'' x 19'0'' |
| Kitchen | Main level | 12'0'' x 19'0'' |
Location
This REALTOR.ca listing content is owned and licensed by REALTOR® members of The Canadian Real Estate Association
Data provided by: Okanagan-Mainline Real Estate Board